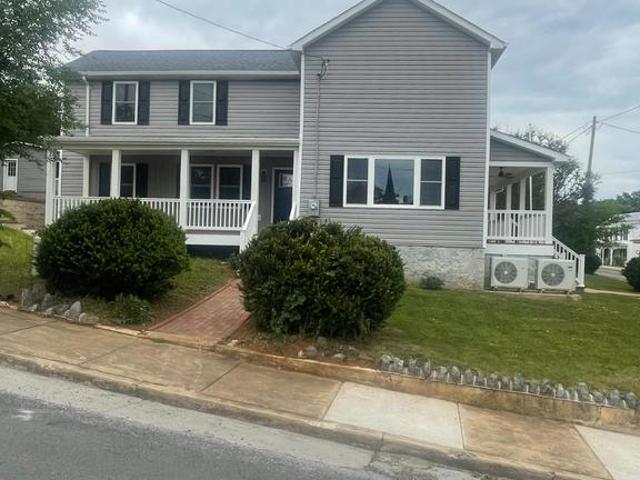
213 houses for sale in Wardensville town

102 Spring Place
12 pictures
Townhouse · for sale
USD 304,900
USD 246/sq.ft
102 Spring Place
Wardensville town
· 1,238 sq.ft · 3 Bedrooms · 2 Baths · Townhouse
· Garden · Office room · Cellar
Wardensville town · 1,238 sq.ft · 3 Bedrooms · 2 Baths · Townhouse · Garden · Office room · Cellar
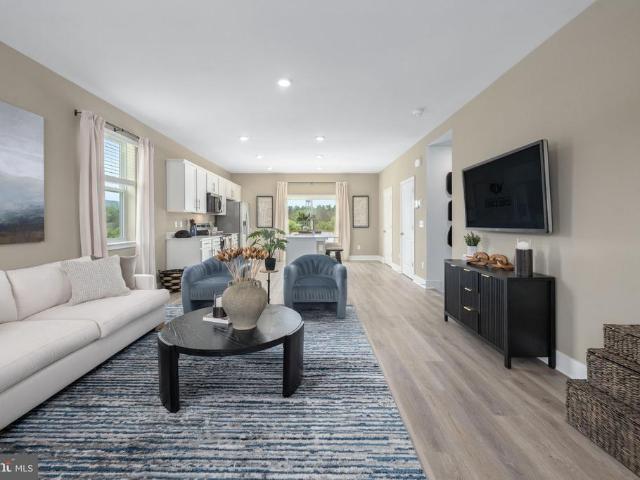
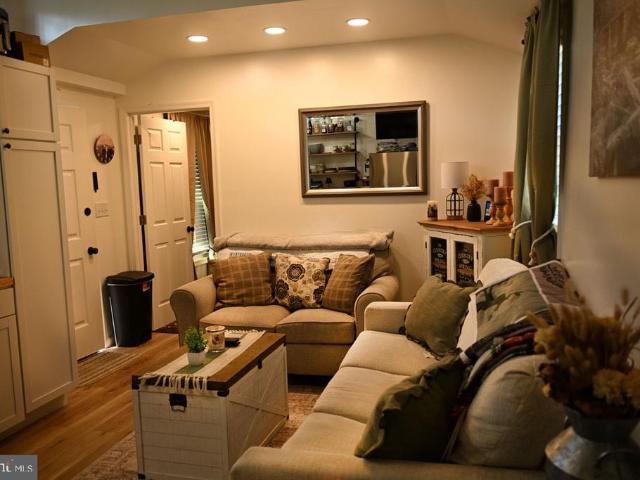
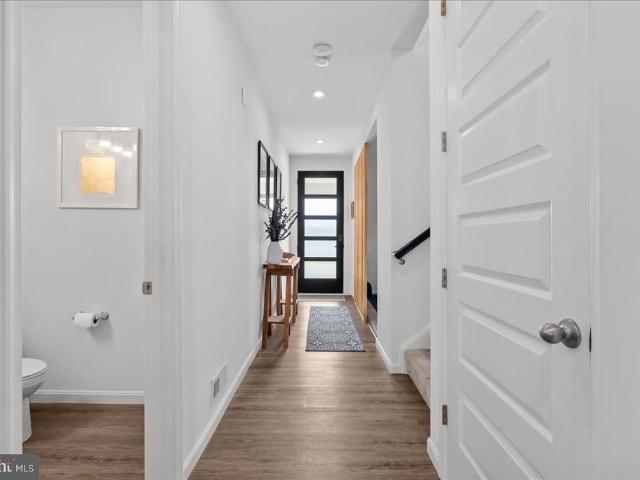
A true charmer of a Townhouse, located in the Shenandoah Valley, scenic town of Strasburg, VA! The neighborhood of Cedar Springs is conveniently located to all amenities of shopping, commuting, restaurants, schools, downtown! The home is offering 3 bedrooms / 2 full baths / a primary bedroom that has a bathroom with oversized walk-in closet / and a 1/2 bath on the main floor! Only one owner, who has meticulously maintained the home, to make sure it is sold as a cherished purchase to the next buyer! The seller is also offering to any purchaser, the newer Solar Panels installed on the home that will be free and clear of any loan, which can be used to offset the rising cost of power! There is a full basement, that is unfinished and waiting for your ideas to make it an incredible space; also offering a plumbing rough-in for a bathroom and an outside entrance door to the back yard area! All bedrooms are wonderfully sized, where one would make an excellent office / wrap room / sewing room! T
USD 304,900
445 Ash Street
12 pictures
House · for sale
USD 375,000
USD 193/sq.ft
445 Ash Street
Wardensville town
· 1,938 sq.ft · 3 Bedrooms · 2 Baths · House
· Garden · Office room · Equipped kitchen
Wardensville town · 1,938 sq.ft · 3 Bedrooms · 2 Baths · House · Garden · Office room · Equipped kitchen
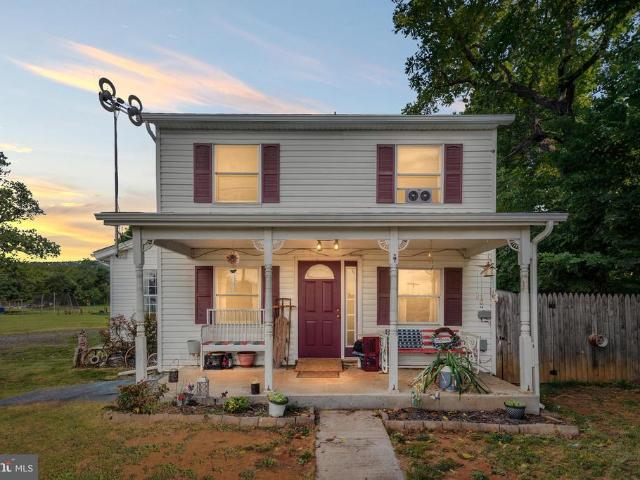
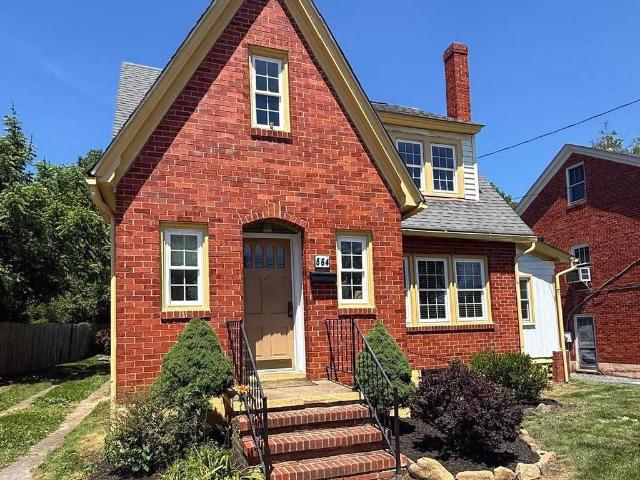
Farmhouse Built in 1900 and thoughtfully renovated in 2018, this charming 3-bedroom, 2.5-bath home blends historic character with modern updates throughout. Original 100-year-old pine and oak floors highlight the homes timeless appeal, complemented by a metal roof and a large covered country front porch. The kitchen features stainless steel appliances and quartz countertops, perfect for everyday living and entertaining. The main level also has a separate dining room and a large living room with a half bath. The upper level offers a spacious primary bedroom with a primary bath featuring double sinks and a recently updated tiled shower, along with an additional spacious bedroom with an adjoining bath and laundry room. The third bedroom is ideal for an office or guest space, which provides flexible living options. Major updates include all new plumbing from the home to the town sewer lines, new upstairs HVAC, and a new sump pump with a dedicated circuit. Outside, enjoy a spacious backyard
USD 375,000
176 N Place Lane
12 pictures
House · for sale
USD 230,000
USD 245/sq.ft
176 N Place Lane
Wardensville town
· 936 sq.ft · 2 Bedrooms · 2 Baths · House
· Garden · Deck · Equipped kitchen · Parking
Wardensville town · 936 sq.ft · 2 Bedrooms · 2 Baths · House · Garden · Deck · Equipped kitchen · Parking
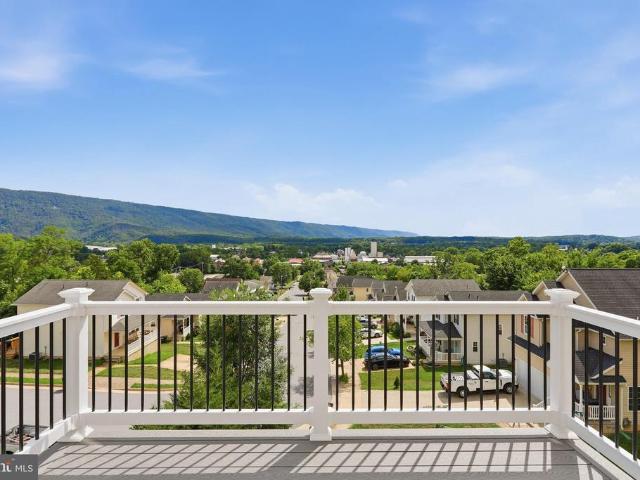
This move-in-ready home offers 624 sq. Ft. on the main level featuring 1 bedroom, 1 full bath, kitchen, and living room. The walk-out lower level provides an additional 624 sq. Ft. with 1 bedroom, 1 full bath, laundry area, and storage space. Enjoy the new deck just off the kitchen, perfect for relaxing or entertaining, along with a paved driveway for convenient parking. The low-maintenance yard is ideal for those who prefer less mowing and upkeep. Conveniently located within an easy distance of downtown Strasburg
USD 230,000
420 Sophie Street
12 pictures
Townhouse · for sale
USD 367,990
USD 195/sq.ft
420 Sophie Street
Wardensville town
· 1,884 sq.ft · 4 Bedrooms · 3 Baths · Townhouse
· Office room · Parking · Equipped kitchen
Wardensville town · 1,884 sq.ft · 4 Bedrooms · 3 Baths · Townhouse · Office room · Parking · Equipped kitchen
Brand New Floorplan being offered is the new community of Meadowbrook. This 3 level townhome comes included with 4 bedrooms, 3.5baths and a 1 car garage. This spacious and modern townhome features an open-concept main level with a bright living and dining area that flows into a stylish kitchen with stainless steel appliances, large island. Upstairs offers convenient laundry on bedroom level. The entry level includes a fourth bedroom or flex room with full bath. Ideal for guests or a home office. Enjoy the convenience of a 1 car garage and easy access to shopping, dining, and major commuter routes. Ready for move-in! Photos, 3D tours, and videos are representative of plan only and may vary as built
USD 367,990
603 Crystal Lane
View photo
House · for sale
USD 569,000
USD 169/sq.ft
New
603 Crystal Lane
Wardensville town
· 3,348 sq.ft · 5 Bedrooms · 3 Baths · House
· Equipped kitchen
Wardensville town · 3,348 sq.ft · 5 Bedrooms · 3 Baths · House · Equipped kitchen
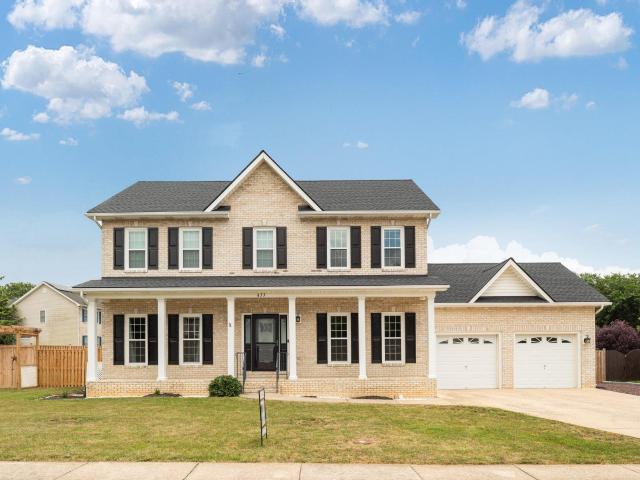
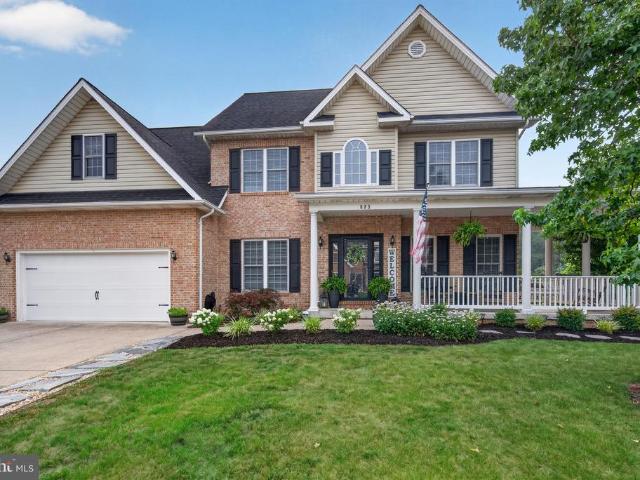
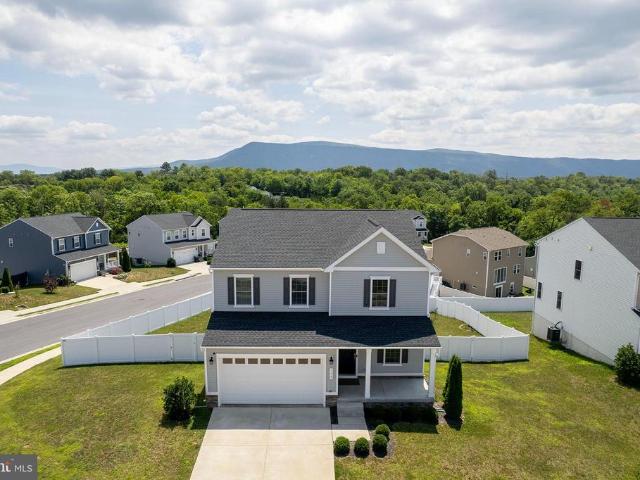
Welcome to this stunning 3-story Colonial in the highly sought-after Crystal Hill Subdivision, offering over 3,300 square feet of beautifully finished living space with 5 bedrooms, 3.5 bathrooms, and a floor plan designed for both everyday living and entertaining. Step inside the impressive two-story foyer and you'll immediately appreciate the warmth of the hardwood flooring that flows throughout most of the main level. The spacious living room, formal dining room, bonus room, half bath, and convenient mudroom/laundry room provide both comfort and functionality. The heart of the home is the beautifully appointed kitchen featuring granite countertops, stainless steel appliances, gas cooking, tile backsplash, track lighting, white cabinetry with black hardware, and a breakfast area with direct access to the rear deckperfect for morning coffee or outdoor dining. Upstairs, retreat to the expansive primary suite featuring a cathedral ceiling, oversized walk-in closet, and a luxurious ensuit
USD 569,000
619 Branch Street
View photo
House · for sale
USD 414,900
USD 281/sq.ft
619 Branch Street
Wardensville town
· 1,475 sq.ft · 4 Bedrooms · 3 Baths · House
· Equipped kitchen · Air conditioning
Wardensville town · 1,475 sq.ft · 4 Bedrooms · 3 Baths · House · Equipped kitchen · Air conditioning
Highly motivated seller ready to make a deal. I am pleased to present this beautifully remodeled colonial residence located in the heart of historic Strasburg. The main level offers a welcoming atmosphere with neutral tones and elegant new flooring throughout. Both the dining and living rooms are filled with natural light, and the kitchen is well-appointed with white cabinetry and new stainless-steel appliances. This level also includes a spacious bedroom, a full bathroom, and a dedicated laundry room. The upper level features the primary suite with a full ensuite bathroom, along with two additional bedrooms and a second full bathroom. Situated on a 9,932-square-foot lot, the property combines historic charm with modern convenience. It is located just minutes from local restaurants and major highways, and features numerous upgrades including new windows, doors, a central AC unit, and a new driveway. This home is must-see
USD 414,900
654 Capon Road
12 pictures
House · for sale
USD 260,000
USD 377/sq.ft
654 Capon Road
Wardensville town
· 689 sq.ft · 1 Bedroom · 1 Bath · House
· Garden · Deck · Equipped kitchen
Wardensville town · 689 sq.ft · 1 Bedroom · 1 Bath · House · Garden · Deck · Equipped kitchen
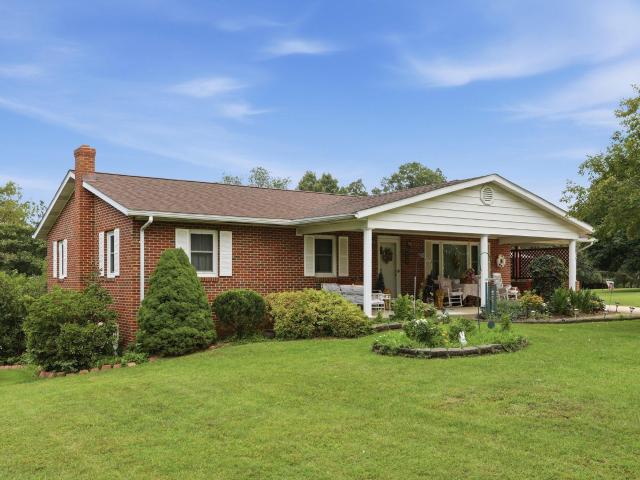
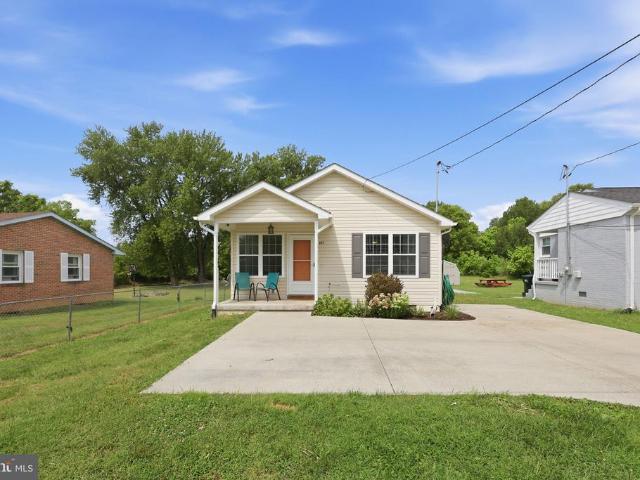
Welcome to easy, one-level living in this inviting ranch-style home! Featuring 1 bedroom, 1 bonus room and 1 full bath, this cozy property offers durable luxury vinyl plank flooring throughout, with ceramic tile in the bathroom and laundry area. Set on. 45 acres, youll enjoy both a covered front porch and a rear deckperfect spots to relax, entertain, or take in the peaceful surroundings. The kitchen is bright and functional with stainless steel appliances, white cabinetry, and crown molding for a polished touch. Major updates provide added peace of mind, including a roof just 7 years old, HVAC system 6 years old, water heater 3 years old, and a newer deck. Even more impressive, in 2018 the owner replaced the plumbing, ductwork, electrical, insulation, flooring, cabinets, and countertopsgiving this home a refreshed, modern feel throughout. Outside, the spacious yard offers plenty of room for gardening, outdoor fun, or simply enjoying your own space, plus a shed for extra storage. Conven
USD 260,000
121 Cherokee Trail
View photo
House · for sale
USD 474,500
USD 179/sq.ft
121 Cherokee Trail
Wardensville town
· 2,648 sq.ft · 3 Bedrooms · 3 Baths · House
· Fireplace · Equipped kitchen · Swimming pool · Cellar
Wardensville town · 2,648 sq.ft · 3 Bedrooms · 3 Baths · House · Fireplace · Equipped kitchen · Swimming pool · Cellar
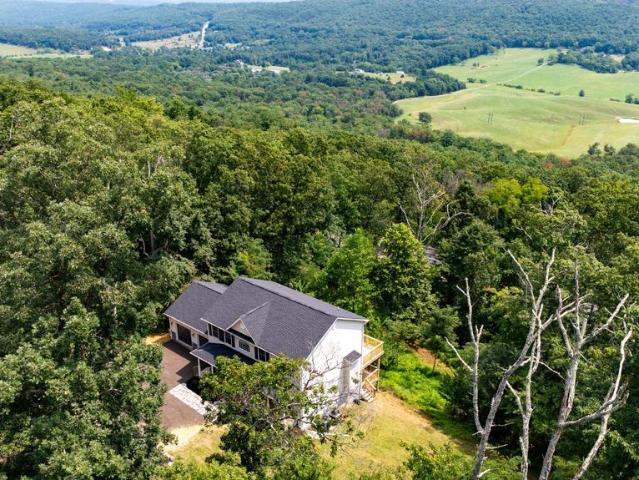
Lake and mountain views, a private in-ground pool, and an adjoining. 63-acre lot this beautifully updated Shawneeland home sits on. 37 acres and conveys with an additional. 63 acre of record (Tax Map ID #49A031A13A), for approximately 1 acre of mountain privacy. Filled with natural light, the home features hardwood floors, fireplaces throughout, and a renovated kitchen with quartz countertops, upgraded appliances, and a gorgeous blue tile backsplash. The charming breakfast nook is the perfect spot to start the day, while the stunning brick sunroom captures sweeping views of the lake, pool, mountains, and surrounding landscape from every angle. Whether used as a home bar, creative studio, plant room, or simply a place to unwind and gather, this is a space you'll never want to leave. The spacious primary suite offers an updated bath with beautiful tile work, a soaking tub, separate shower, and generous walk-in closet, and a fully finished walkout basement adds flexible living space below
USD 474,500
677 Dellinger Drive
View photo
House · for sale
USD 545,000
USD 237/sq.ft
677 Dellinger Drive
Wardensville town
· 2,293 sq.ft · 4 Bedrooms · 2 Baths · House
· Patio · Fireplace · Equipped kitchen · Air conditioning · Cellar
Wardensville town · 2,293 sq.ft · 4 Bedrooms · 2 Baths · House · Patio · Fireplace · Equipped kitchen · Air conditioning · Cellar
Welcome home to this beautiful brick Colonial in Founders Landing! Situated on a corner lot, it offers 4 bedrooms, 2.5 baths, and plenty of space both inside and out. The main level includes a formal dining room, a comfortable family room with a fireplace, and a kitchen with a breakfast area that opens to the deckgreat for everyday living or entertaining. Upstairs you'll find four spacious bedrooms, while the unfinished basement gives you the opportunity to add more living space over time. It already has a rough-in for a future bathroom, making it easy to finish however it best fits your needs. The current owners have completed many of the big-ticket updates, including a new roof with 50-year architectural shingles (2024), replacement windows with a lifetime warranty (2025), a new front door and sliding glass door (2025), a new lower-level furnace and A/C, and a new line set and refrigerant for the upstairs HVAC system. Outside, you'll also appreciate the new fence, patio, gravel parki
USD 545,000
516 Zepp Road
View photo
House · for sale
USD 570,000
USD 250/sq.ft
516 Zepp Road
Wardensville town
· 2,271 sq.ft · 3 Bedrooms · 2 Baths · House
· Deck · Fireplace · Equipped kitchen · Parking
Wardensville town · 2,271 sq.ft · 3 Bedrooms · 2 Baths · House · Deck · Fireplace · Equipped kitchen · Parking
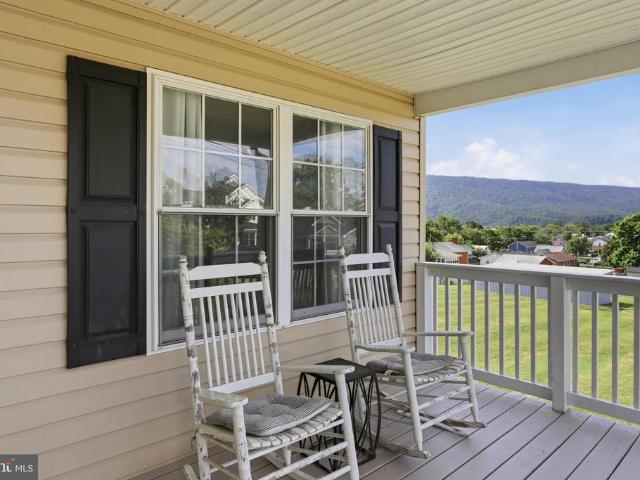
Move-in ready and meticulously maintained, this beautiful home offers the perfect blend of comfort, quality, and a peaceful rural setting on 2.75 unrestricted acres with mountain views. The open floor plan features hardwood floors, crown molding, chair rail, recessed lighting, and a cozy gas fireplace. The spacious kitchen features granite countertops, stainless steel appliances, a pantry, a breakfast nook, and direct access to the separate dining room. The primary living areas flow seamlessly to the Trex deck overlooking the fenced backyard-ideal for relaxing or entertaining. This home offers 3 bedrooms, 2.5 baths, a large laundry room, and an attached 2-car garage with 2,260 sq ft of living space. Recent improvements include a newly encapsulated crawl space with a commercial-grade dehumidifier and venting, a new well pressure tank, and a whole-house water treatment system. Enjoy peace of mind with HVAC with electric heat and gas backup, and a 500-gallon owned propane. A storage shed
USD 570,000
164 Jessica Place
12 pictures
House · for sale
USD 200,000
USD 202/sq.ft
164 Jessica Place
Wardensville town
· 990 sq.ft · 3 Bedrooms · 1 Bath · House
· Cellar
Wardensville town · 990 sq.ft · 3 Bedrooms · 1 Bath · House · Cellar
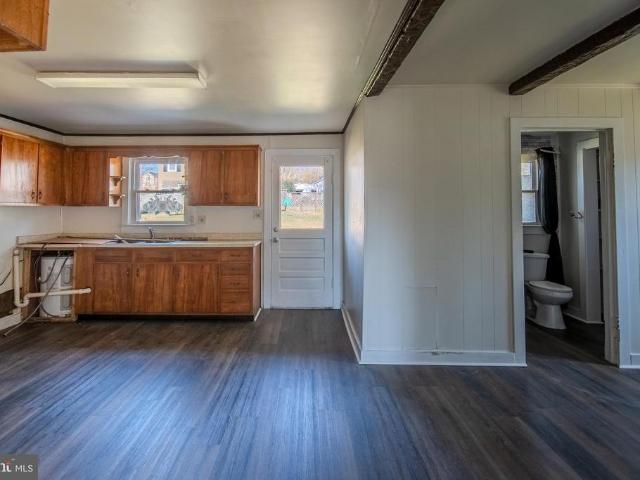
Split foyer home with 3 bedrooms and 1 full bath, ideally located in Toms Brook. Features an unfinished basement with room for expansion or flexible use. Home needs renovation and is priced to reflect condition. Sold as-is; inspections for informational purposes only
USD 200,000
612 Frontier Fort Lane
12 pictures
Townhouse · for sale
USD 330,000
USD 155/sq.ft
612 Frontier Fort Lane
Wardensville town
· 2,120 sq.ft · 3 Bedrooms · 3 Baths · Townhouse
· Office room · Equipped kitchen
Wardensville town · 2,120 sq.ft · 3 Bedrooms · 3 Baths · Townhouse · Office room · Equipped kitchen
Welcome to 612 Frontier Fort Lane. This well-maintained townhouse offers over 2,100 square feet of comfortable living space with a layout designed for everyday life as well as entertaining. Step inside to find bright, open living areas with plenty of room to gather, relax, and make the space your own. The main level flows easily from the living area into the kitchen and dining space, creating a natural hub for conversation and meals. Upstairs, the bedrooms provide generous space and privacy, while the homes overall layout gives everyone room to spread out. With three finished levels and thoughtful use of space throughout, this home offers flexibility for a home office, recreation area, guest space, or additional living area depending on your needs. Enjoy mountain views from the rear and the serenity of a wooded view from the side. Conveniently located with easy access to local shopping, dining, and commuter routes, 612 Frontier Fort Lane combines space, comfort, and convenience in one
USD 330,000
180 Holstein Lane
12 pictures
House · for sale
USD 795,000
USD 221/sq.ft
180 Holstein Lane
Wardensville town
· 3,584 sq.ft · 3 Bedrooms · 3 Baths · House
· Office room · Fireplace · Equipped kitchen
Wardensville town · 3,584 sq.ft · 3 Bedrooms · 3 Baths · House · Office room · Fireplace · Equipped kitchen
There's a feeling of serenity when you travel down the paved drive, you've finally reached your happy place where there's plenty of room to breathe, inside and out. Three acres of lush grounds with unobstructed views of open meadows and the beautiful Allegheny mountain range. This lovely home with flows with ease inside and awaits the laughter of your family and friends to fill it! Spacious and open with room to host birthday parties and yet elegant and comfortable for quiet dinners with friends. Having over 3500 sq ft with 3 bedrooms and 3.5 baths over 3 levels of living. The main level showcases a wonderful kitchen with center island prep area and seating, coffee bar, farm sink and gas range plus huge walk in pantry, this space opens to breakfast area seating or expanded family room with built-ins and gas fireplace, a formal dining room and living/office space, plus powder room and ample laundry. Elongated windows let the outdoors inside to enjoy the surrounding beauty. A sun room co
USD 795,000
1328 Hahns Lane
View photo
House · for sale
USD 319,000
USD 271/sq.ft
Updated
1328 Hahns Lane
Wardensville town
· 1,173 sq.ft · 3 Bedrooms · 2 Baths · House
· Deck · Cellar
Wardensville town · 1,173 sq.ft · 3 Bedrooms · 2 Baths · House · Deck · Cellar
Motivated Seller! Welcome to this charming ranch-style home nestled at the entrance of the desirable Hope Valley subdivision in Toms Brook, VA. Offering the convenience of true one-level living, this home also features an unfinished basement that provides exceptional potential for future expansion, additional living space, storage, or a custom workshop. Step outside to the rear deck and take in peaceful, relaxing views overlooking a beautiful pond that requires no real maintenancean ideal setting for morning coffee, evening unwinding, or casual entertaining. Recent improvements add valuable peace of mind, including a roof approximately six months old and upgraded concrete work, helping to reduce future maintenance concerns. This home presents a wonderful opportunity for buyers looking to add their own style and updates over time, allowing you to gradually transform the space into something truly your own. Perfectly positioned just minutes from Route 11 and Interstate 81, the location o
USD 319,000
156 Aden Drive
12 pictures
House · for sale
USD 435,000
USD 216/sq.ft
156 Aden Drive
Wardensville town
· 2,013 sq.ft · 4 Bedrooms · 3 Baths · House
· Equipped kitchen · Parking
Wardensville town · 2,013 sq.ft · 4 Bedrooms · 3 Baths · House · Equipped kitchen · Parking
Beautiful 4-bedroom, 3 full bath home in the historic Shenandoah Valley, featuring a private in-law suite with a separate entrance. This well-maintained property offers mountain views, a classic brick front, gas heat, hardwood flooring, vaulted ceilings, and a spacious walk-in closet in the primary bedroom. The open layout highlights a spacious modern kitchen with a huge island, brand-new granite countertops, and new flooring, perfect for everyday living and entertaining. The home is fully equipped as a smart home with thermostat control, interior and landscape lighting, security cameras, keyless entry, and alarm system integration conveniently controlled at your fingertips. The first level also features a ground-level separate entrance for added flexibility. Remodeled in 2025 with numerous upgrades including a new roof, gutters, and soffits, a new tankless water heater, and professionally installed epoxy flooring in the 2-car garage. Car enthusiasts will appreciate the garage with car
USD 435,000
430 Sophie Street
View photo
Townhouse · for sale
USD 375,740
USD 199/sq.ft
430 Sophie Street
Wardensville town
· 1,884 sq.ft · 4 Bedrooms · 3 Baths · Townhouse
· Office room · Parking · Deck · Equipped kitchen
Wardensville town · 1,884 sq.ft · 4 Bedrooms · 3 Baths · Townhouse · Office room · Parking · Deck · Equipped kitchen
Ready for Immediate Delivery! Gorgeous Views. Ask about our special financing. Brand New Floorplan being offered is the new community of Meadowbrook. This 3 level townhome comes included with 4 bedrooms, 3.5baths and a 1 car garage. This spacious and modern townhome features an open-concept main level with a bright living and dining area that flows into a stylish kitchen with stainless steel appliances, large island and direct access to your private deck. Perfect for entertaining. Upstairs offers convinient laundry on bedroom level. The entry level includeds a fourth bedroom or flex room with full bath. Ideal for guests or a home office. Enjoy the convenience of a 1 car garage and easy access to shopping, dining, and major commuter routes. Photos, 3D tours, and videos are representative of plan only and may vary as built
USD 375,740
3362 S Main Street
12 pictures
House · for sale
USD 240,000
USD 151/sq.ft
3362 S Main Street
Wardensville town
· 1,582 sq.ft · 3 Bedrooms · 1 Bath · House
· Patio · Garden · Parking
Wardensville town · 1,582 sq.ft · 3 Bedrooms · 1 Bath · House · Patio · Garden · Parking
Timeless 1896 Farmhouse Charm in the Heart of Toms Brook Step back in time and fall in love with the character, craftsmanship, and charm of this beautifully maintained Folk Victorian farmhouse, ideally located on Main Street in the heart of Toms Brook, Virginia. Homes like this are becoming harder to findespecially one that has been lovingly cared for while preserving so many original features. From the moment you arrive, you'll appreciate the rare convenience of ample off-street parking, including a carport and space for multiple vehicles. Relax on the inviting covered front and side porches, enjoy summer evenings on the screened porch, or gather with friends on the adjoining patio overlooking the backyard. Inside, this home is filled with warmth and character. Original hardwood floors, soaring ceilings, wide trim, transom windows, and a pocket door showcase the craftsmanship of a bygone era. Natural light pours through the newer windows (2010), highlighting the beauty found throughou
USD 240,000
507 Hupps Hill Court
12 pictures
Townhouse · for sale
USD 320,000
USD 163/sq.ft
507 Hupps Hill Court
Wardensville town
· 1,959 sq.ft · 3 Bedrooms · 2 Baths · Townhouse
· Deck · Equipped kitchen · Cellar
Wardensville town · 1,959 sq.ft · 3 Bedrooms · 2 Baths · Townhouse · Deck · Equipped kitchen · Cellar
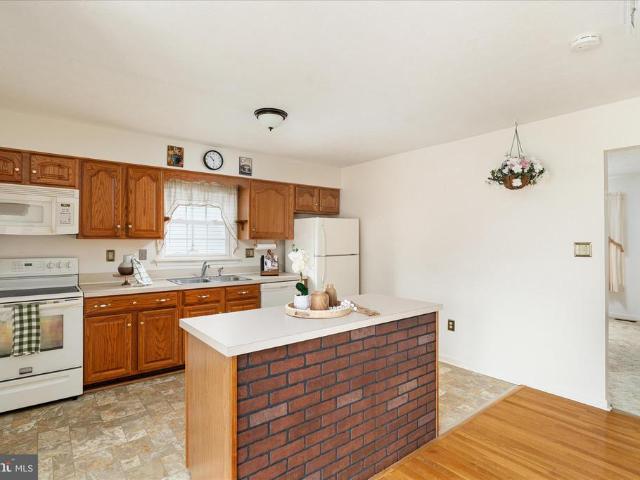
Welcome to your new home! This inviting 3-bedroom, 2 full bath and 2 half bath townhouse is conveniently located in Strasburg. The well-maintained property offers a spacious family room, perfect for relaxing or entertaining guests. The eat-in kitchen features beautiful granite countertops and a ceramic tile backsplash, providing both style and functionality. The kitchen also includes an island with additional seating, making it ideal for casual meals or gatherings. Step out from the kitchen onto a large deck that offers stunning mountain views, creating a wonderful setting for grilling and family get-togethers. Completing the main level is a convenient half bath. Upstairs, you will discover a generously sized primary ensuite with a walk-in closet, providing ample storage and comfort. Two additional well-proportioned bedrooms and a full bathroom complete the upper level, offering plenty of space for family or guests. Downstairs, the finished basement offers a versatile space that can be
USD 320,000
148 Daniel Court
12 pictures
Townhouse · for sale
USD 419,000
USD 204/sq.ft
148 Daniel Court
Wardensville town
· 2,045 sq.ft · 3 Bedrooms · 2 Baths · Townhouse
· Patio
Wardensville town · 2,045 sq.ft · 3 Bedrooms · 2 Baths · Townhouse · Patio
Experience the best of Shenandoah Valley living in this beautifully maintained allbrick duplex, thoughtfully positioned to capture sweeping mountain views and abundant natural light. This 3bedroom, 2bath home offers true mainlevel living with wide 36inch doors and hallways for enhanced accessibility. The spacious primary suite features a walkin closet and a wellappointed bathroom, creating a comfortable retreat. A covered patio off the back of the home provides the perfect spot for peaceful mornings or relaxing evenings overlooking the mountains, while a second large patio off the family room makes entertaining effortless. The bright, open great room offers plenty of space for both living and dining, and a separate den or office adds valuable flexibility. Gorgeous hardwood flooring flows throughout the main living areas, adding warmth and character. Located just minutes from downtown Strasburg, shopping, dining, and major commuter routes, this home blends scenic tranquility with everyd
USD 419,000
343 Banks Fort Road
12 pictures
House · for sale
USD 199,000
USD 151/sq.ft
343 Banks Fort Road
Wardensville town
· 1,313 sq.ft · 3 Bedrooms · 1 Bath · House
· Parking
Wardensville town · 1,313 sq.ft · 3 Bedrooms · 1 Bath · House · Parking
This 1.5-story frame home offers a great opportunity for renovation. Featuring 2 to 3 bedrooms and 1 full bath, the house is ready for someone to bring it back to life and make it their own. Major updates include a 2020 EHP/oil furnace, and vinyl-clad windows installed approximately 6 years ago. The property also includes a newer 3-bay garage with walk-up, floored attic storageoffering endless possibilities for a workshop, storage, or hobby space. With some vision and updates, this property could make an ideal full-time residence or a solid investment/rental opportunity
USD 199,000
412 Mile Ridge Estate
View photo
House · for sale
USD 469,000
USD 345/sq.ft
412 Mile Ridge Estate
Wardensville town
· 1,356 sq.ft · 3 Bedrooms · 2 Baths · House
· Gym · Parking · Equipped kitchen · Cellar
Wardensville town · 1,356 sq.ft · 3 Bedrooms · 2 Baths · House · Gym · Parking · Equipped kitchen · Cellar
Discover the perfect blend of modern living and serene surroundings in this stunning ranch-style home nestled in the desirable Mile Ridge Estates. Built in 2024, this residence boasts a spacious layout with 3 bedrooms and 2 full bathrooms, ideal for both relaxation and entertaining. Step outside to appreciate the expansive 7.15-acre lot, offering ample space for outdoor activities and future landscaping dreams. The exterior features include stylish vinyl siding, a well-designed gutter system, and inviting exterior lighting that enhances the home's curb appeal. Inside, the heart of the home shines with a suite of stainless steel appliances, including a self-cleaning oven, built-in microwave, and dishwasher, making meal prep a breeze. The main floor laundry adds to the ease of daily living. The unfinished daylight basement presents a blank canvas for your creative vision-imagine a cozy family room or a personal gym! Parking is a breeze with an oversized attached garage and a gravel drive
USD 469,000
324 Cedar Spring
View photo
House · for sale
USD 499,900
USD 224/sq.ft
324 Cedar Spring
Wardensville town
· 2,228 sq.ft · 3 Bedrooms · 2 Baths · House
· Garden · Deck · Fireplace · Equipped kitchen · Parking
Wardensville town · 2,228 sq.ft · 3 Bedrooms · 2 Baths · House · Garden · Deck · Fireplace · Equipped kitchen · Parking
Welcome to this beautifully maintained 3-bedroom, 2.5-bath single-family home in one of Strasburgs newer and sought-after subdivisions. Set on a desirable corner lot with one of the largest yards in the neighborhood, this home offers 2,235 square feet of thoughtfully designed living space, a 2-car garage, modern finishes, and peaceful mountain views. *. A charming front porch welcomes you as you step into the main level featuring an open-concept layout with warm luxury vinyl plank flooring that flows throughout the living room, kitchen, dining, and family room areas. The kitchen offers an abundance of 42 white shaker style cabinetry, gleaming granite countertops, a walk-in pantry, and stainless-steel appliances. A large center island with chic pendant lighting provides bar seating and easy flow into the dining area and spacious family room, where a sleek modern electric fireplace with blower creates a warm and inviting focal point. Large triple sliding doors open to the deck, where you
USD 499,900
126 Greenleaf Road
12 pictures
House · for sale
USD 340,000
USD 184/sq.ft
126 Greenleaf Road
Wardensville town
· 1,841 sq.ft · 4 Bedrooms · 2 Baths · House
· Garden · Office room · Gym · Equipped kitchen · Cellar
Wardensville town · 1,841 sq.ft · 4 Bedrooms · 2 Baths · House · Garden · Office room · Gym · Equipped kitchen · Cellar
Welcome to 126 Greenleaf in Strasburgwhere thoughtful updates meet comfortable living. This well-maintained home has been refreshed with brand new flooring, fresh paint throughout, and a newly finished basement, giving buyers the move-in ready feel everyone is searching for. The main level offers a bright and welcoming layout with comfortable living space and a functional kitchen ready for everyday living or entertaining. Downstairs, the finished basement adds valuable additional living spaceperfect for a recreation room, home office, gym, or guest area. Step outside and enjoy a yard that offers space to relax, garden, or gather with friends and family. Located in the charming town of Strasburg, this home provides easy access to I-81, local shops, restaurants, and the beauty of the Shenandoah Valley, making commuting and weekend adventures equally convenient
USD 340,000
LOT 0081 Reid Street
12 pictures
Townhouse · for sale
USD 364,990
USD 254/sq.ft
LOT 0081 Reid Street
Wardensville town
· 1,432 sq.ft · 3 Bedrooms · 2 Baths · Townhouse
· Equipped kitchen
Wardensville town · 1,432 sq.ft · 3 Bedrooms · 2 Baths · Townhouse · Equipped kitchen
Introducing the Adams a spacious three-bedroom, two and a half bath townhouse spread across three levels. The home features an unfinished lower level with a rough-in for an additional bathroom and bedroom, offering the flexibility to expand and personalize your living space. Modern stainless steel appliances grace the kitchen, and a convenient washer and dryer are located on the bedroom level for easy access. This model is to be built, so you have the opportunity to get in early and choose from a variety of options to make it truly your own. Close to I-81 and I-66 for an easy commute. Photos, 3D tours, and videos are representative of plan only and may vary as built
USD 364,990
143 Scheffer Gap Road
View photo
House · for sale
USD 545,000
USD 204/sq.ft
143 Scheffer Gap Road
Wardensville town
· 2,659 sq.ft · 3 Bedrooms · 3 Baths · House
· Office room · Fireplace · Equipped kitchen
Wardensville town · 2,659 sq.ft · 3 Bedrooms · 3 Baths · House · Office room · Fireplace · Equipped kitchen
Tucked away on a quiet country road in Maurertown, this beautifully updated 3-bedroom, 3-bathroom farmhouse blends timeless 1940s charm with thoughtful modern upgrades on 1.82 private acres. Located less than 20 minutes from major amenities in the small towns of Strasburg and Woodstock. Surrounded by natural bamboo for added privacy, this property offers a peaceful setting with inviting indoor and outdoor living spaces designed for both everyday comfort and entertaining. Originally rich in character, the home was expanded in 2015 with a stunning cedar-sided addition that enhances both space and functionality. Inside, youll find a spacious primary suite, a bright and welcoming sunroom, dedicated office space, and a well-defined dining areaall complemented by hardwood flooring and a cozy gas fireplace. The updated kitchen, renovated in 2021, features granite countertops, modern finishes, and improved plumbing, making it as functional as it is stylish. Main-level laundry adds everyday con
USD 545,000

Get email alerts

Don't miss out: be the first to know about new properties

The alert was correctly created

On subscribing you accept the conditions of use and the privacy policy
Alert
Receive new ads in your inbox
Save this search
Receive alerts for new listings

We'll send you an email when we have new properties for: "Houses for sale in Wardensville town"

The alert was correctly created

Boyce town, White Post district Clarke County Virginia
Shenandoah Farms, Shenandoah district Warren County Virginia
Get email alerts and be the first to see new listings
Required field
On subscribing I accept the terms of the privacy policy
Perfect! You'll soon start receiving new listings via email
Alert
Receive an email when we have new ads for Houses for sale in Wardensville town
Save this search
Filters

Bedrooms

Size (sq.ft)

sq.ft
sq.ft

Price

USD
USD

Property type

Bathrooms

Clear all filters
Receive notifications when new entries are published.