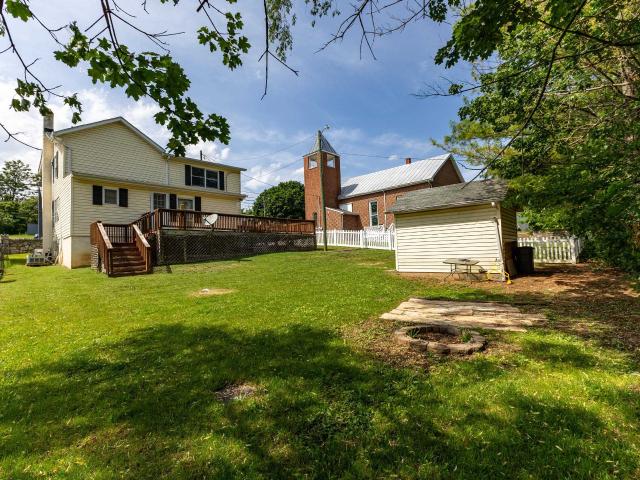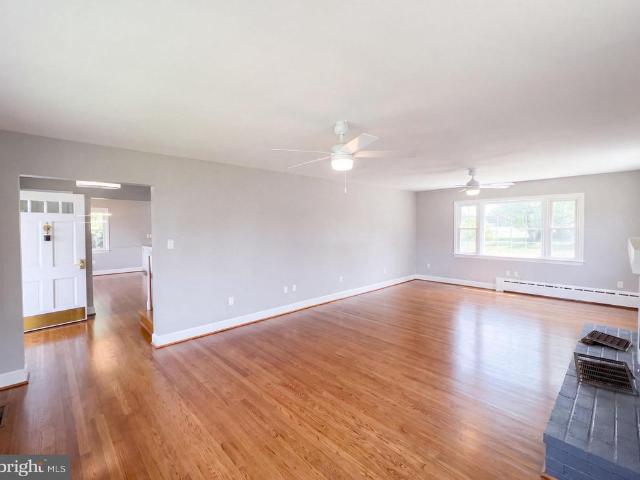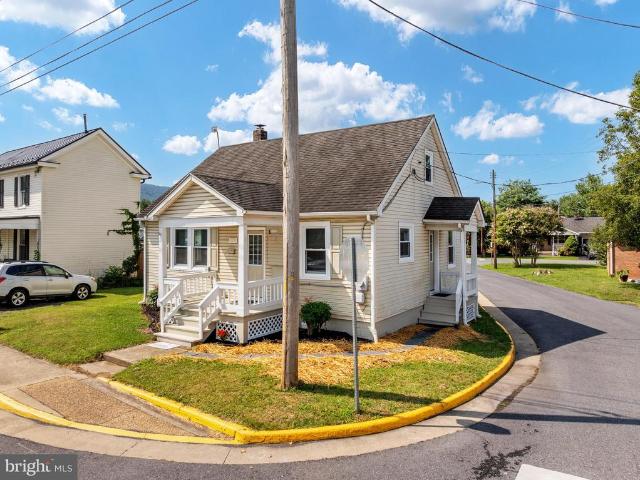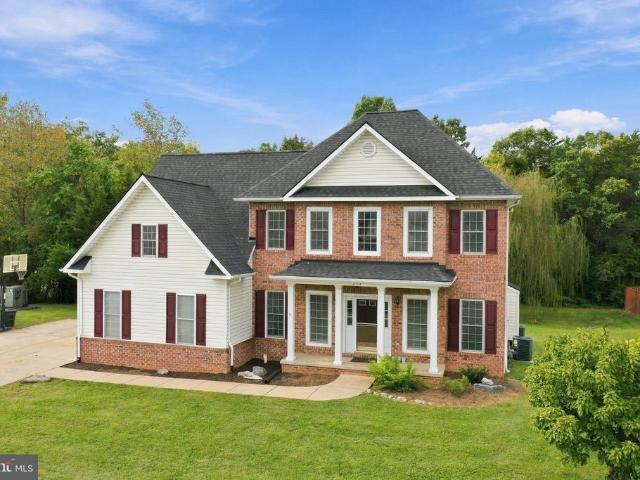
203 houses for sale in Wardensville town

2094 Oranda Road
View photo
House · for sale
USD 349,990
USD 165/sq.ft
2094 Oranda Road
Wardensville town
· 2,120 sq.ft · 3 Bedrooms · 1 Bath · House
Wardensville town · 2,120 sq.ft · 3 Bedrooms · 1 Bath · House
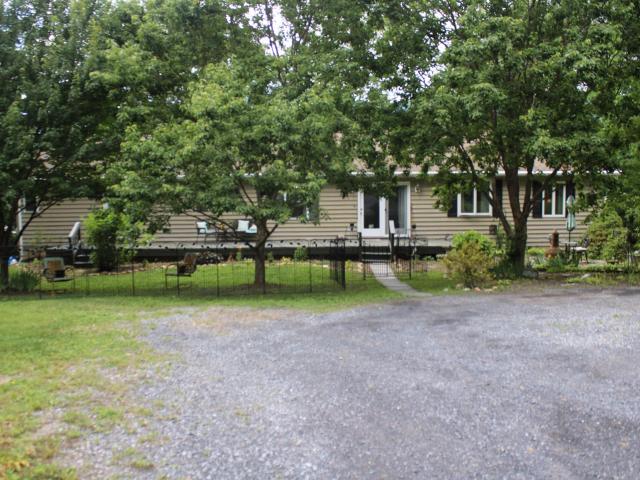
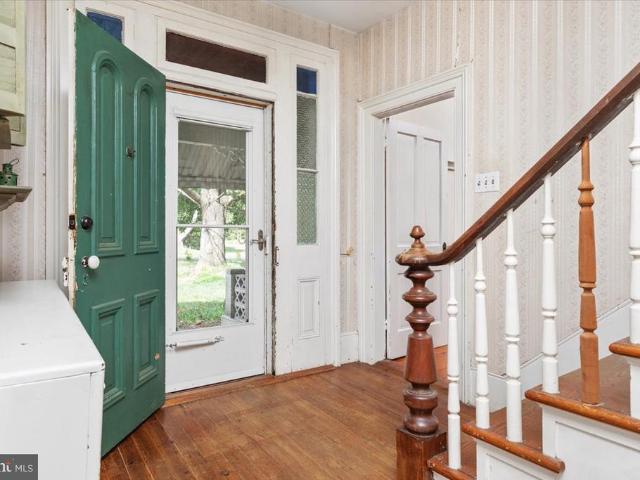
There are places you buy because they check the boxes. And then there are places that make you slow down the moment you pull in. This is the latter kind. Set in Strasburg and surrounded by mountain views, this single-family farmette offers space, flexibility, and possibility that is getting harder to find. You are 5 minutes from I-66, yet the feeling here is different. More open. More peaceful. More useful. More yours. The main home is fully livable on day one, with more than 2,300 finished square feet, 3 bedrooms, and 1.5 baths. It gives you immediate comfort, whether you choose to live in it, rent it, improve it, or make it your own over time. But the real story here is bigger than the main house. It is the land. The second dwelling. The barn. The fencing, paddocks, greenhouse, waterers, chicken coop, mountain views, and options. On site, there is a second smaller house with 1 bedroom and 1 bath. It needs work, and the entire property is being sold as-is, but that is also part of the
USD 349,990
28427 Old Valley Pike
View photo
House · for sale
USD 599,900
USD 284/sq.ft
28427 Old Valley Pike
Wardensville town
· 2,110 sq.ft · 3 Bedrooms · 2 Baths · House
· Swimming pool · Equipped kitchen
Wardensville town · 2,110 sq.ft · 3 Bedrooms · 2 Baths · House · Swimming pool · Equipped kitchen
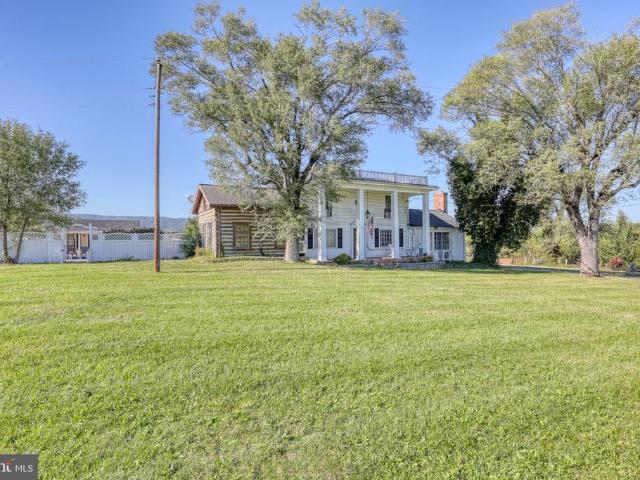
Welcome to Valley Pike Manor, where a rich history meets a one-of-a-kind retreat on 2.3 acres along historic Valley Pike. With roots dating to 1900 or earlier, this distinctive property sits along a historic travel corridor that witnessed pivotal moments in the regions past, including the Civil War. Today, its storied setting blends with unique accommodations, modern comforts, and established short-term rental potential. The 2,114-square-foot main residence features 2 bedrooms, while a historic 1700s West Virginia log cabin, carefully dismantled and reassembled on the property, serves as a charming bunk room and recreation space. With additional sleeping arrangements, the main house accommodates up to 12 guests, while the separate poolhouse, complete with its own kitchen and bathroom, sleeps an additional 2. Outdoor amenities include a swimming pool and a brand-new hot tub installed in January 2026, creating an inviting setting for relaxation and entertaining. Additional features inclu
USD 599,900
225 Duke Circle
View photo
House · for sale
USD 300,000
USD 251/sq.ft
225 Duke Circle
Wardensville town
· 1,195 sq.ft · 3 Bedrooms · 2 Baths · House
· Parking · Air conditioning
Wardensville town · 1,195 sq.ft · 3 Bedrooms · 2 Baths · House · Parking · Air conditioning
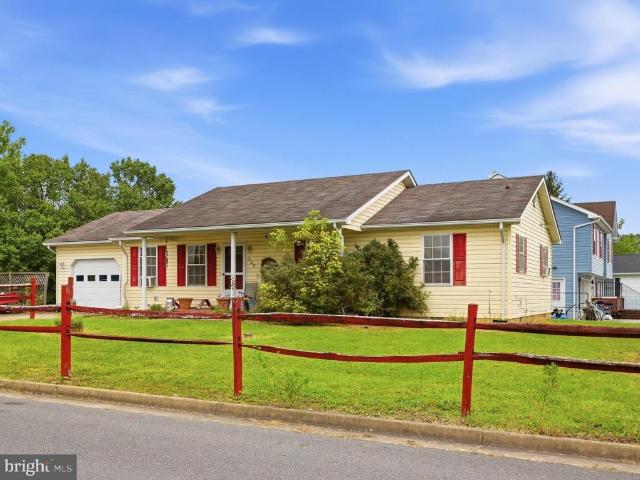
Attention investors, contractors, and DIY enthusiasts! This 3-bedroom, 2-full-bath single-family home presents a prime equity-building opportunity for those looking to renovate and customize a property to their exact tastes. This home is located on a LARGE flat corner lot with a magnificent mountain backdrop! Key Details & Disclosures Floor Plan: Functional 3-bedroom, 2-full-bath layout with great core structural potential. HVAC Status: The heating and cooling system is completely non-functioning and requires repair/replacement. Owner uses gas stove for heat and window AC units. Roof Age: The property features the original 1997 shingle roof Interior Condition: The home suffers from interior cigarette smoking. Garage Door Opener is not functioning. Come see the potential this property has to become a home you too will enjoy!
USD 300,000
2891 Saumsville Road
View photo
House · for sale
USD 594,000
USD 176/sq.ft
2891 Saumsville Road
Wardensville town
· 3,369 sq.ft · 4 Bedrooms · 5 Baths · House
· Deck · Equipped kitchen · Cellar
Wardensville town · 3,369 sq.ft · 4 Bedrooms · 5 Baths · House · Deck · Equipped kitchen · Cellar
This property is one of a kind! The main level is a 2000 square foot home with a gourmet kitchen and 2 primary bedrooms, while the basement features 2 separate apartments, each with private exterior access, full kitchens and washer/dryers. You can have a true multi-family home or use the units for income. Upstairs, the gourmet kitchen features a custom island by Shenandoah Woodworks, leathered marble counters, a 6 burner Kucht stove, and vent hood. The 1st primary suite features a sitting room, walk-in closet, and a full bath with custom tile work in the shower and a 150 gallon soaking tub. The 2nd primary bedroom is equally large, with sitting room, walk-in closet, and full bath. The top floor also features fresh paint, LVP, office space, and upgraded Anderson Windows. All of this is nestled on over 3 private acres, minutes away from 81, with multiple porches, decks, and private sitting areas. The seller has also recently replaced the peat-moss septic system, so there is nothing left
USD 594,000
131 Potters Circle
View photo
House · for sale
USD 475,000
USD 186/sq.ft
131 Potters Circle
Wardensville town
· 2,551 sq.ft · 5 Bedrooms · 3 Baths · House
· Garden · Deck · Fireplace · Equipped kitchen · Cellar
Wardensville town · 2,551 sq.ft · 5 Bedrooms · 3 Baths · House · Garden · Deck · Fireplace · Equipped kitchen · Cellar
Welcome home to this thoughtfully updated 5-bedroom, 3-full-bath home, lovingly cared for by its original owners. The main-level primary suite and laundry room offer the convenience of one-floor living if desired, with 4 more bedrooms and 2 more full baths upstairs. The inviting interior features hardwood flooring, a gas fireplace, fresh paint, and newer carpeting throughout the main living areas, hallways, and stairs. The spacious kitchen includes a 6-foot pantry, reverse osmosis drinking water filtration system, and a Bosch dishwasher less than a year old. There is even a convenient laundry chute from the second-floor bathroom to the laundry room! Enjoy outdoor living on the freshly painted 12x16 back deck overlooking the fully fenced backyard with two garden beds. The basement offers lots of storage space and the potential for future expansion with a bathroom rough-in already in place. Additional features include ceiling fans in all bedrooms, two HVAC zones that provide customized c
USD 475,000
450 Sophie Street
View photo
Townhouse · for sale
USD 369,990
USD 196/sq.ft
450 Sophie Street
Wardensville town
· 1,884 sq.ft · 4 Bedrooms · 3 Baths · Townhouse
· Office room · Parking · Deck · Equipped kitchen
Wardensville town · 1,884 sq.ft · 4 Bedrooms · 3 Baths · Townhouse · Office room · Parking · Deck · Equipped kitchen
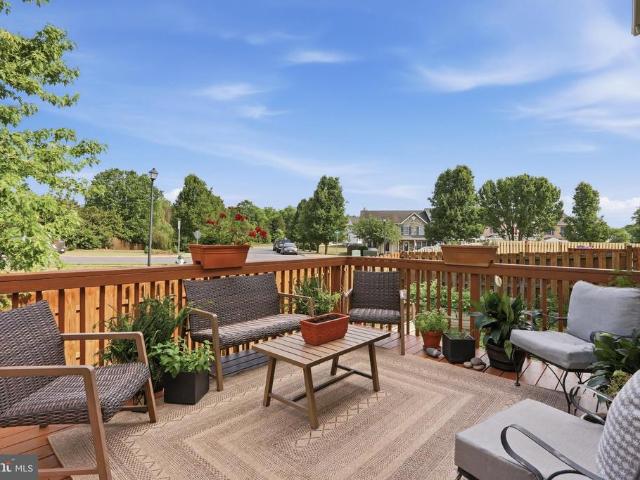
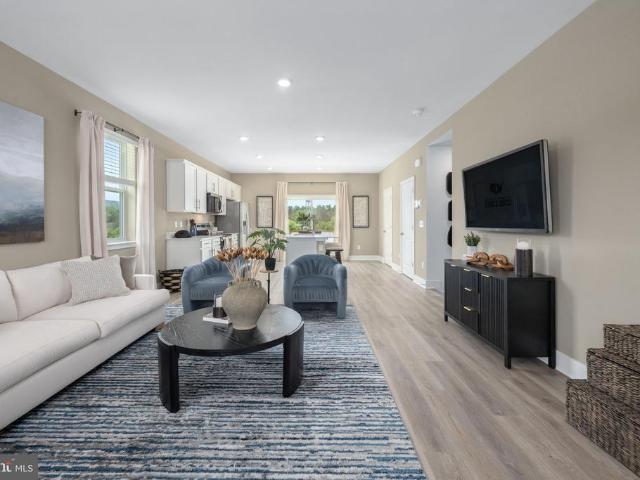
Ready for Immediate Delivery! Gorgeous Views. Ask about our special financing. Brand New Floorplan being offered is the new community of Meadowbrook. This 3 level townhome comes included with 4 bedrooms, 3.5baths and a 1 car garage. This spacious and modern townhome features an open-concept main level with a bright living and dining area that flows into a stylish kitchen with stainless steel appliances, large island and direct access to your private deck. Perfect for entertaining. Upstairs offers convinient laundry on bedroom level. The entry level includeds a fourth bedroom or flex room with full bath. Ideal for guests or a home office. Enjoy the convenience of a 1 car garage and easy access to shopping, dining, and major commuter routes. Photos, 3D tours, and videos are representative of plan only and may vary as built
USD 369,990
112 Spring Place
View photo
Townhouse · for sale
USD 295,000
USD 238/sq.ft
112 Spring Place
Wardensville town
· 1,238 sq.ft · 3 Bedrooms · 2 Baths · Townhouse
· Gym · Equipped kitchen · Cellar
Wardensville town · 1,238 sq.ft · 3 Bedrooms · 2 Baths · Townhouse · Gym · Equipped kitchen · Cellar
Modern, spacious, and commuter-friendly! Built in 2021, this 3-bedroom, 2-bathroom townhome offers the space and features you've been looking for. Step inside to an inviting open-concept main level with luxury vinyl plank flooring and a stylish kitchen featuring white cabinetry, stainless steel appliances, and an islandperfect for cooking, entertaining, or gathering with family and friends. Upstairs, you'll find a spacious primary suite complete with a private ensuite bathroom and walk-in closet, plus two additional bedrooms and a full bathroom. All bedrooms feature comfortable carpet, and the laundry room is conveniently located on the bedroom level with a new washer and dryer (only 6 months old! ). Need more space? The full unfinished basement gives you plenty of room for storage, hobbies, a home gym, or future finished living spaceand it's already equipped with a rough-in for an additional bathroom. Great layout + basement potential + easy interstate access = a townhome that's ready
USD 295,000
261 Baer Oak Drive
View photo
House · for sale
USD 365,000
USD 214/sq.ft
261 Baer Oak Drive
Wardensville town
· 1,701 sq.ft · 3 Bedrooms · 2 Baths · House
· Garden · Office room · Equipped kitchen · Cellar
Wardensville town · 1,701 sq.ft · 3 Bedrooms · 2 Baths · House · Garden · Office room · Equipped kitchen · Cellar
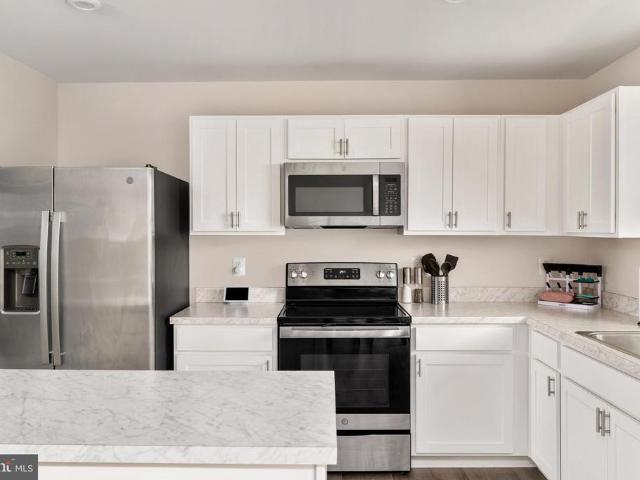
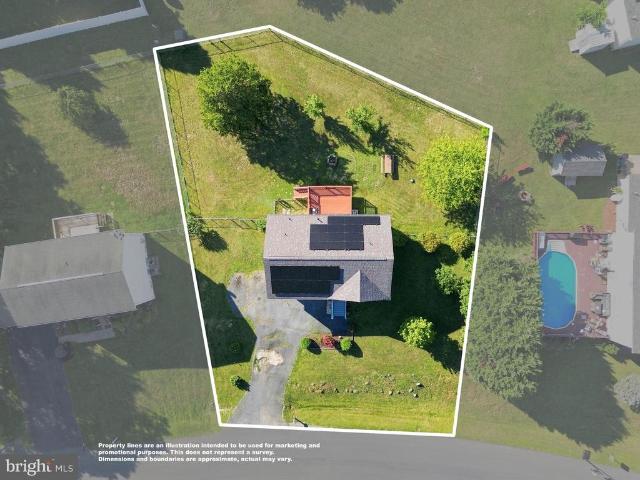
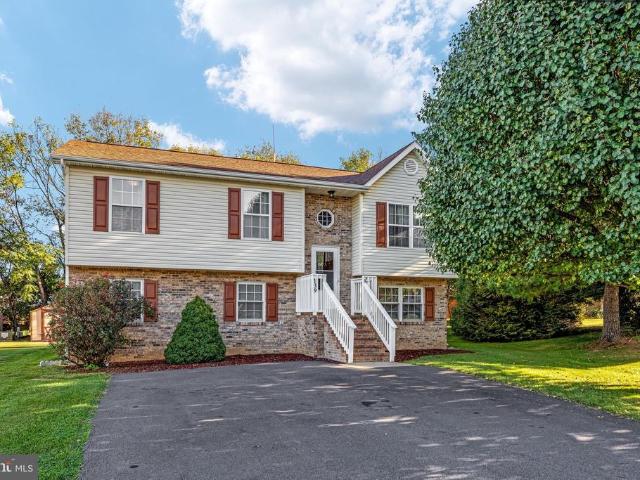
Welcome to this well-maintained 3-bedroom, 2.5-bath split-level home that offers the perfect blend of comfort, functionality, and energy efficiency. The main level features a bright living area, an inviting kitchen with ample cabinet space, and a eat-in area perfect for everyday meals or entertaining. Three comfortable bedrooms and two full bath complete the upper level. The fully finished basement provides valuable additional living space, including a large family room that's ideal for movie nights. A bonus room can be used as a home office, playroom, or fitness area. Outside, enjoy a generous fully fenced yard with plenty of room for outdoor activities, gardening, or relaxing. Whether you're starting a hobby farm or simply want backyard chickens, this property has the space to make it happen. Move-in ready for your feathered friends with an established chicken coop. Enjoy the benefits of 100 % owned solar panels, helping to reduce energy costs while promoting sustainable living. Sola
USD 365,000
804 Crystal Lane
View photo
House · for sale
USD 538,500
USD 111/sq.ft
804 Crystal Lane
Wardensville town
· 4,822 sq.ft · 4 Bedrooms · 4 Baths · House
· Garden · Office room · Parking · Fireplace · Equipped kitchen · Swimming pool · Cellar
Wardensville town · 4,822 sq.ft · 4 Bedrooms · 4 Baths · House · Garden · Office room · Parking · Fireplace · Equipped kitchen · Swimming pool · Cellar
Top of the Town. Highest home on Crystal Hill, some say this is The Best Neighborhood in Strasburg. This fabulous 3 level Colonial with a two-story entry and a beautiful light-filled Sunroom which overlooks the fenced backyard. About 5,000 square feet living space. The Town Park & Pool and Riverwalk are very nice and make life so enjoyable. Local Shops and Vineyards, Shenandoah River access, Seven Bends Park for hiking and much more! Gourmet kitchen with Island and workspace for your computer and a separate dining room Large family room with fireplace 4 bedrooms, 4 1/2 bathrooms, Main Level Den/Office. 2 car garage Walk-out finished basement with Large Recreation Room and storage area. Small town living with ideal location for Easy-commute to Rt. 66 & Rt. 81 Fall Festivals and all holiday activities are fun in this quaint town
USD 538,500
139 Hillview Drive
View photo
House · for sale
USD 350,000
USD 264/sq.ft
139 Hillview Drive
Wardensville town
· 1,324 sq.ft · 4 Bedrooms · 2 Baths · House
· Garden · Office room · Deck · Equipped kitchen
Wardensville town · 1,324 sq.ft · 4 Bedrooms · 2 Baths · House · Garden · Office room · Deck · Equipped kitchen
EXCEPTIONAL MOVE IN CONDITION beautiful 1933 Sq/Ft Split Foyer with 4 beds & 2 full baths in Maurertown! Great End of Cul-de-sac location! This lovely home has been very well maintained by the current owners! Many upgrades to the home & property have been completed within the last 5 years, including roof, flooring, carpets & padding, driveway, kitchen appliances & so much more! The upper level Living/Dining/Kitchen is open with a sliding door walkout to a nice private 12x12 deck with stairs! The lower level features a huge bedroom with extra family room, full bath, office/Den with window & large Laundry/Storage space. Two lower level walk out entrances make it a perfect space for an in-law-suite! The entire home has many closets for storage. The backyard is nice and level and perfect for entertaining friends & family! It also has an 8x12 shed with attached 9x12 lean-to with a pavered concrete floor! All window treatments, W/D & Water Softener will convey! Close to everything including
USD 350,000
508 Thompson Street
View photo
House · for sale
USD 324,900
USD 243/sq.ft
508 Thompson Street
Wardensville town
· 1,335 sq.ft · 3 Bedrooms · 2 Baths · House
· Deck · Equipped kitchen · Cellar
Wardensville town · 1,335 sq.ft · 3 Bedrooms · 2 Baths · House · Deck · Equipped kitchen · Cellar
Perched above town with sweeping, unobstructed mountain views, this 3-bedroom, 2.5-bath colonial has been meticulously and consistently updated, with major systems and finishes refreshed and ready for the next 20 years. Start at the top: a brand-new roof (2024) and all-new siding (2025). The flooring throughout the home is new (2025), and the dishwasher was just replaced this year. The HVAC system has been consistently maintained and is running strong this is a colonial where the hard work is already done. A covered front porch welcomes you home, the perfect spot for morning coffee before the day gets going. Step around back to two completely rebuilt Trex decks (2025) one off the main-level dining room through sliding glass doors, and a second off the basement level each offering its own private, unobstructed mountain view, ideal for watching the sun set over the valley. The main level features a comfortable living room and a large eat-in kitchen with plenty of room for dining furnitur
USD 324,900
532 Stonewall Street
View photo
Townhouse · for sale
USD 310,000
USD 184/sq.ft
532 Stonewall Street
Wardensville town
· 1,679 sq.ft · 5 Bedrooms · 2 Baths · Townhouse
· Garden · Deck · Cellar
Wardensville town · 1,679 sq.ft · 5 Bedrooms · 2 Baths · Townhouse · Garden · Deck · Cellar
532 Stonewall Street is a 5-bedroom, 2-bath semi-detached home in Strasburg, VA with a finished basement, fenced yard and no HOA. Recent updates include new flooring, fresh paint, and an approximately 5-year-old roof and HVAC system. The home offers living space across both levels, along with a walk-in closet, deck and two storage sheds. Public water and sewer are already in place. Located near shopping, dining and major routes, this property offers a practical option for buyers looking for five bedrooms, a finished lower level, outdoor space and no HOA in Strasburg
USD 310,000
54 Lilleigh Court
View photo
House · for sale
USD 325,000
USD 177/sq.ft
54 Lilleigh Court
Wardensville town
· 1,830 sq.ft · 3 Bedrooms · 2 Baths · House
· Office room · Parking · Cellar
Wardensville town · 1,830 sq.ft · 3 Bedrooms · 2 Baths · House · Office room · Parking · Cellar
Welcome to this 2021-built 3-bedroom, 2-bath split foyer in Maurertown, VA! This newer home offers a functional layout along with an attached 2-car garage. The main level features 3 bedrooms and 2 full bathrooms, while the lower level provides an unfinished basement with potential for additional living space, recreation space, a home office, or storage, depending on your needs and plans. Enjoy the benefits of newer construction, convenient garage parking, and a layout offering room to grow. Schedule your showing today!
USD 325,000
427 Thompson Street
View photo
House · for sale
USD 475,000
USD 187/sq.ft
Updated
427 Thompson Street
Wardensville town
· 2,540 sq.ft · 4 Bedrooms · 2 Baths · House
· Garden · Equipped kitchen
Wardensville town · 2,540 sq.ft · 4 Bedrooms · 2 Baths · House · Garden · Equipped kitchen
Discover a captivating blend of classic charm and modern elegance in this beautifully renovated Colonial home in the heart of Strasburg, Virginia! Meticulously crafted to offer both comfort and style, you will love how this home combines modern living with timeless features. With 2500+ square feet of living space, this residence features 4 Bedrooms and 2.5 Bathrooms, providing comfort for everyone. Step inside to find a traditional floor plan adorned with luxurious vinyl plank flooring and plush carpeting, creating a warm and inviting atmosphere. The heart of the home. The eat-in Kitchen. Boasts upgraded countertops and cabinets and stainless steel appliances, making it a culinary haven. Enjoy formal dining in the separate dining room, or unwind in the cozy living areas enhanced by abundant natural light. In addition, enjoy the convenience of a main floor laundry room and powder room just off of the Kitchen that accesses the side yard & driveway. The bright and airy Primary Suite boast
USD 475,000
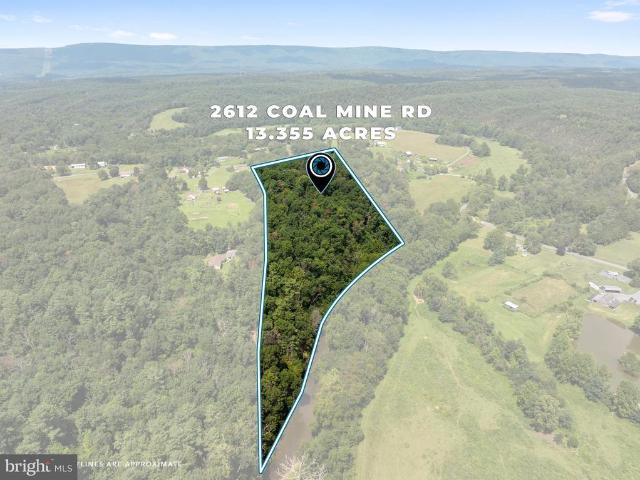
2612 Coal Mine Road
View photo
House · for sale
USD 1,000,000
USD 249/sq.ft
2612 Coal Mine Road
Wardensville town
· 4,004 sq.ft · 3 Bedrooms · 3 Baths · House
· Patio · Equipped kitchen · Parking · Cellar
Wardensville town · 4,004 sq.ft · 3 Bedrooms · 3 Baths · House · Patio · Equipped kitchen · Parking · Cellar
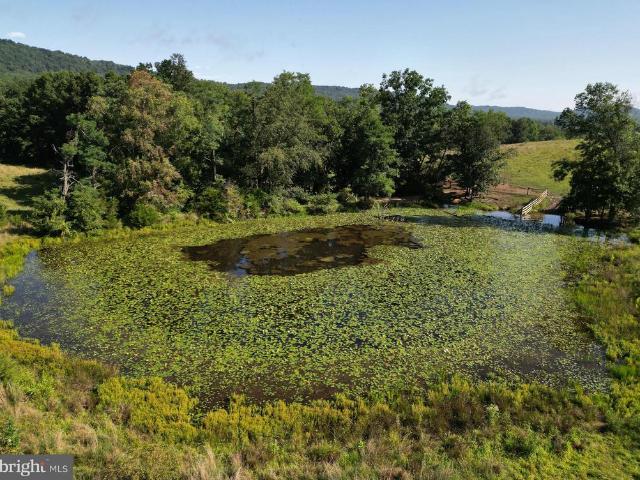
Over 13 private wooded acres with approximately 763 feet of Cedar Creek frontage, a gorgeous 3-bedroom, 3.5-bath home with more than 5,000 finished square feet, and a detached 3-car garage with additional living space above, all just outside Strasburg. If you've been searching for privacy, acreage and water without sacrificing a beautiful, spacious home, this one deserves your attention. Impeccably maintained inside and out, the home offers a main-level primary suite, spacious living areas and a beautifully finished basement. The kitchen features granite countertops, an 8-burner gas cooktop and a generous eat-in area. The primary suite feels like a retreat of its own, with a well-appointed bath featuring a clawfoot tub, steam shower and walk-in shower. The outdoor living spaces are just as impressive. Enjoy the wooded setting from the welcoming front porch, rear patio or screened porch, surrounded by thoughtfully maintained landscaping. A scenic overlook provides a view toward Cedar Cr
USD 1,000,000
1895 Becks Gap Road
View photo
House · for sale
USD 1,300,000
USD 434/sq.ft
1895 Becks Gap Road
Wardensville town
· 2,992 sq.ft · 3 Bedrooms · 2 Baths · House
Wardensville town · 2,992 sq.ft · 3 Bedrooms · 2 Baths · House
Welcome to an exceptional 223-acre farm offering a rare combination of productive agricultural ground, mature timber, residential living, and outstanding recreational opportunities. Located along Dillons Run Road, this property offers the privacy and character of a large country estate while remaining conveniently located near Capon Bridge, Winchester, and Romney. The farm consists of approximately 76 acres of cattle pasture, 44 acres of hay fields, with the balance in timber, providing a diverse mix of open and wooded acreage. The agricultural ground is currently income-producing through a year-to-year lease, while the open fields could also lend themselves well to rotational cropping, livestock, or other agricultural uses. The 3,000 square-foot home features 3 bedrooms and 2 bathrooms, offering comfortable country living with beautiful views of the surrounding farm and mountains beyond. A porch spans the rear of the home, creating an ideal place to relax, enjoy the scenery, and take
USD 1,300,000
450 E Fairchild Drive
View photo
House · for sale
USD 424,900
USD 220/sq.ft
450 E Fairchild Drive
Wardensville town
· 1,927 sq.ft · 3 Bedrooms · 3 Baths · House
· Garden · Deck · Equipped kitchen · Parking
Wardensville town · 1,927 sq.ft · 3 Bedrooms · 3 Baths · House · Garden · Deck · Equipped kitchen · Parking
Walk the river walk, garden in the community gardens and stroll through the historic streets of town. Small town charm with big city ammenities close by. Don't forget, we are the antique capitol of the area. Quick access to I81, I66 and Corridor H through Wardensville. Recreational activities abound throughout the Shenandoah Valley. Homesteads are everywhere and add additional farm to table experiences. Lower level is set up as an efficiency unit complete with full bath (storage cubbies add charm and extra space) & tiled walkin shower, kitchen & no stair access. This level boasts a large walk-in closet for storage needs. Main level has beautiful vaulted ceilings and open concept layout. Kitchen opens to a rear deck with amazing mountain views all year round. Privacy fencing provides ideal space for pets, play set and gardening too. There's even your very own pet condo with ramp and yard access. No pets? This space is easily converted to additional work space for the garage. Priced belo
USD 424,900
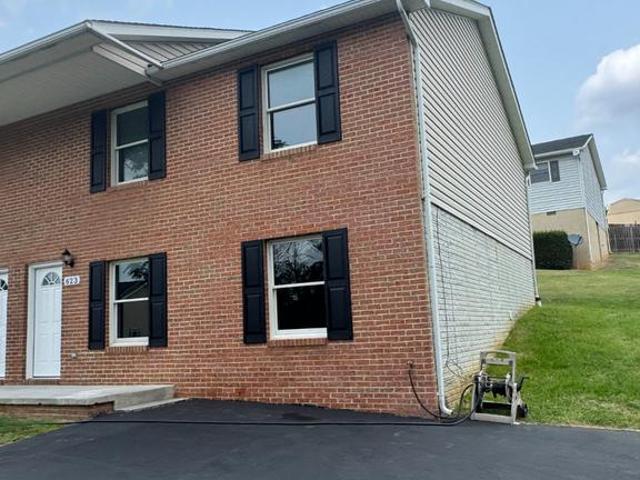
623 Thompson Street
View photo
Townhouse · for sale
USD 289,900
USD 176/sq.ft
623 Thompson Street
Wardensville town
· 1,647 sq.ft · 3 Bedrooms · 1 Bath · Townhouse
· Equipped kitchen · Air conditioning
Wardensville town · 1,647 sq.ft · 3 Bedrooms · 1 Bath · Townhouse · Equipped kitchen · Air conditioning
Duplexes are side by side, selling for $289,900 a piece. They both have been completely remodeled. Like brand new. You won't be disappointed. Very spacious. See list of items in the remodel. New Roof April 2026 New Heat Pump Heat and AC System July 2026 New Sinks, Countertops, Faucets, Toilets July 2026 New 50 gallon Hot Water Heater July 2026 New receptacles, switches, cover plates July 2026 New Lights, Ceiling Fans July 2026 New front doors, shutters, power washed exterior. July 2026 New Painting all ceilings, walls, trim etc. July 2026 New Plank flooring in Living Room, Hall, Kitchen and Baths. July 2026 New Carpet in Bedrooms, Hall and Steps. July 2026
USD 289,900
3508 main st
View photo
House · for sale
USD 250,000
USD 133/sq.ft
3508 main st
Wardensville town
· 1,873 sq.ft · 4 Bedrooms · 2 Baths · House
· Garden · Deck · Equipped kitchen
Wardensville town · 1,873 sq.ft · 4 Bedrooms · 2 Baths · House · Garden · Deck · Equipped kitchen
From mornings on the spacious rear deck to weekends exploring the Shenandoah Valley, this Toms Brook home offers plenty to enjoy inside and out. Four bedrooms and two full baths provide room to spread out, while wood floors and a wood staircase bring warmth and character to the interior. The updated kitchen features new cabinetry and stainless-steel appliances, with a wide opening into the adjoining dining and gathering space that keeps everyone connected. Outside, the backyard offers room for gardening, outdoor games, or simply enjoying some fresh air. A roof replaced in 2021 and a mini-split system add to the recent improvements. Nearby Woodstock and Strasburg offer local shopping and dining, with wineries, hiking, and Shenandoah River recreation throughout the surrounding area. Just minutes from I-81, you’re conveniently positioned for both your daily commute and your next weekend adventure. Property Sold Strictly As-Is, Where-Is
USD 250,000
494 Walton Street
View photo
House · for sale
USD 427,000
USD 143/sq.ft
494 Walton Street
Wardensville town
· 2,982 sq.ft · 4 Bedrooms · 2 Baths · House
· Patio · Fireplace · Equipped kitchen · Parking
Wardensville town · 2,982 sq.ft · 4 Bedrooms · 2 Baths · House · Patio · Fireplace · Equipped kitchen · Parking
494 Walton St is a two-story Strasburg home with a functional layout and modern finishes throughout. The kitchen features stainless steel appliances and quartz countertops, creating a polished and well-equipped cooking space. A fireplace anchors the main living area, adding warmth and ambiance to the central gathering space. A patio extends the living space outdoors, creating ample room for relaxation and entertaining. A two-car garage completes this well-maintained residence with practical amenities and comfortable living spaces throughout every room. Included 100-Day Home Warranty with buyer activation
USD 427,000
528 E Queen Street
View photo
House · for sale
USD 269,000
USD 277/sq.ft
528 E Queen Street
Wardensville town
· 969 sq.ft · 3 Bedrooms · 1 Bath · House
· Office room · Equipped kitchen · Air conditioning
Wardensville town · 969 sq.ft · 3 Bedrooms · 1 Bath · House · Office room · Equipped kitchen · Air conditioning
Welcome home to this beautifully remodeled Cape Cod in the charming Town of Strasburg! Blending timeless character with modern updates, this move-in ready home offers a flexible floor plan featuring two entry-level bedrooms and an upstairs complete with a third bedroom and bonus roomperfect for a home office, playroom, hobby space, or guest area. Inside, you'll appreciate the extensive renovations, including a stunning kitchen with brand-new cabinets and appliances, fresh interior paint, new carpet, and beautifully refinished hardwood floors that add warmth and character throughout. A brand-new HVAC system provides year-round comfort and peace of mind. Whether you're looking for your first home, a place to downsize without sacrificing space, or an investment in one of the Shenandoah Valley's most charming communities, this home checks all the boxes. Conveniently located near downtown Strasburg's shops, restaurants, parks, and commuter routes, you'll enjoy small-town living with easy ac
USD 269,000
674 Dellinger Drive
View photo
House · for sale
USD 495,000
USD 190/sq.ft
674 Dellinger Drive
Wardensville town
· 2,605 sq.ft · 5 Bedrooms · 3 Baths · House
· Garden · Office room · Cellar
Wardensville town · 2,605 sq.ft · 5 Bedrooms · 3 Baths · House · Garden · Office room · Cellar
Welcome home to this beautiful 5-bedroom, 3-bathroom brick home offering plenty of space, comfort, and privacy. The inviting floor plan provides room for everyone, with generously sized bedrooms and flexible living spaces throughout. The partially finished basement provides additional space for a family room, home office, recreation area, or whatever best suits your needs. Outside, enjoy the private backyard, perfect for relaxing, entertaining, gardening, or spending time with family and friends. Adding even more peace of mind, the roof was done in 2025, offering a valuable recent update for the new homeowners. With its classic brick exterior, spacious layout, newer roof, partially finished basement, and private outdoor space, this home offers a wonderful combination of comfort and functionality. Come see all this home has to offer!
USD 495,000
Mountain View Ln
View photo
House · for sale
Request Details
Updated
Mountain View Ln
Wardensville town
· 1,432 sq.ft · 3 Bedrooms · 2 Baths · House
Wardensville town · 1,432 sq.ft · 3 Bedrooms · 2 Baths · House
This home is in preforeclosure, which means the homeowner is in default (missed payments). Therefore, there could be an opportunity to strike a great deal with the owner and the bank
Request Details
Ridge Hollow Rd
View photo
House · for sale
Request Details
Updated
Ridge Hollow Rd
Wardensville town
· 1,109 sq.ft · 3 Bedrooms · 1 Bath · House
Wardensville town · 1,109 sq.ft · 3 Bedrooms · 1 Bath · House
This home is in preforeclosure, which means the homeowner is in default (missed payments). Therefore, there could be an opportunity to strike a great deal with the owner and the bank
Request Details
Carpers Pike
View photo
House · for sale
Request Details
Updated
Carpers Pike
Wardensville town
· 1,227 sq.ft · 3 Bedrooms · 2 Baths · House
Wardensville town · 1,227 sq.ft · 3 Bedrooms · 2 Baths · House
This home is in preforeclosure, which means the homeowner is in default (missed payments). Therefore, there could be an opportunity to strike a great deal with the owner and the bank
Request Details
Arkansaw Rd
View photo
House · for sale
Request Details
Updated
Arkansaw Rd
Wardensville town
· House
Wardensville town · House
This is a Real Estate-Owned (REO)/post-foreclosure home owned or managed by a bank. All offers are considered; however, the highest and best will most likely be accepted
Request Details
Fawn Dr
View photo
House · for sale
Request Details
Updated
Fawn Dr
Wardensville town
· 1,679 sq.ft · 3 Bedrooms · 2 Baths · House
Wardensville town · 1,679 sq.ft · 3 Bedrooms · 2 Baths · House
This is a Real Estate-Owned (REO)/post-foreclosure home owned or managed by a bank. All offers are considered; however, the highest and best will most likely be accepted
Request Details
Puma Trl
View photo
House · for sale
Request Details
Updated
Puma Trl
Wardensville town
· 614 sq.ft · 1 Bedroom · House
Wardensville town · 614 sq.ft · 1 Bedroom · House
This is a Real Estate-Owned (REO)/post-foreclosure home owned or managed by a bank. All offers are considered; however, the highest and best will most likely be accepted
Request Details
Fawn Dr
View photo
House · for sale
Request Details
Updated
Fawn Dr
Wardensville town
· 840 sq.ft · 2 Bedrooms · 1 Bath · House
Wardensville town · 840 sq.ft · 2 Bedrooms · 1 Bath · House
This is a Real Estate-Owned (REO)/post-foreclosure home owned or managed by a bank. All offers are considered; however, the highest and best will most likely be accepted
Request Details
Old Valley Pike
View photo
House · for sale
Request Details
Updated
Old Valley Pike
Wardensville town
· 2,486 sq.ft · 4 Bedrooms · 1 Bath · House
Wardensville town · 2,486 sq.ft · 4 Bedrooms · 1 Bath · House
This is a Real Estate-Owned (REO)/post-foreclosure home owned or managed by a bank. All offers are considered; however, the highest and best will most likely be accepted
Request Details

Get email alerts

Don't miss out: be the first to know about new properties

The alert was correctly created

On subscribing you accept the conditions of use and the privacy policy
Alert
Receive new ads in your inbox
Save this search
Receive alerts for new listings

We'll send you an email when we have new properties for: "Houses for sale in Wardensville town"

The alert was correctly created

Boyce town, White Post district Clarke County Virginia
Shenandoah Farms, Shenandoah district Warren County Virginia
Get email alerts and be the first to see new listings
Required field
On subscribing I accept the terms of the privacy policy
Perfect! You'll soon start receiving new listings via email
Alert
Receive an email when we have new ads for Houses for sale in Wardensville town
Save this search
Filters

Bedrooms

Size (sq.ft)

sq.ft
sq.ft

Price

USD
USD

Property type

Bathrooms

Clear all filters
Receive notifications when new entries are published.