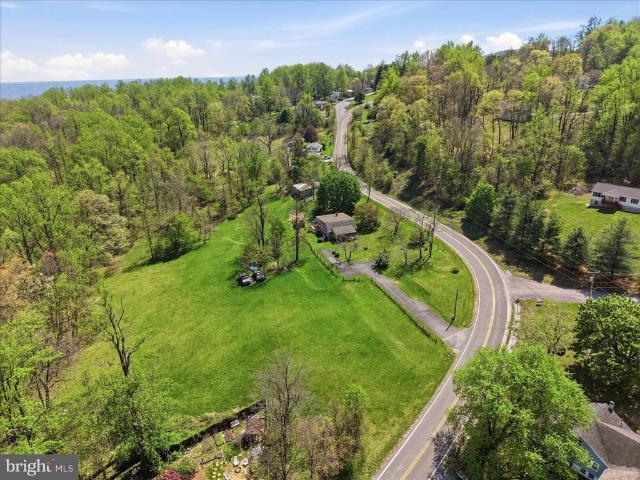
548 houses for sale in Chester Gap

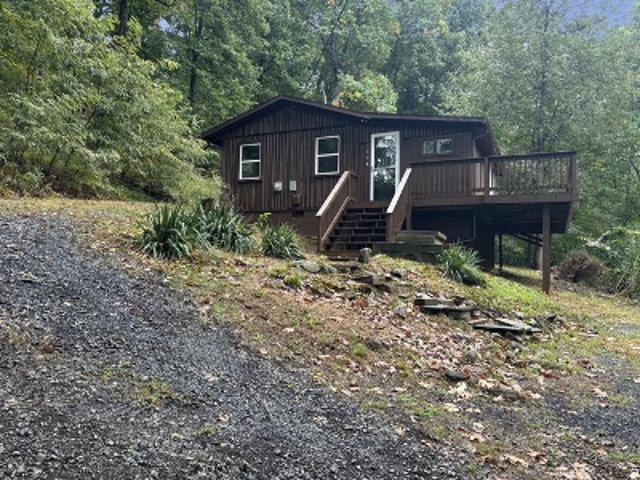
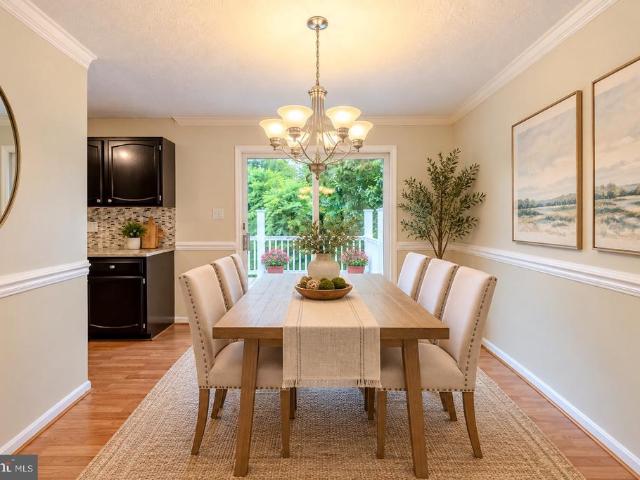
46 rock ridge ln
View photo
House · for sale
USD 674,900
USD 172/sq.ft
46 rock ridge ln
Chester Gap
· 3,907 sq.ft · 4 Bedrooms · 4 Baths · House
· Deck · Fireplace · Equipped kitchen · Parking · Cellar
Chester Gap · 3,907 sq.ft · 4 Bedrooms · 4 Baths · House · Deck · Fireplace · Equipped kitchen · Parking · Cellar
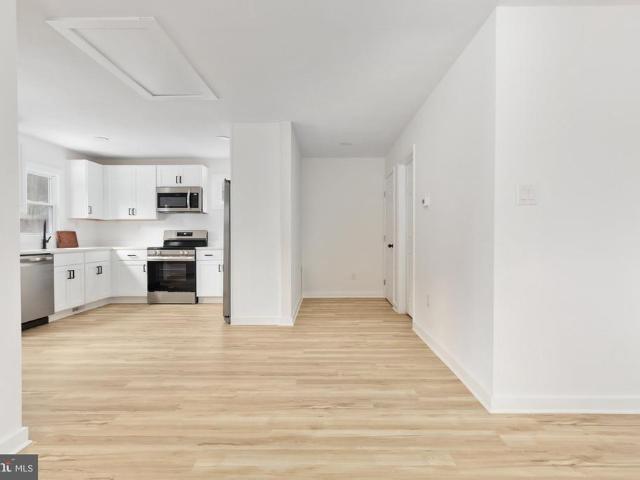
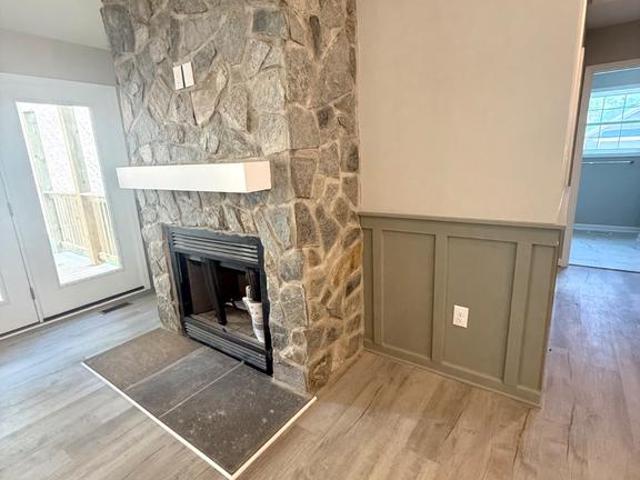
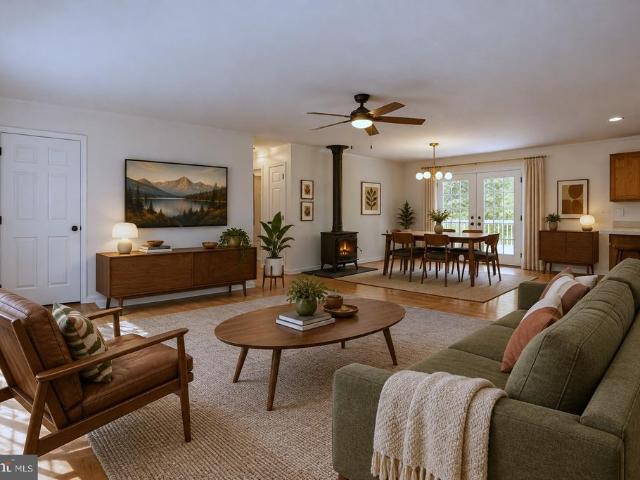
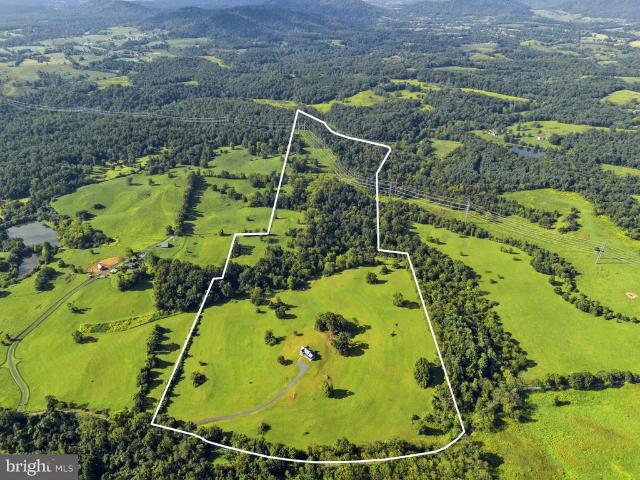
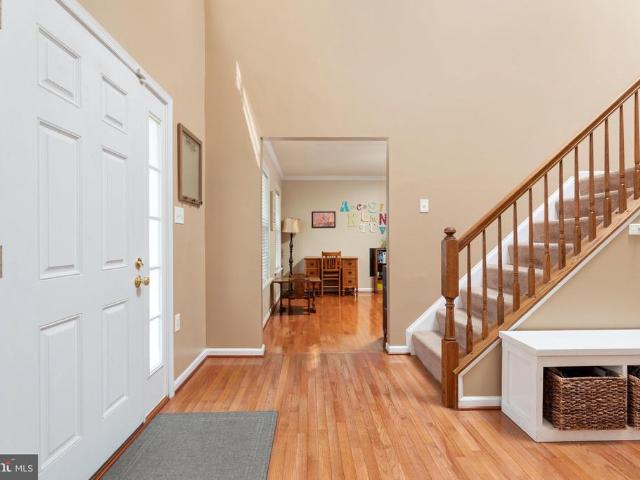
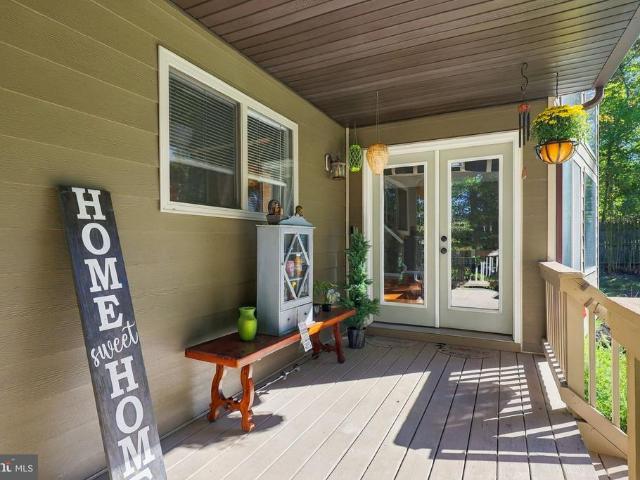
Set against the Blue Ridge foothills, this four-bedroom, four bath home is designed to take in the mountain views from nearly every angle. Full-light windows and glass doors frame the valley, while the private setting offers peace and quiet with no through traffic. The home has been thoughtfully updated with nearly $80,000 in improvements, including a finished basement apartment with full kitchen, laundry, and private entry. The apartment can serve as guest space, a separate living area, or potential rental income. Other recent updates include a new well pump, full-house water purification system with reverse osmosis, whole-house generator, updated bathrooms, tile and flooring, paint, new fixtures, and EV charging outlets in the attached two-car garage. The main level features an open living and dining area with fireplace, spacious kitchen and pantry, and access to an elevated deck overlooking the valley. The primary suite, anlso on the main level, includes updated bath finishes, large
USD 674,900
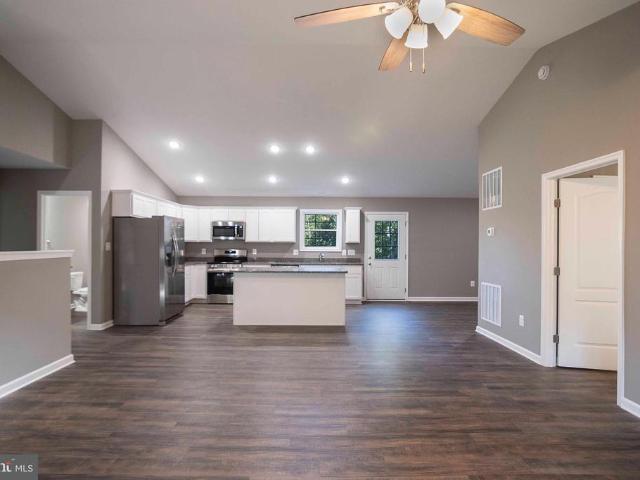
Apache Trail
2 pictures
House · for sale
USD 439,000
USD 293/sq.ft
Apache Trail
Chester Gap
· 1,496 sq.ft · 3 Bedrooms · 2 Baths · House
· Deck · Equipped kitchen
Chester Gap · 1,496 sq.ft · 3 Bedrooms · 2 Baths · House · Deck · Equipped kitchen
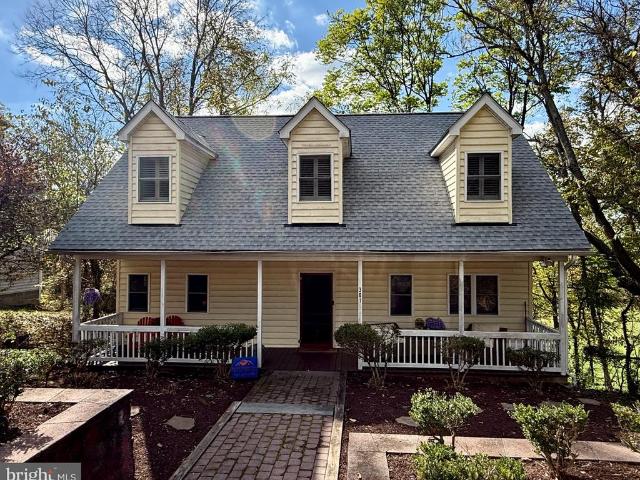
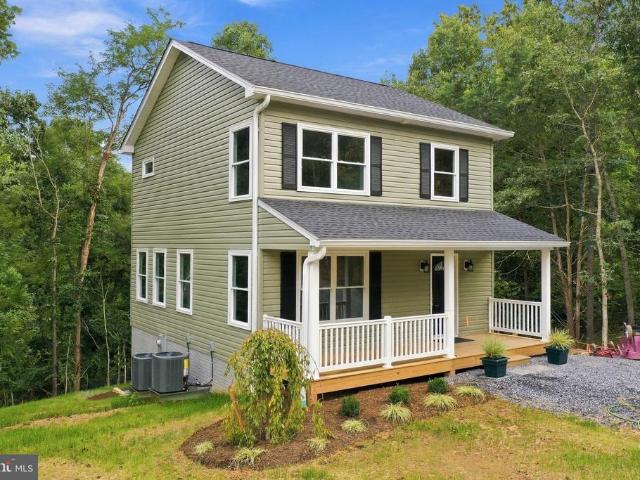
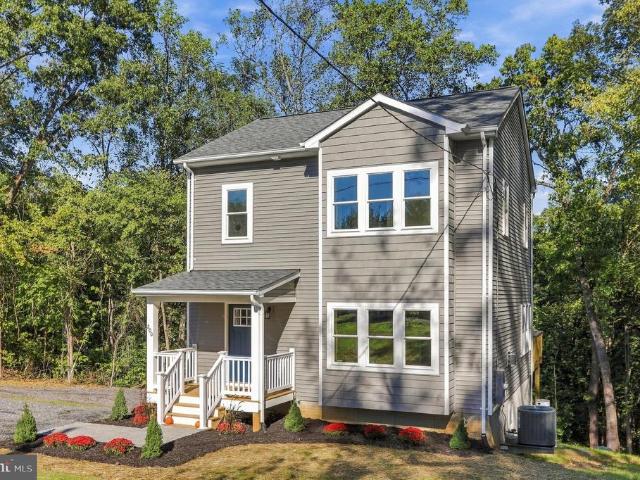
To-be-built. Nestled in Blue Ridge Mountain Estates, this brand new Cape Cod is full of charm and many features to love. LVP flooring runs throughout the main level, where you will find an open floor plan living room, dining room and kitchen. The kitchen features updated cabinetry, granite countertops and a center island. Enjoy the convenience and privacy of a first floor primary bedroom with en-suite bathroom, as well as first floor laundry and powder room. The two spacious secondary bedrooms are upstairs, and share a hallway bath that has dual sinks and a tub-shower combo. Dual Zone HVAC system with 10 year parts labor warranty, vinyl siding, double hung windows, 12x16 rear deck, and a covered front porch are just some of the additional features you will love about this home!
USD 439,000
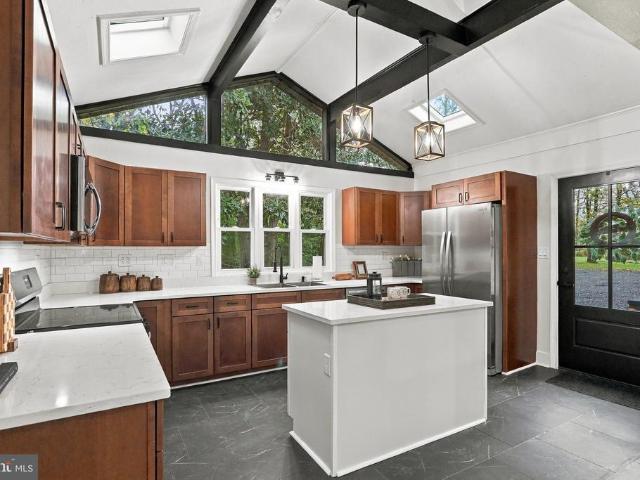
16 Headwaters Road
View photo
House · for sale
USD 299,900
USD 302/sq.ft
16 Headwaters Road
Chester Gap
· 990 sq.ft · 2 Bedrooms · 2 Baths · House
Chester Gap · 990 sq.ft · 2 Bedrooms · 2 Baths · House
Welcome to 16 Headwaters Road! Lovely ranch in the mountains will draw you in with its serenity and comfort. With 2 bedrooms and 2 full baths, you'll feel right at home in this cozy country living. House is move in ready! Come see it today!
USD 299,900
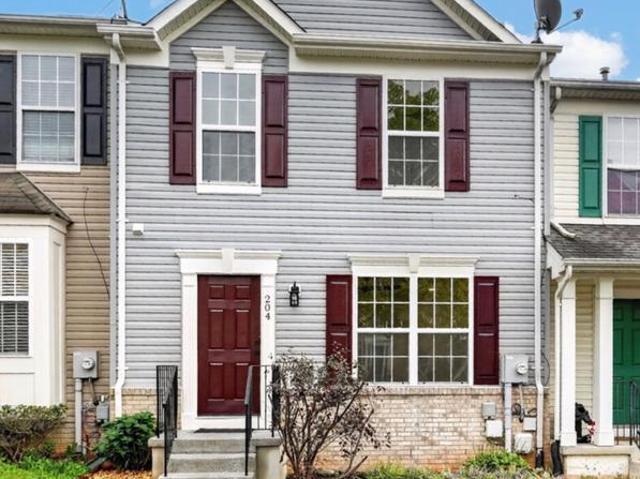
130 highland way
View photo
House · for sale
USD 460,000
USD 153/sq.ft
130 highland way
Chester Gap
· 2,992 sq.ft · 3 Bedrooms · 3 Baths · House
· Office room · Gym · Equipped kitchen · Cellar
Chester Gap · 2,992 sq.ft · 3 Bedrooms · 3 Baths · House · Office room · Gym · Equipped kitchen · Cellar
Don't let the exterior fool you””this home offers over 3,000 finished square feet of beautifully designed living space! Step inside to an open, light-filled floor plan that effortlessly connects the living, dining, and gourmet kitchen areas. The kitchen steals the show with its modern finishes, upgraded appliances, and oversized island””perfect for gatherings and everyday living. The spacious primary suite and comfortable secondary bedrooms provide plenty of room for everyone. Downstairs, the fully finished basement expands your options with space ideal for a guest suite, recreation room, home office, or gym. This home delivers flexibility for full-time living, weekend retreats, or multi-generational needs
USD 460,000
139 nez perce way
View photo
House · for sale
USD 333,900
USD 254/sq.ft
139 nez perce way
Chester Gap
· 1,313 sq.ft · 3 Bedrooms · 2 Baths · House
· Equipped kitchen
Chester Gap · 1,313 sq.ft · 3 Bedrooms · 2 Baths · House · Equipped kitchen
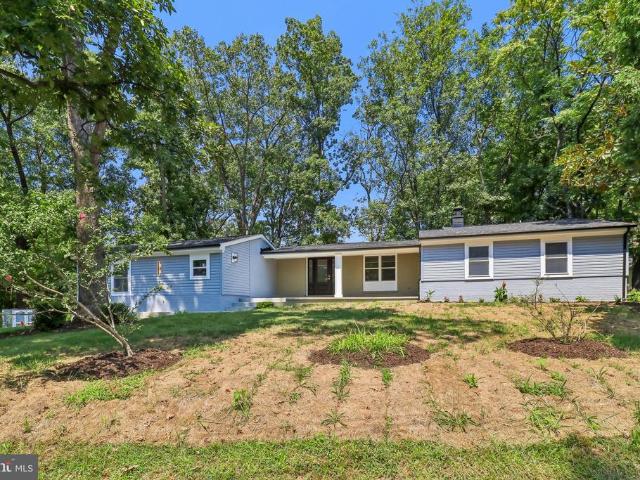
Welcome to a beautifully renewed retreat tucked among the trees in the heart of Chester Gap. This fully renovated 3-bedroom, 2-bath home blends modern comfort with the peaceful charm of Virginia's Blue Ridge foothills. Set on a wooded half-acre lot, the property offers the perfect balance of privacy, nature, and convenience. Inside, every inch feels brand new. The open layout is filled with natural light, highlighting the fresh flooring, updated lighting, and crisp paint throughout. The kitchen has been transformed into a bright, welcoming space with new cabinetry, modern counters, and updated appliances that make cooking and gathering a joy. Both bathrooms shine with contemporary finishes and complete renovations from top to bottom. With a little over 1,400 square feet of finished living space, the home provides the ideal blend of cozy and spacious. Each bedroom offers comfort and calm, while the main living areas flow easily for daily living and entertaining. Step outside and you're
USD 333,900
E King St
View photo
House · for sale
Request Details
Updated
E King St
Chester Gap
· 1,033 sq.ft · 2 Bedrooms · 1 Bath · House
Chester Gap · 1,033 sq.ft · 2 Bedrooms · 1 Bath · House
This home is in preforeclosure, which means the homeowner is in default (missed payments). Therefore, there could be an opportunity to strike a great deal with the owner and the bank
Request Details
Khyber Pass Rd
View photo
House · for sale
Request Details
Updated
Khyber Pass Rd
Chester Gap
· 517 sq.ft · 1 Bedroom · House
Chester Gap · 517 sq.ft · 1 Bedroom · House
This is a Real Estate-Owned (REO)/post-foreclosure home owned or managed by a bank. All offers are considered; however, the highest and best will most likely be accepted
Request Details
Chestnut Hill Dr
View photo
House · for sale
Request Details
Updated
Chestnut Hill Dr
Chester Gap
· 1,851 sq.ft · 3 Bedrooms · 2 Baths · House
Chester Gap · 1,851 sq.ft · 3 Bedrooms · 2 Baths · House
This is a Real Estate-Owned (REO)/post-foreclosure home owned or managed by a bank. All offers are considered; however, the highest and best will most likely be accepted
Request Details
Magnolia Dr
View photo
House · for sale
Request Details
Updated
Magnolia Dr
Chester Gap
· 3,670 sq.ft · 4 Bedrooms · 3 Baths · House
Chester Gap · 3,670 sq.ft · 4 Bedrooms · 3 Baths · House
This is a Real Estate-Owned (REO)/post-foreclosure home owned or managed by a bank. All offers are considered; however, the highest and best will most likely be accepted
Request Details
Grimes Golden Rd
View photo
House · for sale
Request Details
Updated
Grimes Golden Rd
Chester Gap
· House
Chester Gap · House
This is a Real Estate-Owned (REO)/post-foreclosure home owned or managed by a bank. All offers are considered; however, the highest and best will most likely be accepted
Request Details
480 Sophie Street
12 pictures
Townhouse · for sale
USD 389,990
USD 207/sq.ft
480 Sophie Street
Chester Gap
· 1,884 sq.ft · 4 Bedrooms · 3 Baths · Townhouse
· Office room · Parking · Equipped kitchen
Chester Gap · 1,884 sq.ft · 4 Bedrooms · 3 Baths · Townhouse · Office room · Parking · Equipped kitchen
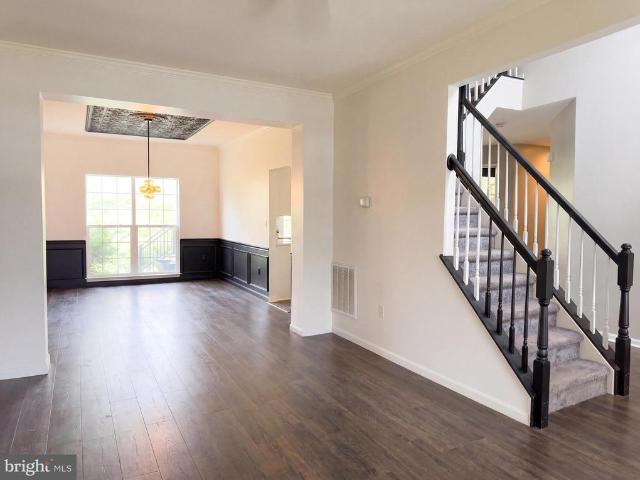
Brand New Floorplan being offered is the new community of Meadowbrook. This 3 level townhome comes included with 4 bedrooms, 3.5baths and a 1 car garage. This spacious and modern townhome features an open-concept main level with a bright living and dining area that flows into a stylish kitchen with stainless steel appliances, large island. Upstairs offers convenient laundry on bedroom level. The entry level includes a fourth bedroom or flex room with full bath. Ideal for guests or a home office. Enjoy the convenience of a 1 car garage and easy access to shopping, dining, and major commuter routes. Ready for move-in! Photos, 3D tours, and videos are representative of plan only and may vary as built
USD 389,990
588 Apple Orchard Drive
12 pictures
House · for sale
USD 399,000
USD 182/sq.ft
588 Apple Orchard Drive
Chester Gap
· 2,185 sq.ft · 4 Bedrooms · 3 Baths · House
· Gym · Deck · Parking · Cellar
Chester Gap · 2,185 sq.ft · 4 Bedrooms · 3 Baths · House · Gym · Deck · Parking · Cellar
Highest at best due by 2/28/26 9:00 pm. Located in the desirable Apple Mountain Lake community, this beautifully maintained ranch home offers true main-level living with 4 bedrooms and 3 full baths, perfectly set in the scenic Shenandoah Valley at the foothills of the Blue Ridge Mountains. The spacious layout features inviting living areas filled with natural light, comfortable bedrooms, and a private primary suite complete with a full bath and walk-in closet. The fully finished basement expands the living space with a fourth bedroom, full bath, spacious family room, and bonus roomideal for guests, a home office, gym, or recreation area. Enjoy outdoor living on the rear deck overlooking the peaceful setting, while the 2-car garage provides convenience and additional storage. Enjoy the private lake community setting with access to outdoor recreation, including the nearby Appalachian Trail, Shenandoah National Park, and Skyline Drive, along with local wineries and vineyards. Conveniently
USD 399,000
541 Youngs Drive
12 pictures
House · for sale
USD 450,000
USD 180/sq.ft
541 Youngs Drive
Chester Gap
· 2,497 sq.ft · 4 Bedrooms · 2 Baths · House
· Deck · Fireplace · Equipped kitchen
Chester Gap · 2,497 sq.ft · 4 Bedrooms · 2 Baths · House · Deck · Fireplace · Equipped kitchen
This beautifully remodeled 4-bedroom, 2.5-bath single-family home, set on a generous 0.7-acre lot, offers the perfect blend of peaceful country living with no HOA and easy access to downtown Front Royal, I-66, and Winchester. Completely gutted to the studs and renovated with over $200,000 in upgrades, featuring all-new electrical, plumbing, HVAC, roof, windows, siding, drywall, and flooring for true peace of mind. The stunning new kitchen showcases stainless steel appliances, shaker-style cabinetry, and granite countertops, opening to a bright living and dining area with eye-catching beamed ceiling and cozy wood-burning fireplace. A spacious family room provides additional living space and direct access to the deck. The owners suite offers a private retreat with a full bath, walk-in closet, and a second sliding glass door to the deck. The finished lower level includes a large rec room, half bath, expansive utility/storage area, and an unfinished bonus room ready for your vision. The la
USD 450,000
5708 Strasburg Road
View photo
House · for sale
USD 600,000
USD 468/sq.ft
5708 Strasburg Road
Chester Gap
· 1,281 sq.ft · 3 Bedrooms · 2 Baths · House
· Garden · Deck · Fireplace · Parking · Cellar
Chester Gap · 1,281 sq.ft · 3 Bedrooms · 2 Baths · House · Garden · Deck · Fireplace · Parking · Cellar
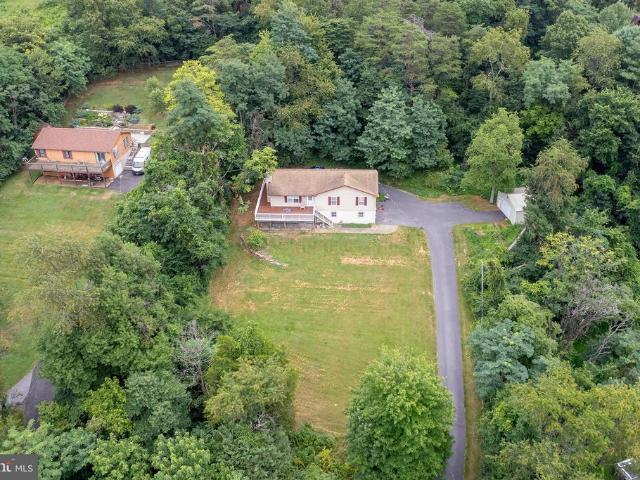
Discover this beautiful 3-bedroom, 2-bath ranch set on just over 4 acres with no HOA, offering the perfect blend of privacy and convenience. Enjoy an inviting covered front porch, vaulted ceilings, and a cozy fireplace that make the living space warm and welcoming. The unfinished walk-out basement provides endless potentialwhether you dream of a rec room, workshop, or additional living space. A 2-car attached garage adds everyday convenience, while the large deck and fenced rear yard create the ideal setting for outdoor gatherings. The property also features a peaceful pond and plenty of space for a garden, pets, or play. Located on easy-access roads (no mountain driving! )yet just minutes from downtown Front Royal, shopping, dining, and I-66. This rare find offers room to grow, stunning surroundings, and the best of Shenandoah Valley living
USD 600,000
200 fogg mountain ln
View photo
House · for sale
USD 3,650,000
USD 784/sq.ft
200 fogg mountain ln
Chester Gap
· 4,650 sq.ft · 3 Bedrooms · 2 Baths · House
· Terrace · Swimming pool · Cellar · Concierge
Chester Gap · 4,650 sq.ft · 3 Bedrooms · 2 Baths · House · Terrace · Swimming pool · Cellar · Concierge
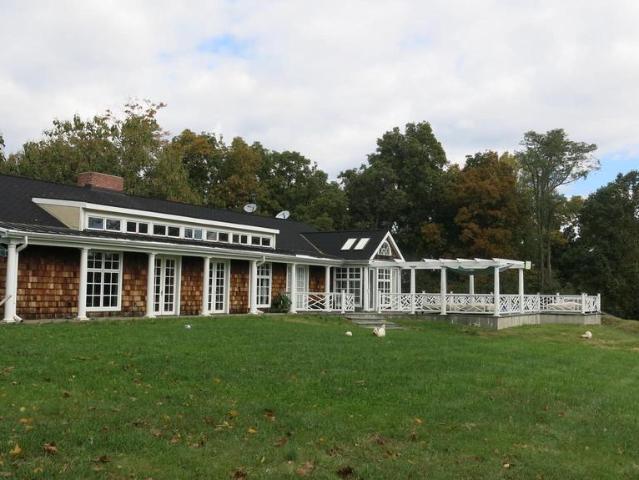
Liberty Hall is a commanding presence at the summit of Fogg Mountain, yet tucked away from the outside world. This peaceful retreat has views in all directions, but is all but hidden from its neighbors. The large reception rooms and comfortable private quarters mirror the dual nature of the property. Both imposing and very private. Suitable for a weekend escape, a full-time residence, or a luxury hunt box, this stately home epitomizes elegant country living. The Main House was built as a true “hall” with large public rooms and private spaces along a long, mostly single story, framework. The basement and upper story are not visually apparent upon first view. Built in 1993, Liberty Hall was expanded approximately 10 years later to its current configuration with large dining room and pool terrace additions. While the large rooms have an imposing grandeur, they are extremely comfortable gathering spaces for smaller intimate groups as well. The exterior is weathered cedar shingles with a ru
USD 3,650,000
59 Fellows Drive
View photo
House · for sale
USD 349,900
USD 262/sq.ft
59 Fellows Drive
Chester Gap
· 1,335 sq.ft · 3 Bedrooms · 2 Baths · House
· Patio · Deck · Equipped kitchen
Chester Gap · 1,335 sq.ft · 3 Bedrooms · 2 Baths · House · Patio · Deck · Equipped kitchen
Experience one-level living at its finest, just a short distance from the Shenandoah River and perfectly situated on nearly one acre in the desirable Shenandoah Farms community. Whether you're looking for a full-time residence or the perfect weekend retreat, this property offers comfort, convenience, and access to the best of the Shenandoah Valley. Inside, you'll find a spacious living room, a large tiled kitchen with a walk-in pantry, and convenient main-level laundry. The private primary suite features its own full bath, while abundant storage throughout the home ensures space for everything. Additional floored attic storage provides even more room for seasonal items and keepsakes. Outdoor living is just as impressive, with a large Trex front deck ideal for relaxing, taking in the views, or hosting family and friends. A rear concrete patio offers additional space for entertaining and enjoying the peaceful surroundings. Recent improvements provide peace of mind, including a new HVAC s
USD 349,900
11947 Lee Highway
12 pictures
House · for sale
USD 559,000
USD 444/sq.ft
11947 Lee Highway
Chester Gap
· 1,259 sq.ft · 4 Bedrooms · 2 Baths · House
Chester Gap · 1,259 sq.ft · 4 Bedrooms · 2 Baths · House
Showing by appointment only. Do not disturb tenants. Live in one unit and receive rental income from the rest! A very rare offering in Rappahannock County. 11947 & 11951 Lee Hwy, together for sale as one parcel, present an outstanding opportunity for multi-family rental income. The sale includes two structures containing FOUR grandfathered residential units, ONE commercial unit. Further upside can be realized by finishing unused spaces, bringing current rents to market rate and even rehabbing an old fruit stand on the property. This investment opportunity sits on the highly traveled Rt 211: a major artery seeing 2 million + vehicles per year and opportunistically near the Thornton Gap entrance to Shenandoah National Park. The property is zoned Highway Commercial, allowing for a multitude of by-right uses including short term rentals, retail, food service and hospitality. Property is served by electric, propane, private well, town sewer and high speed is internet. P&L available
USD 559,000
27 Atkins Road
12 pictures
House · for sale
USD 350,000
USD 331/sq.ft
27 Atkins Road
Chester Gap
· 1,055 sq.ft · 3 Bedrooms · 1 Bath · House
· Patio · Fireplace · Cellar
Chester Gap · 1,055 sq.ft · 3 Bedrooms · 1 Bath · House · Patio · Fireplace · Cellar
Located just minutes from Skyline Drive and Shenandoah National Park, this well-maintained 3-bedroom, 1-bath brick home blends classic charm with modern updates. Hardwood floors and decorative beams add warmth throughout, complemented by a cozy wood-burning fireplace and a durable metal roof. Recent improvements in 2025 include updated HVAC, windows, well pump, pressure tank, and a new electrical panel, providing comfort and peace of mind. Enjoy quiet mornings on the covered side porch or relax on the rear patio while taking in the mountain air and scenic surroundings. The unfinished walkout basement with windows offers excellent potential for additional living space, a workshop, or storage. Conveniently close to Sperryvilles art galleries, dining, and hiking trails, this property combines the tranquility of country living with modern convenienceideal for a weekend retreat or full-time residence!
USD 350,000
192 Locust Grove Road
12 pictures
House · for sale
USD 264,900
USD 367/sq.ft
192 Locust Grove Road
Chester Gap
· 721 sq.ft · 1 Bedroom · 1 Bath · House
· Patio · Equipped kitchen · Parking
Chester Gap · 721 sq.ft · 1 Bedroom · 1 Bath · House · Patio · Equipped kitchen · Parking
Escape the ordinary and disappear into the trees. Tucked away in a serene, wooded clearing, this fully renovated 1970s A-frame offers the perfect blend of nostalgic charm and modern luxury. Featuring a dramatic floor-to-ceiling windows, this cabin fills with warm natural light by day and starlight by night. Enjoy your morning coffee on the brand-new private patio, listen to the sounds of nature, or curl up with a book in the lofted bedroom. Whether it's a romantic getaway or a solo creative retreat, this tiny sanctuary offers privacy without sacrificing comfort. A list of updates: Septic system pumped, updated, and inspected (report in documents). Completely new HVAC system including duct work. New hot water heater. Crawlspace updated from vented to encapsulated. Driveway updated and expanded with more parking. New GE 2.4-cu ft. Washer/Dryer combo. New Samsung stove/range. New Midea dishwasher and fridge. New Oak stairs and handrail New outlets and switches New light fixtures throughou
USD 264,900
430 Worlds End Lane
View photo
House · for sale
USD 288,888
USD 258/sq.ft
430 Worlds End Lane
Chester Gap
· 1,119 sq.ft · 2 Bedrooms · 1 Bath · House
· Garden · Deck · Equipped kitchen · Cellar
Chester Gap · 1,119 sq.ft · 2 Bedrooms · 1 Bath · House · Garden · Deck · Equipped kitchen · Cellar
Charming home with fresh updates throughout! Enjoy a full wrap-around deck (recently painted) perfect for relaxing, plus an enclosed fenced yard and exterior shed with shelving for extra storage. Inside, the freshly painted interior shines with modern conveniences: new stove, fridge with ice maker, dishwasher, kitchen faucet, washer, bathroom fixtures/toilet/mirror/light, plus pantry shelving. Appliances DO convey Recent upgrades include a 3-year-old well tank and water heater, 1-year-old water softener, and a new basement doorready for comfortable living with low maintenance ahead. Dont miss this move-in ready gem!
USD 288,888
131 S Massanuten Street
View photo
House · for sale
USD 229,900
USD 116/sq.ft
131 S Massanuten Street
Chester Gap
· 1,970 sq.ft · 3 Bedrooms · 2 Baths · House
Chester Gap · 1,970 sq.ft · 3 Bedrooms · 2 Baths · House
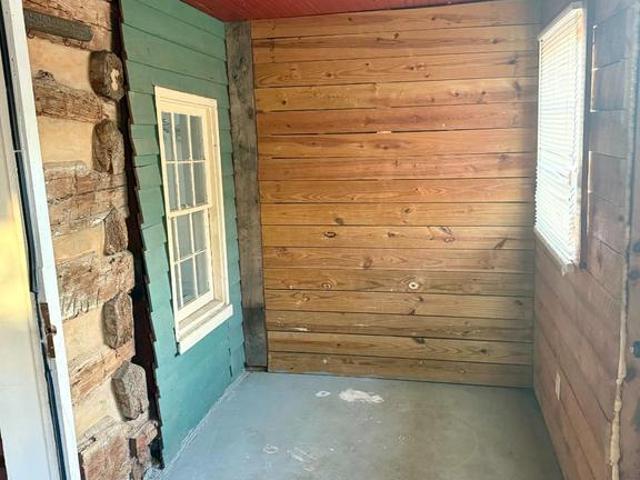
Priced to move Beautiful large single family home in the heart of historic Strasburg, ideally positioned along the towns highly visible and walkable main strip. With almost 2000 sq ft, this unique log-and-frame property offers exceptional flexibility, making it well-suited for income generation, a live/work setup, or creative commercial use. With 3 bedrooms and 2.5 bathrooms, this property supports multiple exit strategies, including owner-occupied investment, rental hold, or value-add renovation. Located steps from shops, dining, and tourism-driven activity, the setting supports both residential demand and commercial visibility. Offered as-is, this property presents immediate upside for investors seeking character-driven real estate in a proven historic district. A rare chance to acquire a flexible-use asset in a prime small-town market with built-in charm and long-term potential
USD 229,900
68 View Drive
View photo
House · for sale
USD 440,000
USD 180/sq.ft
68 View Drive
Chester Gap
· 2,433 sq.ft · 4 Bedrooms · 3 Baths · House
· Equipped kitchen · Cellar
Chester Gap · 2,433 sq.ft · 4 Bedrooms · 3 Baths · House · Equipped kitchen · Cellar
Discover the perfect blend of comfort, accessibility, and natural beauty in this spacious and thoughtfully designed home at the finest Shanandoah Shores. Featuring a private in-law suite with its own separate entrance, this property offers exceptional flexibility for multi-generational living, guests, or extended family. The home welcomes you with a paved driveway, wheelchair-accessible ramp to the basement, and numerous accessibility modifications designed for ease of living. Inside, you'll find an open and inviting floor plan enhanced by hardwood flooring, recessed lighting, zoned heating and cooling systems, vinyl double-pane windows, and abundant natural light throughout. The well-appointed kitchen features granite countertops, ceramic tile flooring, a large pantry, a convenient four-person breakfast bar, and charming window seats that create the perfect space to relax and enjoy the surrounding views. Additional highlights include main-level laundry with utility sink, a cozy wood-b
USD 440,000
704 Western Ln, Front Royal, VA 22630 | MLS #VAWR2013
View photo
House · for sale
USD 98,000
USD 92/sq.ft
704 Western Ln, Front Royal, VA 22630 | MLS #VAWR2013
Chester Gap
· 1,055 sq.ft · 3 Bedrooms · 2 Baths · House
Chester Gap · 1,055 sq.ft · 3 Bedrooms · 2 Baths · House
Situated in the Shenandoah Farms community of Front Royal, just roughly 1 mile to Shenandoah River. 704 Western Lane offers an opportunity for investors, builders, or buyers seeking a property with redevelopment potential. The parcel includes an existing structure; however, the structure is not considered safe and should not be entered by buyers or agents. The property currently utilizes a well and septic system that are shared with an adjacent property and are reportedly in use. Documentation related to these systems—including permits, surveys, agreements, or health department records—is not available. The seller has stated there are no known liens on the property. Buyers should perform their own due diligence to determine the location, functionality, legality, and adequacy of the well and septic systems for any future use. This property is located within a Sanitary District and is being sold strictly AS-IS with no warranties or guarantees, either expressed or implied. Purchasers are
USD 98,000
160 Aden Drive
View photo
House · for sale
USD 523,000
USD 146/sq.ft
160 Aden Drive
Chester Gap
· 3,574 sq.ft · 4 Bedrooms · 3 Baths · House
· Garden · Deck · Equipped kitchen
Chester Gap · 3,574 sq.ft · 4 Bedrooms · 3 Baths · House · Garden · Deck · Equipped kitchen
Discover 160 Aden Dr, recently updated with fresh exterior paint and crisp interior paint throughout. The kitchen features all stainless steel appliances, an accent backsplash, and a convenient island. The primary bathroom provides double sinks, along with a separate tub and shower. Outside, a deck overlooks the fully fenced in backyard. Experience refreshed style and functional comfort in this exceptional, move-in ready home. Included 100-Day Home Warranty with buyer activation
USD 523,000
3608 Howellsville Rd, Lot 236, Front Royal, VA 22630 | MLS #VAWR2013
View photo
House · for sale
USD 449,900
USD 321/sq.ft
3608 Howellsville Rd, Lot 236, Front Royal, VA 22630 | MLS #VAWR2013
Chester Gap
· 1,399 sq.ft · 3 Bedrooms · 2 Baths · House
· Deck · Equipped kitchen
Chester Gap · 1,399 sq.ft · 3 Bedrooms · 2 Baths · House · Deck · Equipped kitchen
See video & Photos Drywalled & painted. Cabinets on the way. July Delivery Vertical siding and wood posts welcome you into this new home! Paved Drive! If you’ve been dreaming of easy one-level living with mountain views and modern style, this charming ranch may be the one that finally feels like home. From the moment you walk in, you’re welcomed by a bright, open floor plan filled with natural light and designed for both comfort and connection. The vaulted great room flows seamlessly into a beautiful kitchen featuring Level 3 Quartz countertops, soft-close cabinetry, stainless steel appliances, and a spacious center island (5 ft) —perfect for gathering with friends or enjoying everyday moments. Durable Stainmaster waterproof luxury vinyl plank flooring adds style and ease throughout the main living areas. The dining area opens to the back deck, where mornings start with coffee and evenings wind down with peaceful mountain views. The primary suite is your private retreat, offering a wal
USD 449,900

Get email alerts

Don't miss out: be the first to know about new properties

The alert was correctly created

On subscribing you accept the conditions of use and the privacy policy
Alert
Receive new ads in your inbox
Save this search
Receive alerts for new listings

We'll send you an email when we have new properties for: "Houses for sale in Chester Gap"

The alert was correctly created

Blue Ridge Mountains Estates
22623
Get email alerts and be the first to see new listings
Required field
On subscribing I accept the terms of the privacy policy
Perfect! You'll soon start receiving new listings via email
Alert
Receive an email when we have new ads for Houses for sale in Chester Gap
Save this search
Filters

Bedrooms

Size (sq.ft)

sq.ft
sq.ft

Price

USD
USD

Property type

Bathrooms

Clear all filters
Receive notifications when new entries are published.