549 houses for sale in Chester Gap

450 Sophie Street
View photo
Townhouse · for sale
USD 319,900
USD 169/sq.ft
450 Sophie Street
Chester Gap
· 1,884 sq.ft · 4 Bedrooms · 3 Baths · Townhouse
· Office room · Parking · Deck · Equipped kitchen
Chester Gap · 1,884 sq.ft · 4 Bedrooms · 3 Baths · Townhouse · Office room · Parking · Deck · Equipped kitchen
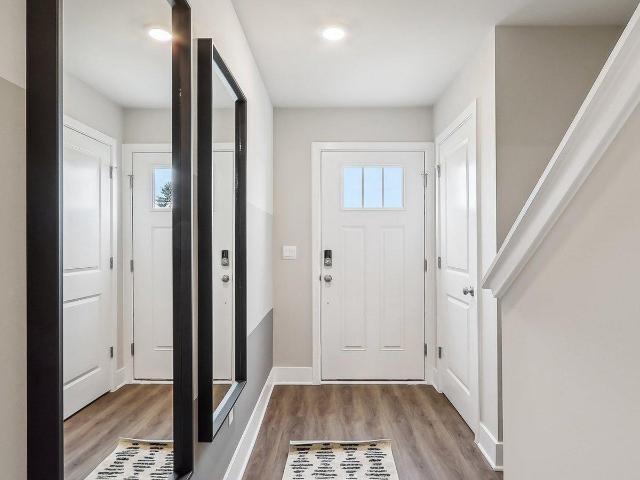
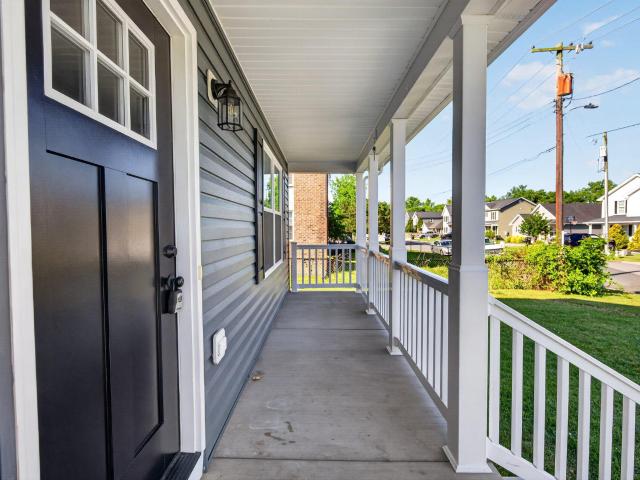
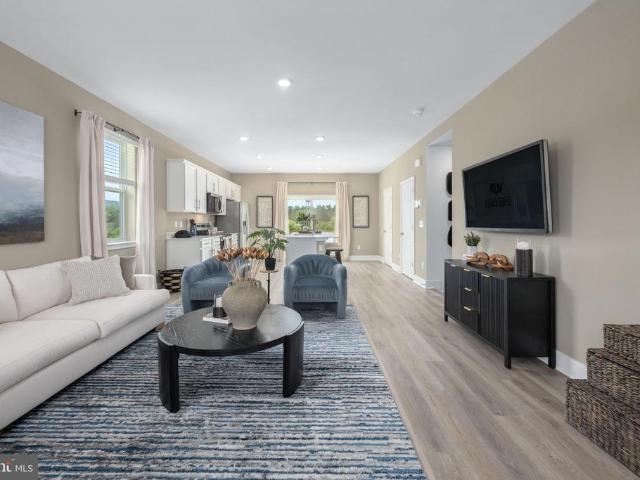
Ready for Immediate Delivery! Gorgeous Views. Ask about our special financing. Brand New Floorplan being offered is the new community of Meadowbrook. This 3 level townhome comes included with 4 bedrooms, 3.5baths and a 1 car garage. This spacious and modern townhome features an open-concept main level with a bright living and dining area that flows into a stylish kitchen with stainless steel appliances, large island and direct access to your private deck. Perfect for entertaining. Upstairs offers convinient laundry on bedroom level. The entry level includeds a fourth bedroom or flex room with full bath. Ideal for guests or a home office. Enjoy the convenience of a 1 car garage and easy access to shopping, dining, and major commuter routes. Photos, 3D tours, and videos are representative of plan only and may vary as built
USD 319,900
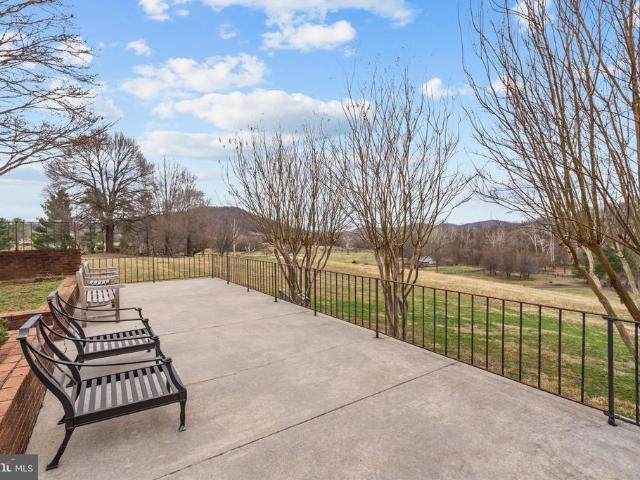
94 old hollow rd
12 pictures
House · for sale
USD 1,325,000
USD 415/sq.ft
94 old hollow rd
Chester Gap
· 3,186 sq.ft · 4 Bedrooms · 3 Baths · House
· Patio · Fireplace · Equipped kitchen
Chester Gap · 3,186 sq.ft · 4 Bedrooms · 3 Baths · House · Patio · Fireplace · Equipped kitchen
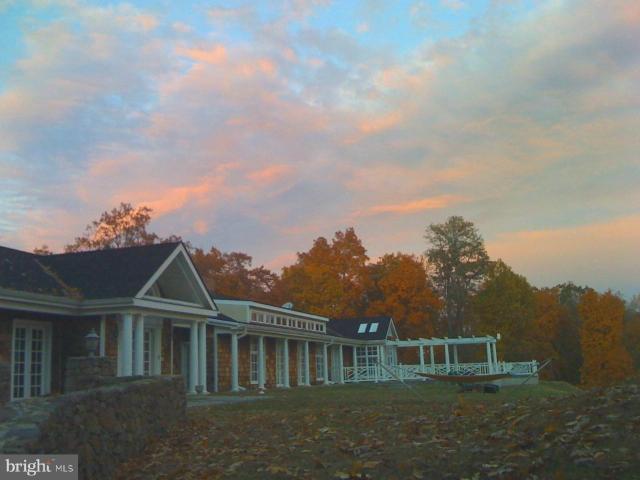
Perched on a gentle knoll overlooking the Thornton River, this exceptional 4-bedroom, 3.5-bath home offers sweeping mountain views in nearly every direction. Generous patios encircle the home, inviting you to take in the mountain scenery while listening to the soothing sounds of the river below. Spanning an impressive 28.8 acres, this property is a true sanctuary, featuring over 1,500 feet of pristine waterfront along the tranquil Thornton River. This exquisite ranch-style residence offers a harmonious blend of luxury and comfort, set against a backdrop of breathtaking views and natural beauty with a personal soundtrack of the rushing water. As you step inside, you are greeted by a warm and inviting atmosphere, accentuated by rich wood floors and thoughtfully designed built-ins that enhance the home's character. Designed for comfortable one-level living, the home features a spacious primary suite with stunning views and direct access to the back patio. A fireplace in the kitchen adds w
USD 1,325,000
490 Black Twig Rd, Linden, VA 22642 | MLS #VAWR2013
View photo
House · for sale
USD 529,000
USD 319/sq.ft
490 Black Twig Rd, Linden, VA 22642 | MLS #VAWR2013
Chester Gap
· 1,658 sq.ft · 3 Bedrooms · 3 Baths · House
· Deck · Fireplace · Equipped kitchen
Chester Gap · 1,658 sq.ft · 3 Bedrooms · 3 Baths · House · Deck · Fireplace · Equipped kitchen
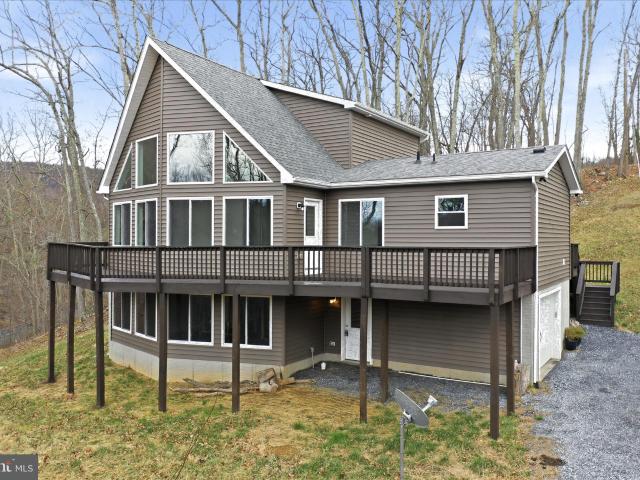
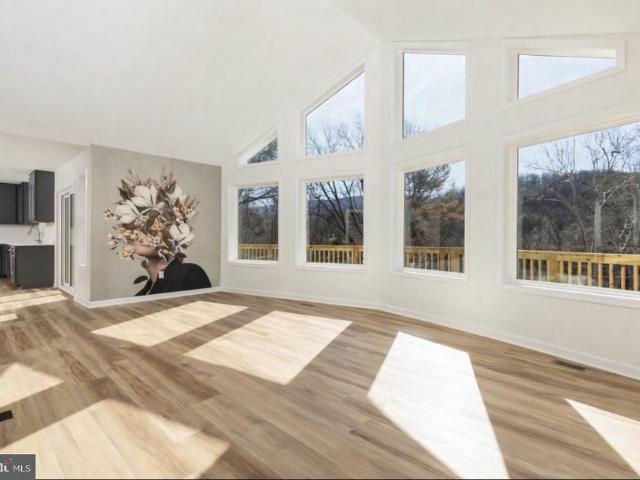
Tucked into 1.4 wooded acres in the Apple Mountain Lake community, this chalet-style retreat delivers the kind of mountain escape that’s increasingly hard to find — and even harder to leave. Built in 2022, the three-bedroom, three-bath home brings together modern construction and natural surroundings without sacrificing either. Inside, vaulted ceilings and a wall of windows draw the outside in, while a stone fireplace anchors the great room as a natural gathering space in every season. The kitchen carries the same thoughtful finish work — granite countertops, clean cabinetry — that runs throughout. With three full baths and well-proportioned bedrooms, the layout works equally well for a full-time household, a rotating cast of weekend guests, or a short-term rental setup. The 1.4-acre lot provides genuine privacy and a wooded buffer that signals mountain getaway the moment you arrive. A deck extends the living space outdoors, where the tree canopy and Blue Ridge views set the tone. A ga
USD 529,000
11947 Lee Highway
12 pictures
House · for sale
USD 559,000
11947 Lee Highway
Chester Gap
· 4 Bedrooms · House
Chester Gap · 4 Bedrooms · House
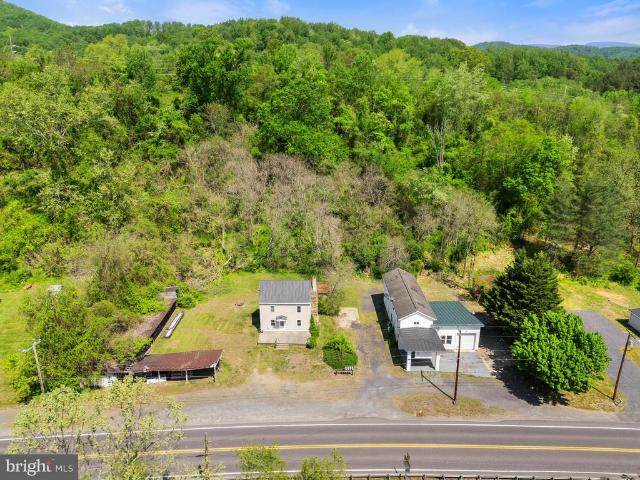
Showing by appointment only. Do not disturb tenants. A very rare multi-family income generating offering in Rappahannock County. 11947 & 11951 Lee Hwy, together for sale on one parcel, present an outstanding opportunity for multi-family rental income. The sale includes two structures containing FOUR grandfathered residential units, ONE commercial unit. Further upside can be realized by finishing to lease unused spaces, bringing rents to market rate and even rehabbing an old fruit stand on the property. This investment opportunity sits on the highly traveled Rt 211: a major artery seeing 2 million + vehicles per year and opportunistically near the Thornton Gap entrance to Shenandoah National Park. The property is zoned Highway Commercial, allowing for a multitude of by-right uses including short term rentals, retail, food service and hospitality. Property is served by electric, propane, private well, town sewer and high speed is internet. P&L available
USD 559,000
480 Sophie St, Strasburg, VA 22657 | MLS #VASH2014
View photo
Townhouse · for sale
USD 389,990
USD 207/sq.ft
480 Sophie St, Strasburg, VA 22657 | MLS #VASH2014
Chester Gap
· 1,884 sq.ft · 4 Bedrooms · 4 Baths · Townhouse
· Office room · Parking · Equipped kitchen
Chester Gap · 1,884 sq.ft · 4 Bedrooms · 4 Baths · Townhouse · Office room · Parking · Equipped kitchen
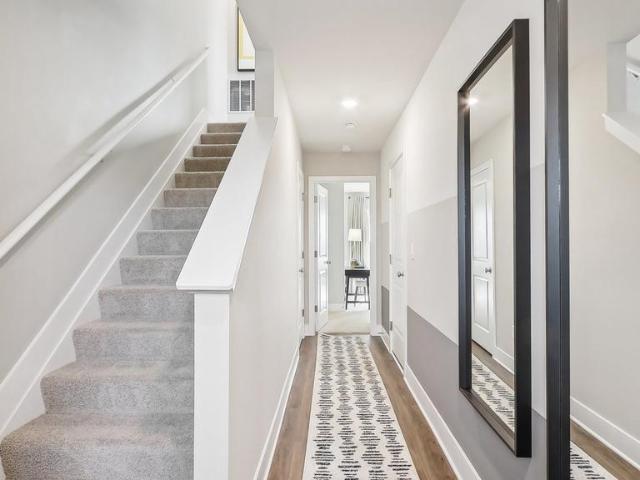
Brand New Floorplan being offered is the new community of Meadowbrook. This 3 level townhome comes included with 4 bedrooms, 3.5baths and a 1 car garage. This spacious and modern townhome features an open-concept main level with a bright living and dining area that flows into a stylish kitchen with stainless steel appliances, large island. Upstairs offers convenient laundry on bedroom level. The entry level includes a fourth bedroom or flex room with full bath. Ideal for guests or a home office. Enjoy the convenience of a 1 car garage and easy access to shopping, dining, and major commuter routes. Ready for move-in! Photos, 3D tours, and videos are representative of plan only and may vary as built
USD 389,990
272 Juniper Dr, Front Royal, VA 22630 | MLS #VAWR2013
View photo
House · for sale
USD 325,000
USD 570/sq.ft
272 Juniper Dr, Front Royal, VA 22630 | MLS #VAWR2013
Chester Gap
· 570 sq.ft · 1 Bedroom · 1 Bath · House
· Deck · Fireplace · Equipped kitchen · Cellar
Chester Gap · 570 sq.ft · 1 Bedroom · 1 Bath · House · Deck · Fireplace · Equipped kitchen · Cellar
Price reduced! This cute little cabin has newly finished hardwood floors through out Beamed ceilings Recessedu002Fcanned lights Freshly painted Bathroom has tile floors, cast iron bath tubu002Fshower combo, new vanity and top, new commode, new fixtures Kitchen has tile floors, new cabinets, stainless steel appliances and vent-less range hood. Beautiful brick fireplace with woodstove insert Outside entrance to basement Front porch and back deck have spectacular views of the Shenandoah River This home sits at the end of the cul-de-sac and has room to build River lot included
USD 325,000
207 S Loudoun Street
View photo
House · for sale
USD 370,000
USD 260/sq.ft
207 S Loudoun Street
Chester Gap
· 1,421 sq.ft · 3 Bedrooms · 2 Baths · House
· Garden · Deck · Equipped kitchen
Chester Gap · 1,421 sq.ft · 3 Bedrooms · 2 Baths · House · Garden · Deck · Equipped kitchen
Welcome to this beautifully maintained 2024-built single-family home in Strasburg, VA, offering 3 bedrooms, 2.5 bathrooms, and 1,430 square feet of modern, move-in-ready living space. The open-concept main level features a bright living room, dining area, convenient half bath, and a stylish kitchen with a center island, modern cabinetry, and stainless steel appliances, including a refrigerator with ice maker, oven, microwave, washer, and dryer. Energy-efficient swing-out windows and dual-zone HVAC with separate thermostats for each level provide year-round comfort and efficiency. Upstairs, you'll find three spacious bedrooms, including a generously sized primary bedroom with a ceiling fan, along with two full bathrooms. Enjoy outdoor living from the covered front porch or the 12' x 12' rear deck overlooking the backyard. The property also includes a private two-car driveway and a 10' x 8' storage shed, perfect for lawn equipment and extra storage. Conveniently located with quick access
USD 370,000
23 Cherrywood Road
12 pictures
House · for sale
USD 399,900
USD 258/sq.ft
23 Cherrywood Road
Chester Gap
· 1,550 sq.ft · 4 Bedrooms · 3 Baths · House
· Parking · Deck
Chester Gap · 1,550 sq.ft · 4 Bedrooms · 3 Baths · House · Parking · Deck
Welcome to this inviting four-bedroom, three-bath home where peaceful country living meets everyday convenience. Set on a level 0.29-acre lot just a quarter mile from the Shenandoah River, the property offers a relaxed, easygoing lifestyle with room to make it your own. A detached garage adds flexibility, while the north-facing back deck provides the perfect setting to start your day with coffee at sunrise or unwind in the evening with a favorite drink. Located just blocks from Christendom College, youre ideally positioned to enjoy nearby restaurants, community events, and local parks, all while tucked into a quiet setting. Only five miles from the heart of Front Royal, shopping, dining, and daily essentials are always within easy reach. When the weekend arrives, explore the surrounding wineries of Warren and Loudoun counties or take in the breathtaking scenery of Skyline Drive and Shenandoah National Park just minutes away. Close by, Eastham Park offers trails, dog parks, and convenie
USD 399,900
232 Western Ln, Front Royal, VA 22630 | MLS #VAWR2013
View photo
House · for sale
USD 499,000
USD 386/sq.ft
232 Western Ln, Front Royal, VA 22630 | MLS #VAWR2013
Chester Gap
· 1,292 sq.ft · 3 Bedrooms · 2 Baths · House
· Deck · Equipped kitchen
Chester Gap · 1,292 sq.ft · 3 Bedrooms · 2 Baths · House · Deck · Equipped kitchen
This customizable new-construction opportunity offers privacy, recreation, and flexibility rarely found together. Situated on over 0.5 acre with no HOA and no restrictions, the property is conveniently located just minutes from Skyline Drive and Andy Guest State Park, providing easy access to outdoor adventure while remaining close to town. Buyers may select finishes and customize certain aspects of the home to suit their needs. The popular Kentucky Model is a chalet-style ranch featuring a split-bedroom layout that offers both privacy and an open, inviting feel. Design highlights include transom windows, a full-length front deck, rear access, and main-level laundry to support accessibility and everyday convenience. The gourmet kitchen comes equipped with soft-close cabinetry, granite countertops, and stainless steel appliances—all included in the list price. The primary suite features private exterior access, a walk-in closet, and an en-suite bath with double vanity and a separate soa
USD 499,000
LOT 0082 Reid Street
12 pictures
Townhouse · for sale
USD 342,990
USD 239/sq.ft
LOT 0082 Reid Street
Chester Gap
· 1,432 sq.ft · 3 Bedrooms · 2 Baths · Townhouse
· Equipped kitchen
Chester Gap · 1,432 sq.ft · 3 Bedrooms · 2 Baths · Townhouse · Equipped kitchen
Introducing the Adams a spacious three-bedroom, two and a half bath townhouse spread across three levels. The home features an unfinished lower level with a rough-in for an additional bathroom and bedroom, offering the flexibility to expand and personalize your living space. Modern stainless steel appliances grace the kitchen, and a convenient washer and dryer are located on the bedroom level for easy access. This model is to be built, so you have the opportunity to get in early and choose from a variety of options to make it truly your own. Close to I-81 and I-66 for an easy commute. Photos, 3D tours, and videos are representative of plan only and may vary as built
USD 342,990
4A Messick Road
12 pictures
House · for sale
USD 669,000
USD 545/sq.ft
4A Messick Road
Chester Gap
· 1,227 sq.ft · 3 Bedrooms · 2 Baths · House
· Deck · Cellar
Chester Gap · 1,227 sq.ft · 3 Bedrooms · 2 Baths · House · Deck · Cellar
Welcome to your future dream home! This to be built will be perfectly situated on 5 peaceful and private acres offering the ideal blend of comfort, nature, and modern living. This thoughtfully designed 3-bedroom, 2 full bath home features an open-concept layout with a spacious living area highlighted by expansive windows that capture breathtaking views and fill the space with natural light. Step outside onto a stunning full-length deck that spans the entire rear of the homeperfect for entertaining, relaxing, or simply soaking in the serene surroundings. The home also includes a full unfinished basement, offering endless potential for future living space, storage, or customizationgiving buyers the opportunity to create and finish the space to fit their exact needs and vision. Ideally located near Elizabeth Furnace Recreation Area, Passage Creek, and George Washington National Forest, this property provides convenient access to hiking trails, fishing, camping, and year-round outdoor recr
USD 669,000
156 Dry Run Court
12 pictures
House · for sale
USD 289,900
USD 379/sq.ft
156 Dry Run Court
Chester Gap
· 764 sq.ft · 2 Bedrooms · 1 Bath · House
· Deck · Parking
Chester Gap · 764 sq.ft · 2 Bedrooms · 1 Bath · House · Deck · Parking
Welcome home to this charming retreat nestled in the heart of the scenic Shenandoah Mountains. Step out onto your private deck and take in sweeping views of your expansive 1-acre property, gently stretching toward the serene Dry Run Creekan ideal backdrop for morning coffee or evening relaxation. Inside, this thoughtfully updated 2-bedroom, 1-bath home shines with fresh improvements throughout. Enjoy brand-new flooring underfoot, a crisp, modern paint palette, and a beautifully refreshed bathroom featuring a new vanity and sink. Both front and rear entries are enhanced with new glass/screen doors, inviting in natural light and fresh mountain air, while newly replaced windows (2025) add comfort and efficiency year-round. Beyond the home, the property continues to impress. A utility shed with a recently updated roof (2024) provides additional storage, while the detached one-car garage offers exceptional versatility. Complete with an automatic door opener, half bath(needs work), and 220-v
USD 289,900
156 N Funk Street
12 pictures
House · for sale
USD 338,000
USD 141/sq.ft
156 N Funk Street
Chester Gap
· 2,390 sq.ft · 2 Bedrooms · 2 Baths · House
· Garden · Equipped kitchen · Cellar
Chester Gap · 2,390 sq.ft · 2 Bedrooms · 2 Baths · House · Garden · Equipped kitchen · Cellar
Motivated Seller. MAJOR Price Reduction! Welcome home to this remodeled 2 bedroom, 2 full bathroom ranch with beautiful moutain views! Lots of space to spread out, inside and outside! Master bedroom has attached bathroom. Kitchen is spacious with granite counters, ss appliances, large barn door pantry, and space for a table. Laundry on the main level. Full basement offers lots of space for storage or recreation or. Both! Nice front porch. In the fenced backyard, there is a pergola and swings with a cozy firepit. You can sit and relax while taking in the fresh moutain air and beautiful views! Also in the backyard, there is a large shed. This house will make a wonderful HOME for your family. As Is Items: Shed, fence, pergola, swings, firepit, Ring keypads/window sensors
USD 338,000
200 Fogg Mountain Ln, Flint Hill, VA 22627 | MLS #VARP2002
View photo
House · for sale
USD 3,650,000
USD 784/sq.ft
200 Fogg Mountain Ln, Flint Hill, VA 22627 | MLS #VARP2002
Chester Gap
· 4,650 sq.ft · 3 Bedrooms · 3 Baths · House
· Terrace · Swimming pool · Cellar · Concierge
Chester Gap · 4,650 sq.ft · 3 Bedrooms · 3 Baths · House · Terrace · Swimming pool · Cellar · Concierge
Liberty Hall is a commanding presence at the summit of Fogg Mountain, yet tucked away from the outside world. This peaceful retreat has views in all directions, but is all but hidden from its neighbors. The large reception rooms and comfortable private quarters mirror the dual nature of the property – both imposing and very private. Suitable for a weekend escape, a full-time residence, or a luxury hunt box, this stately home epitomizes elegant country living. The Main House was built as a true “hall” with large public rooms and private spaces along a long, mostly single story, framework. The basement and upper story are not visually apparent upon first view. Built in 1993, Liberty Hall was expanded approximately 10 years later to its current configuration with large dining room and pool terrace additions. While the large rooms have an imposing grandeur, they are extremely comfortable gathering spaces for smaller intimate groups as well. The exterior is weathered cedar shingles with a r
USD 3,650,000
192 Stony Pointe Way
View photo
House · for sale
USD 365,000
USD 308/sq.ft
192 Stony Pointe Way
Chester Gap
· 1,184 sq.ft · 2 Bedrooms · 2 Baths · House
· Patio · Equipped kitchen · Parking
Chester Gap · 1,184 sq.ft · 2 Bedrooms · 2 Baths · House · Patio · Equipped kitchen · Parking
Welcome to sought-after Stony Pointe! This beautifully maintained one-level attached home offers the perfect blend of comfort, convenience, and quality updates. Featuring 2 bedrooms and 2 full baths, this home boasts hardwood flooring throughout most of the living areas, with lux plank flooring in the bathrooms. The kitchen has been tastefully updated with quartz countertops, refaced cabinetry that looks brand new, and upgraded appliances. The primary bath has been completely remodeled and also features quartz countertops. Enjoy peaceful mountain views from the front and a private, tree-lined backdrop from the rear. Relax year-round in the enclosed patio/sunroom or entertain on the stamped concrete patio. Additional highlights include a two-car garage, and a stamped concrete driveway that adds to the home's curb appeal. Conveniently located in-town with easy access to shopping, dining, medical facilities, and this move-in ready home offers easy living in one of the area's most desirabl
USD 365,000
286 Oregon Hollow Road
View photo
House · for sale
USD 425,000
USD 261/sq.ft
286 Oregon Hollow Road
Chester Gap
· 1,625 sq.ft · 3 Bedrooms · 2 Baths · House
· Deck · Fireplace · Equipped kitchen · Parking
Chester Gap · 1,625 sq.ft · 3 Bedrooms · 2 Baths · House · Deck · Fireplace · Equipped kitchen · Parking
WOW! Beautifully renovated 3BR, 2BA home with 2-car garage in the Apple Mountain Lake community offers a move-in ready property with extensive interior and exterior updates/upgrades on 1+/. Acre quiet lot with mature shade trees and lots of wildlife-deer, pileated woodpeckers, turkey, foxes and more! Recent (2026) improvements include new architectural shingle roof, LVP flooring, carpet, counter tops, sliding glass door, stainless appliances, remodeled bathrooms, finished lower-level living space and other recent (2023) improvements include new HVAC and septic pump. The main level features luxury vinyl plank throughout the spacious living room with fireplace, adjacent dining area leading to the deck, kitchen, as well as 3 carpeted bedrooms and 2 full baths. Fully-refinished lower level provides additional living space with potential for media room, work-out area, game room, guest room or office. Step outside onto the large refinished wood deck that leads to a fenced area with potting s
USD 425,000
123 Beach Drive
View photo
House · for sale
USD 650,000
USD 294/sq.ft
123 Beach Drive
Chester Gap
· 2,207 sq.ft · 3 Bedrooms · 2 Baths · House
· Deck · Cellar
Chester Gap · 2,207 sq.ft · 3 Bedrooms · 2 Baths · House · Deck · Cellar
BUYERS WELCOME COME HUNGRY AND TOUR THE HOME SUNDAY 7/6/2026 2-4PM Welcome to 123 Beach Drive in Front Royal, Virginiaa unique property offering space, recreation, and an exceptional lifestyle. This 3-bedroom, 2.5-bath home features comfortable living areas designed for both everyday living and entertaining. The spacious primary bedroom suite provides a private retreat, complete with an en-suite bath and ample space to unwind. A convenient whole-house central vacuum system adds to the home's thoughtful design and everyday functionality. The finished basement includes a dedicated theater room and spacious recreation room, providing the perfect setting for movie nights, game days, or family gatherings. Outdoor living is just as impressive, with a large covered front porch and expansive rear deck with awning, ideal for relaxing and enjoying the peaceful surroundings. One of the property's standout features is private river access, offering opportunities for fishing, kayaking, and enjoying
USD 650,000
Mccoys Ford Rd
View photo
House · for sale
Request Details
New
Mccoys Ford Rd
Chester Gap
· 2,400 sq.ft · 3 Bedrooms · 2 Baths · House
Chester Gap · 2,400 sq.ft · 3 Bedrooms · 2 Baths · House
This home is in preforeclosure, which means the homeowner is in default (missed payments). Therefore, there could be an opportunity to strike a great deal with the owner and the bank
Request Details
John Marshall Hwy
View photo
House · for sale
Request Details
Updated
John Marshall Hwy
Chester Gap
· 2,260 sq.ft · 3 Bedrooms · 2 Baths · House
Chester Gap · 2,260 sq.ft · 3 Bedrooms · 2 Baths · House
This is a Real Estate-Owned (REO)/post-foreclosure home owned or managed by a bank. All offers are considered; however, the highest and best will most likely be accepted
Request Details
Smith Run Rd
View photo
House · for sale
Request Details
Updated
Smith Run Rd
Chester Gap
· 1,787 sq.ft · 3 Bedrooms · 2 Baths · House
Chester Gap · 1,787 sq.ft · 3 Bedrooms · 2 Baths · House
This home is in preforeclosure, which means the homeowner is in default (missed payments). Therefore, there could be an opportunity to strike a great deal with the owner and the bank
Request Details
Coville St
View photo
House · for sale
Request Details
Updated
Coville St
Chester Gap
· House
Chester Gap · House
This is a Real Estate-Owned (REO)/post-foreclosure home owned or managed by a bank. All offers are considered; however, the highest and best will most likely be accepted
Request Details
W Duck St
View photo
House · for sale
Request Details
Updated
W Duck St
Chester Gap
· 1,938 sq.ft · 3 Bedrooms · 1 Bath · House
Chester Gap · 1,938 sq.ft · 3 Bedrooms · 1 Bath · House
This home is in preforeclosure, which means the homeowner is in default (missed payments). Therefore, there could be an opportunity to strike a great deal with the owner and the bank
Request Details
Devin Ct
View photo
House · for sale
Request Details
Updated
Devin Ct
Chester Gap
· 1,345 sq.ft · 3 Bedrooms · 2 Baths · House
Chester Gap · 1,345 sq.ft · 3 Bedrooms · 2 Baths · House
This is a Real Estate-Owned (REO)/post-foreclosure home owned or managed by a bank. All offers are considered; however, the highest and best will most likely be accepted
Request Details
W 13th St
View photo
House · for sale
Request Details
Updated
W 13th St
Chester Gap
· 1,076 sq.ft · 3 Bedrooms · 1 Bath · House
Chester Gap · 1,076 sq.ft · 3 Bedrooms · 1 Bath · House
This home is in preforeclosure, which means the homeowner is in default (missed payments). Therefore, there could be an opportunity to strike a great deal with the owner and the bank
Request Details
Water Plant Rd
View photo
House · for sale
Request Details
Updated
Water Plant Rd
Chester Gap
· House
Chester Gap · House
This is a Real Estate-Owned (REO)/post-foreclosure home owned or managed by a bank. All offers are considered; however, the highest and best will most likely be accepted
Request Details

Get email alerts

Don't miss out: be the first to know about new properties

The alert was correctly created

On subscribing you accept the conditions of use and the privacy policy
Alert
Receive new ads in your inbox
Save this search
Receive alerts for new listings

We'll send you an email when we have new properties for: "Houses for sale in Chester Gap"

The alert was correctly created

Blue Ridge Mountains Estates
22623
Get email alerts and be the first to see new listings
Required field
On subscribing I accept the terms of the privacy policy
Perfect! You'll soon start receiving new listings via email
Alert
Receive an email when we have new ads for Houses for sale in Chester Gap
Save this search
Filters

Bedrooms

Size (sq.ft)

sq.ft
sq.ft

Price

USD
USD

Property type

Bathrooms

Clear all filters
Receive notifications when new entries are published.