552 houses for sale in Chester Gap

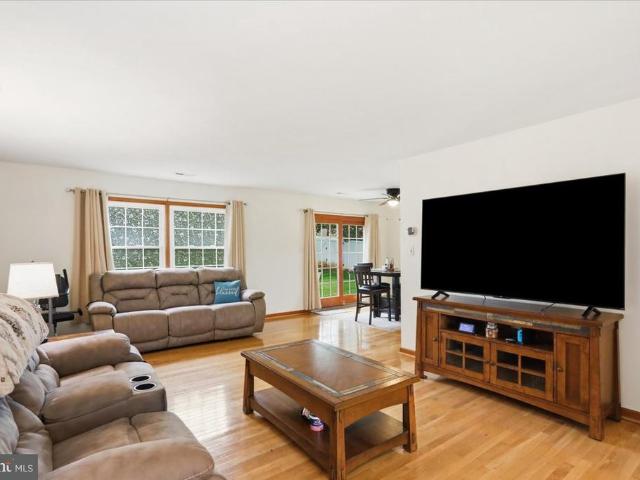
424 Duncan Avenue
View photo
House · for sale
USD 270,000
USD 225/sq.ft
424 Duncan Avenue
Chester Gap
· 1,195 sq.ft · 3 Bedrooms · 1 Bath · House
· Garden · Equipped kitchen · Cellar
Chester Gap · 1,195 sq.ft · 3 Bedrooms · 1 Bath · House · Garden · Equipped kitchen · Cellar
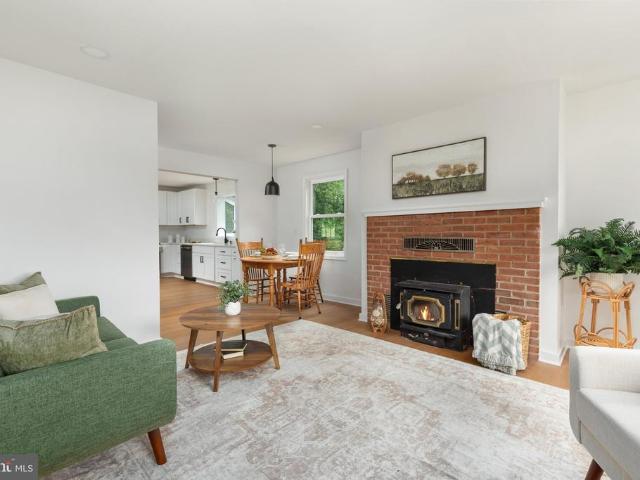
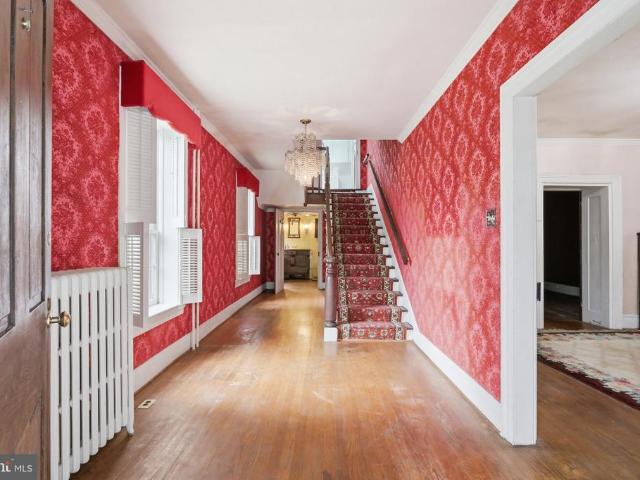
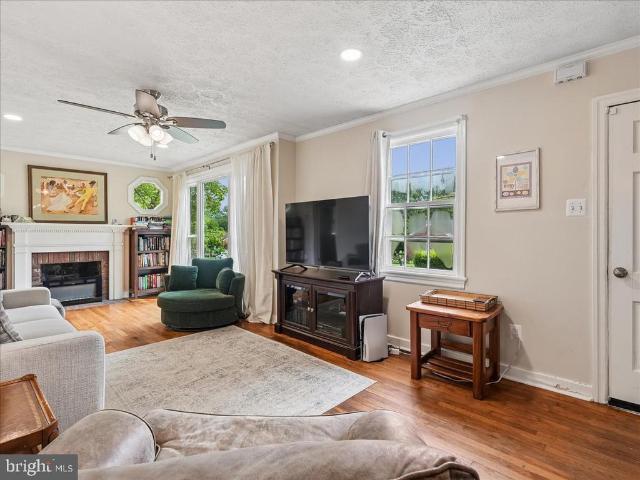
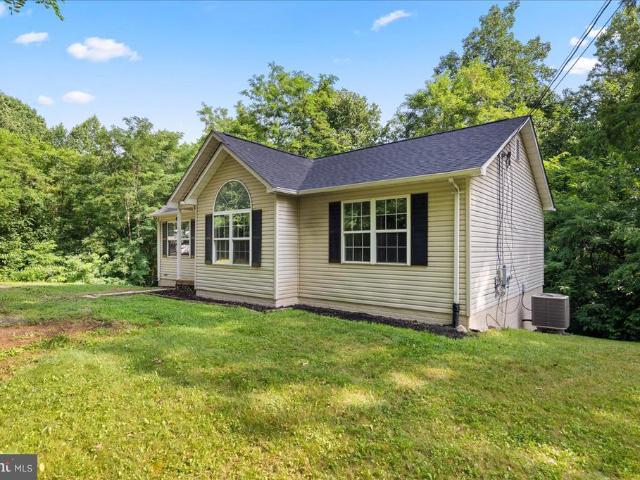
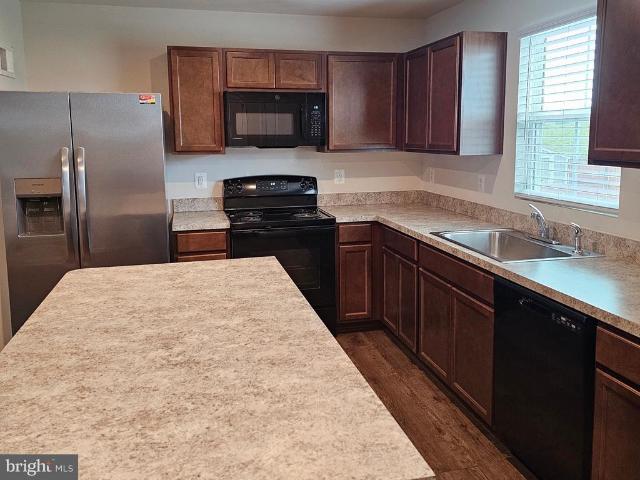
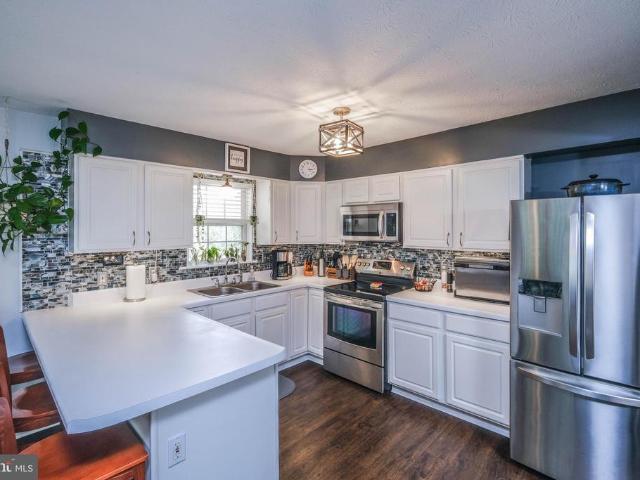
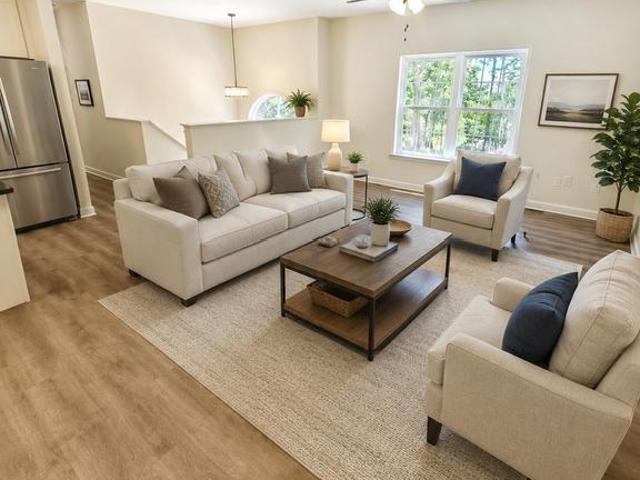
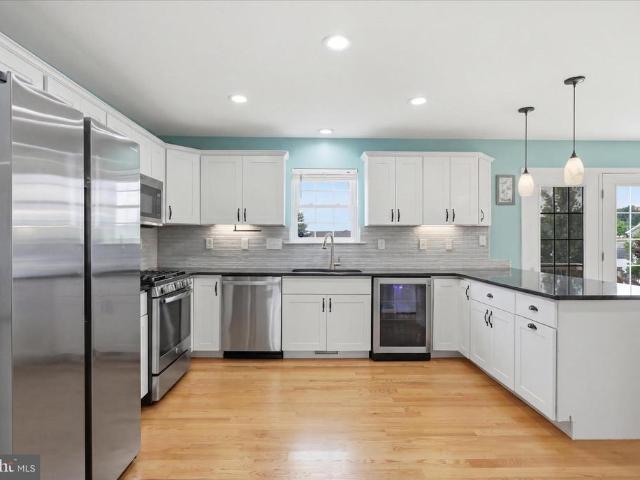
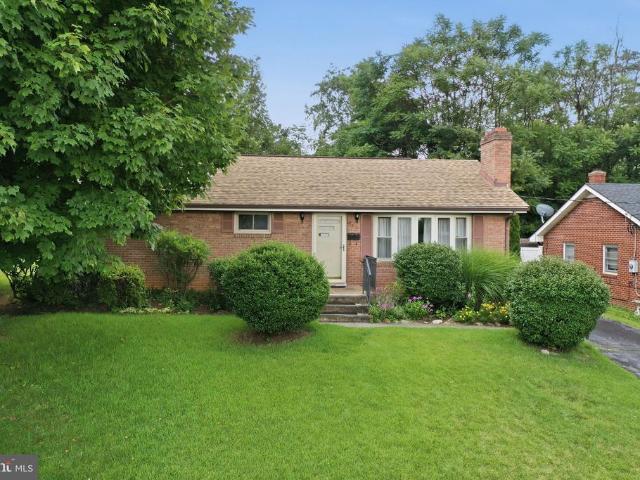
This cozy home offers two bedrooms and one full bath on the main level, along with an updated kitchen, hardwood floors, and a convenient mudroom with a laundry area that includes the washer and dryer. The finished attic provides a flexible third bedroom or bonus space and features a new mini-split system for efficient heating and cooling. Recent updates include the HVAC system, hot water heater, and newly installed LeafGuard gutters, providing added value and peace of mind. Enjoy relaxing on the covered front porch, complete with a pull-down privacy screen, the fenced backyard features a doggie door for added convenience. A partial basement offers excellent storage space, adding even more functionality to this inviting home. Whether youre looking for your first home, downsizing, or searching for an investment opportunity, this home offers practical living with several valuable updates
USD 270,000
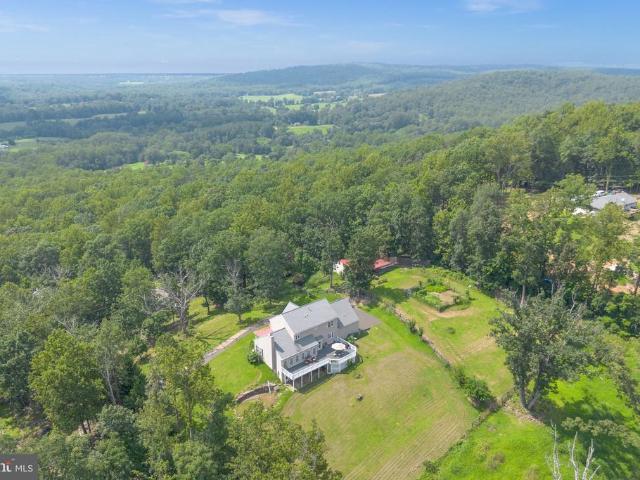
721 Stockton Road
View photo
House · for sale
USD 349,900
USD 262/sq.ft
721 Stockton Road
Chester Gap
· 1,335 sq.ft · 4 Bedrooms · 2 Baths · House
· Cellar
Chester Gap · 1,335 sq.ft · 4 Bedrooms · 2 Baths · House · Cellar
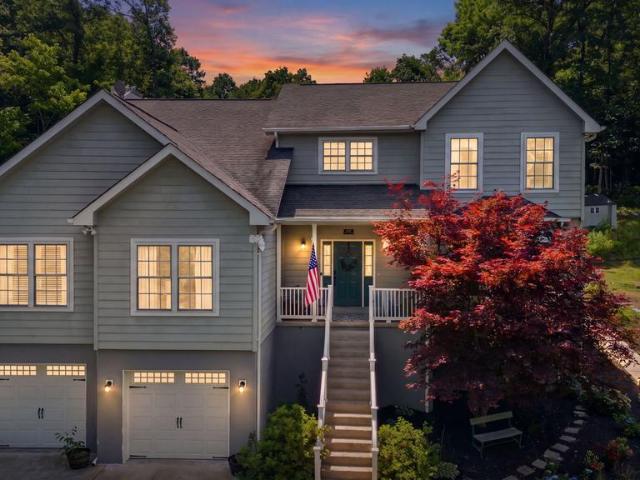
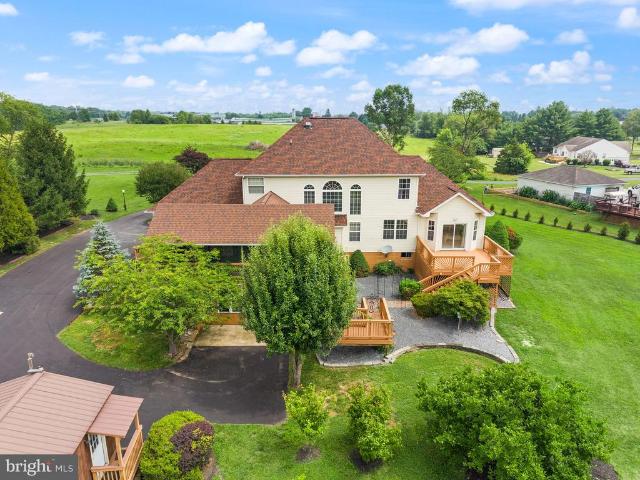
Offered for the first time by its original owner, this all-brick ranch home presents a rare opportunity in the heart of Front Royal, VA. Featuring 4 bedrooms and 2 full baths, this well-maintained home offers the ease of main-level living with additional finished space in the basement, all wrapped in the timeless appeal of brick construction. Step outside to the back porch, an inviting spot for rocking chairs and a morning cup of coffee while enjoying the natural privacy bank behind the home. A storage shed provides added convenience for tools, outdoor equipment, or extra storage needs. Ideally situated just minutes from the amenities of Front Royal and with convenient access to Northern Virginia and Washington, DC, this property combines small-town charm with commuter-friendly convenience
USD 349,900
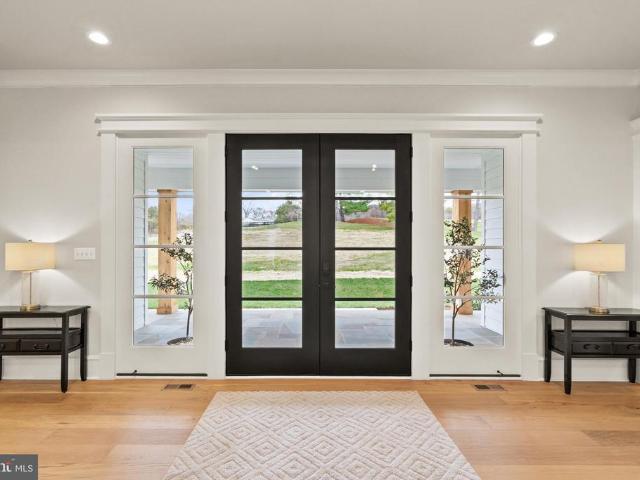
168 Dungadin Road
View photo
House · for sale
USD 349,900
USD 213/sq.ft
168 Dungadin Road
Chester Gap
· 1,636 sq.ft · 2 Bedrooms · 2 Baths · House
· Deck · Equipped kitchen
Chester Gap · 1,636 sq.ft · 2 Bedrooms · 2 Baths · House · Deck · Equipped kitchen
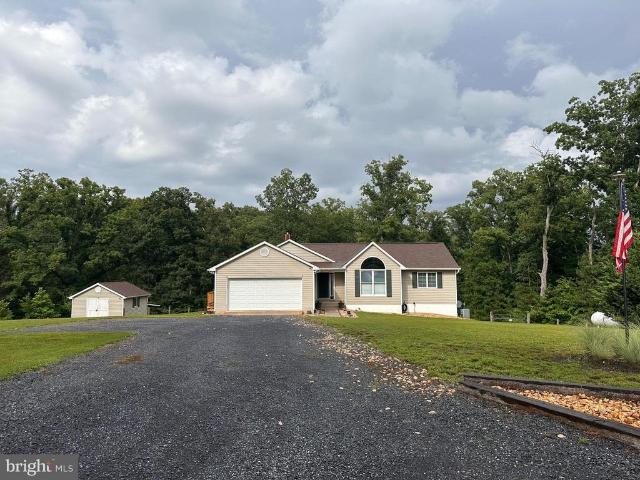
Tucked away on 1.1 private acres just minutes from downtown Front Royal, this beautifully renovated home offers the rare combination of complete privacy, modern finishes, and everyday convenience. Surrounded by mature trees and overlooking peaceful fenced pasture views, it's the kind of property that invites you to slow down, relax, and enjoy the beauty of the Shenandoah Valley. Completely renovated from the studs with exceptional attention to detail, this 2-bedroom, 2-bath home is truly move-in ready. No corners were cut during the renovation, offering peace of mind with quality craftsmanship and thoughtful upgrades throughout. The bright, open kitchen serves as the heart of the home, featuring beautiful finishes that make cooking, entertaining, and gathering with family and friends effortless. The spacious living areas flow naturally to a large rear deck where you'll enjoy morning coffee overlooking the tree line or evenings watching the sunset across the neighboring pasture. The exp
USD 349,900
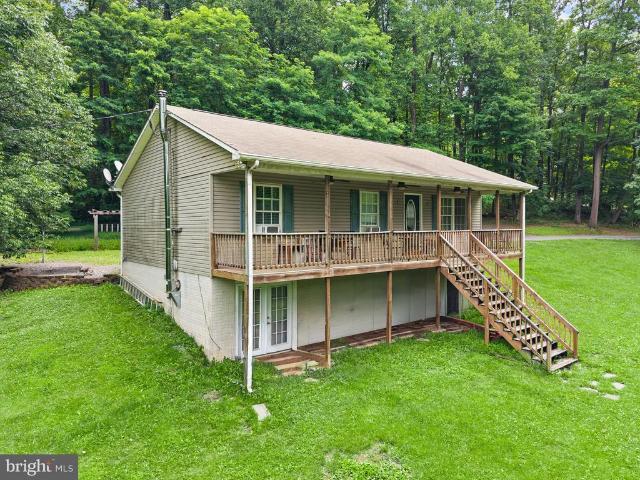
208 Markham Farm Road
View photo
House · for sale
USD 820,000
USD 173/sq.ft
Updated
208 Markham Farm Road
Chester Gap
· 4,725 sq.ft · 5 Bedrooms · 4 Baths · House
· Parking
Chester Gap · 4,725 sq.ft · 5 Bedrooms · 4 Baths · House · Parking
Open house sat, jul 18 1:00 pm. 3:00 PM and Sun, Jul 19 1:00 PM. 3:00 PM. A rare retreat overlooking the Front Royal valley and the majestic Shenandoah Mountains, this beautifully maintained Craftsman-style residence blends privacy, craftsmanship, modern technology, and an exceptional outdoor lifestyle on more than five private acres. With over 4,500 finished square feet, Agricultural zoning, and no HOA, the property offers the freedom, space, and flexibility that discerning buyers seek. From the moment you arrive, the homes thoughtful updates and quality construction stand out. Built with 2x6 framing, a Superior Walls foundation, and 9-foot ceilings, the residence has been enhanced with fresh Decorators White paint, Craftsman-style trim, crown molding, new carpet, updated fixtures, smart lighting, smart fans, and energy. And water-efficient appliances. Smart-home features include Samsung appliances, Yale entry locks, a MyQ garage door opener, Amcrest cameras, and modern lighting conve
USD 820,000
670 Rocky Hollow Road
View photo
House · for sale
USD 429,900
USD 157/sq.ft
670 Rocky Hollow Road
Chester Gap
· 2,734 sq.ft · 4 Bedrooms · 3 Baths · House
· Deck · Equipped kitchen · Parking
Chester Gap · 2,734 sq.ft · 4 Bedrooms · 3 Baths · House · Deck · Equipped kitchen · Parking
Set on more than 3 private acres with stunning mountain views, this charming 4-bedroom, 3-bath home offers an inviting blend of peaceful country living and modern convenience. With approximately 2,731 square feet, a spacious sunroom, an expansive rear deck, a finished lower level, and a 2-car garage, the property is well suited for those seeking privacy, natural beauty, and comfortable everyday living. Step inside to soaring cathedral ceilings, rich hardwood parquet flooring, and a dramatic floor-to-ceiling brick hearth with a wood-burning stove that anchors the living room. Thoughtfully positioned at the heart of the home, this light-filled gathering space draws in natural light from the surrounding areas, creating a warm and welcoming atmosphere throughout the main living spaces. The thoughtfully designed kitchen offers abundant cabinet and counter space, raised-panel cabinetry, decorative display niches, and stainless-steel appliances. Adjacent dining and living areas provide an eas
USD 429,900
22540 Blue Ridge Mountain Road
View photo
House · for sale
USD 399,000
USD 294/sq.ft
22540 Blue Ridge Mountain Road
Chester Gap
· 1,356 sq.ft · 3 Bedrooms · 1 Bath · House
· Parking
Chester Gap · 1,356 sq.ft · 3 Bedrooms · 1 Bath · House · Parking
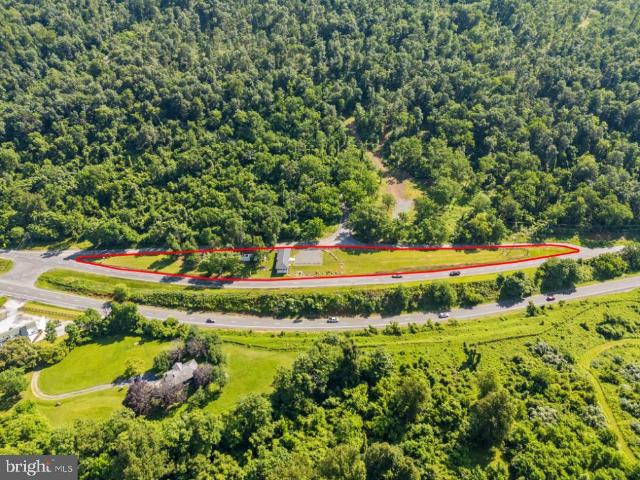
Welcome to the Ashby Gap Overlook, a unique opportunity to own property at the gateway to the Blue Ridge Mountains and Clarke County. Thoughtfully renovated in 2021-2022, this historic building is situated on 1.63 acres at the summit of Ashby Gap above Paris, Virginia with far reaching views. The property has extensive frontage on John S. Mosby Highway (U.S. Rt 50) and Blue Ridge Mt. Rd. /Mt. Weather Rd. (Route 601) and for outdoor enthusiasts' easy access to the 1,800 acre Sky Meadows State Park and a 4,000 acre State Wildlife Management area. Lands of the United States of America is across the road with an Appalachian Trail embarkation and parking area and the Shenandoah River is just down the road. To the south is a variety of protected land in conservation easements totaling over 2,000 acres. Once a 1950's motor court motel, the restored main building is ready for use as a 2/3 bedroom cottage or unique Air BnB. Offering spacious rooms and abundant windows for natural light, just so
USD 399,000
7927 Main Street
View photo
House · for sale
USD 379,000
USD 151/sq.ft
7927 Main Street
Chester Gap
· 2,508 sq.ft · 4 Bedrooms · 2 Baths · House
· Office room
Chester Gap · 2,508 sq.ft · 4 Bedrooms · 2 Baths · House · Office room
An exceptional opportunity to restore and reimagine a historic Main Street property in the heart of Middletown. Prominently located along one of the towns most recognized corridors, this four bedroom, two bath home offers timeless character, outstanding potential, and a location that is difficult to duplicate. Believed to date to the early 1800s, the home has been part of Middletown history for generations and is ready for its next chapter. Just a short walk to local shops, restaurants, cafes, and community gathering spaces, this property offers the charm and convenience of small town living. Situated on a generous in town parcel with desirable B1 zoning, the property provides exceptional flexibility for residential living, professional office, business use, or a mixed use concept subject to local approvals. The additional side land offers potential subdivision opportunities subject to application and approval. Rear alley access further enhances the versatility of this unique property
USD 379,000
4247 warren st
View photo
House · for sale
USD 449,900
USD 326/sq.ft
4247 warren st
Chester Gap
· 1,378 sq.ft · 3 Bedrooms · 2 Baths · House
· Garden · Fireplace · Equipped kitchen
Chester Gap · 1,378 sq.ft · 3 Bedrooms · 2 Baths · House · Garden · Fireplace · Equipped kitchen
Darling mid-century Ranch/Rambler. On. 19 Acres, flat fenced-in lot, 3 bedrooms, 2 full baths. Welcome to 4247 Warren Street in Marshall, Virginia. This one-level ranch is full of warmth, charm, and character. Built in 1953, the home offers beautiful hardwood floors, updated lighting, and two fireplaces that create a cozy and inviting feel throughout. The living room features hardwood floors, recessed lighting, ceiling fan, large picture window with tons of natural light. The dining room has a decorative chair rail, wallpaper and chic lighting. The kitchen features stainless steel appliances, newer refrigerator and dishwasher, newer flooring and is adjacent to the laundry/mudroom allowing access to the rear yard. The step-down den, off of the kitchen, (a'pocket door' for privacy), adds wonderful flexibility and could be used as a comfortable family room, guest space, or a spacious primary suite option. The layout is easy and functional, with everything conveniently located on one level
USD 449,900
1730 High Top Road
View photo
House · for sale
USD 474,000
USD 343/sq.ft
1730 High Top Road
Chester Gap
· 1,378 sq.ft · 3 Bedrooms · 2 Baths · House
· Garden · Deck · Equipped kitchen · Parking · Cellar
Chester Gap · 1,378 sq.ft · 3 Bedrooms · 2 Baths · House · Garden · Deck · Equipped kitchen · Parking · Cellar
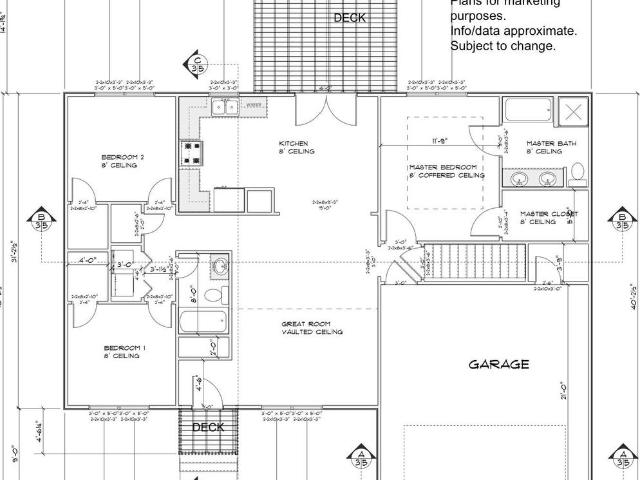
Construction is about to begin, with completion expected this spring! Come build your home with Vaught Homes and personalize your finishes using builder allowances, including granite countertops, soft-close cabinets, stainless steel appliances, and flooring. Act quickly for the opportunity to select your own siding and shingles. This beautiful new home will be situated on a nice lot in an excellent commuter location, with a beautiful wooded setting. The impressive ranch-style floor plan features a 2-car garage and a full walk-out basement, setting it apart from many smaller ranch homes on the market. The heart of the home includes a vaulted Great Room that flows seamlessly into a gourmet kitchen with a large island and French doors leading to a spacious rear deck overlooking the yard and mature trees. A full covered front porch and attached garage add convenience and charm, while the entry-level layout offers 3 spacious bedrooms and 2 full baths. The private primary suite is thoughtful
USD 474,000
1140 Happy Ridge Drive
View photo
House · for sale
USD 595,000
USD 203/sq.ft
1140 Happy Ridge Drive
Chester Gap
· 2,928 sq.ft · 4 Bedrooms · 2 Baths · House
· Office room · Parking · Cellar
Chester Gap · 2,928 sq.ft · 4 Bedrooms · 2 Baths · House · Office room · Parking · Cellar
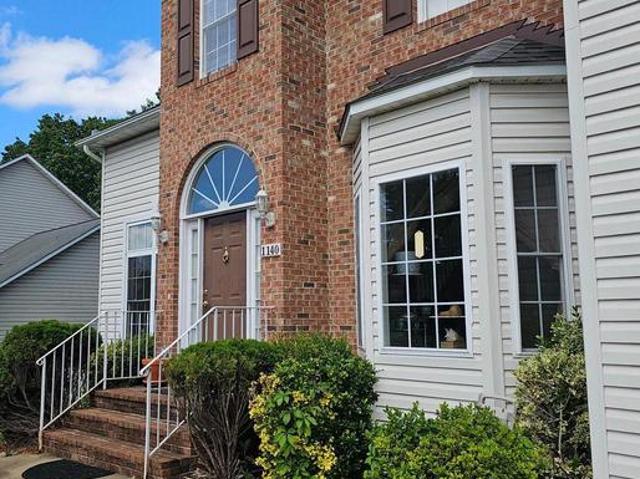
Welcome home to this spacious 4-bedroom, 3-bath residence located in a desirable neighborhood with convenient access to I-66. Situated on a generous 1/3-acre lot, this home offers plenty of room to relax, entertain, and enjoy the beauty of the Shenandoah Valley. Step inside to a welcoming two-story foyer that leads to comfortable living spaces designed for everyday living. The family room opens to a covered rear porch, creating the perfect setting for outdoor gatherings or peaceful evenings. Upstairs, the expansive primary suite features two closets and plenty of space to unwind. Three additional generously sized bedrooms provide ample room for family, guests, or a home office. Additional highlights include a spacious basement with endless possibilities, an attached two-car garage, and a location just minutes from shopping, parks, recreation, and all the attractions the Shenandoah Valley has to offer. Don't miss this opportunity to own a beautiful home that combines space, convenience,
USD 595,000
94 Tee Court
View photo
House · for sale
USD 374,900
USD 272/sq.ft
94 Tee Court
Chester Gap
· 1,378 sq.ft · 3 Bedrooms · 3 Baths · House
· Equipped kitchen
Chester Gap · 1,378 sq.ft · 3 Bedrooms · 3 Baths · House · Equipped kitchen
Multiple Offers. Deadline for best and final offer Monday at 1pm. You must see Tee. This 3 bed 3 full bath home has 1.76 acres with extensive privacy. The property has received some very welcomed improvements such as: New Architectural roof, HVAC, Water Heater, LVP Flooring, Kitchen. Quartz Countertops. Cabinets. Stainless Steel Appliances, Fully renovated bathrooms (3), and Fresh paint to tie it all together. Located on a small street with 8 homes with no through traffic. Enjoy all this home has to offer while only being 7-10 minutes to Rt. 55 to get into town or onto 66
USD 374,900
154 Dursley Circle
View photo
House · for sale
USD 449,900
USD 267/sq.ft
154 Dursley Circle
Chester Gap
· 1,679 sq.ft · 4 Bedrooms · 2 Baths · House
· Garden · Cellar
Chester Gap · 1,679 sq.ft · 4 Bedrooms · 2 Baths · House · Garden · Cellar
Better than new and meticulously maintained, this beautiful 4-bedroom, 2.5-bath home offers the perfect combination of modern finishes, thoughtful upgrades, and an unbeatable location in the heart of Middletown. Built in 2023, this home is truly move-in ready, with improvements already completed for you. The main level features durable luxury vinyl plank flooring and a bright, open layout designed for comfortable everyday living and entertaining. Upgraded lighting and ceiling fan rough-ins throughout add both style and convenience. The unfinished basement offers outstanding potential with rough-in plumbing already in place for a future full bathroom, making it easy to create additional living space, a guest suite, or recreation area. Step outside to enjoy the fully fenced backyard, ideal for pets, play, or relaxing evenings outdoors. Conveniently located just minutes from I-81, this home provides an easy commute while allowing you to enjoy everything Middletown has to offer, including
USD 449,900
1180 River Bend Court
View photo
House · for sale
USD 424,999
USD 89/sq.ft
Updated
1180 River Bend Court
Chester Gap
· 4,725 sq.ft · 4 Bedrooms · 2 Baths · House
· Parking
Chester Gap · 4,725 sq.ft · 4 Bedrooms · 2 Baths · House · Parking
Sellers have found home of choice-now offering closing cost assistance! Welcome to 1180 River Bend Court in Front Royal, VAa beautifully maintained home (with mountain views) offering over 1,700 finished square feet, 4 bedrooms, and 2 full bathrooms, perfectly situated on a quiet cul-de-sac with no HOA, city water and sewer, and high-speed internet. Enjoy the convenience of being just minutes to I-66 for an easy commute and shopping, while also being within walking distance to the South Fork of the Shenandoah River and taking in stunning Skyline Drive and Shenandoah National Park views from the front of the home. The exterior features an attractive brick and siding faade, a concrete driveway, and an extra-deep two-car garage complete with storage, a workbench area, and an exterior access door. A built-in storage shed with electricity provides ample space for a riding lawn mower, while the 12 x 12 rear deckprofessionally coated and sealedoffers beautiful sunrise and sunset views. The fu
USD 424,999
Lot 85A Oriole Court
View photo
House · for sale
USD 469,900
USD 246/sq.ft
Lot 85A Oriole Court
Chester Gap
· 1,905 sq.ft · 3 Bedrooms · 2 Baths · House
· Equipped kitchen
Chester Gap · 1,905 sq.ft · 3 Bedrooms · 2 Baths · House · Equipped kitchen
TO BE BUILT | NEW CONSTRUCTION | 1 ACRE | LAKE ACCESS Beautifully designed split foyer offering the perfect blend of modern finishes, functional living space, and peaceful surroundings. Situated on a spacious 1-acre lot, this thoughtfully crafted home features 1,909 finished square feet with 3 bedrooms, 2.5 baths, and a finished lower level. The inviting covered front porch with wide steps and vinyl railings welcomes you home. Inside, you'll appreciate the bright open-concept floor plan with 9-foot ceilings, abundant natural light, upgraded trim, designer lighting, and luxury vinyl plank flooring throughout the main living areas, and stairs. Carpet in bedrooms and finished lower-level family room. The spacious living room flows seamlessly into the dining area and kitchen, creating an ideal space for entertaining and everyday living. The kitchen is beautifully appointed with granite countertops, upgraded soft-close cabinetry, and ample workspace. The primary suite offers a private retre
USD 469,900
985 S Marshall Street
View photo
House · for sale
USD 450,000
USD 198/sq.ft
985 S Marshall Street
Chester Gap
· 2,271 sq.ft · 3 Bedrooms · 2 Baths · House
· Patio · Garden · Fireplace · Equipped kitchen · Parking · Air conditioning · Cellar
Chester Gap · 2,271 sq.ft · 3 Bedrooms · 2 Baths · House · Patio · Garden · Fireplace · Equipped kitchen · Parking · Air conditioning · Cellar
Charming three-bedroom, two-bath home on a corner lot in a lovely neighborhood. CIRCA 1965 but has thoughtfully updated. The flow of the home is so comfortable and spacious. Enter the kitchen from the garage. Eat-In kitchen with good space, new backsplash, also a dining area with doors to the patio and nice fenced yard. A lot of natural lighting. Large Livingroom that honestly could be divided somehow to use a portion of the room for something else. Finished basement offers a very large room with a fireplace, new Luxury Vinyl Flooring, Laundry room, access from inside and a comfortable walkout basement right into the fenced yard with landscape in front. House painted 2024, Main AC 1st level replaced 2025, it boaasts updated appliances (refrigerator and dishwasher new in 2024), a brand-new disposal, and newly installed vinyl fence. New Gutters and leaf guards new 2021, In a neighborhood with wide street and homes have space between each other plus literally minutes from everything Front
USD 450,000
6229 Enon School Road
View photo
House · for sale
USD 950,000
USD 201/sq.ft
6229 Enon School Road
Chester Gap
· 4,704 sq.ft · 4 Bedrooms · 5 Baths · House
· Garden · Deck
Chester Gap · 4,704 sq.ft · 4 Bedrooms · 5 Baths · House · Garden · Deck
Get up to $4,000 with use of preferred lender for closing cost assistance or use funds for a rate buy-down (restrictions apply and not all will qualify, contact agent for details). Tucked away on more than 7.5 private acres, this is the kind of property that captures your heart the moment you arrive. The views stretch for miles from the back deck, where mornings begin with coffee and birdsong, and evenings end with breathtaking views across the rolling countryside. Steeped in equestrian history, the land still tells the story of the horses that once roamed here. Old riding trails meander through the woods, and a run-in barn stands ready for its next chapter. Whether you dream of bringing horses back to the property, creating a hobby farm, cultivating expansive gardens, or simply enjoying the peace and privacy of country living, this special place offers endless possibilities. Inside, warm hardwood floors and abundant natural light create an inviting atmosphere from the moment you step
USD 950,000
0 Wilson Road
View photo
House · for sale
USD 1,957,500
USD 306/sq.ft
0 Wilson Road
Chester Gap
· 6,383 sq.ft · 5 Bedrooms · 3 Baths · House
· Fireplace · Equipped kitchen · Parking
Chester Gap · 6,383 sq.ft · 5 Bedrooms · 3 Baths · House · Fireplace · Equipped kitchen · Parking
Views! Views! Views! Build Your Dream Home on 5 Acres! Welcome to the exquisite Estate model, The Hamilton (to-be-built), crafted by Water Creek Homes. This stunning residence features a unique, thoughtfully designed 5-bedroom layout that elevates living to a luxurious experience with the primary bedroom located on the main floor. No stairs necessary! As you approach the Hamilton model, youre greeted by a charming porch and an expansive three-car garage, setting the tone for what lies ahead. The grand entryway invites you in with an abundance of natural light creating a warm and welcoming atmosphere. The impressive entryway is highlighted by elevated ceilings and a jaw dropping fireplace offering a striking focal point in this remarkable home that enhances the sense of space. The kitchen is a chef's paradise, complete with high-end appliances, a spacious walk-in pantry, a large island, and ample dining space for entertaining. Convenience is key in this home, and a dedicated laundry roo
USD 1,957,500
94 Mcdonalds Farm Road
View photo
House · for sale
USD 325,000
USD 172/sq.ft
94 Mcdonalds Farm Road
Chester Gap
· 1,884 sq.ft · 4 Bedrooms · 3 Baths · House
· Deck · Parking
Chester Gap · 1,884 sq.ft · 4 Bedrooms · 3 Baths · House · Deck · Parking
Mountain living in Linden! This 4 bedroom, 3 bath home offers a functional layout with 3 bedrooms on the main level, including a primary bedroom with attached bath. The lower level features an additional bedroom, full bath, and two spacious recreation rooms, providing plenty of flexible living space. Enjoy the peaceful mountain setting from the front deck or back porch, plus the convenience of a large driveway for ample parking. Property is being sold strictly as-is
USD 325,000
14105 Lee Hwy, Amissville, VA 20106 | MLS #VARP2002
View photo
House · for sale
USD 750,000
USD 339/sq.ft
14105 Lee Hwy, Amissville, VA 20106 | MLS #VARP2002
Chester Gap
· 2,207 sq.ft · 2 Bedrooms · 2 Baths · House
Chester Gap · 2,207 sq.ft · 2 Bedrooms · 2 Baths · House
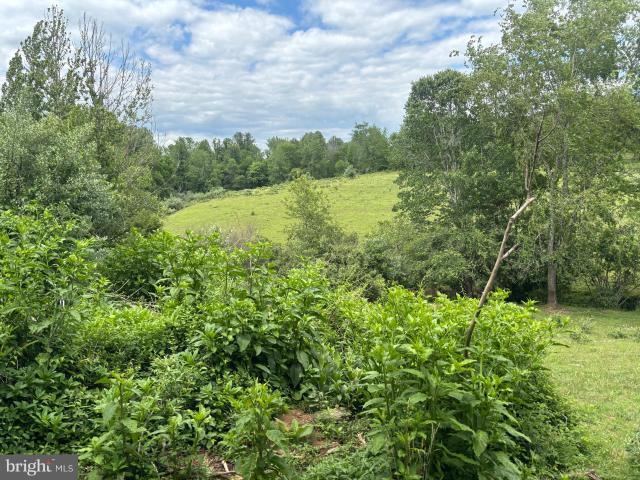
No Showings of the house until after Monday July 13, 2026. The farm land may be shown. Floors are being sanded and finished. More Pictures Coming Soon! Looking for a rare opportunity to own nearly 40 acres in the well sought out county of Rappahannock. This property has beautiful Blue Ridge Mountain views. There is a 1900's Farmhouse, once upon a time a Grandmothers Castle. It has some renovations on going, a newly added large room with hardwood floors, a new metal roof, new walls, paint and currently having old wood floors renovated. This diamond in the rough could be your new castle. The property has an old barn, that has stalls in it for your horses and several paddocks. Currently cows, maintain the fields. The rolling slopes are a beautiful sight from the highest part of the property; you can see the entire property. Rappahannock is a huge part of Virginia's Wine County. This property is with in 5 mins of Little Washington, Sperryville and 15 minutes to Luray, the Shenandoah River,
USD 750,000
600 Highridge Road
View photo
House · for sale
USD 2,490,000
USD 1,765/sq.ft
600 Highridge Road
Chester Gap
· 1,410 sq.ft · 3 Bedrooms · 2 Baths · House
· Fireplace · Equipped kitchen · Cellar
Chester Gap · 1,410 sq.ft · 3 Bedrooms · 2 Baths · House · Fireplace · Equipped kitchen · Cellar
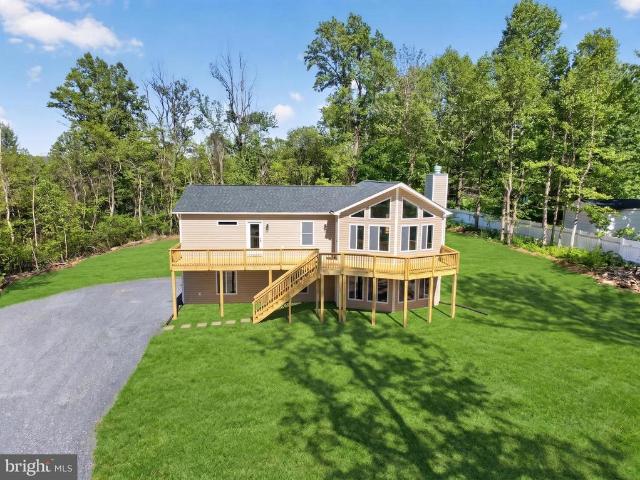
Reduced 25K with upgraded stone wood burning fireplace included! Ready for new owners! This stunning new construction home is set on over an acre of level land with private lake access, offering the perfect blend of modern comfort and peaceful surroundings. Paved roads to the property, a rare find. Thoughtfully designed with upgrades throughout, the home features vaulted ceilings, wood burning fireplace, and luxury vinyl plank flooring across the main living areas. The open-concept floor plan seamlessly connects the great room and kitchen, creating an inviting space ideal for entertaining. The kitchen is beautifully appointed with granite countertops, stainless steel appliances, abundant cabinetry, and generous counter space. The primary suite provides a relaxing retreat, complete with an upgraded luxury bath featuring a large tiled shower and a walk-in closet. Main-level laundry adds everyday convenience. The full basement is filled with natural light and includes a rough-in for a fut
USD 2,490,000
4020 Millwood Road
View photo
House · for sale
USD 1,500,000
USD 304/sq.ft
4020 Millwood Road
Chester Gap
· 4,930 sq.ft · 4 Bedrooms · 4 Baths · House
Chester Gap · 4,930 sq.ft · 4 Bedrooms · 4 Baths · House
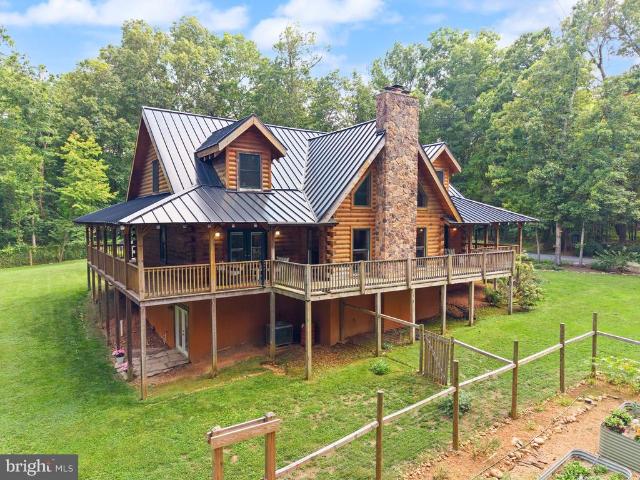
A once-in-a-generation opportunity to own one of Millwood's most extraordinary luxury log cabins built by acclaimed Honest Abe Homes. Set on more than 28 breathtaking acres in the heart of Virginia's renowned Hunt Country, this exceptional Honest Abe custom log estate offers an unparalleled blend of luxury, privacy, recreation, and long-term investment potential. Built in 2007 and meticulously enhanced by its second owners with more than $156,000 in upgrades, this remarkable property is far more than a homeit's a lifestyle destination and legacy property. Perfectly positioned just about one mile from the iconic Locke Store and the highly regarded Powhatan School, the property offers the serenity of a private retreat while remaining connected to the charm and conveniences of historic Millwood. High-speed internet provides modern connectivity, allowing owners to seamlessly work, create, and entertain from this extraordinary setting. A welcoming wraparound porch introduces the home's time
USD 1,500,000
3582 stephensons hill ln
View photo
House · for sale
USD 5,600,000
USD 169/sq.ft
3582 stephensons hill ln
Chester Gap
· 32,991 sq.ft · 3 Bedrooms · 2 Baths · House
· Deck · Equipped kitchen · Parking
Chester Gap · 32,991 sq.ft · 3 Bedrooms · 2 Baths · House · Deck · Equipped kitchen · Parking
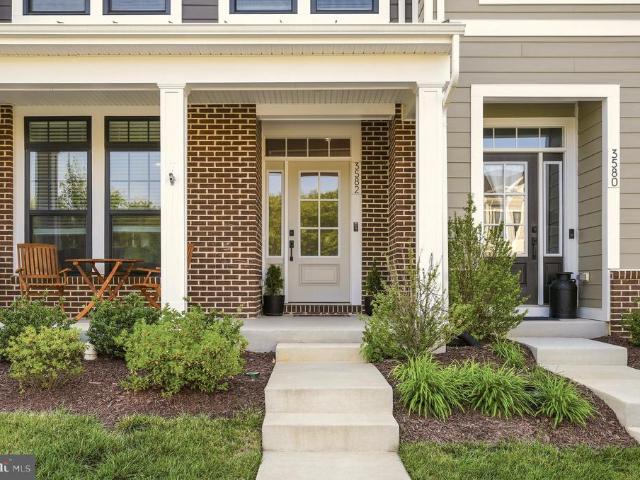
Open house: sat. July 11, 12 to 2 PM. Seller offering $5K in closing cost assistance. Heritage at Marshall is located in the quaint town of Marshall, close to Middleburg and Haymarket for shopping along with an abundance of wineries, breweries and beautiful estate homes. Just 1 exit off I66 for easy commuting. This particular townhome has a very unique floor plan. The front door opens to a large rec room with a powder room and entrance to the rear garage. The main level boasts a beautiful great room with luxury vinyl plank flooring, an abundance of windows (let the sun shine in). Plenty of recessed lighting throughout as well as a custom dining chandelier and new pendant kitchen lights. The Kitchen has GE Stainless appliances, Quartz countertops, a farmhouse sink, pantry, and a door to the back deck overlooking the common area backing to trees. There is a powder room on the main level as well. The dining area is large enough to enjoy dinner parties with friends and family. The great ro
USD 5,600,000
1212 Oden Street
View photo
House · for sale
USD 595,000
USD 191/sq.ft
1212 Oden Street
Chester Gap
· 3,111 sq.ft · 6 Bedrooms · 3 Baths · House
· Office room · Parking · Cellar
Chester Gap · 3,111 sq.ft · 6 Bedrooms · 3 Baths · House · Office room · Parking · Cellar
Welcome to 1212 Oden Street, where space, flexibility, and modern convenience come together. Offering over 3,100 finished square feet, this beautifully maintained home features 6 bedrooms and 3.5 bathrooms, providing room for everyone and everything. Built in 2017, the thoughtfully designed floor plan offers spacious living areas filled with natural light, creating an inviting atmosphere for both everyday living and entertaining. The main level features generous gathering spaces and a functional layout designed to accommodate today's busy lifestyles. Upstairs, you'll find 4 comfortable bedroom spaces, while the fully finished basement expands the home's versatility with a complete in-law suite, including a private living area, 2 bedrooms, and full bathroomideal for multigenerational living, long-term guests, a home office setup, or additional recreation space. A 2-car attached garage, abundant storage, and well-appointed living spaces throughout make this home as practical as it is spa
USD 595,000
99 Fox Lane
View photo
House · for sale
USD 875,000
USD 163/sq.ft
99 Fox Lane
Chester Gap
· 5,350 sq.ft · 4 Bedrooms · 4 Baths · House
· Office room · Parking
Chester Gap · 5,350 sq.ft · 4 Bedrooms · 4 Baths · House · Office room · Parking
Welcome to this incredible property in White Post! This 5300+ square foot home sits on a picturesque 1.99 acre lot with so many exterior amenities and spaces! The lot is bordered by farmland in the front and back so you can enjoy relaxed and quiet Clarke County living. Upon turning into the neighborhood, you'll immediately get the high-end feel of the neighborhood, and as you approach the home you'll start to see how fantastic this property really is. You'll love a meticulously kept brick front exterior that has so much curb appeal, plus a spacious driveway with a boat/RV spot, and side-load garage. Everyone loves a front porch where you can relax, and this one is as large as any you'll find! Entering the home you'll step into a beautiful two-level foyer and see how open and well-lit this main level feels. On your left you'll find a spacious formal living room that is perfect for relaxing, reading, or to be used as an additional office or playroom area. On the right you'll find your fo
USD 875,000
111 Switchgrass Way
View photo
House · for sale
USD 619,000
USD 244/sq.ft
111 Switchgrass Way
Chester Gap
· 2,530 sq.ft · 3 Bedrooms · 3 Baths · House
· Fireplace · Equipped kitchen
Chester Gap · 2,530 sq.ft · 3 Bedrooms · 3 Baths · House · Fireplace · Equipped kitchen
Welcome to effortless luxury living at Lake Frederick! Built in 2024, this exceptional 3-bedroom, 3-bath property offers over $150,000 in builder upgrades. Blending elegant design, thoughtful accessibility, and low-maintenance living on a premium corner lot in one of Virginia's premier 55+ communities. The heart of the home is the gourmet kitchen, featuring upgraded cabinetry, quartz countertops, designer backsplash, premium stainless steel appliances, under-cabinet lighting, and an oversized island that's perfect for gathering. The open-concept layout flows seamlessly into the spacious family room, highlighted by a gas fireplace with custom built-ins, creating an inviting space for everyday living and entertaining. Designed for comfortable main-level living, the home offers a main level laundry, two spacious bedrooms, including a luxurious primary suite with dual vanities, a large walk-in shower, and an oversized walk-in closet. An additional dedicated area with custom built-ins provi
USD 619,000

Get email alerts

Don't miss out: be the first to know about new properties

The alert was correctly created

On subscribing you accept the conditions of use and the privacy policy
Alert
Receive new ads in your inbox
Save this search
Receive alerts for new listings

We'll send you an email when we have new properties for: "Houses for sale in Chester Gap"

The alert was correctly created

Blue Ridge Mountains Estates
22623
Get email alerts and be the first to see new listings
Required field
On subscribing I accept the terms of the privacy policy
Perfect! You'll soon start receiving new listings via email
Alert
Receive an email when we have new ads for Houses for sale in Chester Gap
Save this search
Filters

Bedrooms

Size (sq.ft)

sq.ft
sq.ft

Price

USD
USD

Property type

Bathrooms

Clear all filters
Receive notifications when new entries are published.