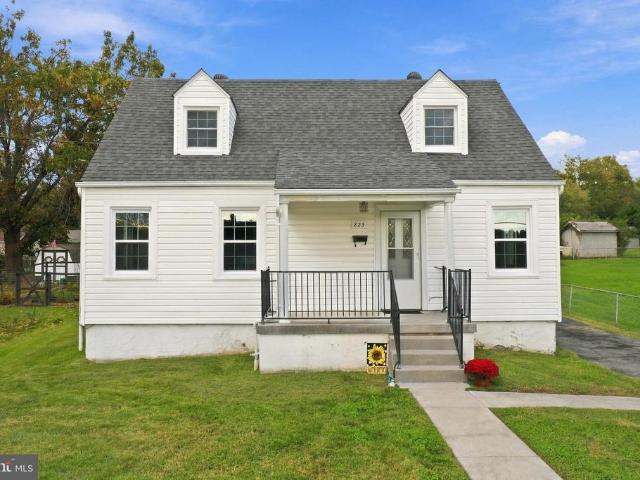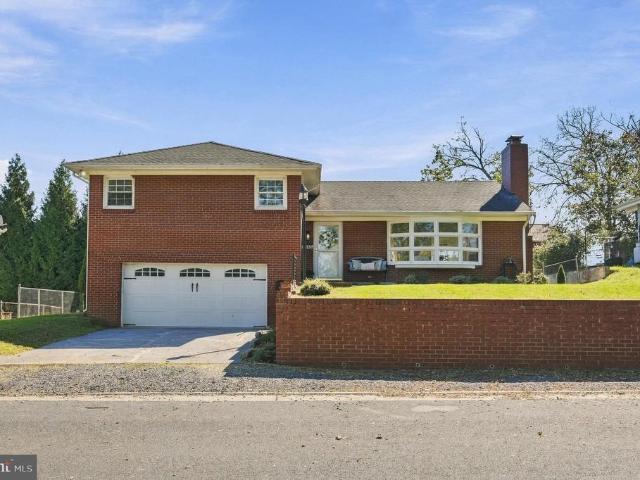
549 houses for sale in Chester Gap

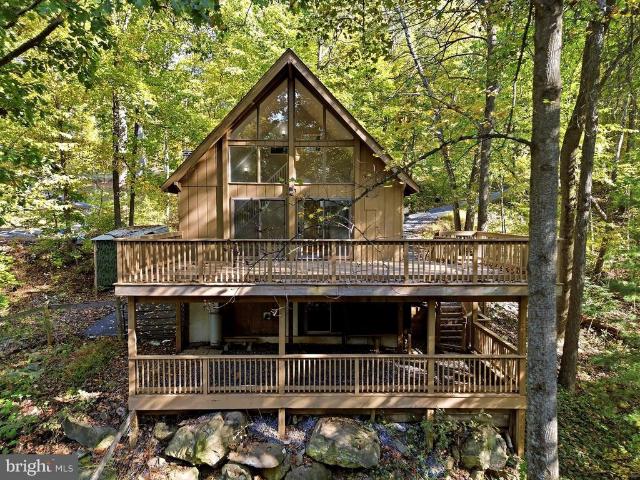
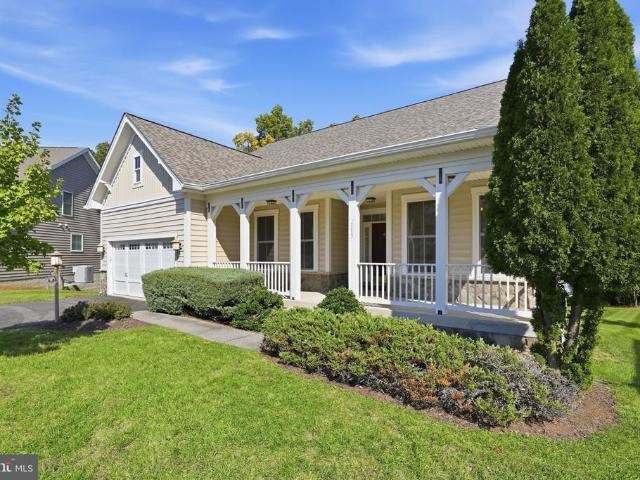
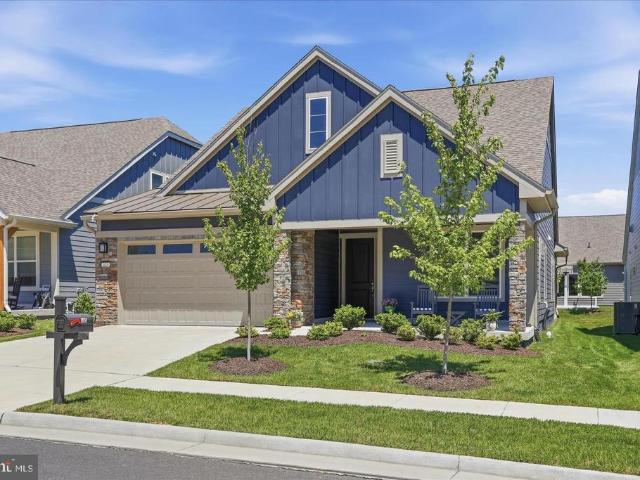
Smith Run Rd
View photo
House · for sale
Request Details
Updated
Smith Run Rd
Chester Gap
· 1,658 sq.ft · 3 Bedrooms · 2 Baths · House
Chester Gap · 1,658 sq.ft · 3 Bedrooms · 2 Baths · House
This home is in preforeclosure, which means the homeowner is in default (missed payments). Therefore, there could be an opportunity to strike a great deal with the owner and the bank
Request Details
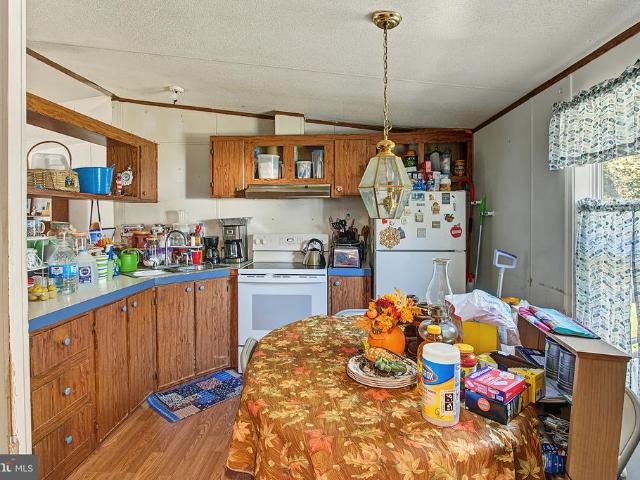
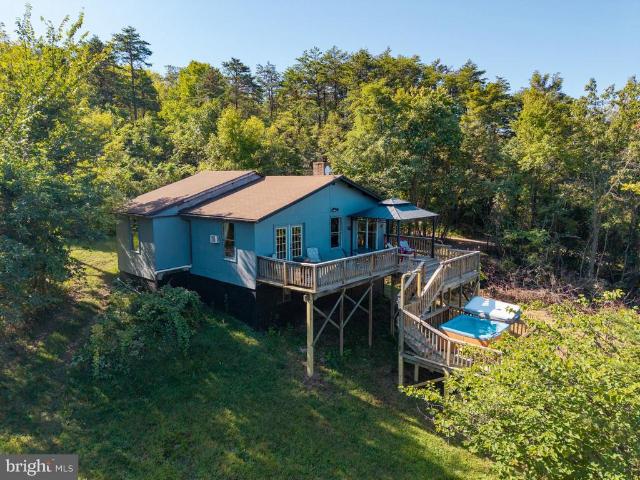
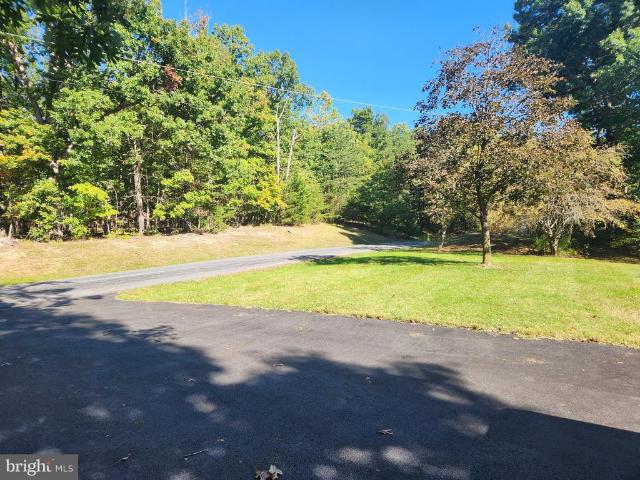
Brush Mountain Rd
View photo
House · for sale
Request Details
Updated
Brush Mountain Rd
Chester Gap
· 1,173 sq.ft · 3 Bedrooms · 2 Baths · House
Chester Gap · 1,173 sq.ft · 3 Bedrooms · 2 Baths · House
This home is in preforeclosure, which means the homeowner is in default (missed payments). Therefore, there could be an opportunity to strike a great deal with the owner and the bank
Request Details
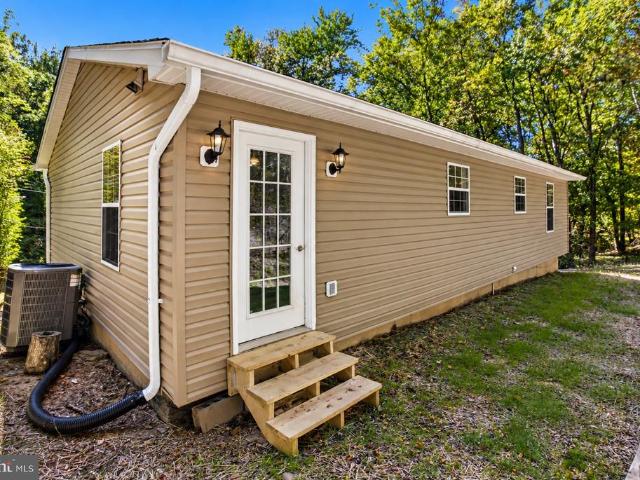
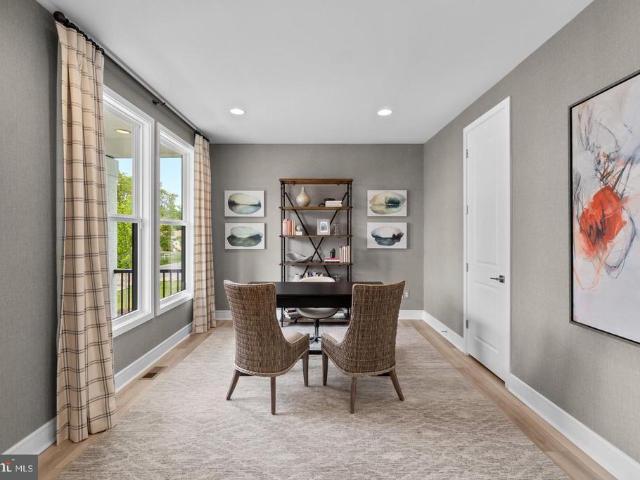
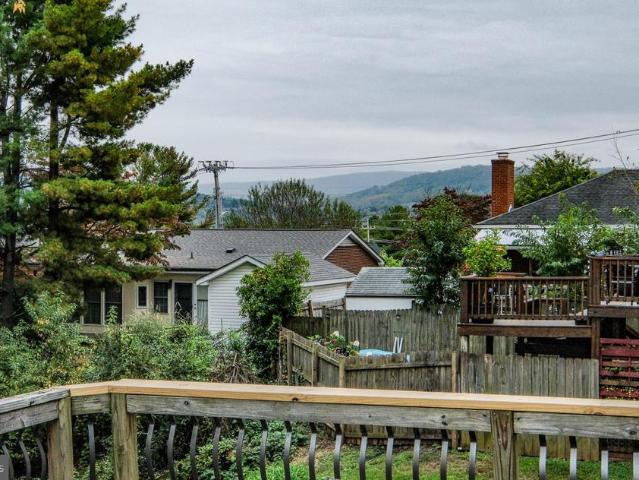
Happy Ridge Dr
View photo
House · for sale
Request Details
Updated
Happy Ridge Dr
Chester Gap
· 2,723 sq.ft · 4 Bedrooms · 3 Baths · House
Chester Gap · 2,723 sq.ft · 4 Bedrooms · 3 Baths · House
This home is in preforeclosure, which means the homeowner is in default (missed payments). Therefore, there could be an opportunity to strike a great deal with the owner and the bank
Request Details
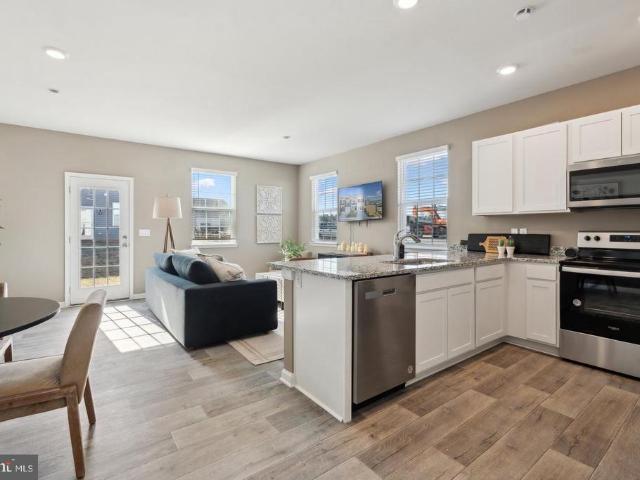
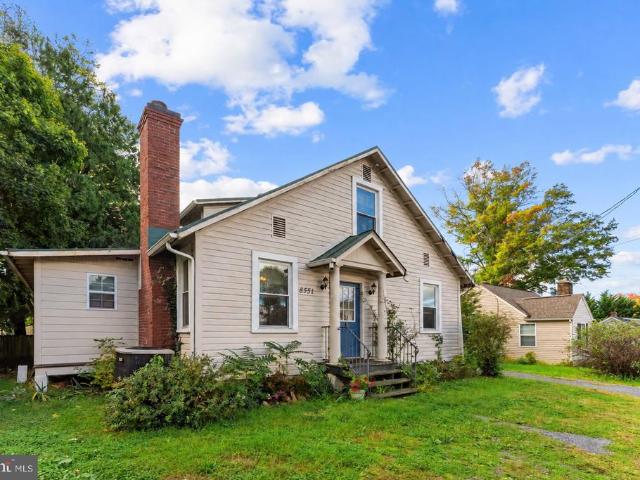
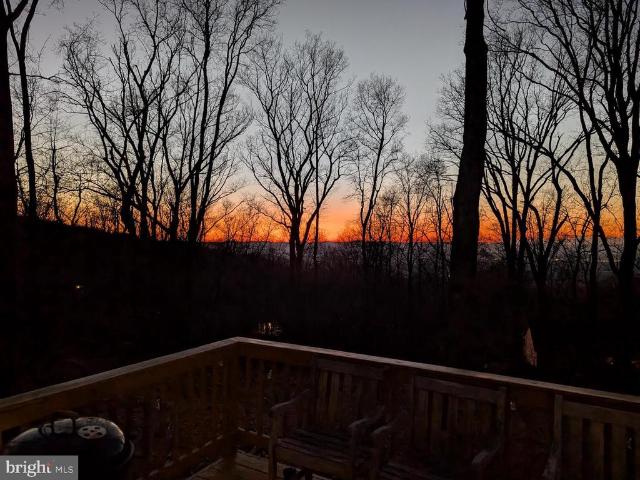
W 11th St
View photo
Townhouse · for sale
Request Details
Updated
W 11th St
Chester Gap
· 1,033 sq.ft · 2 Bedrooms · 2 Baths · Townhouse
Chester Gap · 1,033 sq.ft · 2 Bedrooms · 2 Baths · Townhouse
This home is in preforeclosure, which means the homeowner is in default (missed payments). Therefore, there could be an opportunity to strike a great deal with the owner and the bank
Request Details
Kerfoot Ave
View photo
House · for sale
Request Details
Updated
Kerfoot Ave
Chester Gap
· 1,098 sq.ft · 2 Bedrooms · 2 Baths · House
Chester Gap · 1,098 sq.ft · 2 Bedrooms · 2 Baths · House
This is a Real Estate-Owned (REO)/post-foreclosure home owned or managed by a bank. All offers are considered; however, the highest and best will most likely be accepted
Request Details
house with 4 bedroom, VA VA ES102306861
View photo
House · for sale
USD 525,000
house with 4 bedroom, VA VA ES102306861
Chester Gap
· 4 Bedrooms · House
Chester Gap · 4 Bedrooms · House
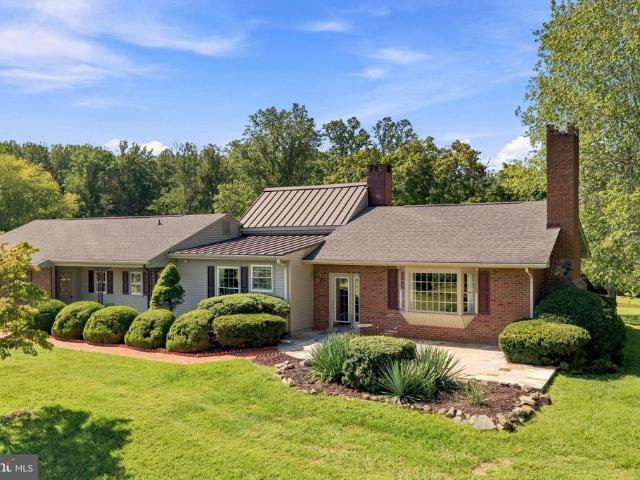
PROFESSIONAL PHOTOS COMING THURSDAY*Tucked away on 4.5 peaceful acres and surrounded by mature trees, 276 Deerhaven Rd offers the perfect blend of privacy, comfort, and modern updates. This beautifully updated ranch-style home is designed for both everyday living and entertaining, with inviting spaces and thoughtfulReference: 36568 VAWR2014336Key Features Ref: 36568-VAWR2014336
USD 525,000
house with 4 bedroom, VA VA DS102306861
View photo
House · for sale
USD 525,000
house with 4 bedroom, VA VA DS102306861
Chester Gap
· 4 Bedrooms · 3 Baths · House
Chester Gap · 4 Bedrooms · 3 Baths · House
PROFESSIONAL PHOTOS COMING THURSDAY*Tucked away on 4.5 peaceful acres and surrounded by mature trees, 276 Deerhaven Rd offers the perfect blend of privacy, comfort, and modern updates. This beautifully updated ranch-style home is designed for both everyday living and entertaining, with inviting spaces and thoughtfulReference: 36568 VAWR2014336Key Features Ref: 36568-VAWR2014336
USD 525,000
4 bedroom, VA VA 102306861
View photo
House · for sale
USD 525,000
4 bedroom, VA VA 102306861
Chester Gap
· 4 Bedrooms · 3 Baths · House
Chester Gap · 4 Bedrooms · 3 Baths · House
PROFESSIONAL PHOTOS COMING THURSDAY*Tucked away on 4.5 peaceful acres and surrounded by mature trees, 276 Deerhaven Rd offers the perfect blend of privacy, comfort, and modern updates. This beautifully updated ranch-style home is designed for both everyday living and entertaining, with inviting spaces and thoughtfulReference: 36568 VAWR2014336Key Features Ref: 36568-VAWR2014336
USD 525,000
28 High Spruce Road
View photo
House · for sale
USD 425,000
USD 192/sq.ft
New
28 High Spruce Road
Chester Gap
· 2,207 sq.ft · 3 Bedrooms · 2 Baths · House
· Garden · Office room · Equipped kitchen
Chester Gap · 2,207 sq.ft · 3 Bedrooms · 2 Baths · House · Garden · Office room · Equipped kitchen
Set on approximately 1.4 acres in the Lake Front Royal community, this inviting home offers the perfect combination of comfortable living, flexible space, and a peaceful setting surrounded by natural beauty. Designed for convenient main level living, the home features a spacious primary suite, two additional bedrooms, two full baths, and a welcoming layout that is ideal for everyday living. The generously sized kitchen flows into a bright rear addition, creating a wonderful gathering space with beautiful views of the backyard and surrounding countryside. Whether enjoying your morning coffee or hosting friends, this space offers the perfect backdrop for making lasting memories. The finished lower level expands the home's versatility with a large family room and two additional non-conforming rooms that can be used to fit your lifestyle, whether you need space for guests, a home office, hobbies, or recreation. Outside, the expansive yard provides plenty of room to enjoy outdoor activities
USD 425,000
26 W Strasburg Rd
View photo
Townhouse · for sale
USD 425,990
USD 199/sq.ft
New
26 W Strasburg Rd
Chester Gap
· 2,131 sq.ft · 4 Bedrooms · 3 Baths · Townhouse
· Cellar
Chester Gap · 2,131 sq.ft · 4 Bedrooms · 3 Baths · Townhouse · Cellar
Brand new End-unit Townhome nestled in scenic surroundings of Front Royal. Spanning 3 finished levels with 4 bedrooms, 3.5 baths and premium homesite backing to trees. Finished lower level with walk out basement. Located in the new Riverview Park Community just minutes from shopping and interstate 66, great for commuting to NOVA
USD 425,990
236 Riverside Drive
View photo
House · for sale
USD 810,000
USD 216/sq.ft
236 Riverside Drive
Chester Gap
· 3,746 sq.ft · 4 Bedrooms · 4 Baths · House
· Office room
Chester Gap · 3,746 sq.ft · 4 Bedrooms · 4 Baths · House · Office room
Own a piece of Virginia history built by Dorastus Cone! This historically registered 4BR/4BA home, located on over an acre in the Riverton Historic District, was thoughtfully restored in 2003, preserving its timeless character while offering modern comfort. Previously operated as a successful bed & breakfast, the existing permit to continue the B&B use will convey with the sale, presenting a unique investment or hospitality opportunity. The property also includes a detached studio with excellent potential for conversion into a guest house, art studio, office, or additional living space (subject to any required approvals). Rich in historic charm and architectural detail, this one-of-a-kind property offers endless possibilities. Sellers are hopeful that much of the existing furniture will convey, making for a seamless transition into this extraordinary home
USD 810,000
219 Woodpecker Way
View photo
House · for sale
USD 449,900
USD 227/sq.ft
219 Woodpecker Way
Chester Gap
· 1,981 sq.ft · 3 Bedrooms · 3 Baths · House
· Office room · Parking · Equipped kitchen · Cellar
Chester Gap · 1,981 sq.ft · 3 Bedrooms · 3 Baths · House · Office room · Parking · Equipped kitchen · Cellar
Retreat in the woods, this home is nestled amidst the whispering woods and offers a blend of modern comfort and natural tranquility. The home was designed for those who love peace and the beauty of the outdoors. Once you step into this home you will find a spacious living, kitchen and dining area with a open concept and cathedral ceilings. In the kitchen there will be gleaming stainless steel appliances, granite counter tops with a custom back splash, off of the kitchen you will find the pantry/laundry room. There will be hard wood floors through out the main living area and plush carpet in the bedrooms, and basement flex space. The primary bedroom has its own bath and closet for privacy. Two additional bedrooms provide flexible space for family, guest, or a home office. There is a 1 car garage in the basement and extra space for a work shop or storage. The basement is finished, it offers a large flex space a window for natural light and third full bathroom. The covered front porch wou
USD 449,900
80 Bowling View Road
View photo
House · for sale
USD 1,015,000
USD 168/sq.ft
80 Bowling View Road
Chester Gap
· 6,028 sq.ft · 6 Bedrooms · 4 Baths · House
· Deck · Parking · Cellar
Chester Gap · 6,028 sq.ft · 6 Bedrooms · 4 Baths · House · Deck · Parking · Cellar
Welcome to 80 Bowling View Road, the personal residence of a respected custom builder where exceptional craftsmanship, thoughtful design, and premium finishes come together to create a truly remarkable home. Situated on 1.63 beautifully landscaped acres, this stunning custom-built residence offers over 6,300 finished square feet of luxurious living space with 6 bedrooms, 4.5 bathrooms, and an ideal blend of elegance, comfort, and functionality. From the moment you arrive, you'll appreciate the quality construction featuring, energy-efficient Thermopane windows, 50-year architectural shingles, a paved driveway with expanded parking, stamped concrete sidewalk, composite deck with maintenance-free vinyl railings, and a 20' x 12' storage building with concrete floor and overhead garage door. Landscape lighting wiring is already installed in front and back, and additional storage can be found beneath the front porch perfect for future wine cellar. Inside, the home is filled with custom deta
USD 1,015,000
80 Little Sorrel Drive
View photo
House · for sale
USD 774,900
USD 198/sq.ft
80 Little Sorrel Drive
Chester Gap
· 3,907 sq.ft · 6 Bedrooms · 5 Baths · House
· Garden · Deck · Equipped kitchen
Chester Gap · 3,907 sq.ft · 6 Bedrooms · 5 Baths · House · Garden · Deck · Equipped kitchen
Offering just over 3900 finished square feet, 6 bedrooms, 5 full bathrooms, a main level bedroom with access to a full bath, a 1-acre lot, no HOA, and a peaceful setting in a golf course community, this home is designed for both everyday living and entertaining. Mountain views, an 880 square foot Trex deck, a roof that's only 5 years old, and a flexible floor plan complete the package. The main level features hardwood floors through most of the living areas, a bedroom with convenient access to a full bath, formal living and dining rooms, a two story (18ft tall) foyer, laundry room, and a spacious kitchen. The updated kitchen features quartz countertops, subway tile backsplash, freshly painted cabinetry, and stainless steel appliances. Upstairs you'll find five bedrooms, including a spacious primary suite with a jetted garden tub, tiled shower, double vanity, and walk in closet. Three additional bedrooms share a full bath with double sinks. There's also a junior suite at the end of the
USD 774,900
1201 Pilgrims Way
View photo
House · for sale
USD 785,000
USD 583/sq.ft
1201 Pilgrims Way
Chester Gap
· 1,345 sq.ft · 3 Bedrooms · 3 Baths · House
· Equipped kitchen · Cellar
Chester Gap · 1,345 sq.ft · 3 Bedrooms · 3 Baths · House · Equipped kitchen · Cellar
A rare opportunity to own 20 acres in the heart of Virginias outdoor paradise. Your own private retreat just minutes from historic towns with charming main streets, farm markets & local events. This versatile property blends outdoor adventure, ranch-ready infrastructure, and comfortable living. Inside this cedar ranch youll find 3-bedrooms and 3 baths with a basement studded in for finishing. Well equipped kitchen with plenty of natural light and cabinetry. Mud room and separate laundry room. When winter rolls around there is a pellet stove upstairs and wood stove downstairs for additional heating making this home extra cozy for those long winter nights. Its parklike grounds offer mature trees, open meadows, and views that make every sunrise feel like a getaway. Peace, privacy, and endless recreation in every direction. Outdoor enthusiasts will love the nearby public Shenandoah River access in the Canoe Capital of Virginia for canoeing or fishing, as well as easy access to hiking trail
USD 785,000
906 Cauthorn Mill Road
View photo
House · for sale
USD 759,900
USD 458/sq.ft
906 Cauthorn Mill Road
Chester Gap
· 1,658 sq.ft · 3 Bedrooms · 2 Baths · House
Chester Gap · 1,658 sq.ft · 3 Bedrooms · 2 Baths · House
Tucked into the woods along the banks of Dry Run, this 21.78-acre property delivers the kind of privacy, usable land, and outdoor lifestyle that delivers complete comfort. The driveway follows the rocky streambed and natural beauty of Dry Run before proceeding through mature hardwoods that surround this secluded all-brick ranch, rich with wildlife, trails, and recreational opportunity. The land itself is a standout feature. Hunters, hikers, foragers, homesteaders, and outdoor enthusiasts will appreciate the trails that run throughout the property. You'll find abundant wildlife activity and natural food sources that include strawberries, raspberries, wine berries, and blackberries. This property provides excellent mushroom foraging, including Chicken of the Woods and Hen of the Woods. A well-positioned tree stand offers incredible overlook possibilities and has easily transitioned into a fabulous treehouse setup, while a partially built'she-shed' adds even more opportunity for creative
USD 759,900
72 Long View Road
View photo
House · for sale
USD 39,090,000
USD 18,343/sq.ft
72 Long View Road
Chester Gap
· 2,131 sq.ft · 3 Bedrooms · 2 Baths · House
· Garden · Fireplace · Parking
Chester Gap · 2,131 sq.ft · 3 Bedrooms · 2 Baths · House · Garden · Fireplace · Parking
Freshly updated and move-in ready, this 3-bedroom, 2.5-bath home offers 1,772 square feet of comfortable living space on a spacious half-acre lot in the desirable Linden area. Inside, you'll find soaring ceilings that create an open and airy feel, along with a stunning stone fireplace that serves as the focal point of the main living area. Recent improvements include a fresh coat of paint throughout the entire home, updated flooring upstairs, and a partially fenced yard, making it easy to enjoy both indoor and outdoor living. The functional floor plan offers comfortable living spaces, while the large 1.5-car garage provides plenty of room for parking, storage, or hobbies. A unique bonus feature is the separate parking area with a water and electric hookup for a camper or RV, offering flexibility that's hard to find at this price point. Conveniently located with easy access to commuter routes, shopping, dining, and outdoor recreation, this property delivers the perfect combination of sp
USD 39,090,000
Lot 104 Bluebird Way
View photo
House · for sale
USD 500,000
USD 386/sq.ft
Lot 104 Bluebird Way
Chester Gap
· 1,292 sq.ft · 3 Bedrooms · 2 Baths · House
· Deck · Equipped kitchen · Parking · Cellar
Chester Gap · 1,292 sq.ft · 3 Bedrooms · 2 Baths · House · Deck · Equipped kitchen · Parking · Cellar
Discover this customizable new-construction 3-bedroom, 2-bath chalet-style ranch, offering the perfect blend of privacy, comfort, and modern design. The popular Kentucky Model features a split-bedroom floor plan, an open-concept living area, transom windows, a full-length front deck, main-level laundry, and an attached side-load two-car garage. The gourmet kitchen includes soft-close cabinetry, granite countertops, and stainless steel appliances. The spacious primary suite offers a walk-in closet, private exterior access, and a luxurious bath with a double vanity, soaking tub, and separate shower. An unfinished walkout basement, already roughed-in for a third full bath, provides excellent potential for future living space. Enjoy the opportunity to personalize select finishes and features to make this home your own. Ideally located just minutes from fishing, boating, hiking, local wineries, farmers markets, and the shops, restaurants, and entertainment of downtown Front Royal. Photos ar
USD 500,000
Lot 106 Bluebird Way
View photo
House · for sale
USD 499,900
USD 386/sq.ft
Lot 106 Bluebird Way
Chester Gap
· 1,292 sq.ft · 3 Bedrooms · 2 Baths · House
· Deck · Equipped kitchen · Parking · Cellar
Chester Gap · 1,292 sq.ft · 3 Bedrooms · 2 Baths · House · Deck · Equipped kitchen · Parking · Cellar
Discover this customizable new-construction 3-bedroom, 2-bath chalet-style ranch, offering the perfect blend of privacy, comfort, and modern design. The popular Kentucky Model features a split-bedroom floor plan, an open-concept living area, transom windows, a full-length front deck, main-level laundry, and an attached side-load two-car garage. The gourmet kitchen includes soft-close cabinetry, granite countertops, and stainless steel appliances. The spacious primary suite offers a walk-in closet, private exterior access, and a luxurious bath with a double vanity, soaking tub, and separate shower. An unfinished walkout basement, already roughed-in for a third full bath, provides excellent potential for future living space. Enjoy the opportunity to personalize select finishes and features to make this home your own. Ideally located just minutes from fishing, boating, hiking, local wineries, farmers markets, and the shops, restaurants, and entertainment of downtown Front Royal. Photos ar
USD 499,900
9808 Timber Heights
View photo
House · for sale
USD 750,000
USD 226/sq.ft
9808 Timber Heights
Chester Gap
· 3,315 sq.ft · 4 Bedrooms · 3 Baths · House
· Garden · Deck · Fireplace · Equipped kitchen · Cellar
Chester Gap · 3,315 sq.ft · 4 Bedrooms · 3 Baths · House · Garden · Deck · Fireplace · Equipped kitchen · Cellar
Rare freshly painted, multi-generational ranch estate on over 5 private acres! This One-Owner home has been loved and updated throughout the years! Perfectly set up for a hobby farm, small business, or just a peaceful setting off the beaten path. Enter the foyer to find a formal dining room all with hardwood flooring running throughout. The heart of the home is a dramatic family room with a huge stone fireplace overlooking the serene deck and backyard. The floor plan flows into the kitchen with beautiful wood cabinets, Silestone countertops, and a sunny eat-in area, plus an adjoining laundry room. The other side of this home features 3 bedrooms and 2 full baths, including two spacious guest rooms, an oversized primary suite with an enormous walk-in closet, and a completely updated luxury bath with a double vanity, separate tub, and shower. The full walk-out basement with half bath adds a cozy wood-burning fireplace, a huge rec room, and a private office. All with direct yard access. Ex
USD 750,000
4247 Warren Street
View photo
House · for sale
USD 449,900
USD 326/sq.ft
4247 Warren Street
Chester Gap
· 1,378 sq.ft · 3 Bedrooms · 2 Baths · House
· Garden · Fireplace · Equipped kitchen
Chester Gap · 1,378 sq.ft · 3 Bedrooms · 2 Baths · House · Garden · Fireplace · Equipped kitchen
Darling mid-century Ranch/Rambler. On. 19 Acres, flat fenced-in lot, 3 bedrooms, 2 full baths. Welcome to 4247 Warren Street in Marshall, Virginia. This one-level ranch is full of warmth, charm, and character. Built in 1953, the home offers beautiful hardwood floors, updated lighting, and two fireplaces that create a cozy and inviting feel throughout. The living room features hardwood floors, recessed lighting, ceiling fan, large picture window with tons of natural light. The dining room has a decorative chair rail, wallpaper and chic lighting. The kitchen features stainless steel appliances, newer refrigerator and dishwasher, newer flooring and is adjacent to the laundry/mudroom allowing access to the rear yard. The step-down den, off of the kitchen, (a'pocket door' for privacy), adds wonderful flexibility and could be used as a comfortable family room, guest space, or a spacious primary suite option. The layout is easy and functional, with everything conveniently located on one level
USD 449,900
424 Duncan Avenue
View photo
House · for sale
USD 270,000
USD 225/sq.ft
424 Duncan Avenue
Chester Gap
· 1,195 sq.ft · 3 Bedrooms · 1 Bath · House
· Garden · Equipped kitchen · Cellar
Chester Gap · 1,195 sq.ft · 3 Bedrooms · 1 Bath · House · Garden · Equipped kitchen · Cellar
This cozy home offers two bedrooms and one full bath on the main level, along with an updated kitchen, hardwood floors, and a convenient mudroom with a laundry area that includes the washer and dryer. The finished attic provides a flexible third bedroom or bonus space and features a new mini-split system for efficient heating and cooling. Recent updates include the HVAC system, hot water heater, and newly installed LeafGuard gutters, providing added value and peace of mind. Enjoy relaxing on the covered front porch, complete with a pull-down privacy screen, the fenced backyard features a doggie door for added convenience. A partial basement offers excellent storage space, adding even more functionality to this inviting home. Whether youre looking for your first home, downsizing, or searching for an investment opportunity, this home offers practical living with several valuable updates
USD 270,000
721 Stockton Road
View photo
House · for sale
USD 349,900
USD 262/sq.ft
721 Stockton Road
Chester Gap
· 1,335 sq.ft · 4 Bedrooms · 2 Baths · House
· Cellar
Chester Gap · 1,335 sq.ft · 4 Bedrooms · 2 Baths · House · Cellar
Offered for the first time by its original owner, this all-brick ranch home presents a rare opportunity in the heart of Front Royal, VA. Featuring 4 bedrooms and 2 full baths, this well-maintained home offers the ease of main-level living with additional finished space in the basement, all wrapped in the timeless appeal of brick construction. Step outside to the back porch, an inviting spot for rocking chairs and a morning cup of coffee while enjoying the natural privacy bank behind the home. A storage shed provides added convenience for tools, outdoor equipment, or extra storage needs. Ideally situated just minutes from the amenities of Front Royal and with convenient access to Northern Virginia and Washington, DC, this property combines small-town charm with commuter-friendly convenience
USD 349,900
168 Dungadin Road
View photo
House · for sale
USD 349,900
USD 213/sq.ft
168 Dungadin Road
Chester Gap
· 1,636 sq.ft · 2 Bedrooms · 2 Baths · House
· Deck · Equipped kitchen
Chester Gap · 1,636 sq.ft · 2 Bedrooms · 2 Baths · House · Deck · Equipped kitchen
Tucked away on 1.1 private acres just minutes from downtown Front Royal, this beautifully renovated home offers the rare combination of complete privacy, modern finishes, and everyday convenience. Surrounded by mature trees and overlooking peaceful fenced pasture views, it's the kind of property that invites you to slow down, relax, and enjoy the beauty of the Shenandoah Valley. Completely renovated from the studs with exceptional attention to detail, this 2-bedroom, 2-bath home is truly move-in ready. No corners were cut during the renovation, offering peace of mind with quality craftsmanship and thoughtful upgrades throughout. The bright, open kitchen serves as the heart of the home, featuring beautiful finishes that make cooking, entertaining, and gathering with family and friends effortless. The spacious living areas flow naturally to a large rear deck where you'll enjoy morning coffee overlooking the tree line or evenings watching the sunset across the neighboring pasture. The exp
USD 349,900
208 Markham Farm Road
View photo
House · for sale
USD 820,000
USD 191/sq.ft
208 Markham Farm Road
Chester Gap
· 4,284 sq.ft · 5 Bedrooms · 4 Baths · House
· Parking
Chester Gap · 4,284 sq.ft · 5 Bedrooms · 4 Baths · House · Parking
A rare retreat overlooking the Front Royal valley and the majestic Shenandoah Mountains, this beautifully maintained Craftsman-style residence blends privacy, craftsmanship, modern technology, and an exceptional outdoor lifestyle on more than five private acres. With over 4,500 finished square feet, Agricultural zoning, and no HOA, the property offers the freedom, space, and flexibility that discerning buyers seek. From the moment you arrive, the homes thoughtful updates and quality construction stand out. Built with 2x6 framing, a Superior Walls foundation, and 9-foot ceilings, the residence has been enhanced with fresh Decorators White paint, Craftsman-style trim, crown molding, new carpet, updated fixtures, smart lighting, smart fans, and energy. And water-efficient appliances. Smart-home features include Samsung appliances, Yale entry locks, a MyQ garage door opener, Amcrest cameras, and modern lighting conveniences throughout. Designed for both everyday comfort and effortless ente
USD 820,000

Get email alerts

Don't miss out: be the first to know about new properties

The alert was correctly created

On subscribing you accept the conditions of use and the privacy policy
Alert
Receive new ads in your inbox
Save this search
Receive alerts for new listings

We'll send you an email when we have new properties for: "Houses for sale in Chester Gap"

The alert was correctly created

Blue Ridge Mountains Estates
22623
Get email alerts and be the first to see new listings
Required field
On subscribing I accept the terms of the privacy policy
Perfect! You'll soon start receiving new listings via email
Alert
Receive an email when we have new ads for Houses for sale in Chester Gap
Save this search
Filters

Bedrooms

Size (sq.ft)

sq.ft
sq.ft

Price

USD
USD

Property type

Bathrooms

Clear all filters
Receive notifications when new entries are published.