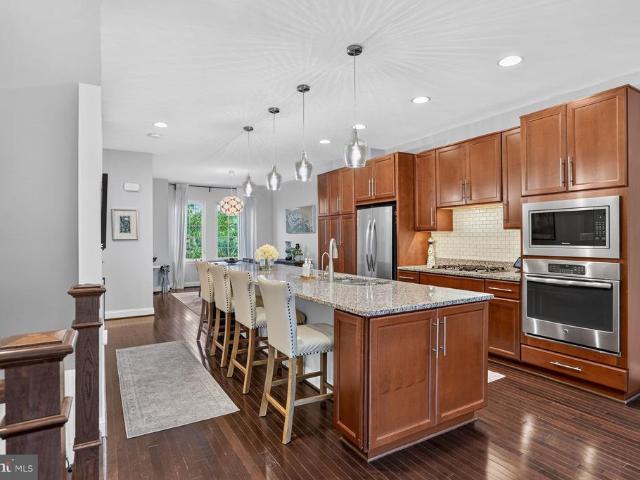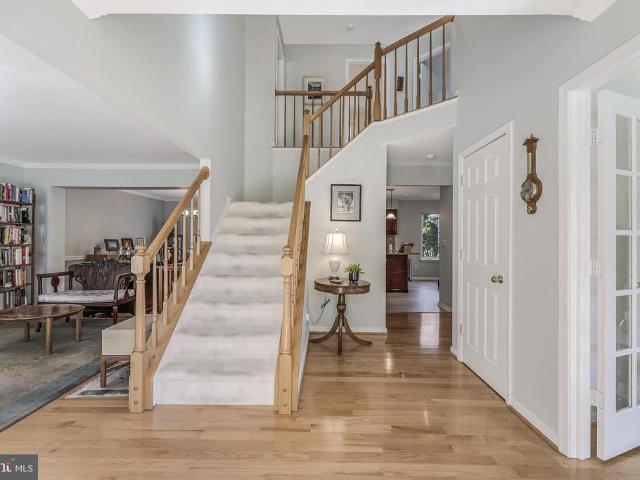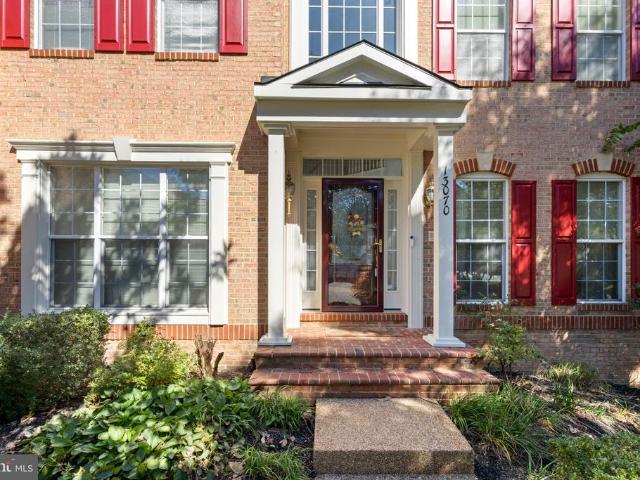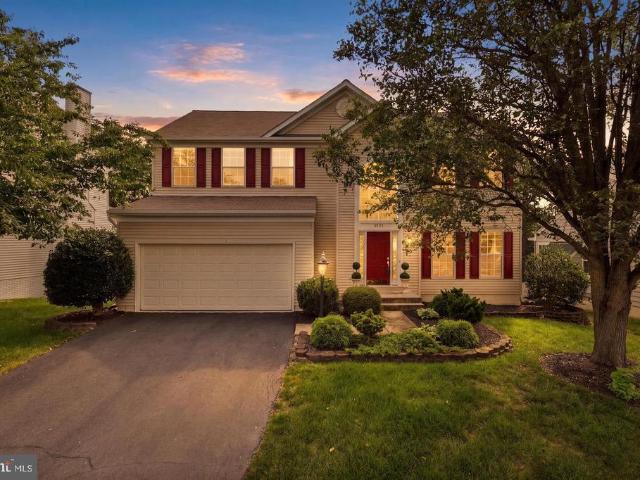
1,063 houses for sale in The Plains town

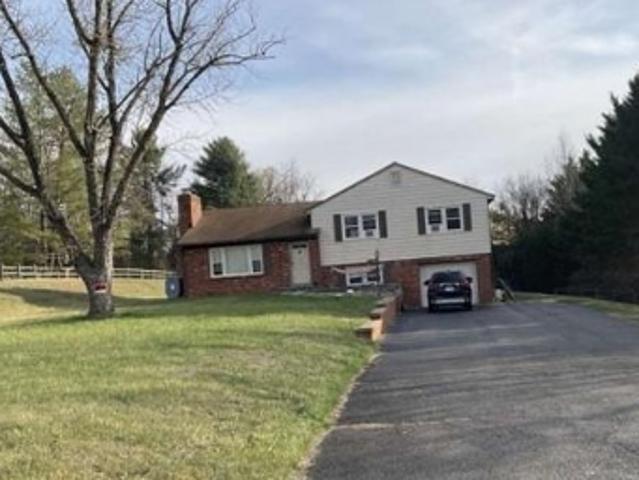
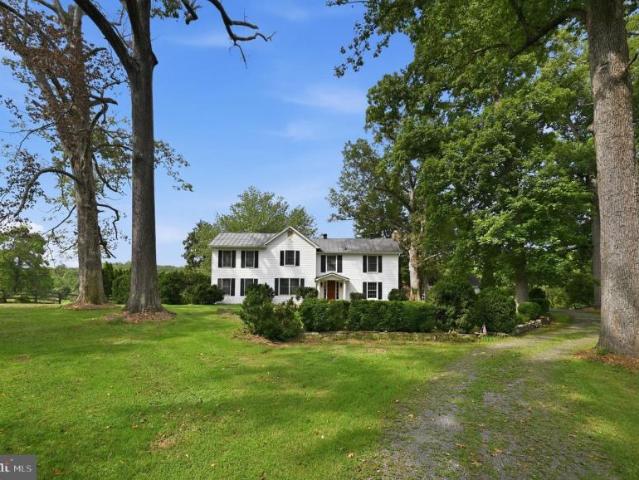
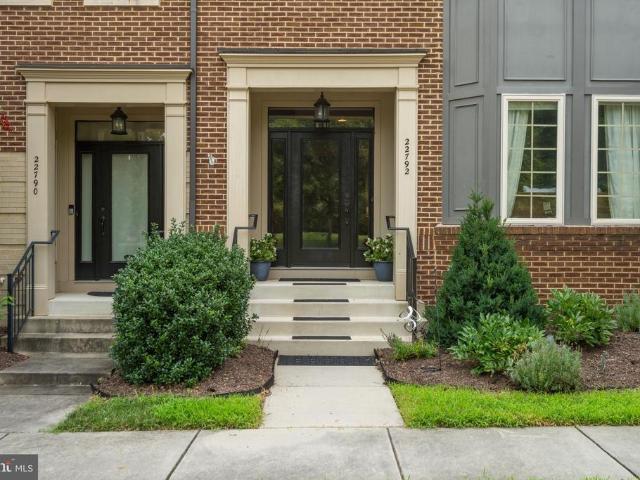
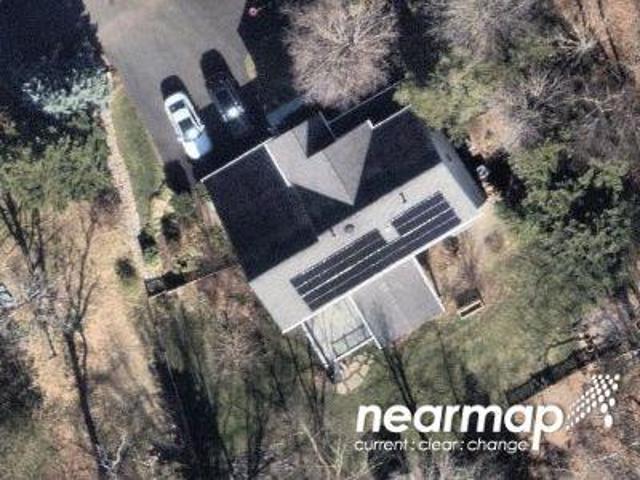
Lyon Ter
View photo
House · for sale
Request Details
New
Lyon Ter
The Plains town
· 2,583 sq.ft · 3 Baths · House
The Plains town · 2,583 sq.ft · 3 Baths · House
This home is in preforeclosure, which means the homeowner is in default (missed payments). Therefore, there could be an opportunity to strike a great deal with the owner and the bank
Request Details
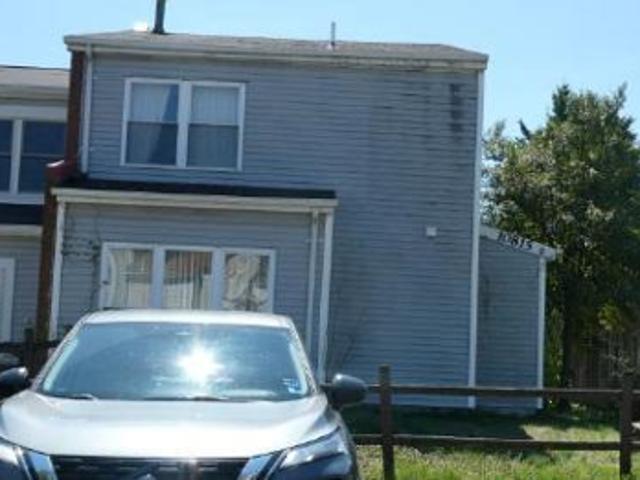
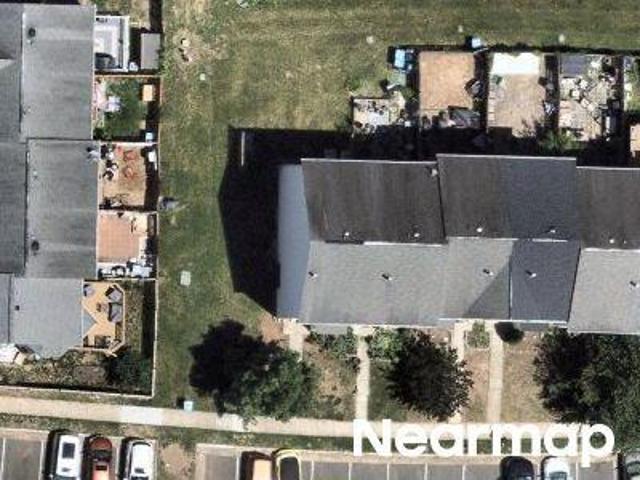
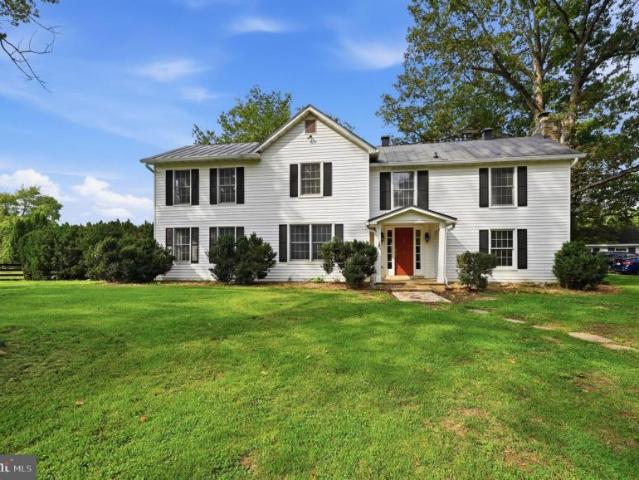
Fremont Preserve Sq
View photo
House · for sale
Request Details
Updated
Fremont Preserve Sq
The Plains town
· 2,497 sq.ft · 2 Baths · House
The Plains town · 2,497 sq.ft · 2 Baths · House
This home is in preforeclosure, which means the homeowner is in default (missed payments). Therefore, there could be an opportunity to strike a great deal with the owner and the bank
Request Details
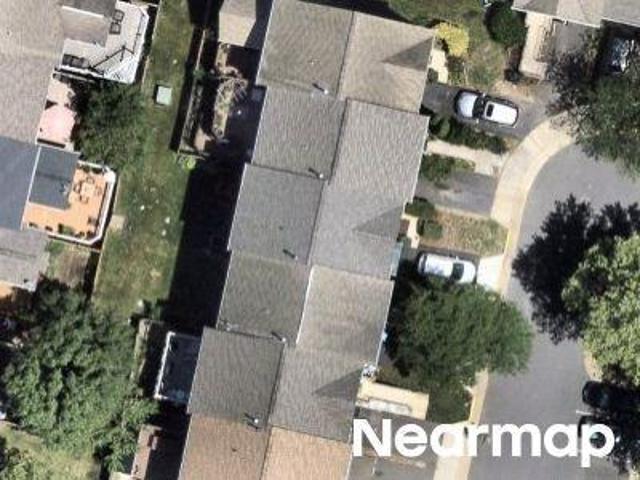
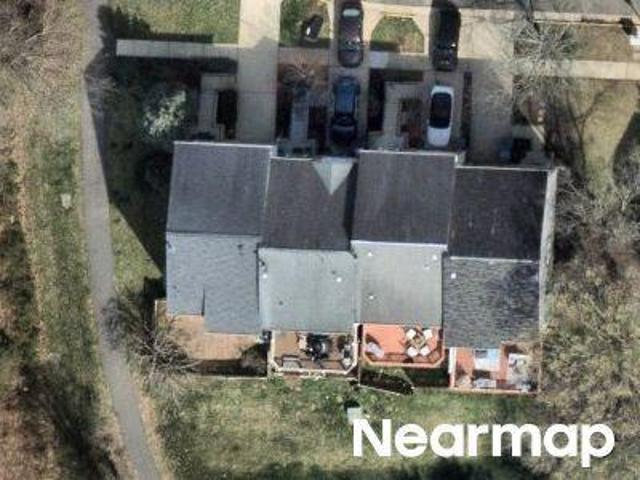
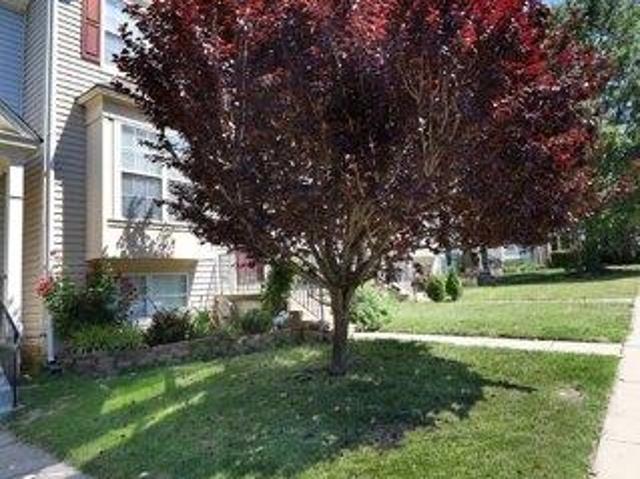
Sweetspire Sq
View photo
House · for sale
Request Details
Updated
Sweetspire Sq
The Plains town
· 2,885 sq.ft · 3 Bedrooms · 2 Baths · House
The Plains town · 2,885 sq.ft · 3 Bedrooms · 2 Baths · House
This home is in preforeclosure, which means the homeowner is in default (missed payments). Therefore, there could be an opportunity to strike a great deal with the owner and the bank
Request Details
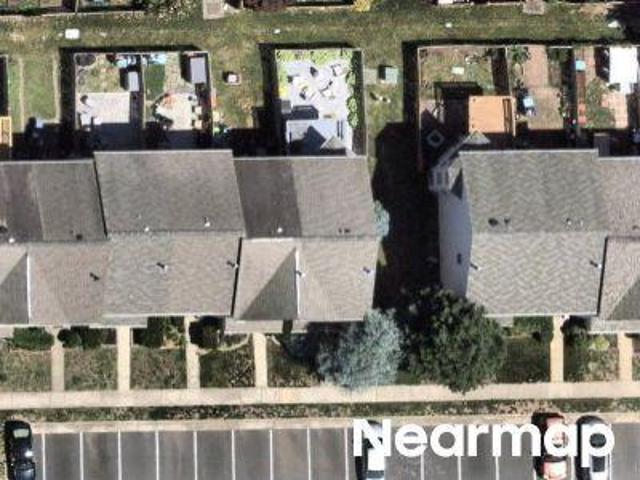
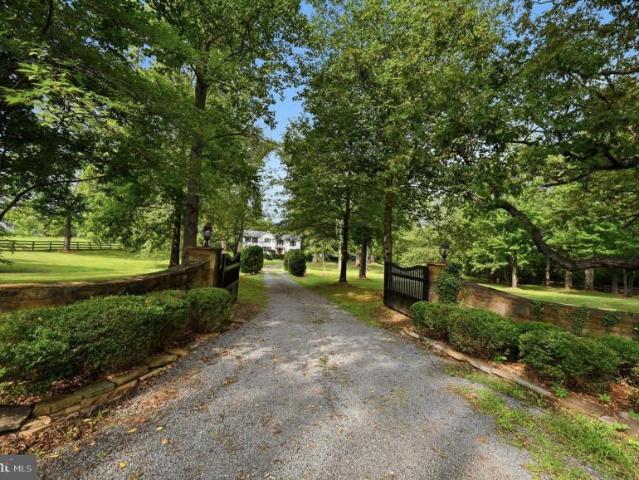
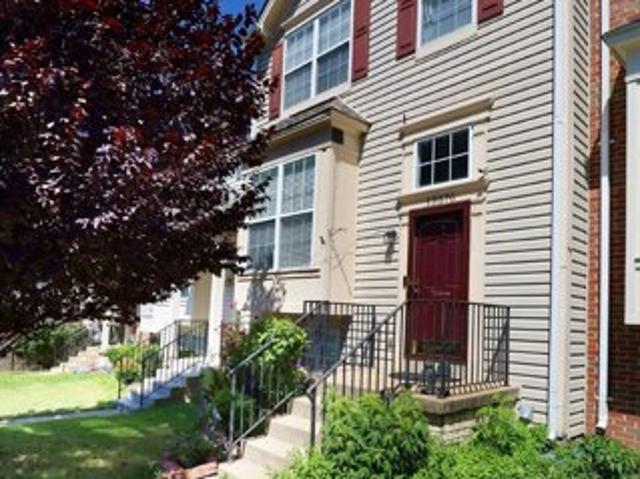
Lucknow St
View photo
House · for sale
Request Details
Updated
Lucknow St
The Plains town
· 2,422 sq.ft · 3 Bedrooms · 2 Baths · House
The Plains town · 2,422 sq.ft · 3 Bedrooms · 2 Baths · House
This home is in preforeclosure, which means the homeowner is in default (missed payments). Therefore, there could be an opportunity to strike a great deal with the owner and the bank
Request Details
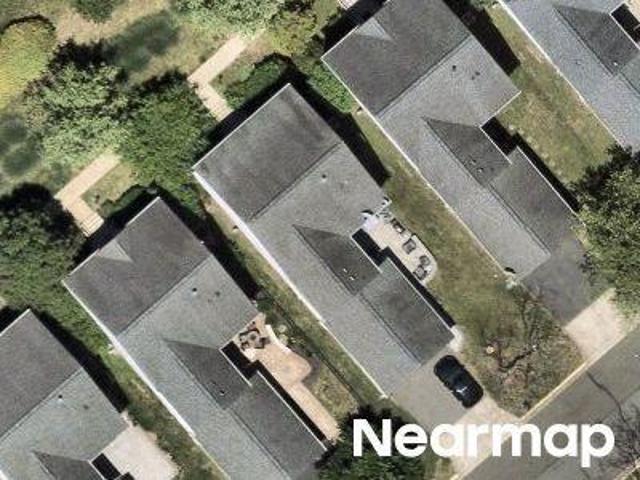
Cerro Gordo Rd
View photo
House · for sale
Request Details
Updated
Cerro Gordo Rd
The Plains town
· 2,734 sq.ft · 3 Bedrooms · 3 Baths · House
The Plains town · 2,734 sq.ft · 3 Bedrooms · 3 Baths · House
This home is in preforeclosure, which means the homeowner is in default (missed payments). Therefore, there could be an opportunity to strike a great deal with the owner and the bank
Request Details
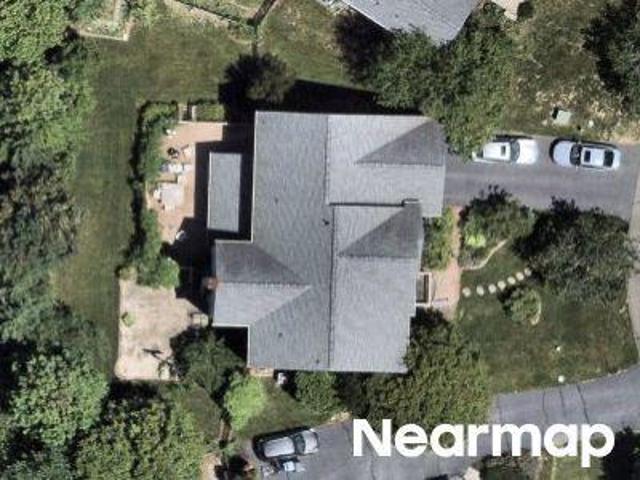
Katie Lynn Ct
View photo
House · for sale
Request Details
Updated
Katie Lynn Ct
The Plains town
· 2,626 sq.ft · 4 Bedrooms · 2 Baths · House
The Plains town · 2,626 sq.ft · 4 Bedrooms · 2 Baths · House
This home is in preforeclosure, which means the homeowner is in default (missed payments). Therefore, there could be an opportunity to strike a great deal with the owner and the bank
Request Details
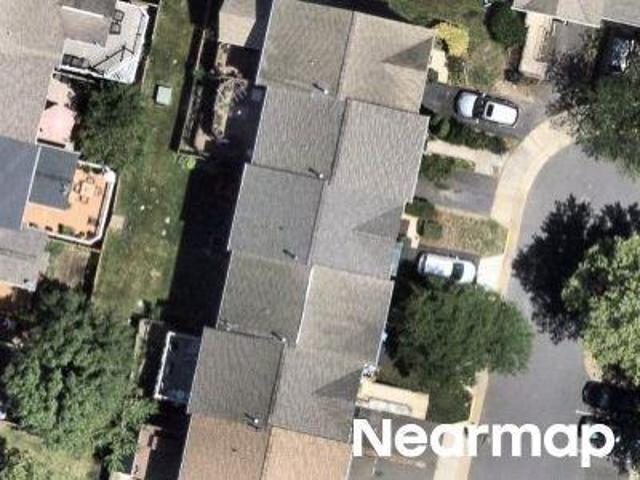
Porter Ridge Ter
View photo
Townhouse · for sale
Request Details
Updated
Porter Ridge Ter
The Plains town
· 2,895 sq.ft · 3 Bedrooms · 3 Baths · Townhouse
· Security
The Plains town · 2,895 sq.ft · 3 Bedrooms · 3 Baths · Townhouse · Security
This home is in preforeclosure, which means the homeowner is in default (missed payments). Therefore, there could be an opportunity to strike a great deal with the owner and the bank
Request Details
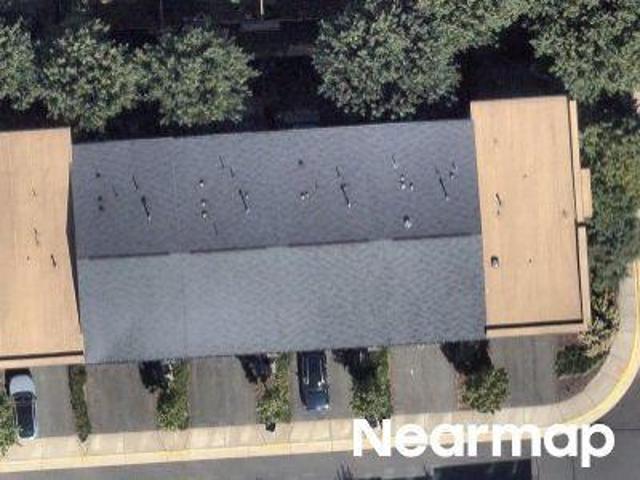
Stable Forest Pl
View photo
House · for sale
Request Details
Updated
Stable Forest Pl
The Plains town
· 1,206 sq.ft · 3 Bedrooms · 2 Baths · House
The Plains town · 1,206 sq.ft · 3 Bedrooms · 2 Baths · House
This home is in preforeclosure, which means the homeowner is in default (missed payments). Therefore, there could be an opportunity to strike a great deal with the owner and the bank
Request Details
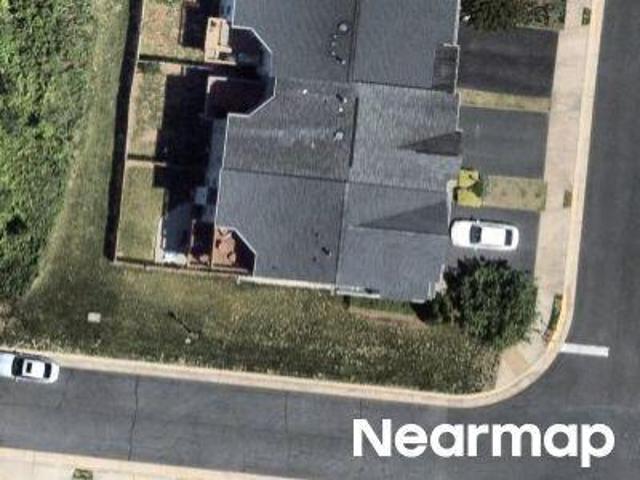
Stepney Dr
View photo
House · for sale
Request Details
New
Stepney Dr
The Plains town
· 2,250 sq.ft · 3 Bedrooms · 3 Baths · House
The Plains town · 2,250 sq.ft · 3 Bedrooms · 3 Baths · House
This home is in preforeclosure, which means the homeowner is in default (missed payments). Therefore, there could be an opportunity to strike a great deal with the owner and the bank
Request Details
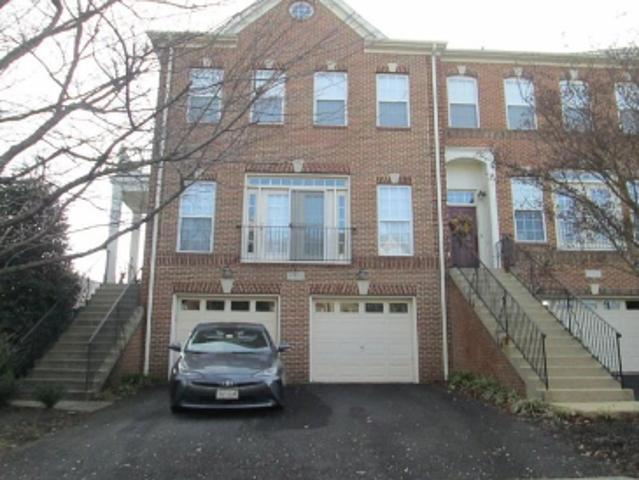
Sweetspire Sq
View photo
Townhouse · for sale
Request Details
Updated
Sweetspire Sq
The Plains town
· 3,014 sq.ft · 3 Bedrooms · 2 Baths · Townhouse
The Plains town · 3,014 sq.ft · 3 Bedrooms · 2 Baths · Townhouse
This home is in preforeclosure, which means the homeowner is in default (missed payments). Therefore, there could be an opportunity to strike a great deal with the owner and the bank
Request Details
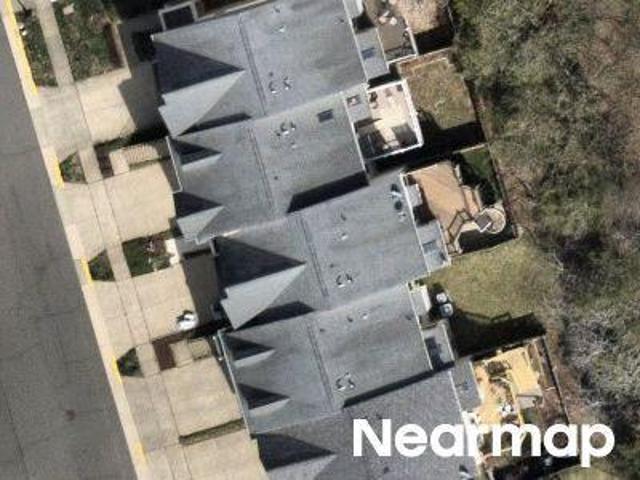
Katama Sq
View photo
Townhouse · for sale
Request Details
Updated
Katama Sq
The Plains town
· 2,250 sq.ft · 2 Baths · Townhouse
The Plains town · 2,250 sq.ft · 2 Baths · Townhouse
This is a Real Estate-Owned (REO)/post-foreclosure home owned or managed by a bank. All offers are considered; however, the highest and best will most likely be accepted
Request Details
Youngs Dr
View photo
House · for sale
Request Details
Updated
Youngs Dr
The Plains town
· 1,109 sq.ft · 3 Bedrooms · 1 Bath · House
The Plains town · 1,109 sq.ft · 3 Bedrooms · 1 Bath · House
This home is in preforeclosure, which means the homeowner is in default (missed payments). Therefore, there could be an opportunity to strike a great deal with the owner and the bank
Request Details
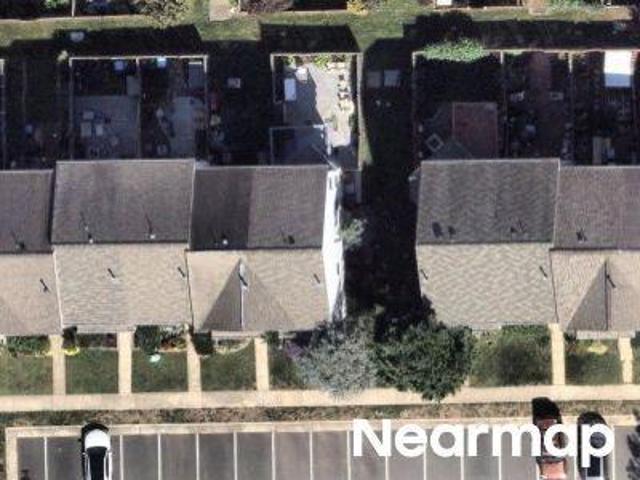
Chianti Ter
View photo
House · for sale
Request Details
Updated
Chianti Ter
The Plains town
· 4,596 sq.ft · 4 Bedrooms · 3 Baths · House
The Plains town · 4,596 sq.ft · 4 Bedrooms · 3 Baths · House
This home is in preforeclosure, which means the homeowner is in default (missed payments). Therefore, there could be an opportunity to strike a great deal with the owner and the bank
Request Details
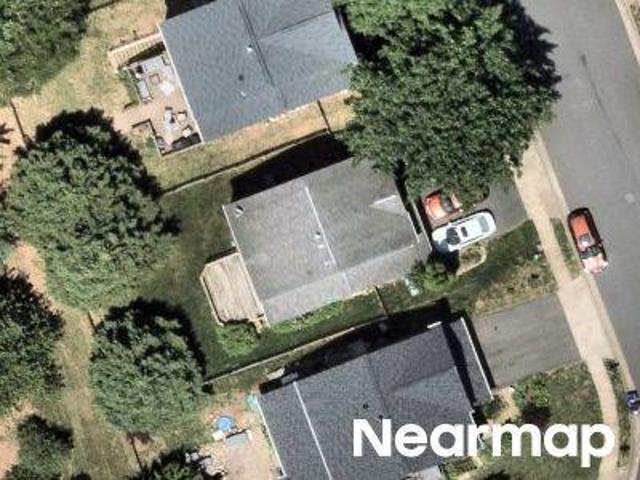
house with 4 bedroom, Gainesville VA DS103501335
View photo
House · for sale
USD 530,000
USD 246/sq.ft
house with 4 bedroom, Gainesville VA DS103501335
The Plains town
· 2,153 sq.ft · 4 Bedrooms · 4 Baths · House
· Garden · Deck · Equipped kitchen · Swimming pool
The Plains town · 2,153 sq.ft · 4 Bedrooms · 4 Baths · House · Garden · Deck · Equipped kitchen · Swimming pool
Discover the charm of this brick-front Blair model townhome in the sought-after Bridlewood community and Patriot high school district features 4 bedrooms, 3.5 baths. Loads of curb appeal! The main-level living room has hardwood floors and windows that bring in lots of light. Step into the large kitchen in the rear of the house equipped with newer appliances.The kitchen is the heart of the home and is very spacious with a center island. The sliding door provides easy access to the deck, inviting natural light and creating the perfect space for entertaining. Upstairs houses three bedrooms, including a primary bedroom featuring vaulted ceilings and a walk-in closet. The en-suite primary bath offers a separate shower, a soaking tub, and a double vanity. The walk-out lower level is home to the 4th bedroom, full bath, family room, laundry room, and storage. Enjoy easy access to the fenced yard. Community offers pool, tennis courts, club house, play grounds, basketball court. Close to major r
USD 530,000
house with 4 bedroom, Gainesville VA ES103501335
View photo
House · for sale
USD 530,000
USD 246/sq.ft
house with 4 bedroom, Gainesville VA ES103501335
The Plains town
· 2,153 sq.ft · 4 Bedrooms · House
· Garden · Deck · Equipped kitchen · Swimming pool
The Plains town · 2,153 sq.ft · 4 Bedrooms · House · Garden · Deck · Equipped kitchen · Swimming pool
Discover the charm of this brick-front Blair model townhome in the sought-after Bridlewood community and Patriot high school district features 4 bedrooms, 3.5 baths. Loads of curb appeal! The main-level living room has hardwood floors and windows that bring in lots of light. Step into the large kitchen in the rear of the house equipped with newer appliances.The kitchen is the heart of the home and is very spacious with a center island. The sliding door provides easy access to the deck, inviting natural light and creating the perfect space for entertaining. Upstairs houses three bedrooms, including a primary bedroom featuring vaulted ceilings and a walk-in closet. The en-suite primary bath offers a separate shower, a soaking tub, and a double vanity. The walk-out lower level is home to the 4th bedroom, full bath, family room, laundry room, and storage. Enjoy easy access to the fenced yard. Community offers pool, tennis courts, club house, play grounds, basketball court. Close to major r
USD 530,000
Filly Ct, Gainesville, Home For Sale
View photo
House · for sale
USD 530,000
USD 246/sq.ft
Filly Ct, Gainesville, Home For Sale
The Plains town
· 2,153 sq.ft · 4 Bedrooms · 4 Baths · House
· Garden · Deck · Equipped kitchen · Swimming pool
The Plains town · 2,153 sq.ft · 4 Bedrooms · 4 Baths · House · Garden · Deck · Equipped kitchen · Swimming pool
Discover the charm of this brick-front Blair model townhome in the sought-after Bridlewood community and Patriot high school district features 4 bedrooms, 3.5 baths. Loads of curb appeal! The main-level living room has hardwood floors and windows that bring in lots of light. Step into the large kitchen in the rear of the house equipped with newer appliances.The kitchen is the heart of the home and is very spacious with a center island. The sliding door provides easy access to the deck, inviting natural light and creating the perfect space for entertaining. Upstairs houses three bedrooms, including a primary bedroom featuring vaulted ceilings and a walk-in closet. The en-suite primary bath offers a separate shower, a soaking tub, and a double vanity. The walk-out lower level is home to the 4th bedroom, full bath, family room, laundry room, and storage. Enjoy easy access to the fenced yard. Community offers pool, tennis courts, club house, play grounds, basketball court. Close to major r
USD 530,000
3540 Finish Line Drive
12 pictures
House · for sale
USD 1,300,000
USD 351/sq.ft
3540 Finish Line Drive
The Plains town
· 3,703 sq.ft · 5 Bedrooms · 5 Baths · House
· Office room · Deck · Cellar
The Plains town · 3,703 sq.ft · 5 Bedrooms · 5 Baths · House · Office room · Deck · Cellar
Welcome to 3540 Finish Line Drive, a beautifully maintained, like new luxury home built in 2019, perfectly situated on 2 private acres in one of Gainesvilles most desirable settings. This exceptional property offers 5 spacious bedrooms and 5 full bathrooms, with every bedroom thoughtfully designed to provide direct or convenient bathroom access for ultimate comfort and functionality. The home showcases modern, high end finishes throughout, blending style and practicality in every detail. Designed for both everyday living and entertaining, the home features a dedicated study or home office, a formal living room, an elegant dining room, and a spacious family room that serves as the heart of the home. A standout feature is the custom built mudroom, offering both style and organization. The expansive layout continues outdoors with a large deck, perfect for entertaining or relaxing while overlooking the beautifully maintained lawn. The unfinished basement provides incredible potential for f
USD 1,300,000
2718 Jackson Dr, Haymarket, VA 20169 | MLS #VAPW2118
View photo
House · for sale
USD 585,000
USD 226/sq.ft
2718 Jackson Dr, Haymarket, VA 20169 | MLS #VAPW2118
The Plains town
· 2,583 sq.ft · 3 Bedrooms · 3 Baths · House
· Fireplace · Equipped kitchen
The Plains town · 2,583 sq.ft · 3 Bedrooms · 3 Baths · House · Fireplace · Equipped kitchen
PRICE ADJUSTMENT: Move-in ready, updated, and private—with a view. Enjoy pride of ownership in this well-cared-for home on a quiet dead-end street. You’ll love the refreshed finishes, flexible lower level, and the outdoor space that gives you room to breathe—plus a fabulous view. Features include: Updated kitchen with granite slab countertops, ceramic flooring, and newer appliances, Bamboo flooring in living room, hall, and bedroom area; ceramic tile in dining room, Updated bathrooms; newer carpet, Finished lower level with floor-to-ceiling fireplace and flexible space (possible 4th bedroom) + half bath, Updated laundry area; two storage sheds, Roof & gutters replaced 2017, Gutter guards 2021, New 50 gallon water heater 2025, 1u002F2 acre+ lot offering privacy, fabulous views and fresh mountain air
USD 585,000
8125 Crooked Oaks Court
View photo
House · for sale
USD 1,379,900
USD 317/sq.ft
8125 Crooked Oaks Court
The Plains town
· 4,349 sq.ft · 5 Bedrooms · 3 Baths · House
· Equipped kitchen
The Plains town · 4,349 sq.ft · 5 Bedrooms · 3 Baths · House · Equipped kitchen
Nestled on a private cul-de-sac in the highly sought-after Lake Manassas community, this extraordinary residence is the definition of turnkey luxury. Backing to serene greenery and meticulously maintained with no detail overlooked, this stunning 5-bedroom, 3 full and 1 half-bath home offers an exceptional blend of timeless elegance, thoughtful upgrades, and modern convenience. From the moment you arrive, the home's impeccable curb appeal sets the stage, highlighted by a newly paved driveway, a premium 50-year architectural roof, and recently updated HVAC systems and water heaterproviding peace of mind for years to come. Inside, exquisite craftsmanship is evident throughout with custom crown molding, impressive 7-inch baseboards, detailed 4-piece door trim, and rich hardwood flooring spanning the main and upper levels, complemented by waterproof hardwood flooring in the finished lower level. The gourmet kitchen has been beautifully appointed with custom cabinetry, granite countertops, a
USD 1,379,900
8607 Ellesmere Way
12 pictures
Townhouse · for sale
USD 542,900
USD 253/sq.ft
8607 Ellesmere Way
The Plains town
· 2,142 sq.ft · 4 Bedrooms · 2 Baths · Townhouse
· Office room · Gym · Deck · Fireplace · Equipped kitchen
The Plains town · 2,142 sq.ft · 4 Bedrooms · 2 Baths · Townhouse · Office room · Gym · Deck · Fireplace · Equipped kitchen
More space, more flexibility, and big ticket items already done, this Sheffield Manor townhome checks the boxes first-time buyers actually care about. The kitchen features white cabinetry, a tile backsplash, and a full stainless steel appliance suite including a French door refrigerator, gas range, built-in microwave, and dishwasher. It opens to the dining area and flows out to a private rear deck, your first outdoor space to call your own. Upstairs, three bedrooms include a primary suite with a double vanity, soaking tub, and separate glass-enclosed shower. Two full baths on the upper level means no sharing. The fully finished lower level gives you something most townhomes in this price range cant, a fourth bedroom, a gas fireplace, a flexible bonus room perfect for a home office or gym, and walkout access to the outside. This level alone is worth the price of admission for remote workers or growing families. Whats already done: Brand new roof December 2025. Stainless appliances. Well
USD 542,900
10898 Stone Hill Lane
12 pictures
Townhouse · for sale
USD 478,900
USD 247/sq.ft
10898 Stone Hill Lane
The Plains town
· 1,938 sq.ft · 3 Bedrooms · 2 Baths · Townhouse
· Patio · Garden · Equipped kitchen
The Plains town · 1,938 sq.ft · 3 Bedrooms · 2 Baths · Townhouse · Patio · Garden · Equipped kitchen
Welcome to this stately End unit, Side Load Townhouse in Stonebridge, one block off Sudley Manor Drive. The main level boasts Natural daylight illumination from 3 sides of home with continuous newer neutral luxury plank flooring, new neutral carpeted stairways (upper/lower) and neutral paint throughout. Spacious Living Room for gatherings, Powder Room for guests and convenience, Formal Dining Area, Kitchen with Granite countertop, Marble backsplash, Crown Molding. Appliances: Stainless Steel, Gas Range/Oven with Vent Hood, Oversized Side x Side Fridge w/bottom drawer Freezer, Dishwasher, Garbage Disposal, window above sink overlooks Patio, Sliding Glass Door to Fully fenced yard. Upper Level includes: Primary Bedroom with Vaulted Ceiling, 2 walls of windows for ample natural light, a full wall of custom cabinet/closet system, attached Primary Bath with Walk-In designer Shower. Hallway includes a decorative ceiling light/fan, Full Hall Bath with Tub/Shower. The 2nd and 3rd Bedrooms are
USD 478,900
41800 Mellowed Ivory Place
12 pictures
House · for sale
USD 1,149,000
USD 312/sq.ft
41800 Mellowed Ivory Place
The Plains town
· 3,681 sq.ft · 5 Bedrooms · 4 Baths · House
· Equipped kitchen
The Plains town · 3,681 sq.ft · 5 Bedrooms · 4 Baths · House · Equipped kitchen
Set within Brambletons sold-out West Park neighborhood, this nearly new Caledon model by Van Metre offers over 3,500 finished square feet across three levels. The residence includes 5 bedrooms, 4.5 bathrooms, and a thoughtfully arranged design that pairs expansive living spaces with versatile functionality. Featuring 9-foot ceilings and luxury vinyl plank floors, the main level is designed with both style and function in mind. The great room, dining area, and kitchen are connected in a bright, spacious, open arrangement suited for entertaining or relaxing at home. A separate flex space nearby can easily serve as an office, playroom, or additional lounge. The kitchen sits at the center of the home and features quartz countertops, upgraded cabinetry, a tile backsplash, stainless steel appliances, and a large island with seating. It offers plenty of counter space and storage while staying connected to the main living areas. Upstairs, the primary suite provides a spacious retreat with a co
USD 1,149,000
42631 Explorer Drive
View photo
House · for sale
USD 1,070,000
USD 270/sq.ft
42631 Explorer Drive
The Plains town
· 3,961 sq.ft · 5 Bedrooms · 3 Baths · House
· Office room
The Plains town · 3,961 sq.ft · 5 Bedrooms · 3 Baths · House · Office room
Welcome to 42631 Explorer Drive, a beautifully refreshed luxury residence in the Bramble Community offering the perfect blend of elegance, comfort, and convenience in one of Ashburn's most desirable communities. Featuring 5 spacious bedrooms and 3.5 bathrooms, this exceptional home has been thoughtfully updated with fresh designer paint and brand-new carpeting, creating a move-in-ready experience that feels both sophisticated and inviting. From the moment you enter, you'll appreciate the home's expansive layout, abundant natural light, and refined architectural details. A private home office adorned with elegant double French doors provides the ideal space for remote work, executive meetings, or a quiet retreat. The heart of the home is designed for both everyday living and upscale entertaining, offering generous gathering spaces that flow seamlessly throughout the main level. The luxurious owner's suite serves as a private sanctuary, complemented by spacious secondary bedrooms and wel
USD 1,070,000
7483 Flag Point Court
12 pictures
House · for sale
USD 859,000
USD 254/sq.ft
7483 Flag Point Court
The Plains town
· 3,369 sq.ft · 4 Bedrooms · 3 Baths · House
· Garden · Office room · Gym · Equipped kitchen
The Plains town · 3,369 sq.ft · 4 Bedrooms · 3 Baths · House · Garden · Office room · Gym · Equipped kitchen
Welcome to 7483 Flag Point Court, a beautifully maintained home tucked away on a quiet cul-de-sac in the heart of Manassas. This inviting residence offers a bright and functional layout with spacious living areas, abundant natural light, and comfortable spaces designed for both everyday living and entertaining. The main level features an open flow between the living and dining areas, a spacious kitchen with ample cabinet and counter space, a nice pantry for added storage, a designated office ideal for working from home, and a cozy family room perfect for gathering with family and friends. Upstairs, the oversized primary suite offers a relaxing private retreat complete with a large closet and en-suite bath. The additional bedrooms provide generous space and flexibility for guests, home offices, or growing needs. The finished lower level adds valuable living space with room for recreation, a media area, home gym, or guest suite. Step outside to enjoy the private backyard retreat featurin
USD 859,000
14712 Grand Cru Loop
12 pictures
Townhouse · for sale
USD 699,000
USD 309/sq.ft
14712 Grand Cru Loop
The Plains town
· 2,260 sq.ft · 3 Bedrooms · 2 Baths · Townhouse
· Fireplace · Equipped kitchen · Swimming pool
The Plains town · 2,260 sq.ft · 3 Bedrooms · 2 Baths · Townhouse · Fireplace · Equipped kitchen · Swimming pool
Impeccably maintained end unit townhome in 50+ active adult Robinson Manor. Low hoa. Only one person needs to be 50 years or older as owner. Bright and sunny home with 2270 finished sq. Ft. on two levels. Home feels brand new in pristine condition. Main level primary bedroom, large primary bath with huge walk in closet, great room, kitchen, dining, half bath and laundry on main level. Upgraded kitchen cabinets, granite and appliances. Five burner cooktop. Large kitchen island with bar stools. Luxury vinyl plank throughout most of main level. Upper level has large loft with two sizable bedrooms and full bath off the center loft area. Large secondary bath with private tub/shower & toilet enclosure. Dual sink vanity is separated from tub/shower. ALL furnishings convey. Robinson Manor is walking distance to Haymarket with quaint shops, restaurants, churches and parks. Community amenities include pool, outdoor fireplace w/seating, pickleball courts, bike/walk trail and tot lot. Only one res
USD 699,000

Get email alerts

Don't miss out: be the first to know about new properties

The alert was correctly created

On subscribing you accept the conditions of use and the privacy policy
Alert
Receive new ads in your inbox
Save this search
Receive alerts for new listings

We'll send you an email when we have new properties for: "Houses for sale in The Plains town"

The alert was correctly created

Loch Lomond, Coles district Prince William County Virginia
Sudley, Gainesville district Prince William County Virginia
Get email alerts and be the first to see new listings
Required field
On subscribing I accept the terms of the privacy policy
Perfect! You'll soon start receiving new listings via email
Alert
Receive an email when we have new ads for Houses for sale in The Plains town
Save this search
Filters

Bedrooms

Size (sq.ft)

sq.ft
sq.ft

Price

USD
USD

Property type

Bathrooms

Clear all filters
Receive notifications when new entries are published.