1,062 houses for sale in The Plains town

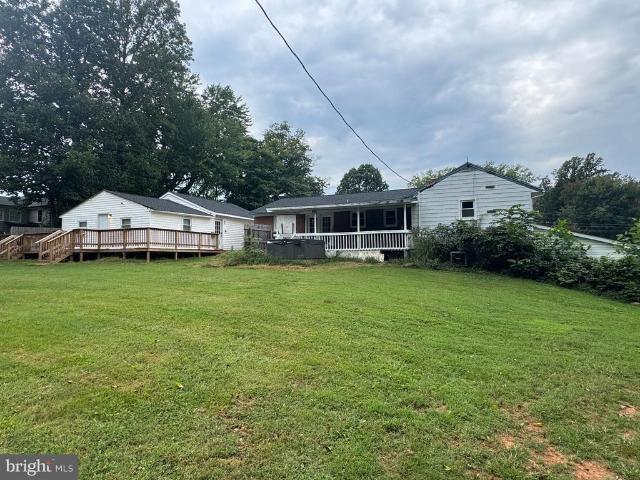
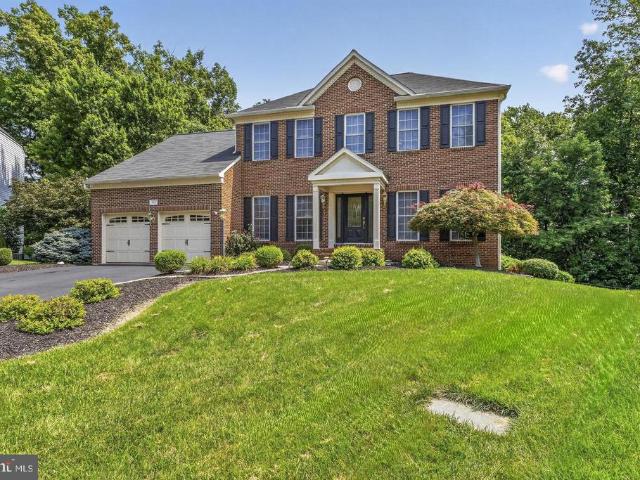
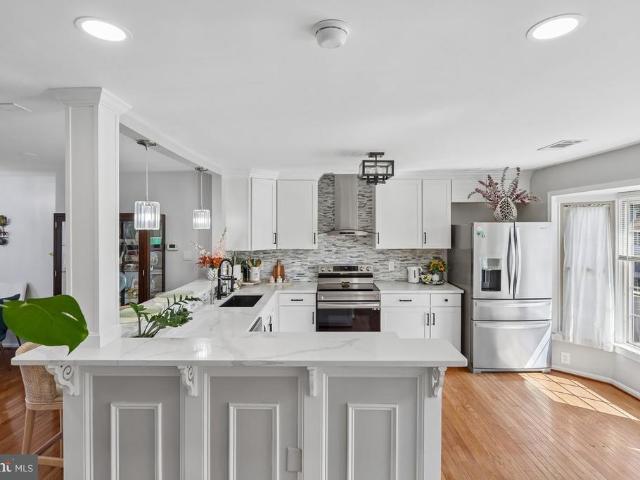
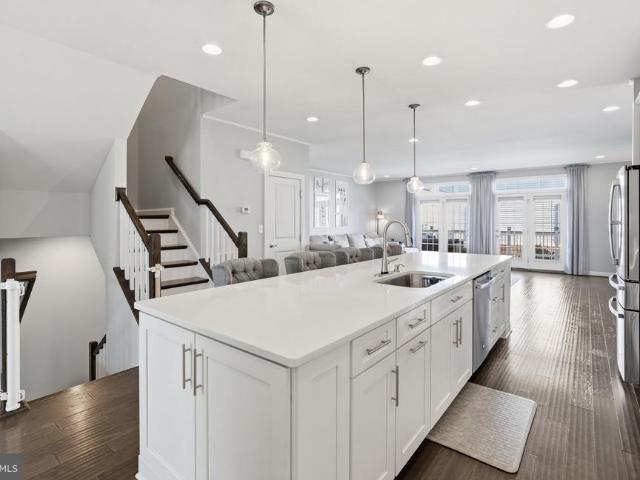
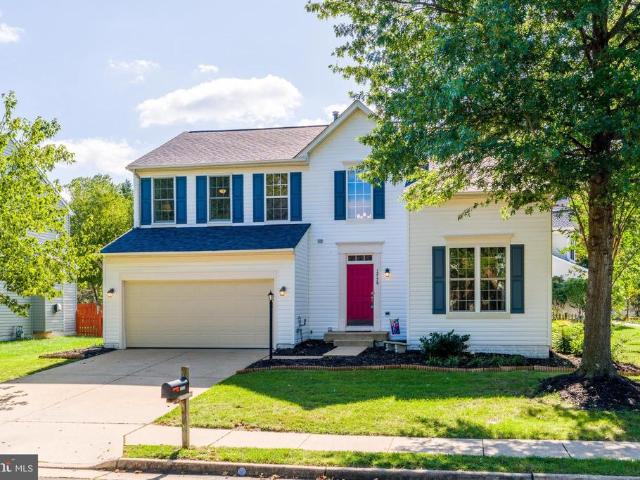
12566 Moray Firth Way
12 pictures
House · for sale
USD 850,000
USD 221/sq.ft
12566 Moray Firth Way
The Plains town
· 3,843 sq.ft · 4 Bedrooms · 3 Baths · House
· Deck · Fireplace · Equipped kitchen
The Plains town · 3,843 sq.ft · 4 Bedrooms · 3 Baths · House · Deck · Fireplace · Equipped kitchen
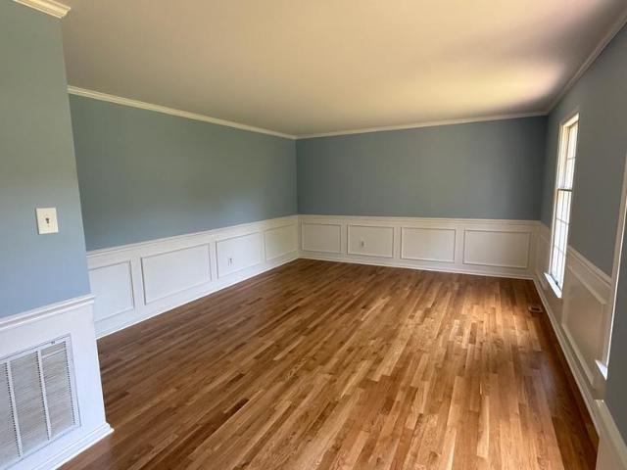
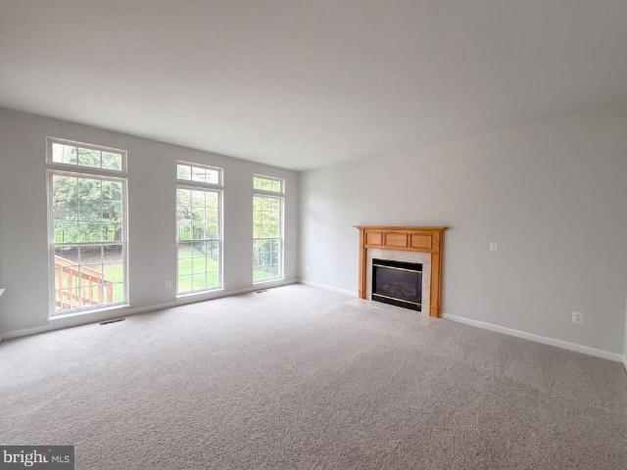
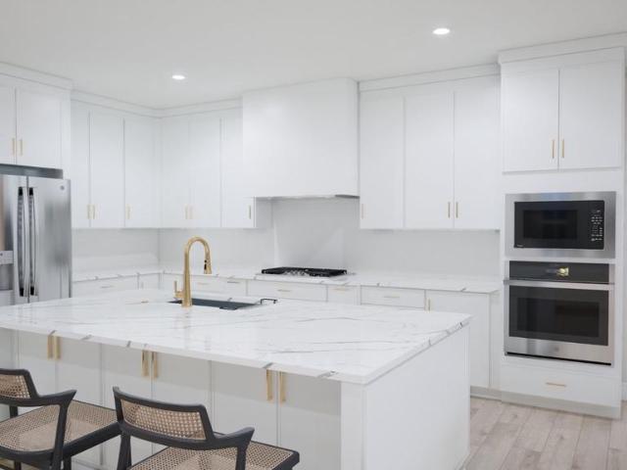
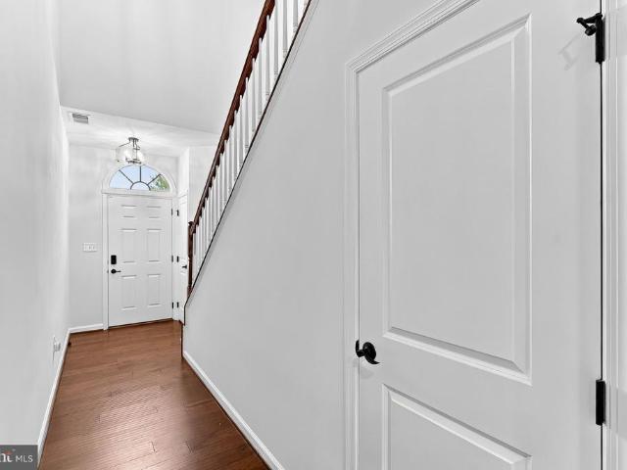
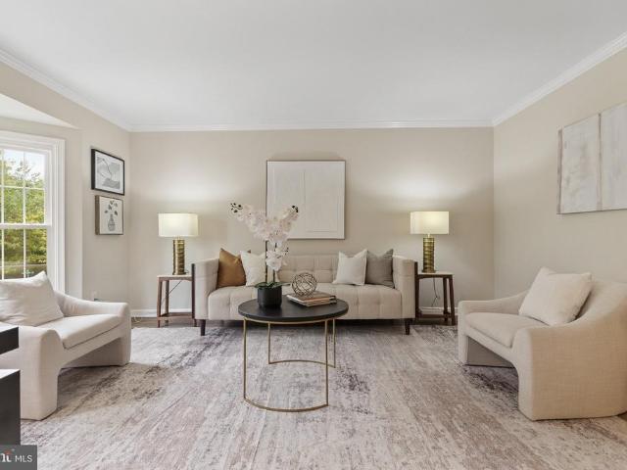
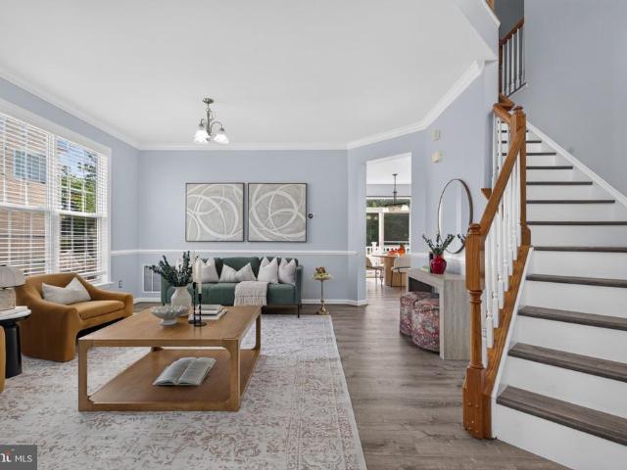
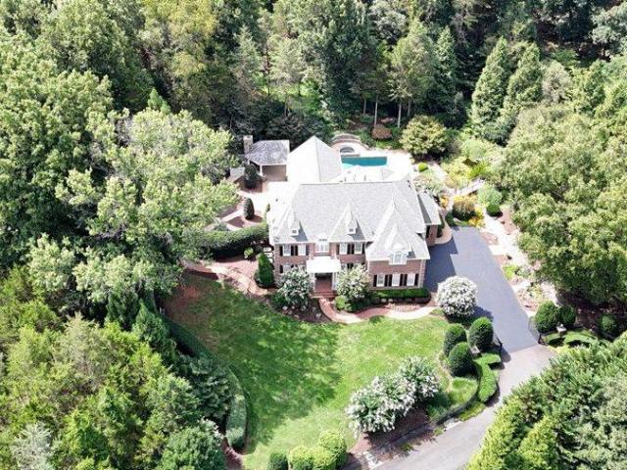
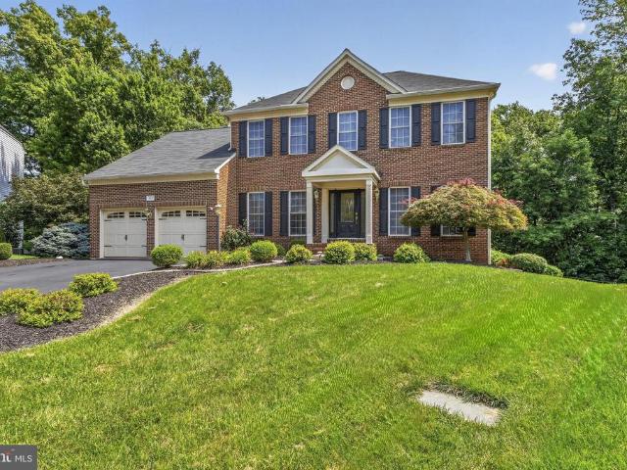
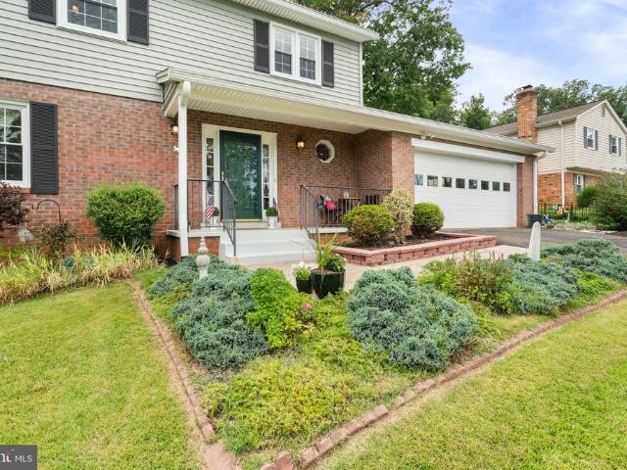
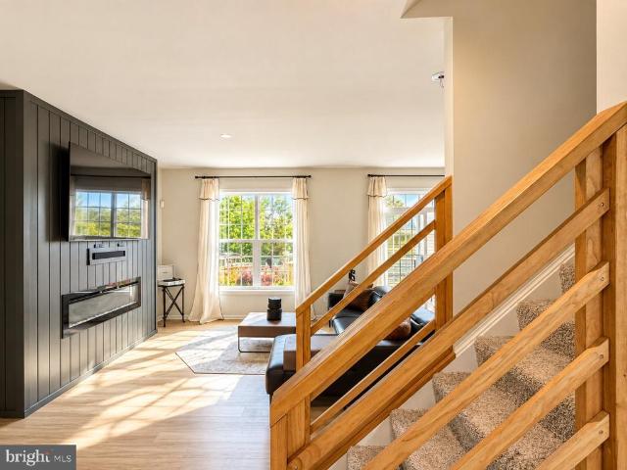
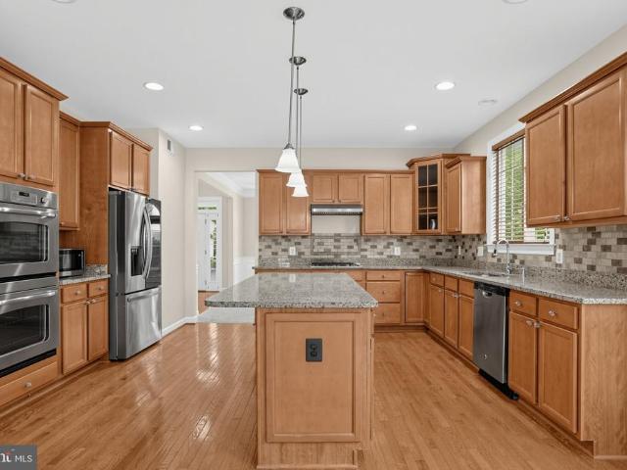
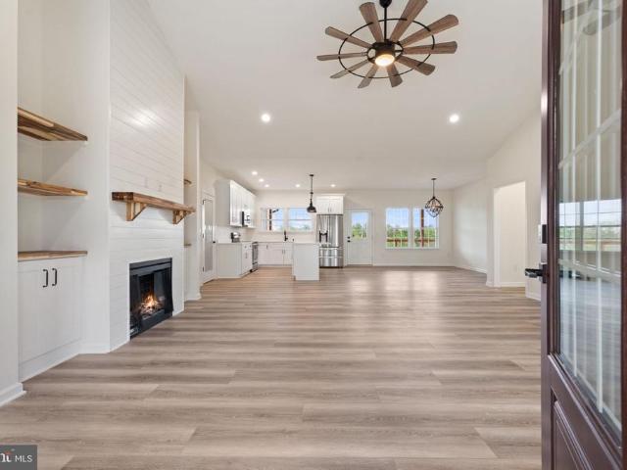
Welcome to one of the most beautiful homes in sought-after Braemar, where timeless style meets thoughtful updates throughout. From the moment you step inside, youll immediately feel at home. A dramatic two-story foyer welcomes you, complemented by pristine hardwood flooring throughout the main level. The formal living and dining rooms flow seamlessly together, creating the perfect setting for entertaining and special gatherings. At the heart of the home is the fully renovated eat-in kitchen, thoughtfully designed with custom soft-close cabinetry, high-end appliances, uplighting, and designer light fixtures. The kitchen opens directly to the inviting family room, highlighted by grasscloth wallpaper and a charming whitewashed brick wood-burning fireplace, creating a warm and sophisticated gathering space. Offer deadline: Monday, March 23rd at Noon. Both the kitchen and family room lead to the expansive screened-in porch with Trex decking, providing an exceptional indoor-outdoor living ex
USD 850,000
13986 Dancing Twig Drive
View photo
House · for sale
USD 790,000
USD 217/sq.ft
13986 Dancing Twig Drive
The Plains town
· 3,627 sq.ft · 4 Bedrooms · 3 Baths · House
· Gym · Cellar
The Plains town · 3,627 sq.ft · 4 Bedrooms · 3 Baths · House · Gym · Cellar
Offers deadline: Highest and Best Monday June 15ht at 12 pm. OPEN HOUSE | Sunday, June 14, 2026 | 1:00 PM 4:00 PM. Welcome to 13986 Dancing Twig Drive in Gainesville, a beautifully maintained home tucked away on a quiet cul-de-sac in one of the area's most desirable neighborhoods. This spacious home offers 4 bedrooms, 3 full bathrooms, and 1 half bath, along with a thoughtfully designed floor plan perfect for both everyday living and entertaining. The main level features hardwood flooring, stainless steel appliances, and inviting living spaces filled with natural light. The fully finished lower level is a standout feature, offering incredible flexibility with three additional rooms currently used as a movie theater, home gym, and storage area. A wet bar with sink, plush carpeting, and generous recreation space make the basement an ideal place to relax, entertain guests, or create the ultimate multi-purpose retreat. What truly sets this home apart is the extensive list of recent upgrade
USD 790,000
24944 earlsford dr drive, chantilly, us, va
5 pictures
Townhouse · for sale
USD 875,000
24944 earlsford dr drive, chantilly, us, va
The Plains town
· 4 Bedrooms · 4 Baths · Townhouse
· Equipped kitchen · Parking
The Plains town · 4 Bedrooms · 4 Baths · Townhouse · Equipped kitchen · Parking
This beautifully maintained home invites you to experience the perfect blend of comfort and convenience in a peaceful, welcoming neighborhood. The spacious two-car attached garage offers not just easy access but also extra space for all your belongings, providing a seamless and stress-free lifestyle. In the heart of the home, the kitchen shines with elegant granite countertops and sleek stainless steel appliances, making it a joy to prepare meals and entertain loved ones. The open floor plan creates a warm and inviting atmosphere, perfect for both intimate moments and lively gatherings. Upstairs, the master suite is a true retreat, with a separate sitting room that’s ideal for unwinding and recharging after a busy day. Generous walk-in closets ensure everything has its place, and the master bathroom is a sanctuary in itself, featuring a soothing tub with jets, a separate shower, and dual vanities that elevate your daily routine into moments of luxury. Located near parks, top-rated scho
USD 875,000
41657 Mcmonagle Square
View photo
Townhouse · for sale
USD 799,999
USD 227/sq.ft
41657 Mcmonagle Square
The Plains town
· 3,509 sq.ft · 4 Bedrooms · 3 Baths · Townhouse
· Patio · Equipped kitchen · Swimming pool
The Plains town · 3,509 sq.ft · 4 Bedrooms · 3 Baths · Townhouse · Patio · Equipped kitchen · Swimming pool
Spacious Craftsman Inspired End Villa home! Discover the perfect blend of space, style, and comfort in this spacious 4+ bedroom, 3.5 bath Griffin Hall Villa, nestled in the sought-after Westridge-Stone Ridge community. Featuring a luxurious first-floor master suite and living room with vaulted ceiling, this home is designed for modern living. Step into the heart of the home. A large gourmet kitchen boasting granite countertops, a gas cooktop, and dual wall ovens, perfect for culinary enthusiasts. The upper level offers a cozy loft and three additional bedrooms, with breathtaking mountain views. The expansive lower level is a dream come true, providing ample space for relaxation, entertainment, and a media room complete with a full bath. Enjoy outdoor family gatherings on the rear patio, or take advantage of community amenities, including a clubhouse, large pool, walking/biking trails, and tot lots. Conveniently located near shopping, dining, entertainment, wineries, and Dulles Airport,
USD 799,999
42387 Rising Moon Place
View photo
House · for sale
USD 1,300,000
USD 263/sq.ft
42387 Rising Moon Place
The Plains town
· 4,941 sq.ft · 5 Bedrooms · 4 Baths · House
· Office room · Equipped kitchen · Cellar
The Plains town · 4,941 sq.ft · 5 Bedrooms · 4 Baths · House · Office room · Equipped kitchen · Cellar
Welcome to 42387 Rising Moon Place, a beautifully updated colonial nestled in one of Brambleton's most sought-after neighborhoods. Offering the perfect blend of privacy, space, and convenience, this exceptional home is move-in ready with numerous recent improvements, including newly refinished hardwood floors, brand-new basement carpet, fresh paint throughout the entire home, a new HVAC system (2025), New Hot Water Heater (2024) and a New roof (2021). Boasting over three finished levels, this spacious home features 5 bedrooms and 4.5 bathrooms, thoughtfully designed for both everyday living and entertaining. The upper level offers 4 bedrooms and 3 full bathrooms, including two impressive primary suitesan increasingly rare and highly desirable feature for multi-generational living, guests, or growing families. The main level welcomes you with a sun-drenched private office, an elegant formal layout, a convenient powder room, and a spacious kitchen designed for both the home chef and larg
USD 1,300,000
41928 Beryl Terrace
12 pictures
Townhouse · for sale
USD 675,000
USD 270/sq.ft
41928 Beryl Terrace
The Plains town
· 2,497 sq.ft · 3 Bedrooms · 2 Baths · Townhouse
· Terrace · Deck
The Plains town · 2,497 sq.ft · 3 Bedrooms · 2 Baths · Townhouse · Terrace · Deck
Located in one of Loudoun Countys most in-demand communities, this home ranks for buyers searching homes near Ashburn VA, Aldie VA homes for sale, and commuter-friendly Northern Virginia locations. Just minutes to Stone Ridge Village Center, shopping, dining, fitness, and everyday essentials, plus easy access to Route 50, Route 28, the Dulles Toll Road, and Washington Dulles International Airport for seamless commuting to Ashburn, Reston, Tysons, and Washington, DC. Zoned for Loudoun County Public Schools, adding long-term value and strong buyer demand. The home offers a modern, open layout with natural light and functional living spaces designed for todays lifestyle. Since purchasing, the seller has made major upgrades for buyer confidence, including new HVAC, water heater, appliances, fresh paint, carpet, wood flooring, fence, and a large Trex deck making this truly move-in ready. Aldie continues to see strong appreciation due to its location, newer homes, and lifestyle appeal. Inven
USD 675,000
42161 Shining Star Square
12 pictures
Townhouse · for sale
USD 949,999
USD 316/sq.ft
42161 Shining Star Square
The Plains town
· 3,003 sq.ft · 4 Bedrooms · 4 Baths · Townhouse
· Garden · Terrace · Deck · Equipped kitchen · Parking
The Plains town · 3,003 sq.ft · 4 Bedrooms · 4 Baths · Townhouse · Garden · Terrace · Deck · Equipped kitchen · Parking
Welcome to this stunning, newly built ALTO floorplan by Van Metre Homes, located in the highly sought-after West Park community of Brambleton. Offering over 3,000 finished square feet across four thoughtfully designed levels, this exceptional townhome features 4 bedrooms, 4 full and 1 half bathrooms, a 2-car front-load garage, private deck, rear yard, and a rare loft level with a rooftop terrace. The main level showcases a rear, heart-of-the-home gourmet kitchen complete with upgraded cabinetry, quartz countertops, an extended backsplash, farmhouse sink, stainless steel appliances, gas cooktop, under-cabinet lighting, and a large center island. Premium built-in Sonos media speakers make it perfect for entertaining. The open-concept layout flows seamlessly into the dining and living areas, enhanced by wide luxury vinyl plank flooring and abundant natural light from the premium end-unit location, along with direct access to the spacious deck. The upper level features an impressive primar
USD 949,999
10017 Pentland Hills Way
View photo
House · for sale
USD 680,000
USD 202/sq.ft
10017 Pentland Hills Way
The Plains town
· 3,358 sq.ft · 4 Bedrooms · 2 Baths · House
· Office room · Fireplace · Equipped kitchen · Parking
The Plains town · 3,358 sq.ft · 4 Bedrooms · 2 Baths · House · Office room · Fireplace · Equipped kitchen · Parking
Freshly Painted & New Flooring in Sought-After Braemar Community Welcome to this beautifully maintained 4-bedroom, 2.5-bath single-family home with an attached 2-car garage in the highly desirable Braemar community. Offering more than 3,100 square feet of living space, this exceptional residence combines comfort, style, and modern updates throughout. Freshly painted and featuring brand-new carpeting, the home showcases a spacious, thoughtfully designed floor plan ideal for both everyday living and entertaining. The main level features a formal dining room perfect for hosting gatherings, a private home office for remote work or study, and a welcoming family room with a cozy fireplace for relaxing evenings. The well-appointed kitchen offers abundant cabinetry, generous counter space, and a functional layout that flows seamlessly into the surrounding living areas, creating the perfect setting for family life and entertaining. Upstairs, the expansive primary suite serves as a private retre
USD 680,000
15106 Lee Highway
12 pictures
House · for sale
USD 619,000
USD 246/sq.ft
15106 Lee Highway
The Plains town
· 2,508 sq.ft · 4 Bedrooms · 3 Baths · House
· Deck · Equipped kitchen
The Plains town · 2,508 sq.ft · 4 Bedrooms · 3 Baths · House · Deck · Equipped kitchen
Welcome to 15106 Lee Hwy, Gainesville, VA, a beautifully updated home with NO HOA, ideally situated in a highly convenient location with easy access to major commuter routes, shopping, dining, and everyday amenities. This well-maintained property offers a perfect blend of comfort, flexibility, and modern updates, making it an excellent opportunity for homeowners seeking move-in ready convenience without HOA restrictions. The home has been recently updated with luxury vinyl flooring, fresh interior paint, and recessed lighting throughout, along with a new refrigerator (2025), washer and dryer (2025), and dishwasher and stove (2026). The deck was newly stained in 2026, gutters and downspouts have been cleaned, and the well pump was replaced by the county in Fall 2024. With thoughtful improvements already completed, this home is ready for its next owner to move in and enjoy. Dont miss this opportunity to own a well-updated property in a desirable Gainesville location with no HOA. Schedule
USD 619,000
13732 Heritage Valley Way
View photo
House · for sale
USD 850,000
USD 235/sq.ft
13732 Heritage Valley Way
The Plains town
· 3,617 sq.ft · 4 Bedrooms · 4 Baths · House
· Equipped kitchen
The Plains town · 3,617 sq.ft · 4 Bedrooms · 4 Baths · House · Equipped kitchen
Welcome to an exceptional home on a spectacular golf course lot in the highly sought after 55+ community of Heritage Hunt. This beautifully updated home offers three fully finished levels of living space, combining comfort, elegance, and modern upgrades throughout. Built in 2004 and meticulously maintained, this home features a long list of improvements, including a new roof and gutters, 3-year old driveway, HVAC (8 years), and a newer hot water heater. The interior has been freshly painted, creating a bright and inviting atmosphere from top to bottom. The heart of the home is the thoughtfully renovated kitchen, showcasing new cabinetry, sleek countertops, and stainless steel appliances. Perfect for both everyday living and entertaining. Just off the kitchen, enjoy a butlers pantry complete with wine fridge, adding both function and style. The primary suite is a true retreat, featuring new flooring and a beautifully renovated primary bathroom with modern finishes. Additional upgrades i
USD 850,000
25413 Bradshaw Drive
12 pictures
House · for sale
USD 1,130,000
USD 225/sq.ft
25413 Bradshaw Drive
The Plains town
· 5,016 sq.ft · 4 Bedrooms · 4 Baths · House
· Parking · Cellar
The Plains town · 5,016 sq.ft · 4 Bedrooms · 4 Baths · House · Parking · Cellar
Offer Deadline Saturday (3/28) at 6. *. If you need to update your offer, please do so by 6 pm. *. This beautiful brick-front single family home features 4 beds, 4.5 baths, and 3 fully finished levels, along with a two-car garage with extra storage room. Roof replaced in 2017, Dual-zone HVAC systems Upper. Level unit replaced in 2024, Lower-level unit replaced in 2020. The primary bed and second bed each feature their en-suite bathrooms, while the 3rd and 4th bed share a convenient Jack-and Jill Bathroom. The home includes a walk-up basement, which has an additional 5th bedroom that can be used flexibly, though the window is smaller than a typical bedroom window. Therefore, it has not been counted as bedroom. The entire main level and upper level are finished with stunning HARDWOOD FLOORS, while the basement features high-end LVT flooring, making the whole home completely CARPET-free. This is a perfect option for those who prefer a home without carpet. The dining room and living room a
USD 1,130,000
22920 bubbling brook drive, brambleton, us, va
5 pictures
House · for sale
USD 1,245,000
22920 bubbling brook drive, brambleton, us, va
The Plains town
· 5 Bedrooms · 5 Baths · House
· Office room · Fireplace · Equipped kitchen
The Plains town · 5 Bedrooms · 5 Baths · House · Office room · Fireplace · Equipped kitchen
Stunning, meticulously maintained brick-front Modern Colonial in the heart of coveted Brambleton on a quiet street facing trees! Built in 2018 and thoughtfully upgraded since, this exceptional home truly shows better than new construction—offering high-end finishes, custom improvements, and turnkey luxury that today’s new builds simply can’t match. From the expansive covered flagstone front porch and oversized glass entry door, you’re welcomed into a dramatic 10-foot ceiling foyer filled with natural light. The main level showcases wide plank flooring and a seamless open-concept layout. A private home office with custom glass sliding doors provides the ideal work-from-home space. The gourmet kitchen is a true showpiece, featuring ample cabinetry, an oversized quartz island with elegant pendant lighting, stainless steel appliances, custom pantry storage, and a sunny breakfast area flowing effortlessly into the family room. The family room is anchored by a modern fireplace with shiplap a
USD 1,245,000
7629 Huron Dr, Gainesville, VA 20155 | MLS #VAPW2123
View photo
House · for sale
USD 670,000
USD 216/sq.ft
Updated
7629 Huron Dr, Gainesville, VA 20155 | MLS #VAPW2123
The Plains town
· 3,089 sq.ft · 4 Bedrooms · 2 Baths · House
· Garden · Fireplace · Equipped kitchen · Cellar · Parking
The Plains town · 3,089 sq.ft · 4 Bedrooms · 2 Baths · House · Garden · Fireplace · Equipped kitchen · Cellar · Parking
Beautifully renovated raised brick rancher on a quiet 1u002F3-acre lot! Enjoy a private retreat feel just minutes from premier shopping, dining, and major routes (I-66, Rt-29, Rt-55). The main level features 4 bedrooms and a full bath, all meticulously updated (2026), a cozy fireplace, and a light-filled living room. The gourmet eat-in kitchen boasts brand-new appliances and flows into a spacious sunroom. The fully finished basement offers a massive rec room, full bath, laundry room, and a private bonus roomu002Foffice. Plumbing & space are already in place for a potential secondary kitchen! Outside, enjoy an expansive backyard with a carport and two large sheds perfect for hobbyists or storage. Move-in ready and waiting for you! Some of the photos are virtually staged
USD 670,000
12044 Vantage Point Court
5 pictures
House · for sale
USD 775,000
USD 237/sq.ft
12044 Vantage Point Court
The Plains town
· 3,261 sq.ft · 4 Bedrooms · 2 Baths · House
· Garden · Office room · Deck · Parking · Cellar
The Plains town · 3,261 sq.ft · 4 Bedrooms · 2 Baths · House · Garden · Office room · Deck · Parking · Cellar
Welcome to this beautifully Oakhurst model in the highly sought-after Villages at Saybrooke community. This spacious home offers 4 bedrooms, 3 full bathrooms, and a 2-car garage, combining timeless design with modern updates. The interior features 42-inch cabinetry, granite countertops, and hardwood flooring in the main living areas. A dramatic two-story foyer with a turned staircase creates an elegant first impression, while the private office with a walk-in bay window provides the perfect space for working from home. The fully finished basement offers additional living and entertaining space to suit a variety of needs. Step outside to a private backyard that backs to woods, complete with a spacious deckideal for relaxing or entertaining guests. Recent updates include a Samsung refrigerator (2024), new carpet in the living room (2026), brand-new decking (2026), a high-efficiency Carrier Infinity HVAC system (2025), and a roof replacement (2022). Residents of Villages at Saybrooke enjo
USD 775,000
25101 Croxley Green Square
12 pictures
Townhouse · for sale
USD 699,000
USD 288/sq.ft
25101 Croxley Green Square
The Plains town
· 2,422 sq.ft · 3 Bedrooms · 2 Baths · Townhouse
· Fireplace · Parking · Equipped kitchen · Cellar
The Plains town · 2,422 sq.ft · 3 Bedrooms · 2 Baths · Townhouse · Fireplace · Parking · Equipped kitchen · Cellar
The owner has done lots of update such as roof (2025), dishwasher (2025), built-in oven and microwave (2025), gas cooktop (2025), new carpet (2026), new Sherwin Williams fresh paint (2026). Discover the epitome of luxury living in this exquisite Colonial townhouse, perfectly situated for an exclusive lifestyle. This end-of-row gem boasts 2,426 sq. Ft. of meticulously designed space, featuring a fully finished daylight basement with walkout access, ideal for entertaining or relaxation. Step inside to find a warm and inviting ambiance, highlighted by a cozy fireplace that serves as the heart of the home. The attached rear-entry garage offers convenience, while the community pool invites you to unwind on sunny days. Enjoy the seamless blend of elegance and comfort, with high-end finishes throughout. This residence is not just a home; it's a sanctuary where every detail has been thoughtfully curated. Embrace a lifestyle of sophistication and leisure, surrounded by the finest amenities. You
USD 699,000
24985 Rosslare Harbour Terrace
6 pictures
Townhouse · for sale
USD 794,000
USD 341/sq.ft
24985 Rosslare Harbour Terrace
The Plains town
· 2,325 sq.ft · 3 Bedrooms · 4 Baths · Townhouse
· Terrace · Equipped kitchen
The Plains town · 2,325 sq.ft · 3 Bedrooms · 4 Baths · Townhouse · Terrace · Equipped kitchen
Toll Brothers proudly presents Cedar Terrace in South Riding, VA. Now open for sale! Step into the Zephyr Brandywine, a home that blends modern flexibility with elevated comfort across 3 bedrooms and 4.5 bathrooms. Designed for those who value thoughtful layouts and seamless indooroutdoor living, this residence delivers style, convenience, and versatility on every level. The interior embraces a Modern Farmhouse design style, combining an earth toned palette with warm woods and clean modern finishes. Gold accents introduce a subtle touch of luxury, while luxury vinyl flooring throughout adds durability and natural warmth. Oak stairs paired with iron balusters elevate the homes architectural character. A main level bedroom with a full bathroom offers exceptional flexibilityideal for guests, multigenerational living, or a private retreat separate from the upper level bedrooms. A rear kitchen layout anchors the main living floor, featuring warm modern farmhouse design elements that merge c
USD 794,000
6877 Saddle Run Way
View photo
House · for sale
USD 649,000
USD 358/sq.ft
6877 Saddle Run Way
The Plains town
· 1,808 sq.ft · 3 Bedrooms · 2 Baths · House
· Patio · Equipped kitchen · Swimming pool
The Plains town · 1,808 sq.ft · 3 Bedrooms · 2 Baths · House · Patio · Equipped kitchen · Swimming pool
Fantastic Oakleaf model with one floor living. Enjoy this quiet street with mature trees. This home has a patio with a screened porch to enjoy the outdoors. Brand new Stainless Refrigerator, and all appliances have been updated to stainless, HVAC 2020, Carpet 2022, Hot Water Heater 2017, Roof 2016. This beautiful home offers gleaming hardwood flooring, and an expansive open floor plan. This charming ranch-style home boasts 1,809 sq. Ft. of excellent living space, featuring three spacious bedrooms and two full bathrooms. Enjoy cozy evenings The eat-in kitchen invites culinary creativity, while the traditional floor plan enhances comfort and flow. Step outside to a private screened patio that backs to a neighborhood common area peaceful view. Heritage Hunt offers unparalleled amenities including golf, a Clubhouse, both indoor and outdoor pools, pickleball, bocce courts, and tennis courts, all ensuring a vibrant community life. Located conveniently near major commuting routes and the Virg
USD 649,000
8200 Kerfoot Drive
12 pictures
House · for sale
USD 799,000
USD 248/sq.ft
8200 Kerfoot Drive
The Plains town
· 3,218 sq.ft · 4 Bedrooms · 3 Baths · House
· Office room · Deck · Equipped kitchen
The Plains town · 3,218 sq.ft · 4 Bedrooms · 3 Baths · House · Office room · Deck · Equipped kitchen
Located in the sought after Glenkirk Estates, this beautiful 4-bedroom, 3.5-bath Beazer Homes Chelsea II model is positioned on a premium level corner lot and delivers plenty of well-designed living space blending modern luxury and comfortable everyday living. Lovingly maintained by the original owners who also took great care to make the exterior low maintenance by adding PVC trim and a premium Trex deck with PVC railings. Inside, rich hardwood flooring, an open floor plan with high ceilings, decorative moldings, fresh on trend neutral paint, chic upgraded lighting, and an abundance of windows are just some of the features that make this home special. *. An open two-story foyer welcomes you, to the right, a library with a soaring cathedral ceiling and bay window makes a perfect home office. As you walk through the formal living room, elegant dining room, family room and kitchen, you will find a modern floor plan designed for both entertaining and serene relaxation. The kitchen is equi
USD 799,000
15006 Ransom Oaks Court
View photo
House · for sale
USD 1,150,000
USD 211/sq.ft
15006 Ransom Oaks Court
The Plains town
· 5,436 sq.ft · 5 Bedrooms · 4 Baths · House
· Equipped kitchen
The Plains town · 5,436 sq.ft · 5 Bedrooms · 4 Baths · House · Equipped kitchen
Welcome to this exceptional custom home set on a beautifully landscaped culdesac lot in the prestigious gated golf community of Lake Manassas. Thoughtfully updated and impeccably maintained, the home offers a warm, inviting layout enhanced by timeless craftsmanship, modern upgrades, and the serenity of one of Northern Virginias most desirable communities. Professional pictures coming soon Newer wideplank hardwood floors, oversized moldings, and abundant natural light create an elegant first impression. The spacious eatin kitchen features granite countertops, a bright breakfast area, and a complete 2026 refresh with new tile flooring, a stylish backsplash, updated cabinet hardware, and a new light fixture. Just off the kitchen is a large, beautifully appointed dining roomperfect for hosting gatheringsconnected by a charming coffee bar/butlers area that adds both convenience and character. The main level also offers a lovely, lightfilled living room with gorgeous wood floors, ideal for q
USD 1,150,000
8538 Welsh Pony Ct
12 pictures
House · for sale
USD 830,000
USD 242/sq.ft
8538 Welsh Pony Ct
The Plains town
· 3,423 sq.ft · 5 Bedrooms · 3 Baths · House
· Deck · Equipped kitchen · Parking
The Plains town · 3,423 sq.ft · 5 Bedrooms · 3 Baths · House · Deck · Equipped kitchen · Parking
Welcome to this well-maintained home in Gainesville, where major upgrades have already been completed for you. Recent improvements include a new driveway, exterior painting, and a refreshed deck completed in 2025, along with fresh interior paint and new carpet in 2026, giving the home a move-in ready feel. The home features updated systems including a newer HVAC (2020), water heater (2019), and a roof replaced in 2016. All windows have been replaced and come with a transferable lifetime warranty. Additional comfort features include a whole-house air purifier and humidifier. The kitchen has been updated with newer countertops and appliances, including a refrigerator (2023), oven and dishwasher (2024), and microwave (2025). Garage doors were replaced in 2021, with openers installed in 2019. With so many major improvements already done, this home offers a solid opportunity in a great location
USD 830,000
5719 Beverleys Mill Road
View photo
House · for sale
USD 1,218,750
USD 227/sq.ft
5719 Beverleys Mill Road
The Plains town
· 5,350 sq.ft · 5 Bedrooms · 5 Baths · House
· Deck · Fireplace · Equipped kitchen
The Plains town · 5,350 sq.ft · 5 Bedrooms · 5 Baths · House · Deck · Fireplace · Equipped kitchen
WOW! 4200 sq ft above grade. 2 acre lot-Absolutely gorgeous, nearly brand-new custom home that has been barely lived in and is loaded with every bell and whistle imaginable! No detail was overlooked in this stunning contemporary-inspired home, offering an open, light-filled floor plan with soaring ceilings, designer finishes, and exceptional craftsmanship throughout. The spectacular gourmet kitchen features upgraded cabinetry, premium appliances, beautiful lighting, and generous workspace, opening seamlessly to the spacious breakfast room and inviting family room with a fireplace. Step outside to the enormous deck spanning the length of the home and enjoy sweeping views of two private acres of beautiful Virginia countryside. The luxurious primary suite is magazine-worthy, featuring oversized windows, abundant closet space, high ceilings, gorgeous flooring, and a spa-inspired bath worthy of a five-star resort. The finished lower level offers exceptional flexibility with a bedroom, luxur
USD 1,218,750
9709 Seafield Place
5 pictures
House · for sale
USD 750,000
USD 169/sq.ft
9709 Seafield Place
The Plains town
· 4,435 sq.ft · 4 Bedrooms · 4 Baths · House
· Office room · Cellar
The Plains town · 4,435 sq.ft · 4 Bedrooms · 4 Baths · House · Office room · Cellar
This immaculate former model home by Brookfield Residential showcases timeless craftsmanship with intricate ceiling details, extensive trim work, and gleaming hardwood floors throughout the main living spaces. Every inch of this home reflects thoughtful design and meticulous care. The main level offers true one-level living with two spacious bedrooms and two full baths, including a serene primary suite as well as main floor laundry. Upstairs, youll find two additional bedrooms, a full bath, and an open loftperfect for guests or flexible living space. Currently being used as a craft room with additional cabinetry, lighting and countertops. The fully finished basement is an entertainers dream and a rare findfeaturing a stunning private office with custom built-in shelving and dual workstations, a wine cellar accented by wrought iron gates, and an expansive recreation area complete with a wet bar, second refrigerator, sink, and ample cabinetry. A fourth full bath and a large den or exerci
USD 750,000
25835 Turlough Terrace
12 pictures
Townhouse · for sale
USD 720,000
USD 415/sq.ft
25835 Turlough Terrace
The Plains town
· 1,733 sq.ft · 3 Bedrooms · 2 Baths · Townhouse
· Patio · Terrace · Balcony · Fireplace · Equipped kitchen · Parking
The Plains town · 1,733 sq.ft · 3 Bedrooms · 2 Baths · Townhouse · Patio · Terrace · Balcony · Fireplace · Equipped kitchen · Parking
Welcome to the highly sought-after South Village community in Chantilly! This beautifully maintained 3-level townhome offers 3 bedrooms, 2 full baths, 2 half baths, and a spacious 2-car garage. The entry level features a bright family room filled with natural light from oversized windows, a cozy gas fireplace, a convenient half bath, a large storage closet, and direct access to the garage. The main living level showcases an open-concept floor plan with gleaming hardwood floors, a gourmet kitchen featuring double ovens, a large center island with a 6-burner gas cooktop, and brand-new kitchen appliances (2024). The adjoining dining area provides access to a private patio, perfect for entertaining. A spacious living room with crown molding, chair rail detailing, and an additional half bath completes this level. Upstairs, the luxurious primary suite offers a large walk-in closet, private balcony, and an en-suite bath. Two additional bedrooms, a full hall bath, and a convenient laundry area
USD 720,000
2 Golden Holly Drive # STONE 36 F2
12 pictures
House · for sale
USD 1,129,990
USD 346/sq.ft
2 Golden Holly Drive # STONE 36 F2
The Plains town
· 3,261 sq.ft · 4 Bedrooms · 3 Baths · House
· Office room · Equipped kitchen · Parking
The Plains town · 3,261 sq.ft · 4 Bedrooms · 3 Baths · House · Office room · Equipped kitchen · Parking
Find new SINGLE FAMILY HOMES by Van Metre Homes at West Park IV in Brambleton, VA that will be ready for you to move in 2026-2027 based on build time. Welcome to the Stone 36-F2 at West Park IVa two-car, front-load garage single family home with up to five bedrooms, four full bathrooms, and one half bathroom. Designed to impress, this floorplan showcases a two-story foyer that sets the tone for the rest of the home, a heart-of-the-home kitchen that seamlessly connects living and dining spaces, and a private pocket office for focused work, plus, a separate flex room offers even more possibilities. The Stone 36-F2 offers build-to-order opportunities on select homesites, allowing you to personalize your new home. Explore a variety of professionally curated interior design packages at different price points to match your style and budget. Certain homesites also offer optional structural enhancements. Contact a Van Metre Sales Advisor to learn how you can bring your vision to life! Being a
USD 1,129,990
5341 Hillside Dr, Warrenton, VA
5 pictures
House · for sale
USD 907,000
5341 Hillside Dr, Warrenton, VA
The Plains town
· 4 Bedrooms · 4 Baths · House
The Plains town · 4 Bedrooms · 4 Baths · House
Discover the opportunity to build your dream home on a beautifully wooded 1.1-acre lot, tucked away for privacy and located in the highly desirable area of Warrenton. This custom-built home blends modern craftsmanship with peaceful, natural surroundingsall just minutes from town conveniences. This home is fully customizable, offering countless upgrade options so you can personalize everything from the siding and flooring to cabinetry, tile, and countertops. Photos are similar as shown as these are from a previously built model home and upgraded from standard features. Internet is buyers responsibility
USD 907,000

Get email alerts

Don't miss out: be the first to know about new properties

The alert was correctly created

On subscribing you accept the conditions of use and the privacy policy
Alert
Receive new ads in your inbox
Save this search
Receive alerts for new listings

We'll send you an email when we have new properties for: "Houses for sale in The Plains town"

The alert was correctly created

Loch Lomond, Coles district Prince William County Virginia
Sudley, Gainesville district Prince William County Virginia
Get email alerts and be the first to see new listings
Required field
On subscribing I accept the terms of the privacy policy
Perfect! You'll soon start receiving new listings via email
Alert
Receive an email when we have new ads for Houses for sale in The Plains town
Save this search
Filters

Bedrooms

Size (sq.ft)

sq.ft
sq.ft

Price

USD
USD

Property type

Bathrooms

Clear all filters
Receive notifications when new entries are published.