417 properties for sale in Chester Gap

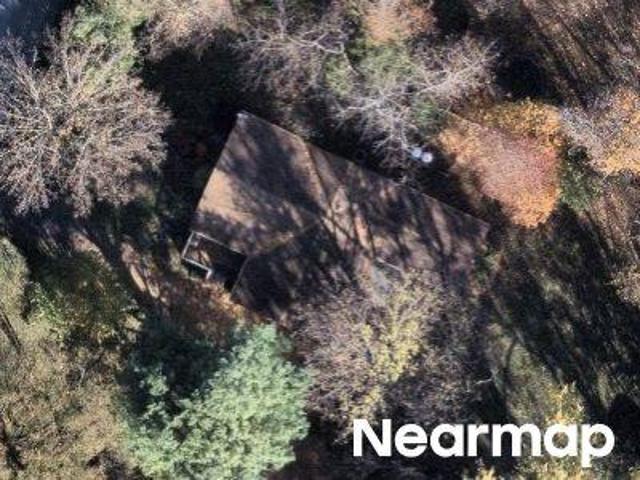
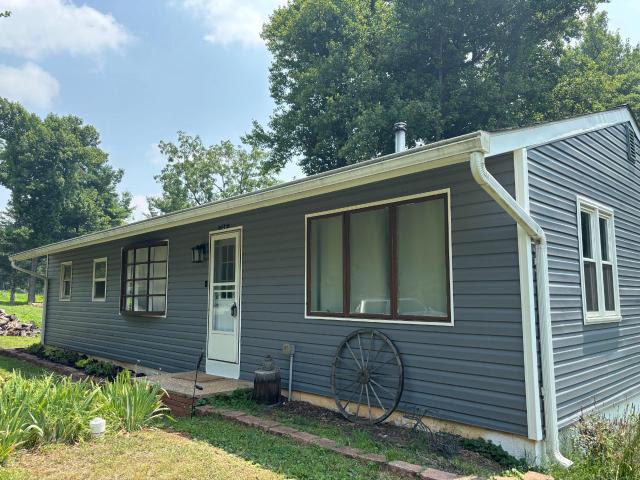
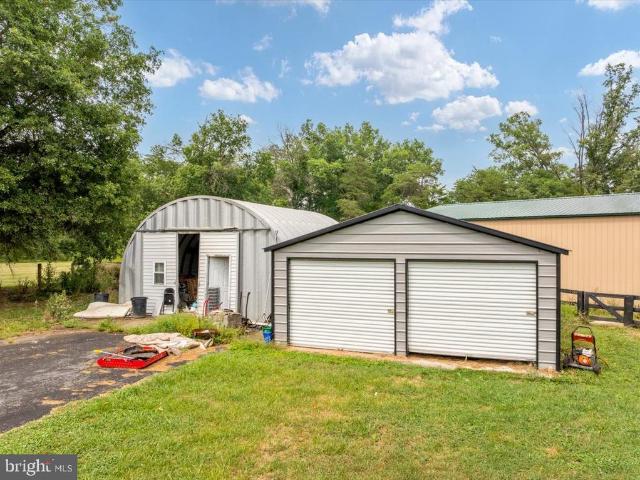
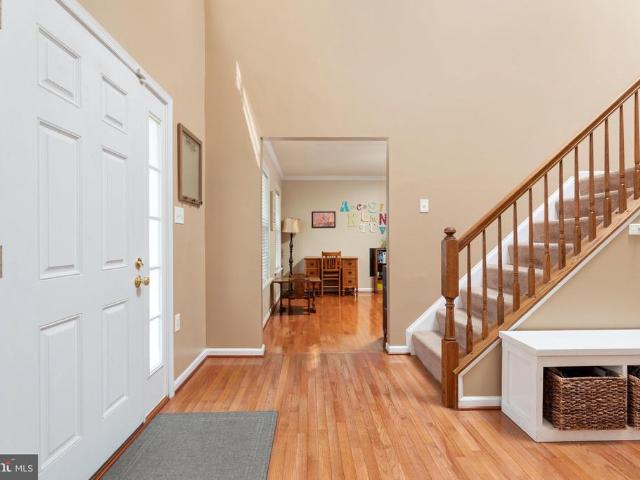
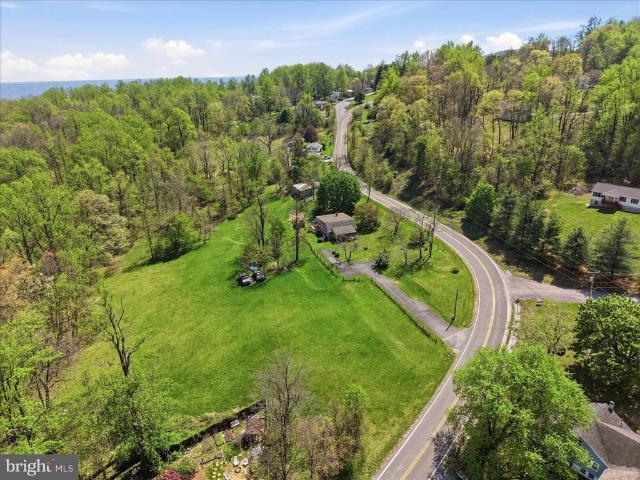
115 Chester Gap Road
View photo
House · for sale
USD 369,900
USD 160/sq.ft
115 Chester Gap Road
Chester Gap
· 2,303 sq.ft · 4 Bedrooms · 2 Baths · House
· Garden · Equipped kitchen
Chester Gap · 2,303 sq.ft · 4 Bedrooms · 2 Baths · House · Garden · Equipped kitchen
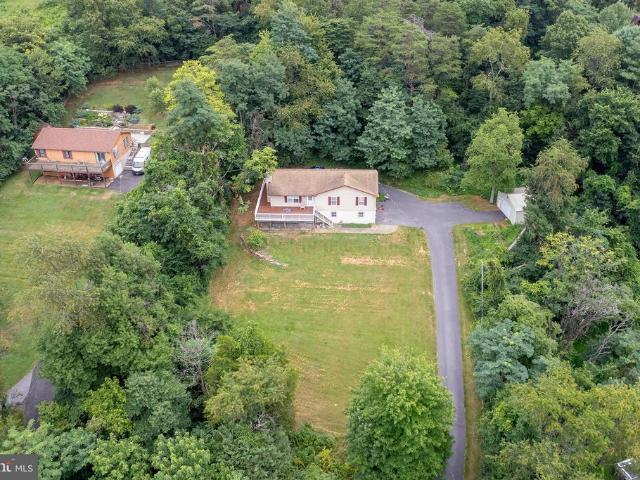
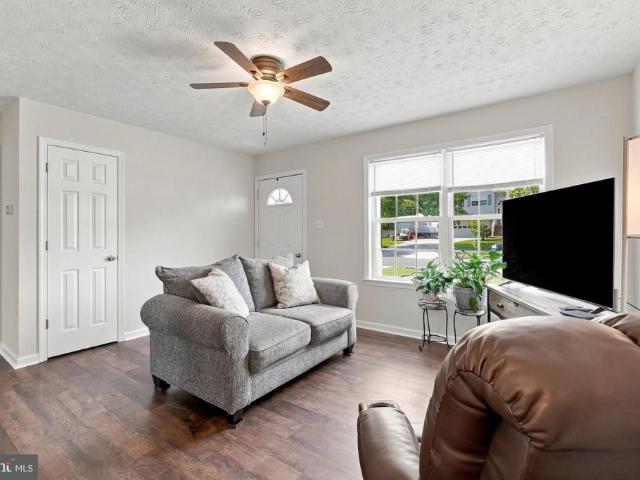
Nestled in a private and picturesque setting, this comfortable 4 BR, 2 full BA home with approx. 2304 finished sq ft of living space, is MUCH larger than it looks like in the photos! There is much to love about this home, including its affordable price! Located off a paved county/state-maintained road at the lower section of Chester Gap, there is convenient year-round access to downtown Front Royal and 2 shopping centers approx. 5 miles away from the house. There are also nearby wineries, a variety of many popular restaurants, and charming shops to enjoy in both Rappahannock and Warren County. The home has (2) covered porches. Both front and back. Where one can relax and enjoy the pleasures of nature, and the property has space for a nice vegetable or flower garden. Once inside, the main level offers a spacious living room, separate dining room, eat-in kitchen, separate family room off the kitchen, (2) main level BR's and a full BA. Don't like the wood paneling in the living room and d
USD 369,900
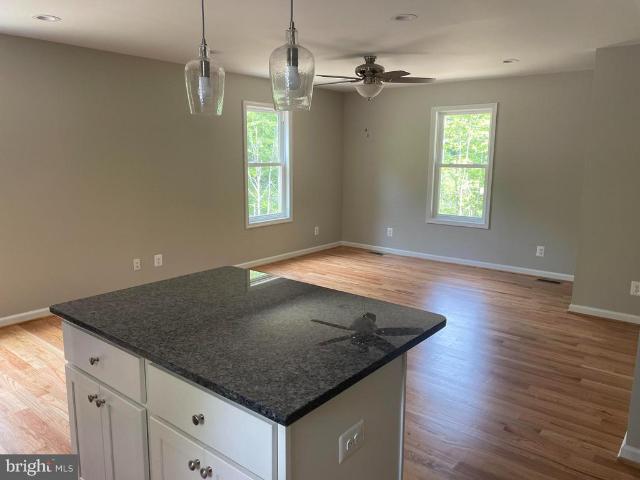
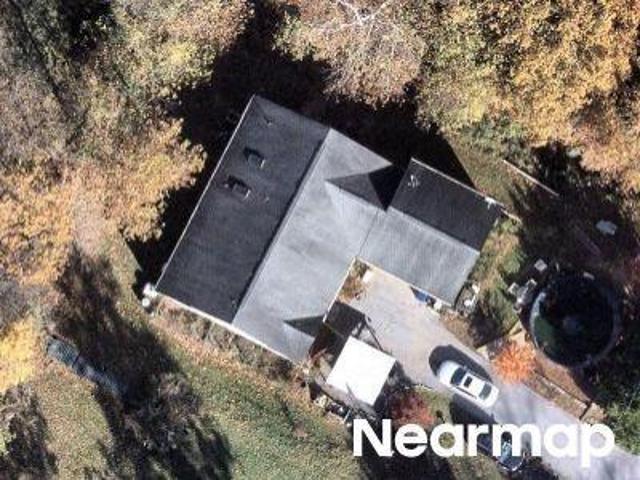
Apache Trail
View photo
House · for sale
USD 439,000
USD 293/sq.ft
Apache Trail
Chester Gap
· 1,496 sq.ft · 3 Bedrooms · 2 Baths · House
· Deck · Equipped kitchen
Chester Gap · 1,496 sq.ft · 3 Bedrooms · 2 Baths · House · Deck · Equipped kitchen
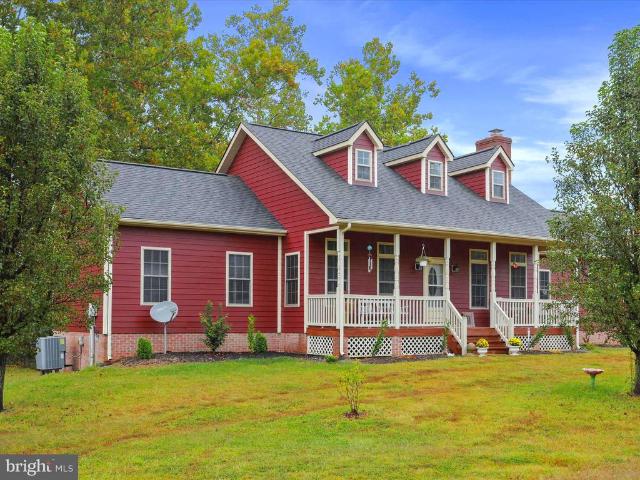
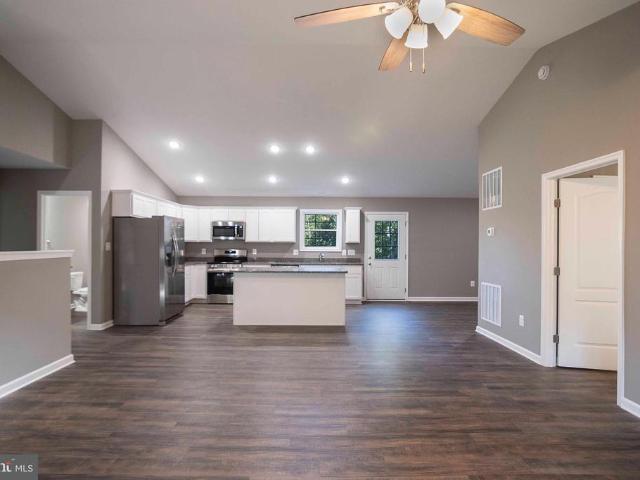
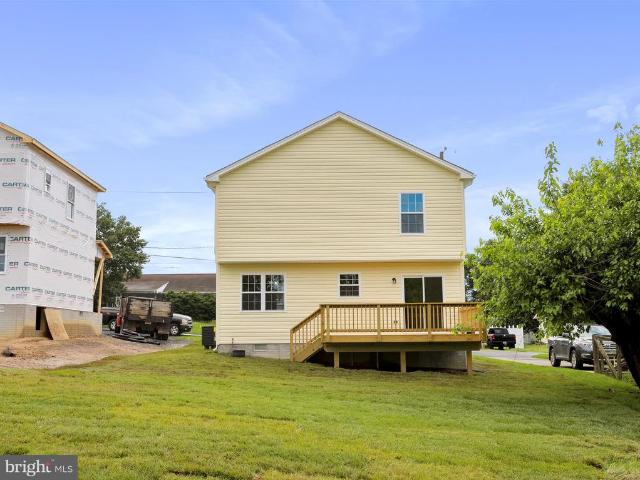
To-be-built. Nestled in Blue Ridge Mountain Estates, this brand new Cape Cod is full of charm and many features to love. LVP flooring runs throughout the main level, where you will find an open floor plan living room, dining room and kitchen. The kitchen features updated cabinetry, granite countertops and a center island. Enjoy the convenience and privacy of a first floor primary bedroom with en-suite bathroom, as well as first floor laundry and powder room. The two spacious secondary bedrooms are upstairs, and share a hallway bath that has dual sinks and a tub-shower combo. Dual Zone HVAC system with 10 year parts labor warranty, vinyl siding, double hung windows, 12x16 rear deck, and a covered front porch are just some of the additional features you will love about this home!
USD 439,000
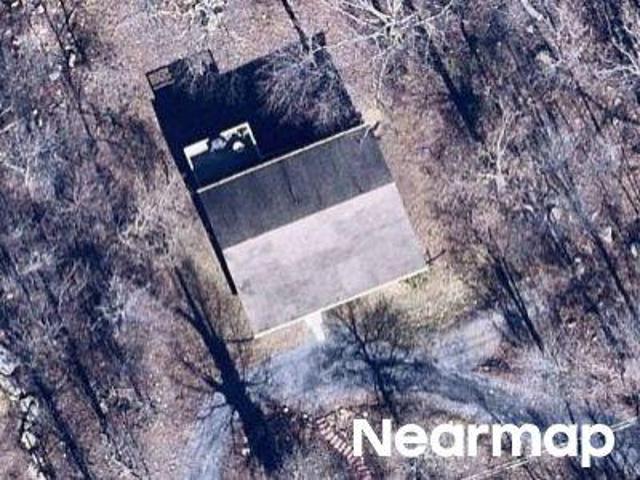
139 Nez Perce Way
View photo
House · for sale
USD 325,000
USD 202/sq.ft
139 Nez Perce Way
Chester Gap
· 1,604 sq.ft · 3 Bedrooms · 2 Baths · House
· Equipped kitchen
Chester Gap · 1,604 sq.ft · 3 Bedrooms · 2 Baths · House · Equipped kitchen
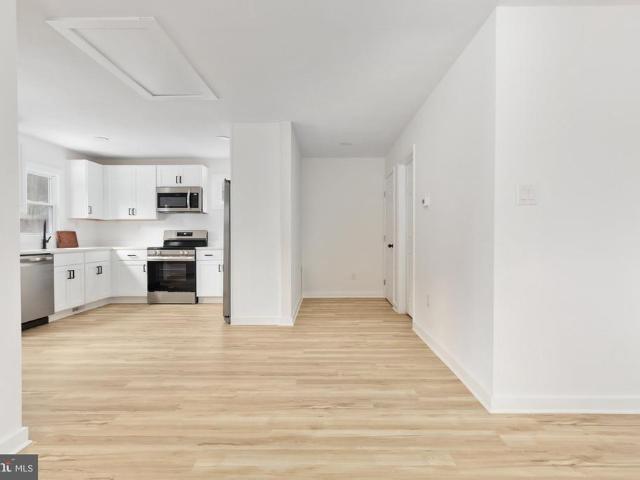
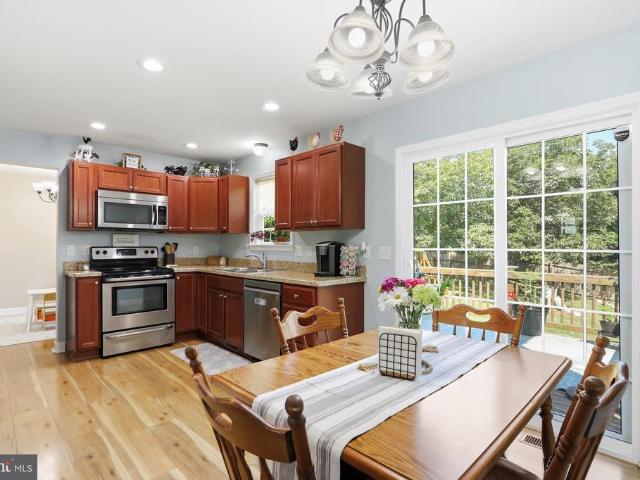
Nestled on a peaceful 0.51-acre wooded lot in the heart of Chester Gap, this beautifully renovated 3-bedroom, 2-bath home offers the perfect blend of modern comfort and mountain tranquility, just minutes from everything Front Royal has to offer. From the moment you arrive, the setting feels like a retreat. Mature trees surround the property, creating a sense of privacy while still keeping you close to shopping, dining, local wineries, outdoor recreation, and commuter routes. Inside, nearly every surface has been thoughtfully updated, creating a home that feels fresh, bright, and move-in ready. Natural light pours through the windows, highlighting the open living spaces, new flooring, updated lighting, and clean, modern finishes throughout. The completely remodeled kitchen serves as the heart of the home, featuring stylish cabinetry, updated countertops, and modern appliances designed for everything from quiet mornings to gathering with family and friends. Both bathrooms have been taste
USD 325,000
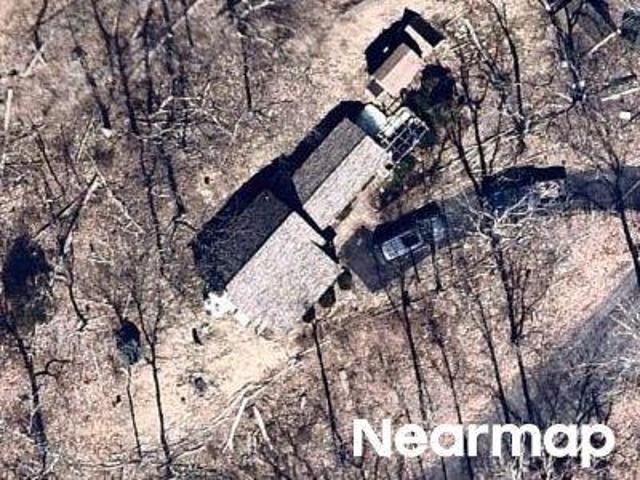
Bifrost Way
View photo
House · for sale
Request Details
Updated
Bifrost Way
Chester Gap
· 926 sq.ft · 3 Bedrooms · 2 Baths · House
Chester Gap · 926 sq.ft · 3 Bedrooms · 2 Baths · House
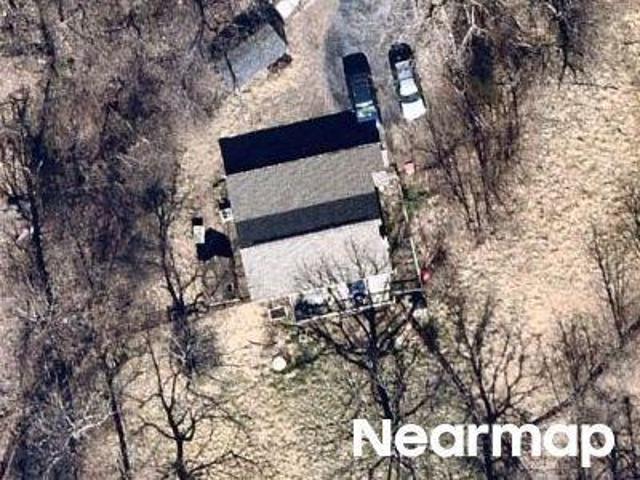
This home is in preforeclosure, which means the homeowner is in default (missed payments). Therefore, there could be an opportunity to strike a great deal with the owner and the bank
Request Details
Khyber Pass Rd
View photo
House · for sale
Request Details
Updated
Khyber Pass Rd
Chester Gap
· 517 sq.ft · 1 Bedroom · House
Chester Gap · 517 sq.ft · 1 Bedroom · House
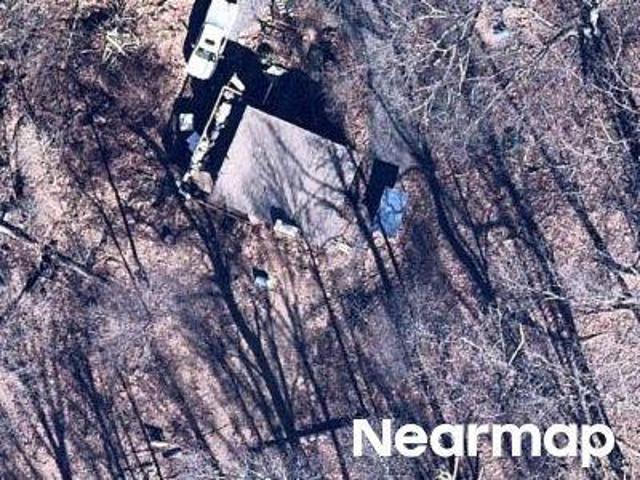
This is a Real Estate-Owned (REO)/post-foreclosure home owned or managed by a bank. All offers are considered; however, the highest and best will most likely be accepted
Request Details
Chestnut Hill Dr
View photo
House · for sale
Request Details
Updated
Chestnut Hill Dr
Chester Gap
· 2,174 sq.ft · 3 Bedrooms · 2 Baths · House
Chester Gap · 2,174 sq.ft · 3 Bedrooms · 2 Baths · House
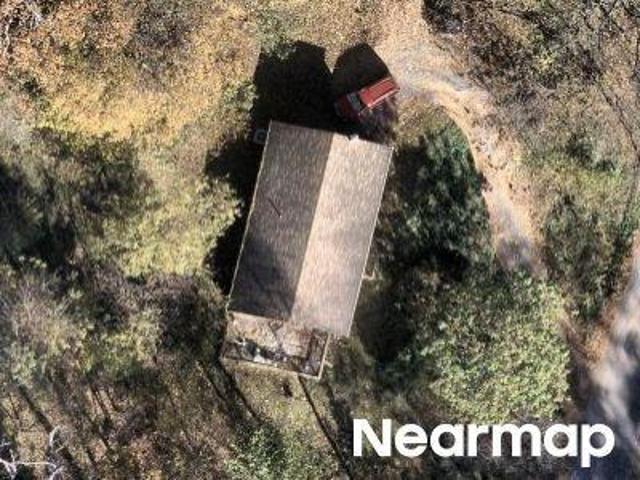
This home is in preforeclosure, which means the homeowner is in default (missed payments). Therefore, there could be an opportunity to strike a great deal with the owner and the bank
Request Details
Chestnut Hill Dr
View photo
House · for sale
Request Details
Updated
Chestnut Hill Dr
Chester Gap
· 1,851 sq.ft · 3 Bedrooms · 2 Baths · House
Chester Gap · 1,851 sq.ft · 3 Bedrooms · 2 Baths · House
This is a Real Estate-Owned (REO)/post-foreclosure home owned or managed by a bank. All offers are considered; however, the highest and best will most likely be accepted
Request Details
Magnolia Dr
View photo
House · for sale
Request Details
Updated
Magnolia Dr
Chester Gap
· 3,670 sq.ft · 4 Bedrooms · 3 Baths · House
Chester Gap · 3,670 sq.ft · 4 Bedrooms · 3 Baths · House
This is a Real Estate-Owned (REO)/post-foreclosure home owned or managed by a bank. All offers are considered; however, the highest and best will most likely be accepted
Request Details
Deer Place Ct
View photo
House · for sale
Request Details
Updated
Deer Place Ct
Chester Gap
· 1,173 sq.ft · 3 Bedrooms · 2 Baths · House
Chester Gap · 1,173 sq.ft · 3 Bedrooms · 2 Baths · House
This home is in preforeclosure, which means the homeowner is in default (missed payments). Therefore, there could be an opportunity to strike a great deal with the owner and the bank
Request Details
King David Dr
View photo
House · for sale
Request Details
Updated
King David Dr
Chester Gap
· 764 sq.ft · 2 Bedrooms · 1 Bath · House
Chester Gap · 764 sq.ft · 2 Bedrooms · 1 Bath · House
This home is in preforeclosure, which means the homeowner is in default (missed payments). Therefore, there could be an opportunity to strike a great deal with the owner and the bank
Request Details
Grimes Golden Rd
View photo
House · for sale
Request Details
Updated
Grimes Golden Rd
Chester Gap
· House
Chester Gap · House
This is a Real Estate-Owned (REO)/post-foreclosure home owned or managed by a bank. All offers are considered; however, the highest and best will most likely be accepted
Request Details
376 Black Twig Road
View photo
House · for sale
USD 399,900
USD 182/sq.ft
376 Black Twig Road
Chester Gap
· 2,196 sq.ft · 4 Bedrooms · 2 Baths · House
· Deck · Cellar
Chester Gap · 2,196 sq.ft · 4 Bedrooms · 2 Baths · House · Deck · Cellar
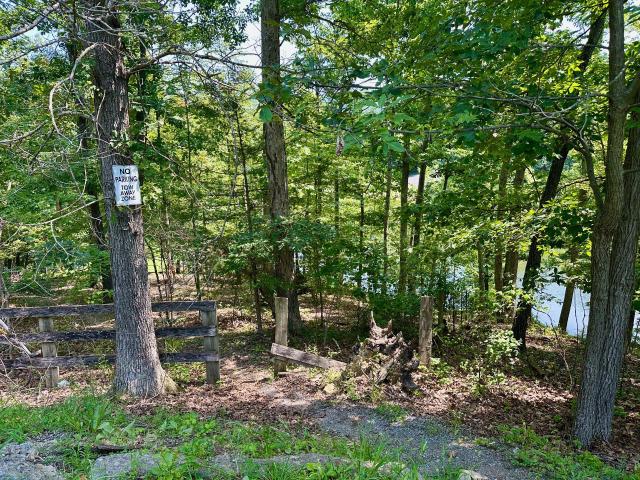
Lakefront Living in Apple Mountain Lake! This spacious rancher offers a peaceful private setting, beautiful lake views, and an exceptionally functional split-bedroom floor plan. Situated on a lush lot with plenty of greenery and surrounded by trees, the property offers lake frontage along the community's dam lake, with beautiful water views from the home and expansive rear deck. Inside, a large central living area with wood burning stove creates a natural gathering space, while the thoughtful split-bedroom layout provides excellent privacy. The generous owner's suite occupies one side of the home, while the opposite side features additional bedrooms, an oversized guest bathroom with laundry, and a large walk-in storage room. The finished basement rec room provides even more space for relaxing, entertaining, hobbies, or guests. Step outside onto the huge deck spanning nearly the entire width of the rear of the home and take in the peaceful surroundings. Enjoy morning coffee overlooking
USD 399,900
434 King David Drive
View photo
House · for sale
USD 425,000
USD 216/sq.ft
434 King David Drive
Chester Gap
· 1,959 sq.ft · 3 Bedrooms · 2 Baths · House
· Parking
Chester Gap · 1,959 sq.ft · 3 Bedrooms · 2 Baths · House · Parking
Seller is motivated and open to reasonable offers, providing added flexibility for buyers. Welcome to this wellmaintained 1995 threebedroom home offering two full baths and one-half bath, thoughtfully updated for peace of mind and everyday comfort. Major systems have been recently replaced, including a new roof (2015), new HVAC (2024), new well pump (2024), and new hot water heater (2024). The driveway is only 2.5 years old, adding to the homes excellent curb appeal. Enjoy a beautiful, open view from the front deckan inviting spot for morning coffee or relaxing evenings. Inside, youll find fresh paint throughout, creating a bright and moveinready feel. A wood stove adds warmth and charm, perfect for cozy winter days. The property also features a twocar garage plus an additional garage, offering ideal space for vehicles, storage, hobbies, or a workshop. Residents of Apple Mountain enjoy access to community lakes, playgrounds, tennis courts, and basketball courtsadding even more recreati
USD 425,000
460 Sophie Street
View photo
Townhouse · for sale
USD 373,740
USD 198/sq.ft
460 Sophie Street
Chester Gap
· 1,884 sq.ft · 4 Bedrooms · 3 Baths · Townhouse
· Office room · Deck · Equipped kitchen · Parking
Chester Gap · 1,884 sq.ft · 4 Bedrooms · 3 Baths · Townhouse · Office room · Deck · Equipped kitchen · Parking
Ready for Immediate Delivery! Gorgeous Views. Ask about DR Horton's special financing. Brand New Floorplan being offered is the new community of Meadowbrook. This 3 level townhome comes included with 4 bedrooms, 3.5 baths, and a 1-car garage. This spacious and modern townhome features an open-concept main level with a bright living and dining area that flows into a stylish kitchen with stainless steel appliances, large island and direct access to your private deck. Perfect for entertaining. Upstairs offers convenient laundry on bedroom level. The entry level includes a 4th bedroom, or flex room, with full bath. Ideal for guests or a home office. Enjoy the convenience of a 1-car garage and easy access to shopping, dining, and major commuter routes. (Similar-to photos, some photos may contain virtual staging)
USD 373,740
725 Christiansen Drive
View photo
House · for sale
USD 415,000
USD 199/sq.ft
725 Christiansen Drive
Chester Gap
· 2,077 sq.ft · 3 Bedrooms · 3 Baths · House
· Garden · Office room · Deck · Equipped kitchen · Swimming pool
Chester Gap · 2,077 sq.ft · 3 Bedrooms · 3 Baths · House · Garden · Office room · Deck · Equipped kitchen · Swimming pool
Welcome to this move-in-ready. *3-bedroom, 3-full-bath home in Strasburg, VA*, offering main-level living, a walk-out lower level, private in-ground pool, and fully fenced backyardall with. *no hoa*. Located in the heart of historic Strasburg, this home combines small-town charm with convenient access to the Shenandoah Valley. The main level provides comfortable everyday living with an easy-flowing layout. The walk-out lower level expands the living space with a. *family room, full bathroom, and bonus room*. That can be used as a home office, craft room, workout area, guest space, or flex room. Enjoy summer days in the. *private, fully fenced backyard*, complete with a deck and in-ground pool. Whether you're relaxing poolside, hosting friends, or enjoying a quiet evening outdoors, this property offers plenty of space to enjoy the seasons. *no hoa*. Means added flexibility and freedom to make the most of your home. Recent updates include. *fresh interior paint and new kitchen flooring*,
USD 415,000
5708 Strasburg Road
View photo
House · for sale
USD 600,000
USD 468/sq.ft
5708 Strasburg Road
Chester Gap
· 1,281 sq.ft · 3 Bedrooms · 2 Baths · House
· Garden · Deck · Fireplace · Parking · Cellar
Chester Gap · 1,281 sq.ft · 3 Bedrooms · 2 Baths · House · Garden · Deck · Fireplace · Parking · Cellar
Discover this beautiful 3-bedroom, 2-bath ranch set on just over 4 acres with no HOA, offering the perfect blend of privacy and convenience. Enjoy an inviting covered front porch, vaulted ceilings, and a cozy fireplace that make the living space warm and welcoming. The unfinished walk-out basement provides endless potentialwhether you dream of a rec room, workshop, or additional living space. A 2-car attached garage adds everyday convenience, while the large deck and fenced rear yard create the ideal setting for outdoor gatherings. The property also features a peaceful pond and plenty of space for a garden, pets, or play. Located on easy-access roads (no mountain driving! )yet just minutes from downtown Front Royal, shopping, dining, and I-66. This rare find offers room to grow, stunning surroundings, and the best of Shenandoah Valley living
USD 600,000
200 Fogg Mountain Lane
View photo
House · for sale
USD 3,650,000
USD 784/sq.ft
200 Fogg Mountain Lane
Chester Gap
· 4,650 sq.ft · 3 Bedrooms · 2 Baths · House
· Terrace · Swimming pool · Cellar · Concierge
Chester Gap · 4,650 sq.ft · 3 Bedrooms · 2 Baths · House · Terrace · Swimming pool · Cellar · Concierge
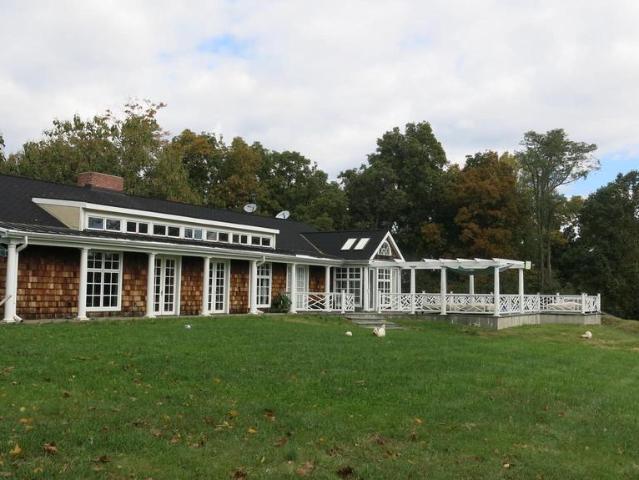
Liberty Hall is a commanding presence at the summit of Fogg Mountain, yet tucked away from the outside world. This peaceful retreat has views in all directions, but is all but hidden from its neighbors. The large reception rooms and comfortable private quarters mirror the dual nature of the property both imposing and very private. Suitable for a weekend escape, a full-time residence, or a luxury hunt box, this stately home epitomizes elegant country living. The Main House was built as a true hall with large public rooms and private spaces along a long, mostly single story, framework. The basement and upper story are not visually apparent upon first view. Built in 1993, Liberty Hall was expanded approximately 10 years later to its current configuration with large dining room and pool terrace additions. While the large rooms have an imposing grandeur, they are extremely comfortable gathering spaces for smaller intimate groups as well. The exterior is weathered cedar shingles with a rubbe
USD 3,650,000
177 S Loudoun Street
View photo
House · for sale
USD 355,000
USD 247/sq.ft
177 S Loudoun Street
Chester Gap
· 1,432 sq.ft · 3 Bedrooms · 2 Baths · House
· Patio · Garden · Equipped kitchen
Chester Gap · 1,432 sq.ft · 3 Bedrooms · 2 Baths · House · Patio · Garden · Equipped kitchen
Welcome home to this beautifully maintained 3-bedroom, 2.5-bath Colonial offering the perfect blend of comfort, style, and convenience. Built in 2016, this move-in ready home features an inviting open floor plan designed for both everyday living and effortless entertaining. The spacious kitchen flows seamlessly into the dining and living areas, creating the ideal gathering space for family and friends. Upstairs, you'll find three generously sized bedrooms, including a private primary suite with a walk-in closet and en-suite bath. This home has been meticulously maintained and offers valuable updates that provide peace of mind, including a new hot water heater. Outside, you'll love the thoughtfully improved backyard featuring a new privacy fence, concrete patio, and storage shedcreating the perfect space for cookouts, relaxing evenings, pets, or play. Enjoy the charm of small-town living while being just minutes from downtown Strasburg's restaurants, shops, parks, schools, and convenien
USD 355,000
Lot 271 Western Lane
View photo
House · for sale
USD 439,900
USD 294/sq.ft
Lot 271 Western Lane
Chester Gap
· 1,496 sq.ft · 3 Bedrooms · 2 Baths · House
· Deck · Equipped kitchen · Cellar
Chester Gap · 1,496 sq.ft · 3 Bedrooms · 2 Baths · House · Deck · Equipped kitchen · Cellar
Great over 1/2-acre lot sets the stage for this beautiful new construction, scheduled for completion by October 1st in Shenandoah Farms. Enjoy the privacy and space of this generously sized homesite while still being just minutes from I-66, Front Royal, and countless outdoor attractions. This thoughtfully designed one-level home offers approximately 1,500 finished square feet above grade plus a full walk-out basement, providing outstanding potential to nearly double your living space. The open floor plan features luxury vinyl plank flooring throughout, a spacious kitchen with stainless steel appliances, and comfortable one-level living. Relax on the covered front porch or entertain family and friends on the spacious rear deck overlooking the beautiful lot. High-speed Comcast/Xfinity internet is available, making it ideal for those who work from home. Located within the Shenandoah Farms Sanitary District, owners enjoy access to community lakes, recreational areas, and the Riverview Boat
USD 439,900
120 S Funk Street
View photo
House · for sale
USD 359,000
USD 252/sq.ft
120 S Funk Street
Chester Gap
· 1,421 sq.ft · 3 Bedrooms · 2 Baths · House
· Deck
Chester Gap · 1,421 sq.ft · 3 Bedrooms · 2 Baths · House · Deck
Welcome home to this charming and newly constructed residence on South Funk Street in scenic Strasburg, Virginia. With an open floor plan, this two story Colonial boasts the perfect blend of comfort, style, and functionality. Featuring three generously sized bedrooms and two and a half bathrooms, this home offers ample space for both relaxation and entertaining. Enjoy the private rear deck, providing an ideal setting for morning coffees or evening gatherings with family and friends. Embrace the allure of new constructionmake this home your sanctuary
USD 359,000
131 S Massanuten Street
View photo
House · for sale
USD 229,900
USD 116/sq.ft
131 S Massanuten Street
Chester Gap
· 1,970 sq.ft · 3 Bedrooms · 2 Baths · House
Chester Gap · 1,970 sq.ft · 3 Bedrooms · 2 Baths · House
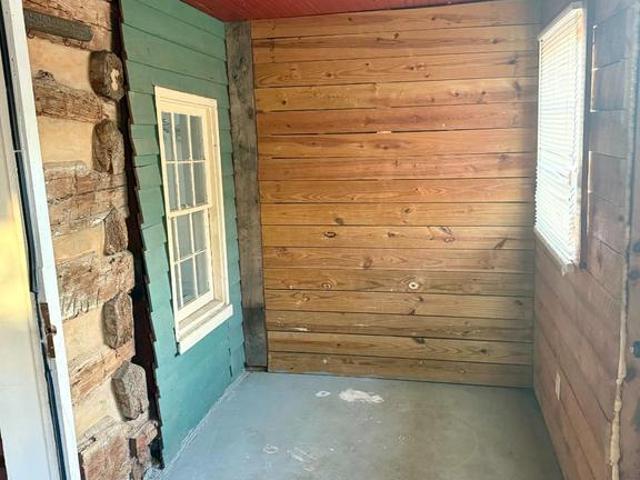
Priced to move Beautiful large single family home in the heart of historic Strasburg, ideally positioned along the towns highly visible and walkable main strip. With almost 2000 sq ft, this unique log-and-frame property offers exceptional flexibility, making it well-suited for income generation, a live/work setup, or creative commercial use. With 3 bedrooms and 2.5 bathrooms, this property supports multiple exit strategies, including owner-occupied investment, rental hold, or value-add renovation. Located steps from shops, dining, and tourism-driven activity, the setting supports both residential demand and commercial visibility. Offered as-is, this property presents immediate upside for investors seeking character-driven real estate in a proven historic district. A rare chance to acquire a flexible-use asset in a prime small-town market with built-in charm and long-term potential
USD 229,900
160 Aden Drive
View photo
House · for sale
USD 500,000
USD 139/sq.ft
160 Aden Drive
Chester Gap
· 3,574 sq.ft · 4 Bedrooms · 3 Baths · House
· Garden · Deck · Equipped kitchen
Chester Gap · 3,574 sq.ft · 4 Bedrooms · 3 Baths · House · Garden · Deck · Equipped kitchen
Discover 160 Aden Dr, recently updated with fresh exterior paint and crisp interior paint throughout. The kitchen features all stainless steel appliances, an accent backsplash, and a convenient island. The primary bathroom provides double sinks, along with a separate tub and shower. Outside, a deck overlooks the fully fenced in backyard. Experience refreshed style and functional comfort in this exceptional, move-in ready home. Included 100-Day Home Warranty with buyer activation
USD 500,000
746 Bifrost Way
View photo
House · for sale
USD 330,000
USD 286/sq.ft
746 Bifrost Way
Chester Gap
· 1,152 sq.ft · 3 Bedrooms · 1 Bath · House
· Garden · Deck · Equipped kitchen
Chester Gap · 1,152 sq.ft · 3 Bedrooms · 1 Bath · House · Garden · Deck · Equipped kitchen
This charming ranch-style home in Skyland Estates offers a perfect blend of comfort and modern living. With 1,152 sq ft, it features three inviting bedrooms and 1.5 bathrooms, ideal for relaxation. The heart of the home is the family room off the kitchen, perfect for gatherings, complemented by a cozy dining area. Enjoy the convenience of modern appliances, including a dishwasher, electric oven, and washer/dryer. Step outside to a spacious half-acre lot, beautifully landscaped with a private backyard that backs to serene trees, providing a peaceful retreat with an enclosed garden and small animal habitat. The deck and porch invite you to savor outdoor moments, while the play area and BBQ grill enhance your entertaining options. Located in a friendly suburban community, residents benefit from nearby parks, excellent schools, and convenient public services. This home, with its major renovations completed in 2026, is a wonderful opportunity to embrace a lifestyle of comfort and community
USD 330,000
5616 Strasburg Road
View photo
House · for sale
USD 775,000
USD 240/sq.ft
5616 Strasburg Road
Chester Gap
· 3,229 sq.ft · 3 Bedrooms · 2 Baths · House
Chester Gap · 3,229 sq.ft · 3 Bedrooms · 2 Baths · House
Bring the horses and enjoy the Shenandoah Valley equestrian lifestyle! Set on 7.08 scenic acres with beautiful views of the Massanutten Range, this unique Strasburg property combines comfortable one-level living with an impressive equestrian setup, multiple outbuildings, abundant equipment storage, two spring-fed stocked ponds, and access to some of Virginia's favorite equestrian destinations and trail-riding opportunities. At the heart of the property is the 55' x 25' seven-stall barn, thoughtfully equipped with features horse owners will appreciate. The barn offers hot and cold water, its own dedicated electrical panel, and a tack area for saddles, bridles, feed, and riding essentials. Each of the seven stalls features its own floor drain and 48' gate, helping make everyday horse care and barn maintenance more convenient. An impressive overhead fan with 12-foot blades provides air circulation throughout all seven stalls, a welcome feature during Virginia's warmer months. Whether you'
USD 775,000
603 Crystal Lane
View photo
House · for sale
USD 544,000
USD 162/sq.ft
603 Crystal Lane
Chester Gap
· 3,348 sq.ft · 5 Bedrooms · 3 Baths · House
· Equipped kitchen · Parking
Chester Gap · 3,348 sq.ft · 5 Bedrooms · 3 Baths · House · Equipped kitchen · Parking
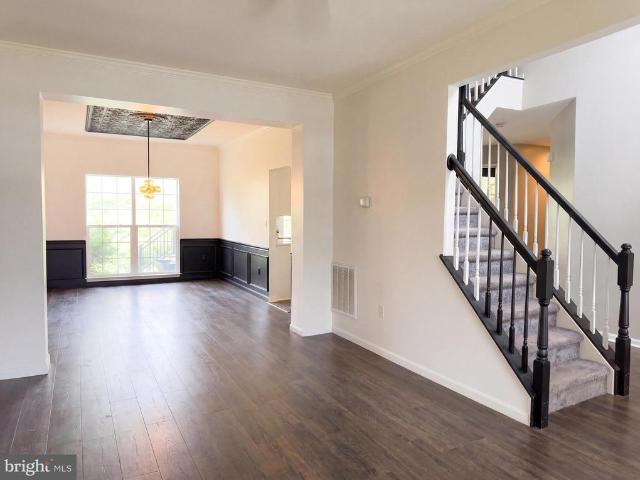
Welcome to this stunning 3-story Colonial in the highly sought-after Crystal Hill Subdivision, offering over 3,300 square feet of beautifully finished living space with 5 bedrooms, 3.5 bathrooms, 2-car garage and a floor plan designed for both everyday living and entertaining. Step inside the impressive two-story foyer and you'll immediately appreciate the warmth of the hardwood flooring that flows throughout most of the main level. The spacious living room, formal dining room, bonus room, half bath, and convenient mudroom/laundry room provide both comfort and functionality. The heart of the home is the beautifully appointed kitchen featuring granite countertops, stainless steel appliances, gas cooking, tile backsplash, track lighting, white cabinetry with black hardware, and a breakfast area with direct access to the rear deckperfect for morning coffee or outdoor dining. Upstairs, retreat to the expansive primary suite featuring a cathedral ceiling, oversized walk-in closet, and a lux
USD 544,000

Get email alerts

Don't miss out: be the first to know about new properties

The alert was correctly created

On subscribing you accept the conditions of use and the privacy policy
Alert
Receive new ads in your inbox
Save this search
Receive alerts for new listings

We'll send you an email when we have new properties for: "Properties for sale in Chester Gap"

The alert was correctly created

22623
Blue Ridge Mountains Estates
Get email alerts and be the first to see new listings
Required field
On subscribing I accept the terms of the privacy policy
Perfect! You'll soon start receiving new listings via email
Alert
Receive an email when we have new ads for Properties for sale in Chester Gap
Save this search
Filters

Bedrooms

Size (sq.ft)

sq.ft
sq.ft

Price

USD
USD

Property type

Bathrooms

Clear all filters
Receive notifications when new entries are published.