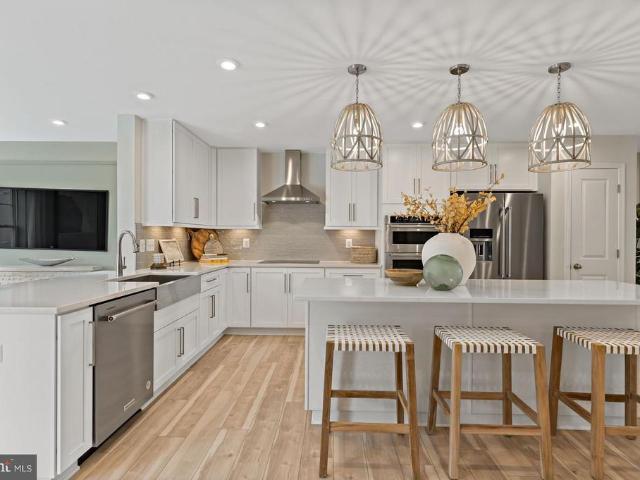
799 properties for sale in Shenandoah Retreat

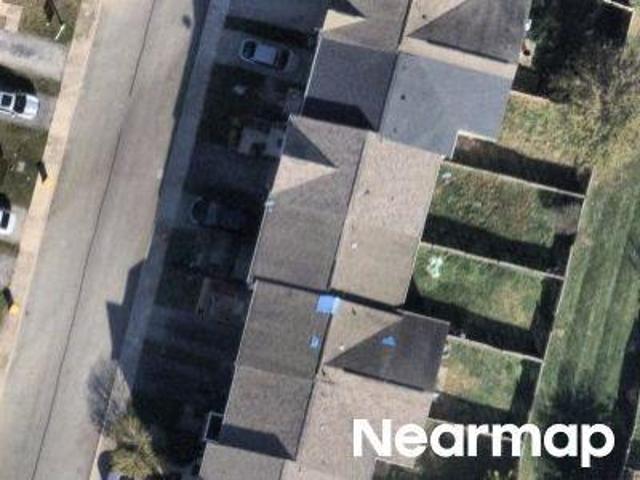
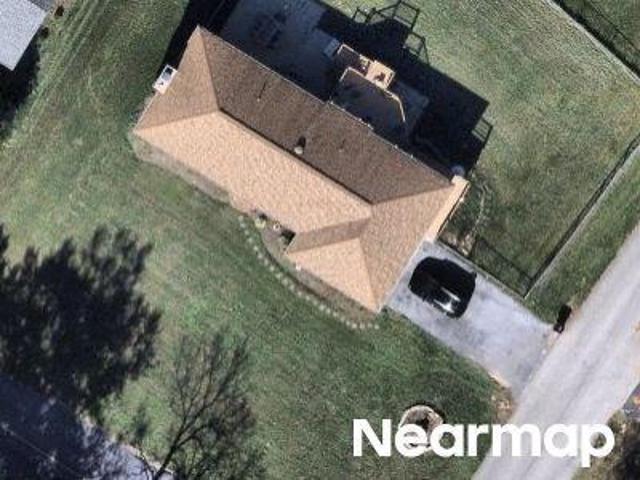
W Liberty St
View photo
House · for sale
Request Details
Updated
W Liberty St
Shenandoah Retreat
· House
Shenandoah Retreat · House
This is a Real Estate-Owned (REO)/post-foreclosure home owned or managed by a bank. All offers are considered; however, the highest and best will most likely be accepted
Request Details
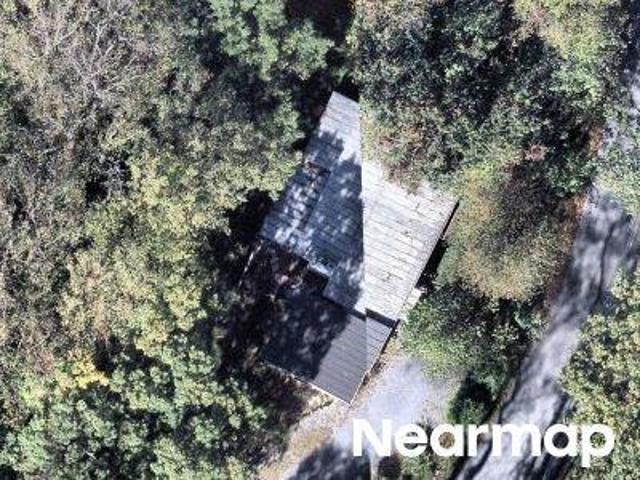
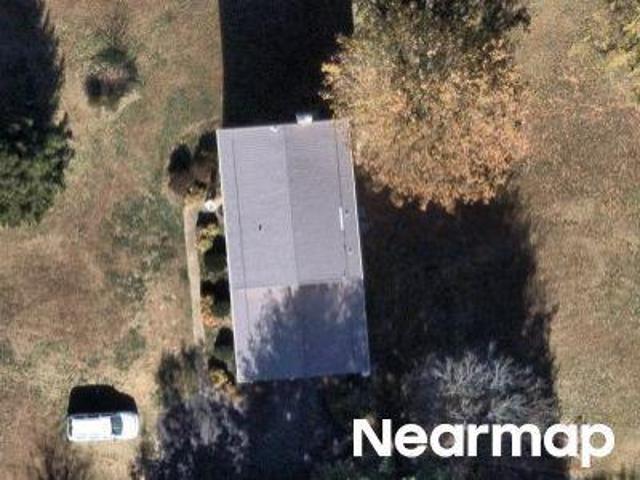
Eldon Dr
View photo
House · for sale
Request Details
Updated
Eldon Dr
Shenandoah Retreat
· House
Shenandoah Retreat · House
This is a Real Estate-Owned (REO)/post-foreclosure home owned or managed by a bank. All offers are considered; however, the highest and best will most likely be accepted
Request Details
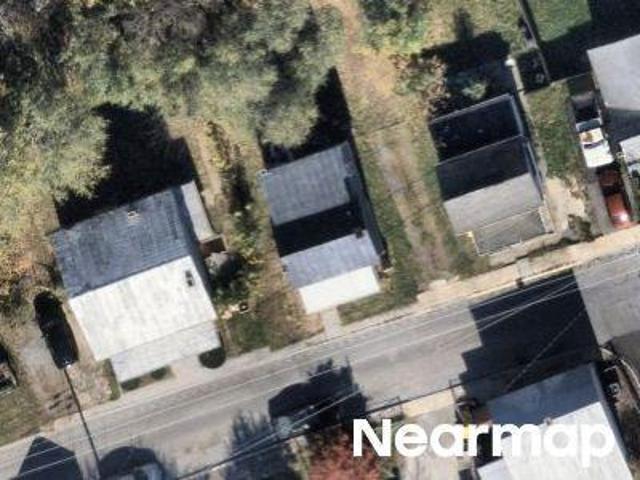
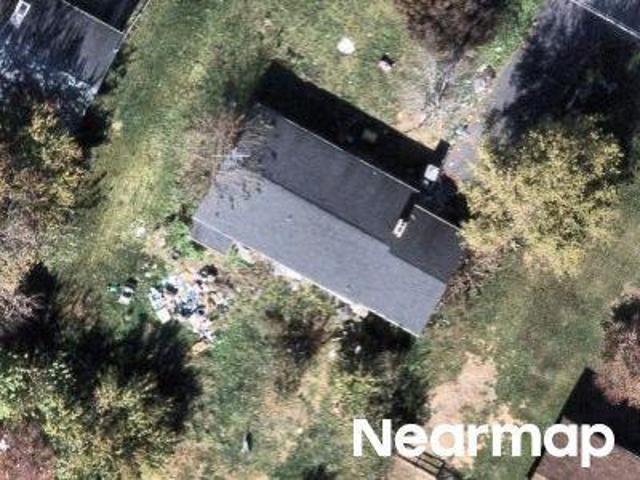
Shenandoah River Dr
View photo
House · for sale
Request Details
Updated
Shenandoah River Dr
Shenandoah Retreat
· House
Shenandoah Retreat · House
This is a Real Estate-Owned (REO)/post-foreclosure home owned or managed by a bank. All offers are considered; however, the highest and best will most likely be accepted
Request Details
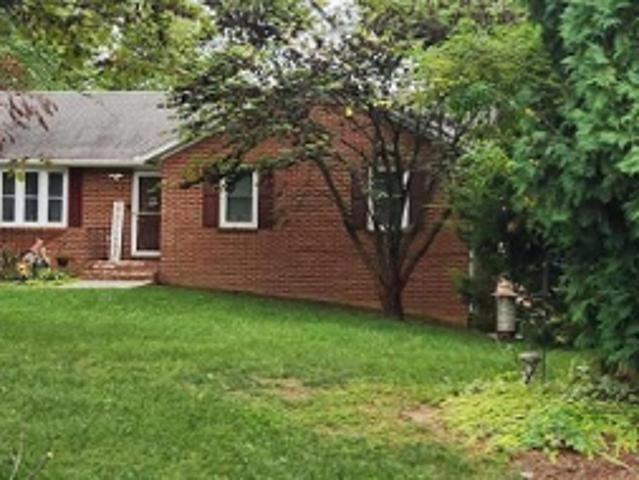
E North St
View photo
House · for sale
Request Details
Updated
E North St
Shenandoah Retreat
· House
Shenandoah Retreat · House
This is a Real Estate-Owned (REO)/post-foreclosure home owned or managed by a bank. All offers are considered; however, the highest and best will most likely be accepted
Request Details
Tuscawilla Dr
View photo
House · for sale
Request Details
Updated
Tuscawilla Dr
Shenandoah Retreat
· 3 Bedrooms · 2 Baths · House
Shenandoah Retreat · 3 Bedrooms · 2 Baths · House
This home is in preforeclosure, which means the homeowner is in default (missed payments). Therefore, there could be an opportunity to strike a great deal with the owner and the bank
Request Details
Snow Ln
View photo
House · for sale
Request Details
Updated
Snow Ln
Shenandoah Retreat
· 2,519 sq.ft · 3 Bedrooms · 2 Baths · House
Shenandoah Retreat · 2,519 sq.ft · 3 Bedrooms · 2 Baths · House
This home is in preforeclosure, which means the homeowner is in default (missed payments). Therefore, there could be an opportunity to strike a great deal with the owner and the bank
Request Details
Crosswinds Dr
View photo
House · for sale
Request Details
Updated
Crosswinds Dr
Shenandoah Retreat
· 2,056 sq.ft · 3 Bedrooms · 2 Baths · House
Shenandoah Retreat · 2,056 sq.ft · 3 Bedrooms · 2 Baths · House
This home is in preforeclosure, which means the homeowner is in default (missed payments). Therefore, there could be an opportunity to strike a great deal with the owner and the bank
Request Details
Robinson Way
View photo
House · for sale
Request Details
Updated
Robinson Way
Shenandoah Retreat
· House
Shenandoah Retreat · House
This is a Real Estate-Owned (REO)/post-foreclosure home owned or managed by a bank. All offers are considered; however, the highest and best will most likely be accepted
Request Details
Bloomery Rd
View photo
House · for sale
Request Details
Updated
Bloomery Rd
Shenandoah Retreat
· House
Shenandoah Retreat · House
This is a Real Estate-Owned (REO)/post-foreclosure home owned or managed by a bank. All offers are considered; however, the highest and best will most likely be accepted
Request Details
Fenway Dr
View photo
House · for sale
Request Details
Updated
Fenway Dr
Shenandoah Retreat
· House
Shenandoah Retreat · House
This is a Real Estate-Owned (REO)/post-foreclosure home owned or managed by a bank. All offers are considered; however, the highest and best will most likely be accepted
Request Details
Bolington Rd
View photo
House · for sale
Request Details
Updated
Bolington Rd
Shenandoah Retreat
· 2,540 sq.ft · 5 Bedrooms · 2 Baths · House
Shenandoah Retreat · 2,540 sq.ft · 5 Bedrooms · 2 Baths · House
This home is in preforeclosure, which means the homeowner is in default (missed payments). Therefore, there could be an opportunity to strike a great deal with the owner and the bank
Request Details
Tuscawilla Dr
View photo
House · for sale
Request Details
Updated
Tuscawilla Dr
Shenandoah Retreat
· House
Shenandoah Retreat · House
This is a Real Estate-Owned (REO)/post-foreclosure home owned or managed by a bank. All offers are considered; however, the highest and best will most likely be accepted
Request Details
Western Ln
View photo
House · for sale
Request Details
Updated
Western Ln
Shenandoah Retreat
· 829 sq.ft · 2 Bedrooms · 1 Bath · House
Shenandoah Retreat · 829 sq.ft · 2 Bedrooms · 1 Bath · House
This home is in preforeclosure, which means the homeowner is in default (missed payments). Therefore, there could be an opportunity to strike a great deal with the owner and the bank
Request Details
33 Bryce Drive # HS 325
View photo
Townhouse · for sale
USD 349,120
USD 182/sq.ft
33 Bryce Drive # HS 325
Shenandoah Retreat
· 1,916 sq.ft · 3 Bedrooms · 2 Baths · Townhouse
· Deck · Equipped kitchen · Parking
Shenandoah Retreat · 1,916 sq.ft · 3 Bedrooms · 2 Baths · Townhouse · Deck · Equipped kitchen · Parking
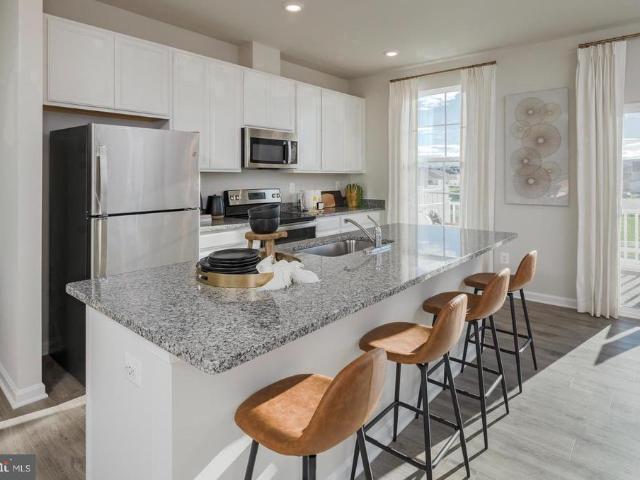
To be built; expected delivery may 2027! This new three-story townhome combines stylish finishes with a thoughtfully designed layout. The entry level features an unfinished recreation room with room to personalize and a convenient one-car garage. Upstairs, the open-concept main level connects the dining area, kitchen and spacious Great Room, with scratch-proof, water-resistant wide-plank flooring throughout. The kitchen features Linen-colored cabinetry, Azul Platino granite countertops and a center island accented by pendant lighting. A 10-by-18-foot deck provides additional space for outdoor dining, relaxing and entertaining. All three bedrooms occupy the top floor, including a relaxing owners suite with a walk-in closet and private bathroom. A top-load washer and dryer package is included, and electrical rough-ins for ceiling fans offer added convenience. Located in historic Charles Town, WV, Norborne Glebe offers convenient access to shopping, dining, recreation and the scenic Shena
USD 349,120
26 Blakeley Ridge Drive
View photo
Townhouse · for sale
USD 515,000
USD 129/sq.ft
26 Blakeley Ridge Drive
Shenandoah Retreat
· 3,983 sq.ft · 4 Bedrooms · 3 Baths · Townhouse
· Patio · Equipped kitchen · Swimming pool · Cellar
Shenandoah Retreat · 3,983 sq.ft · 4 Bedrooms · 3 Baths · Townhouse · Patio · Equipped kitchen · Swimming pool · Cellar
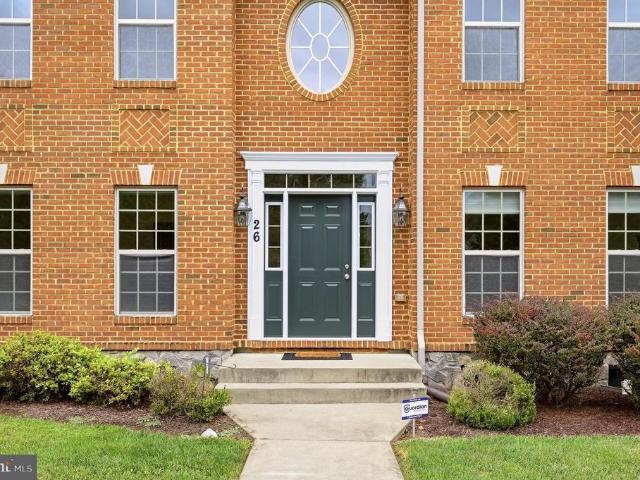
This beautiful brick-front home offers lots of square footage and a relaxing lifestyle. Never mow the lawn or mulch again! This is an excellent price to get you into a gated community boasting a new pool, walking paths, and beautiful common areas. There is so much flexibility and convenience with this 4-bedroom, 3 bathroom home, including a main level primary bedroom with an en-suite bathroom featuring beautiful tile work, a soaking tub, and a separate step-in shower. The formal living room could easily serve as an office, den, or play space. The semi-open floor plan allows for a lot of options. Other features include hardwood floors, granite counters, a chefs kitchen with an island, a gas cooktop and double wall ovens, and a back patio for grilling and chilling. The basement offers even more options with a combination of finished and storage space, including a full bath and bedroom. Over 3,500 square feet of living space plus great closets and storage. All this plus a rear entry drive
USD 515,000
HOMESITE 705 Burnlea Road
View photo
House · for sale
USD 743,240
USD 145/sq.ft
HOMESITE 705 Burnlea Road
Shenandoah Retreat
· 5,091 sq.ft · 5 Bedrooms · 4 Baths · House
· Office room · Equipped kitchen
Shenandoah Retreat · 5,091 sq.ft · 5 Bedrooms · 4 Baths · House · Office room · Equipped kitchen
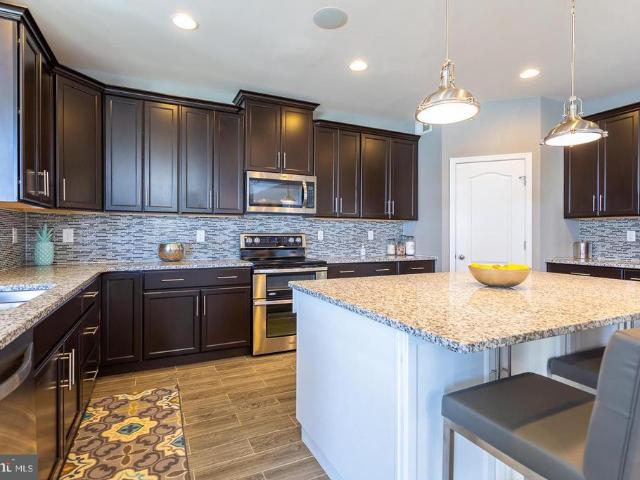
The only community within historic Charles Town offering resort-style amenities! *up to $15,000 in closing cost assistance available on select homes for a primary residence with the use of an approved lender and title company! *. Welcome to the Castlerock II at Huntfield, Charles Towns premier planned community, beautifully situated among the rolling hills and scenic surroundings of the Blue Ridge Mountains. This impressive home combines spacious living, thoughtful design, and dramatic architectural details. Enter inside to a welcoming foyer with access to the formal living and dining rooms before continuing into the heart of the home. The main level also features a bedroom and full bathroom, offering valuable flexibility for guests, a home office, or multi-generational living. The open-concept kitchen is designed for gathering and entertaining, featuring a large center island and an expansive morning room that flows seamlessly into the showstopping two-story family room. A dramatic fl
USD 743,240
223 Eclipse Street
View photo
House · for sale
USD 469,990
USD 204/sq.ft
223 Eclipse Street
Shenandoah Retreat
· 2,303 sq.ft · 4 Bedrooms · 2 Baths · House
· Garden · Equipped kitchen · Parking · Cellar
Shenandoah Retreat · 2,303 sq.ft · 4 Bedrooms · 2 Baths · House · Garden · Equipped kitchen · Parking · Cellar
Welcome to Riverpointe, Charles Towns newest community! This beautiful two-story Colonial offers 2,148 sq. Ft. of well-designed living space with 4 bedrooms, 2.5 baths, and a 2-car garage. The open-concept main level features 9-foot ceilings, a spacious family room, and a modern kitchen complete with stainless steel appliances, quartz countertops, and a large corner pantryperfect for everyday living and entertaining. Upstairs, the primary suite is filled with natural light and includes a walk-in closet plus a private bath with dual vanity. Three additional bedrooms provide plenty of space for family and guests. The lower level, walk-out basement is partially finished with carpet ready for those loving sports. Make this your theatre tv room. There is also a rough-in for future bath and egress window. Enjoy a fully sodded yard, ready for outdoor fun, along with a prime commuter-friendly location just minutes from Northern Virginia, Maryland, and DC. Restaurants, shopping, and parks are a
USD 469,990
12 Red Squirrel Road
View photo
House · for sale
USD 485,000
USD 191/sq.ft
12 Red Squirrel Road
Shenandoah Retreat
· 2,530 sq.ft · 3 Bedrooms · 3 Baths · House
· Garden · Deck · Fireplace · Equipped kitchen · Parking
Shenandoah Retreat · 2,530 sq.ft · 3 Bedrooms · 3 Baths · House · Garden · Deck · Fireplace · Equipped kitchen · Parking
Enjoy space, privacy, and a beautiful wooded setting in this spacious raised ranch situated on nearly an acre in Shannondale. Offering approximately 2,530 square feet of finished living space, this 3-bedroom, 3-bath home features generously sized rooms throughout. The main level offers a large tiled foyer, versatile flex room ideal for an office, exercise room, or possible fourth bedroom, full bath, laundry room, and access to the oversized garage. Upstairs, youll find a spacious living room with hardwood floors and fireplace, an upgraded kitchen with island, stainless steel appliances, and abundant cabinetry, plus a dining area accented by exposed beams. The bright Florida room leads to the rear deck overlooking the wooded surroundings. The primary suite features a private bath with garden tub and separate shower, along with two additional bedrooms and another full bath. Approximately 25 minutes from Leesburg or Frederick!
USD 485,000
382 Mission Road
View photo
House · for sale
USD 459,000
USD 120/sq.ft
Updated
382 Mission Road
Shenandoah Retreat
· 3,800 sq.ft · 3 Bedrooms · 3 Baths · House
Shenandoah Retreat · 3,800 sq.ft · 3 Bedrooms · 3 Baths · House
Seller offering a 2-1 interest rate buydown! Cut your mortgage rate by 2% the first year and 1% the second year, saving hundreds on your monthly payment, reach out today! Beautifully updated and mostly renovated in 2026, this 3-bedroom, 3-full-bath home offers the perfect combination of modern improvements, comfortable living, and a convenient commuter location. Extensive updates include new electrical wiring, plumbing, HVAC system, roof, flooring, appliances, and fresh paint throughout. With many of the major components already replaced, this home provides an excellent opportunity to enjoy an updated property without taking on the expense and inconvenience of major renovations. The spacious layout features three bedrooms and three full bathrooms, offering flexibility for a variety of living needs. Fresh finishes and new flooring give the interior a clean, updated feel, while the new appliances complete the home's recent improvements. Located just 6 minutes from the Virginia state line
USD 459,000
451 Hughs Road
View photo
House · for sale
USD 549,990
USD 133/sq.ft
451 Hughs Road
Shenandoah Retreat
· 4,133 sq.ft · 4 Bedrooms · 3 Baths · House
· Fireplace · Equipped kitchen · Cellar
Shenandoah Retreat · 4,133 sq.ft · 4 Bedrooms · 3 Baths · House · Fireplace · Equipped kitchen · Cellar
Welcome to 451 Hughs Road, where generous living spaces, inviting details, and room to entertain come together in the desirable Spruce Hill North community of Charles Town! This spacious Colonial offers four bedrooms, three full bathrooms, one half bathroom, and 2,762 square feet of above-grade living space, plus a finished basement with an additional 1300 square feet that adds even more versatility. Step inside to discover a thoughtfully designed main level featuring a formal dining room, a welcoming family room anchored by a beautiful stone-surround gas fireplace, and a spacious kitchen with stainless steel appliances, a gas range, center island, and adjoining breakfast area. Whether youre hosting a holiday gathering or enjoying a quiet evening at home, the layout offers the perfect balance of comfortable everyday living and entertaining space. Upstairs, youll find four generously sized bedrooms, including a primary suite with a soaking tub and separate shower, offering a relaxing re
USD 549,990
HOMESITE 758 Brandywine Street
View photo
House · for sale
USD 485,240
USD 206/sq.ft
HOMESITE 758 Brandywine Street
Shenandoah Retreat
· 2,347 sq.ft · 4 Bedrooms · 3 Baths · House
· Garden · Parking · Equipped kitchen
Shenandoah Retreat · 2,347 sq.ft · 4 Bedrooms · 3 Baths · House · Garden · Parking · Equipped kitchen
PENDING*Welcome to Huntfield, the only community in Historic Charlestown with resort-style amenities! Raymore II First. Floor primary retreat! This plan delivers flexible, well thought living. The main level showcases a true primary suite on the first floor, a bright open 2 story family room anchored by a large kitchen with island and breakfast area, mudroom access, and a convenient powder room. Upstairs offers 3 secondary bedrooms and 2 full baths. This home includes a 2 car rear detached garage for privacy and a secluded backyard courtyard. Photos may not be of actual home. Photos may be of similar home/floorplan if home is under construction or if this is a base price listing
USD 485,240
1422 Tuscawilla Drive
View photo
House · for sale
USD 365,000
USD 183/sq.ft
1422 Tuscawilla Drive
Shenandoah Retreat
· 1,991 sq.ft · 4 Bedrooms · 2 Baths · House
· Fireplace · Equipped kitchen · Cellar
Shenandoah Retreat · 1,991 sq.ft · 4 Bedrooms · 2 Baths · House · Fireplace · Equipped kitchen · Cellar
Completely remodeled 4-bedroom 2-bath rancher located in sought-after Tuscawilla Hills. Brand new kitchen including NEW Quartz Counters, NEW cabinets, and NEW Stainless Steel Appliances. Additional improvements include new flooring, new lighting, and new plumbing fixtures throughout. The inviting living room is highlighted by a wood-burning fireplace featuring a crisp white-painted brick hearth and mantel, creating a warm and welcoming focal point. The main-level primary bedroom measures 14' x 11' and features newly installed luxury vinyl plank flooring. Both bathrooms are beautifully remodeled featuring new tile flooring, updated vanities, and new walk-in showers with ceramic tile surround for a fresh, modern finish. The remodeled basement expands the homes living space with a remodeled bathroom, additional bedroom, spacious laundry room, and an impressive 27' x 13' recreation room. There is new carpet installed in bedroom and rec room, new tile flooring in bathroom, and new vinyl pla
USD 365,000
204 Eclipse Street
View photo
House · for sale
USD 368,490
USD 246/sq.ft
204 Eclipse Street
Shenandoah Retreat
· 1,496 sq.ft · 3 Bedrooms · 2 Baths · House
· Garden · Equipped kitchen · Parking
Shenandoah Retreat · 1,496 sq.ft · 3 Bedrooms · 2 Baths · House · Garden · Equipped kitchen · Parking
Approximate December delivery! Welcome to Riverpointe, Charles Towns newest community! This beautiful rancher-style single family floorplan offers 1,500 sq. Ft. of well-designed living space with 3 bedrooms, 2 baths, and a 2-car garage. The open-concept main level features a spacious family room, and a modern kitchen complete with stainless steel appliances, quartz countertops, and a large eating areaperfect for everyday living and entertaining. Three bedrooms on one level for main level living and provide plenty of space for family and guests. Enjoy a fully sodded yard, ready for outdoor fun, along with a prime commuter-friendly location just minutes from Northern Virginia, Maryland, and DC. Restaurants, shopping, and parks are all nearby for added convenience. With its thoughtful layout, stylish finishes, and move-in ready appeal, this home is waiting for you. Schedule your tour today! Features may vary. Photos for viewing purposes, and not of actual home
USD 368,490
70 Eldon Drive
View photo
Townhouse · for sale
USD 299,090
USD 164/sq.ft
Updated
70 Eldon Drive
Shenandoah Retreat
· 1,819 sq.ft · 3 Bedrooms · 3 Baths · Townhouse
· Garden · Equipped kitchen · Parking
Shenandoah Retreat · 1,819 sq.ft · 3 Bedrooms · 3 Baths · Townhouse · Garden · Equipped kitchen · Parking
Nicely updated townhouse with garage! This 3 Bedroom/ 3.5 bathroom home has been recently updated to include new flooring and fresh paint throughout and is ready for you to move-in! The kitchen has a stainless Whirlpool appliance package and a separate dining area. The main level also features a large living room. Upstairs you'll find a generously sized primary bedroom with a vaulted ceiling, an ensuite bathroom, and walk-in closet. The primary bathroom has both a shower stall and large tub. There are two additional bedrooms and full bath on this level. The lower level of the home is fully finished and features bonus space and an additional full bathroom. The back yard is fenced in for your pets. Great central location to shopping, schools, and more!
USD 299,090
63 Potomac Crossing Street
View photo
House · for sale
USD 724,900
USD 168/sq.ft
63 Potomac Crossing Street
Shenandoah Retreat
· 4,306 sq.ft · 4 Bedrooms · 3 Baths · House
· Equipped kitchen · Parking
Shenandoah Retreat · 4,306 sq.ft · 4 Bedrooms · 3 Baths · House · Equipped kitchen · Parking
Welcome to easy, elegant living in the gated community of Beallair. The'Westminister' model from Wormald Homes offers 4 bedrooms, 3 full baths, and more than 4,300 finished square feet; this beautifully upgraded home combines desirable main-level living with generous spaces for entertaining, relaxing, and hosting overnight guests. The thoughtfully designed main level features three bedrooms, including the primary suite, two full baths, a dedicated laundry room, and convenient access to the attached two-car garage. Major improvements include a top-of-the-line 4-ton Lennox HVAC system with propane backup, two gas water heaters, and a fully renovated kitchen featuring granite countertops, a tile backsplash, a vented range hood, updated cabinetry, a new sink, and matching stainless steel Bosch appliances. The primary bedroom and entire lower level havae also been updated with high-quality luxury vinyl plank flooring. The open, flowing floor plan creates a warm and inviting setting for ever
USD 724,900
258 Battlefield Drive
View photo
Townhouse · for sale
USD 320,000
USD 221/sq.ft
258 Battlefield Drive
Shenandoah Retreat
· 1,442 sq.ft · 3 Bedrooms · 2 Baths · Townhouse
· Patio · Garden · Office room · Parking · Fireplace · Equipped kitchen · Swimming pool
Shenandoah Retreat · 1,442 sq.ft · 3 Bedrooms · 2 Baths · Townhouse · Patio · Garden · Office room · Parking · Fireplace · Equipped kitchen · Swimming pool
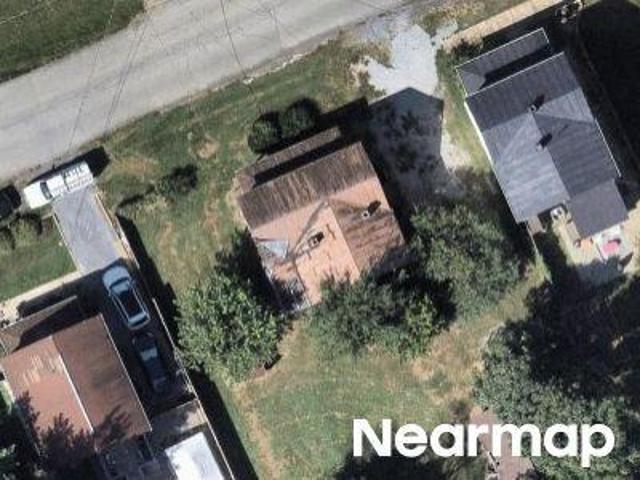
Nearly new, stylishly upgraded end unit townhome in the sought after neighborhood of Huntfield! Convenient two-level home, which means no carrying groceries up a flight of stairs! Right across from the brand new neighborhood pool, this home is move in ready-no need to wait for construction! The entire main level is beautiful luxury vinyl plank flooring. The kitchen features quartz countertops, stainless steel appliances, gas cooking, and two pantries for lots of storage. Step outside to your covered, private patio with an outdoor kitchen, including sink and granite countertop. Upstairs, you'll find 3 bedrooms, 2 baths, and laundry (washer and dryer are included! ). Lots of tasteful improvements, including an electric fireplace, upgraded light fixtures, built in closet shelving, and a cozy office space under the stairs. The yard has been beautifully landscaped, including trees and garden beds. In the back, there is a 1.5 car garage, and plenty of street parking as well. Enjoy all that H
USD 320,000
128 Hyde Park Lane # LOT 210
View photo
House · for sale
USD 589,999
USD 284/sq.ft
128 Hyde Park Lane # LOT 210
Shenandoah Retreat
· 2,077 sq.ft · 4 Bedrooms · 2 Baths · House
· Parking · Equipped kitchen · Cellar
Shenandoah Retreat · 2,077 sq.ft · 4 Bedrooms · 2 Baths · House · Parking · Equipped kitchen · Cellar
Home is ready for delivery and priced to sell! This new home in the established community of Avon Bend will have 1.1 +/. Acres of land. Your new home and will include the following: 4 bedrooms with 2.5 baths for this farm house/ranch style home. Quality construction with nicely upgraded full kitchen appliance package, quartz counters, luxury vinyl plank flooring, carpet, soft close cabinets, vaulted ceilings, two car garage, full unfinished basement. So much more. The office will be the option for the 4th bedroom. Still time to select siding, flooring, cabinets and counter tops. Community access to the Shenandoah River for fishing and relaxing. Just 30 minutes to Leesburg, Va. And 40 minutes to Frederick, Md. Pictures are the actual completed home. Pictures are of completed home
USD 589,999
533 S Seminary Street
View photo
House · for sale
USD 359,999
USD 351/sq.ft
533 S Seminary Street
Shenandoah Retreat
· 1,023 sq.ft · 3 Bedrooms · 1 Bath · House
· Patio · Garden · Swimming pool · Cellar · Parking
Shenandoah Retreat · 1,023 sq.ft · 3 Bedrooms · 1 Bath · House · Patio · Garden · Swimming pool · Cellar · Parking
Super cute Mid-Century Modern home in a fabulous downtown Charles Town location. Just steps from the park, the brand-new pool, downtown shops and restaurants, and the Farmers Market. This three-bedroom, 1.5-bath home makes incredibly efficient use of space with a bright, open feel and polished finishes. Key features: Hardwood floors throughout the main level; luxury vinyl plank in the basement rec room Beautiful refinished hardwoods and new stainless steel appliances Basement rec room with surround sound and ample storage Amazing backyard with mature landscaping, a private patio, and additional storage under the carport New roof in 2017 and all-new windows in 2019 Additional details: 3 bedrooms, 1.5 baths Wonderful flow for entertaining and everyday living Convenient downtown location near shops, dining, parks, and the Farmers Market Dont miss this charming home that blends classic mid-century charm with modern updates in a premier location. Schedule a showing today!
USD 359,999
111 Sonnet Lane # LOT 2
View photo
House · for sale
USD 599,999
USD 193/sq.ft
Updated
111 Sonnet Lane # LOT 2
Shenandoah Retreat
· 3,100 sq.ft · 4 Bedrooms · 3 Baths · House
· Equipped kitchen
Shenandoah Retreat · 3,100 sq.ft · 4 Bedrooms · 3 Baths · House · Equipped kitchen
Ready now and in the serene enclave of Avon Bend, this exquisite new construction home is a testament to country living. With a sprawling 1.15-acre lot, this ranch-style residence offers an unparalleled lifestyle, seamlessly blending modern elegance with the tranquility of nature. Step inside to discover a thoughtfully designed interior that radiates warmth and comfort. The heart of the home features a spacious family room that flows effortlessly into a wonderful kitchen, perfect for entertaining. The kitchen boasts quartz countertops, a central island, and a pantry, ensuring that culinary adventures are both enjoyable and convenient. Whirlpool appliances, including a built-in microwave, dishwasher, refrigerator, and stove, cater to your every need. This home offers four generously sized bedrooms, including three entry-level bedrooms for added convenience. Each room is designed with comfort in mind, featuring plush carpeting and ample natural light. The master suite is a true retreat,
USD 599,999
HOMESITE 103 Richmond Place
View photo
House · for sale
USD 522,135
USD 211/sq.ft
HOMESITE 103 Richmond Place
Shenandoah Retreat
· 2,465 sq.ft · 5 Bedrooms · 3 Baths · House
· Equipped kitchen · Cellar
Shenandoah Retreat · 2,465 sq.ft · 5 Bedrooms · 3 Baths · House · Equipped kitchen · Cellar
Offering up to $15,000 in closing cost assistance for primary residence with use of approved lender and title. Whitehall ll floorplan with 4' extension in-law suite with full bathroom on main level. 5 bedrooms, 3 full baths with an unfinished basement. This house sports a gourmet kitchen, upgraded lighting package, LVP flooring, and much more. Homesite backs to the largest green space in the whole community. Photos may not be of actual home. Photos may be of similar home/floorplan if home is under construction or if this is a base price listing. Agent registration required
USD 522,135

Get email alerts

Don't miss out: be the first to know about new properties

The alert was correctly created

On subscribing you accept the conditions of use and the privacy policy
Alert
Receive new ads in your inbox
Save this search
Receive alerts for new listings

We'll send you an email when we have new properties for: "Properties for sale in Shenandoah Retreat"

The alert was correctly created

Bull Run Mountain Estates
Inwood, Shenandoah district Berkeley County West Virginia
Get email alerts and be the first to see new listings
Required field
On subscribing I accept the terms of the privacy policy
Perfect! You'll soon start receiving new listings via email
Alert
Receive an email when we have new ads for Properties for sale in Shenandoah Retreat
Save this search
Filters

Bedrooms

Size (sq.ft)

sq.ft
sq.ft

Price

USD
USD

Property type

Bathrooms

Clear all filters
Receive notifications when new entries are published.