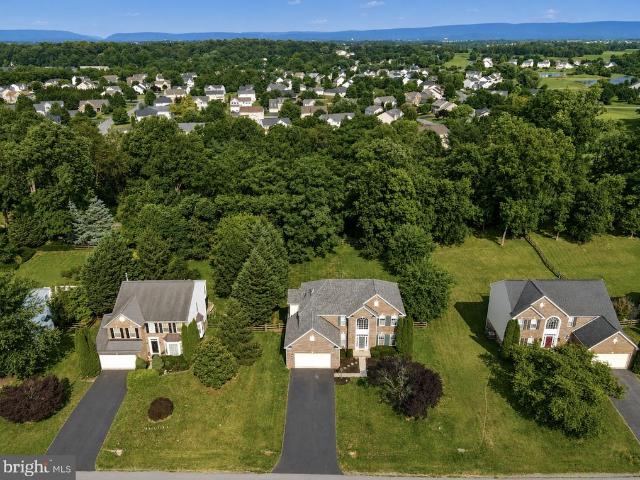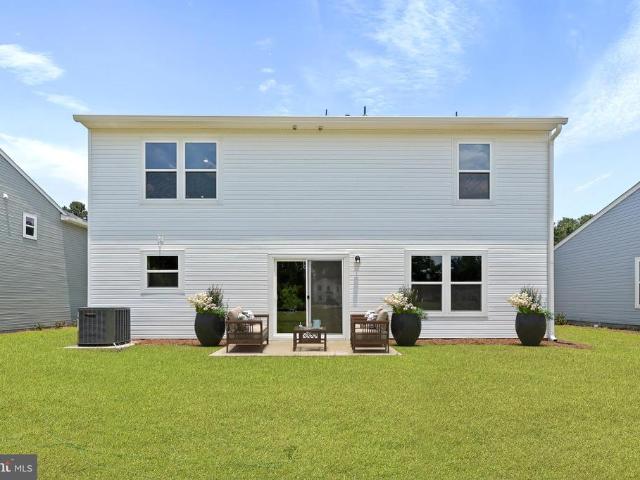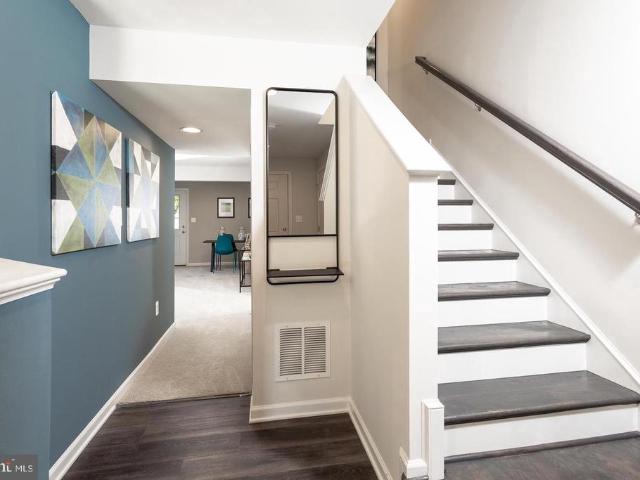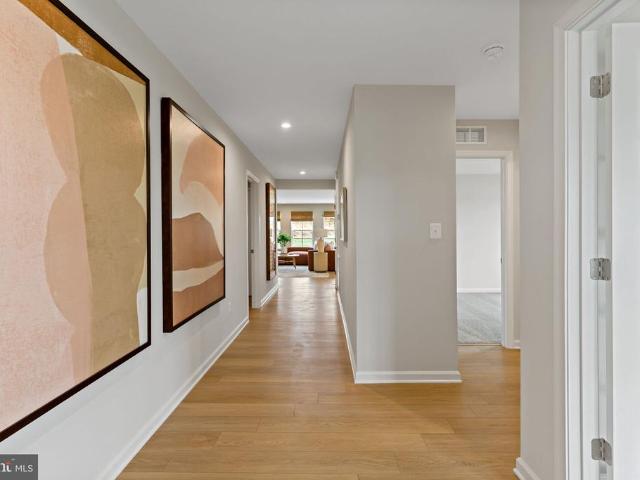
799 properties for sale in Shenandoah Retreat

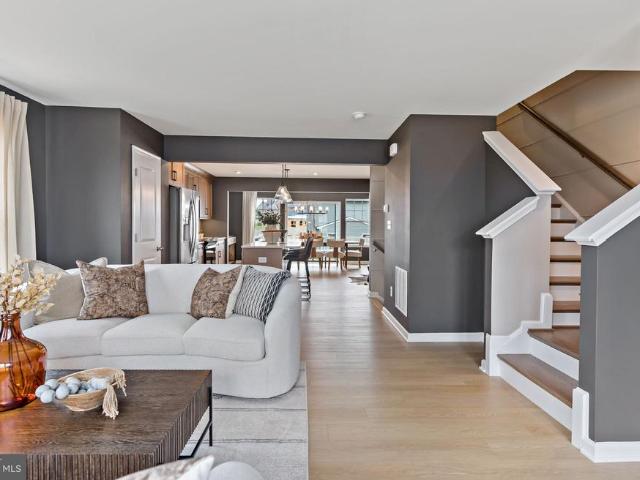
HOMESITE 158 Tarpley Lane
View photo
Townhouse · for sale
USD 342,714
USD 159/sq.ft
HOMESITE 158 Tarpley Lane
Shenandoah Retreat
· 2,153 sq.ft · 3 Bedrooms · 3 Baths · Townhouse
· Equipped kitchen
Shenandoah Retreat · 2,153 sq.ft · 3 Bedrooms · 3 Baths · Townhouse · Equipped kitchen
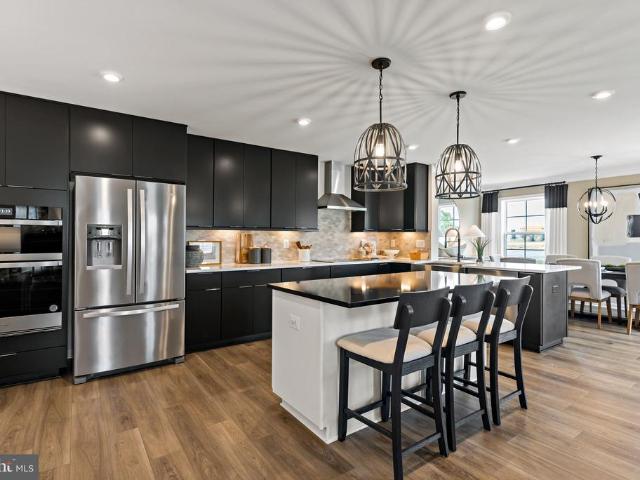
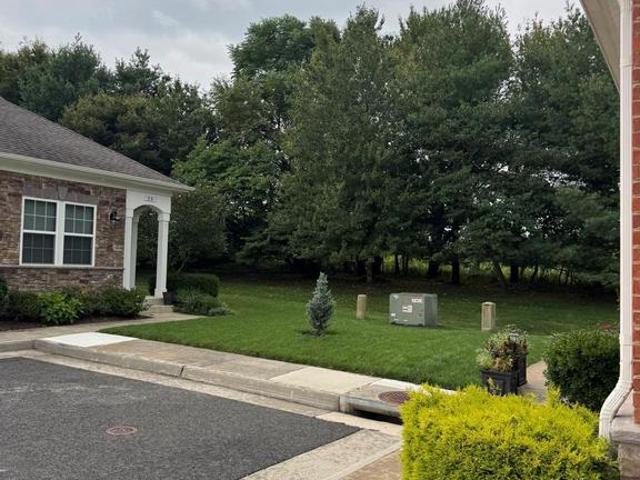
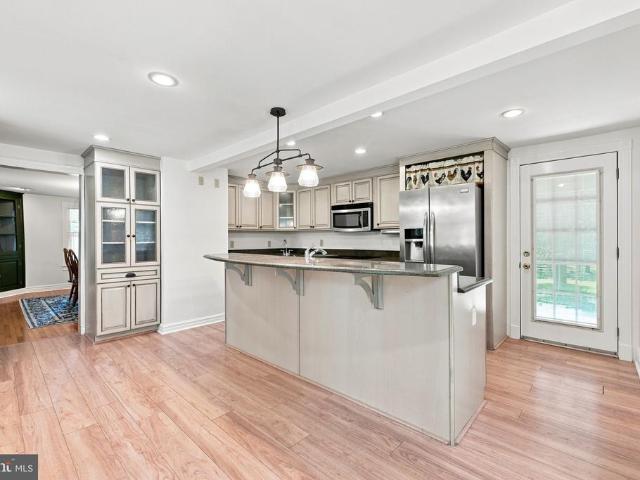
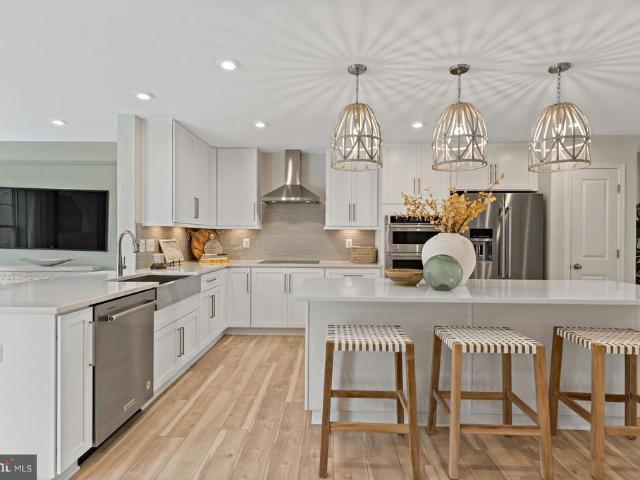
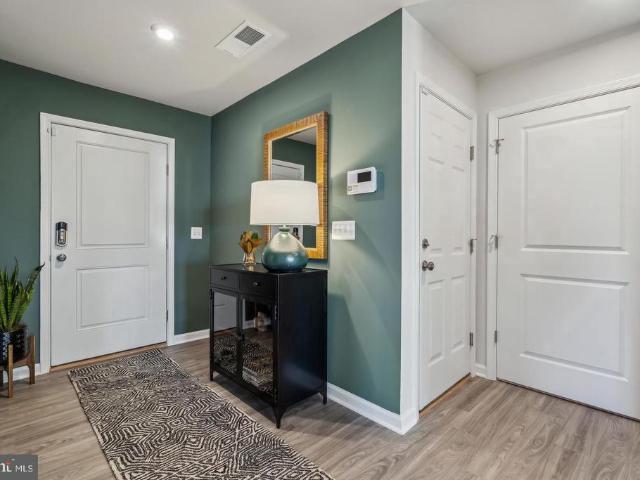
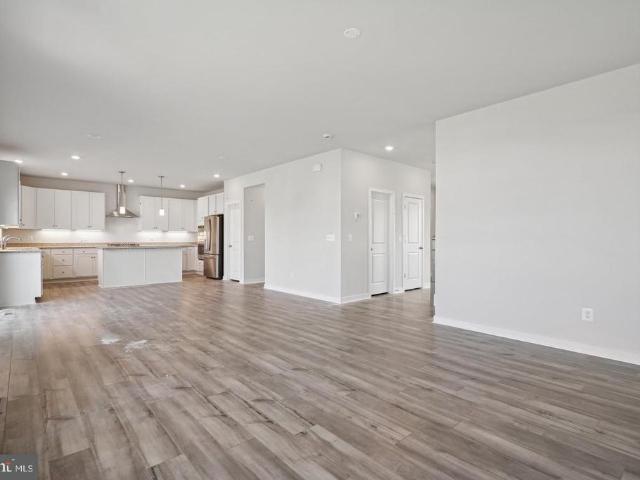
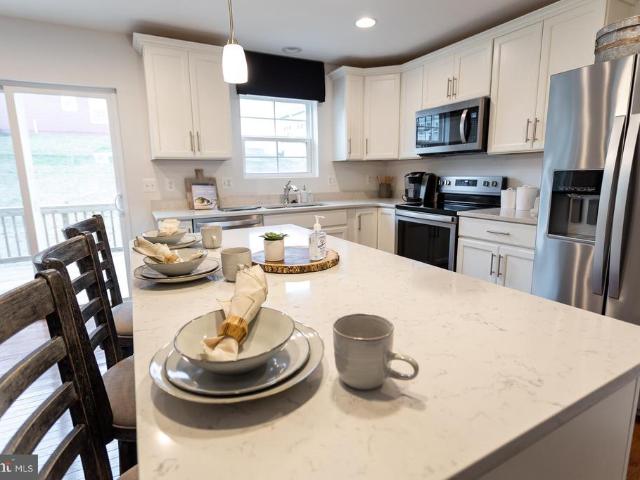
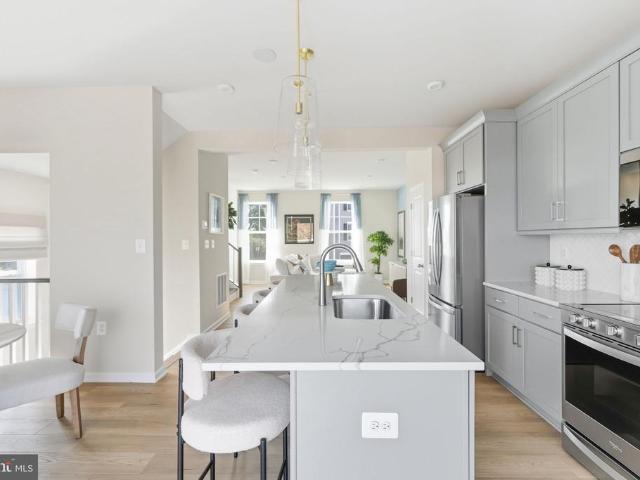
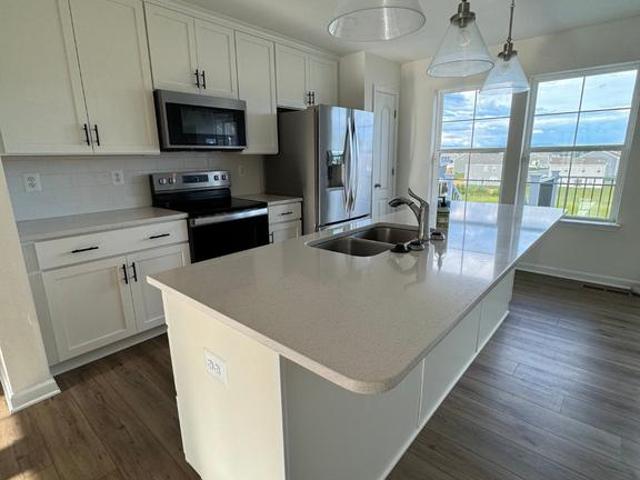
The most value packed per square foot townhome in charles town, wv. Now offering up to $7,500 in closing cost assistance for primary residence with use of approved lender and title. Stunning, upgraded interior-unit townhome featuring a sought-after 7.5-foot sunroom extension that adds exceptional living and entertaining space. This spacious home offers 3 bedrooms, 3 full baths, and a convenient main-level powder room. The kitchen is a true centerpiece, showcasing stainless steel appliances, quartz countertops, designer backsplash, an extended island with a statement chandelier, and upgraded designer finishes throughout. Enjoy durable and stylish LVP flooring throughout the entire main level and foyer, with elegant tile flooring in all bathrooms. The open-concept floorplan is ideal for everyday living and hosting guests, while the generously sized bedrooms provide comfort and privacy. HOA-maintained lawn care offers low-maintenance living, allowing you more time to enjoy your home. Look
USD 342,714
Tbb edinburgh court # cranberry ii
View photo
House · for sale
USD 398,990
USD 272/sq.ft
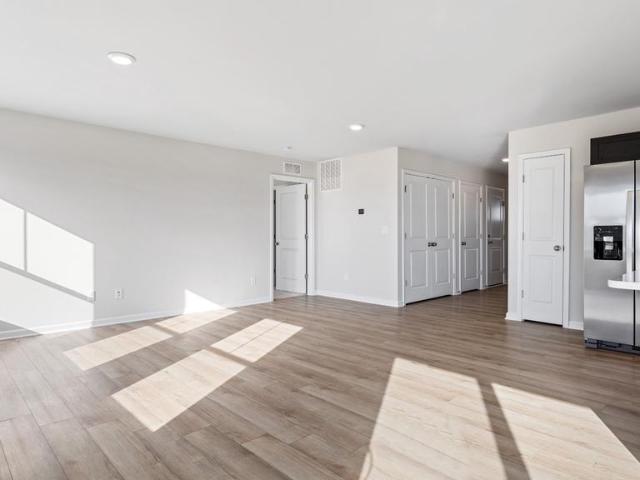
Tbb edinburgh court # cranberry ii
Shenandoah Retreat
· 1,464 sq.ft · 3 Bedrooms · 2 Baths · House
· Equipped kitchen · Parking · Cellar
Shenandoah Retreat · 1,464 sq.ft · 3 Bedrooms · 2 Baths · House · Equipped kitchen · Parking · Cellar
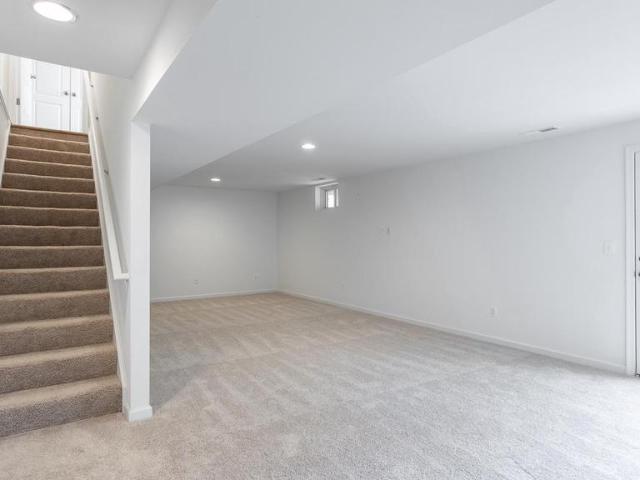
Offering up to $15,000 in closing assistance for primary residence with use of approved lender and title. Single-level home with attached 2-car garage. Open concept kitchen with island that opens to the breakfast area and family room. Primary suite with expansive walk-in closet, dual vanity, and shower. Stainless steel kitchen appliances, kitchen island, granite kitchen countertops. Unfinished basement with 3 piece rough in included. Photos may not be of actual home. Photos may be of similar home/floorplan if home is under construction or if this is a base price listing
USD 398,990
422 Sawgrass Drive
View photo
House · for sale
USD 579,900
USD 125/sq.ft
422 Sawgrass Drive
Shenandoah Retreat
· 4,607 sq.ft · 6 Bedrooms · 3 Baths · House
· Deck · Equipped kitchen · Parking
Shenandoah Retreat · 4,607 sq.ft · 6 Bedrooms · 3 Baths · House · Deck · Equipped kitchen · Parking
Open House this Sunday 10/25 from 1-3pm*. Large, recently upgraded smart home featuring 6 bedrooms and 5 bathrooms in the highly sought after Locust Hill golfing community. Roof and Foundation of home recently inspected. The back deck has been resurfaced with new decking. The driveway resurfaced in the last 90 days. All repairs completed by licensed and insured contractors. Upgrades include: Smart Trane HVAC System (2025). Smart Kitchen Appliances (Dual Ovens/Fridge). Smart Washer/Dryer. Smart LED lighting (internal/external). Smart Garage Door System (opener/keypad). Smart Camera/Alarm System. Smart sump system with backup battery and sump. Water Softener System
USD 579,900
35 Fortuna Road
View photo
House · for sale
USD 429,990
USD 179/sq.ft
35 Fortuna Road
Shenandoah Retreat
· 2,390 sq.ft · 4 Bedrooms · 2 Baths · House
· Office room · Equipped kitchen
Shenandoah Retreat · 2,390 sq.ft · 4 Bedrooms · 2 Baths · House · Office room · Equipped kitchen
Stone spring new upton model now released! Your New Home Starts Here. More Space, More Value! Experience worry-free homeownership at Essence at Stone Spring by Stanley Martin, a thoughtfully designed community where small-town charm meets modern convenience all at an exceptional value. List price includes all options and upgrades. Welcome to The Upton, a stylish and spacious 4-bedroom, 2.5-bath home offering thoughtfully designed two-level living ideal for todays lifestyle. The open-concept main level features luxury vinyl plank flooring and a gourmet kitchen with quartz countertops, stainless steel GE appliances, and a large center island that flows seamlessly into the dining and family rooms perfect for entertaining or everyday living. A main-level flex room provides an ideal space for a home office or study. Upstairs, all four bedrooms include walk-in closets for generous storage. A versatile loft offers endless possibilities as a second office, game room, media lounge, or homework
USD 429,990
HOMESITE 105 Aragon Drive
View photo
Townhouse · for sale
USD 339,990
USD 157/sq.ft
HOMESITE 105 Aragon Drive
Shenandoah Retreat
· 2,153 sq.ft · 3 Bedrooms · 3 Baths · Townhouse
· Equipped kitchen
Shenandoah Retreat · 2,153 sq.ft · 3 Bedrooms · 3 Baths · Townhouse · Equipped kitchen
The best value per square foot in charles town, wv. Now offering up to $10,000 in closing cost assistance for primary residence with use of approved lender and title. Fully loaded interior row with 8 ft. Sunroom room extension. 3 bedrooms, 3 full baths with a half bath on the main level. All stainless-steel appliances, beautiful chandelier over the extended kitchen island, upgraded designer package (see photos), quartz countertops, backsplash, and LVP on the whole main level as well as the foyer. Tile in all bathrooms. The HOA fee covers lawn care for your house. Photos may not be of actual home. Photos may be of similar home/floorplan if home is under construction or if this is a base price listing
USD 339,990
Tbb armistead place # edgewood ii
View photo
House · for sale
USD 410,990
USD 244/sq.ft
Tbb armistead place # edgewood ii
Shenandoah Retreat
· 1,679 sq.ft · 3 Bedrooms · 2 Baths · House
· Patio · Equipped kitchen · Parking · Cellar
Shenandoah Retreat · 1,679 sq.ft · 3 Bedrooms · 2 Baths · House · Patio · Equipped kitchen · Parking · Cellar
Offering up to $15,000 in closing assistance for primary residence with use of approved lender and title. Attached 2-car garage. The open concept kitchen features a generous island and opens to breakfast area and family room. Optional choices available include a patio and den as an upgrade. Main level primary suite with expansive walk-in closet, dual vanity, and shower. Granite kitchen Countertops, stainless steel kitchen appliances. Includes unfinished basement with 3 piece rough in. Photos may not be of actual home. Photos may be of similar home/floorplan if home is under construction or if this is a base price listing. Agent registration required
USD 410,990
12 Jane Washington Court
View photo
House · for sale
USD 899,900
USD 209/sq.ft
12 Jane Washington Court
Shenandoah Retreat
· 4,295 sq.ft · 3 Bedrooms · 3 Baths · House
· Fireplace · Equipped kitchen
Shenandoah Retreat · 4,295 sq.ft · 3 Bedrooms · 3 Baths · House · Fireplace · Equipped kitchen
This is the Crawford model buyers hope to find. Nearly new, extensively improved, impeccably presented, and showing even better than Beallair's own Crawford model home. Built by Wormald Homes in 2024 and offering approximately 4,300 finished square feet, this exceptional residence combines sophisticated design, generous living spaces, & impressive collection of custom improvements. From the moment you enter, the home feels polished, warm, and thoughtfully finished. It has been professionally painted throughout, with carefully selected wallpaper and accent walls adding character and visual interest. The open-concept main level features soaring ceilings, engineered hardwood flooring, recessed lighting, and a spacious great room centered around a gas fireplace. The gourmet kitchen is designed for both everyday living and entertaining, with upgraded countertops, a large center island, six-burner range, stainless steel appliances, abundant cabinetry, and a generous pantry. The adjoining din
USD 899,900
917 Avon Bend Road
View photo
House · for sale
USD 650,000
USD 212/sq.ft
917 Avon Bend Road
Shenandoah Retreat
· 3,057 sq.ft · 3 Bedrooms · 3 Baths · House
· Garden · Deck · Fireplace · Equipped kitchen
Shenandoah Retreat · 3,057 sq.ft · 3 Bedrooms · 3 Baths · House · Garden · Deck · Fireplace · Equipped kitchen
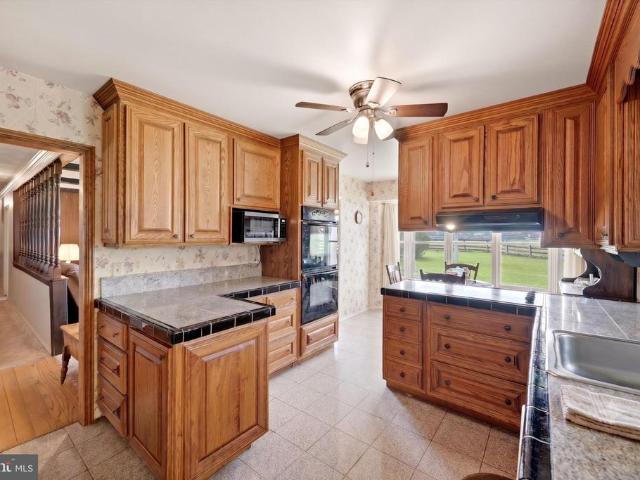
Multiple offers have been received. Please submit highest and best by Tuesday, September 8th at 5pm. Set along the scenic Shenandoah River, this beautifully designed home was built in 2012 by the original owners and sits on approximately three quarters of an acre. Thoughtful design, quality finishes, and inviting indoor and outdoor spaces make this a special riverfront property. Its location also offers convenient access to Virginia, making it a great option for commuters. The main level features a welcoming foyer, hardwood floors, and a spacious living room with crown molding, ceiling fan, stone wood burning fireplace, and built in shelving. The adjoining dining area offers plenty of table space and flows easily into the country kitchen, which features oak cabinetry, hardwood floors, granite countertops, recessed lighting, and a large island with seating. The kitchen opens to the expansive rear deck with vinyl railing and steps to the backyard. The main level primary suite offers hard
USD 650,000
57 Cilantro Lane
View photo
House · for sale
USD 395,000
USD 258/sq.ft
57 Cilantro Lane
Shenandoah Retreat
· 1,528 sq.ft · 3 Bedrooms · 2 Baths · House
· Equipped kitchen
Shenandoah Retreat · 1,528 sq.ft · 3 Bedrooms · 2 Baths · House · Equipped kitchen
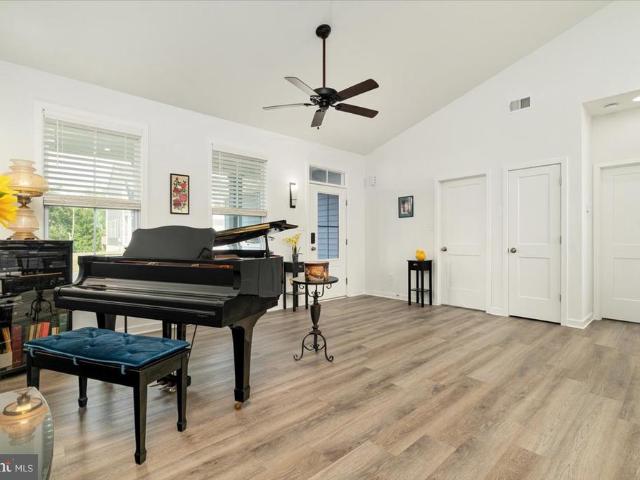
New price $395,000! Lose the stairs. Keep the lifestyle. *. If one-level living is on your wish list, 57 Cilantro Lane deserves a closer look. Built in 2022 and thoughtfully designed for comfort, convenience, and easy everyday living, this beautifully maintained Bunker Hill home offers something increasingly hard to find: *true stair-free livinginside and outwithout giving up space, style, or the features you love. *. Be sure to check out the 3D Tour and walk through the home from your computer! Step inside and you'll immediately appreciate the open, airy floor plan, soaring vaulted ceilings, abundant natural light, and generous living spaces. The main living area currently accommodates a concert grand piano while still leaving plenty of room for a traditional furniture arrangementa wonderful illustration of just how spacious this home really is. The well-appointed kitchen features granite countertops, abundant cabinetry, stainless steel appliances, and a large island that brings every
USD 395,000
90 Falcon Ridge Drive
View photo
House · for sale
USD 875,000
USD 170/sq.ft
90 Falcon Ridge Drive
Shenandoah Retreat
· 5,145 sq.ft · 4 Bedrooms · 3 Baths · House
· Fireplace · Equipped kitchen
Shenandoah Retreat · 5,145 sq.ft · 4 Bedrooms · 3 Baths · House · Fireplace · Equipped kitchen
There is something special about a home that feels both beautifully refined and genuinely welcoming. At 90 Falcon Ridge, classic Cape Cod architecture, quality craftsmanship, and thoughtfully designed living spaces come together in a setting that invites you to slow down and stay awhile. Built in 2016 with four-sided brick construction, this distinctive home makes a lasting first impression. A charming front porch offers the perfect place for rocking chairs, morning coffee, and seasonal glimpses of the river through the winter landscape. Inside, the home's warm and inviting character continues. The kitchen brings together French country-inspired cabinetry, granite countertops, stainless steel appliances, and pendant lighting, creating a space that feels as welcoming as it is functional. Just beyond, the family room features a gas fireplace with a classic mantel, offering a comfortable gathering place for quiet evenings or time spent with those who matter most. A dedicated dining room p
USD 875,000
Tbb armistead place # carnegie ii
View photo
House · for sale
USD 416,990
USD 188/sq.ft
Tbb armistead place # carnegie ii
Shenandoah Retreat
· 2,207 sq.ft · 4 Bedrooms · 2 Baths · House
· Office room · Deck · Equipped kitchen · Cellar
Shenandoah Retreat · 2,207 sq.ft · 4 Bedrooms · 2 Baths · House · Office room · Deck · Equipped kitchen · Cellar
Offering up to $15,000 in closing cost assistance for primary residence with use of approved lender and title. Welcome to the Carnegie II, a place where functionality and affordability meet modern luxury! Upon entering the home, you will discover a flex area that can be used as a formal dining area or home office. Just beyond this space, you will find a beautiful open-concept kitchen boasting a large island; the perfect place to gather around! The kitchen opens up to an informal dining area and a spacious family room with an abundance of natural light. To take this space to the next level, consider adding an optional morning room or deck off the kitchen (upgrade). There's an option to finish basement as an option, providing an optional full bath and ample storage space, which can be used as a second family room, game room, or media room. On the second floor, you will find the spectacular primary suite, complete with a large walk-in closet and en-suite bath. You can even upgrade to the
USD 416,990
35 Harpers Mill Way
View photo
Townhouse · for sale
USD 499,999
USD 236/sq.ft
35 Harpers Mill Way
Shenandoah Retreat
· 2,110 sq.ft · 2 Bedrooms · 2 Baths · Townhouse
· Office room · Fireplace · Equipped kitchen
Shenandoah Retreat · 2,110 sq.ft · 2 Bedrooms · 2 Baths · Townhouse · Office room · Fireplace · Equipped kitchen
Welcome home to effortless, main-level living in Heritage Highlands (Lovettsville Retirement Village), a sought-after 55+ community in scenic Lovettsville. This meticulously maintained home blends comfortable everyday elegance with an expansive, flexible floor plan. The main level welcomes you with gleaming engineered hardwood floors and an abundance of natural light. At the heart of the home, the sun-filled gourmet kitchen features granite countertops, stainless steel appliances, a built-in microwave, and a functional peninsula that opens seamlessly to the spacious dining and living areas anchored by a cozy fireplace. Retreat to the private main-level primary suite, complete with carpeting, an expansive walk-in closet, and a spa-like en-suite bath with an oversized walk-in shower. A versatile main-level office with a closet and nearby powder room easily functions as a third guest bedroom or study. Upstairs, visitors enjoy ultimate privacy with a secondary bedroom featuring a full bath
USD 499,999
918 S Samuel Street
View photo
House · for sale
USD 414,900
USD 236/sq.ft
918 S Samuel Street
Shenandoah Retreat
· 1,755 sq.ft · 3 Bedrooms · 1 Bath · House
· Garden · Equipped kitchen · Cellar
Shenandoah Retreat · 1,755 sq.ft · 3 Bedrooms · 1 Bath · House · Garden · Equipped kitchen · Cellar
Built in 1917, this charming Colonial blends timeless character with thoughtful updates and modern comfort in the heart of downtown Charles Town. Beautiful hardwood floors and luxury vinyl plank flooring extend throughout the home, while abundant windows fill the interior with natural light. The formal dining room features a beautiful built-in corner cabinet, adding warmth and classic architectural appeal. The gourmet kitchen is designed for both everyday living and entertaining, featuring stainless steel appliances, a center island, upgraded granite countertops, prep sink, recessed lighting, and an additional mini refrigerator for added convenience. Three bedrooms and 1.5 baths provide comfortable living space, while the unfinished basement offers generous storage with a drainage system, walkout stairs, and storage shelving. Outdoor living is equally inviting with a spacious wrap-around porch overlooking beautifully landscaped grounds and a front garden. The expansive 0.64-acre lot fe
USD 414,900
HOMESITE 116 Aragon Drive
View photo
House · for sale
USD 431,959
USD 220/sq.ft
HOMESITE 116 Aragon Drive
Shenandoah Retreat
· 1,959 sq.ft · 4 Bedrooms · 2 Baths · House
· Cellar
Shenandoah Retreat · 1,959 sq.ft · 4 Bedrooms · 2 Baths · House · Cellar
Offering up to $15,000 in closing cost assistance for primary residence with use of approved lender and title. Whitehall ll floorplan with portico and corner homesite. Upgraded with a modest amount of options, not too fancy, not basic. Incredible value for the price. Walk up basement, all stainless appliances, and first floor office just scratches the surface of what this new home offers. Photos may not be of actual home. Photos may be of similar home/floorplan if home is under construction or if this is a base price listing.
USD 431,959
106 Fortuna Road
View photo
House · for sale
USD 409,485
USD 264/sq.ft
106 Fortuna Road
Shenandoah Retreat
· 1,550 sq.ft · 2 Bedrooms · 2 Baths · House
· Office room · Equipped kitchen
Shenandoah Retreat · 1,550 sq.ft · 2 Bedrooms · 2 Baths · House · Office room · Equipped kitchen
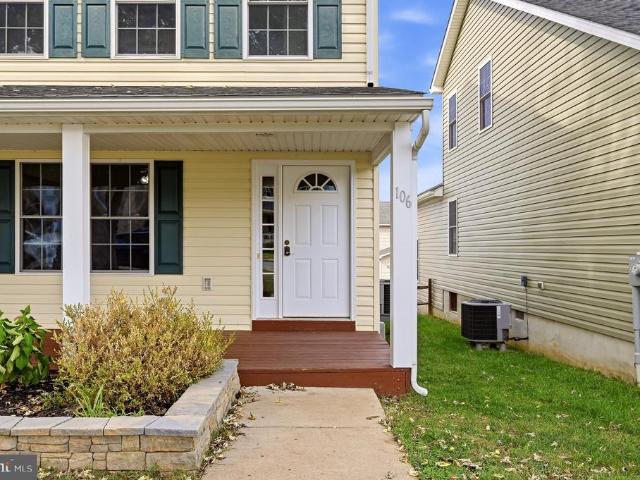
Stone spring new hinsdale model now released! Experience worry-free homeownership at Essence at Stone Spring by Stanley Martin, a thoughtfully designed community where small-town charm meets modern convenience all at an exceptional value. List price includes all options and upgrades. Welcome to The Hinsdale, a stylish and spacious main-level living home featuring 2 bedrooms, a flex office/den, and 2 full baths. This thoughtfully designed one-level floor plan offers modern comfort and effortless living. The open-concept layout showcases luxury vinyl plank flooring and a gourmet kitchen with quartz countertops, stainless steel GE appliances, and a large center island that flows seamlessly into the dining and family rooms perfect for entertaining or everyday enjoyment. A flexible main-level office or den provides an ideal space for remote work, a study, or hobbies. Both bedrooms feature walk-in closets for generous storage. Stanley Martins energy-efficient construction helps lower monthly
USD 409,485
729 Rippon Village Drive
View photo
House · for sale
USD 324,900
USD 251/sq.ft
729 Rippon Village Drive
Shenandoah Retreat
· 1,292 sq.ft · 3 Bedrooms · 1 Bath · House
· Garden · Equipped kitchen
Shenandoah Retreat · 1,292 sq.ft · 3 Bedrooms · 1 Bath · House · Garden · Equipped kitchen
The Village of Rippon WV is the location of this pristine Circa 1900s Country Farm House. Shaded by wonderful trees with a large and lush fenced yard, this 3 bedroom 1.5 bath home has been recently updated and has new electrical service, updated plumbing, a newer HVAC system, new and stylish bathrooms, new LVP and a kitchen with granite counters, Even though there has been a lot of updating, the old time charm and woodwork shines through, The main level has a formal dining room, sunroom and a first floor bedroom, Upstairs, the 2 bedrooms are a good size and the bathroom is large and has a luxurious free standing soaking tub, double bowl vanity with a granite conter top and an oval shaped enclosed shower. Route 340 no longer comes through the village and there is very little traffic through the town, Down the street is a new Tavern/ Brewery for off-work and weekend fun. There are new shops opening and it is slowly becoming a destination for those wanting to experience quiet small town e
USD 324,900
106 Center Street
View photo
Townhouse · for sale
USD 285,000
USD 199/sq.ft
106 Center Street
Shenandoah Retreat
· 1,432 sq.ft · 2 Bedrooms · 2 Baths · Townhouse
· Equipped kitchen
Shenandoah Retreat · 1,432 sq.ft · 2 Bedrooms · 2 Baths · Townhouse · Equipped kitchen
Welcome to this spacious and inviting duplex located in the heart of historic Charles Town, WV! Offering the perfect combination of comfort, convenience, and small-town charm, this home features a welcoming covered front porch, attractive landscaping, and a fantastic location just minutes from downtown shopping, dining, and entertainment. Step inside to discover a bright and spacious living room featuring beautiful luxury vinyl plank (LVP) flooring, freshly painted interiors, neutral tones, a ceiling fan, and plenty of natural light. The open layout flows seamlessly into the eat-in kitchen, creating a comfortable space for everyday living and entertaining. The kitchen offers warm wood cabinetry, stainless steel appliances, recessed lighting, generous counter space, and a convenient breakfast bar overlooking the dining area. A main-level half bath and dedicated laundry room with additional shelving provide everyday convenience and functionality. Upstairs, you'll find two generously size
USD 285,000
577 Western Lane
View photo
House · for sale
USD 425,000
USD 284/sq.ft
577 Western Lane
Shenandoah Retreat
· 1,496 sq.ft · 3 Bedrooms · 2 Baths · House
· Garden · Deck · Equipped kitchen · Cellar
Shenandoah Retreat · 1,496 sq.ft · 3 Bedrooms · 2 Baths · House · Garden · Deck · Equipped kitchen · Cellar
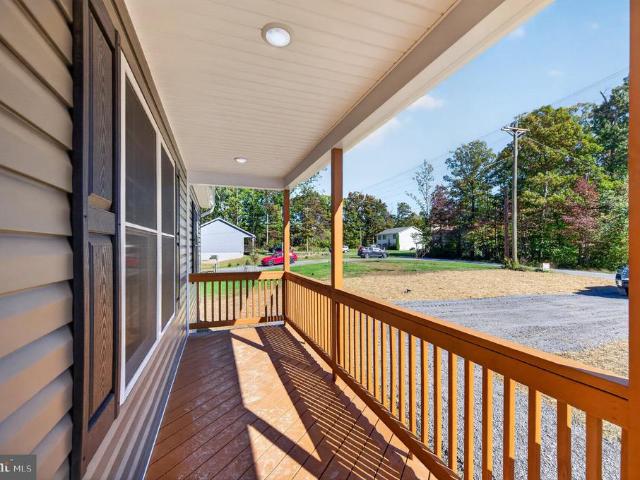
Complete and ready now! Beautiful new construction on a great LEVEL LOT totaling OVER ACRE! Enjoy room to spread out and comfortable one-level living just minutes from Front Royal and I-66. This thoughtfully designed home offers approximately 1,500 finished square feet above grade, plus a full unfinished walk-out basement with the potential to nearly double your living space. The open floor plan features luxury vinyl plank flooring throughout and a spacious kitchen with stainless steel appliances, a kitchen island, and an adjoining dining area with room for a dining table. The primary suite offers a private full bath with double vanities and a walk-in closet. Relax on the covered front porch or entertain on the spacious rear deck overlooking the beautiful, level yard. High-speed Comcast/Xfinity internet is available. Located within the Shenandoah Farms Sanitary District, with access to community lakes, recreational areas, and the Riverview Boat Landing on the Shenandoah River. Convenie
USD 425,000
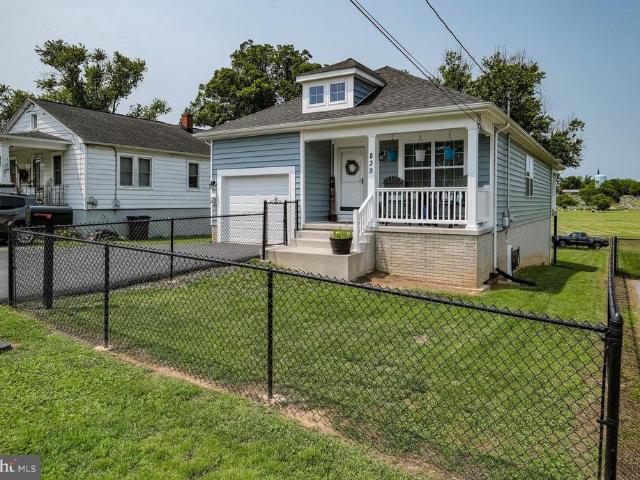
839 Jefferson Avenue
View photo
House · for sale
USD 355,000
USD 257/sq.ft
839 Jefferson Avenue
Shenandoah Retreat
· 1,378 sq.ft · 3 Bedrooms · 2 Baths · House
· Garden · Equipped kitchen
Shenandoah Retreat · 1,378 sq.ft · 3 Bedrooms · 2 Baths · House · Garden · Equipped kitchen
Nestled in the vibrant CITY BOOM neighborhood, this charming Craftsman-style home, built in 2017 ansd some updates in 2022 offers a perfect blend of modern comfort and inviting warmth. Step inside to discover an open floor plan that seamlessly connects the living, dining, and kitchen areas, ideal for both relaxation and entertaining. The spacious family room, adorned with wood floors and a ceiling fan, invites cozy gatherings, while the upgraded kitchen boasts stainless steel appliances and elegant countertops, making meal prep a delight. This home features three well-appointed bedrooms, including a primary suite with a luxurious soaking tub and a walk-in closet, ensuring ample space for your personal retreat. The additional full bathroom is thoughtfully designed with both a stall shower and tub, catering to all your needs. Outside, the 0.17-acre lot is cleared and beautifully maintained, featuring a welcoming front yard and a private rear yard perfect for outdoor activities or quiet e
USD 355,000
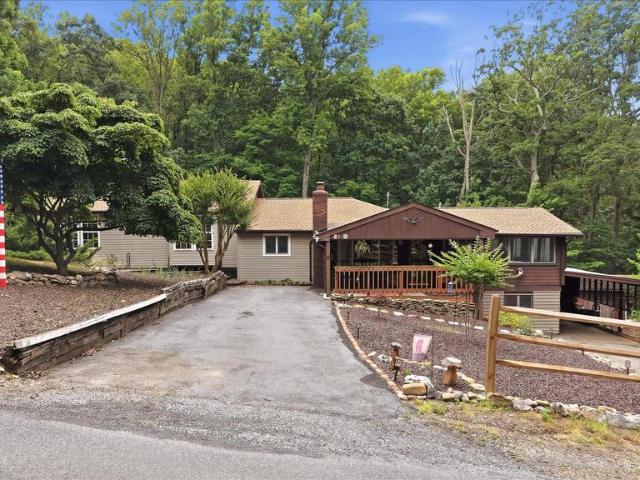
200 Revenoor Road
View photo
House · for sale
USD 369,900
USD 193/sq.ft
200 Revenoor Road
Shenandoah Retreat
· 1,916 sq.ft · 2 Bedrooms · 2 Baths · House
Shenandoah Retreat · 1,916 sq.ft · 2 Bedrooms · 2 Baths · House
Nestled among mature trees and surrounded by beautifully maintained landscaping, this unique log home offers over 1,900 square feet of inviting living space on an unrestricted lot. Two additional parcels in the back provide extra privacy, recreational space, and a wet weather stream. Recent improvements include a 2025 roof and septic system, plus an upgraded 200-amp electrical panel, offering added value and peace of mind. Inside, you'll find soaring vaulted ceilings accented by warm wood planking that enhances the home's rustic charm. The cozy living room showcases classic cabin character with log walls and an efficient electric pellet stove. A spacious bonus room filled with natural light offers endless possibilities for entertaining, recreation, or relaxation and includes its own propane wall heater for year-round comfort. The private owner's retreat occupies the upper level and features vaulted ceilings, a generous walk-in closet, an en-suite bath, and a charming wood-burning stove
USD 369,900
1014 Barksdale Drive # HS 70
View photo
House · for sale
USD 439,490
USD 197/sq.ft
1014 Barksdale Drive # HS 70
Shenandoah Retreat
· 2,228 sq.ft · 4 Bedrooms · 2 Baths · House
· Fireplace · Equipped kitchen · Cellar
Shenandoah Retreat · 2,228 sq.ft · 4 Bedrooms · 2 Baths · House · Fireplace · Equipped kitchen · Cellar
Expected delivery november 2026! Thoughtful design and contemporary style come together in this new two-story home. The open-concept main level connects the Great Room, breakfast room and upgraded kitchen, creating an inviting setting for everyday living and entertaining. A stone fireplace anchors the Great Room, while the kitchen features slate-colored cabinetry and Valle Nevado granite countertops. Wide-plank flooring extends throughout the main level and into the upstairs owners suite. A formal living room off the foyer provides additional space to gather or unwind. Upstairs, four bedrooms include a spacious owners suite. Built on a slab foundation with no basement, this home offers a practical layout designed for easy living
USD 439,490
51 Upland Road
View photo
House · for sale
USD 407,990
USD 263/sq.ft
51 Upland Road
Shenandoah Retreat
· 1,550 sq.ft · 2 Bedrooms · 2 Baths · House
· Office room · Equipped kitchen
Shenandoah Retreat · 1,550 sq.ft · 2 Bedrooms · 2 Baths · House · Office room · Equipped kitchen
Stone spring new hinsdale model now released! Your New Home Starts Here. Experience worry-free homeownership at Essence at Stone Spring by Stanley Martin, a thoughtfully designed community where small-town charm meets modern convenience all at an exceptional value. List price includes all options and upgrades. Welcome to The Hinsdale, a stylish and spacious main-level living home featuring 2 bedrooms, a flex office/den, and 2 full baths. This thoughtfully designed one-level floor plan offers modern comfort and effortless living. The open-concept layout showcases luxury vinyl plank flooring and a gourmet kitchen with quartz countertops, stainless steel GE appliances, and a large center island that flows seamlessly into the dining and family rooms perfect for entertaining or everyday enjoyment. A flexible main-level office or den provides an ideal space for remote work, a study, or hobbies. Both bedrooms feature walk-in closets for generous storage. Stanley Martins energy-efficient const
USD 407,990
HOMESITE 44 Armistead Place
View photo
House · for sale
USD 503,145
USD 184/sq.ft
HOMESITE 44 Armistead Place
Shenandoah Retreat
· 2,723 sq.ft · 4 Bedrooms · 2 Baths · House
· Equipped kitchen
Shenandoah Retreat · 2,723 sq.ft · 4 Bedrooms · 2 Baths · House · Equipped kitchen
Offering up to $16,000 in closing assistance for primary residence with use of approved lender and title. Fully loaded Carnegie ll floorplan on a huge 1/3 acre homesite backing to trees. A true gem in a planned community. Morning room, 4' extension, gourmet kitchen, quartz countertops, full lighting package, stainless steel appliances, this house has it all. Photos may not be of actual home. Photos may be of similar home/floorplan if home is under construction or if this is a base price listing
USD 503,145
HOMESITE 738 Abigail Street
View photo
Townhouse · for sale
USD 303,410
USD 194/sq.ft
HOMESITE 738 Abigail Street
Shenandoah Retreat
· 1,561 sq.ft · 3 Bedrooms · 3 Baths · Townhouse
· Parking · Equipped kitchen · Cellar
Shenandoah Retreat · 1,561 sq.ft · 3 Bedrooms · 3 Baths · Townhouse · Parking · Equipped kitchen · Cellar
The only community within historic Charles Town with resort style amenities! Cover Your Closing Cost Up To $10,000, paid by DRB Homes and Lender Credit for Primary Residence with Use Of Preferred Lender and Title! *. Brand New Construction Available in Jefferson Countys premier planned community. This modern 1 car garage Bedford floor plan includes 3 Bedroom, 3.5 Bath, Spacious foyer, and a double coat closet. Open concept oversized kitchen with a large island and opens to the living room. This home features our Alternate Main Floor Option, which truly creates an open concept from the front of the home to the back. The primary suite features a large walk-in closet, dual vanity and shower w/seat. Laundry is located on the bedroom level. The home is complete with a finished basement 1 and a full bath. *Photos may be of similar home/floorplan if home is under construction or if this is a base price listing
USD 303,410
10 Standish Court
View photo
Townhouse · for sale
USD 275,000
USD 224/sq.ft
10 Standish Court
Shenandoah Retreat
· 1,227 sq.ft · 3 Bedrooms · 1 Bath · Townhouse
· Patio · Garden · Equipped kitchen · Parking
Shenandoah Retreat · 1,227 sq.ft · 3 Bedrooms · 1 Bath · Townhouse · Patio · Garden · Equipped kitchen · Parking
Newly renovated from top to bottom. New kitchen, new bathrooms, new appliances, new fixtures, new flooring, new HVAC, new water heater. Plus a pricepoint that is sure to please. The charming kitchen boasts new cabinetry, granite counters, a subway tile backsplash, all new stainless appliances, and new fixtures. The semi-open floor plan and new LVP flooring throughtout enhance the livability of this home. Good square footage and closet space. Plenty of windows and natural light. This completely move-in-ready, 3 bedroom home is nestled on a corner lot in a quiet neighborhood with mature trees and ample parking. The living space is enhanced by a patio off the dining room and a fenced yard with a storage shed. The community offers two playgrounds and plenty of open space. And the neighboring community has a public golf course. Just minutes from downtown, with access to shopping, dining, and entertainment, and close to commuter routes
USD 275,000
11939 George Farm Drive
View photo
House · for sale
USD 849,000
USD 214/sq.ft
11939 George Farm Drive
Shenandoah Retreat
· 3,950 sq.ft · 4 Bedrooms · 4 Baths · House
· Office room · Equipped kitchen
Shenandoah Retreat · 3,950 sq.ft · 4 Bedrooms · 4 Baths · House · Office room · Equipped kitchen
This is the ONE youve been waiting for! Welcome to 11939 George Farm Drive in picturesque Lovettsville, Virginia. Nestled within the serene Dutchmans Creek community, this meticulously designed residence offers an exceptional blend of modern luxury, thoughtful functionality, and peaceful surroundings. From the moment you arrive, the beautifully designed exterior creates a warm and inviting first impression with its covered front porch, attractive color palette, and elegant stone accents. Step inside to a welcoming foyer featuring an oversized walk-in coat closet and a private office framed by elegant French doors. Continue down the hallway into the spacious open-concept living area, thoughtfully designed for both comfortable everyday living and effortless entertaining. The seamless connection between the living room, dining area, and kitchen creates an inviting gathering space for family and friends. The main level features beautiful hardwood flooring, 9-foot ceilings, recessed lightin
USD 849,000
20 Orchard Green Drive
View photo
Townhouse · for sale
USD 320,000
USD 180/sq.ft
20 Orchard Green Drive
Shenandoah Retreat
· 1,776 sq.ft · 3 Bedrooms · 3 Baths · Townhouse
· Equipped kitchen
Shenandoah Retreat · 1,776 sq.ft · 3 Bedrooms · 3 Baths · Townhouse · Equipped kitchen
Welcome to 20 Orchard Green Drive, a spacious three-level townhome in the Townes at Tate Manor, conveniently located in Charles Town. Built in 2023, this well-designed home offers modern finishes, flexible living space, and beautiful Blue Ridge Mountain views. The main level features an open-concept layout ideal for both everyday living and entertaining. The kitchen is the centerpiece of the space with stainless steel appliances, a large island, pantry, recessed lighting, and plenty of room for dining. The adjoining living area opens to a spacious rear deckthe perfect place to relax, entertain, or enjoy the mountain views. Upstairs, the primary suite features a walk-in closet and private bath, while two additional bedrooms and a second full bath provide plenty of space. Convenient upper-level laundry keeps everything right where you need it. The finished walk-out lower level adds even more versatility with a large recreation or bonus room, additional storage, and a full bathideal for a
USD 320,000
HOMESITE 113 Richmond Place
View photo
House · for sale
USD 422,715
USD 229/sq.ft
HOMESITE 113 Richmond Place
Shenandoah Retreat
· 1,841 sq.ft · 3 Bedrooms · 2 Baths · House
· Equipped kitchen · Cellar
Shenandoah Retreat · 1,841 sq.ft · 3 Bedrooms · 2 Baths · House · Equipped kitchen · Cellar
Offering up to $15,000 in closing assistance for primary residence with use of approved lender and title. Glenshaw ll floorplan with 4' rear extension. 3 large bedrooms, 2.5 baths, kitchen island and crema caramel granite with light brown (sand) color cabinetry. Home comes with an unfinished basement and areaway/walk up. Ceiling fan pre-wires in the center of each bedroom as well as family room. Photos may not be of actual home. Photos may be of similar home/floorplan if home is under construction or if this is a base price listing.
USD 422,715
44 Alyssa Court
View photo
House · for sale
USD 550,000
USD 166/sq.ft
44 Alyssa Court
Shenandoah Retreat
· 3,294 sq.ft · 4 Bedrooms · 3 Baths · House
· Patio · Garden · Equipped kitchen · Parking · Cellar
Shenandoah Retreat · 3,294 sq.ft · 4 Bedrooms · 3 Baths · House · Patio · Garden · Equipped kitchen · Parking · Cellar
Imagine having a. *Solar Bank*. Heading into the witer! And a power bill that runs $6 most months. This 4 bedroom, 3.5 bath home with a fully finished walk-up basement, a large fenced yard and updated systems has it all in one move-in ready package. The open kitchen and family room keep cooking and conversation connected, and both spill out to the rear patio and fenced yard for easy indoor outdoor living. Formal living and dining rooms create potential formal space or WFH space. A laundry/mudroom connects the attached garage to the foyer. Downstairs, the finished walk-up basement is set up for guests, recreation or hobbies, with LVP flooring, a rec room with a wet bar wired for a projector and surround sound, a large bonus room, and a full bath. The fenced yard leaves room for gardening and gatherings, and the shed handles the overflow. Improvements include a 2024 architectural shingle roof, new gutters in 2024, and spray foam insulation added in the attic. The 2024 solar array is owne
USD 550,000
38855 Shoemaker Lane
View photo
House · for sale
USD 850,000
USD 398/sq.ft
38855 Shoemaker Lane
Shenandoah Retreat
· 2,131 sq.ft · 3 Bedrooms · 2 Baths · House
· Fireplace · Equipped kitchen · Cellar
Shenandoah Retreat · 2,131 sq.ft · 3 Bedrooms · 2 Baths · House · Fireplace · Equipped kitchen · Cellar
Discover the charm and potential of country living on 10 private, mostly level acres in sought-after South Lovettsville, just minutes from Purcellville. Surrounded by scenic countryside views and peaceful privacy, this property offers a rare opportunity to create the farmette or equestrian retreat youve always envisioned. The classic all-brick rambler features 3 spacious bedrooms, 2 full baths, hardwood flooring throughout, and an unfinished basement ready for storage or future expansion. While the home is in need of updating and is ready for its next chapter, it offers solid construction, a functional floor plan, and the perfect canvas to make it your own. Inside, youll find a spacious living room, formal family room, formal dining room, an eat-in kitchen with double ovens, and a cozy family room with a wood burning fireplace. The primary suite includes a private bath, while two generously sized secondary bedrooms share a full hall bath. Step outside to enjoy the serenity of the expan
USD 850,000

Get email alerts

Don't miss out: be the first to know about new properties

The alert was correctly created

On subscribing you accept the conditions of use and the privacy policy
Alert
Receive new ads in your inbox
Save this search
Receive alerts for new listings

We'll send you an email when we have new properties for: "Properties for sale in Shenandoah Retreat"

The alert was correctly created

Bull Run Mountain Estates
Inwood, Shenandoah district Berkeley County West Virginia
Get email alerts and be the first to see new listings
Required field
On subscribing I accept the terms of the privacy policy
Perfect! You'll soon start receiving new listings via email
Alert
Receive an email when we have new ads for Properties for sale in Shenandoah Retreat
Save this search
Filters

Bedrooms

Size (sq.ft)

sq.ft
sq.ft

Price

USD
USD

Property type

Bathrooms

Clear all filters
Receive notifications when new entries are published.