646 properties for sale in Skyland Estates

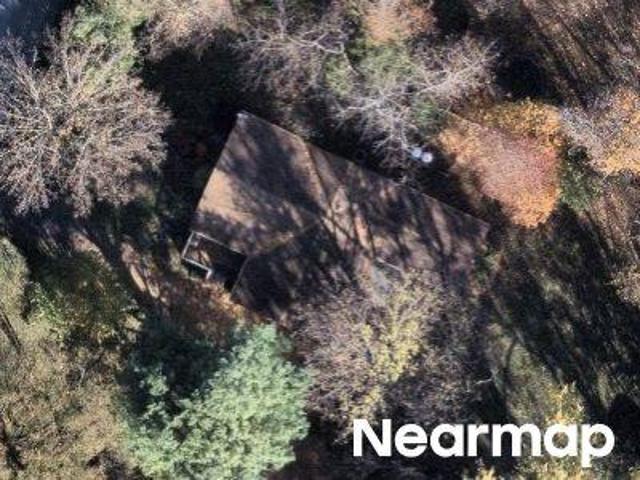
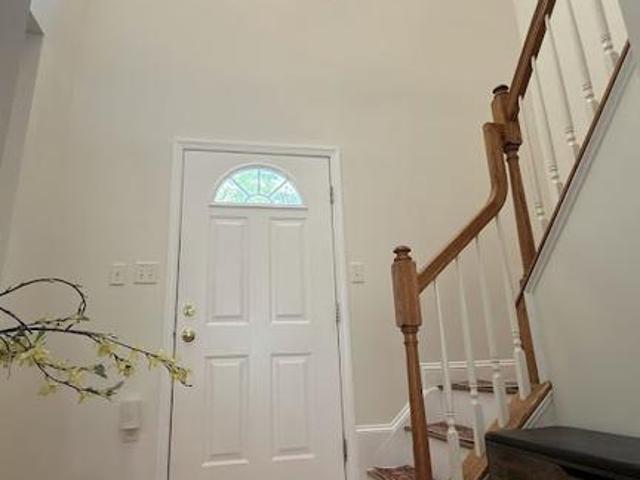
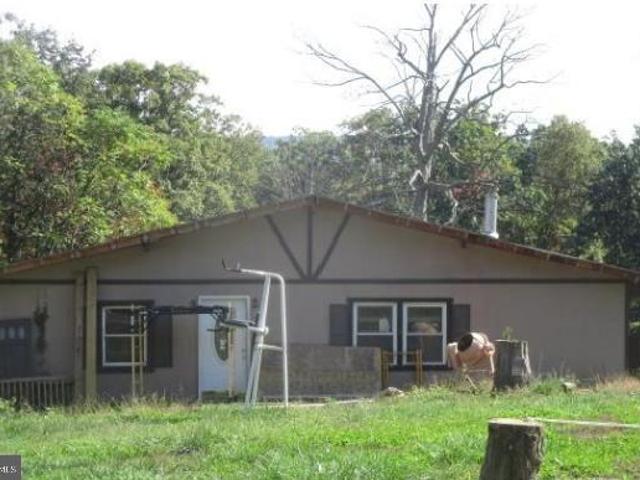
Khyber Pass Rd
View photo
House · for sale
Request Details
Updated
Khyber Pass Rd
Skyland Estates
· 517 sq.ft · 1 Bedroom · House
Skyland Estates · 517 sq.ft · 1 Bedroom · House
This is a Real Estate-Owned (REO)/post-foreclosure home owned or managed by a bank. All offers are considered; however, the highest and best will most likely be accepted
Request Details
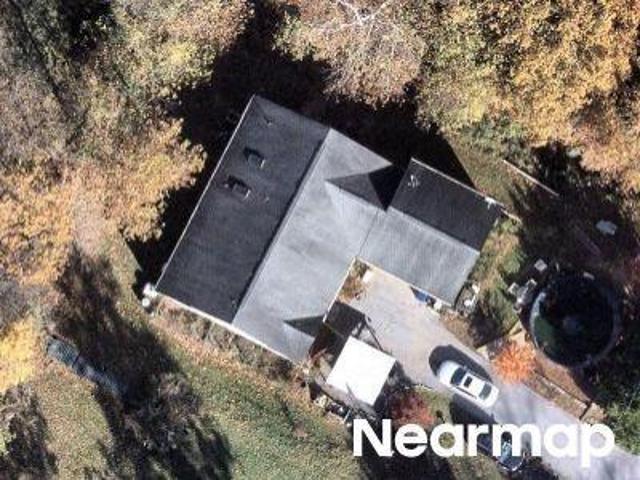
430 Worlds End Lane
View photo
House · for sale
USD 288,888
USD 258/sq.ft
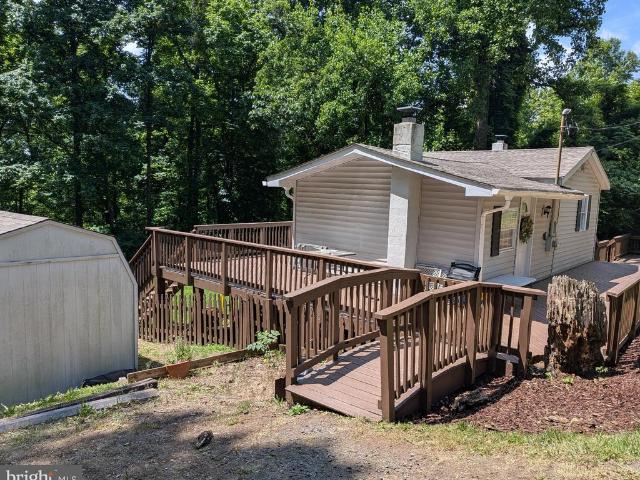
430 Worlds End Lane
Skyland Estates
· 1,119 sq.ft · 2 Bedrooms · 1 Bath · House
· Garden · Deck · Equipped kitchen · Cellar
Skyland Estates · 1,119 sq.ft · 2 Bedrooms · 1 Bath · House · Garden · Deck · Equipped kitchen · Cellar
Charming home with fresh updates throughout! Enjoy a full wrap-around deck (recently painted) perfect for relaxing, plus an enclosed fenced yard and exterior shed with shelving for extra storage. Inside, the freshly painted interior shines with modern conveniences: new stove, fridge with ice maker, dishwasher, kitchen faucet, washer, bathroom fixtures/toilet/mirror/light, plus pantry shelving. Appliances DO convey Recent upgrades include a 3-year-old well tank and water heater, 1-year-old water softener, and a new basement doorready for comfortable living with low maintenance ahead. Dont miss this move-in ready gem!
USD 288,888
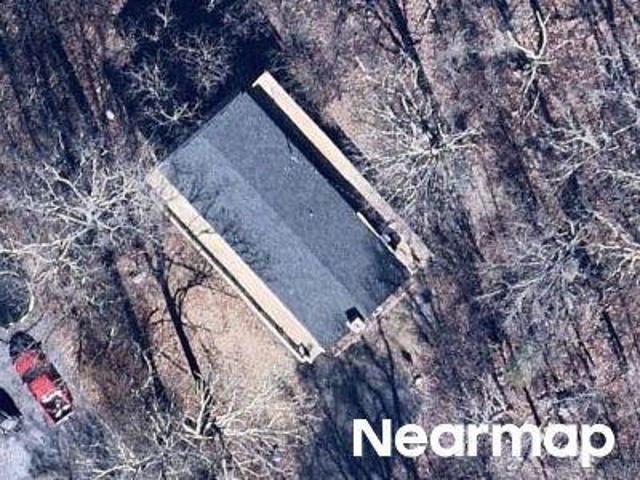
LOT 75 Sleepy Hollow Road
View photo
House · for sale
USD 5,500,000
USD 1,572/sq.ft
LOT 75 Sleepy Hollow Road
Skyland Estates
· 3,498 sq.ft · 3 Bedrooms · 2 Baths · House
· Equipped kitchen · Cellar
Skyland Estates · 3,498 sq.ft · 3 Bedrooms · 2 Baths · House · Equipped kitchen · Cellar
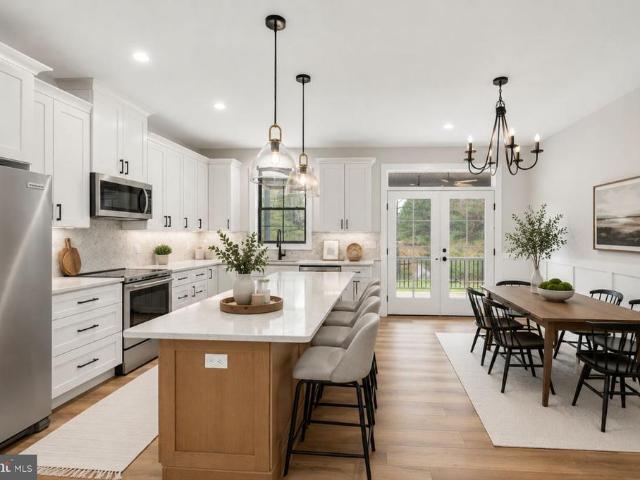
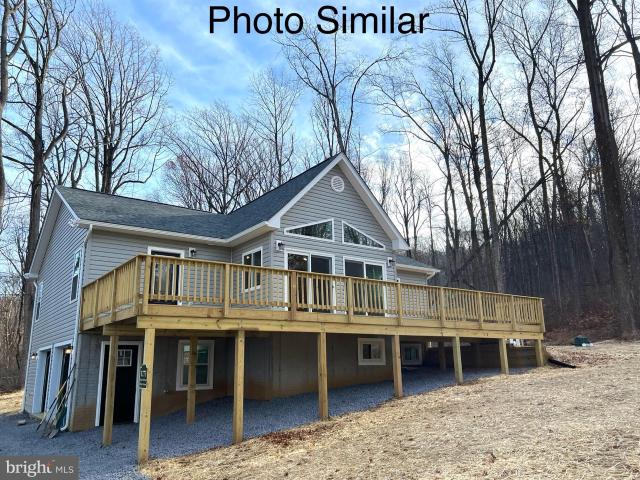
In permitting, construction to begin soon*. Nestled on just under an acre with beautiful views of the Shenandoah Mountains, this brand-new farmhouse-inspired home offers the perfect balance of privacy, convenience, and main-level living. Located just 9 minutes from I-66 Exit 13 in Linden, you'll enjoy easy access to Northern Virginia, Washington D. C. major airports, shopping, dining, and everyday conveniences while coming home to peaceful mountain surroundings. Designed for comfortable living today and for years to come, this thoughtfully crafted home offers over 3,500 square feet of living space between main level and basement (optional finished basement) with an open-concept layout centered around a spacious great room, dining area, and designer kitchen featuring a large island with seating. The primary suite is privately situated on the main level and includes vaulted ceilings, a spacious walk-in closet, double vanities, linen storage, and a well-appointed ensuite bath. Two additio
USD 5,500,000
500 Delicious Road
12 pictures
House · for sale
USD 540,000
USD 250/sq.ft
500 Delicious Road
Skyland Estates
· 2,153 sq.ft · 3 Bedrooms · 3 Baths · House
· Patio · Office room · Deck · Fireplace · Equipped kitchen
Skyland Estates · 2,153 sq.ft · 3 Bedrooms · 3 Baths · House · Patio · Office room · Deck · Fireplace · Equipped kitchen
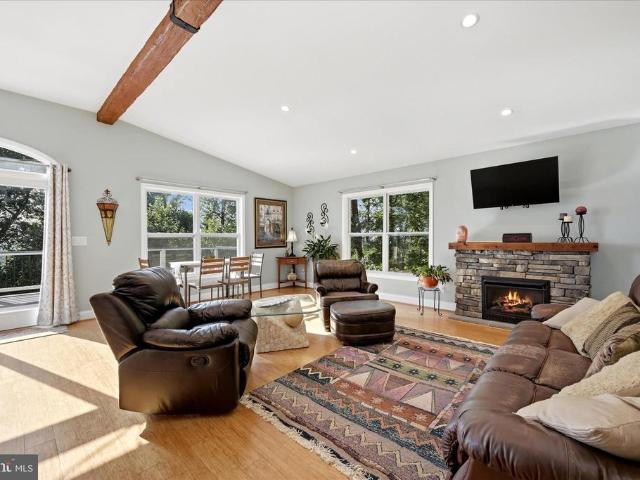
Overlooking the beautiful Shenandoah Valley, this home offers the privacy, elevation, and peaceful setting that make mountain living so desirable, with easy access to Front Royal and points east via I-66, just a few minutes away. Situated on just over 2 acres, this 3-bedroom, 3-bathroom home features an open floor plan with a vaulted beamed ceiling and stone gas fireplace. The gourmet kitchen offers custom cabinetry, granite countertops, stainless steel appliances, and a farmhouse sink with a reverse osmosis water filtration system that conveys. The spacious primary suite includes a walk-in closet with convenient pass-through access to the laundry room as well as a radiant heating system in the bathroom floor for comfort in cooler months. Step outside to an expansive and easily maintained trex deck and covered patio overlooking breathtaking mountain and valley views. The walk-out lower level includes a third bedroom, full bath, recreation room, and a bonus room ideal for a home office,
USD 540,000
28 Worlds End Lane
View photo
House · for sale
USD 365,000
USD 323/sq.ft
28 Worlds End Lane
Skyland Estates
· 1,130 sq.ft · 3 Bedrooms · 2 Baths · House
· Patio · Equipped kitchen · Cellar
Skyland Estates · 1,130 sq.ft · 3 Bedrooms · 2 Baths · House · Patio · Equipped kitchen · Cellar
Enjoy peaceful mountain living in this beautifully updated 3-bedroom, 2-bath ranch home. Featuring an open-concept floor plan, this home offers comfortable main-level living with abundant natural light and stunning mountain views. The updated kitchen showcases modern cabinetry, quartz countertops, stainless steel appliances, and ample space for entertaining. Relax on the inviting covered front porch or unwind on the covered patio accessible from the fully finished walk-out basement, providing additional living and recreation space. The spacious layout is perfect for everyday living, guests, or a home office. Ideally located for commuters with convenient access to I-66, Route 55, and Route 340, making travel to Front Royal, Winchester, and Northern Virginia easy. Enjoy nearby outdoor adventures at Skyline Drive, Shenandoah National Park, and the Appalachian Trail, along with local wineries, restaurants, shopping, and historic downtown Front Royal. Don't miss this opportunity to own a mo
USD 365,000
318 Ulysses Way
View photo
House · for sale
USD 450,000
USD 181/sq.ft
318 Ulysses Way
Skyland Estates
· 2,486 sq.ft · 4 Bedrooms · 2 Baths · House
· Office room · Fireplace · Equipped kitchen · Cellar
Skyland Estates · 2,486 sq.ft · 4 Bedrooms · 2 Baths · House · Office room · Fireplace · Equipped kitchen · Cellar
Sellers have poured roughly $50,000 into this property over the last couple of yearsand it shows. Major updates include a 2024 roof (with warranty), full interior and exterior paint (including the wood siding), updated kitchen, new flooring, landscaping, and more. Priced under the 2026 appraisal for a quick sale, and it COMES WITH THREE ADDITIONAL LOTSideal for added privacy or future building potential. This one-level living home offers nearly 2,200 finished square feet above grade with 4 bedrooms and 2.5 baths, plus a 30x18 unfinished basement area ready for a future rec room or expansion. Enjoy a vaulted kitchen and great room featuring solid cedar beams (engineered for the space) and four skylights that bring in incredible natural light. The stone woodburning fireplace anchors the main living area, while a second brick woodburning fireplace adds character to the 4th bedroomperfect for a guest suite, office, or flex space. The kitchen is updated with brand new stainless appliances,
USD 450,000
0 Sleepy Hollow Rd, Linden, VA 22642 | MLS #VAWR2006
View photo
House · for sale
USD 514,000
USD 336/sq.ft
0 Sleepy Hollow Rd, Linden, VA 22642 | MLS #VAWR2006
Skyland Estates
· 1,528 sq.ft · 3 Bedrooms · 2 Baths · House
Skyland Estates · 1,528 sq.ft · 3 Bedrooms · 2 Baths · House
Looking for a Mountain Retreat where you can customize your home inside and out to your liking? Daniels Contracting has multiple opportunities for you in Linden! Your choice between 4 floor plans, each with unique features and offerings. Incredible home options for full-time living or potential STR u002F short term rental (needs approval from countyu002Fsubdivision). Variety of nearby attractions (Shenandoah River, Skyline Drive National Park, Appalachian Trailheads, wineries, etc) and just minutes to I-66 and Route 55 for ease of access. This listing is for the new construction u002F to-be-built floor plan called the 'Alpine' model on Sleepy Hollow Road in Skyland Estates. Make your choice from 3 high quality builder curated selections (selection list with pictures are available) or customize with your own selections. Pick your floor plan, pick your style, and your Mountain Retreat is within arm’s reach! Full walk-through video of the “Alpine” model is available to view. See Virtual T
USD 514,000
500 Delicious Road
12 pictures
House · for sale
USD 535,000
USD 248/sq.ft
500 Delicious Road
Skyland Estates
· 2,153 sq.ft · 3 Bedrooms · 3 Baths · House
· Fireplace · Equipped kitchen
Skyland Estates · 2,153 sq.ft · 3 Bedrooms · 3 Baths · House · Fireplace · Equipped kitchen
Tucked away on over 2 private acres in the desirable community of Apple Mountain Lake, this meticulously maintained 3 bedroom, 3-bath home offers breathtaking mountain views and abundant wildlife, and perfectly blends peaceful living and modern convenience. Enjoy paved roads all the way to the property with easy access to Route 66, plus reliable wired internet for work-from-home ease or streaming without interruption. Built with comfort in mind, the home features a cozy propane fireplace, radiant floor heat in the primary bathroom, and thoughtful upgrades throughout. The kitchen and water systems are enhanced with reverse osmosis, whole-house water filtration, UV light treatment, and a water softener for added peace of mind. At approximately 1,300 feet in elevation, you can enjoy cooler temperatures and remarkably fewer mosquitoes while taking in the natural beauty surrounding the home. The HOA is known for excellent road maintenance and snow clearing, making year-round access simple a
USD 535,000
997 Wilderness Road
View photo
House · for sale
USD 379,900
USD 196/sq.ft
997 Wilderness Road
Skyland Estates
· 1,938 sq.ft · 3 Bedrooms · 3 Baths · House
· Deck · Equipped kitchen
Skyland Estates · 1,938 sq.ft · 3 Bedrooms · 3 Baths · House · Deck · Equipped kitchen
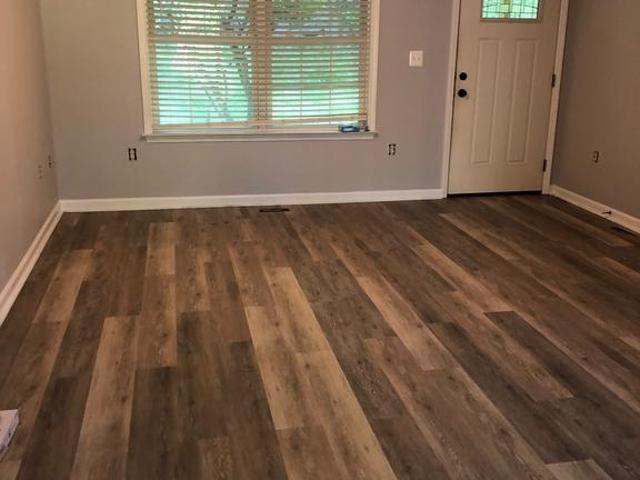
Welcome Home to 997 Wilderness Rd in Skyland Estates! Enjoy the beauty and fresh air of mountain living with incredible views. This updated 3BR 3BA 2 level rambler is nestled on more than a 1/2 acre wooded lot. Upgrades are numerous: The Entire interior of home is freshly painted in neutral colors; NEW vinyl planked flooring in living room, dining room and kitchen, hallway, and lower level family room; BRAND NEW carpet in all 3 bedrooms, updated 3 full baths; NEW refrigerator, NEW stove; NEW light fixtures and ceiling fans; complete exterior of home power washed; NEW water heater. HVAC system was replaced in 2020. Dishwasher newer within last 2 years. Freshly stained 12x12 deck. (As is) Nice Shed with possible chicken coop at the bottom. The home has 1948 finished sq ft. The Main level has good size LR and DR combo and large kitchen with nice oak cabinets. The 3 BRs are good size and 2 full tub/shower baths on main level. The guest bath has a double sink vanity. The primary bedroom has
USD 379,900
746 Bifrost Way
View photo
House · for sale
USD 345,000
USD 299/sq.ft
746 Bifrost Way
Skyland Estates
· 1,152 sq.ft · 3 Bedrooms · 1 Bath · House
· Garden · Deck
Skyland Estates · 1,152 sq.ft · 3 Bedrooms · 1 Bath · House · Garden · Deck
A spacious 3-bedroom, 1 full and 1 half bath ranch set on a rare triple lot in the established community of Linden, offering true one-level living on level, usable acreage with the privacy, mountain backdrop, and micro-farmette potential buyers are always searching for and rarely find. From the moment you arrive, the setting stands out. Three combined lots create an expansive, level homesite framed by seasonal mountain views, mature trees, fruit trees, and enclosed garden planting areas that give the property a true micro-farmette feel. A chicken coop (2024) and a small animal enclosure are already in place, thoughtfully connected to the enclosed garden areas, with a 500-gallon fresh water tank servicing the enclosure to support a more self-sufficient lifestyle. A new enclosed garden (2025), new playground (2025), new wood shed (2025), and log splitter (2025) further enhance the functionality of the land. The rear deck newly built in 2026 overlooks it all, offering the perfect place fo
USD 345,000
E King St
View photo
House · for sale
Request Details
Updated
E King St
Skyland Estates
· 1,033 sq.ft · 2 Bedrooms · 1 Bath · House
Skyland Estates · 1,033 sq.ft · 2 Bedrooms · 1 Bath · House
This home is in preforeclosure, which means the homeowner is in default (missed payments). Therefore, there could be an opportunity to strike a great deal with the owner and the bank
Request Details
Chestnut Hill Dr
View photo
House · for sale
Request Details
Updated
Chestnut Hill Dr
Skyland Estates
· 1,851 sq.ft · 3 Bedrooms · 2 Baths · House
Skyland Estates · 1,851 sq.ft · 3 Bedrooms · 2 Baths · House
This is a Real Estate-Owned (REO)/post-foreclosure home owned or managed by a bank. All offers are considered; however, the highest and best will most likely be accepted
Request Details
Magnolia Dr
View photo
House · for sale
Request Details
Updated
Magnolia Dr
Skyland Estates
· 3,670 sq.ft · 4 Bedrooms · 3 Baths · House
Skyland Estates · 3,670 sq.ft · 4 Bedrooms · 3 Baths · House
This is a Real Estate-Owned (REO)/post-foreclosure home owned or managed by a bank. All offers are considered; however, the highest and best will most likely be accepted
Request Details
Grimes Golden Rd
View photo
House · for sale
Request Details
Updated
Grimes Golden Rd
Skyland Estates
· House
Skyland Estates · House
This is a Real Estate-Owned (REO)/post-foreclosure home owned or managed by a bank. All offers are considered; however, the highest and best will most likely be accepted
Request Details
245 Brandy Ct, Strasburg, VA 22657 | MLS #VASH2013
View photo
Condo · for sale
USD 185,000
USD 154/sq.ft
245 Brandy Ct, Strasburg, VA 22657 | MLS #VASH2013
Skyland Estates
· 1,195 sq.ft · 2 Bedrooms · 2 Baths · Condo
· Patio · Equipped kitchen
Skyland Estates · 1,195 sq.ft · 2 Bedrooms · 2 Baths · Condo · Patio · Equipped kitchen
Very motivated seller! Photos coming soon Welcome to this spacious condo located in the heart of Strasburg, Virginia. Offering approximately 1,195 square feet of comfortable single-level living, this unit features 2 bedrooms and 2 full bathrooms with a functional and inviting layout. The primary suite includes a walk-in closet and private full bath, while the open living and dining area provides a great space for everyday living or entertaining. The home also features a kitchen with ample cabinetry, a dedicated laundry area, and a private patio with additional storage. Conveniently located close to local shopping, dining, and daily conveniences, the condo also offers excellent commuter access. Interstates 81, 66, and Route 11 are all close to the property, making travel throughout the Shenandoah Valley and Northern Virginia simple and convenient. Whether you are a first-time buyer, looking to downsize, or seeking an investment opportunity, this well-located condo offers low-maintenance
USD 185,000
480 Sophie Street
12 pictures
Townhouse · for sale
USD 389,990
USD 207/sq.ft
480 Sophie Street
Skyland Estates
· 1,884 sq.ft · 4 Bedrooms · 3 Baths · Townhouse
· Office room · Parking · Equipped kitchen
Skyland Estates · 1,884 sq.ft · 4 Bedrooms · 3 Baths · Townhouse · Office room · Parking · Equipped kitchen
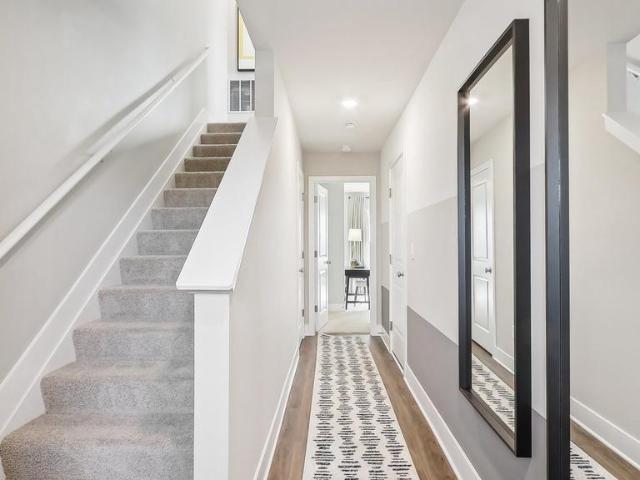
Brand New Floorplan being offered is the new community of Meadowbrook. This 3 level townhome comes included with 4 bedrooms, 3.5baths and a 1 car garage. This spacious and modern townhome features an open-concept main level with a bright living and dining area that flows into a stylish kitchen with stainless steel appliances, large island. Upstairs offers convenient laundry on bedroom level. The entry level includes a fourth bedroom or flex room with full bath. Ideal for guests or a home office. Enjoy the convenience of a 1 car garage and easy access to shopping, dining, and major commuter routes. Ready for move-in! Photos, 3D tours, and videos are representative of plan only and may vary as built
USD 389,990
588 Apple Orchard Drive
12 pictures
House · for sale
USD 399,000
USD 182/sq.ft
588 Apple Orchard Drive
Skyland Estates
· 2,185 sq.ft · 4 Bedrooms · 3 Baths · House
· Gym · Deck · Parking · Cellar
Skyland Estates · 2,185 sq.ft · 4 Bedrooms · 3 Baths · House · Gym · Deck · Parking · Cellar
Highest at best due by 2/28/26 9:00 pm. Located in the desirable Apple Mountain Lake community, this beautifully maintained ranch home offers true main-level living with 4 bedrooms and 3 full baths, perfectly set in the scenic Shenandoah Valley at the foothills of the Blue Ridge Mountains. The spacious layout features inviting living areas filled with natural light, comfortable bedrooms, and a private primary suite complete with a full bath and walk-in closet. The fully finished basement expands the living space with a fourth bedroom, full bath, spacious family room, and bonus roomideal for guests, a home office, gym, or recreation area. Enjoy outdoor living on the rear deck overlooking the peaceful setting, while the 2-car garage provides convenience and additional storage. Enjoy the private lake community setting with access to outdoor recreation, including the nearby Appalachian Trail, Shenandoah National Park, and Skyline Drive, along with local wineries and vineyards. Conveniently
USD 399,000
541 Youngs Drive
12 pictures
House · for sale
USD 450,000
USD 180/sq.ft
541 Youngs Drive
Skyland Estates
· 2,497 sq.ft · 4 Bedrooms · 2 Baths · House
· Deck · Fireplace · Equipped kitchen
Skyland Estates · 2,497 sq.ft · 4 Bedrooms · 2 Baths · House · Deck · Fireplace · Equipped kitchen
This beautifully remodeled 4-bedroom, 2.5-bath single-family home, set on a generous 0.7-acre lot, offers the perfect blend of peaceful country living with no HOA and easy access to downtown Front Royal, I-66, and Winchester. Completely gutted to the studs and renovated with over $200,000 in upgrades, featuring all-new electrical, plumbing, HVAC, roof, windows, siding, drywall, and flooring for true peace of mind. The stunning new kitchen showcases stainless steel appliances, shaker-style cabinetry, and granite countertops, opening to a bright living and dining area with eye-catching beamed ceiling and cozy wood-burning fireplace. A spacious family room provides additional living space and direct access to the deck. The owners suite offers a private retreat with a full bath, walk-in closet, and a second sliding glass door to the deck. The finished lower level includes a large rec room, half bath, expansive utility/storage area, and an unfinished bonus room ready for your vision. The la

USD 450,000
5708 Strasburg Road
View photo
House · for sale
USD 600,000
USD 468/sq.ft
5708 Strasburg Road
Skyland Estates
· 1,281 sq.ft · 3 Bedrooms · 2 Baths · House
· Garden · Deck · Fireplace · Parking · Cellar
Skyland Estates · 1,281 sq.ft · 3 Bedrooms · 2 Baths · House · Garden · Deck · Fireplace · Parking · Cellar
Discover this beautiful 3-bedroom, 2-bath ranch set on just over 4 acres with no HOA, offering the perfect blend of privacy and convenience. Enjoy an inviting covered front porch, vaulted ceilings, and a cozy fireplace that make the living space warm and welcoming. The unfinished walk-out basement provides endless potentialwhether you dream of a rec room, workshop, or additional living space. A 2-car attached garage adds everyday convenience, while the large deck and fenced rear yard create the ideal setting for outdoor gatherings. The property also features a peaceful pond and plenty of space for a garden, pets, or play. Located on easy-access roads (no mountain driving! )yet just minutes from downtown Front Royal, shopping, dining, and I-66. This rare find offers room to grow, stunning surroundings, and the best of Shenandoah Valley living
USD 600,000
200 fogg mountain ln
View photo
House · for sale
USD 3,650,000
USD 784/sq.ft
200 fogg mountain ln
Skyland Estates
· 4,650 sq.ft · 3 Bedrooms · 2 Baths · House
· Terrace · Swimming pool · Cellar · Concierge
Skyland Estates · 4,650 sq.ft · 3 Bedrooms · 2 Baths · House · Terrace · Swimming pool · Cellar · Concierge
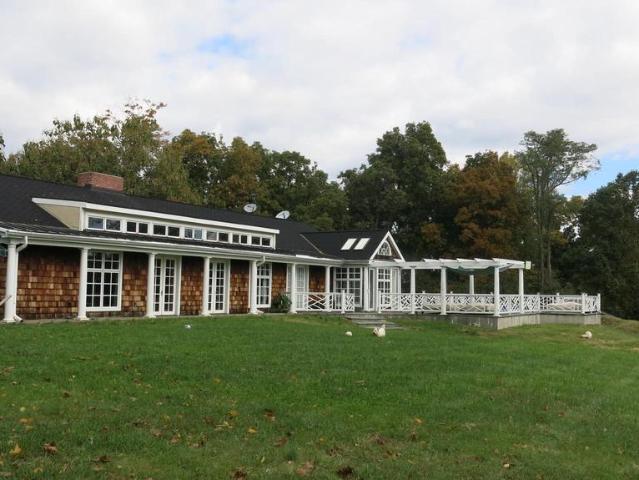
Liberty Hall is a commanding presence at the summit of Fogg Mountain, yet tucked away from the outside world. This peaceful retreat has views in all directions, but is all but hidden from its neighbors. The large reception rooms and comfortable private quarters mirror the dual nature of the property. Both imposing and very private. Suitable for a weekend escape, a full-time residence, or a luxury hunt box, this stately home epitomizes elegant country living. The Main House was built as a true “hall” with large public rooms and private spaces along a long, mostly single story, framework. The basement and upper story are not visually apparent upon first view. Built in 1993, Liberty Hall was expanded approximately 10 years later to its current configuration with large dining room and pool terrace additions. While the large rooms have an imposing grandeur, they are extremely comfortable gathering spaces for smaller intimate groups as well. The exterior is weathered cedar shingles with a ru
USD 3,650,000
59 Fellows Drive
View photo
House · for sale
USD 349,900
USD 262/sq.ft
59 Fellows Drive
Skyland Estates
· 1,335 sq.ft · 3 Bedrooms · 2 Baths · House
· Patio · Deck · Equipped kitchen
Skyland Estates · 1,335 sq.ft · 3 Bedrooms · 2 Baths · House · Patio · Deck · Equipped kitchen
Experience one-level living at its finest, just a short distance from the Shenandoah River and perfectly situated on nearly one acre in the desirable Shenandoah Farms community. Whether you're looking for a full-time residence or the perfect weekend retreat, this property offers comfort, convenience, and access to the best of the Shenandoah Valley. Inside, you'll find a spacious living room, a large tiled kitchen with a walk-in pantry, and convenient main-level laundry. The private primary suite features its own full bath, while abundant storage throughout the home ensures space for everything. Additional floored attic storage provides even more room for seasonal items and keepsakes. Outdoor living is just as impressive, with a large Trex front deck ideal for relaxing, taking in the views, or hosting family and friends. A rear concrete patio offers additional space for entertaining and enjoying the peaceful surroundings. Recent improvements provide peace of mind, including a new HVAC s
USD 349,900
192 Locust Grove Road
12 pictures
House · for sale
USD 264,900
USD 367/sq.ft
192 Locust Grove Road
Skyland Estates
· 721 sq.ft · 1 Bedroom · 1 Bath · House
· Patio · Equipped kitchen · Parking
Skyland Estates · 721 sq.ft · 1 Bedroom · 1 Bath · House · Patio · Equipped kitchen · Parking
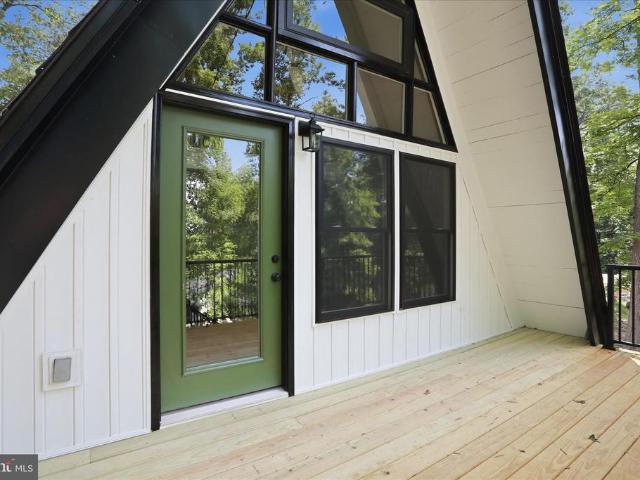
Escape the ordinary and disappear into the trees. Tucked away in a serene, wooded clearing, this fully renovated 1970s A-frame offers the perfect blend of nostalgic charm and modern luxury. Featuring a dramatic floor-to-ceiling windows, this cabin fills with warm natural light by day and starlight by night. Enjoy your morning coffee on the brand-new private patio, listen to the sounds of nature, or curl up with a book in the lofted bedroom. Whether it's a romantic getaway or a solo creative retreat, this tiny sanctuary offers privacy without sacrificing comfort. A list of updates: Septic system pumped, updated, and inspected (report in documents). Completely new HVAC system including duct work. New hot water heater. Crawlspace updated from vented to encapsulated. Driveway updated and expanded with more parking. New GE 2.4-cu ft. Washer/Dryer combo. New Samsung stove/range. New Midea dishwasher and fridge. New Oak stairs and handrail New outlets and switches New light fixtures throughou
USD 264,900
131 S Massanuten Street
View photo
House · for sale
USD 229,900
USD 116/sq.ft
131 S Massanuten Street
Skyland Estates
· 1,970 sq.ft · 3 Bedrooms · 2 Baths · House
Skyland Estates · 1,970 sq.ft · 3 Bedrooms · 2 Baths · House
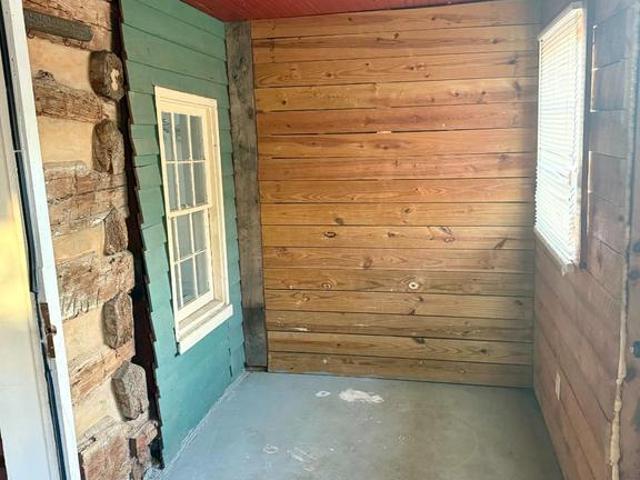
Priced to move Beautiful large single family home in the heart of historic Strasburg, ideally positioned along the towns highly visible and walkable main strip. With almost 2000 sq ft, this unique log-and-frame property offers exceptional flexibility, making it well-suited for income generation, a live/work setup, or creative commercial use. With 3 bedrooms and 2.5 bathrooms, this property supports multiple exit strategies, including owner-occupied investment, rental hold, or value-add renovation. Located steps from shops, dining, and tourism-driven activity, the setting supports both residential demand and commercial visibility. Offered as-is, this property presents immediate upside for investors seeking character-driven real estate in a proven historic district. A rare chance to acquire a flexible-use asset in a prime small-town market with built-in charm and long-term potential
USD 229,900
68 View Drive
View photo
House · for sale
USD 440,000
USD 180/sq.ft
68 View Drive
Skyland Estates
· 2,433 sq.ft · 4 Bedrooms · 3 Baths · House
· Equipped kitchen · Cellar
Skyland Estates · 2,433 sq.ft · 4 Bedrooms · 3 Baths · House · Equipped kitchen · Cellar
Discover the perfect blend of comfort, accessibility, and natural beauty in this spacious and thoughtfully designed home at the finest Shanandoah Shores. Featuring a private in-law suite with its own separate entrance, this property offers exceptional flexibility for multi-generational living, guests, or extended family. The home welcomes you with a paved driveway, wheelchair-accessible ramp to the basement, and numerous accessibility modifications designed for ease of living. Inside, you'll find an open and inviting floor plan enhanced by hardwood flooring, recessed lighting, zoned heating and cooling systems, vinyl double-pane windows, and abundant natural light throughout. The well-appointed kitchen features granite countertops, ceramic tile flooring, a large pantry, a convenient four-person breakfast bar, and charming window seats that create the perfect space to relax and enjoy the surrounding views. Additional highlights include main-level laundry with utility sink, a cozy wood-b
USD 440,000
704 Western Ln, Front Royal, VA 22630 | MLS #VAWR2013
View photo
House · for sale
USD 98,000
USD 92/sq.ft
704 Western Ln, Front Royal, VA 22630 | MLS #VAWR2013
Skyland Estates
· 1,055 sq.ft · 3 Bedrooms · 2 Baths · House
Skyland Estates · 1,055 sq.ft · 3 Bedrooms · 2 Baths · House
Situated in the Shenandoah Farms community of Front Royal, just roughly 1 mile to Shenandoah River. 704 Western Lane offers an opportunity for investors, builders, or buyers seeking a property with redevelopment potential. The parcel includes an existing structure; however, the structure is not considered safe and should not be entered by buyers or agents. The property currently utilizes a well and septic system that are shared with an adjacent property and are reportedly in use. Documentation related to these systems—including permits, surveys, agreements, or health department records—is not available. The seller has stated there are no known liens on the property. Buyers should perform their own due diligence to determine the location, functionality, legality, and adequacy of the well and septic systems for any future use. This property is located within a Sanitary District and is being sold strictly AS-IS with no warranties or guarantees, either expressed or implied. Purchasers are
USD 98,000

Get email alerts

Don't miss out: be the first to know about new properties

The alert was correctly created

On subscribing you accept the conditions of use and the privacy policy
Alert
Receive new ads in your inbox
Save this search
Receive alerts for new listings

We'll send you an email when we have new properties for: "Properties for sale in Skyland Estates"

The alert was correctly created

Loch Linden
Bull Run Mountain Estates
Get email alerts and be the first to see new listings
Required field
On subscribing I accept the terms of the privacy policy
Perfect! You'll soon start receiving new listings via email
Alert
Receive an email when we have new ads for Properties for sale in Skyland Estates
Save this search
Filters

Bedrooms

Size (sq.ft)

sq.ft
sq.ft

Price

USD
USD

Property type

Bathrooms

Clear all filters
Receive notifications when new entries are published.