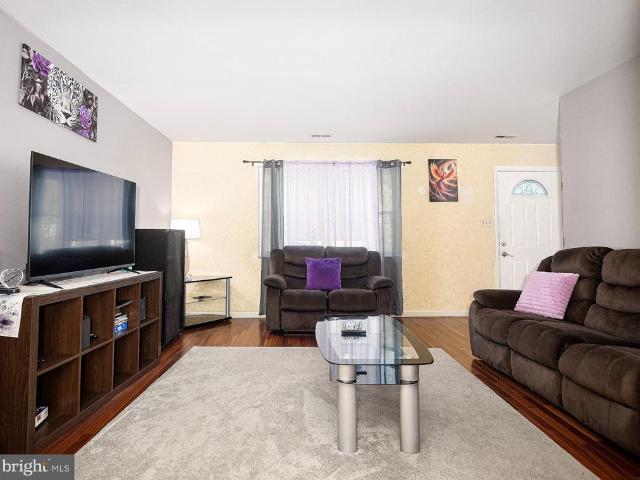
318 properties for sale in Harford Commons

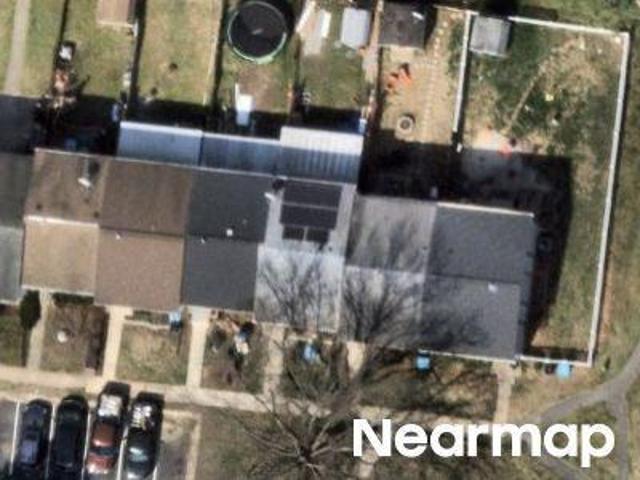
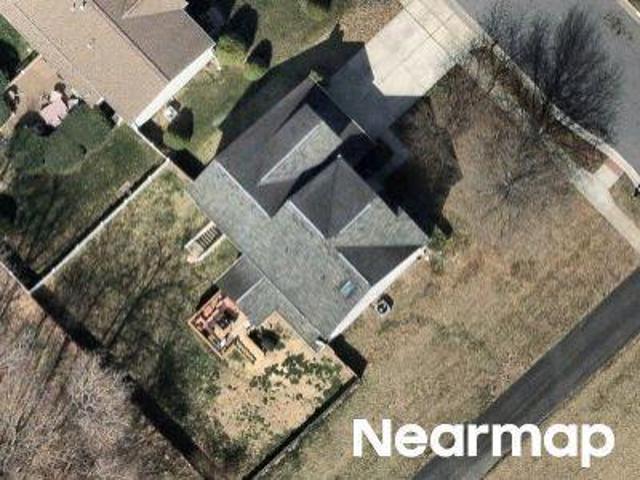
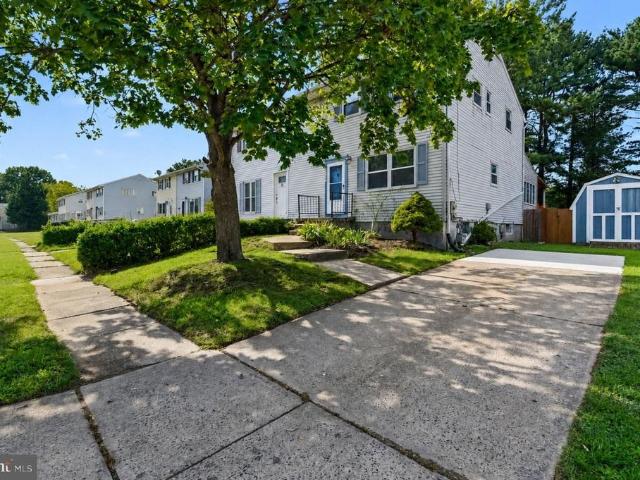
Rainbow Ct
View photo
House · for sale
Request Details
Updated
Rainbow Ct
Harford Commons
· 1,528 sq.ft · 3 Baths · House
Harford Commons · 1,528 sq.ft · 3 Baths · House
This home is in preforeclosure, which means the homeowner is in default (missed payments). Therefore, there could be an opportunity to strike a great deal with the owner and the bank
Request Details
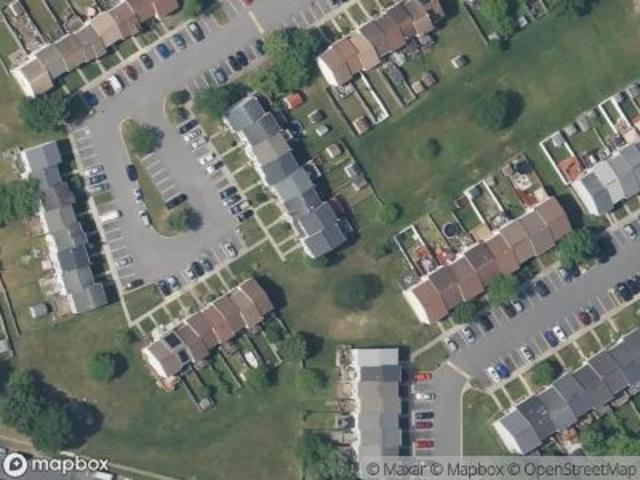
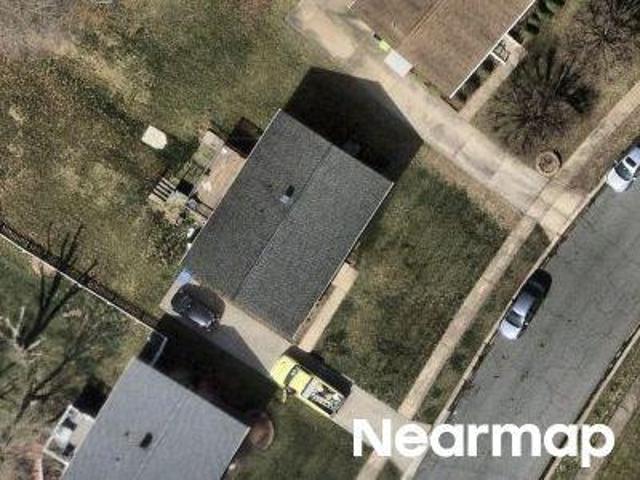
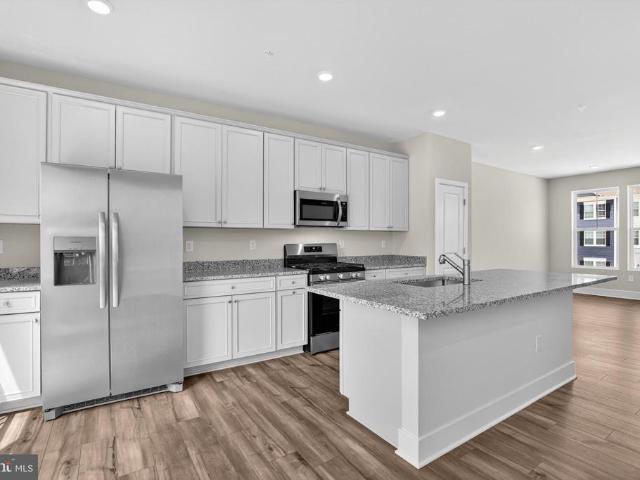
Jamestown Ct
View photo
Townhouse · for sale
Request Details
Updated
Jamestown Ct
Harford Commons
· 1,195 sq.ft · 2 Baths · Townhouse
Harford Commons · 1,195 sq.ft · 2 Baths · Townhouse
This home is in preforeclosure, which means the homeowner is in default (missed payments). Therefore, there could be an opportunity to strike a great deal with the owner and the bank
Request Details
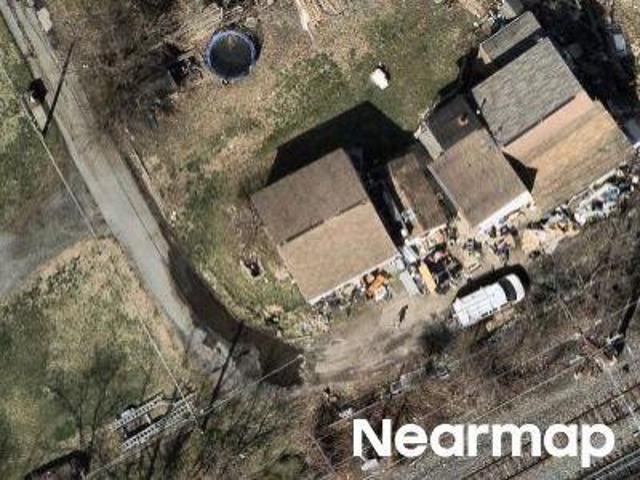
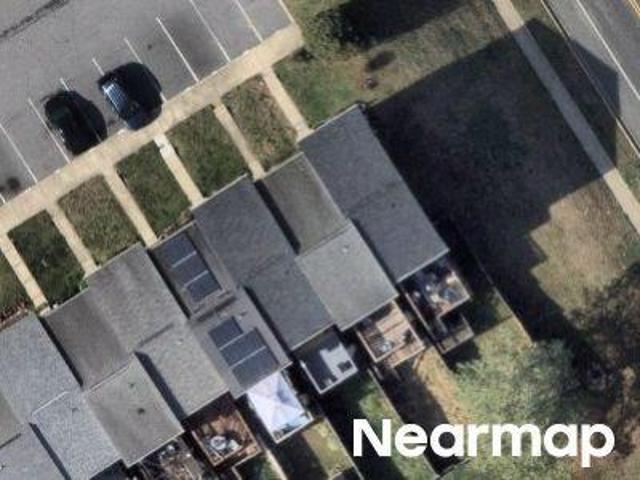
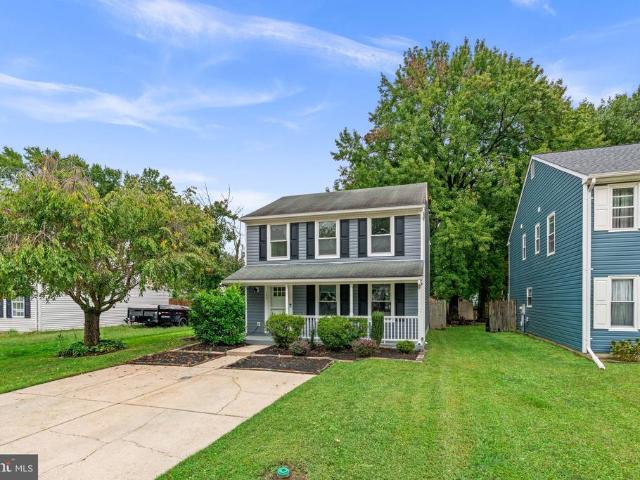
Railroad Ave
View photo
House · for sale
Request Details
Updated
Railroad Ave
Harford Commons
· 1,615 sq.ft · 1 Bath · House
Harford Commons · 1,615 sq.ft · 1 Bath · House
This is a Real Estate-Owned (REO)/post-foreclosure home owned or managed by a bank. All offers are considered; however, the highest and best will most likely be accepted
Request Details
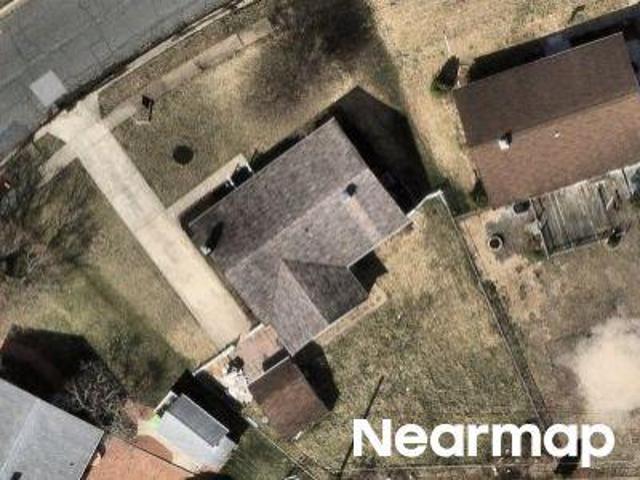
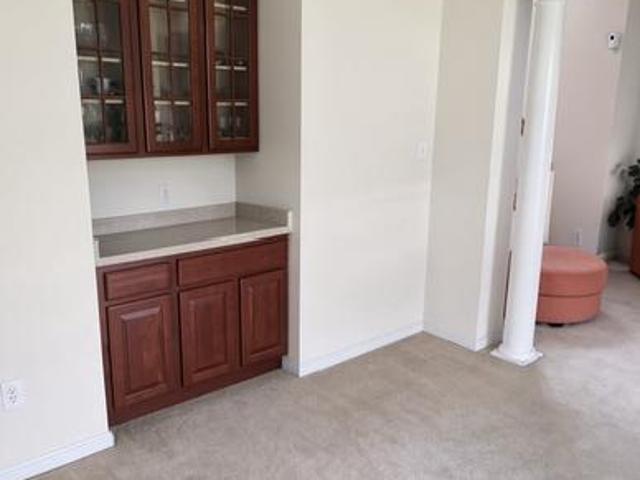
Valley Leaf Ct
View photo
Townhouse · for sale
Request Details
Updated
Valley Leaf Ct
Harford Commons
· 1,550 sq.ft · 1 Bath · Townhouse
Harford Commons · 1,550 sq.ft · 1 Bath · Townhouse
This is a Real Estate-Owned (REO)/post-foreclosure home owned or managed by a bank. All offers are considered; however, the highest and best will most likely be accepted
Request Details
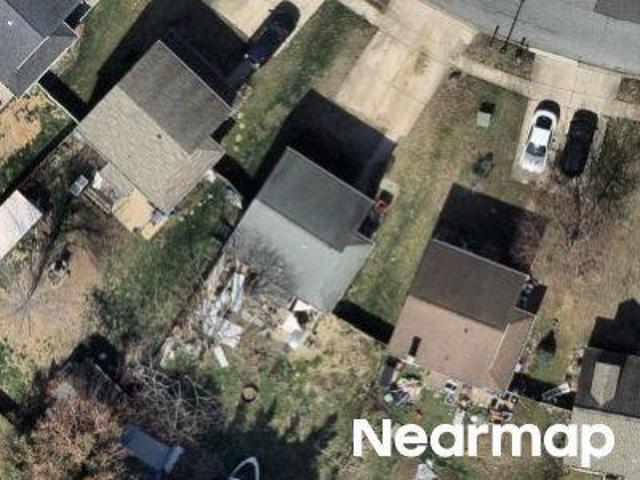
Laburnum Rd
View photo
House · for sale
Request Details
Updated
Laburnum Rd
Harford Commons
· 1,302 sq.ft · 1 Bath · House
Harford Commons · 1,302 sq.ft · 1 Bath · House
This home is in preforeclosure, which means the homeowner is in default (missed payments). Therefore, there could be an opportunity to strike a great deal with the owner and the bank
Request Details
Ahern Dr
View photo
House · for sale
Request Details
Updated
Ahern Dr
Harford Commons
· 2,702 sq.ft · 3 Baths · House
Harford Commons · 2,702 sq.ft · 3 Baths · House
This home is in preforeclosure, which means the homeowner is in default (missed payments). Therefore, there could be an opportunity to strike a great deal with the owner and the bank
Request Details
Harewood Rd
View photo
House · for sale
Request Details
New
Harewood Rd
Harford Commons
· 1,098 sq.ft · 1 Bath · House
Harford Commons · 1,098 sq.ft · 1 Bath · House
This home is in preforeclosure, which means the homeowner is in default (missed payments). Therefore, there could be an opportunity to strike a great deal with the owner and the bank
Request Details
Olive Branch Ct
View photo
Townhouse · for sale
Request Details
Updated
Olive Branch Ct
Harford Commons
· 1,109 sq.ft · 1 Bath · Townhouse
Harford Commons · 1,109 sq.ft · 1 Bath · Townhouse
This is a Real Estate-Owned (REO)/post-foreclosure home owned or managed by a bank. All offers are considered; however, the highest and best will most likely be accepted
Request Details
Harewood Rd
View photo
House · for sale
Request Details
Updated
Harewood Rd
Harford Commons
· 1,044 sq.ft · 2 Baths · House
Harford Commons · 1,044 sq.ft · 2 Baths · House
This home is in preforeclosure, which means the homeowner is in default (missed payments). Therefore, there could be an opportunity to strike a great deal with the owner and the bank
Request Details
Eloise Ln
View photo
Townhouse · for sale
Request Details
Updated
Eloise Ln
Harford Commons
· 1,238 sq.ft · 1 Bath · Townhouse
Harford Commons · 1,238 sq.ft · 1 Bath · Townhouse
This is a Real Estate-Owned (REO)/post-foreclosure home owned or managed by a bank. All offers are considered; however, the highest and best will most likely be accepted
Request Details
1927 Harbinger Trl Trail
View photo
House · for sale
USD 340,000
USD 211/sq.ft
1927 Harbinger Trl Trail
Harford Commons
· 1,604 sq.ft · 4 Bedrooms · 2 Baths · House
· Garden
Harford Commons · 1,604 sq.ft · 4 Bedrooms · 2 Baths · House · Garden
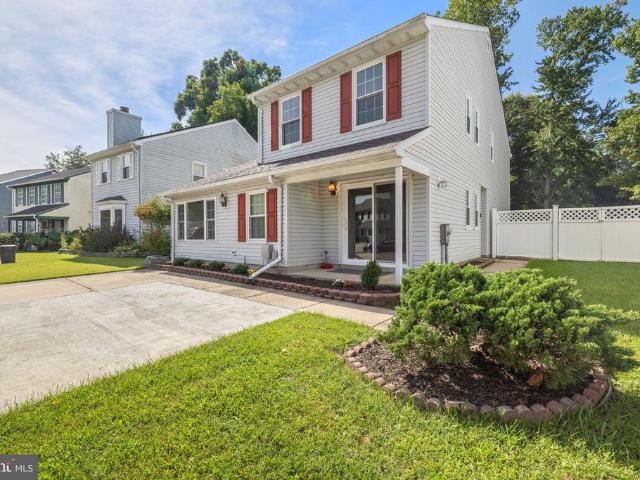
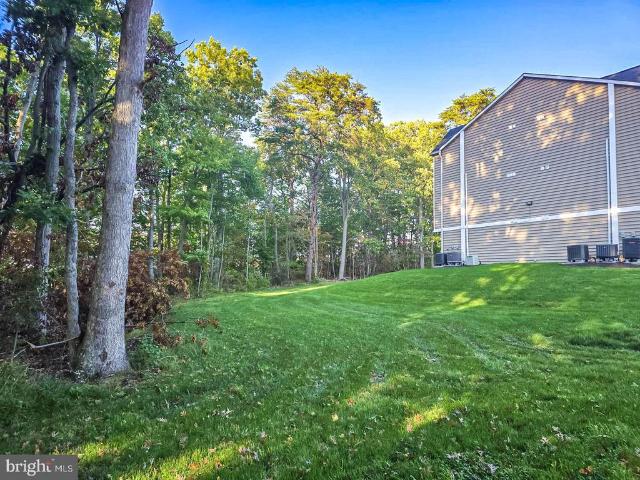
Welcome to this inviting 4-bedroom, 2-full-bath split foyer in Edgewood, offering comfortable living spaces and thoughtful updates. Recent improvements include a new HVAC system and water heater, providing added peace of mind, along with a new washing machine and dryer for everyday convenience. The spacious backyard is a standout feature, backing to mature trees for a private, peaceful setting. Enjoy outdoor gatherings, gardening, or simply relaxing amid the natural surroundings. With its generous bedroom count, updated essentials, and appealing outdoor space, this home is ready to welcome its next owners
USD 340,000
919 Olive Branch Court
View photo
Townhouse · for sale
USD 189,000
USD 170/sq.ft
919 Olive Branch Court
Harford Commons
· 1,109 sq.ft · 2 Bedrooms · 1 Bath · Townhouse
· Garden · Deck · Equipped kitchen · Swimming pool · Cellar · Parking
Harford Commons · 1,109 sq.ft · 2 Bedrooms · 1 Bath · Townhouse · Garden · Deck · Equipped kitchen · Swimming pool · Cellar · Parking
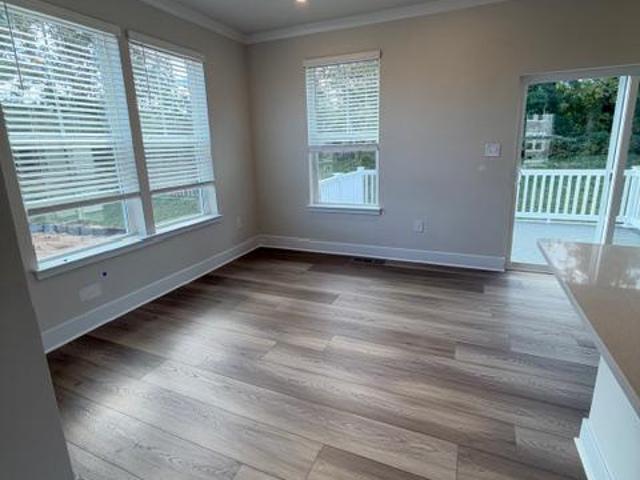
Come see this charming townhouse in the Woodbridge HOA! With 2 bedrooms and 1.5 bathrooms, this delightful home is designed for cozy and comfortable living. Plus, enjoy community amenities at the pool, playground, and tennis courts. Step inside to discover a warm and inviting open living space ideal for casual dining and entertaining. The eat-in kitchen features ceiling fan, room for a dining table, and sliding glass door to the deck for al fresco dining and lounging. Upstairs, you'll find 2 bedrooms and hall bathroom. The partially finished walkout basement offers plentiful storage space, laundry area, and half bath. Enjoy the outdoors on the lovely deck or in the fenced rear yard with storage shed. With assigned parking for two vehicles and easy access to public transportation, commuting is a breeze. Don't miss the opportunity to make this delightful townhouse your new home!
USD 189,000
901 Woodbridge Court # L
View photo
Condo · for sale
USD 159,900
USD 123/sq.ft
901 Woodbridge Court # L
Harford Commons
· 1,292 sq.ft · 2 Bedrooms · 2 Baths · Condo
· Deck · Fireplace · Equipped kitchen · Swimming pool
Harford Commons · 1,292 sq.ft · 2 Bedrooms · 2 Baths · Condo · Deck · Fireplace · Equipped kitchen · Swimming pool
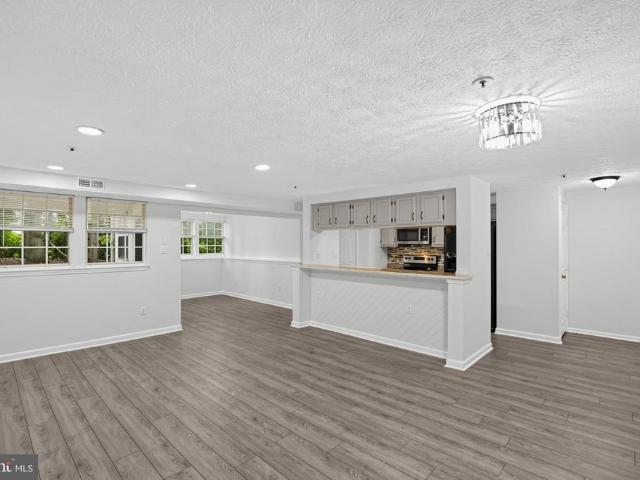
Welcome home to this bright and inviting 2-bedroom, 2-full-bath condo offering comfortable one-level living and plenty of natural light throughout. The open living area features a cozy fireplace and flows easily into the kitchen and dining space, making it perfect for everyday living or entertaining. Enjoy the convenience of in-unit laundry and step outside to the covered deck overlooking a peaceful, wooded area, a great spot to relax and unwind. The community also offers a pool for summer enjoyment. Conveniently located near I-95, shopping, dining, and everyday amenities. A wonderful opportunity to enjoy low-maintenance condo living in a convenient location!
USD 159,900
459 Winterberry Drive
View photo
House · for sale
USD 359,900
USD 168/sq.ft
459 Winterberry Drive
Harford Commons
· 2,142 sq.ft · 4 Bedrooms · 2 Baths · House
· Garden · Deck · Equipped kitchen
Harford Commons · 2,142 sq.ft · 4 Bedrooms · 2 Baths · House · Garden · Deck · Equipped kitchen
Welcome to 459 Winterberry Drive, a spacious 4 bedroom, 2.5 bathroom single-family home in the Willoughby Woods community of Edgewood. The main level offers plenty of room to spread out with a living room, formal dining room, half bathroom, and additional flexible living space. The kitchen features brand-new stainless steel appliances, abundant cabinetry and counter space, and a bar-height countertop connecting to the dining area. A walk-in pantry provides additional storage, while the conveniently located laundry area is right off the kitchen. Upstairs youll find three bedrooms and two full bathrooms. The spacious primary bedroom features an impressive walk-in closet with built-in shelving and storage, along with a private bathroom featuring an updated vanity and walk-in shower. Step outside through multiple sliding doors to the expansive composite deck, creating a great extension of the indoor living space. The large fenced backyard offers plenty of room to relax, entertain, or enjoy
USD 359,900
801 Clover Leaf Court
View photo
Townhouse · for sale
USD 235,000
USD 154/sq.ft
801 Clover Leaf Court
Harford Commons
· 1,518 sq.ft · 3 Bedrooms · 2 Baths · Townhouse
· Office room · Equipped kitchen · Cellar · Parking
Harford Commons · 1,518 sq.ft · 3 Bedrooms · 2 Baths · Townhouse · Office room · Equipped kitchen · Cellar · Parking
This charming end-of-row townhouse in the desirable Woodbridge Center subdivision offers a perfect blend of comfort and modern living. With a major renovation completed in 2016, this home boasts a traditional architectural style and a warm, inviting atmosphere that makes it truly special. Step inside to discover a beautifully designed country kitchen, equipped with ENERGY STAR appliances, including a refrigerator, dishwasher, and clothes washer, ensuring efficiency and sustainability. The spacious layout features three cozy bedrooms and two full bathrooms, providing ample space for relaxation and privacy. The fully finished basement, accessible from both the outside and rear entrance, offers endless possibilities-whether you envision a home office, playroom, or entertainment area. Enjoy the convenience of assigned parking with two spaces, making coming home a breeze. With a manageable lot size of just 0.05 acres, you can spend less time on maintenance and more time enjoying your new ho
USD 235,000
315 Hackley Drive
View photo
Townhouse · for sale
USD 399,990
USD 222/sq.ft
315 Hackley Drive
Harford Commons
· 1,798 sq.ft · 3 Bedrooms · 2 Baths · Townhouse
· Office room · Deck · Equipped kitchen
Harford Commons · 1,798 sq.ft · 3 Bedrooms · 2 Baths · Townhouse · Office room · Deck · Equipped kitchen
Celebrate the holidays in this stunning home featuring a chef-inspired kitchen with quartz countertops, a double wall oven, a dramatic vent hood, and premium stainless steel appliances. The spacious main living area showcases wide-plank luxury vinyl plank flooring, LED lighting, crown molding, and access to an expansive deck, perfect for entertaining. Upstairs, you'll find three generously sized bedrooms and a beautifully appointed hall bath featuring upgraded tile and a granite vanity. The spacious primary suite offers a walk-in closet and a private bath with quartz countertops and an upgraded frameless glass shower door. The lower level provides additional flexible living space, ideal for a media room, home office, or potential guest bedroom. Enjoy peaceful, private views of the surrounding greenery, creating a serene backdrop for everyday living. With its stylish upgrades, versatile spaces, and attractive price, this home is one you won't want to miss!
USD 399,990
316 Hackley Drive
View photo
Townhouse · for sale
USD 392,740
USD 241/sq.ft
316 Hackley Drive
Harford Commons
· 1,625 sq.ft · 3 Bedrooms · 2 Baths · Townhouse
· Deck · Equipped kitchen
Harford Commons · 1,625 sq.ft · 3 Bedrooms · 2 Baths · Townhouse · Deck · Equipped kitchen
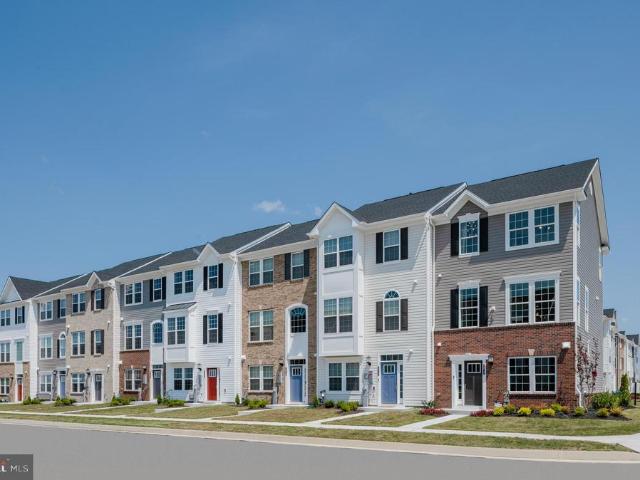
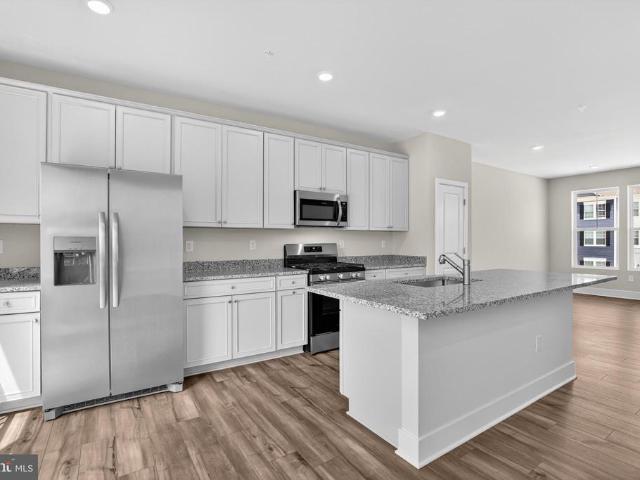
Discover the beautifully designed Tydings II plan, currently under construction and scheduled for October delivery. This thoughtfully appointed townhome features 3 bedrooms, 2 full and 2 half baths, and an open-concept layout with luxury vinyl plank flooring throughout the main living level. The gourmet kitchen showcases granite countertops, a spacious center island, soft-close cabinetry and drawers, stainless steel appliances, a side-by-side refrigerator, and a gas range with an over-the-range microwave. Enjoy outdoor living on the large composite deck, perfect for relaxing or entertaining. The spacious owner's suite offers a walk-in closet and a private bath with a walk-in shower and built-in seat. A convenient bedroom-level laundry room includes a washer and dryer. Additional features include Lennar's Connected Home package with a smart thermostat and Ring video doorbell, upgraded stained railings with wrought iron balusters, 5-inch base molding, LED lighting throughout, and Lennar'
USD 392,740
2929 Ancon Court
View photo
House · for sale
USD 489,000
USD 159/sq.ft
2929 Ancon Court
Harford Commons
· 3,057 sq.ft · 4 Bedrooms · 3 Baths · House
· Garden · Deck · Fireplace · Equipped kitchen · Parking
Harford Commons · 3,057 sq.ft · 4 Bedrooms · 3 Baths · House · Garden · Deck · Fireplace · Equipped kitchen · Parking
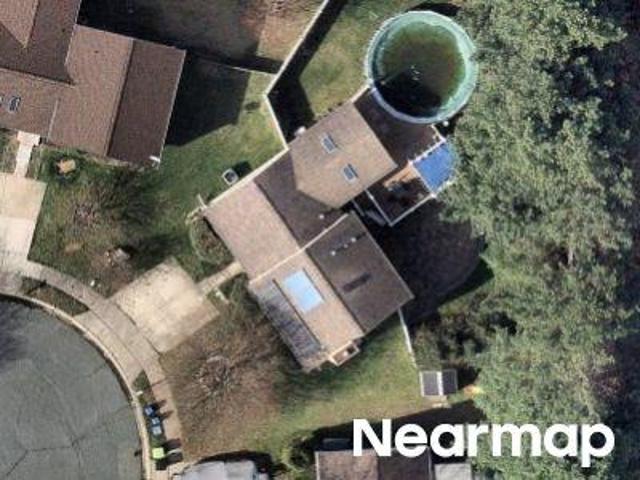
Who says you have to choose between space, privacy, and versatility? Not at this address! Tucked away on a cul-de-sac in Edgewood's Forest Oaks community, this 4-bedroom, 3.5-bath Colonial delivers over 3,100 square feet of finished living space with a wooded backdrop. Step inside to a dramatic two-story foyer, inviting living and dining spaces, a cozy wood-burning fireplace, and a sunroom perfect for morning coffee. The kitchen features granite countertops and a breakfast area, while the upper level offers four bedrooms, including a primary suite with a walk-in closet and soaking tub. But here's where things get interesting! The lower level brings a second kitchen, full bath, additional living area, flex space, and separate exterior entrance. Think guests, extended stays, or the ultimate work-from-home setup. Outside, enjoy a fenced backyard, deck, wooded views, and a two-car garage. Because sometimes having it all isn't asking too much!
USD 489,000
615 Aspen Lane
View photo
House · for sale
USD 350,000
USD 192/sq.ft
615 Aspen Lane
Harford Commons
· 1,819 sq.ft · 7 Bedrooms · 4 Baths · House
· Office room · Deck · Fireplace · Equipped kitchen · Parking
Harford Commons · 1,819 sq.ft · 7 Bedrooms · 4 Baths · House · Office room · Deck · Fireplace · Equipped kitchen · Parking
Welcome to 615 Aspen Lane, a split foyer with a contemporary twist on a beautifully landscaped 0.20-acre lot in Edge Mead. A thoughtful addition creates a private upper-level primary suite, giving this home three levels of living space and a layout you wont find in a typical split foyer. Inside, luxury vinyl plank flooring flows through the main living areas and bedrooms. The kitchen has granite countertops and stainless steel appliances and opens to the dining area and out to the deck, perfect for grilling and relaxing outdoors. The main level has two bedrooms and an updated full bath. Upstairs in the addition, the primary suite is a true retreat with its own updated full bath. Downstairs, the finished lower level adds a cozy family room anchored by a wood-burning fireplace, plus a fourth bedroom for guests, a home office, or a hobby space. A long driveway provides plenty of off-street parking. Close to shopping, dining, and commuter routes including I-95 and Route 40
USD 350,000
904 Cedar Crest Court # A
View photo
Condo · for sale
USD 150,000
USD 151/sq.ft
New
904 Cedar Crest Court # A
Harford Commons
· 990 sq.ft · 2 Bedrooms · 1 Bath · Condo
· Patio
Harford Commons · 990 sq.ft · 2 Bedrooms · 1 Bath · Condo · Patio
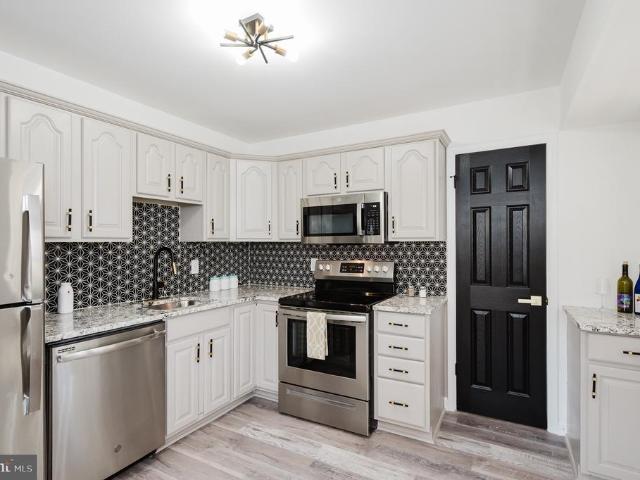
Updated 2BR Condo in Harford County. One level living, patio access, newer central HVAC mechanicals, in-unit laundry, newer appliances and flooring
USD 150,000
324 Hackley Drive
View photo
Townhouse · for sale
USD 365,000
USD 230/sq.ft
324 Hackley Drive
Harford Commons
· 1,582 sq.ft · 3 Bedrooms · 2 Baths · Townhouse
· Equipped kitchen · Parking
Harford Commons · 1,582 sq.ft · 3 Bedrooms · 2 Baths · Townhouse · Equipped kitchen · Parking
Featuring a gourmet kitchen with double wall ovens and a five-burner cooktop, along with an oversized two-car garage offering ample space for parking and storage
USD 365,000
1307 B Clover Valley Way # 1307 B
View photo
Condo · for sale
USD 164,900
1307 B Clover Valley Way # 1307 B
Harford Commons
· 2 Bedrooms · 2 Baths · Condo
· Garden · Equipped kitchen
Harford Commons · 2 Bedrooms · 2 Baths · Condo · Garden · Equipped kitchen
Welcome home to this easy living garden level condo which is ready for you to move right in. This well-maintained condo has 2 beds and 2 bathrooms with updates throughout. Some updates include the kitchen and both bathrooms as well as the HVAC that was replaced in 2021 and the hot water heater was replaced in the last couple of years. Don't miss this great opportunity to move in and make it your new home
USD 164,900
1907 Harewood Road
View photo
House · for sale
USD 329,900
USD 180/sq.ft
1907 Harewood Road
Harford Commons
· 1,830 sq.ft · 3 Bedrooms · 2 Baths · House
· Garden · Parking · Equipped kitchen · Cellar
Harford Commons · 1,830 sq.ft · 3 Bedrooms · 2 Baths · House · Garden · Parking · Equipped kitchen · Cellar
This 3 bed 2 1/2 bath SFH is truly move-in ready at an actually affordable price! All three bedrooms are on the main floor including a large primary with an attached half bath. The full bath is located off the hall with a second full bath in the finished basement. The kitchen has been updated with granite counters, tile backsplash and SS appliances including a brand new fridge. Off the kitchen there is dining room space with sliding glass doors to the sunroom. The basement is fully finished with an expansive family room as well as a bonus room, a laundry room, a full bath with stall shower, and a utility room with tons of storage space. Outside there is a shed in the fully fenced rear yard as well as plenty of off street parking in the extended 3 car concrete driveway. Overall a great entry level home at a fair, entry level price!
USD 329,900
907 Woodbridge Court # K
View photo
Condo · for sale
USD 165,000
USD 166/sq.ft
New
907 Woodbridge Court # K
Harford Commons
· 990 sq.ft · 2 Bedrooms · 2 Baths · Condo
· Balcony · Air conditioning · Parking
Harford Commons · 990 sq.ft · 2 Bedrooms · 2 Baths · Condo · Balcony · Air conditioning · Parking
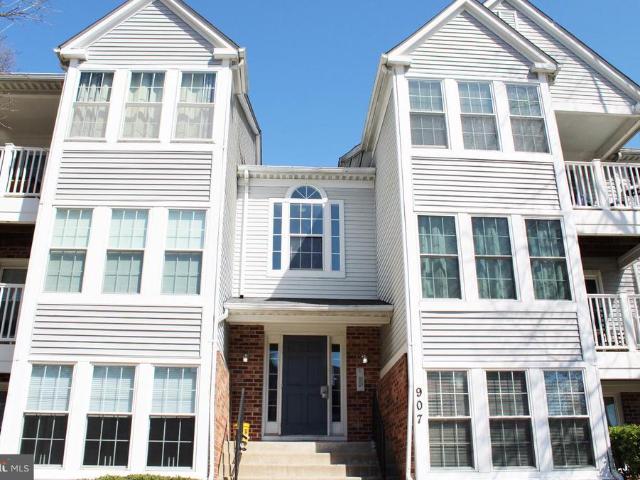
Modern 2 bedroom 2 bath penthouse level condo in Harford County. Open floor plan with a spacious living area and balcony. Amenities include newer appliances, updated floors, central air, in-unit laundry, secure building, convenient parking, and centrally located off I-95
USD 165,000
316 Hackley Drive
View photo
Townhouse · for sale
USD 359,990
USD 221/sq.ft
316 Hackley Drive
Harford Commons
· 1,625 sq.ft · 3 Bedrooms · 2 Baths · Townhouse
· Deck · Equipped kitchen
Harford Commons · 1,625 sq.ft · 3 Bedrooms · 2 Baths · Townhouse · Deck · Equipped kitchen
Discover the beautifully designed Tydings II plan, currently under construction and scheduled for October delivery. This thoughtfully appointed townhome features 3 bedrooms, 2 full and 2 half baths, and an open-concept layout with luxury vinyl plank flooring throughout the main living level. The gourmet kitchen showcases granite countertops, a spacious center island, soft-close cabinetry and drawers, stainless steel appliances, a side-by-side refrigerator, and a gas range with an over-the-range microwave. Enjoy outdoor living on the large composite deck, perfect for relaxing or entertaining. The spacious owner's suite offers a walk-in closet and a private bath with a walk-in shower and built-in seat. A convenient bedroom-level laundry room includes a washer and dryer. Additional features include Lennar's Connected Home package with a smart thermostat and Ring video doorbell, upgraded stained railings with wrought iron balusters, 5-inch base molding, LED lighting throughout, and Lennar'
USD 359,990
3118 Sweetbay Drive
View photo
Townhouse · for sale
USD 239,900
USD 200/sq.ft
3118 Sweetbay Drive
Harford Commons
· 1,195 sq.ft · 3 Bedrooms · 2 Baths · Townhouse
· Deck · Equipped kitchen · Air conditioning · Cellar · Parking
Harford Commons · 1,195 sq.ft · 3 Bedrooms · 2 Baths · Townhouse · Deck · Equipped kitchen · Air conditioning · Cellar · Parking
Dream big! Back active, pending release! Discover the charm of this HUGE Colonial twin home in the desirable Willoughby Woods neighborhood. This residence features three spacious bedrooms and two and a half baths, perfect for comfortable living. The eat-in kitchen is equipped with modern appliances, including a gas range, dishwasher, and refrigerator, making meal prep a delight. Enjoy cozy evenings in the inviting living areas. Step outside to your private deck, ideal for entertaining or relaxing in the fresh air. The fully finished basement offers additional space for recreation or storage, while the attic provides extra room for your belongings. Located just minutes from local parks, shopping, and dining, this home combines convenience with a welcoming community atmosphere. Off-street parking adds to the ease of living. New AC unit! New roof on the rear porch! Don't miss the opportunity to make this charming property your own!
USD 239,900
327 Hackley Drive
View photo
Townhouse · for sale
USD 412,740
USD 229/sq.ft
327 Hackley Drive
Harford Commons
· 1,798 sq.ft · 3 Bedrooms · 2 Baths · Townhouse
· Deck · Equipped kitchen
Harford Commons · 1,798 sq.ft · 3 Bedrooms · 2 Baths · Townhouse · Deck · Equipped kitchen
Move-in ready end-unit townhome backing to a private wooded area! This home features 3 finished levels, 3 bedrooms, 2 full baths, 2 half baths, a spacious deck, gas heat and cooking, granite countertops in the kitchen and owner's suite, a walk-in shower with a built-in seat, front-load washer and dryer, blinds throughout, and all appliances included. Just bring your furniture and enjoy!
USD 412,740
345 Winterberry Drive
View photo
House · for sale
USD 304,900
USD 234/sq.ft
345 Winterberry Drive
Harford Commons
· 1,302 sq.ft · 3 Bedrooms · 1 Bath · House
· Patio · Garden · Equipped kitchen
Harford Commons · 1,302 sq.ft · 3 Bedrooms · 1 Bath · House · Patio · Garden · Equipped kitchen
Welcome home to 345 Winterberry Dr in Willoughby Woods! This updated colonial with a covered front porch is move-in ready, with fresh paint and new luxury vinyl plank flooring throughout. The open living and dining room is filled with natural light from a large picture window overlooking the backyard. The renovated kitchen features white shaker cabinetry, granite countertops, and a black stainless LG appliance package, including a double-oven electric range and French-door refrigerator. The eat-in area has a bay window, a slider to the patio, and a built-in laundry nook with a stacked LG washer and dryer and open shelving. A half bath completes the main level. Upstairs, the primary bedroom offers a large walk-in closet with direct access to the updated full bath, which features a tiled tub surround. Two additional bedrooms each have a closet, and every bedroom has a ceiling fan with a light. Vinyl siding and gutters were replaced in 2022. The fully fenced backyard is a private retreat
USD 304,900
336 Ahern Drive
View photo
House · for sale
USD 504,900
USD 154/sq.ft
336 Ahern Drive
Harford Commons
· 3,261 sq.ft · 6 Bedrooms · 3 Baths · House
· Garden · Deck · Fireplace · Equipped kitchen
Harford Commons · 3,261 sq.ft · 6 Bedrooms · 3 Baths · House · Garden · Deck · Fireplace · Equipped kitchen
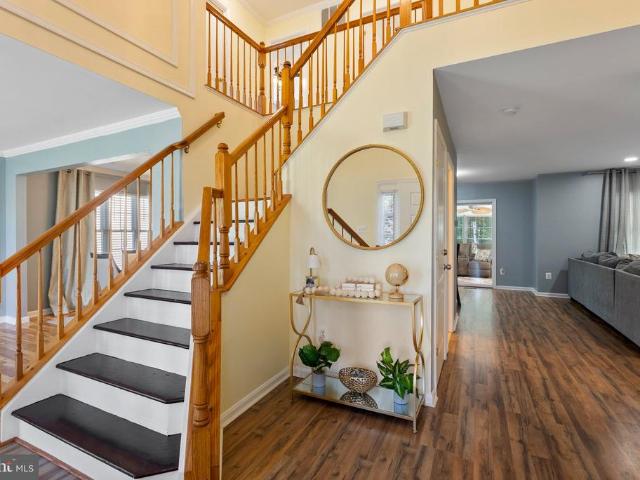
New Roof + Spacious, Well-maintained Property + Corner Lot + Private & Enclosed Outdoor Living = Excellent Value! Welcome Home to this lovely neighborhood where pride of home ownership is truly evident. Fall in Love with this bright and spacious 6-bedroom, 3.5-bath home that boasts fresh neutral paint that reflects the tranquil yet energizing sunlight throughout. The two-story foyer lends itself to an open floor plan that seamlessly connects the outside world to the comfortable living spaces within. The welcoming living and dining room with well-appointed butlers pantry nicely accent the timeless kitchen and its ample cabinets and seated island. The day room and large family room with fireplace make this entire space ideal for comfortable daily living as well as entertaining/ hosting gatherings of family and friends. Extend the gathering or weekend relaxation to the deck, level backyard, and private outdoor living space thats backed to lush, mature trees and is fully enclosed with a pr
USD 504,900
134 Laburnum Road
View photo
House · for sale
USD 365,000
USD 167/sq.ft
134 Laburnum Road
Harford Commons
· 2,174 sq.ft · 3 Bedrooms · 2 Baths · House
· Garden · Deck · Equipped kitchen
Harford Commons · 2,174 sq.ft · 3 Bedrooms · 2 Baths · House · Garden · Deck · Equipped kitchen
Open house sat 24th from 12:00-2:00pm*.$ Towards Buyer's Closing Costs and/or Interest Rate Buy-Down! Make your way to Willoughby Woods Subdivision where youll be treated to one of the Larger (Over 2100+ SqFt w/Bump-out addition) Colonial Style Homes that the neighborhood has to offer! Youll appreciate the Main level Open Floor Plan that welcomes you into the Foyer leading to an Updated Half Bath, Spacious Living Room and Separate Dining Area with Beautiful Hardwood Floors, Huge Country Kitchen with Upgraded Cabinetry, Granite Counters, Tiled Flooring & Breakfast bar that flows seamlessly into the Family Room that makes for perfect space for entertaining and Holiday gatherings. Slider doors give access to your Backyard space that boasts a low-lvl Deck, 2 Sheds, Rear Fencing and Mature Trees. The Upper lvl showcases a Gorgeous Upgraded Hall-Full (2nd) Bath w/Dual Sinks and Tiled Tub/Shower, Primary Bdr w/Extra Large Full En-Ste Bathroom w/Soaking Tub and Walk-In Closet w/Space Galore! 2
USD 365,000

Get email alerts

Don't miss out: be the first to know about new properties

The alert was correctly created

On subscribing you accept the conditions of use and the privacy policy
Alert
Receive new ads in your inbox
Save this search
Receive alerts for new listings

We'll send you an email when we have new properties for: "Properties for sale in Harford Commons"

The alert was correctly created

Van Bibber
Sunrise East Condominiums
Get email alerts and be the first to see new listings
Required field
On subscribing I accept the terms of the privacy policy
Perfect! You'll soon start receiving new listings via email
Alert
Receive an email when we have new ads for Properties for sale in Harford Commons
Save this search
Filters

Bedrooms

Size (sq.ft)

sq.ft
sq.ft

Price

USD
USD

Property type

Bathrooms

Clear all filters
Receive notifications when new entries are published.