471 properties for sale in Sunrise Condominiums

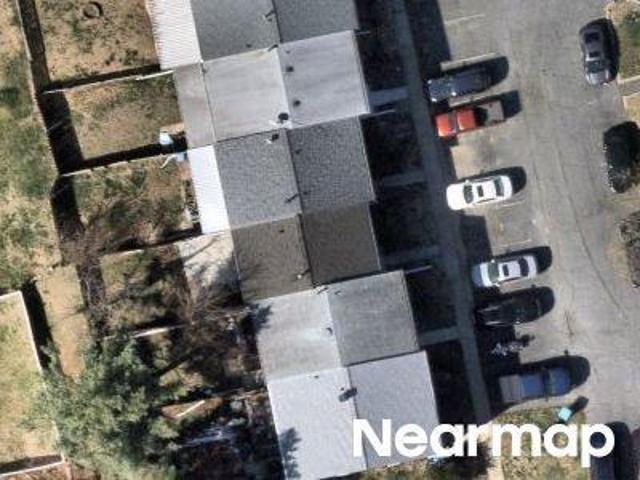
1734 B Fountain Rock Way
12 pictures
Condo · for sale
USD 105,000
USD 120/sq.ft
1734 B Fountain Rock Way
Sunrise Condominiums
· 872 sq.ft · 2 Bedrooms · 1 Bath · Condo
· Parking · Air conditioning · Equipped kitchen
Sunrise Condominiums · 872 sq.ft · 2 Bedrooms · 1 Bath · Condo · Parking · Air conditioning · Equipped kitchen
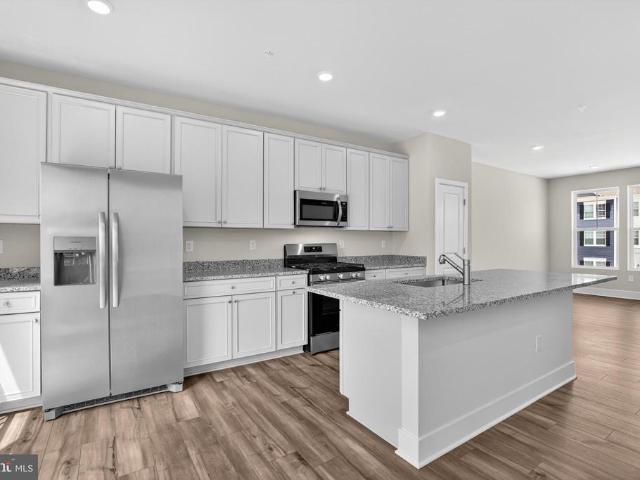
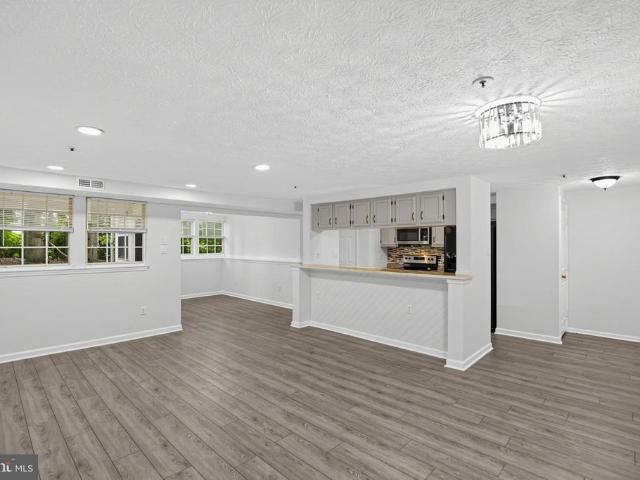
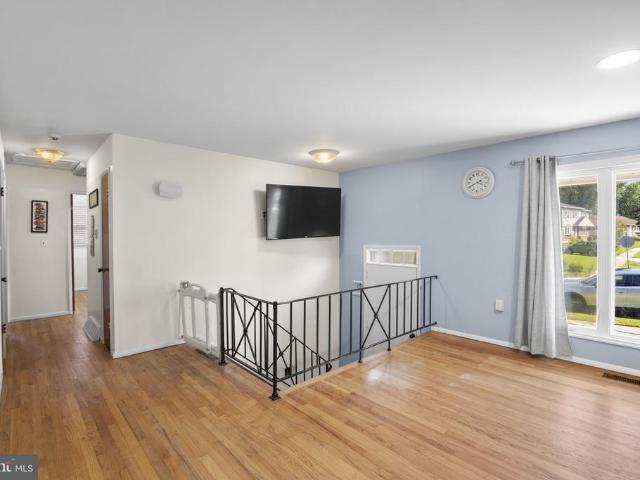
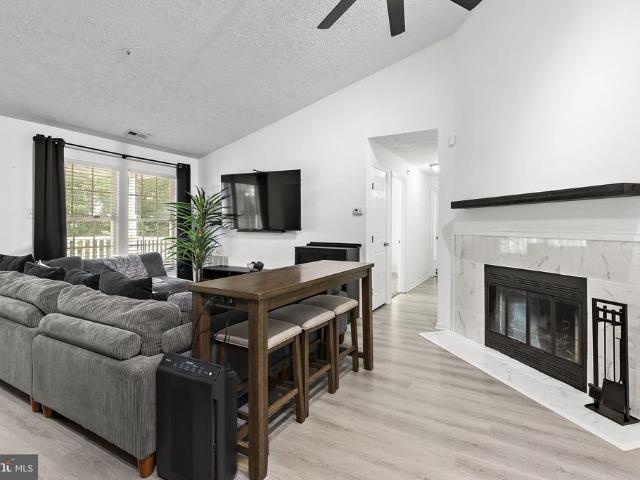
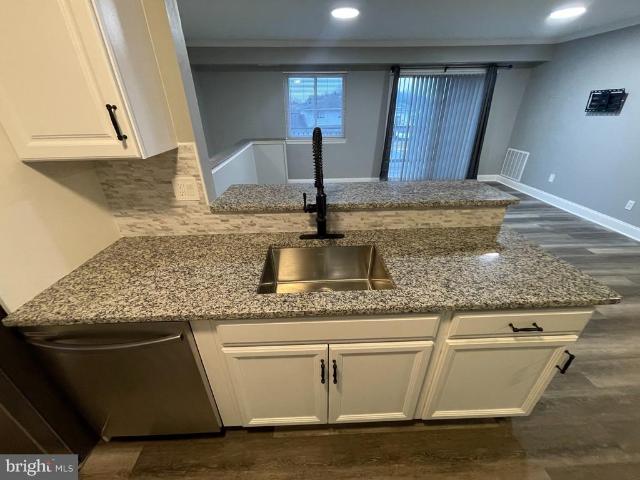
2 bedrooms, 1 bathroom, 2 level unit with garage access! Granite countertops, modern flooring throughout, newly painted, newer central AC, washer & dryer, dishwasher and over range microwave; modern amenities
USD 105,000
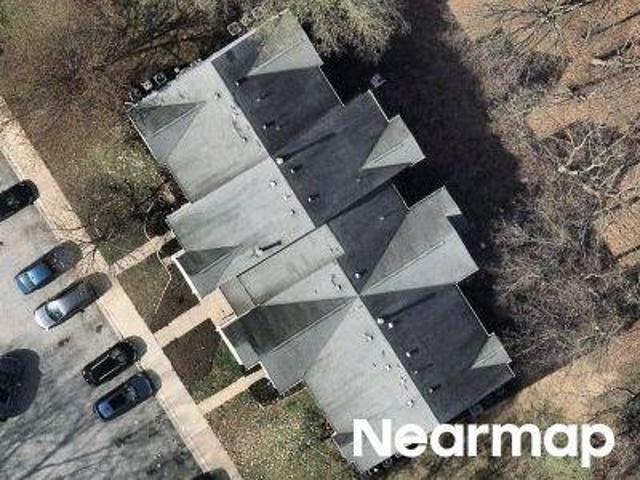
819 Windstream Way, Unit D, Edgewood, MD 21040 | MLS #MDHR2052
View photo
Condo · for sale
USD 115,000
USD 125/sq.ft
819 Windstream Way, Unit D, Edgewood, MD 21040 | MLS #MDHR2052
Sunrise Condominiums
· 915 sq.ft · 2 Bedrooms · 1 Bath · Condo
Sunrise Condominiums · 915 sq.ft · 2 Bedrooms · 1 Bath · Condo
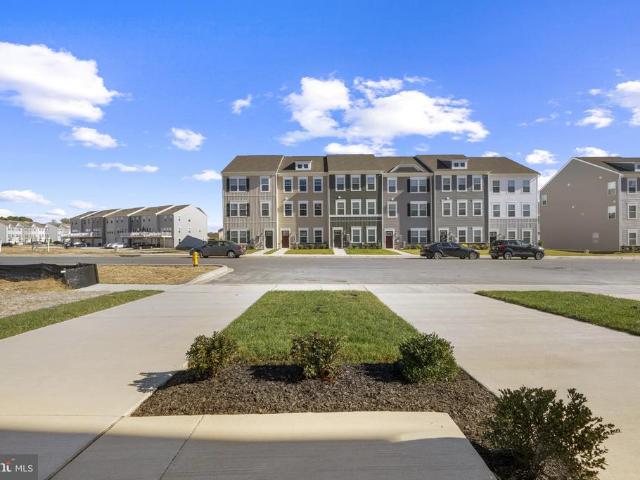
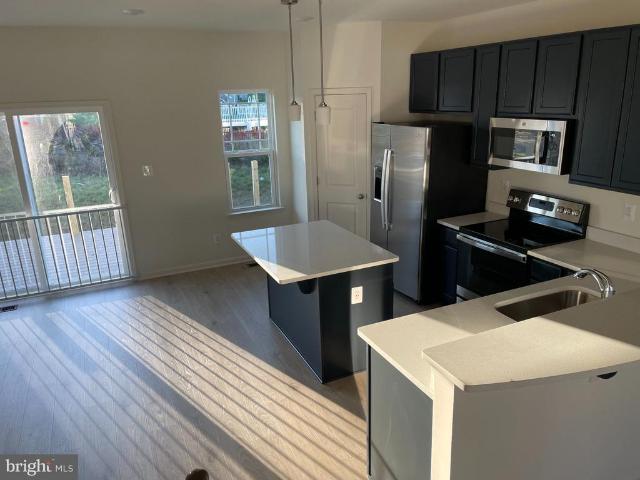
Welcome to 819 Windstream Way, Unit D, a bright and spacious 2-bedroom, 1-bath condominium located in Edgewood, MD. This inviting home features an open layout with abundant natural light, creating a comfortable and welcoming living space. The unit offers two well-sized bedrooms, a full bathroom, and a functional living and dining area that provides plenty of room to relax or entertain. The layout makes excellent use of space while maintaining a warm and comfortable atmosphere. Conveniently located near shopping, dining, major commuter routes, and Aberdeen Proving Ground, this property offers the perfect blend of comfort, accessibility, and everyday convenience
USD 115,000
814 Windstream Way # B
View photo
Condo · for sale
USD 114,900
USD 91/sq.ft
814 Windstream Way # B
Sunrise Condominiums
· 1,259 sq.ft · 3 Bedrooms · 1 Bath · Condo
· Parking · Air conditioning
Sunrise Condominiums · 1,259 sq.ft · 3 Bedrooms · 1 Bath · Condo · Parking · Air conditioning
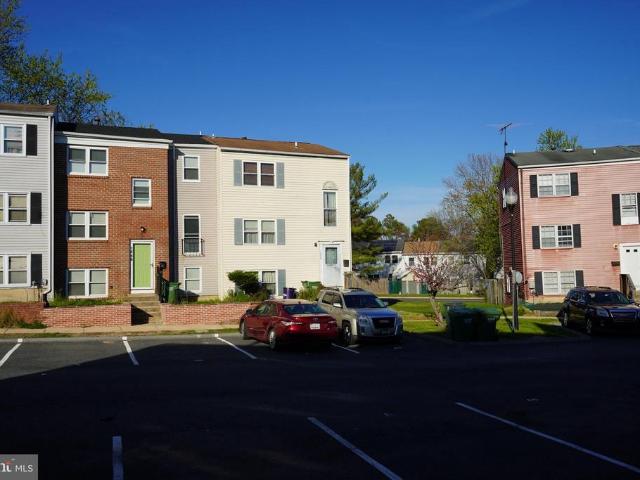
Welcome to 814 Windstream Way, Unit B, in the heart of Edgewood. This spacious 3-bedroom, 1-bath home offers approximately 1,260 square feet of comfortable single-level living. The thoughtfully designed floor plan features generous living and dining areas, creating an inviting space for both everyday living and entertaining. The home includes a private attached garage, central air conditioning, and low-maintenance living within a well-established community. Large windows provide abundant natural light throughout, while the functional layout offers flexibility for homeowners and investors alike. Conveniently located near shopping, dining, commuter routes, and local amenities, this property combines affordability, space, and convenience. Whether you're a first-time homebuyer, downsizing, or seeking an investment opportunity, this home presents exceptional value in a desirable Harford County location. Don't miss the opportunity to make this move-in-ready property your own
USD 114,900
1721 Fountain Rock Way # D
View photo
Condo · for sale
USD 120,000
USD 131/sq.ft
1721 Fountain Rock Way # D
Sunrise Condominiums
· 915 sq.ft · 2 Bedrooms · 1 Bath · Condo
· Deck · Equipped kitchen
Sunrise Condominiums · 915 sq.ft · 2 Bedrooms · 1 Bath · Condo · Deck · Equipped kitchen
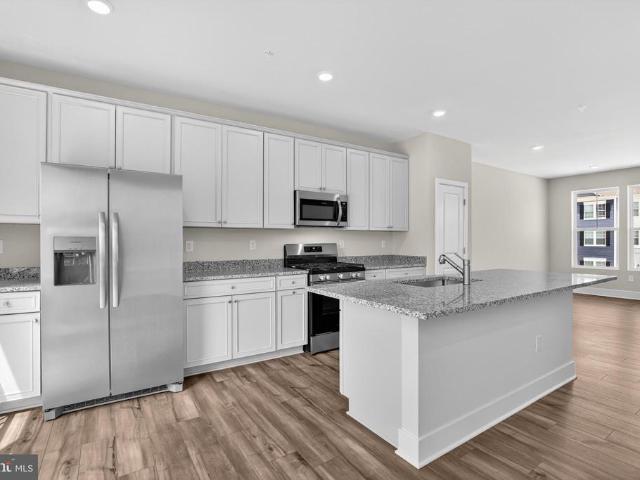
Renovated 2-bedroom, 1-bath condo with 924 sq ft of living space. The kitchen has white cabinets, granite countertops, a tile backsplash, and stainless steel appliances including a gas range, microwave, and dishwasher. New luxury vinyl plank flooring throughout, fresh paint, and updated lighting. The bathroom has a tiled tub/shower with built-in shelving, a new vanity, and matte black fixtures. Private deck off the living room. In-unit washer and dryer included. Close to shopping, dining, and major commuter routes
USD 120,000
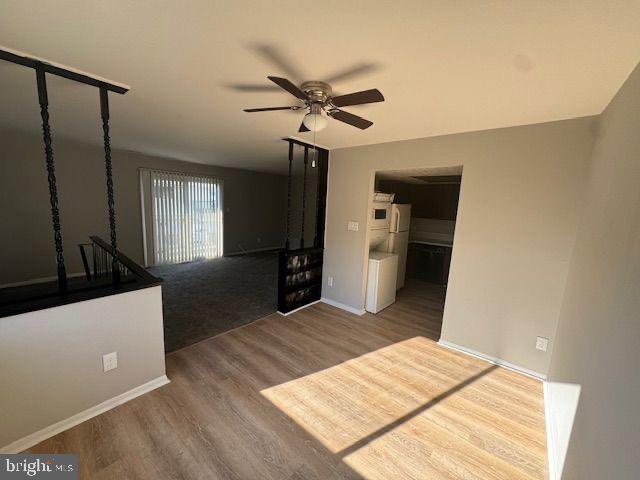
Charwood Ct
View photo
House · for sale
Request Details
Updated
Charwood Ct
Sunrise Condominiums
· 1,776 sq.ft · 1 Bath · House
Sunrise Condominiums · 1,776 sq.ft · 1 Bath · House
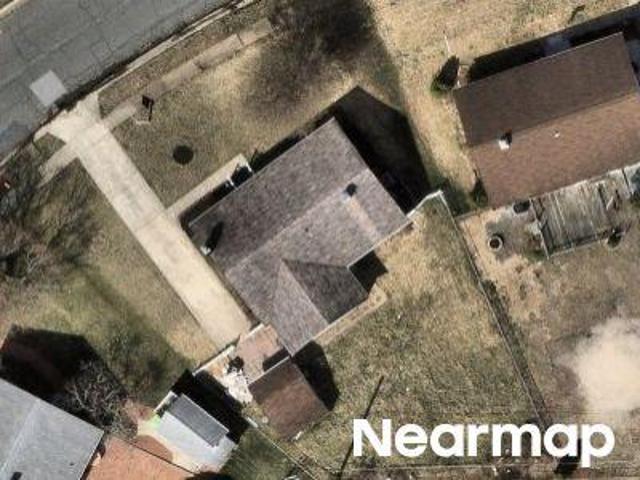
This home is in preforeclosure, which means the homeowner is in default (missed payments). Therefore, there could be an opportunity to strike a great deal with the owner and the bank
Request Details
Angel Valley Ct
View photo
Townhouse · for sale
Request Details
Updated
Angel Valley Ct
Sunrise Condominiums
· 926 sq.ft · 2 Baths · Townhouse
Sunrise Condominiums · 926 sq.ft · 2 Baths · Townhouse
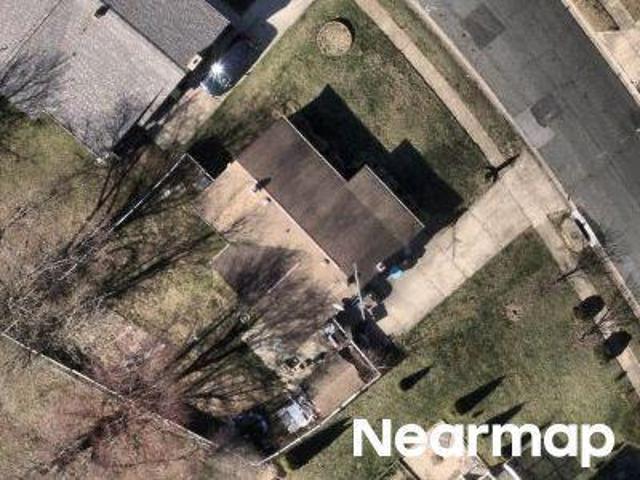
This home is in preforeclosure, which means the homeowner is in default (missed payments). Therefore, there could be an opportunity to strike a great deal with the owner and the bank
Request Details
Harford Square Dr
View photo
Townhouse · for sale
Request Details
Updated
Harford Square Dr
Sunrise Condominiums
· 1,001 sq.ft · 1 Bath · Townhouse
Sunrise Condominiums · 1,001 sq.ft · 1 Bath · Townhouse
This is a Real Estate-Owned (REO)/post-foreclosure home owned or managed by a bank. All offers are considered; however, the highest and best will most likely be accepted
Request Details
Clover Valley Way
View photo
Condo · for sale
Request Details
Updated
Clover Valley Way
Sunrise Condominiums
· Condo
Sunrise Condominiums · Condo
This home is in preforeclosure, which means the homeowner is in default (missed payments). Therefore, there could be an opportunity to strike a great deal with the owner and the bank
Request Details
Crimson Tree Way
View photo
Condo · for sale
Request Details
Updated
Crimson Tree Way
Sunrise Condominiums
· 1,098 sq.ft · Condo
Sunrise Condominiums · 1,098 sq.ft · Condo
This home is in preforeclosure, which means the homeowner is in default (missed payments). Therefore, there could be an opportunity to strike a great deal with the owner and the bank
Request Details
Harewood Rd
View photo
House · for sale
Request Details
Updated
Harewood Rd
Sunrise Condominiums
· 1,044 sq.ft · 2 Baths · House
Sunrise Condominiums · 1,044 sq.ft · 2 Baths · House
This home is in preforeclosure, which means the homeowner is in default (missed payments). Therefore, there could be an opportunity to strike a great deal with the owner and the bank
Request Details
Lilly Pond Ct
View photo
House · for sale
Request Details
Updated
Lilly Pond Ct
Sunrise Condominiums
· 850 sq.ft · 2 Baths · House
Sunrise Condominiums · 850 sq.ft · 2 Baths · House
This home is in preforeclosure, which means the homeowner is in default (missed payments). Therefore, there could be an opportunity to strike a great deal with the owner and the bank
Request Details
Harewood Rd
View photo
House · for sale
Request Details
Updated
Harewood Rd
Sunrise Condominiums
· 1,679 sq.ft · 1 Bath · House
Sunrise Condominiums · 1,679 sq.ft · 1 Bath · House
This is a Real Estate-Owned (REO)/post-foreclosure home owned or managed by a bank. All offers are considered; however, the highest and best will most likely be accepted
Request Details
Yorkshire Dr
View photo
House · for sale
Request Details
Updated
Yorkshire Dr
Sunrise Condominiums
· 1,701 sq.ft · 3 Bedrooms · 2 Baths · House
Sunrise Condominiums · 1,701 sq.ft · 3 Bedrooms · 2 Baths · House
This home is in preforeclosure, which means the homeowner is in default (missed payments). Therefore, there could be an opportunity to strike a great deal with the owner and the bank
Request Details
2115 B Nuttal Avenue
12 pictures
House · for sale
USD 459,990
USD 151/sq.ft
2115 B Nuttal Avenue
Sunrise Condominiums
· 3,046 sq.ft · 4 Bedrooms · 2 Baths · House
· Equipped kitchen
Sunrise Condominiums · 3,046 sq.ft · 4 Bedrooms · 2 Baths · House · Equipped kitchen
Welcome to 2115B Nuttal over 3,000 sq ft of living space; where you can own a brand-new home AND start saving money from day one. Take advantage of incredible builder incentives designed to make homeownership more affordable immediately. With a FREE interest rate buydown available through the builders preferred lender, buyers can enjoy significantly reduced monthly payments upfront often saving hundreds of dollars per month in the early years of the loan. Thats real, tangible savings when it matters most. This is the kind of financial advantage resale homes simply cannot offer combining lower upfront costs, reduced monthly payments, and the long-term value of owning new construction. Welcome inside to a bright, expansive first floor featuring an open-concept layout. Thoughtfully designed space offers incredible flexibility for everyday living and entertaining. The kitchen is the centerpiece of the home, featuring abundant cabinetry, a deep pantry, and a large center island making stora
USD 459,990
364 Hackley Drive
12 pictures
Townhouse · for sale
USD 399,990
USD 204/sq.ft
364 Hackley Drive
Sunrise Condominiums
· 1,959 sq.ft · 3 Bedrooms · 2 Baths · Townhouse
· Office room · Parking
Sunrise Condominiums · 1,959 sq.ft · 3 Bedrooms · 2 Baths · Townhouse · Office room · Parking
His breathtaking end of group concept layout features 3 stories, 3 bedrooms, 3.5 bathrooms, and a garage for 2 car. Spanning 1,962 sq. ft. Of versatile living space, the Columbus truly encompasses all your needs. Enter through your inviting foyer that leads to a spacious recreational space. You have the flexibility to transform your den into an office, media room, or playroom! Ascend to the main level where the living and dining spaces are accentuated by recessed lighting and a roomy eat-in island, perfect for entertaining friends and family. Just past the main level's powder room, an open staircase takes you to three bedrooms, all conveniently situated near the laundry closet and the second bathroom. Your primary bedroom sanctuary awaits, featuring a gorgeous walk-in shower, dual sinks, and a generous walk-in closet. Simplify your life with D. R. horton's america's smart home(r) technology, which includes remote keyless entry, a SkyBell video doorbell, and much more!
USD 399,990
1902 Juniper Road
12 pictures
House · for sale
USD 367,000
USD 202/sq.ft
1902 Juniper Road
Sunrise Condominiums
· 1,808 sq.ft · 3 Bedrooms · 2 Baths · House
· Garden · Office room · Equipped kitchen
Sunrise Condominiums · 1,808 sq.ft · 3 Bedrooms · 2 Baths · House · Garden · Office room · Equipped kitchen
Settlement with Worldwide Title preferred. Welcome to this well-maintained 3-bedroom, 2 full bathroom split-level single-family home in Edgewood, Maryland. This home offers a functional layout with multiple living spaces, perfect for both everyday living and entertaining. Step inside to a bright and spacious main level featuring an open living room filled with natural light. The adjacent kitchen provides ample cabinet and countertop space, making meal preparation both easy and efficient. The dining area offers a comfortable space for gatherings and a sunroom that overlooks the backyard. On the Main floor, youll find three generously sized bedrooms with ample closet space and a full bathroom. The lower level provides additional living space that can be used as a family room, recreation area, or home office, along with a second full bathroom for added convenience. Outside, enjoy a sizable yard perfect for relaxing, entertaining, or creating your own outdoor oasis. The property also offer
USD 367,000
834 W Spring Meadow Ct, Edgewood, MD 21040 | MLS #MDHR2051
View photo
Townhouse · for sale
USD 217,500
USD 144/sq.ft
834 W Spring Meadow Ct, Edgewood, MD 21040 | MLS #MDHR2051
Sunrise Condominiums
· 1,507 sq.ft · 2 Bedrooms · 2 Baths · Townhouse
· Office room · Deck · Equipped kitchen
Sunrise Condominiums · 1,507 sq.ft · 2 Bedrooms · 2 Baths · Townhouse · Office room · Deck · Equipped kitchen
Discover comfortable and stylish living in this charming 2-bedroom, 2-bath townhome nestled in the highly desirable Woodbridge Center community. Featuring luxury vinyl flooring and a beautifully crafted herringbone butcher block countertop, the home offers thoughtful updates and modern appeal throughout. The bright eat-in kitchen, complete with stainless steel appliances, opens seamlessly to the dining and living areas, creating an inviting space for both everyday living and entertaining. Enjoy outdoor relaxation on the private deck, perfect for unwinding or hosting guests. Downstairs, the finished lower level provides a spacious family room and a versatile bonus room that can easily function as a third bedroom, home office, workout area, or guest space. With its flexible floor plan, attractive finishes, and welcoming community setting, this move-in-ready home offers the perfect blend of comfort and convenience
USD 217,500
2000 Hanson Road
12 pictures
House · for sale
USD 349,900
USD 365/sq.ft
2000 Hanson Road
Sunrise Condominiums
· 958 sq.ft · 4 Bedrooms · 2 Baths · House
· Garden · Deck · Equipped kitchen
Sunrise Condominiums · 958 sq.ft · 4 Bedrooms · 2 Baths · House · Garden · Deck · Equipped kitchen
Welcome to your dream home in Edgewood! Step inside this beautiful 4-bedroom, 2-bath split foyer to a bright, open floor plan filled with natural light and stylish finishes throughout. The stunning kitchen is the centerpiece of the home, featuring quartz countertops, a waterfall breakfast bar, premium stainless steel appliances, and custom cabinetry that's perfect for both everyday living and entertaining. Down the hall features three generously sized bedrooms and a beautifully renovated hall bathroom. The finished lower level provides even more living space with a large recreation area, fourth bedroom, and full bathroom. Enjoy outdoor living in the spacious backyard with deck, perfect for entertaining or relaxing evenings. With a private driveway and thoughtful updates throughout, this home is truly move-in ready. Located in a quiet, established Edgewood neighborhood with convenient access to shopping, dining, and major commuter routes. Schedule your showing today!
USD 349,900
1304 J Clover Valley Way # 1304J
12 pictures
Condo · for sale
USD 135,000
1304 J Clover Valley Way # 1304J
Sunrise Condominiums
· 2 Bedrooms · 2 Baths · Condo
· Balcony · Equipped kitchen
Sunrise Condominiums · 2 Bedrooms · 2 Baths · Condo · Balcony · Equipped kitchen
Updated penthouse condo with 2 bedrooms, 2 full baths, primary walk in closet, balcony and breakfast/dining area that is loaded with sunlight. Freshly painted with all new carpet. Kitchen has an abundance of counter and cabinet space. Laundry room is just off of the kitchen. Lots of trees surround the property for shade. Convenient to shopping, restaurants and just minutes from I95
USD 135,000
1704 Philadelphia Road
View photo
House · for sale
USD 435,000
USD 185/sq.ft
1704 Philadelphia Road
Sunrise Condominiums
· 2,347 sq.ft · 4 Bedrooms · 3 Baths · House
· Patio · Garden · Deck · Fireplace · Equipped kitchen · Parking · Cellar
Sunrise Condominiums · 2,347 sq.ft · 4 Bedrooms · 3 Baths · House · Patio · Garden · Deck · Fireplace · Equipped kitchen · Parking · Cellar
Beautifully renovated rancher offering 4 bedrooms, 3.5 bathrooms, with partially finished basement, and an oversized 2-car garage. The main level features refinished hardwood floors, a family room with an electric fireplace as well as a primary suite with ensuite bath and two additional bedrooms with another full bath. You'll find a dining room, renovated eat-in kitchen with newer stainless steel appliances, quartz counters and white cabinetry. There is a bonus entertaining space that opens to a huge maintenance-free deck. The walkout lower level includes a 4th bedroom with ensuite bath, a large family room with a second electric fireplace, a recreation room, and a laundry/utility room with another half bath. Flooring is needed in the lower level. Enjoy outdoor living with a covered patio, fenced backyard, and. 42-acre lot. Major updates include the roof, HVAC, and appliances, all within 5 years old. Subject to third party approval! Seller can accommodate showings on the following date
USD 435,000
367 Hackley Drive
View photo
Townhouse · for sale
USD 379,990
USD 193/sq.ft
367 Hackley Drive
Sunrise Condominiums
· 1,959 sq.ft · 3 Bedrooms · 2 Baths · Townhouse
· Office room · Parking
Sunrise Condominiums · 1,959 sq.ft · 3 Bedrooms · 2 Baths · Townhouse · Office room · Parking
This breathtaking open concept layout features 3 stories, 3 bedrooms, 2.5 bathrooms, and a garage for 1 car. Spanning 1,969 sq. ft. Of versatile living space, the Lafayette truly encompasses all your needs. Enter through your inviting foyer that leads to a spacious recreational space. You have the flexibility to transform your den into an office, media room, or playroom! Ascend to the main level where the living and dining spaces are accentuated by recessed lighting and a roomy eat-in island, perfect for entertaining friends and family. Just past the main level's powder room, an open staircase takes you to three bedrooms, all conveniently situated near the laundry closet and the second bathroom. Your primary bedroom sanctuary awaits, featuring a gorgeous walk-in shower, dual sinks, and a generous walk-in closet. Simplify your life with D. R. horton's america's smart home(r) technology, which includes remote keyless entry, a SkyBell video doorbell, and much more!
USD 379,990
703 Tulip Court
12 pictures
House · for sale
USD 275,000
USD 158/sq.ft
703 Tulip Court
Sunrise Condominiums
· 1,733 sq.ft · 5 Bedrooms · 2 Baths · House
· Patio · Garden · Equipped kitchen · Parking · Cellar
Sunrise Condominiums · 1,733 sq.ft · 5 Bedrooms · 2 Baths · House · Patio · Garden · Equipped kitchen · Parking · Cellar
Welcome to this five bedroom, two bathroom home set on a quarter-acre lot at the end of a cul-de-sac in the Edge Mead neighborhood. Inside, the main level features hardwood floors with an inviting front living room and a separate dining area. The eat-in kitchen has space for a breakfast table with access outside to the rear porch, and replaced refrigerator(the basement refrigerator is the only one that stays), dishwasher and built-in microwave. The main level includes three bedrooms, one of which is the primary that has access to the hall full bathroom. Downstairs, the fully-finished lower level expands the living space with a large recreation room. Two additional bedrooms are on this level with a shared bathroom that has a walk-in shower. The laundry room offers plenty of storage space and walk-out stairs. Enjoy spending time outside in the fenced backyard with a porch off the kitchen, along with a patio and basketball hoop. The attached one-car garage also provides additional storage
USD 275,000
1503 Green Road
12 pictures
House · for sale
USD 325,000
USD 304/sq.ft
1503 Green Road
Sunrise Condominiums
· 1,066 sq.ft · 3 Bedrooms · 1 Bath · House
· Equipped kitchen
Sunrise Condominiums · 1,066 sq.ft · 3 Bedrooms · 1 Bath · House · Equipped kitchen
Welcome to 1503 Green Road a hidden gem tucked away in a quiet, serene neighborhood in the heart of Harford County. Nestled on over half an acre, this charming single-family home offers the perfect blend of privacy, space, and convenience. From the moment you arrive, youll appreciate the peaceful setting while still being just minutes from I-95, shopping, dining, and everything the area has to offer! Inside, youll find a bright and spacious open floor plan that seamlessly connects the kitchen and living room, creating an inviting space perfect for both everyday living and entertaining. The kitchen was beautifully renovated in 2023 with stylish cabinetry and updated appliances, and features a recently replaced refrigerator (2025). This home offers three spacious bedrooms, providing comfort and flexibility for a variety of needs. The bathroom received a fresh facelift in 2026, while the laundry room was also completely redone in 2023 for added convenience. Major system updates add even m
USD 325,000
2030 Cherry Road
12 pictures
House · for sale
USD 299,900
USD 137/sq.ft
2030 Cherry Road
Sunrise Condominiums
· 2,174 sq.ft · 3 Bedrooms · 2 Baths · House
· Garden · Deck · Equipped kitchen · Swimming pool · Cellar · Parking
Sunrise Condominiums · 2,174 sq.ft · 3 Bedrooms · 2 Baths · House · Garden · Deck · Equipped kitchen · Swimming pool · Cellar · Parking
WOW. This is the one you have been waiting for! Incredible Handyman Special with Instant Equity To Be Earned! This home offers endless potential and is perfect for a savvy buyer looking to create serious value. Situated on a large corner lot, the exterior is truly a standout featuring a fully functional in-ground pool, expansive deck areas, spacious front and rear yards, and plenty of parking. As you enter the home, you will immediately appreciate the spacious layout and potential throughout. The main level features a lovely living room, generously sized dining room, large den, and spacious kitchen ready for your personal touches. Upstairs you will find three generously sized bedrooms and one full bathroom. The lower level offers even more living space with a large family room, laundry room, and an additional full bathroom. But wait it does not stop there! The property also features a bonus room and a full walk-out basement offering endless possibilities. This home needs some TLC but p
USD 299,900
911 N Angel Valley Court
12 pictures
Townhouse · for sale
USD 199,999
USD 215/sq.ft
911 N Angel Valley Court
Sunrise Condominiums
· 926 sq.ft · 2 Bedrooms · 1 Bath · Townhouse
· Garden · Office room · Gym · Swimming pool
Sunrise Condominiums · 926 sq.ft · 2 Bedrooms · 1 Bath · Townhouse · Garden · Office room · Gym · Swimming pool
Welcome to 911 N. Angel Valley Court in Edgewood, Marylandan incredible opportunity to own a well-maintained two-bedroom, one full and one half bath townhome in an amenity-rich community at a phenomenal price point. This interior unit offers a fully fenced rear yard, perfect for relaxing, entertaining, or enjoying a bit of privacy. Inside, the upper level features two spacious bedrooms and a hall bathroom with tasteful updates, while the primary bedroom offers convenient access to the bath along with a separate vanity and dressing area for added functionality. The lower level expands your living space with a generously sized additional living area that can easily serve as a home office, gym, playroom, or guest space, along with a half bathroom and dedicated laundry area. Enjoy all the perks of community living with access to a pool, clubhouse, tennis courts, and basketball courtsperfect for both relaxation and recreation. Conveniently located near shopping, dining, and major commuter r
USD 199,999

Get email alerts

Don't miss out: be the first to know about new properties

The alert was correctly created

On subscribing you accept the conditions of use and the privacy policy
Alert
Receive new ads in your inbox
Save this search
Receive alerts for new listings

We'll send you an email when we have new properties for: "Properties for sale in Sunrise Condominiums"

The alert was correctly created

Forest View, Edgewood District 1 Abingdon Harford County Maryland
Van Bibber Manor
Get email alerts and be the first to see new listings
Required field
On subscribing I accept the terms of the privacy policy
Perfect! You'll soon start receiving new listings via email
Alert
Receive an email when we have new ads for Properties for sale in Sunrise Condominiums
Save this search
Filters

Bedrooms

Size (sq.ft)

sq.ft
sq.ft

Price

USD
USD

Property type

Bathrooms

Clear all filters
Receive notifications when new entries are published.