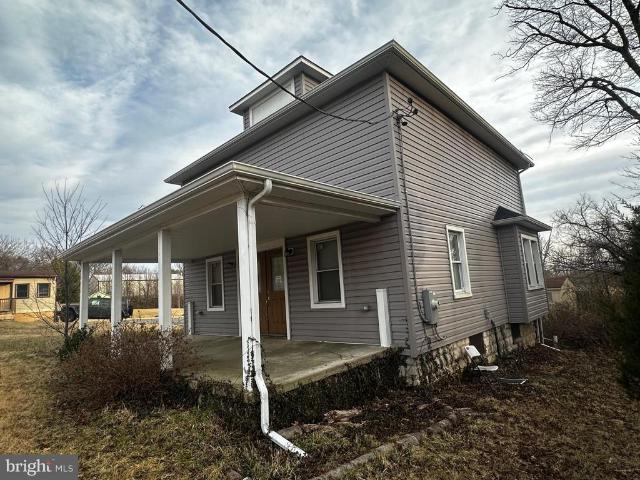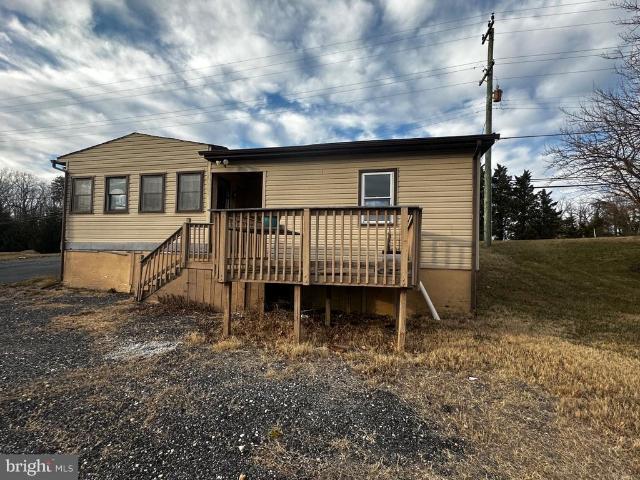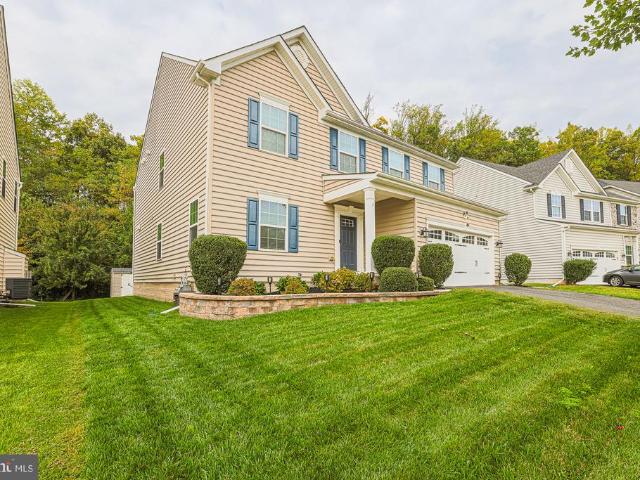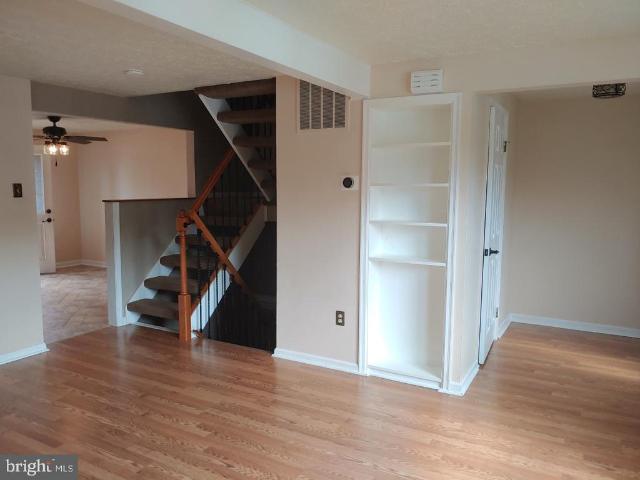
315 houses for sale in Harford Village

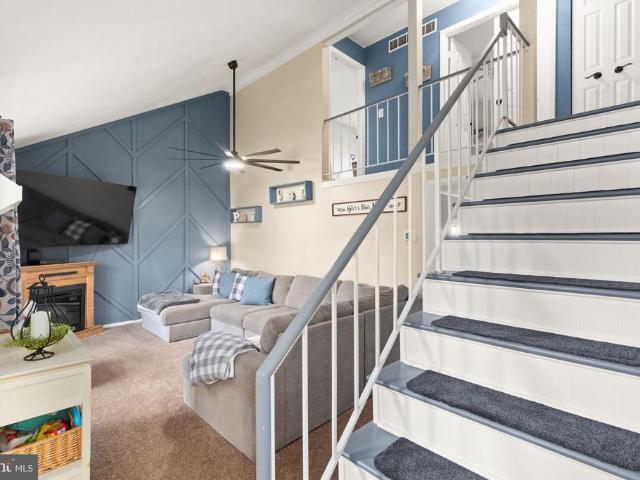
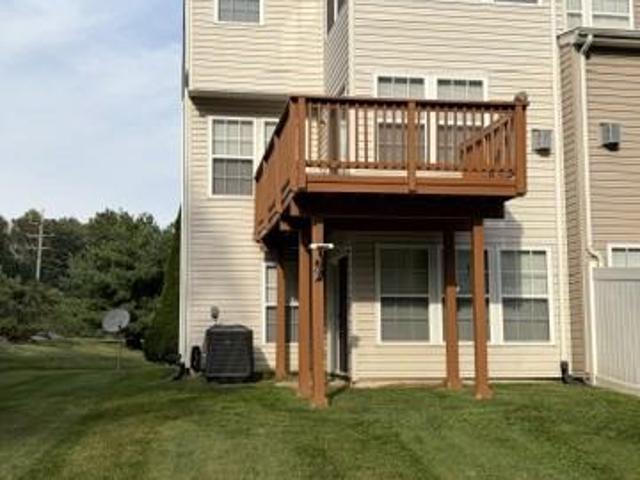
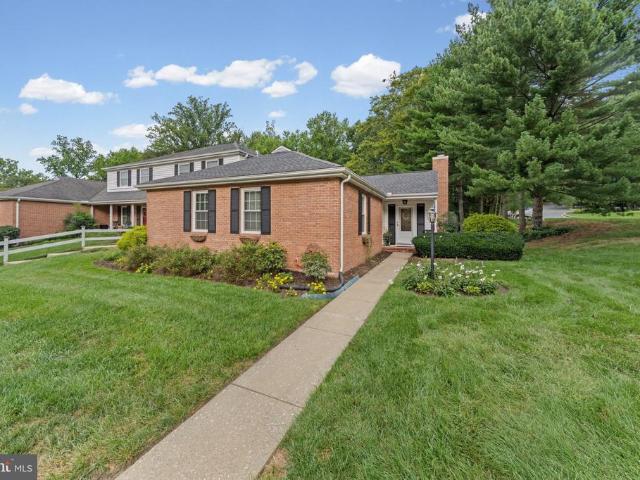
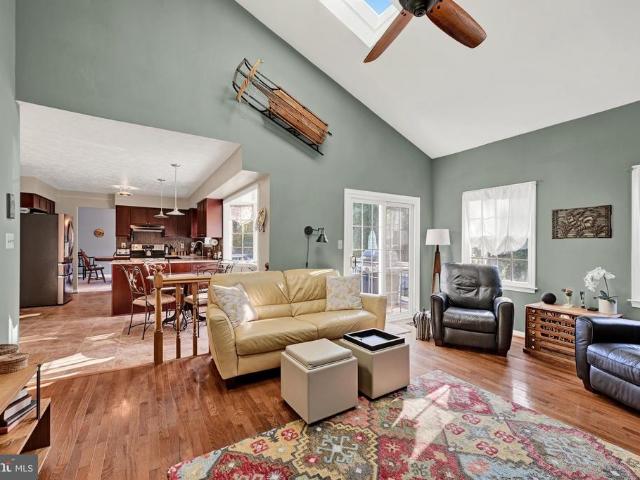
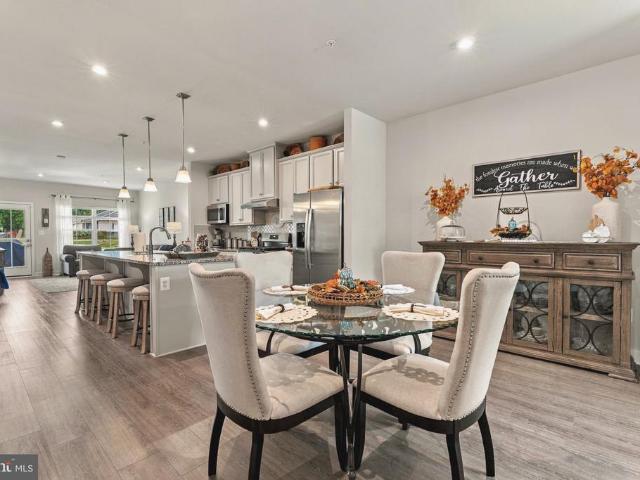
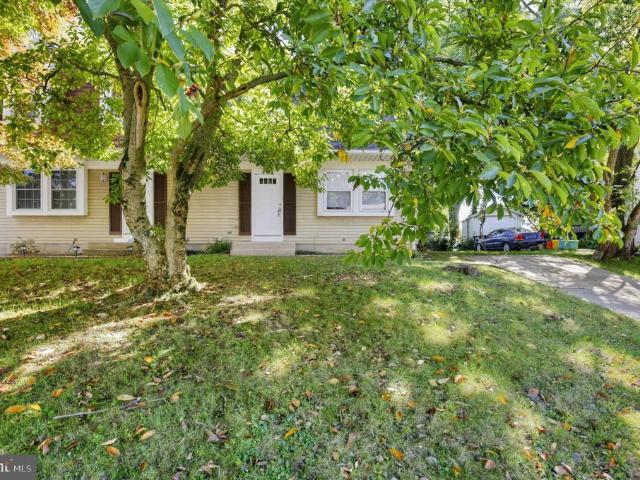
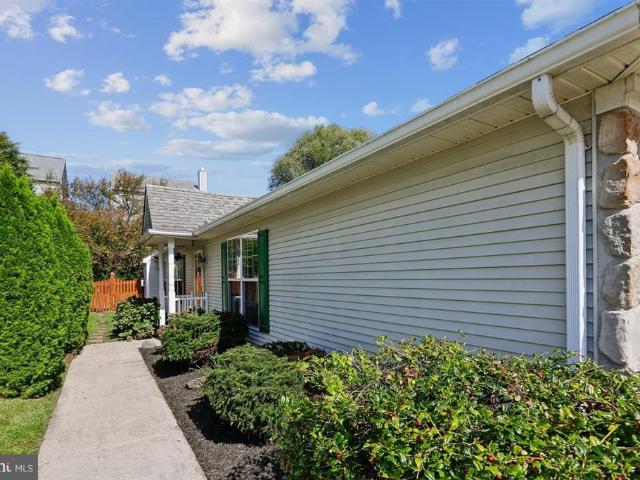
152 Laurel Woods Court
View photo
Townhouse · for sale
USD 330,000
USD 201/sq.ft
152 Laurel Woods Court
Harford Village
· 1,636 sq.ft · 3 Bedrooms · 1 Bath · Townhouse
· Garden · Deck · Equipped kitchen
Harford Village · 1,636 sq.ft · 3 Bedrooms · 1 Bath · Townhouse · Garden · Deck · Equipped kitchen
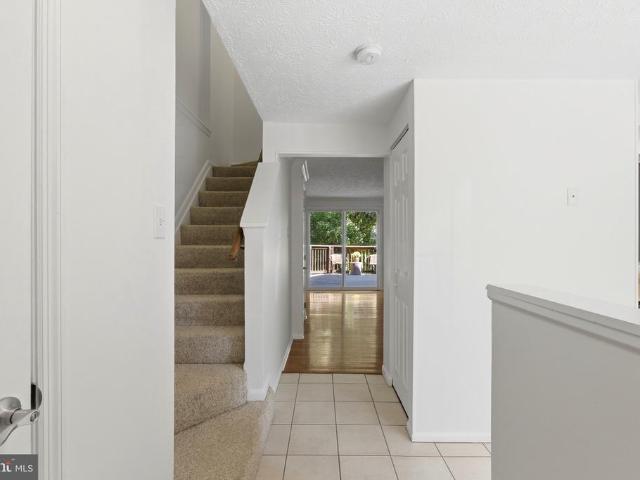
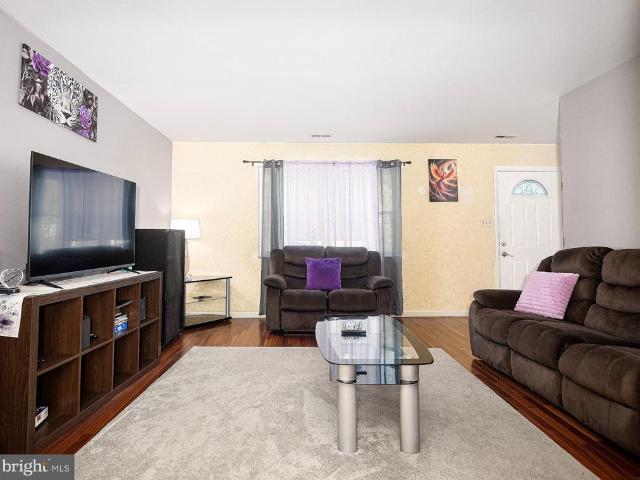
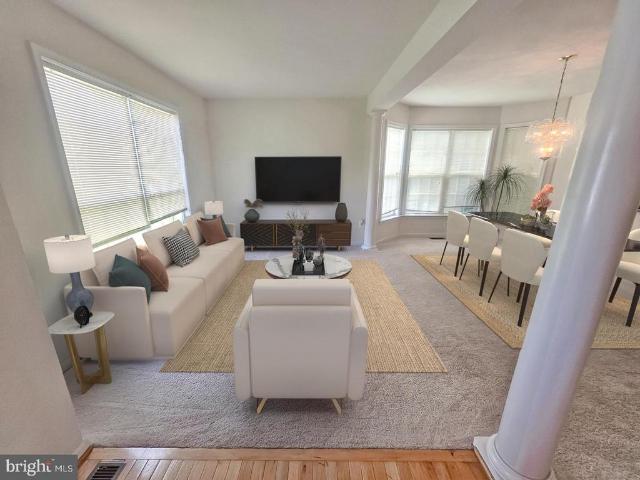
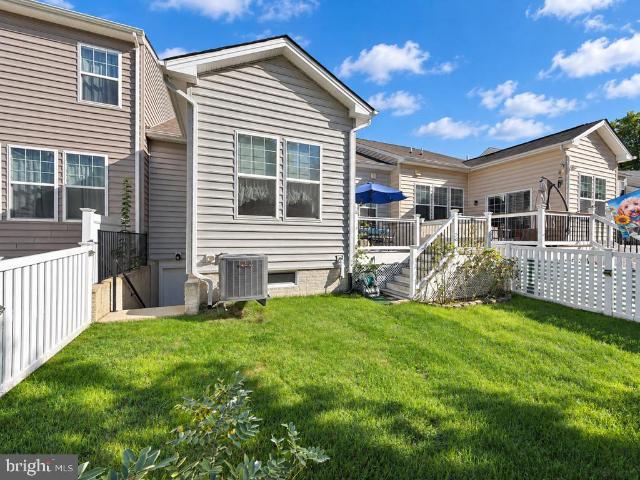
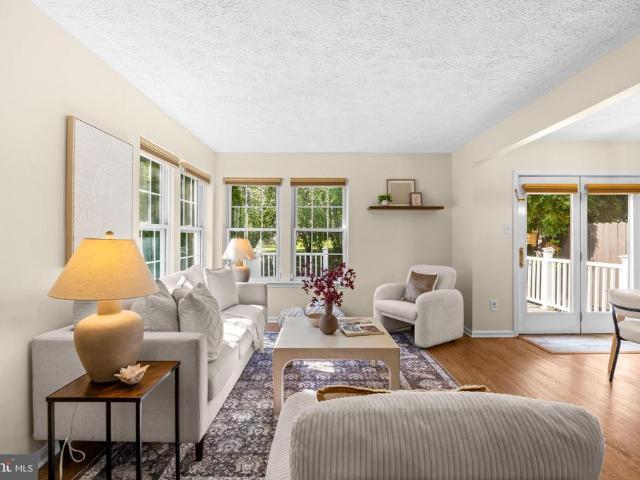
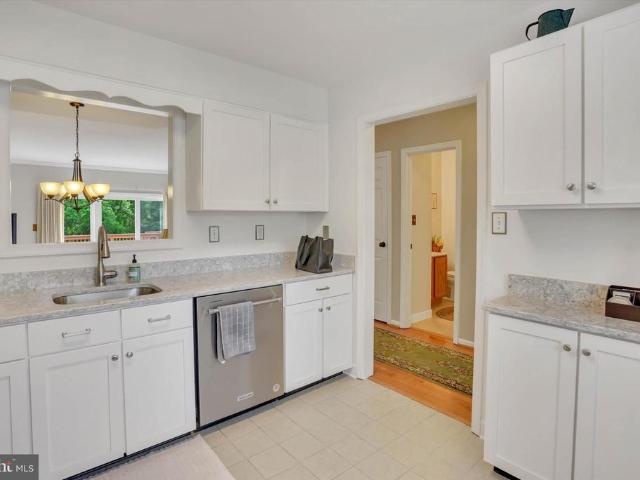
Beautiful Townhome in a Popular Abingdon Community (Laurel Woods). Many Wonderful Seller Updates in resent years Including: A Gorgeous Kitchen Renovation. Quartz Counters With Peninsula, Contemporary Maple Cabinets And Granite Composite Sink. Venetian Plater Walls Throughout, Updated Main Bath, Finished Lower Level With Walk-out, Replacement Windows, Fenced Yard, and Huge Rear Deck. New Stove, Washer and Dryer, New Water Heater. Living in Laurel Woods means embracing a lifestyle of comfort and convenience, with easy access to local shops, parks, and recreational opportunities. This home is not just a place to live; it's a canvas for creating cherished memories and a backdrop for your unique story. Your dream home awaits!
USD 330,000
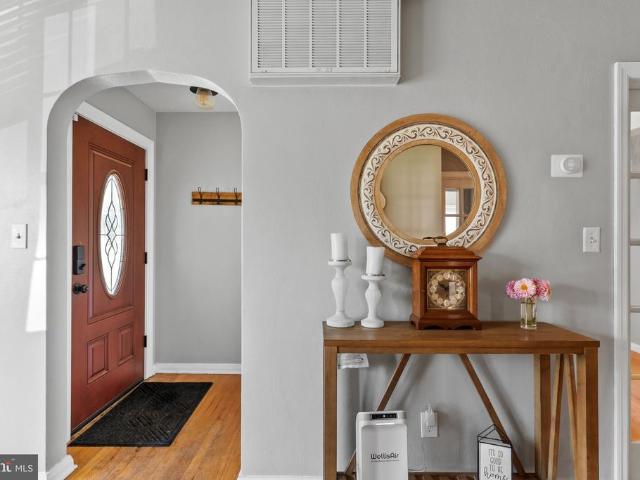
3815 Maryland Avenue
View photo
House · for sale
USD 459,900
USD 196/sq.ft
3815 Maryland Avenue
Harford Village
· 2,336 sq.ft · 4 Bedrooms · 2 Baths · House
· Garden · Parking · Deck · Equipped kitchen · Cellar
Harford Village · 2,336 sq.ft · 4 Bedrooms · 2 Baths · House · Garden · Parking · Deck · Equipped kitchen · Cellar
Nestled in the desirable Long Bar Harbor community just moments from the Bush River shoreline, this charming rancher offers a wonderful combination of one level comfort, space, and effortless coastal living! Set on a generous 0.37-acre lot with a detached garage and an oversized asphalt driveway, the property delivers great outdoor space, including a large rear deck that is partially covered, and a spacious yard that are perfect for relaxing or entertaining. Inside, the bright main level features hardwood floors, a functional kitchen, two full bathrooms (including one beautifully renovated with stylish modern finishes), and four comfortable bedrooms all conveniently located on the main floor. Downstairs, the expansive unfinished basement offers fantastic storage space along with a washer and dryer, a sump pump, and convenient outside access. Major systems have all been thoughtfully updated for ultimate peace of mind, including a replacement roof (2023), HVAC converted from oil to elect
USD 459,900
7914 Bradshaw Road
View photo
House · for sale
USD 750,000
USD 248/sq.ft
7914 Bradshaw Road
Harford Village
· 3,014 sq.ft · 5 Bedrooms · 4 Baths · House
· Parking · Equipped kitchen
Harford Village · 3,014 sq.ft · 5 Bedrooms · 4 Baths · House · Parking · Equipped kitchen
Welcome to this beautifully remodeled, 5BR/4BA expanded farm home, nestled on an expansive lot in the quiet neighborhood of Upper Falls with oversized detached 3 car garage & workshop! Set on 3 acres, this exceptional property offers a wonderful blend of modern updates, spacious living, and the charm of country living, all complemented by impressive outbuildings, including a detached three-car garage and a barn/storage shed that provide endless possibilities for storage, or workspace. Pull into the driveway and step inside your new home, where abundant natural light, recessed lighting, beautiful luxury flooring, and thoughtful upgrades throughout create a warm and inviting atmosphere. The open-concept main floor plan offers a seamless flow between the living spaces, featuring a large living room, a beautiful kitchen, a dining area with custom cut-outs and a large picture window, and a breakfast nook. At the heart of the home is the kitchen featuring stylish two-tone cabinetry with abun
USD 750,000
608 Buggy Ride Road
View photo
Townhouse · for sale
USD 429,000
USD 218/sq.ft
608 Buggy Ride Road
Harford Village
· 1,959 sq.ft · 4 Bedrooms · 3 Baths · Townhouse
· Office room · Equipped kitchen · Parking · Cellar
Harford Village · 1,959 sq.ft · 4 Bedrooms · 3 Baths · Townhouse · Office room · Equipped kitchen · Parking · Cellar
Discover the charm of this beautifully renovated townhouse in the desirable Magness Mill community. Built in 2016, this home features a warm and inviting open floor plan, perfect for both relaxation and entertaining. The spacious kitchen boasts a large island, modern appliances-including a built-in microwave, gas range, and dishwasher-and flows seamlessly into the dining and living areas, enhanced by recessed lighting and wood floors. With four bedrooms and three and a half bathrooms, including an entry-level bedroom, there's ample space for everyone. The fully finished daylight basement offers additional living space, ideal for a home office or play area. Enjoy the comfort of ENERGY STAR qualified windows and ceiling fans throughout. Step outside to your concrete driveway and attached garage, providing convenience and ease. This home is not just a place to live; it's a sanctuary where memories are made. Don't miss the opportunity to make it yours!
USD 429,000
708 Karen Drive
View photo
House · for sale
USD 624,900
USD 173/sq.ft
708 Karen Drive
Harford Village
· 3,606 sq.ft · 4 Bedrooms · 3 Baths · House
· Garden · Office room · Gym · Deck · Equipped kitchen · Cellar
Harford Village · 3,606 sq.ft · 4 Bedrooms · 3 Baths · House · Garden · Office room · Gym · Deck · Equipped kitchen · Cellar
Beautifully maintained and deceptively spacious Kingsville home situated on. 62 acres! Dont let the exterior fool youthis home is much larger than it appears and truly needs to be seen from the inside to appreciate the amount of living space it offers. Filled with natural light, the home features a warm, inviting layout with generous living and dining areas perfect for everyday living and entertaining. The 8 foot island is a highlight of this house Beautiful new 3/4-inch real hardwood flooring adds warmth and character throughout the main living areas. The kitchen flows comfortably into the surrounding spaces, creating a functional layout with plenty of room to spread out. A finished basement provides even more usable living space and flexibility for a recreation room, home office, gym, entertainment area, or additional gathering space. Step outside to the full-length rear deck, offering an impressive outdoor living area overlooking the spacious and private backyard. With. 62 acres, th
USD 624,900
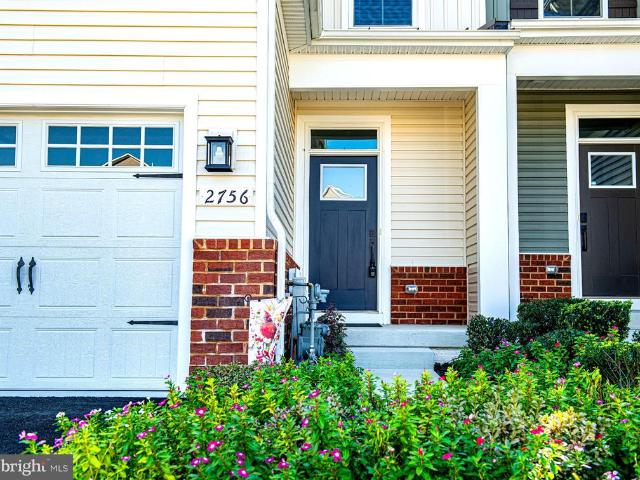
2756 Quicksilver
View photo
Townhouse · for sale
USD 535,000
USD 156/sq.ft
2756 Quicksilver
Harford Village
· 3,423 sq.ft · 3 Bedrooms · 3 Baths · Townhouse
· Deck · Equipped kitchen
Harford Village · 3,423 sq.ft · 3 Bedrooms · 3 Baths · Townhouse · Deck · Equipped kitchen
Welcome to 2756 Quicksilver Way! Before entering this beautiful carriage home, look outward on a large treed median with a paved walking path on a no through street. This area uniquely separates the home from the neighboring residential properties across the way. Step inside to find a spacious, open-concept main level with luxury vinyl plank flooring that flows from the entry through the dining room, kitchen, and living room. The kitchen is the heart of the home, featuring 42-inch cabinetry, an oversized center island, attractive granite countertops, stainless steel appliances, a glass top electric range, a tile backsplash, and recessed LED lighting. The open layout offers plenty of room for everyday living and entertaining. Just off the living room area is a large, conveniently accessible custom Trex deck, offering ever-changing seasonal views of the surrounding wooded area and James Run Creek below. The main level primary suite provides a private retreat with a tray ceiling, spacious
USD 535,000
4428 Caldwell Square
View photo
House · for sale
USD 340,000
USD 225/sq.ft
4428 Caldwell Square
Harford Village
· 1,507 sq.ft · 3 Bedrooms · 1 Bath · House
· Patio · Garden · Deck · Equipped kitchen
Harford Village · 1,507 sq.ft · 3 Bedrooms · 1 Bath · House · Patio · Garden · Deck · Equipped kitchen
Welcome to this beautiful single-family home in the Riverside community of Belcamp. Tucked away at the back end of a quiet court, this move-in ready home sits on a spacious, private lot. The six-foot privacy fence creates a wonderful backyard retreat for crisp fall days, made even better by the covered patio and upper level deck. Inside, you will immediately notice an updated and cozy atmosphere. The front entryway leads into a welcoming living room featuring stylish accent trim, with the dining room conveniently located right off the kitchen. Toward the back of the home, the modern kitchen looks down into a sunken family room. A dedicated laundry and storage area, plus an updated main-level powder room, round out the main floor. Upstairs offers three bedrooms and a tastefully updated full bath. The primary bedroom features a slider with direct access to the upper level deck. Combined with nearby shopping, dining, and easy access to major commuter routes, this location is hard to beat.
USD 340,000
214 Poclain Road
View photo
House · for sale
USD 70,000
USD 66/sq.ft
214 Poclain Road
Harford Village
· 1,055 sq.ft · 2 Bedrooms · 2 Baths · House
· Deck · Parking
Harford Village · 1,055 sq.ft · 2 Bedrooms · 2 Baths · House · Deck · Parking
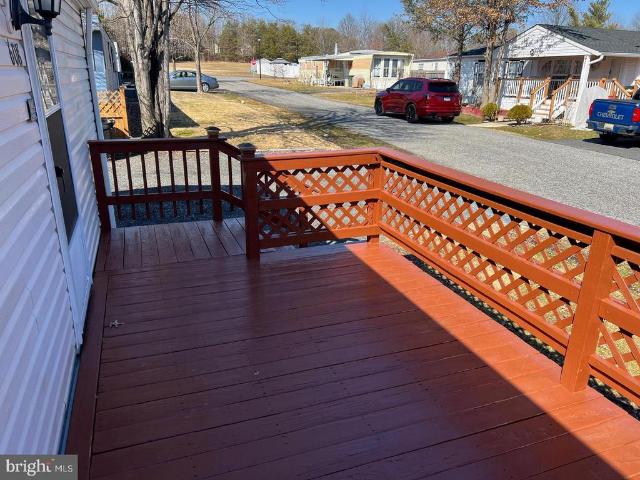
Very well maintained home on a corner lot Bush River Manor which is adjacent to Forest Greens Lake Preserve. Brand new floors, new lighting, and fresh paint throughout. All appliances included (includes washer & dryer). Front deck has been freshly painted. Plenty of space for parking and storage shed is included
USD 70,000
204 Lodgecliff Court
View photo
Townhouse · for sale
USD 274,900
USD 191/sq.ft
204 Lodgecliff Court
Harford Village
· 1,432 sq.ft · 2 Bedrooms · 2 Baths · Townhouse
· Garden · Office room · Deck · Fireplace · Equipped kitchen · Cellar · Parking
Harford Village · 1,432 sq.ft · 2 Bedrooms · 2 Baths · Townhouse · Garden · Office room · Deck · Fireplace · Equipped kitchen · Cellar · Parking
Charming brick-front 2 bedroom, 2.5 bath townhome on a quiet cul-de-sac in the desirable Constant Friendship community! This MOVE IN READY townhome features a bright main level with eat-in kitchen, recently updated stainless steel appliances and plenty of cabinetry for storage. Walk directly into a dining/living room with hardwood flooring. Beautiful sliders lead you directly out to a large deck (2026/floor boards) with stairway to a fenced-in yard and nice wooded lot. Upstairs, you will find 2 very generously sized bedrooms offering exceptional living and closet space. The fully finished lower level offers an expansive basement which could be used as a 2nd family room, office or recreational space with hard wood flooring, a cozy wood burning fireplace, and a convenient full bath. Major recent big-ticket upgrades include a brand-new roof (2026), HVAC system (2025), Washer/Dryer (2025) for total peace of mind. Enjoy a quiet walkable neighborhood with sidewalks and plenty of parking. Min
USD 274,900
134 Laburnum Road
View photo
House · for sale
USD 365,000
USD 167/sq.ft
134 Laburnum Road
Harford Village
· 2,174 sq.ft · 3 Bedrooms · 2 Baths · House
· Garden · Deck · Equipped kitchen
Harford Village · 2,174 sq.ft · 3 Bedrooms · 2 Baths · House · Garden · Deck · Equipped kitchen
Make your way to Willoughby Woods Subdivision where youll be treated to one of the Larger (Over 2100+ SqFt w/Bump-out addition) Colonial Style Homes that the neighborhood has to offer! Youll appreciate the Main level Open Floor Plan that welcomes you into the Foyer leading to an Updated Half Bath, Spacious Living Room and Separate Dining Area with Beautiful Hardwood Floors, Huge Country Kitchen with Upgraded Cabinetry, Granite Counters, Tiled Flooring & Breakfast bar that flows seamlessly into the Family Room that makes for perfect space for entertaining and Holiday gatherings. Slider doors give access to your Backyard space that boasts a low-lvl Deck, 2 Sheds, Rear Fencing and Mature Trees. The Upper lvl showcases a Gorgeous Upgraded Hall-Full (2nd) Bath w/Dual Sinks and Tiled Tub/Shower, Primary Bdr w/Extra Large Full En-Ste Bathroom w/Soaking Tub and Walk-In Closet w/Space Galore! 2 addtl (2nd & 3rd) Bedrooms with Generous space round-off the tour. There have been numerous updates o
USD 365,000
1001 W Viking Court
View photo
House · for sale
USD 440,000
USD 166/sq.ft
1001 W Viking Court
Harford Village
· 2,637 sq.ft · 3 Bedrooms · 2 Baths · House
· Equipped kitchen
Harford Village · 2,637 sq.ft · 3 Bedrooms · 2 Baths · House · Equipped kitchen
Come see us again. New flooring! Nestled in the charming Long Bar Harbor community, this delightful Colonial-style home offers a perfect blend of comfort and functionality. Built in 2002, this well-maintained residence features 1,700 sq. Ft. of inviting living space, ideal for creating lasting memories. Step inside to discover a warm and welcoming interior, highlighted by a traditional floor plan that seamlessly connects the dining and living areas. The spacious family room off the kitchen is perfect for gatherings, while the eat-in kitchen boasts ample table space and a pantry for all your culinary needs. Enjoy the luxury of a primary suite with a walk-in closet and a beautifully appointed bathroom featuring a soaking tub and a walk-in shower. With three cozy bedrooms and two and a half baths, this home is designed for comfort. Recessed lighting and ceiling fans throughout enhance the inviting atmosphere, while the combination of carpet, ceramic tile, and wood flooring adds warmth and
USD 440,000
3610 Skylark Court
View photo
Townhouse · for sale
USD 495,000
USD 138/sq.ft
3610 Skylark Court
Harford Village
· 3,584 sq.ft · 4 Bedrooms · 2 Baths · Townhouse
· Garden · Deck · Equipped kitchen · Parking
Harford Village · 3,584 sq.ft · 4 Bedrooms · 2 Baths · Townhouse · Garden · Deck · Equipped kitchen · Parking
Coming Soon! Immaculately maintained villa-style home with beautiful curb appeal, a gorgeous kitchen, and three finished levels of living space. Abundant natural light creates a bright, welcoming feel throughout, with plenty of room to relax, entertain, or spread out. Step outside to enjoy the Trex deck and fenced yard, perfect for morning coffee, outdoor dining, or a quiet evening at home. Attractive stone accents, a covered entry, and an attached two-car garage complete this beautifully cared-for home
USD 495,000
608 Crossgate Drive
View photo
House · for sale
USD 69,500
USD 70/sq.ft
608 Crossgate Drive
Harford Village
· 980 sq.ft · 3 Bedrooms · 1 Bath · House
· Equipped kitchen · Air conditioning · Parking
Harford Village · 980 sq.ft · 3 Bedrooms · 1 Bath · House · Equipped kitchen · Air conditioning · Parking
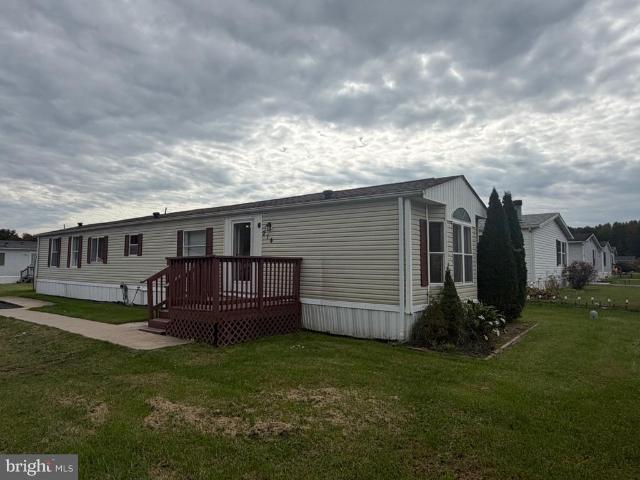
Rare hard to find 3 bedroom home. Has has large family room and kitchen with plenty of kitchen cabinet space. Improvements include all new flooring and freshly painted. All window a/c units convey. Large base to put in a new shed. Plenty of on street parking and carport for 2 casrs. Conveniatley located to route 40 and interstate 95 and only 20 minutes to downtown baltimore. Best of all this home has the lowest site rent around at only $755.00 per month. Looking for affordable housing and a great home then this home is for you at only $1,350 per month total. This home is a must see!
USD 69,500
350 Barrister Court
View photo
Townhouse · for sale
USD 318,000
USD 185/sq.ft
350 Barrister Court
Harford Village
· 1,711 sq.ft · 2 Bedrooms · 1 Bath · Townhouse
· Garden · Office room · Deck · Equipped kitchen
Harford Village · 1,711 sq.ft · 2 Bedrooms · 1 Bath · Townhouse · Garden · Office room · Deck · Equipped kitchen
Welcome to this beautifully updated, move-in-ready EOG townhome, tucked away in a quiet & private community in the heart of Bel Air South. The main level features gleaming hardwood floors, abundant natural light & an open-concept layout that flows seamlessly into the dining area with direct access to the deck & yard. A completely renovated kitchen (2023) features quartz countertops, stainless steel appliances, pantry, beverage refrigerator, ample cabinet & counter space. A custom designed powder room completes the main level. Upstairs, the primary bedroom offers generous walk-in closet space while the updated full bath features a dual vanity & soaking tub/shower combination. The second bedroom is generously sized with its own closet with access to the full bath. The finished lower level provides additional flexible living space perfect for a family room, home office, workout area or playroom. An additional half bath adds even more functionality to this level. Additional updates include
USD 318,000
703 Philadelphia Road
View photo
House · for sale
USD 239,000
USD 150/sq.ft
703 Philadelphia Road
Harford Village
· 1,593 sq.ft · 4 Bedrooms · 3 Baths · House
Harford Village · 1,593 sq.ft · 4 Bedrooms · 3 Baths · House
House in need of renovations and listed under tax value. Zoning is CI. Septic failed and will need to be replaced by alternative technology. Property sold strictly as-is, where-is, and seller will make no repairs or alternations. Buyer is responsible for verifying all aspects of their intended use proper to submitting an offer
USD 239,000
705 Philadelphia Road
View photo
House · for sale
USD 251,000
USD 287/sq.ft
705 Philadelphia Road
Harford Village
· 872 sq.ft · 3 Bedrooms · 2 Baths · House
Harford Village · 872 sq.ft · 3 Bedrooms · 2 Baths · House
Single family detached rancher in need of full renovation. Property is zoned CI. Sold strictly as-is, where-is. Seller will make no repairs, concessions, or alterations. Buyer to verify everything about their intended use prior to making an offer
USD 251,000
4601 Harrier Way
View photo
Townhouse · for sale
USD 355,000
USD 193/sq.ft
4601 Harrier Way
Harford Village
· 1,830 sq.ft · 3 Bedrooms · 2 Baths · Townhouse
· Fireplace · Parking · Cellar
Harford Village · 1,830 sq.ft · 3 Bedrooms · 2 Baths · Townhouse · Fireplace · Parking · Cellar
Nestled in the charming Eagles Landing at Waters Edge community, this exquisite Colonial townhouse offers a perfect blend of comfort and modern living. Built in 2006, this end-of-row home boasts a brick front and vinyl siding, exuding curb appeal that invites you in. Step inside to discover a spacious 1,836 sq. Ft. layout featuring three well-appointed bedrooms and three full bathrooms, complemented by two convenient half baths. The heart of the home is a warm and inviting combination dining and living area, perfect for gatherings or quiet evenings by the fireplace. The luxurious soaking tub in the master bath provides a serene retreat after a long day. The property is in excellent condition, ensuring a move-in ready experience. An attached garage with a garage door opener and a driveway offer ample parking, while the front entrance basement adds extra convenience and storage options. Located in a vibrant neighborhood, residents enjoy easy access to local amenities, parks, and recreati
USD 355,000
11520 Autumn Terrace Drive
View photo
House · for sale
USD 750,000
USD 177/sq.ft
11520 Autumn Terrace Drive
Harford Village
· 4,230 sq.ft · 5 Bedrooms · 4 Baths · House
· Office room · Terrace · Fireplace · Equipped kitchen
Harford Village · 4,230 sq.ft · 5 Bedrooms · 4 Baths · House · Office room · Terrace · Fireplace · Equipped kitchen
Stunning 5-bedroom colonial with exceptional indoor and outdoor living spaces! Welcome to this beautiful and meticulously kept home in the desirable Field Crest community of White Marsh, offering 5 spacious bedrooms, 4 full baths, and 1 half bath! Step inside the inviting foyer and discover gleaming hardwood floors, ELEGANT finishes, and a thoughtfully designed floor plan perfect for everyday living and entertaining. The GORGEOUS gourmet kitchen is sure to impress, featuring granite countertops, a ceramic tile backsplash, stainless steel appliances, double wall oven, a breakfast bar, and a sun-filled breakfast room. The adjoining family room offers a cozy gas fireplace, while the formal living and dining rooms provide wonderful spaces for gathering with family and friends. There is beautiful crown molding and chair rail detailing. A private main-level office complete the first floor. Upstairs, retreat to the FABULOUS primary suite featuring a separate sitting room, spacious walk-in clo
USD 750,000
2302 Arthurs Woods Drive
View photo
House · for sale
USD 899,900
USD 271/sq.ft
2302 Arthurs Woods Drive
Harford Village
· 3,315 sq.ft · 5 Bedrooms · 3 Baths · House
· Fireplace · Equipped kitchen · Parking
Harford Village · 3,315 sq.ft · 5 Bedrooms · 3 Baths · House · Fireplace · Equipped kitchen · Parking
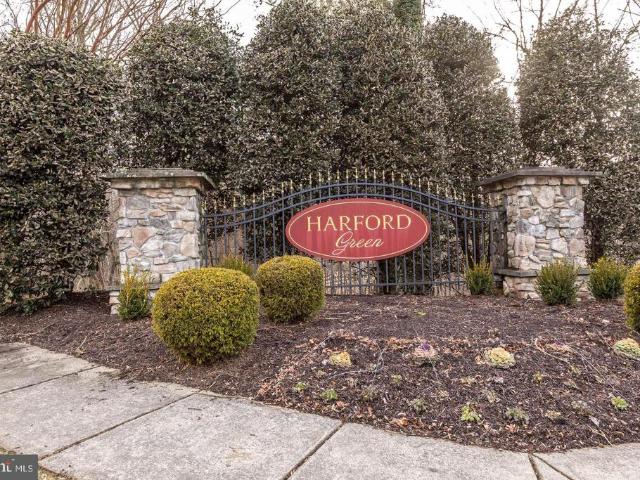
Welcome to 2302 Arthurs Woods Dr-Bel Air, MD*ANOTHER BEAUTIFUL HOME IS CURRENTLY UNDER CONSTRUCTION BY PINNACLE DESIGN DEVELOPMENT*MOVE IN BY THE END OF 2026*Nestled in the desirable Harford Green community, this to-be-built home offers an exceptional opportunity to own a brand new home in an established neighborhood*This custom built home will feature a main level primary suite, 4 upper-level bedrooms, three and a half bathrooms, a 3-car garage, and over 3300 square feet of beautifully finished living spaceall situated on a spacious lot*The main level features a primary bedroom suite with a full bathroom, and an open-concept layout designed for both functionality and comfort. A spacious country kitchen flows seamlessly into the dining area and an expansive family room, complete with a wood burning fireplace creating a warm and welcoming space for everyday living*The upper level features 4 spacious bedrooms, including a 2nd primary suite with a private bath and a large walk-in closet.
USD 899,900
922 Candlelight Court
View photo
Townhouse · for sale
USD 425,000
USD 152/sq.ft
922 Candlelight Court
Harford Village
· 2,788 sq.ft · 3 Bedrooms · 2 Baths · Townhouse
· Patio · Office room · Deck · Fireplace · Equipped kitchen
Harford Village · 2,788 sq.ft · 3 Bedrooms · 2 Baths · Townhouse · Patio · Office room · Deck · Fireplace · Equipped kitchen
Welcome to a home that instantly wraps you in comfort. From the moment you step inside, the glow of wood floors and the crackle of the wood-burning fireplace set the tone for cozy evenings and memorable gatherings. The heart of the home is the beautifully updated kitchen, featuring granite countertops and stainless steel appliances, ready for everything from quiet morning coffee to holiday cooking marathons. Upstairs, both full baths were thoughtfully renovated in 2026, bringing a fresh, modern feel to your daily routines. The lower level offers a warm and stylish retreat with LVP flooring added in 2024, perfect for movie nights, play space, or a home office. Step outside and youll find multiple spaces designed for enjoying the outdoors. The new deck (2025) is ideal for summer the awning covering the deck adds shade and comfort making it a true extension of your living spwhile the patio (2016) offers a peaceful spot to unwind. An awning installed in 2023 adds shade and comfort, making
USD 425,000
773 Burgh Westra Way
View photo
Townhouse · for sale
USD 375,000
USD 160/sq.ft
773 Burgh Westra Way
Harford Village
· 2,336 sq.ft · 3 Bedrooms · 2 Baths · Townhouse
· Equipped kitchen
Harford Village · 2,336 sq.ft · 3 Bedrooms · 2 Baths · Townhouse · Equipped kitchen
Attention Buyers: Take advantage of a generous $10,000 seller contribution that can be applied toward eligible buyer closing costs or mortgage discount points to help lower your interest rate and monthly payment. A great opportunity to make your home purchase more affordable! This is an opportunity you won't want to miss! Schedule your private tour today and come see everything this beautiful home has to offer. Move-in-ready home featuring spacious living areas, modern updates, and a desirable community setting. This home combines comfort, style, and functionality in a wonderful community setting! Beautifully maintained and move-in ready, it features an updated kitchen with quartz countertops, upgraded cabinetry, new carpet/hardwood floors, and and fresh paint throughout. Upstairs, you'll find a spacious primary suite featuring a walk-in closet and a private en-suite bath with a soaking tub and separate shower. Two additional generously sized bedrooms complete the upper level, offering
USD 375,000
686 Beadlilly Way
View photo
Townhouse · for sale
USD 425,000
USD 220/sq.ft
686 Beadlilly Way
Harford Village
· 1,927 sq.ft · 4 Bedrooms · 2 Baths · Townhouse
· Patio · Garden · Equipped kitchen · Parking
Harford Village · 1,927 sq.ft · 4 Bedrooms · 2 Baths · Townhouse · Patio · Garden · Equipped kitchen · Parking
Better than new! Stunning and meticulously maintained 4-bedroom, 2.5-bath townhome showplace offering an exceptional blend of modern finishes, thoughtful upgrades, and an open, inviting floor plan. Featuring updated hardware, plumbing fixtures, and light fixtures throughout, along with a 2-car attached garage, privacy-fenced rear yard, and beautiful covered rear paver patio, this home offers comfortable everyday living with plenty of space to entertain! Step inside the welcoming foyer, setting the tone for the impressive main level featuring luxury vinyl plank flooring and soaring 9+ foot ceilings throughout. The heart of the home is the gourmet kitchen, beautifully appointed with granite countertops, stainless steel appliances, upgraded hardware, recessed lighting, pendant lighting, a spacious breakfast bar island, pantry, and abundant cabinet and counter space. The completely open floor plan flows seamlessly into the adjoining dining area, featuring glass sliders leading to the cover
USD 425,000
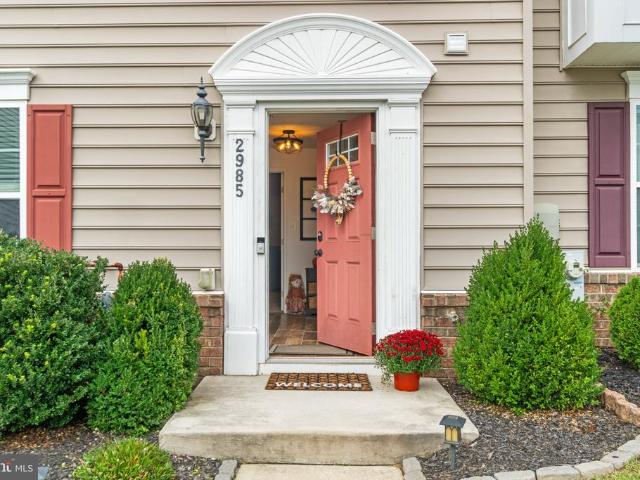
2985 Galloway Place
View photo
Townhouse · for sale
USD 370,000
USD 190/sq.ft
2985 Galloway Place
Harford Village
· 1,938 sq.ft · 3 Bedrooms · 2 Baths · Townhouse
· Garden · Fireplace · Equipped kitchen
Harford Village · 1,938 sq.ft · 3 Bedrooms · 2 Baths · Townhouse · Garden · Fireplace · Equipped kitchen
Welcome to 2985 Galloway Place! This beautiful end-unit townhome offers 3 bedrooms, 2 full bathrooms, and 2 half bathrooms with spacious living areas throughout. The main living level features gorgeous hardwood floors and an open layout, with a kitchen offering a breakfast bar and center islandperfect for meal prep and entertaining. Upstairs, the spacious primary suite features a walk-in closet and private bathroom with a double vanity, while two additional bedrooms provide flexibility for family or guests. The lower level offers a versatile den or office, along with a cozy gas fireplace, creating the perfect space to relax, work from home, or enjoy a movie night. Step outside to the fenced-in backyard, ideal for outdoor entertaining, pets, or simply enjoying some fresh air. Conveniently located in Monmouth Meadows, youll be just minutes from shopping, dining, and everyday conveniences at the Festival at Bel Air, as well as approximately a 10-minute drive to downtown Bel Air, where you
USD 370,000
335 Purple Place
View photo
Townhouse · for sale
USD 395,000
USD 219/sq.ft
335 Purple Place
Harford Village
· 1,798 sq.ft · 4 Bedrooms · 3 Baths · Townhouse
· Equipped kitchen · Parking
Harford Village · 1,798 sq.ft · 4 Bedrooms · 3 Baths · Townhouse · Equipped kitchen · Parking
Welcome to 335 Purple Pl in Trimble Meadows, a newer townhome community offering modern living in a convenient Edgewood location. Built in 2024, this well-appointed home offers three fully finished levels. Enter on the main level, where the attached garage opens directly into the home and a spacious family room offers flexible living space that could also be used as a bedroom, along with a full bathroom. Upstairs, the second level features an open-concept kitchen and dining area with a comfortable layout for everyday living and entertaining. The third level offers three bedrooms, including a private primary suite, providing a comfortable separation between living and sleeping spaces. Enjoy the benefits of newer construction and low-maintenance living in a convenient Harford County location near I-95, APG, Route 40, shopping, dining, the Edgewood MARC station, and waterfront recreation at Flying Point Park
USD 395,000
TBD Bells Tower Court
View photo
Townhouse · for sale
USD 459,990
USD 234/sq.ft
TBD Bells Tower Court
Harford Village
· 1,959 sq.ft · 3 Bedrooms · 2 Baths · Townhouse
· Deck · Equipped kitchen · Parking
Harford Village · 1,959 sq.ft · 3 Bedrooms · 2 Baths · Townhouse · Deck · Equipped kitchen · Parking
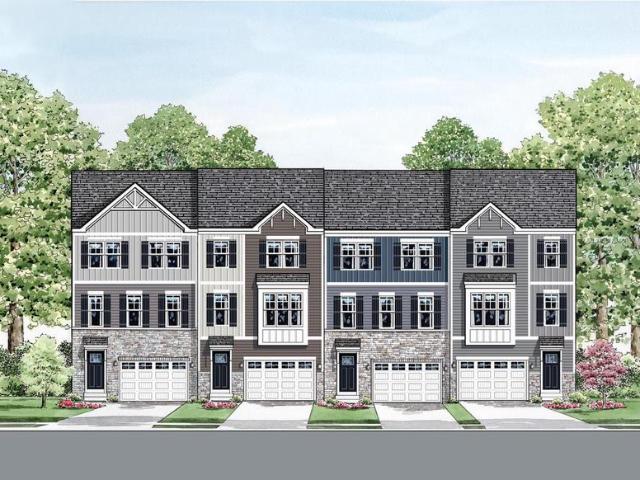
To be built luxury townyome. Prime bel air location. TOP RATED SCHOOLS This exclusive cul-de-sac community in Bel Air will feature only 38 townhomes, offering a rare opportunity to own in a premier location just off West Wheel Road. The Parkland is a stunning three-level Craftsman-style townhome thoughtfully designed for modern living. This spacious floor plan features an oversized garage, three generously sized bedrooms, two-and-a-half baths, and convenient bedroom-level laundry. The open-concept main level spans from front to back, creating an inviting space filled with natural lightperfect for everyday living and effortless entertaining. The design is both functional and beautifully crafted. This amazing home is loaded with include features. Some of these include Granite countetops in kitchen, rear deck, laminate plank in select rooms, ceramic in all baths and laundry, full appliance package including washer/dryer and refrigerator, plus a whole lot more. Our incentive package is sec
USD 459,990
2310 Reckord Road
View photo
House · for sale
USD 499,900
USD 231/sq.ft
2310 Reckord Road
Harford Village
· 2,164 sq.ft · 3 Bedrooms · 2 Baths · House
· Garden · Office room · Parking · Air conditioning · Heating
Harford Village · 2,164 sq.ft · 3 Bedrooms · 2 Baths · House · Garden · Office room · Parking · Air conditioning · Heating
Welcome to 2310 Reckord Rd, a charming rancher set on a spacious 0.52-acre lot in Joppa. The main level offers three bedrooms and two full bathrooms, while the finished lower level provides flexible space for a recreation room, home office, guest area, or hobbies. Outside, enjoy mature landscaping, established garden areas, plenty of room to relax or entertain, a two-car carport, and ample driveway parking. With no HOA, private well and septic, and a peaceful setting, this home offers space and convenience without sacrificing accessibility. Located near US Route 40, Joppa Farm Road, and I-95, with shopping, dining, and everyday essentials close by and easy access to Baltimore and surrounding areas. Enjoy nearby outdoor recreation at Mariner Point Park and Gunpowder Falls State Park. Updates include new windows, new roof, new siding, new central heat and AC, oversized garage and fenced in backyard. Also, Fallston schools! Schedule your tour today!
USD 499,900
611 Harvest Court
View photo
House · for sale
USD 475,000
USD 269/sq.ft
611 Harvest Court
Harford Village
· 1,765 sq.ft · 3 Bedrooms · 2 Baths · House
· Garden · Deck · Fireplace · Equipped kitchen · Parking
Harford Village · 1,765 sq.ft · 3 Bedrooms · 2 Baths · House · Garden · Deck · Fireplace · Equipped kitchen · Parking
Welcome to 611 Harvest Court, a home where timeless charm, thoughtful care, and inviting spaces come together. Tucked into an established neighborhood in the heart of Bel Air, this 3-bedroom, 2.5-bath home offers a wonderful blend of warmth, convenience, and everyday comfort. A welcoming covered front porch sets the tone, while inside, the heart of the home is the spacious family room, where vaulted ceilings, skylights, and a real wood-burning fireplace create an atmosphere that feels both open and cozy. Seamlessly connected to the kitchen, this space is perfect for everything from quiet evenings to lively get-togethers. The kitchen offers room for casual dining beside a beautiful bay window overlooking the deck, while a window above the sink provides a peaceful view of the backyard. Just off the kitchen, traditional living and dining rooms offer classic spaces for gathering, while a convenient powder room and access to the one-car garage complete the main level. Upstairs, the spacious
USD 475,000
3145 Strasbaugh Drive
View photo
Townhouse · for sale
USD 535,000
USD 156/sq.ft
3145 Strasbaugh Drive
Harford Village
· 3,423 sq.ft · 4 Bedrooms · 3 Baths · Townhouse
· Office room · Deck · Equipped kitchen · Parking
Harford Village · 3,423 sq.ft · 4 Bedrooms · 3 Baths · Townhouse · Office room · Deck · Equipped kitchen · Parking
Welcome to 3145 Strasbaugh Dr, located in the highly desirable James Run community. Built just a few years ago and extremely well maintained, this move-in-ready home offers over 3,400 total square feet of finished living space with a low-maintenance lifestyle. The main level features LVP flooring and a spacious, open layout ideal for both everyday living and entertaining. The kitchen is highlighted by granite countertops, a large center island, ample cabinetry, and an open flow into the dining area and spacious living room. Just off the living room, step outside onto the large composite deck overlooking peaceful wooded views. Convenient main-level living includes a spacious primary bedroom with an en suite bath, a separate laundry room, and access to the attached two-car garage. Upstairs, youll find two generously sized bedrooms along with a versatile den that offers the potential for a fourth bedroom, home office, playroom, or additional living space. The finished lower level provides
USD 535,000
307 Burnside Court
View photo
Townhouse · for sale
USD 314,900
USD 193/sq.ft
307 Burnside Court
Harford Village
· 1,625 sq.ft · 4 Bedrooms · 2 Baths · Townhouse
· Garden · Equipped kitchen · Parking
Harford Village · 1,625 sq.ft · 4 Bedrooms · 2 Baths · Townhouse · Garden · Equipped kitchen · Parking
Welcome home to 307 Burnside Ct, a charming townhome offering efficient, low-maintenance living in Joppa! According to updated Harford County tax and public property records, this home features 4 bedrooms, 2.5 bathrooms, and 1,633 square feet of functional interior living space set on a 0.1.14 acres. Inside, bright and welcoming common areas feature a main living room flowing smoothly into a practical central kitchen and dining layout. All three well-proportioned bedrooms provide comfortable accommodations for family, guest quarters, or a dedicated home workspace, complemented by 2.5 baths for optimal daily convenience. Outside, enjoy dedicated parking and a cozy rear yard settingideal for outdoor relaxation or entertaining. Conveniently located near local schools, neighborhood parks, shopping, and major commuting routes via I-95
USD 314,900
1027 Searay Court
View photo
House · for sale
USD 399,500
USD 210/sq.ft
1027 Searay Court
Harford Village
· 1,894 sq.ft · 3 Bedrooms · 2 Baths · House
· Patio · Garden · Parking · Fireplace · Equipped kitchen
Harford Village · 1,894 sq.ft · 3 Bedrooms · 2 Baths · House · Patio · Garden · Parking · Fireplace · Equipped kitchen
Welcome to effortless one level living in the charming Long Bar Harbor community. This lovely stone front rancher with a one car garage offers the comfort of a single family home at a townhome price an ideal alternative to condo living with all the space youve been hoping for. Inside, an expansive open floor plan fills the home with natural light and creates a generous, easy flow. The beautiful kitchen features abundant cabinetry, a double pantry, and brand new granite counters. The adjoining living and dining areas offer vaulted ceilings and a cozy gas fireplace, perfect for everyday living or relaxed entertaining. Easy access to the primary bedroom with new carpet, recently updated spa-inspired bathroom and custom designed walk-in closet. Secondary bedrooms are oversized and boast new carpet and another updated full bath. The exterior is just as inviting, with a brick patio, fenced yard, and peaceful views of lush landscaping and mature trees. You wont want to miss this opportunity
USD 399,500

Get email alerts

Don't miss out: be the first to know about new properties

The alert was correctly created

On subscribing you accept the conditions of use and the privacy policy
Alert
Receive new ads in your inbox
Save this search
Receive alerts for new listings

We'll send you an email when we have new properties for: "Houses for sale in Harford Village"

The alert was correctly created

Woodsdale Meadows
Van Bibber Manor
Get email alerts and be the first to see new listings
Required field
On subscribing I accept the terms of the privacy policy
Perfect! You'll soon start receiving new listings via email
Alert
Receive an email when we have new ads for Houses for sale in Harford Village
Save this search
Filters

Bedrooms

Size (sq.ft)

sq.ft
sq.ft

Price

USD
USD

Property type

Bathrooms

Clear all filters
Receive notifications when new entries are published.