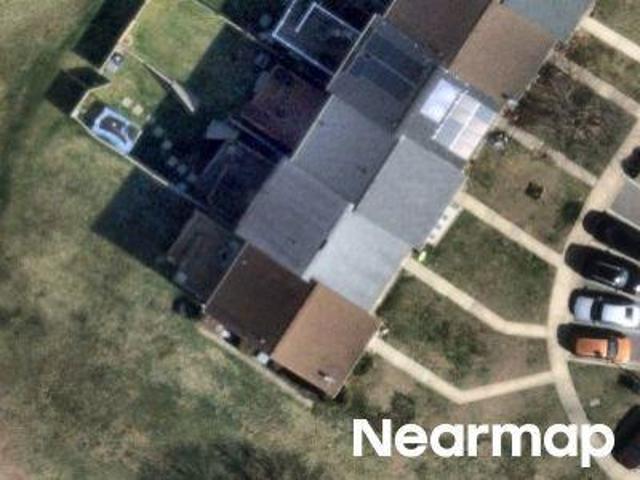
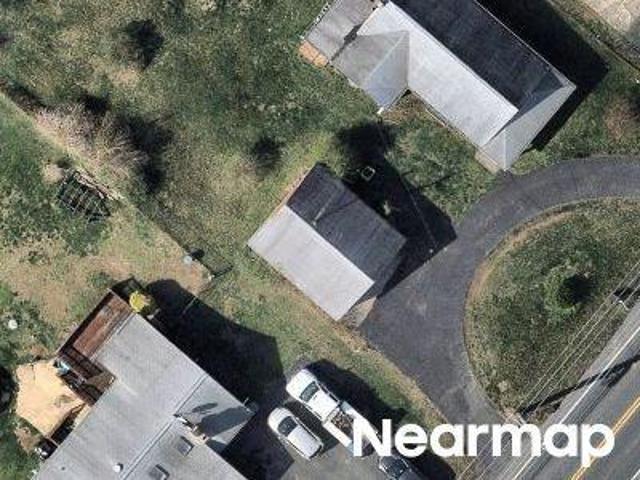
Meadowood, Edgewood District 1 Abingdon Harford County Maryland
· 1,690 sq.ft · 4 Bedrooms · 2 Baths · Townhouse
· Garden · Office room · Equipped kitchen · Parking
Meadowood, Edgewood District 1 Abingdon Harford County Maryland · 1,690 sq.ft · 4 Bedrooms · 2 Baths · Townhouse · Garden · Office room · Equipped kitchen · Parking
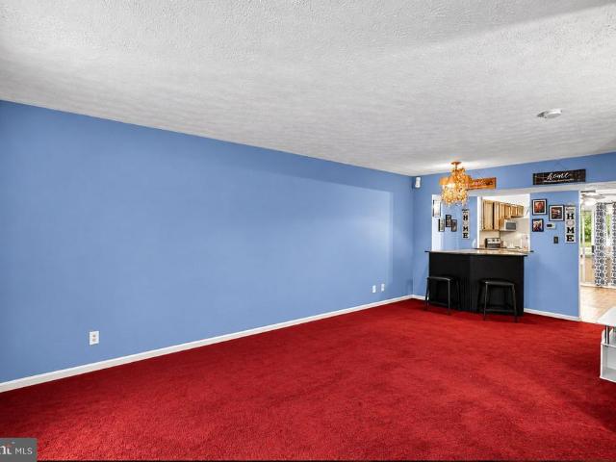
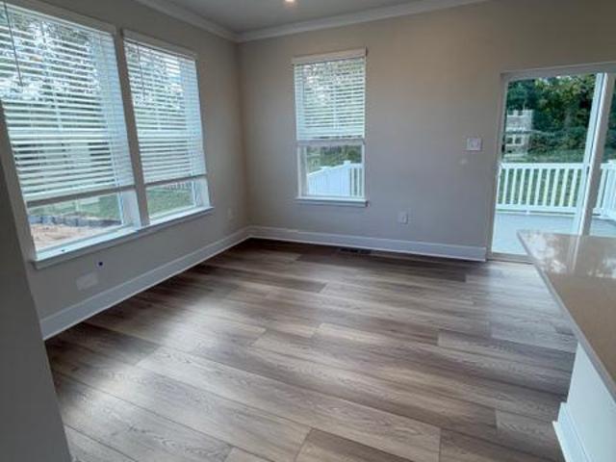
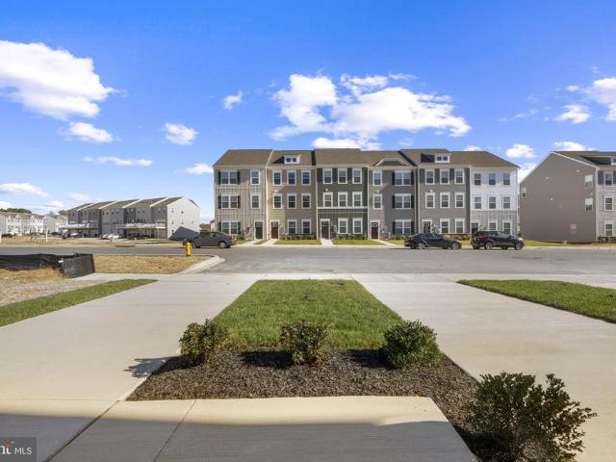
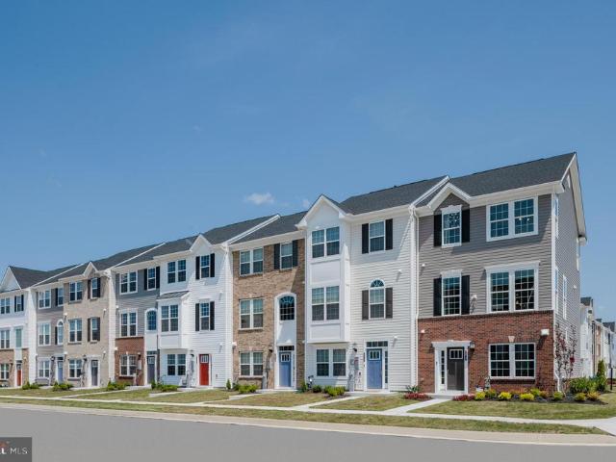
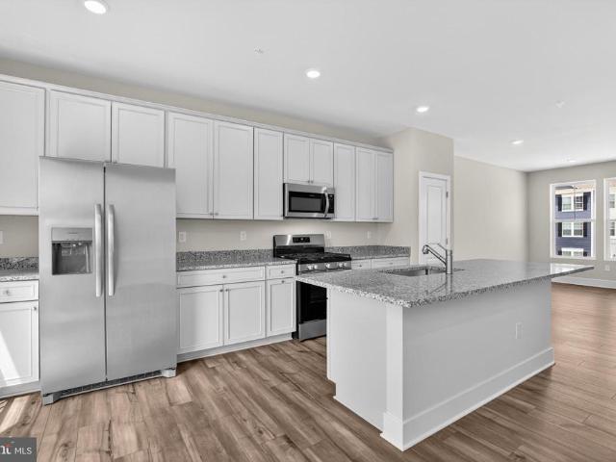
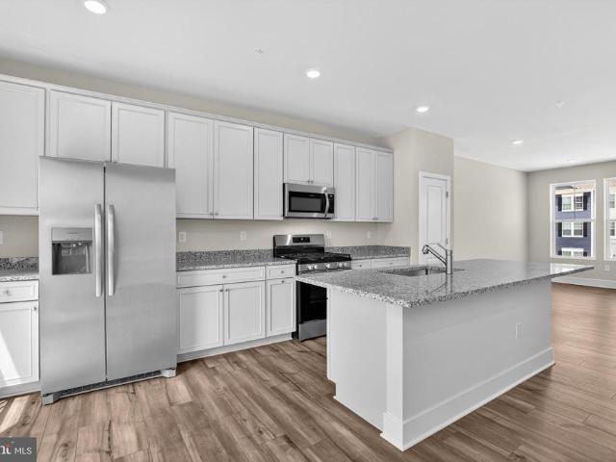
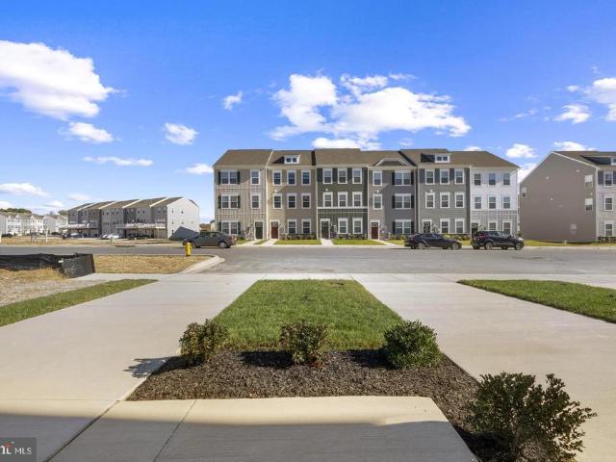
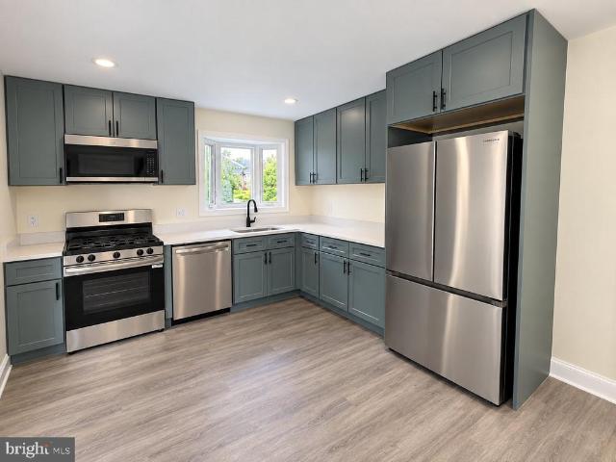
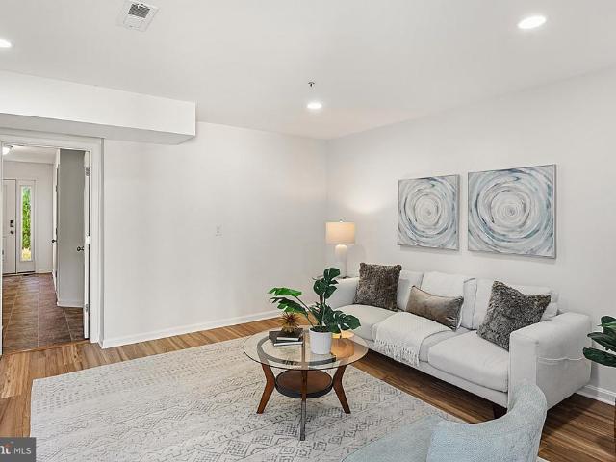
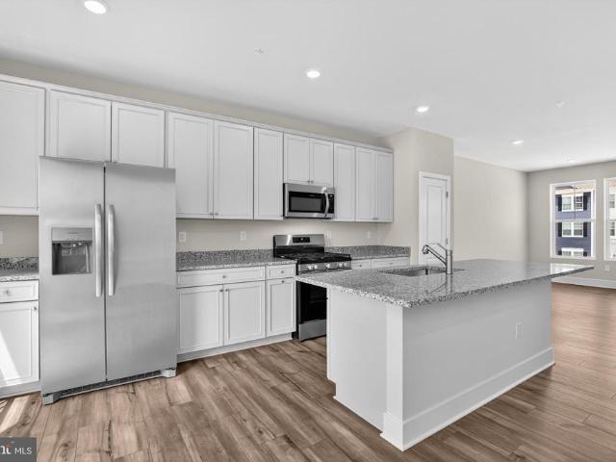
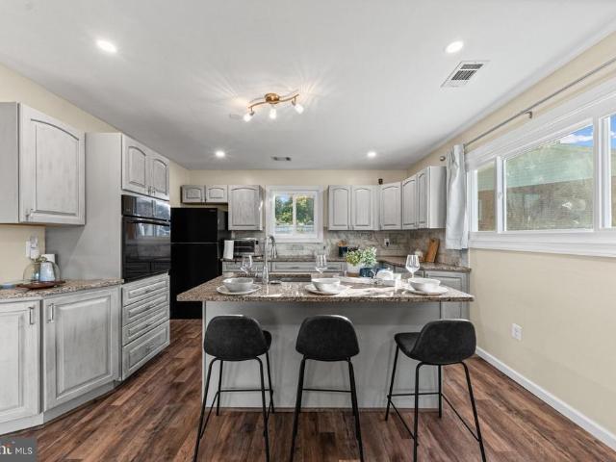
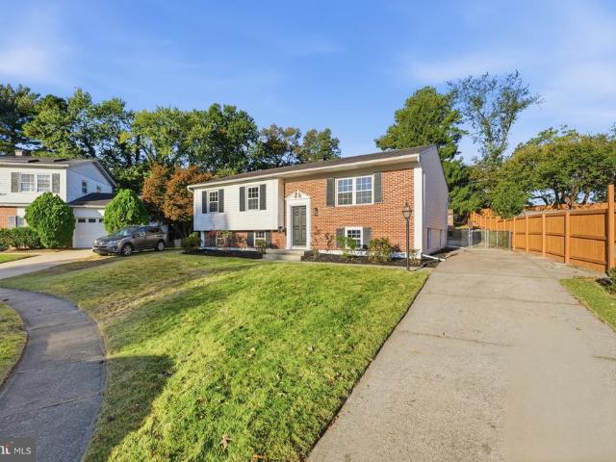
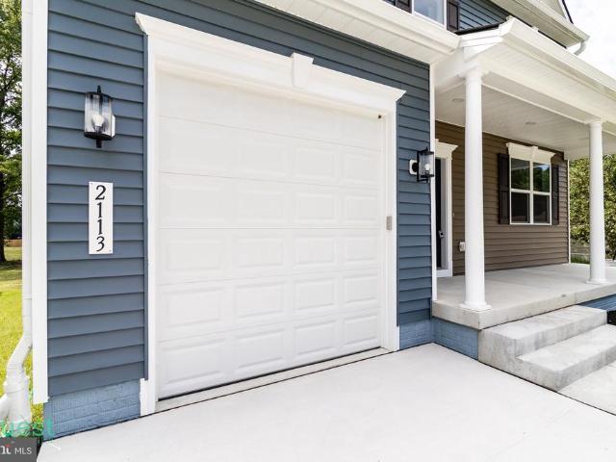
Welcome to 815 Magnolia Ridge Ct, a nearly new 2021 townhome in Joppa with 4 bedrooms, 2.5 baths, and about 1,734 square feet across three finished levels. A one-car garage and a tiled foyer open to a bright lower-level family room with wide-plank flooring, recessed lighting, and a sliding glass door to the backyard. It's a flexible space for a bedroom, den, playroom, or home office. Upstairs, the main level centers on an open kitchen with crisp white cabinetry, granite counters, stainless steel appliances, and a large center island with pendant lighting and seating for casual meals. The dining area is filled with natural light and has a slider to the outdoors. The open layout flows into a comfortable carpeted living room, and a stylish powder room completes this level. The top floor offers a spacious primary suite with a ceiling fan, a walk-in closet, and a private bath with a double vanity. Two more bedrooms share a full hall bath with a tub and shower, and the laundry is convenientl
Welcome to 815 Magnolia Ridge Ct, a nearly new 2021 townhome in Joppa with 4 bedrooms, 2.5 baths, and about 1,734 square feet across three finished levels. A one-car garage and a tiled foyer open to a bright lower-level family room with wide-plank flooring, recessed lighting, and a sliding glass door to the backyard. It's a flexible space for a bedroom, den, playroom, or home office. Upstairs, the main level centers on an open kitchen with crisp white cabinetry, granite counters, stainless steel appliances, and a large center island with pendant lighting and seating for casual meals. The dining area is filled with natural light and has a slider to the outdoors. The open layout flows into a comfortable carpeted living room, and a stylish powder room completes this level. The top floor offers a spacious primary suite with a ceiling fan, a walk-in closet, and a private bath with a double vanity. Two more bedrooms share a full hall bath with a tub and shower, and the laundry is convenientl