256 houses for sale in Lord Willoughby's Rest

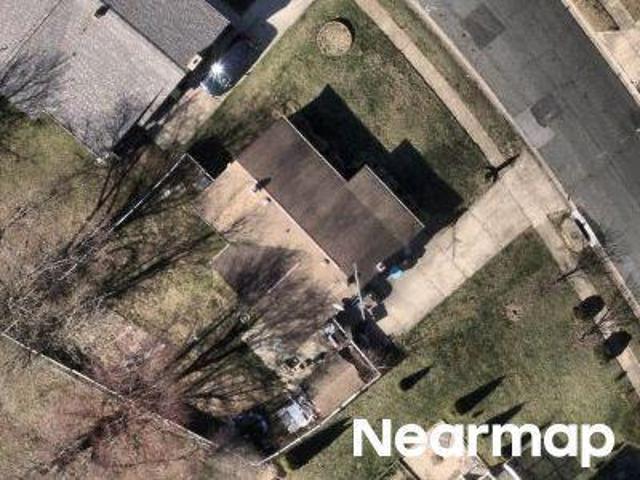
301 Broadneck Crossing Road
View photo
House · for sale
USD 428,900
USD 168/sq.ft
301 Broadneck Crossing Road
Lord Willoughby's Rest
· 2,540 sq.ft · 5 Bedrooms · 3 Baths · House
· Equipped kitchen
Lord Willoughby's Rest · 2,540 sq.ft · 5 Bedrooms · 3 Baths · House · Equipped kitchen
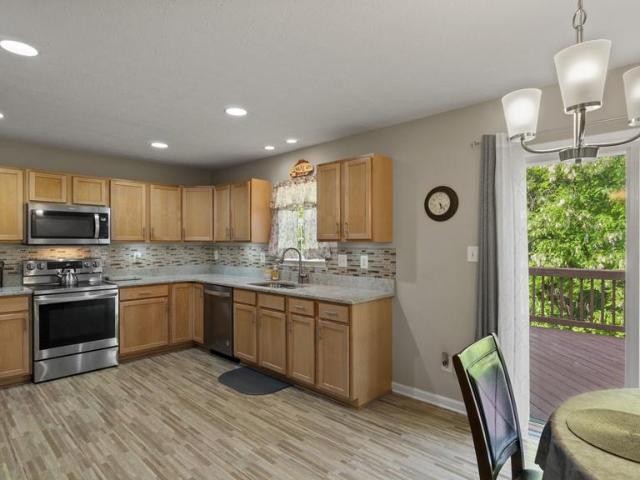
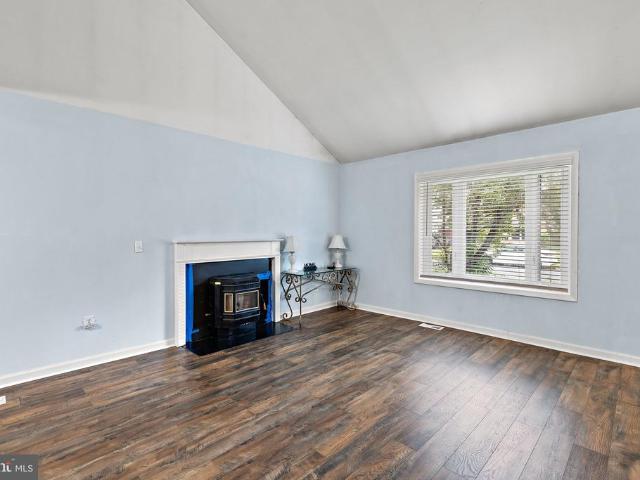
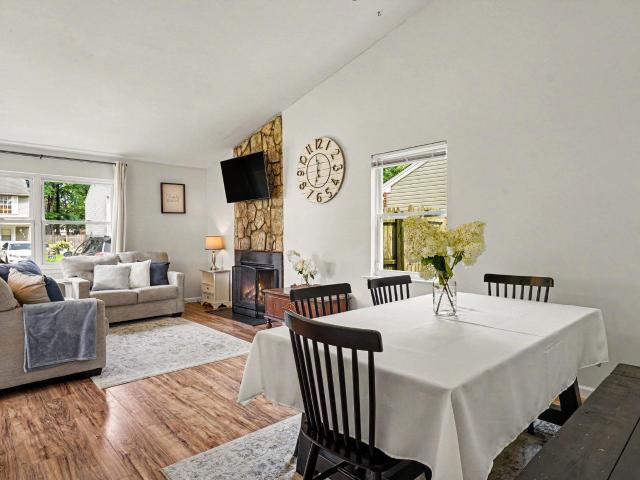
Rare opportunity in Edgewood! Beautifully renovated 5 bedroom, 3 full bath home with sunroom and big fenced in lot! Featuring new kitchen cabinets, quartz countertops, nice backsplash, brand new kitchen appliances also washer&dryer, new carpet&flooring, updated bathrooms. Freshly painted with lots of trim work, recessed lighting. Lower level has a full bath and bedroom with private entrance. Great in-law suite or rent out for extra income! Perfectly situated in a convenient location close to shopping, dining, and major commuter routes. Hurry, this won't last long!
USD 428,900
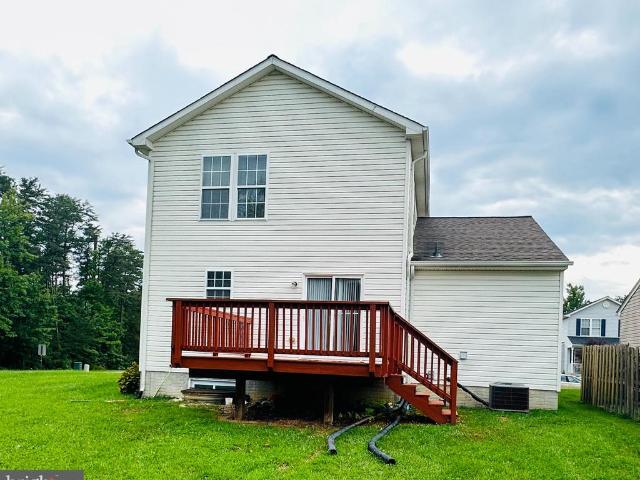
2801 Keale Way
View photo
Townhouse · for sale
USD 360,000
USD 136/sq.ft
2801 Keale Way
Lord Willoughby's Rest
· 2,637 sq.ft · 3 Bedrooms · 2 Baths · Townhouse
· Deck · Equipped kitchen · Cellar
Lord Willoughby's Rest · 2,637 sq.ft · 3 Bedrooms · 2 Baths · Townhouse · Deck · Equipped kitchen · Cellar
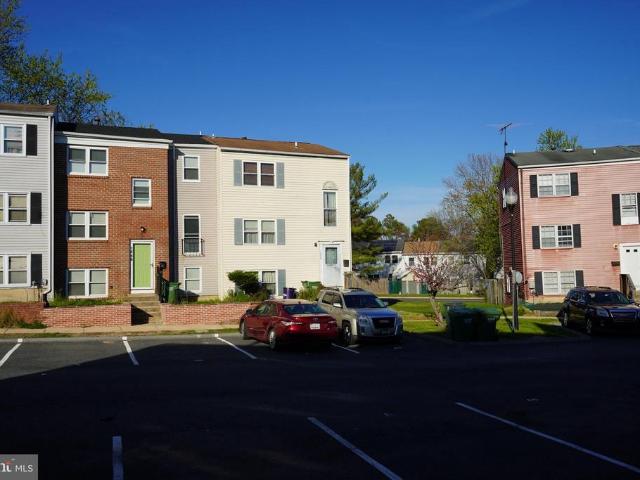
With 2,144 sq. ft. Of thoughtfully designed living space, this home features three spacious bedrooms and two and a half bathrooms, including a generous primary bedroom with bathroom with a soaking tub and walk-in closet. The traditional floor plan seamlessly connects the kitchen and dining areas, ideal for gatherings and everyday living. Beautiful wood and vinyl flooring enhance the inviting atmosphere throughout. The well-appointed kitchen with appliances, including an electric range, dishwasher, and disposal, making meal prep a delight. Enjoy the convenience of main-floor laundry and a partially finished basement with a walkout entrance, providing additional space for recreation or storage. Step outside to your private deck and porch, perfect for relaxing or entertaining. The exterior features a well-maintained gutter system and sidewalks, enhancing the neighborhood's charm. Located in a vibrant HOA community, residents enjoy easy access to local parks, schools, and public services,
USD 360,000
2818 Profitt Path
View photo
House · for sale
USD 359,900
USD 173/sq.ft
2818 Profitt Path
Lord Willoughby's Rest
· 2,077 sq.ft · 3 Bedrooms · 2 Baths · House
· Equipped kitchen · Parking · Cellar
Lord Willoughby's Rest · 2,077 sq.ft · 3 Bedrooms · 2 Baths · House · Equipped kitchen · Parking · Cellar
Welcome to this beautifully maintained 3-bedroom, 2.5-bath detached home offering over 2,000+ square feet of finished living space in Edgewood! This spacious residence combines comfort, functionality, and charm, making it perfect for everyday living and entertaining alike. Step inside to find a bright and inviting interior featuring generous living and dining areas, ideal for gatherings or quiet evenings at home. The well-appointed recently updated kitchen offers abundant cabinets and workspace, as well as a breakfast area to enjoy meals. Upstairs, youll find three sizable bedrooms, including a comfortable primary suite complete with a private full bath. The 2nd & 3rd bedrooms are well-proportioned and share the hallway full bathroom. Enjoy outdoor living on the rear deckperfect for relaxing, grilling, or relaxing with a good book. The attached garage provides added convenience and storage space as well as a spacious partially finished basement with a large attached unfinished room whi
USD 359,900
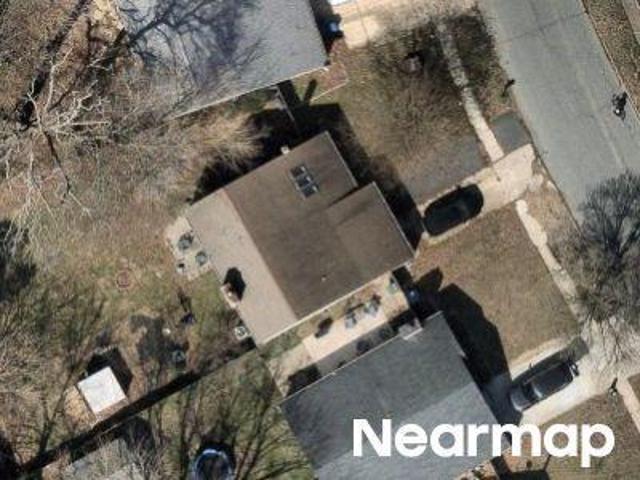
Rainbow Ct
View photo
House · for sale
Request Details
Updated
Rainbow Ct
Lord Willoughby's Rest
· 1,528 sq.ft · 3 Baths · House
Lord Willoughby's Rest · 1,528 sq.ft · 3 Baths · House
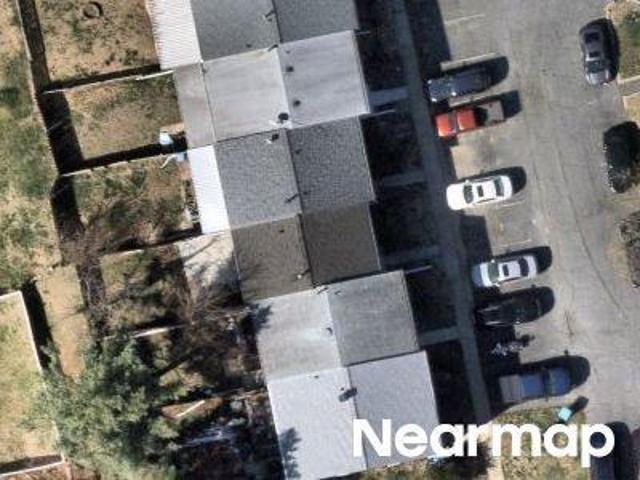
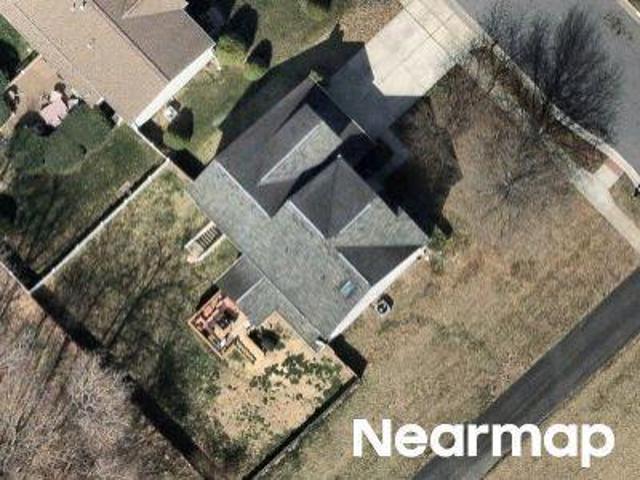
This home is in preforeclosure, which means the homeowner is in default (missed payments). Therefore, there could be an opportunity to strike a great deal with the owner and the bank
Request Details
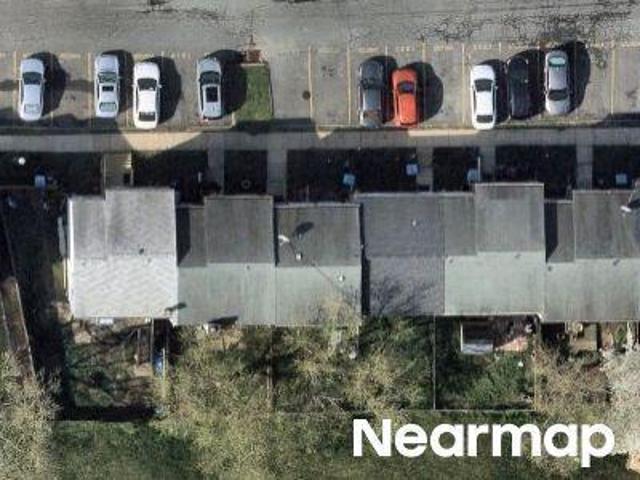
Jamestown Ct
View photo
Townhouse · for sale
Request Details
Updated
Jamestown Ct
Lord Willoughby's Rest
· 1,195 sq.ft · 2 Baths · Townhouse
Lord Willoughby's Rest · 1,195 sq.ft · 2 Baths · Townhouse
This home is in preforeclosure, which means the homeowner is in default (missed payments). Therefore, there could be an opportunity to strike a great deal with the owner and the bank
Request Details
Laburnum Rd
View photo
House · for sale
Request Details
Updated
Laburnum Rd
Lord Willoughby's Rest
· 1,302 sq.ft · 1 Bath · House
Lord Willoughby's Rest · 1,302 sq.ft · 1 Bath · House
This home is in preforeclosure, which means the homeowner is in default (missed payments). Therefore, there could be an opportunity to strike a great deal with the owner and the bank
Request Details
Harford Square Dr
View photo
Townhouse · for sale
Request Details
Updated
Harford Square Dr
Lord Willoughby's Rest
· 1,001 sq.ft · 1 Bath · Townhouse
Lord Willoughby's Rest · 1,001 sq.ft · 1 Bath · Townhouse
This is a Real Estate-Owned (REO)/post-foreclosure home owned or managed by a bank. All offers are considered; however, the highest and best will most likely be accepted
Request Details
Ahern Dr
View photo
House · for sale
Request Details
Updated
Ahern Dr
Lord Willoughby's Rest
· 2,702 sq.ft · 3 Baths · House
Lord Willoughby's Rest · 2,702 sq.ft · 3 Baths · House
This home is in preforeclosure, which means the homeowner is in default (missed payments). Therefore, there could be an opportunity to strike a great deal with the owner and the bank
Request Details
Sweetbay Dr
View photo
House · for sale
Request Details
New
Sweetbay Dr
Lord Willoughby's Rest
· 1,238 sq.ft · 3 Bedrooms · 1 Bath · House
Lord Willoughby's Rest · 1,238 sq.ft · 3 Bedrooms · 1 Bath · House
This home is in preforeclosure, which means the homeowner is in default (missed payments). Therefore, there could be an opportunity to strike a great deal with the owner and the bank
Request Details
Harewood Rd
View photo
House · for sale
Request Details
Updated
Harewood Rd
Lord Willoughby's Rest
· 1,044 sq.ft · 2 Baths · House
Lord Willoughby's Rest · 1,044 sq.ft · 2 Baths · House
This home is in preforeclosure, which means the homeowner is in default (missed payments). Therefore, there could be an opportunity to strike a great deal with the owner and the bank
Request Details
Harewood Rd
View photo
House · for sale
Request Details
Updated
Harewood Rd
Lord Willoughby's Rest
· 1,679 sq.ft · 1 Bath · House
Lord Willoughby's Rest · 1,679 sq.ft · 1 Bath · House
This is a Real Estate-Owned (REO)/post-foreclosure home owned or managed by a bank. All offers are considered; however, the highest and best will most likely be accepted
Request Details
Albantowne Way
View photo
House · for sale
Request Details
Updated
Albantowne Way
Lord Willoughby's Rest
· 1,722 sq.ft · 2 Baths · House
Lord Willoughby's Rest · 1,722 sq.ft · 2 Baths · House
This is a Real Estate-Owned (REO)/post-foreclosure home owned or managed by a bank. All offers are considered; however, the highest and best will most likely be accepted
Request Details
Eloise Ln
View photo
Townhouse · for sale
Request Details
Updated
Eloise Ln
Lord Willoughby's Rest
· 1,238 sq.ft · 1 Bath · Townhouse
Lord Willoughby's Rest · 1,238 sq.ft · 1 Bath · Townhouse
This is a Real Estate-Owned (REO)/post-foreclosure home owned or managed by a bank. All offers are considered; however, the highest and best will most likely be accepted
Request Details
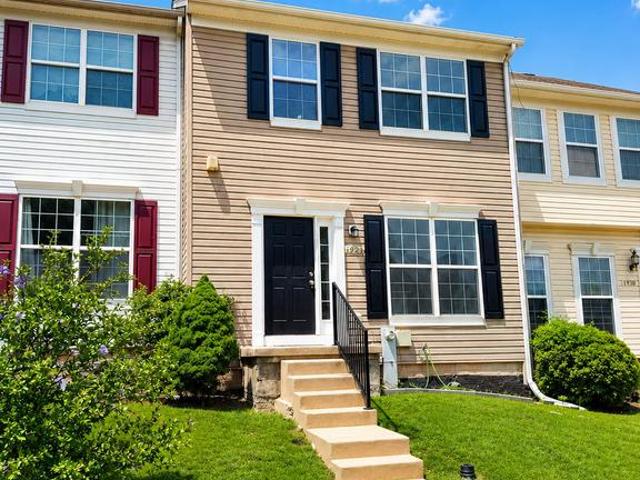
1928 Waltman Road
View photo
Townhouse · for sale
USD 360,000
USD 171/sq.ft
1928 Waltman Road
Lord Willoughby's Rest
· 2,099 sq.ft · 4 Bedrooms · 3 Baths · Townhouse
· Deck · Equipped kitchen
Lord Willoughby's Rest · 2,099 sq.ft · 4 Bedrooms · 3 Baths · Townhouse · Deck · Equipped kitchen
Thoughtfully and tastefully remodeled in 2026, 1928 Waltman Rd boasts three fully finished levels and is anything but an ordinary cookie-cutter townhome. Quality finishes and neutral tones make this home feel fresh and move-in ready while still providing the perfect backdrop to incorporate your own style. Step into the kitchen and you'll be wowed by the sprawling quartz countertops, abundant cabinet storage, and modern stainless steel appliances. A center island delivers exceptional prep space as well as the perfect place to pull up a stool and converse with the chef. The adjoining living and dining area provides ample space to accommodate a variety of furniture configurations and also offers direct access to the rear deck to enjoy the outdoors. Upstairs, you'll be in awe of the Primary Suite, which evokes the feel of a luxury hotel retreat. The spacious bedroom is complemented by a private bathroom featuring both a soaking tub and separate shower, each beautifully finished with elegan
USD 360,000
3421 Albantowne Way
View photo
House · for sale
USD 315,000
USD 171/sq.ft
3421 Albantowne Way
Lord Willoughby's Rest
· 1,841 sq.ft · 4 Bedrooms · 2 Baths · House
· Equipped kitchen · Parking
Lord Willoughby's Rest · 1,841 sq.ft · 4 Bedrooms · 2 Baths · House · Equipped kitchen · Parking
This 4-bedroom, 2.5-bath Cape Cod offers nearly 1,850 square feet of finished living space with a sought-after main-level primary suite, an updated kitchen, and a flexible two-story layout. The vaulted living room creates an open, airy first impression and features wood-tone luxury vinyl plank flooring, while the adjoining kitchen was updated in 2018 with stainless steel appliances and tile flooring. Also on the main level, the primary suite includes a private full bath with a 3-by-3 shower, and a separate half bath adds everyday convenience. Upstairs, three additional bedrooms with wood-tone luxury vinyl plank flooring share a second full bath, keeping the sleeping spaces comfortably separated while maximizing the homes versatility. Outside, the approximately 0.15-acre property includes wood fencing, an attached one-car garage with interior access, and driveway parking. With four bedrooms, a first-floor primary suite, vaulted living space, an updated kitchen, and practical parking and
USD 315,000
2969 Siwanoy Drive
View photo
House · for sale
USD 420,000
USD 193/sq.ft
2969 Siwanoy Drive
Lord Willoughby's Rest
· 2,174 sq.ft · 4 Bedrooms · 3 Baths · House
· Garden · Fireplace · Equipped kitchen · Parking · Cellar
Lord Willoughby's Rest · 2,174 sq.ft · 4 Bedrooms · 3 Baths · House · Garden · Fireplace · Equipped kitchen · Parking · Cellar
Welcome home to Forest Oaks! Bring your creativitythe seller is highly receptive to review and negotiate all offers. This gorgeous 4-bedroom, 2.5-bath Colonial offers the perfect opportunity to settle in before summer ends. The expansive main level boasts formal living and dining spaces alongside a great room with a classic gas fireplace. Cook and entertain easily in the island kitchen that opens directly to the family area. Retreat to the upper-level primary suite featuring a luxurious soaking tub. Complete with a finished basement, a large level backyard for outdoor fun, and a two-car garage. Don't miss this opportunity; submit your offer today!
USD 420,000
3118 Sweetbay Drive
View photo
Townhouse · for sale
USD 269,900
USD 225/sq.ft
3118 Sweetbay Drive
Lord Willoughby's Rest
· 1,195 sq.ft · 3 Bedrooms · 2 Baths · Townhouse
· Garden · Air conditioning · Cellar
Lord Willoughby's Rest · 1,195 sq.ft · 3 Bedrooms · 2 Baths · Townhouse · Garden · Air conditioning · Cellar
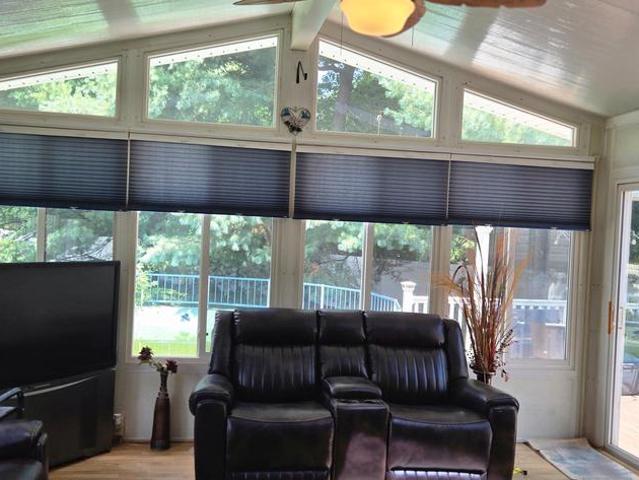
Dream big! This larger than it looks 3 bedroom 2.5 bath townhome is ready to welcome you! New roof over the rear enclosed sun room AND a NEW AC unit is just the start! The basement offers 2 separate finished areas give you endless opportunities for entertaining! Add in the fenced rear yard and desirable location, and, NO HOA. This home really has it all!
USD 269,900
336 Ahern Drive
View photo
House · for sale
USD 510,000
USD 156/sq.ft
336 Ahern Drive
Lord Willoughby's Rest
· 3,261 sq.ft · 6 Bedrooms · 3 Baths · House
· Garden · Deck · Fireplace · Equipped kitchen
Lord Willoughby's Rest · 3,261 sq.ft · 6 Bedrooms · 3 Baths · House · Garden · Deck · Fireplace · Equipped kitchen
New Roof + Spacious, Well-maintained Property + Corner Lot + Private & Enclosed Outdoor Living = Excellent Value! Welcome Home to this lovely neighborhood where pride of home ownership is truly evident. Fall in Love with this bright and spacious 6-bedroom, 3.5-bath home that boasts fresh neutral paint that reflects the tranquil yet energizing sunlight throughout. The two-story foyer lends itself to an open floor plan that seamlessly connects the outside world to the comfortable living spaces within. The welcoming living and dining room with well-appointed butlers pantry nicely accent the timeless kitchen and its ample cabinets and seated island. The day room and large family room with fireplace make this entire space ideal for comfortable daily living as well as entertaining/ hosting gatherings of family and friends. Extend the gathering or weekend relaxation to the deck, level backyard, and private outdoor living space thats backed to lush, mature trees and is fully enclosed with a pr
USD 510,000
1323 Acorn Ridge
View photo
Townhouse · for sale
USD 229,900
USD 177/sq.ft
1323 Acorn Ridge
Lord Willoughby's Rest
· 1,292 sq.ft · 2 Bedrooms · 2 Baths · Townhouse
· Garden · Deck · Fireplace · Equipped kitchen
Lord Willoughby's Rest · 1,292 sq.ft · 2 Bedrooms · 2 Baths · Townhouse · Garden · Deck · Fireplace · Equipped kitchen
Welcome to 1323 Acorn Ridge Court! This beautifully maintained townhome in the Woodbridge community offers comfortable living, thoughtful updates, and plenty of space to relax and entertain. Step inside to find hardwood floors throughout the main and upper levels, creating a warm and inviting feel. The updated kitchen features quartz countertops, solid wood cabinetry, stainless steel appliances and pendant lighting, making it both stylish and functional. The spacious living area provides plenty of room to gather, while the lower level offers even more flexibility with a finished family room featuring a wood-burning fireplace, a full bathroom, laundry area, and additional storage. A walkout leads directly to the fully fenced backyard, offering a private outdoor retreat. Enjoy summer evenings grilling or relaxing on the deck overlooking the rear yard. Upstairs, you'll find two generously sized bedrooms, including a comfortable primary bedroom, along with a full bathroom. The home also of
USD 229,900
2220 Rosewood Drive
View photo
House · for sale
USD 302,000
USD 182/sq.ft
2220 Rosewood Drive
Lord Willoughby's Rest
· 1,658 sq.ft · 4 Bedrooms · 2 Baths · House
· Deck · Parking
Lord Willoughby's Rest · 1,658 sq.ft · 4 Bedrooms · 2 Baths · House · Deck · Parking
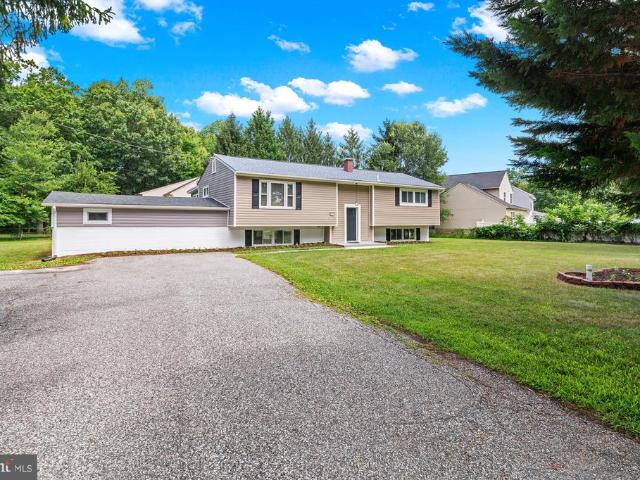
This 4-bedroom, 2-full-bath detached split foyer in Edge Mead offers a versatile two-level layout with flexible living space throughout. The main level features three bedrooms and a full bath, while the lower level adds a fourth bedroom, second full bath, and additional space that can accommodate a variety of living, work, or recreation needs. Outside, a wood deck extends the living space outdoors, while the 0.24-acre lot provides additional exterior space. Driveway parking adds everyday convenience, and the home is offered with no HOA. With four bedrooms, two full baths, and adaptable space across both levels, this detached home offers a practical combination of space, function, and versatility
USD 302,000
627 Sequoia Drive
View photo
House · for sale
USD 309,900
USD 210/sq.ft
627 Sequoia Drive
Lord Willoughby's Rest
· 1,475 sq.ft · 4 Bedrooms · 1 Bath · House
· Garden · Office room · Equipped kitchen
Lord Willoughby's Rest · 1,475 sq.ft · 4 Bedrooms · 1 Bath · House · Garden · Office room · Equipped kitchen
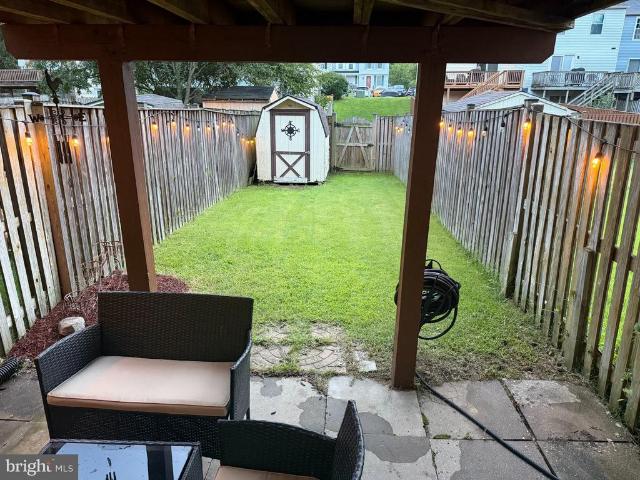
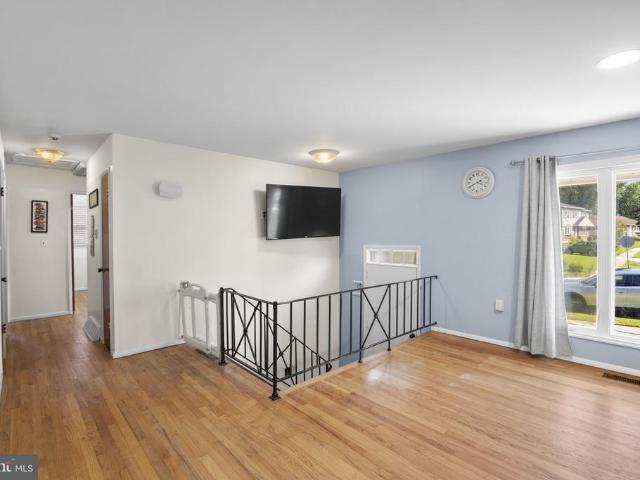
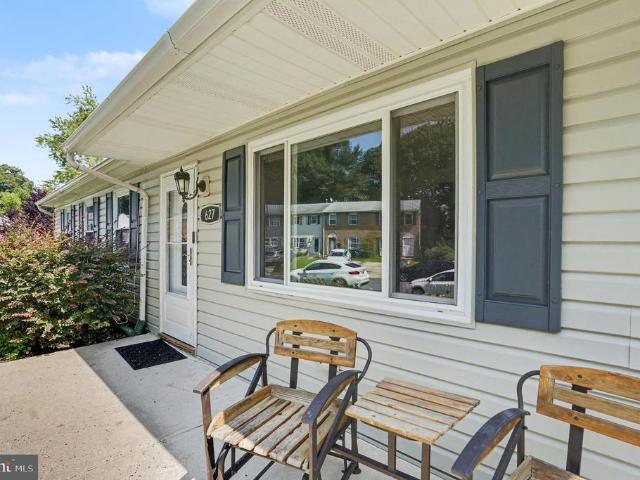
Dream big! Welcome home to 627 Sequoia dr. This tastefully redone 4 bedroom 1.5 bath rancher is nestled in the heart of Edgewood. This home features NEW LVP and engineered hardwood flooring throughout the home, NEW kitchen cabinets, NEW quartz countertops, NEW light fixtures, fresh paint throughout the house, an updated bathroom with new tile surround and flooring! Newer roof! Almost everything has already been done for you! The office/den can easily be used as a 5th bedroom! Large, fenced rear yard. No hoa! Add in the extremely commutable location minutes from shopping, restaurants, entertainment and major commuting routes. What more could you want?
USD 309,900
729 Rainbow Court
View photo
House · for sale
USD 299,900
USD 196/sq.ft
729 Rainbow Court
Lord Willoughby's Rest
· 1,528 sq.ft · 3 Bedrooms · 2 Baths · House
· Patio · Garden · Deck · Fireplace · Equipped kitchen · Swimming pool
Lord Willoughby's Rest · 1,528 sq.ft · 3 Bedrooms · 2 Baths · House · Patio · Garden · Deck · Fireplace · Equipped kitchen · Swimming pool
Opportunity awaits at the end of a cul-de-sac! This detached home offers three bedrooms, two full baths, one half bath and approximately 2,000 square feet of finished living space across three levels. The main level features hardwood flooring, a spacious living and dining area, an updated kitchen with granite countertops and stainless-steel appliances, and an all-season sunroom overlooking the backyard. The finished lower level provides additional living space with a family room, stone fireplace, full-size windows, half bath and a versatile room that may serve as an office, recreation space or possible fourth bedroom. Outdoor features include a deck, paver patio, fenced yard, above-ground pool and storage shed. Property needs TLC and is being sold AS IS. This is an FHA short sale, and completion of the sale is subject to mortgagee and third-party approval. Buyer shall pay a short-sale negotiation fee of $6,000 or 2% of the purchase price, whichever is greater, at closing. Offers may be
USD 299,900
436 Winterberry Drive
View photo
House · for sale
USD 310,000
USD 151/sq.ft
436 Winterberry Drive
Lord Willoughby's Rest
· 2,045 sq.ft · 3 Bedrooms · 2 Baths · House
· Patio · Garden · Equipped kitchen
Lord Willoughby's Rest · 2,045 sq.ft · 3 Bedrooms · 2 Baths · House · Patio · Garden · Equipped kitchen
Video link available. Must-see home. Truly ready for the new Buyers to make it their home! The main level features vaulted ceilings, a spacious living and dining area, updated kitchen, new refrigerator and newer flooring, including newer carpet. Upstairs, the primary bedroom has its own full bath and plenty of closet space, plus 2 additional bedrooms and another full bath. Stay cool with ceiling fans in each bedroom. The lower level offers a large recreation room, half bath, and laundry room. Waterproofing improvements include a French drain, 2 sump pumps, and a floating floor. Outside, enjoy a large private fenced backyard, new concrete patio and fire pit, perfect for relaxing, entertaining, shade, and enjoying evenings outside. Many of the big updates are already done, including the roof approximately 2017, HVAC and water heater approximately 2021, replacement windows, newer luxury plank vinyl, newer carpet, and a new refrigerator/icemaker. Convenient to Route 24, I-95, Aberdeen Prov
USD 310,000
1886 Grempler Way
View photo
Townhouse · for sale
USD 219,999
USD 135/sq.ft
1886 Grempler Way
Lord Willoughby's Rest
· 1,625 sq.ft · 6 Bedrooms · 1 Bath · Townhouse
· Office room · Deck · Equipped kitchen · Cellar
Lord Willoughby's Rest · 1,625 sq.ft · 6 Bedrooms · 1 Bath · Townhouse · Office room · Deck · Equipped kitchen · Cellar
Step into modern comfort with this stunningly renovated 6-bedroom, 1.5-bathroom townhome on 1886 Grempler way. This home is fully upgraded and move-in ready, shines with designer finishes, fresh neutral paint, and sleek new flooring throughout a mix of vinyl and carpet. Low property taxes makes it more attractive. This house has a brand new architectural roof that will last you many years to come, brand new stainless steel appliances and brand new kitchen cabinets. The furnace and hot water heater are only around 4 years old. Main floor and basement has brand new vinyl flooring, all upstairs has brand new carpet. The heart of the home is a stylish, contemporary kitchen that flows into bright, inviting living spaces of dining and living room bathed in natural light and the exterior kitchen door opens up to a spacious deck for a family barbecue time. For ultimate versatility, the expansive walk-out basement offers a sun-drenched'bonus' levelperfect for a high-end home office, a cozy medi
USD 219,999
705 Bayberry Road
View photo
House · for sale
USD 325,000
USD 197/sq.ft
705 Bayberry Road
Lord Willoughby's Rest
· 1,647 sq.ft · 3 Bedrooms · 1 Bath · House
· Equipped kitchen · Cellar
Lord Willoughby's Rest · 1,647 sq.ft · 3 Bedrooms · 1 Bath · House · Equipped kitchen · Cellar
Welcome Home. If you are looking for first floor living you have found your home with this rancher. Hardwood flooring in living room/dining room combo and in all three bedrooms. Stainless steel appliances in your eat in kitchen, with LVT. Full bath with walk in shower on main level along with half bath in primary bedroom. Enjoy lots of sunshine throughout the entire home. Finished basement for additional space along with work benches, cedar closet and an additional half bath
USD 325,000

Get email alerts

Don't miss out: be the first to know about new properties

The alert was correctly created

On subscribing you accept the conditions of use and the privacy policy
Alert
Receive new ads in your inbox
Save this search
Receive alerts for new listings

We'll send you an email when we have new properties for: "Houses for sale in Lord Willoughby's Rest"

The alert was correctly created

Van Bibber
Edgewater Village, Edgewood District 1 Abingdon Harford County Maryland
Get email alerts and be the first to see new listings
Required field
On subscribing I accept the terms of the privacy policy
Perfect! You'll soon start receiving new listings via email
Alert
Receive an email when we have new ads for Houses for sale in Lord Willoughby's Rest
Save this search
Filters

Bedrooms

Size (sq.ft)

sq.ft
sq.ft

Price

USD
USD

Property type

Bathrooms

Clear all filters
Receive notifications when new entries are published.