268 houses for sale in Rivershore

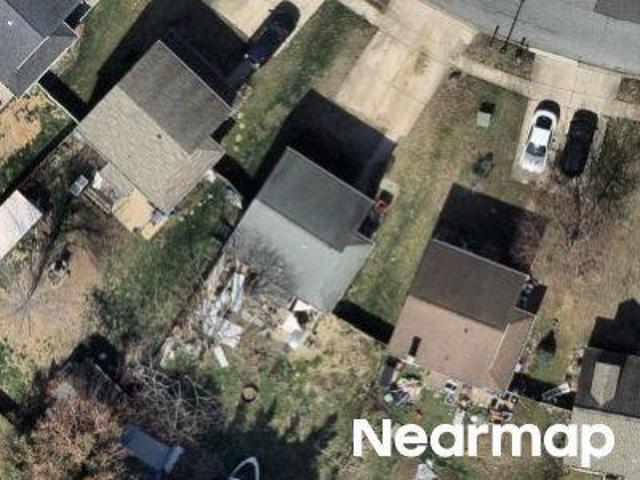
Albantowne Way
View photo
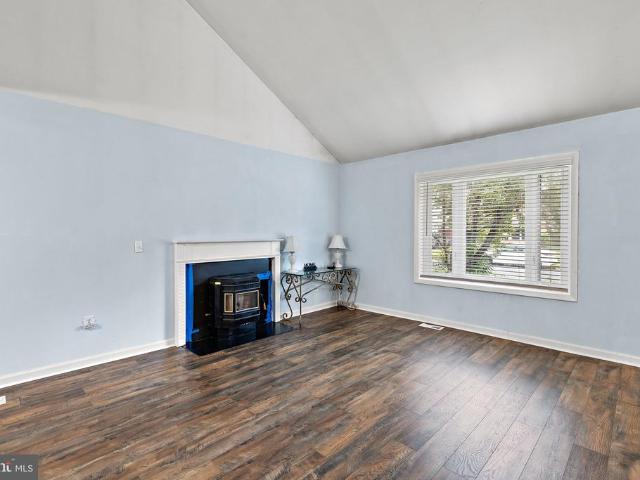
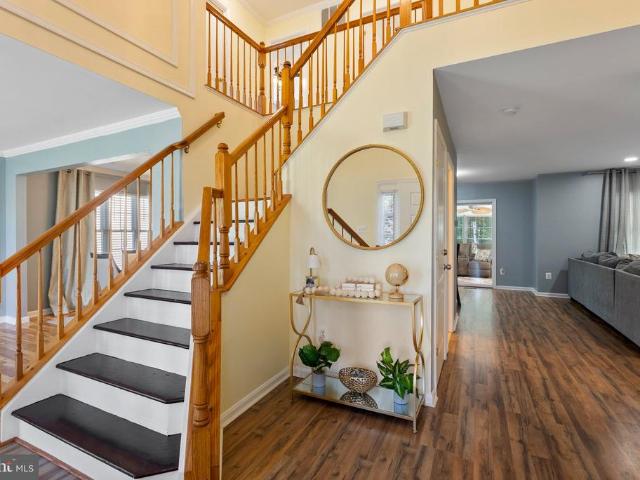
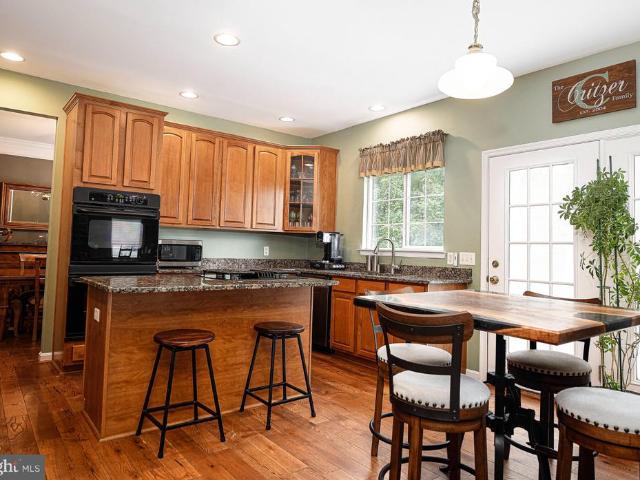
House · for sale
Request Details
Updated
Albantowne Way
Rivershore
· 1,722 sq.ft · 4 Bedrooms · 2 Baths · House
Rivershore · 1,722 sq.ft · 4 Bedrooms · 2 Baths · House
This is a Real Estate-Owned (REO)/post-foreclosure home owned or managed by a bank. All offers are considered; however, the highest and best will most likely be accepted
Request Details
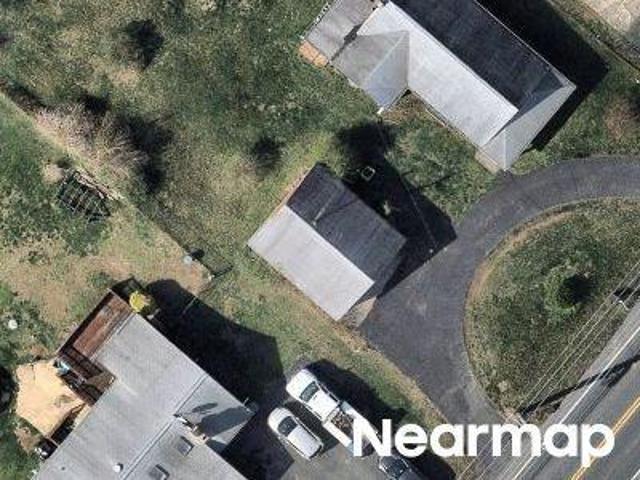
Laburnum Rd
View photo
House · for sale
Request Details
Updated
Laburnum Rd
Rivershore
· 1,302 sq.ft · 1 Bath · House
Rivershore · 1,302 sq.ft · 1 Bath · House
This home is in preforeclosure, which means the homeowner is in default (missed payments). Therefore, there could be an opportunity to strike a great deal with the owner and the bank
Request Details
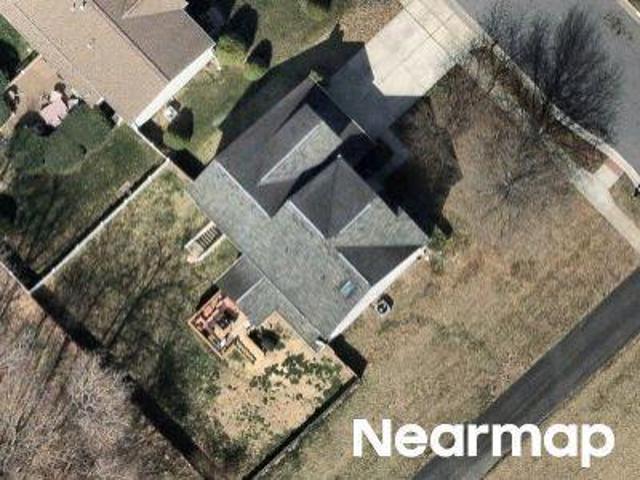
Old Philadelphia Rd
View photo
House · for sale
Request Details
Updated
Old Philadelphia Rd
Rivershore
· House
Rivershore · House
This is a Real Estate-Owned (REO)/post-foreclosure home owned or managed by a bank. All offers are considered; however, the highest and best will most likely be accepted
Request Details
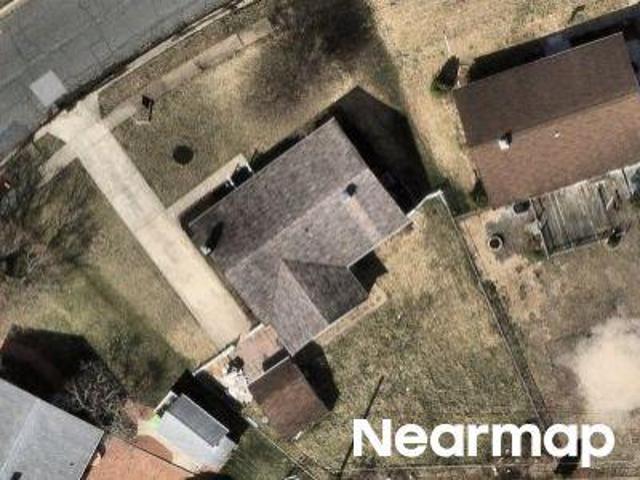
Ahern Dr
View photo
House · for sale
Request Details
Updated
Ahern Dr
Rivershore
· 2,702 sq.ft · 3 Baths · House
Rivershore · 2,702 sq.ft · 3 Baths · House
This home is in preforeclosure, which means the homeowner is in default (missed payments). Therefore, there could be an opportunity to strike a great deal with the owner and the bank
Request Details
Harewood Rd
View photo
House · for sale
Request Details
Updated
Harewood Rd
Rivershore
· 1,044 sq.ft · 2 Baths · House
Rivershore · 1,044 sq.ft · 2 Baths · House
This home is in preforeclosure, which means the homeowner is in default (missed payments). Therefore, there could be an opportunity to strike a great deal with the owner and the bank
Request Details
1412 Bankert Terrace
View photo
House · for sale
USD 525,000
USD 224/sq.ft
1412 Bankert Terrace
Rivershore
· 2,336 sq.ft · 5 Bedrooms · 3 Baths · House
· Terrace · Gym · Fireplace · Equipped kitchen · Cellar
Rivershore · 2,336 sq.ft · 5 Bedrooms · 3 Baths · House · Terrace · Gym · Fireplace · Equipped kitchen · Cellar
Nestled in the charming Pomeroy Manor subdivision, this stunning Colonial-style home offers a perfect blend of comfort and elegance. Built in 2005, this detached residence boasts over 3600 square feet of thoughtfully designed living space, featuring a traditional floor plan that invites warmth and togetherness. Step inside to discover five spacious bedrooms and three and a half bathrooms, providing ample room for relaxation and privacy. The heart of the home is the cozy living area, complete with a fireplace that sets the perfect ambiance for gatherings or quiet evenings. The kitchen comes equipped with essential appliances, including a refrigerator, washer, and dryer, making daily living a breeze. Enjoy the convenience of a full, partially finished basement with an outside entrance, offering endless possibilities for a home gym, playroom, or additional storage. The replacement windows throughout the home ensure energy efficiency while allowing natural light to flood the space. Set on
USD 525,000
1001 W Viking Court
View photo
House · for sale
USD 440,000
USD 166/sq.ft
1001 W Viking Court
Rivershore
· 2,637 sq.ft · 3 Bedrooms · 2 Baths · House
· Equipped kitchen
Rivershore · 2,637 sq.ft · 3 Bedrooms · 2 Baths · House · Equipped kitchen
Come see us again. New flooring! Nestled in the charming Long Bar Harbor community, this delightful Colonial-style home offers a perfect blend of comfort and functionality. Built in 2002, this well-maintained residence features 1,700 sq. Ft. of inviting living space, ideal for creating lasting memories. Step inside to discover a warm and welcoming interior, highlighted by a traditional floor plan that seamlessly connects the dining and living areas. The spacious family room off the kitchen is perfect for gatherings, while the eat-in kitchen boasts ample table space and a pantry for all your culinary needs. Enjoy the luxury of a primary suite with a walk-in closet and a beautifully appointed bathroom featuring a soaking tub and a walk-in shower. With three cozy bedrooms and two and a half baths, this home is designed for comfort. Recessed lighting and ceiling fans throughout enhance the inviting atmosphere, while the combination of carpet, ceramic tile, and wood flooring adds warmth and
USD 440,000
1027 Searay Court
View photo
House · for sale
USD 399,500
USD 210/sq.ft
1027 Searay Court
Rivershore
· 1,894 sq.ft · 3 Bedrooms · 2 Baths · House
· Patio · Garden · Parking · Fireplace · Equipped kitchen
Rivershore · 1,894 sq.ft · 3 Bedrooms · 2 Baths · House · Patio · Garden · Parking · Fireplace · Equipped kitchen
Welcome to effortless one level living in the charming Long Bar Harbor community. This lovely stone front rancher with a one car garage offers the comfort of a single family home at a townhome price an ideal alternative to condo living with all the space youve been hoping for. Inside, an expansive open floor plan fills the home with natural light and creates a generous, easy flow. The beautiful kitchen features abundant cabinetry, a double pantry, and brand new granite counters. The adjoining living and dining areas offer vaulted ceilings and a cozy gas fireplace, perfect for everyday living or relaxed entertaining. Easy access to the primary bedroom with new carpet, recently updated spa-inspired bathroom and custom designed walk-in closet. Secondary bedrooms are oversized and boast new carpet and another updated full bath. The exterior is just as inviting, with a brick patio, fenced yard, and peaceful views of lush landscaping and mature trees. You wont want to miss this opportunity
USD 399,500
459 Winterberry Drive
View photo
House · for sale
USD 359,900
USD 168/sq.ft
459 Winterberry Drive
Rivershore
· 2,142 sq.ft · 4 Bedrooms · 2 Baths · House
· Garden · Deck · Equipped kitchen
Rivershore · 2,142 sq.ft · 4 Bedrooms · 2 Baths · House · Garden · Deck · Equipped kitchen
Welcome to 459 Winterberry Drive, a spacious 4 bedroom, 2.5 bathroom single-family home in the Willoughby Woods community of Edgewood. The main level offers plenty of room to spread out with a living room, formal dining room, half bathroom, and additional flexible living space. The kitchen features brand-new stainless steel appliances, abundant cabinetry and counter space, and a bar-height countertop connecting to the dining area. A walk-in pantry provides additional storage, while the conveniently located laundry area is right off the kitchen. Upstairs youll find three bedrooms and two full bathrooms. The spacious primary bedroom features an impressive walk-in closet with built-in shelving and storage, along with a private bathroom featuring an updated vanity and walk-in shower. Step outside through multiple sliding doors to the expansive composite deck, creating a great extension of the indoor living space. The large fenced backyard offers plenty of room to relax, entertain, or enjoy
USD 359,900
3421 Albantowne Way
View photo
House · for sale
USD 295,000
USD 151/sq.ft
Updated
3421 Albantowne Way
Rivershore
· 1,948 sq.ft · 4 Bedrooms · 2 Baths · House
· Equipped kitchen · Parking
Rivershore · 1,948 sq.ft · 4 Bedrooms · 2 Baths · House · Equipped kitchen · Parking
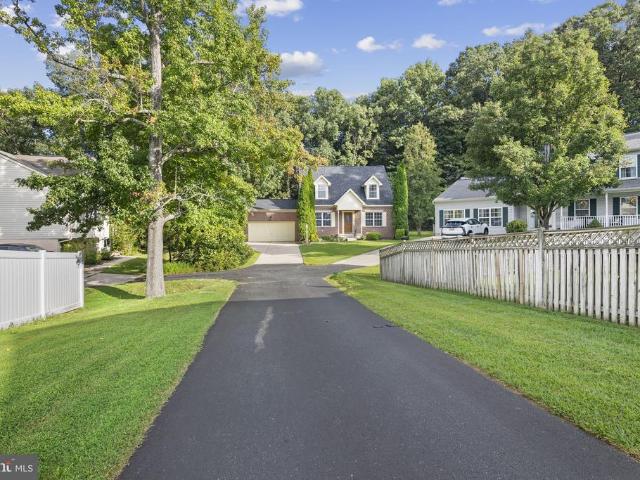
This 4-bedroom, 2.5-bath Cape Cod offers nearly 1,850 square feet of finished living space with a sought-after main-level primary suite, an updated kitchen, and a flexible two-story layout. The vaulted living room creates an open, airy first impression and features wood-tone luxury vinyl plank flooring, while the adjoining kitchen was updated in 2018 with stainless steel appliances and tile flooring. Also on the main level, the primary suite includes a private full bath with a 3-by-3 shower, and a separate half bath adds everyday convenience. Upstairs, three additional bedrooms with wood-tone luxury vinyl plank flooring share a second full bath, keeping the sleeping spaces comfortably separated while maximizing the homes versatility. Outside, the approximately 0.15-acre property includes wood fencing, an attached one-car garage with interior access, and driveway parking. With four bedrooms, a first-floor primary suite, vaulted living space, an updated kitchen, and practical parking and
USD 295,000
2929 Ancon Court
View photo
House · for sale
USD 489,000
USD 159/sq.ft
2929 Ancon Court
Rivershore
· 3,057 sq.ft · 4 Bedrooms · 3 Baths · House
· Garden · Deck · Fireplace · Equipped kitchen · Parking
Rivershore · 3,057 sq.ft · 4 Bedrooms · 3 Baths · House · Garden · Deck · Fireplace · Equipped kitchen · Parking
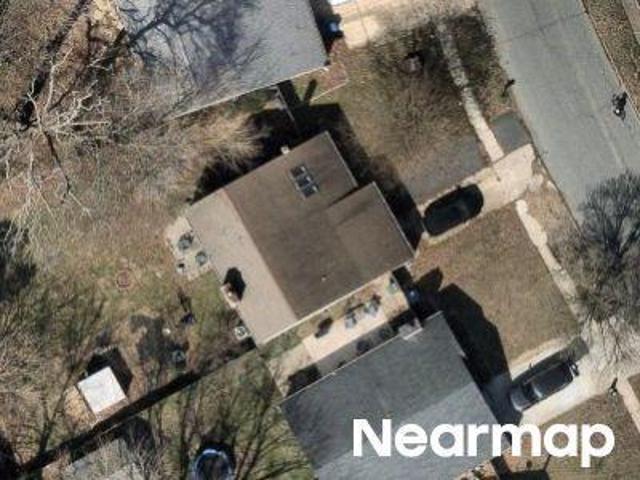
Who says you have to choose between space, privacy, and versatility? Not at this address! Tucked away on a cul-de-sac in Edgewood's Forest Oaks community, this 4-bedroom, 3.5-bath Colonial delivers over 3,100 square feet of finished living space with a wooded backdrop. Step inside to a dramatic two-story foyer, inviting living and dining spaces, a cozy wood-burning fireplace, and a sunroom perfect for morning coffee. The kitchen features granite countertops and a breakfast area, while the upper level offers four bedrooms, including a primary suite with a walk-in closet and soaking tub. But here's where things get interesting! The lower level brings a second kitchen, full bath, additional living area, flex space, and separate exterior entrance. Think guests, extended stays, or the ultimate work-from-home setup. Outside, enjoy a fenced backyard, deck, wooded views, and a two-car garage. Because sometimes having it all isn't asking too much!
USD 489,000
3409 Shrewsbury Road
View photo
House · for sale
USD 550,000
USD 149/sq.ft
New
3409 Shrewsbury Road
Rivershore
· 3,681 sq.ft · 5 Bedrooms · 3 Baths · House
· Garden · Equipped kitchen
Rivershore · 3,681 sq.ft · 5 Bedrooms · 3 Baths · House · Garden · Equipped kitchen
Multiple Offers Received. Highest and best due 8/11 6:00pm. Welcome to 3409 Shrewsbury Road, an immaculate home that perfectly blends timeless curb appeal, modern updates, and exceptional outdoor living. From the inviting covered front porch to the beautifully landscaped yard this meticulously maintained home offers the privacy, quality, and lifestyle today's buyers are searching for. Every detail has been thoughtfully cared for, creating a truly move-in ready home that is certain to impress. The beautifully appointed kitchen is designed for both everyday living and entertaining, featuring 42-inch cabinetry, granite countertops, a double sink, black metallic appliances, a gas cooktop, double wall ovens, glass-front display cabinetry, an island, and a French atrium door that leads to the backyard. The spacious family room was enlarged with a 4 ft bump-out extension when this home was built, creating an even more open and inviting gathering space centered around a stunning stone gas fire
USD 550,000
97 Reeds Run Road
View photo
House · for sale
USD 78,000
USD 55/sq.ft
97 Reeds Run Road
Rivershore
· 1,399 sq.ft · 3 Bedrooms · 2 Baths · House
· Deck · Fireplace · Equipped kitchen · Parking
Rivershore · 1,399 sq.ft · 3 Bedrooms · 2 Baths · House · Deck · Fireplace · Equipped kitchen · Parking
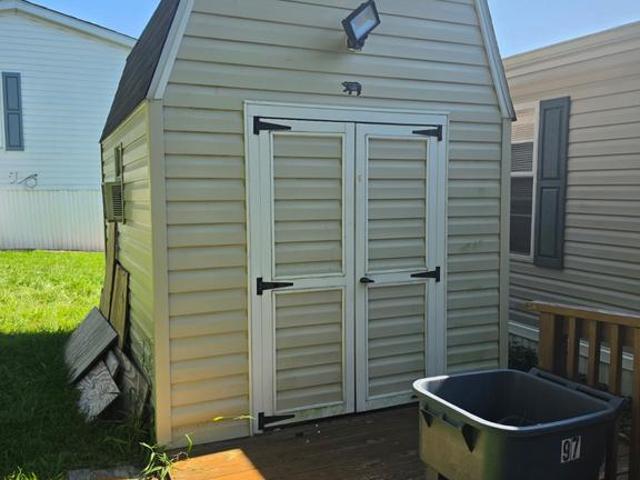
Discover the charm of this 2003 Fleetwood Suncrest double-wide mobile home in the welcoming Reeds at Bayview Mobile Park. This ranch-style residence features three spacious bedrooms and two full bathrooms, including a soaking tub for ultimate relaxation. The heart of the home is the inviting kitchen, complete with an island and eat-in area, perfect for gatherings. Enjoy cozy evenings by the wood-burning fireplace in the family room. Step outside to your private deck and porch, ideal for morning coffee or evening relaxation. The community offers a friendly atmosphere with nearby parks and convenient access to local amenities. With off-street parking and a handy shed for extra storage, this home combines comfort and practicality. Home is being sold as-is. Price below market value to allot for replacing flooring and washer. Propane tank is leased
USD 78,000
1301 Amedoro Court
View photo
House · for sale
USD 545,000
USD 152/sq.ft
1301 Amedoro Court
Rivershore
· 3,584 sq.ft · 5 Bedrooms · 3 Baths · House
· Equipped kitchen
Rivershore · 3,584 sq.ft · 5 Bedrooms · 3 Baths · House · Equipped kitchen
Nestled in the prestigious Medley Estates, this exquisite Colonial-style residence offers a harmonious blend of luxury and comfort, perfect for those seeking an elevated lifestyle. Built in 2014, this home boasts a generous 3,590 square feet of thoughtfully designed living space, featuring four spacious bedrooms and three and a half elegantly appointed bathrooms. Step inside to discover a warm and inviting atmosphere, enhanced by rich hardwood flooring and tasteful ceramic tile throughout. Crown moldings and chair railings add a touch of sophistication, while recessed lighting illuminates the space beautifully. The heart of the home is undoubtedly the gourmet kitchen, complete with upgraded countertops and a central island that invites culinary creativity. Equipped with high-end appliances, including a sleek electric oven/range and a convenient dishwasher, this kitchen is designed for both functionality and style. The adjoining dining area provides a perfect setting for intimate meals
USD 545,000
3085 Raking Leaf Drive
View photo
Townhouse · for sale
USD 350,000
USD 207/sq.ft
New
3085 Raking Leaf Drive
Rivershore
· 1,690 sq.ft · 4 Bedrooms · 2 Baths · Townhouse
· Garden · Office room · Equipped kitchen · Cellar
Rivershore · 1,690 sq.ft · 4 Bedrooms · 2 Baths · Townhouse · Garden · Office room · Equipped kitchen · Cellar
Welcome to this stunning brick-front, end-of-group townhome featuring a highly desirable full three-level bump-out that significantly expands your living space. The main level boasts an expansive, open-concept floor plan perfectly designed for hosting family gatherings, kitchen with granite countertops and stainless steel appliances. Upstairs, you will find three generously sized bedrooms and two full bathrooms that offer comfortable and private retreats. Downstairs, the finished walk-out basement includes a massive, versatile bonus roomideal as an additional bedroom, home office, or recreation areathat opens directly into a fully fenced backyard. Offering the perfect blend of space, style, and convenience, this move-in-ready home is one you will not want to miss!
USD 350,000
1186 Splashing Brook Drive
View photo
Townhouse · for sale
USD 290,000
USD 217/sq.ft
1186 Splashing Brook Drive
Rivershore
· 1,335 sq.ft · 3 Bedrooms · 1 Bath · Townhouse
· Deck · Equipped kitchen · Parking
Rivershore · 1,335 sq.ft · 3 Bedrooms · 1 Bath · Townhouse · Deck · Equipped kitchen · Parking
This 3-bedroom, 1.5-bath end-of-row Colonial townhome offers three levels of living, a walkout lower level, a wood deck, and two assigned off-street parking spaces. With 1,344 finished square feet above grade, the home delivers a practical layout with LVP flooring throughout the kitchen, living room, and bedrooms, stainless steel kitchen appliances, and updated bathroom flooring. A convenient half bath serves the main level, while all three bedrooms and the full bath are grouped together upstairs for a well-defined separation of living and bedroom spaces. The 672-square-foot unfinished lower level adds meaningful storage and future-use flexibility, with an outside entrance and walkout access extending the functionality of the home. Outside, the wood deck creates additional space to enjoy the outdoors, complemented by wood fencing and two assigned parking spaces. End-of-row positioning, generous interior space, useful lower-level potential, and dedicated parking come together to make th
USD 290,000
3022 Peverly Run Road
View photo
House · for sale
USD 579,900
USD 260/sq.ft
3022 Peverly Run Road
Rivershore
· 2,228 sq.ft · 4 Bedrooms · 2 Baths · House
· Patio · Garden · Office room · Gym · Equipped kitchen · Parking · Cellar
Rivershore · 2,228 sq.ft · 4 Bedrooms · 2 Baths · House · Patio · Garden · Office room · Gym · Equipped kitchen · Parking · Cellar
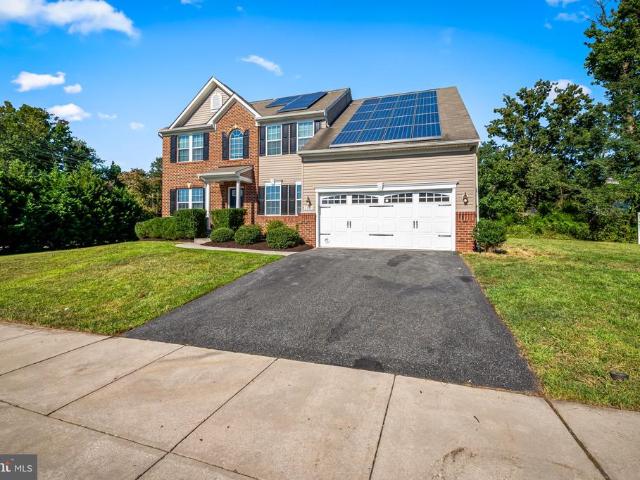
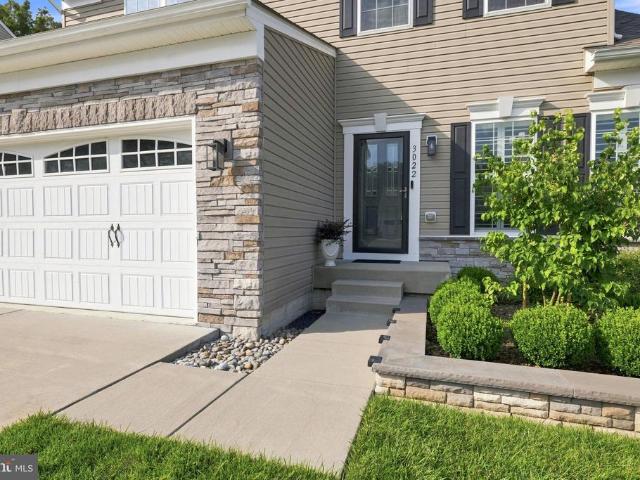
Welcome to Spencer Woods! This beautiful 2018-built home offers 4 bedrooms, 2.5 baths, and a versatile open-concept floor plan. The main level features a spacious kitchen with a center island opening directly to the living area, a formal dining room, sunroom, and an additional main-level bonus room that can easily serve as a private home office, guest room, or flex space. Upstairs offers generously sized bedrooms and comfortable living space, an owner's suite with tray ceilings, custom closet built-ins, his-and-hers closets, and a gorgeous upgraded ensuite. The basement offers excellent potential for future expansion, is equipped with a bathroom rough-in and an egress window. Use it now for a home gym, recreation area, storage, or finish it later to create additional living space. Additional highlights include a 2-car garage, stunning patio, a beautifully handcrafted garden area, and an in-ground lawn sprinkler system
USD 579,900
3610 Skylark Court
View photo
Townhouse · for sale
USD 495,000
USD 138/sq.ft
3610 Skylark Court
Rivershore
· 3,584 sq.ft · 4 Bedrooms · 2 Baths · Townhouse
· Garden · Deck · Equipped kitchen · Parking
Rivershore · 3,584 sq.ft · 4 Bedrooms · 2 Baths · Townhouse · Garden · Deck · Equipped kitchen · Parking
Coming Soon! Immaculately maintained villa-style home with beautiful curb appeal, a gorgeous kitchen, and three finished levels of living space. Abundant natural light creates a bright, welcoming feel throughout, with plenty of room to relax, entertain, or spread out. Step outside to enjoy the Trex deck and fenced yard, perfect for morning coffee, outdoor dining, or a quiet evening at home. Attractive stone accents, a covered entry, and an attached two-car garage complete this beautifully cared-for home
USD 495,000
3823 Copper Beech Dr Drive
View photo
Townhouse · for sale
USD 314,500
USD 243/sq.ft
3823 Copper Beech Dr Drive
Rivershore
· 1,292 sq.ft · 3 Bedrooms · 2 Baths · Townhouse
· Garden · Deck · Equipped kitchen · Cellar
Rivershore · 1,292 sq.ft · 3 Bedrooms · 2 Baths · Townhouse · Garden · Deck · Equipped kitchen · Cellar
Welcome to 3823 Copper Beech Drive! This updated 3-bedroom, 2.5-bath townhome in Harford Town has plenty to offer, inside and out. You'll find fresh paint, luxury vinyl plank flooring throughout, and an updated kitchen with granite countertops and new stainless steel smart appliances. Upstairs are three bedrooms, including a spacious primary suite with a private bath featuring a smart toilet with bidet. The unfinished walkout basement offers room to grow, with a bathroom rough-in already in place. One of the best features is out back! The new deck overlooks a landscaped yard backed by trees, offering a little extra privacy. Other updates include a newer roof with 50-year architectural shingles and a 15-year transferable warranty, plus a new water heater. Enjoy access to the community pool and playground, with shopping, dining, I-95, and Route 24 just minutes away. The seller is offering up to $5,000 toward allowable closing costs and prepaids. Love the home but prefer a different color
USD 314,500
3118 Sweetbay Drive
View photo
Townhouse · for sale
USD 249,900
USD 209/sq.ft
3118 Sweetbay Drive
Rivershore
· 1,195 sq.ft · 3 Bedrooms · 2 Baths · Townhouse
· Deck · Equipped kitchen · Air conditioning · Cellar · Parking
Rivershore · 1,195 sq.ft · 3 Bedrooms · 2 Baths · Townhouse · Deck · Equipped kitchen · Air conditioning · Cellar · Parking
Dream big! Price improvement! Discover the charm of this HUGE Colonial twin home in the desirable Willoughby Woods neighborhood. This residence features three spacious bedrooms and two and a half baths, perfect for comfortable living. The eat-in kitchen is equipped with modern appliances, including a gas range, dishwasher, and refrigerator, making meal prep a delight. Enjoy cozy evenings in the inviting living areas. Step outside to your private deck, ideal for entertaining or relaxing in the fresh air. The fully finished basement offers additional space for recreation or storage, while the attic provides extra room for your belongings. Located just minutes from local parks, shopping, and dining, this home combines convenience with a welcoming community atmosphere. Off-street parking adds to the ease of living. New AC unit! New roof on the rear porch! Don't miss the opportunity to make this charming property your own!
USD 249,900
3086 Raking Leaf Drive
View photo
Townhouse · for sale
USD 319,800
USD 182/sq.ft
3086 Raking Leaf Drive
Rivershore
· 1,755 sq.ft · 3 Bedrooms · 3 Baths · Townhouse
· Garden · Deck · Equipped kitchen
Rivershore · 1,755 sq.ft · 3 Bedrooms · 3 Baths · Townhouse · Garden · Deck · Equipped kitchen
PRICED TO SELL: This spacious townhome offers 3 bedrooms, 3 full baths, and 1 half bath with approximately 1,760 square feet of living space. The main level features hardwood floors, an oversized living room, and a large eat-in kitchen with stainless steel appliances, dark cherry cabinetry, picture frame molding and sliders leading to a fully fenced rear yard with deck and fire pit. Perfect for entertaining. Upstairs, the primary suite includes a vaulted ceiling, walk-in closet and private bath. There are two additional bedrooms and another full bath to complete that level. The finished lower level offers a spacious rec room (could be a bedroom suite), full bath, laundry and storage. Conveniently located near shopping, dining, parks, and commuter routes including I-95. Recent updates include fresh paint, carpet and new water heater. 2025. Situated in the Autumn Run Community
USD 319,800
345 Winterberry Drive
View photo
House · for sale
USD 304,900
USD 234/sq.ft
345 Winterberry Drive
Rivershore
· 1,302 sq.ft · 3 Bedrooms · 1 Bath · House
· Patio · Garden · Equipped kitchen
Rivershore · 1,302 sq.ft · 3 Bedrooms · 1 Bath · House · Patio · Garden · Equipped kitchen
Welcome home to 345 Winterberry Dr in Willoughby Woods! This updated colonial with a covered front porch is move-in ready, with fresh paint and new luxury vinyl plank flooring throughout. The open living and dining room is filled with natural light from a large picture window overlooking the backyard. The renovated kitchen features white shaker cabinetry, granite countertops, and a black stainless LG appliance package, including a double-oven electric range and French-door refrigerator. The eat-in area has a bay window, a slider to the patio, and a built-in laundry nook with a stacked LG washer and dryer and open shelving. A half bath completes the main level. Upstairs, the primary bedroom offers a large walk-in closet with direct access to the updated full bath, which features a tiled tub surround. Two additional bedrooms each have a closet, and every bedroom has a ceiling fan with a light. Vinyl siding and gutters were replaced in 2022. The fully fenced backyard is a private retreat
USD 304,900
336 Ahern Drive
View photo
House · for sale
USD 504,900
USD 154/sq.ft
336 Ahern Drive
Rivershore
· 3,261 sq.ft · 6 Bedrooms · 3 Baths · House
· Garden · Deck · Fireplace · Equipped kitchen
Rivershore · 3,261 sq.ft · 6 Bedrooms · 3 Baths · House · Garden · Deck · Fireplace · Equipped kitchen
New Roof + Spacious, Well-maintained Property + Corner Lot + Private & Enclosed Outdoor Living = Excellent Value! Welcome Home to this lovely neighborhood where pride of home ownership is truly evident. Fall in Love with this bright and spacious 6-bedroom, 3.5-bath home that boasts fresh neutral paint that reflects the tranquil yet energizing sunlight throughout. The two-story foyer lends itself to an open floor plan that seamlessly connects the outside world to the comfortable living spaces within. The welcoming living and dining room with well-appointed butlers pantry nicely accent the timeless kitchen and its ample cabinets and seated island. The day room and large family room with fireplace make this entire space ideal for comfortable daily living as well as entertaining/ hosting gatherings of family and friends. Extend the gathering or weekend relaxation to the deck, level backyard, and private outdoor living space thats backed to lush, mature trees and is fully enclosed with a pr
USD 504,900
134 Laburnum Road
View photo
House · for sale
USD 365,000
USD 167/sq.ft
134 Laburnum Road
Rivershore
· 2,174 sq.ft · 3 Bedrooms · 2 Baths · House
· Garden · Deck · Equipped kitchen
Rivershore · 2,174 sq.ft · 3 Bedrooms · 2 Baths · House · Garden · Deck · Equipped kitchen
Make your way to Willoughby Woods Subdivision where youll be treated to one of the Larger (Over 2100+ SqFt w/Bump-out addition) Colonial Style Homes that the neighborhood has to offer! Youll appreciate the Main level Open Floor Plan that welcomes you into the Foyer leading to an Updated Half Bath, Spacious Living Room and Separate Dining Area with Beautiful Hardwood Floors, Huge Country Kitchen with Upgraded Cabinetry, Granite Counters, Tiled Flooring & Breakfast bar that flows seamlessly into the Family Room that makes for perfect space for entertaining and Holiday gatherings. Slider doors give access to your Backyard space that boasts a low-lvl Deck, 2 Sheds, Rear Fencing and Mature Trees. The Upper lvl showcases a Gorgeous Upgraded Hall-Full (2nd) Bath w/Dual Sinks and Tiled Tub/Shower, Primary Bdr w/Extra Large Full En-Ste Bathroom w/Soaking Tub and Walk-In Closet w/Space Galore! 2 addtl (2nd & 3rd) Bedrooms with Generous space round-off the tour. There have been numerous updates o
USD 365,000
627 Sequoia Drive
View photo
House · for sale
USD 292,999
USD 198/sq.ft
627 Sequoia Drive
Rivershore
· 1,475 sq.ft · 4 Bedrooms · 1 Bath · House
· Garden · Office room · Equipped kitchen
Rivershore · 1,475 sq.ft · 4 Bedrooms · 1 Bath · House · Garden · Office room · Equipped kitchen
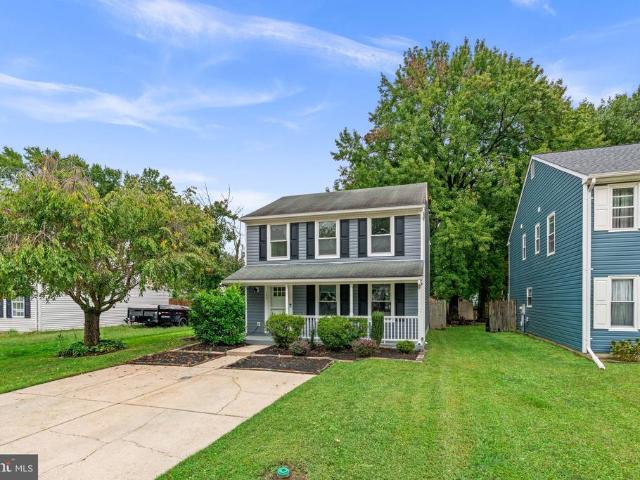
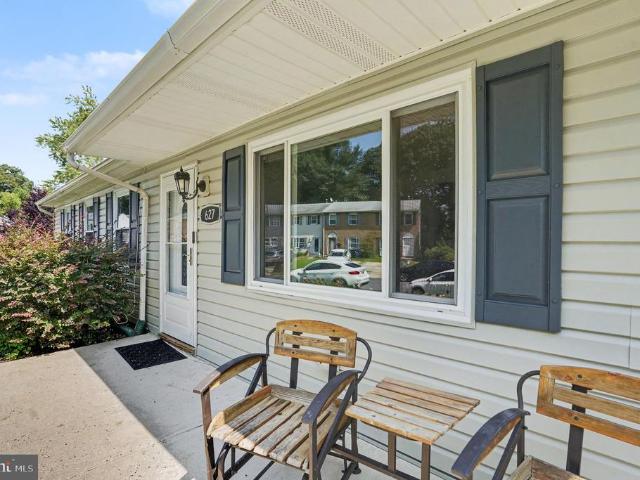
Price improvement*. Dream big! Welcome home to 627 Sequoia dr. This tastefully redone 4 bedroom 1.5 bath rancher is nestled in the heart of Edgewood. This home features NEW LVP and engineered hardwood flooring throughout the home, NEW kitchen cabinets, NEW quartz countertops, NEW light fixtures, fresh paint throughout the house, an updated bathroom with new tile surround and flooring! Newer roof! Almost everything has already been done for you! The office/den can easily be used as a 5th bedroom! Large, fenced rear yard. No hoa! Add in the extremely commutable location minutes from shopping, restaurants, entertainment and major commuting routes. What more could you want?
USD 292,999
3743 Wolf Trail Drive NW
View photo
House · for sale
USD 424,995
USD 296/sq.ft
3743 Wolf Trail Drive NW
Rivershore
· 1,432 sq.ft · 3 Bedrooms · 2 Baths · House
· Office room · Equipped kitchen · Parking · Cellar
Rivershore · 1,432 sq.ft · 3 Bedrooms · 2 Baths · House · Office room · Equipped kitchen · Parking · Cellar
Seller happy to assist with buyer's closing costs and /or mortgage interest rate buydown costs with a strong offer. Original owner offers a completely updated, charming, three-bedroom, two-bathroom, two-car attached garage Cape Cod brick-front single-family home in the family-friendly community of Harford Town in Abingdon, Maryland. Spacious home offers three levels with 2400 total sq ft. In addition, the home provides convenient one-level living, with the master bedroom and en suite bathroom on the main level. Separate laundry room with washer, dryer, and sink on the main level. Fresh paint throughout the home. New luxury vinyl plank flooring on the main level with all new carpet throughout remaining areas. Beautiful kitchen offers new quartz countertops, stainless steel appliances, new sink, and new faucet. New architectural shingle roof completed in July 2025. New air conditioner and new furnace completed in May 2025. Basement is partially finished for an added office, den, or playr
USD 424,995
803 Long Bar Harbor Road
View photo
House · for sale
USD 365,000
USD 260/sq.ft
803 Long Bar Harbor Road
Rivershore
· 1,399 sq.ft · 4 Bedrooms · 2 Baths · House
· Garden · Equipped kitchen · Parking
Rivershore · 1,399 sq.ft · 4 Bedrooms · 2 Baths · House · Garden · Equipped kitchen · Parking
4-bedroom, 2-bath brick Cape Cod in Long Bar Harbor offering classic character, a deep level lot, a 4-season room, and a detached 2-car garage with a long driveway. The main level includes the living room, dining room, kitchen, two bedrooms, and two full baths, with two additional bedrooms located upstairs. Newly refinished hardwood floors on the second floor with new carpet on the main level. The 4-season room creates additional everyday living space, while the full unfinished lower level offers useful storage, workspace, or future flexibility. Outside, the property features an asphalt driveway, detached front-entry garage, and a deep level yard. Located close to marinas and convenient to APG and shopping, this Long Bar Harbor home combines solid brick construction, functional space, and a desirable Abingdon setting
USD 365,000
2922 Siwanoy Drive
View photo
House · for sale
USD 454,900
USD 227/sq.ft
2922 Siwanoy Drive
Rivershore
· 2,002 sq.ft · 3 Bedrooms · 2 Baths · House
· Garden · Fireplace · Equipped kitchen · Parking · Swimming pool · Cellar
Rivershore · 2,002 sq.ft · 3 Bedrooms · 2 Baths · House · Garden · Fireplace · Equipped kitchen · Parking · Swimming pool · Cellar
Space to spread out, updates to appreciate, and a backyard made for summerwelcome to Forest Oaks! This 3-bedroom, 2.5-bath Colonial combines generous living areas with a private pool, fully fenced backyard, full basement, and two-car garage. A striking two-story foyer welcomes you inside, where a separate living room and formal dining room offer flexible spaces for everyday living and special occasions. The spacious eat-in kitchen features a center island, ample cabinetry and counter space, and a smart refrigerator. Its open connection to the family room keeps everyone connected, while the natural gas fireplace adds warmth to cozy evenings at home. Sliding doors lead to the fenced backyard and your own private pool. From weekend cookouts to quiet afternoons poolside, this outdoor space offers plenty to look forward to when warmer weather returns. Upstairs, the generous primary suite features a walk-in closet and private bath with a separate shower and jetted soaking tub. Two additional
USD 454,900
602 Lacewood Drive
View photo
House · for sale
USD 335,000
USD 184/sq.ft
602 Lacewood Drive
Rivershore
· 1,819 sq.ft · 5 Bedrooms · 2 Baths · House
· Equipped kitchen
Rivershore · 1,819 sq.ft · 5 Bedrooms · 2 Baths · House · Equipped kitchen
Beautifully renovated and ready for you to move right in, 602 Lacewood Drive offers stylish finishes, spacious living areas, and the added value of a NEW HVAC system and NEW hot water heater! From the inviting exterior to the thoughtfully updated interior, this Edgewood home makes a lasting impression. The living room features a striking accent wall with vertical wood detailing and a dramatic marble-look centerpiece, creating a distinctive focal point. An octagonal window adds character, while recessed lighting, a contemporary ceiling fan, and attractive LVP flooring complement the rooms fresh, modern feel. The BRAND-NEW kitchen is a standout, showcasing high-end finishes and stainless steel appliances for a polished space that is equally suited to everyday meals and entertaining. Right off the kitchen is a window-lined, bright dining room for family get togethers. Large bedrooms provide comfortable retreats with room to relax and make each space your own. Two renovated bathrooms carry
USD 335,000
2507 Burlwood Court
View photo
House · for sale
USD 299,900
USD 262/sq.ft
2507 Burlwood Court
Rivershore
· 1,141 sq.ft · 4 Bedrooms · 4 Baths · House
· Office room · Cellar · Parking
Rivershore · 1,141 sq.ft · 4 Bedrooms · 4 Baths · House · Office room · Cellar · Parking
Nestled in the charming Edgewood Meadows, this beautifully renovated A-Frame home offers a perfect blend of comfort and modern living. With a total of 1,144 sq. Ft. this residence features four spacious bedrooms and four well-appointed bathrooms, ensuring ample space for relaxation and privacy. Step inside to discover a fully finished basement, ideal for a cozy family room, home office, or entertainment area. The inviting concrete flooring throughout adds a contemporary touch while being easy to maintain. The heart of the home boasts a built-in microwave, perfect for quick meals and snacks, making everyday living a breeze. The 2026 renovations have elevated this home to excellent condition, providing peace of mind and a fresh start for its new owners. The detached carport offers convenient parking, while the generous 0.22-acre lot provides room for outdoor activities or gardening. This property is not just a house; it's a place to create lasting memories. With its warm ambiance and tho
USD 299,900

Get email alerts

Don't miss out: be the first to know about new properties

The alert was correctly created

On subscribing you accept the conditions of use and the privacy policy
Alert
Receive new ads in your inbox
Save this search
Receive alerts for new listings

We'll send you an email when we have new properties for: "Houses for sale in Rivershore"

The alert was correctly created

Holman Manor
Abingdon, Edgewood District 1 Abingdon Harford County Maryland
Get email alerts and be the first to see new listings
Required field
On subscribing I accept the terms of the privacy policy
Perfect! You'll soon start receiving new listings via email
Alert
Receive an email when we have new ads for Houses for sale in Rivershore
Save this search
Filters

Bedrooms

Size (sq.ft)

sq.ft
sq.ft

Price

USD
USD

Property type

Bathrooms

Clear all filters
Receive notifications when new entries are published.