253 houses for sale in Lord Willoughby's Rest

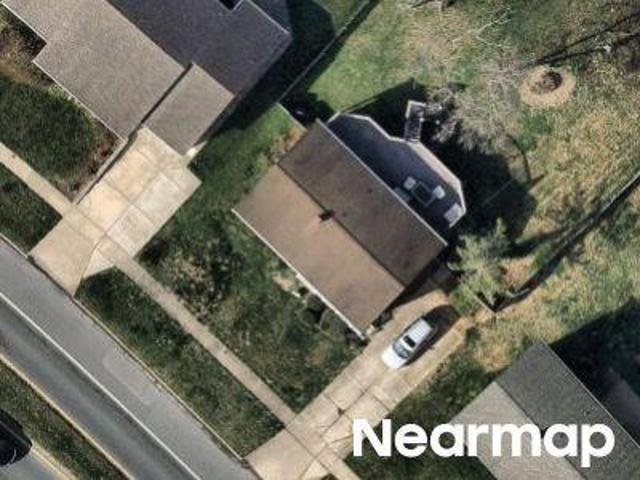
Hatfield Ct
View photo
House · for sale
Request Details
Updated
Hatfield Ct
Lord Willoughby's Rest
· 2,917 sq.ft · 3 Baths · House
Lord Willoughby's Rest · 2,917 sq.ft · 3 Baths · House
This home is in preforeclosure, which means the homeowner is in default (missed payments). Therefore, there could be an opportunity to strike a great deal with the owner and the bank
Request Details
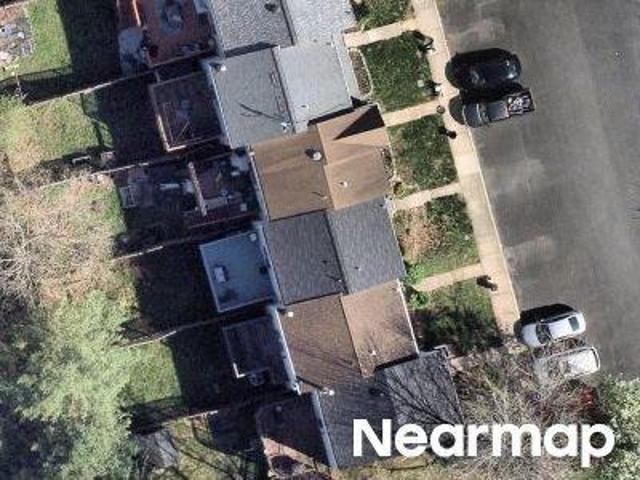
Joppa Farm Rd
View photo
House · for sale
Request Details
Updated
Joppa Farm Rd
Lord Willoughby's Rest
· 980 sq.ft · 1 Bath · House
Lord Willoughby's Rest · 980 sq.ft · 1 Bath · House
This home is in preforeclosure, which means the homeowner is in default (missed payments). Therefore, there could be an opportunity to strike a great deal with the owner and the bank
Request Details
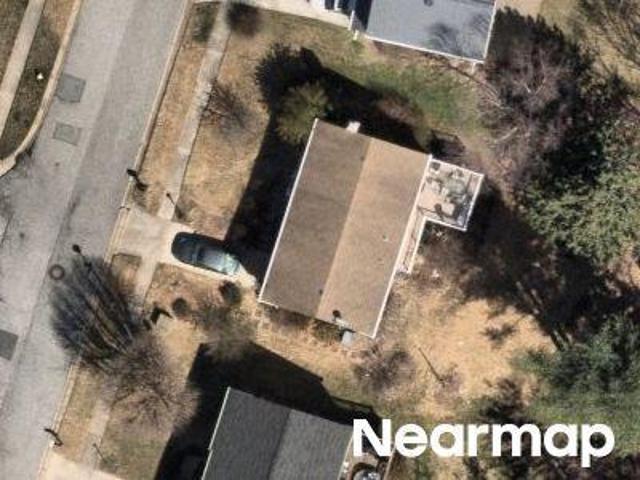
Delmar Ct
View photo
Townhouse · for sale
Request Details
Updated
Delmar Ct
Lord Willoughby's Rest
· 1,119 sq.ft · 2 Baths · Townhouse
Lord Willoughby's Rest · 1,119 sq.ft · 2 Baths · Townhouse
This home is in preforeclosure, which means the homeowner is in default (missed payments). Therefore, there could be an opportunity to strike a great deal with the owner and the bank
Request Details
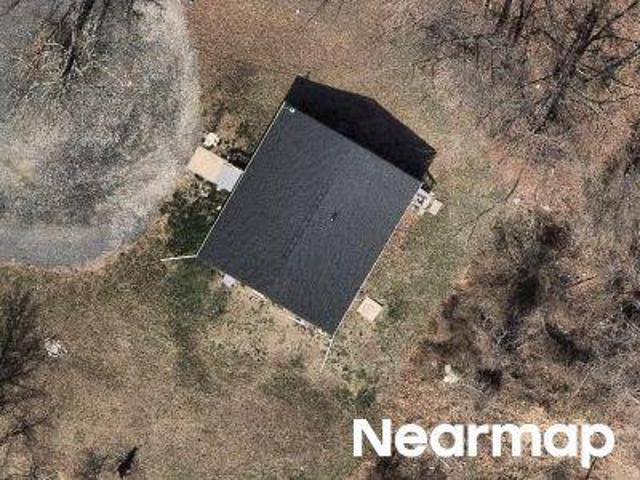
Brightwater Ln
View photo
House · for sale
Request Details
Updated
Brightwater Ln
Lord Willoughby's Rest
· 1,658 sq.ft · 1 Bath · House
Lord Willoughby's Rest · 1,658 sq.ft · 1 Bath · House
This is a Real Estate-Owned (REO)/post-foreclosure home owned or managed by a bank. All offers are considered; however, the highest and best will most likely be accepted
Request Details
Mitchell Ln
View photo
House · for sale
Request Details
Updated
Mitchell Ln
Lord Willoughby's Rest
· House
Lord Willoughby's Rest · House
This is a Real Estate-Owned (REO)/post-foreclosure home owned or managed by a bank. All offers are considered; however, the highest and best will most likely be accepted
Request Details
Hazy Dawn Dr
View photo
Townhouse · for sale
Request Details
Updated
Hazy Dawn Dr
Lord Willoughby's Rest
· Townhouse
Lord Willoughby's Rest · Townhouse
This is a Real Estate-Owned (REO)/post-foreclosure home owned or managed by a bank. All offers are considered; however, the highest and best will most likely be accepted
Request Details
S River Dr
View photo
Townhouse · for sale
Request Details
Updated
S River Dr
Lord Willoughby's Rest
· 1,130 sq.ft · 1 Bath · Townhouse
Lord Willoughby's Rest · 1,130 sq.ft · 1 Bath · Townhouse
This is a Real Estate-Owned (REO)/post-foreclosure home owned or managed by a bank. All offers are considered; however, the highest and best will most likely be accepted
Request Details
COMING SOON: Joppa, MD 21085
View photo
House · for sale
USD 449,900
USD 196/sq.ft
COMING SOON: Joppa, MD 21085
Lord Willoughby's Rest
· 2,293 sq.ft · 2 Bedrooms · 1 Bath · House
· Cellar
Lord Willoughby's Rest · 2,293 sq.ft · 2 Bedrooms · 1 Bath · House · Cellar
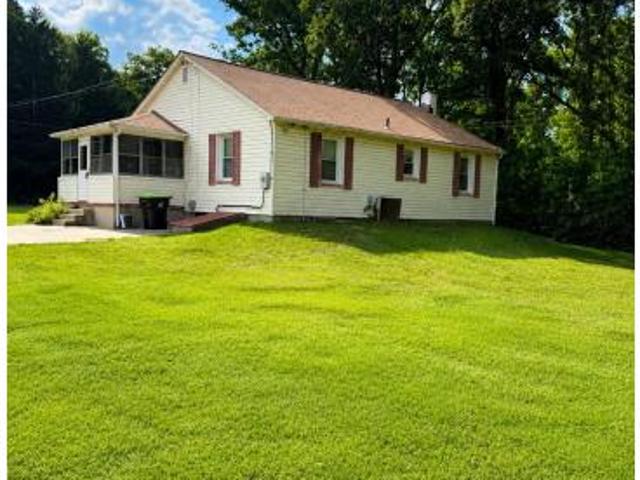
Unlock the door to your future with an exclusive offer: Own your dream home with Zero Money Down at an exceptional rate of 5.33% for the first year and $2,900 per month OR receive $4,500 back in closing cost credits. Taxes and insurance not included, available for those who qualify. Special Option: Purchase this home with all the advantages of a cash buyer without using your own funds. Call for details. Rare opportunity to own 12.23 acres, AG-zoned property in Joppa! This spacious rancher offers approximately 2,300 total sq. ft including a full basement, and a lifestyle rarely found this close to everyday amenities and major commuter routes. The main level provides comfortable one-level living with 2 bedrooms and 1 full bath, a formal dining room, and a primary bedroom featuring hardwood flooring. A covered front porch welcomes you home, while the screened porch with ceiling fan creates an inviting spot to relax, entertain, or simply enjoy peaceful views across the expansive property.
USD 449,900
704 Hare'S Tail Court
View photo
House · for sale
USD 499,900
USD 293/sq.ft
New
704 Hare'S Tail Court
Lord Willoughby's Rest
· 1,701 sq.ft · 4 Bedrooms · 2 Baths · House
· Patio · Garden · Equipped kitchen
Lord Willoughby's Rest · 1,701 sq.ft · 4 Bedrooms · 2 Baths · House · Patio · Garden · Equipped kitchen
Why wait for new construction when you can move right into this beautifully maintained D. R. Horton Neuville, built in 2023? Offering approximately 1,705 square feet of thoughtfully designed one-level living, this open-concept rancher features 4 bedrooms and 2 full bathrooms, providing plenty of space and flexibility to fit your needs. The Neuville floor plan showcases quality workmanship, smart home technology, and a bright, open layout designed for both everyday living and entertaining. At the heart of the home is a spacious kitchen featuring stainless steel appliances, granite countertops, a large center island, and an oversized walk-in pantry. The kitchen flows seamlessly into the main living and dining areas, creating an inviting and functional gathering space. Freshly painted and move-in ready, this home offers the modern finishes and convenience of new construction without the wait. Step outside to a vinyl-fenced backyard with a paver patio, the perfect spot for entertaining, re
USD 499,900
183 Ferring
View photo
Townhouse · for sale
USD 369,900
USD 150/sq.ft
New
183 Ferring
Lord Willoughby's Rest
· 2,465 sq.ft · 3 Bedrooms · 2 Baths · Townhouse
· Equipped kitchen
Lord Willoughby's Rest · 2,465 sq.ft · 3 Bedrooms · 2 Baths · Townhouse · Equipped kitchen
Nestled in the charming subdivision of Constant Friendship, this exquisite end-of-row townhouse embodies the perfect blend of comfort and sophistication. Built in 1994, this Colonial-style residence boasts a stunning brick front that exudes timeless elegance. With 2465 square feet of thoughtfully designed living space, this home offers an inviting atmosphere that is both warm and welcoming. Step inside to discover a beautifully appointed interior featuring a harmonious mix of tile and plush carpeting. The main level is designed for both relaxation and entertaining, with an open layout that seamlessly connects the living and dining areas. The kitchen is a culinary enthusiast's dream, equipped with high-end stainless steel appliances, including a six-burner stove, built-in microwave, and self-cleaning oven. The ample counter space and modern cabinetry make meal preparation a delight. Retreat to the spacious master suite, where luxury meets tranquility. The bathroom features a soaking tub
USD 369,900
1206 Abinchar Drive
View photo
House · for sale
USD 74,000
USD 75/sq.ft
New
1206 Abinchar Drive
Lord Willoughby's Rest
· 980 sq.ft · 2 Bedrooms · 1 Bath · House
· Equipped kitchen
Lord Willoughby's Rest · 980 sq.ft · 2 Bedrooms · 1 Bath · House · Equipped kitchen
Discover the charm of this beautifully maintained 2-bedroom, 1-bathroom manufactured home nestled in the Beechwood community. Built in 1980, this single-wide gem features an inviting open floor plan, perfect for both relaxation and entertaining. Enjoy the warmth of recessed lighting and the comfort of ceiling fans throughout. The modern kitchen boasts stainless steel appliances, including a built-in microwave, dishwasher, and stove, making meal prep a delight. Convenient main-floor laundry with washer and dryer adds to the ease of living. Step outside to a concrete driveway and a handy shed for extra storage. With laminate plank flooring and a very good condition, this home is ready for you to move in and make it your own. Embrace the cozy lifestyle in this delightful space, where comfort meets functionality. Don't miss the opportunity to call this home yours!
USD 74,000
507 Potomac Road
View photo
House · for sale
USD 525,000
USD 162/sq.ft
New
507 Potomac Road
Lord Willoughby's Rest
· 3,240 sq.ft · 3 Bedrooms · 3 Baths · House
· Equipped kitchen · Parking
Lord Willoughby's Rest · 3,240 sq.ft · 3 Bedrooms · 3 Baths · House · Equipped kitchen · Parking
Why wait for new construction when you can have more space, more finished living area, and the upgrades already in place? Offering nearly 2,700 square feet above grade plus a finished lower level, this 3-bedroom, 3.5-bath home delivers an impressive amount of living space across all three levels and backs to mature trees for added privacy. The location adds even more appeal, with the Gunpowder River and Mariner Point Park nearby for walking trails, playgrounds, fishing, boating, picnics, and time along the water. From the stone-accented exterior and two-car garage to the detailed trim, hardwood flooring, in-ceiling speakers throughout, and established finishes inside, the home offers a warmth and character that is hard to replicate. The main level is designed for both everyday living and entertaining, with separate living and dining rooms in addition to an expansive open kitchen, breakfast room, and family room. The kitchen offers an abundance of cabinetry and granite countertop space,
USD 525,000
2527 Steamboat Way
View photo
Townhouse · for sale
USD 510,000
USD 212/sq.ft
New
2527 Steamboat Way
Lord Willoughby's Rest
· 2,400 sq.ft · 4 Bedrooms · 3 Baths · Townhouse
· Garden · Deck · Fireplace · Equipped kitchen · Parking
Lord Willoughby's Rest · 2,400 sq.ft · 4 Bedrooms · 3 Baths · Townhouse · Garden · Deck · Fireplace · Equipped kitchen · Parking
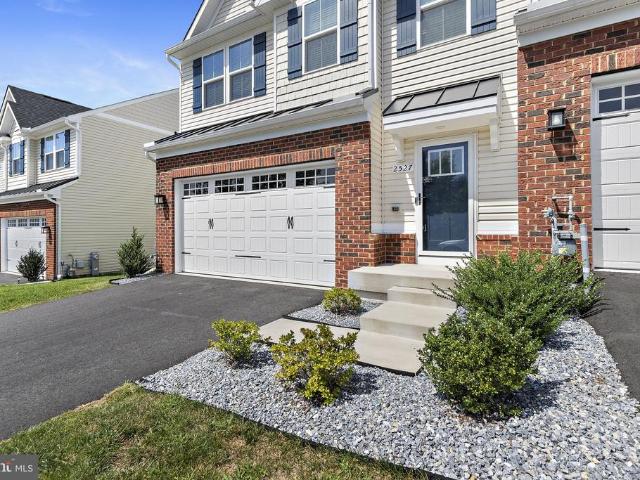
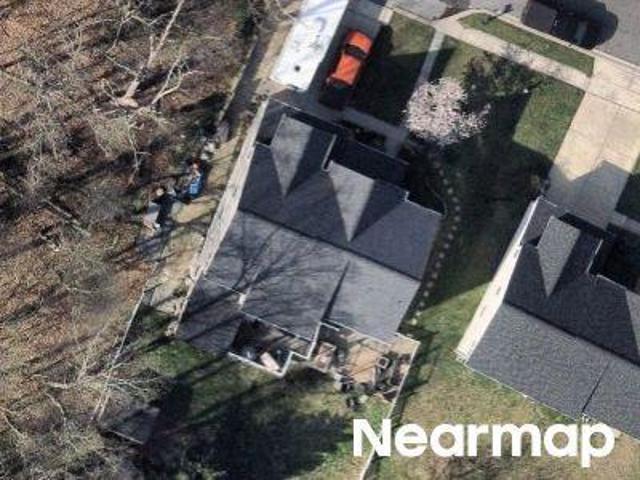
Almost new and packed with upgrades, this end-of-group townhome is the one youve been waiting for! Welcome to your new villa in James Run, where modern style, flexible space, and an unbeatable location come together. With three finished levels, a fully fenced yard, rear deck, attached two-car garage, and nearly every available builder upgrade, this home delivers the kind of easy, move-in-ready lifestyle today's buyers are looking for. The location is a standout. Enjoy a great commuter location with convenient access to major routes, while being just minutes from shopping, dining, coffee shops, and everyday essential. Whether you're commuting to work, meeting friends for dinner, or grabbing coffee on the weekend, everything you need is close by. Inside, the main level is bright, open, and designed for the way you live today. The spacious living room features a cozy fireplace and flows naturally into the dining area and stylish kitchen. A convenient half bath and direct access to the gar
USD 510,000
2805 Merrick Way
View photo
House · for sale
USD 425,000
USD 188/sq.ft
New
2805 Merrick Way
Lord Willoughby's Rest
· 2,260 sq.ft · 3 Bedrooms · 3 Baths · House
· Patio · Office room · Gym · Deck
Lord Willoughby's Rest · 2,260 sq.ft · 3 Bedrooms · 3 Baths · House · Patio · Office room · Gym · Deck
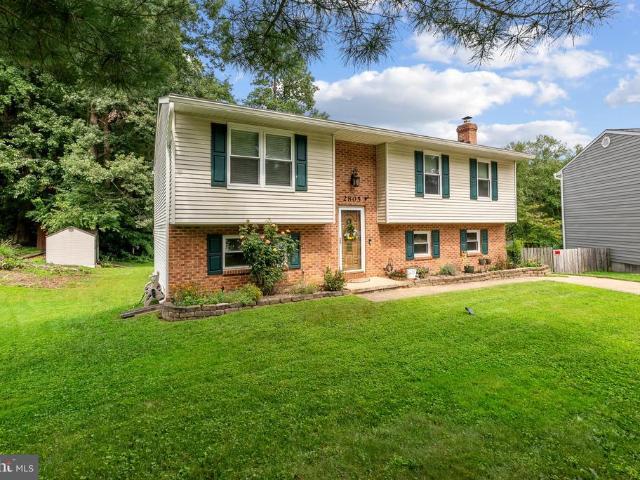
Welcome to 2805 Merrick Way, a spacious 3-bedroom, 3-full-bath home tucked away at the end of a quiet cul-de-sac and backing to community open space and the neighborhood pond. The main level features 3 bedrooms and 2 full bathrooms, including a primary bedroom with a private en suite bath. The fully finished lower level adds substantial living space and features a large family room with a wood-burning stove, a third full bathroom, and a versatile bonus room with its own private entrance. This space offers excellent potential for a 4th bedroom, home office, guest suite, gym, or additional living area. Step outside to an impressive full-length deck and concrete patio overlooking the common area and pond. With plenty of room for outdoor furniture, grilling, and entertaining, it's an ideal setting for relaxing or hosting friends and family. Located in a desirable Abingdon/Harford County location, the home offers convenient access to shopping, grocery stores, restaurants, schools, I-95, Rou
USD 425,000
2258 N Tollgate Circle
View photo
Townhouse · for sale
USD 315,000
USD 254/sq.ft
Updated
2258 N Tollgate Circle
Lord Willoughby's Rest
· 1,238 sq.ft · 3 Bedrooms · 2 Baths · Townhouse
· Equipped kitchen
Lord Willoughby's Rest · 1,238 sq.ft · 3 Bedrooms · 2 Baths · Townhouse · Equipped kitchen
Welcome to 2258 N Tollgate Circle! Discover the perfect blend of comfort, style, and convenience in this beautifully maintained 3-bedroom, 2 full and 1 half bathroom townhome offering 1,876 square feet of thoughtfully designed living space. Located in one of Bel Air's most desirable communities, this home is ideal for anyone seeking spacious interiors, functional living areas, and a location close to everything. One of the home's standout features is its new roof and siding, both replaced in 2025, offering valuable peace of mind and fresh curb appeal for the next owner. Step inside to an inviting main level featuring an open, light-filled floor plan with generous living and dining spaces that create the perfect setting for everyday living and entertaining. The spacious kitchen offers abundant cabinetry and countertop space, making meal preparation and hosting effortless while providing easy access to the dining area. Upstairs, you'll find a relaxing primary suite with a private en-suit
USD 315,000
4941 Bristle Cone Circle
View photo
Townhouse · for sale
USD 350,000
USD 160/sq.ft
New
4941 Bristle Cone Circle
Lord Willoughby's Rest
· 2,174 sq.ft · 3 Bedrooms · 2 Baths · Townhouse
· Garden · Deck · Fireplace
Lord Willoughby's Rest · 2,174 sq.ft · 3 Bedrooms · 2 Baths · Townhouse · Garden · Deck · Fireplace
Welcome to this beautiful end unit home in the desirable Hollywoods sub-division, where folks enjoy strolling around this friendly neighborhood, walking their dogs or pushing strollers. Larger than some detached homes, you'll have plenty of room to spread out in the spacious 2200+ finished square feet of living space. Enjoy entertaining outside on the 2 year old maintenance free, composite deck with steps leading to a large, fenced yard, where you can curl up with a good book, under the shade tree & listen to nature from the wooded rear view or a frog jumping from lily pad to lily pad, in your corner pond. You'll enjoy two cozy gas fireplaces with mantles, a walk-in pantry, elegant vaulted ceilings, stylish wainscoted wall treatments, cherry stained hardwood floors & recent vinyl flooring and a unique ironing board/iron cubby right near the washer & dryer. There is a 2 piece rough-in downstairs to add a convenient half bath. Other important, major updates are the 6 year old roof & 2025
USD 350,000
7410 Gunpowder Road
View photo
House · for sale
USD 314,900
USD 292/sq.ft
7410 Gunpowder Road
Lord Willoughby's Rest
· 1,076 sq.ft · 3 Bedrooms · 1 Bath · House
· Patio · Garden · Parking · Equipped kitchen
Lord Willoughby's Rest · 1,076 sq.ft · 3 Bedrooms · 1 Bath · House · Patio · Garden · Parking · Equipped kitchen
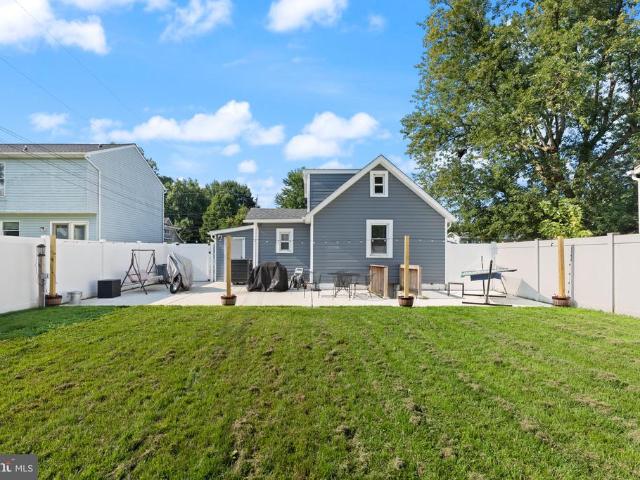
Welcome to 7410 Gunpowder Road, a beautifully updated home located in the desirable water-oriented community of Oliver Beach! This charming 3-bedroom, 1-bath home offers a move-in-ready interior along with fantastic outdoor living space. The updated kitchen features modern finishes and stainless steel appliances and flows easily into the home's comfortable living areas. Fresh, neutral finishes throughout create a bright and inviting feel. Step outside and you'll find one of this home's standout featuresa spacious backyard designed for both relaxing and entertaining. The recently added stamped concrete patio provides plenty of room for outdoor dining, grilling and gatherings, while the newer vinyl privacy fence creates a private and fully usable backyard. There's still plenty of lawn space for pets, play or gardening. A detached garage offers additional parking, storage, workshop space or room for your recreational gear. In addition, a waterproofed crawl space is available for additiona
USD 314,900
1860 John Drive # 202
View photo
House · for sale
USD 24,000
USD 22/sq.ft
1860 John Drive # 202
Lord Willoughby's Rest
· 1,055 sq.ft · 3 Bedrooms · 2 Baths · House
· Swimming pool
Lord Willoughby's Rest · 1,055 sq.ft · 3 Bedrooms · 2 Baths · House · Swimming pool
This 3-bedroom, 2-bath manufactured home in Harford Village is a great opportunity for buyers looking for affordability, space, and potential. Built in 1991, the home features a functional single-wide layout with plenty of room to make it your own. For investors, this property presents a strong fix-and-flip opportunity with potential for added value through thoughtful updates and improvements. Please note that per park regulations, the home may not be used as a rental property. Ideally situated near I-95, APG, shopping, dining, parks, schools, and public transportation, the location adds everyday convenience. Residents of Harford Village also enjoy community amenities including a clubhouse, swimming pool, and community events. With its accessible price point, convenient location, and renovation potential, this property is an excellent option for an owner-occupant or investor seeking their next project
USD 24,000
713 Beadilly Way
View photo
Townhouse · for sale
USD 399,990
USD 207/sq.ft
713 Beadilly Way
Lord Willoughby's Rest
· 1,927 sq.ft · 4 Bedrooms · 2 Baths · Townhouse
· Parking · Equipped kitchen
Lord Willoughby's Rest · 1,927 sq.ft · 4 Bedrooms · 2 Baths · Townhouse · Parking · Equipped kitchen
4 Bedroom, 2 car garage Villa style townhome! Move in this July! Welcome home to the Andrews two story, four bedroom townhome floor plan by D. R.Horton. The Andrews is an amazing 24 foot wide attached home that lives like a single family. The home sits at 1,934 square feet and has a modern design with a gourmet kitchen and an open floor plan with a sunny great room and dining area! You enter the home from a private walk-up porch to the front door. The home leads to an inviting foyer that flows seamlessly to a sophisticated, modern space. The 2-car garage is adjacent to the kitchen and makes unpacking your groceries a cinch. The kitchen has a 7+foot granite gourmet center island, perfect for food preparation, added seating, and entertaining. In addition to the beautiful cabinets, there is also a large pantry, stainless steel appliances and gas cooking! Its a chefs dream. Ascending to the upper level, youll appreciate the wide stairway and loft area. On the bedroom level, youll find spac
USD 399,990
820 Spikeresh Way
View photo
House · for sale
USD 557,390
USD 207/sq.ft
820 Spikeresh Way
Lord Willoughby's Rest
· 2,680 sq.ft · 4 Bedrooms · 2 Baths · House
· Office room · Parking · Equipped kitchen
Lord Willoughby's Rest · 2,680 sq.ft · 4 Bedrooms · 2 Baths · House · Office room · Parking · Equipped kitchen
Harford Countys newest single family/ townhome community with breathtaking homesites will feature The Galen one of our most our popular plans. This home offers, 2 car garage, 4 bedroom, 2 1/2. Bathroom plan with 2,340 square feet above grade. You will be greeted with 9ceilings and a flex room on the main level, perfect for a formal dining room or home office. Down the hall is a spacious kitchen with breakfast island, generous cabinet space and a walk-in pantry. The kitchen is a dream with all stainless steel appliances and granite countertops that opens to the bright and airy living room with plenty of space for entertaining. The expansive primary bedroom on the second level features a huge walk-in closet, spa-inspired bathroom with oversized shower and raised height double vanities along with a private water closet. Three additional bedrooms, a full bathroom with double vanities and linen closet. Don't sweat the laundry, it's also on the second level. You will enjoy your additional li
USD 557,390
607 Nanticoke Court
View photo
Townhouse · for sale
USD 279,000
USD 154/sq.ft
607 Nanticoke Court
Lord Willoughby's Rest
· 1,808 sq.ft · 2 Bedrooms · 2 Baths · Townhouse
· Garden · Office room · Deck · Equipped kitchen
Lord Willoughby's Rest · 1,808 sq.ft · 2 Bedrooms · 2 Baths · Townhouse · Garden · Office room · Deck · Equipped kitchen
Welcome home to this charming Colonial-style townhome nestled in the desirable community of Crisfield Crossing. Offering 1,240 square feet of thoughtfully designed living space, this inviting home features two spacious bedrooms, two full bathrooms, and abundant natural light throughout. The traditional floorplan on the main level includes a spacious living room and an eat-in kitchen with plenty of cabinet and table space and updated appliances. From the living room, step onto the large deck overlooking the beautifully maintained, fully fenced backyardperfect for morning coffee, outdoor dining, or entertaining. Upstairs, youll find two generously sized bedrooms and a large full bathroom featuring a soaking tub and separate shower. The fully finished walkout lower level offers a second full bathroom, a convenient laundry area, and flexible space for entertaining, home office, playroom, or guest area. It also provides direct access to the backyard and lower-level deck. Additional highligh
USD 279,000
3203 Uppercoe
View photo
House · for sale
USD 530,000
USD 159/sq.ft
3203 Uppercoe
Lord Willoughby's Rest
· 3,315 sq.ft · 4 Bedrooms · 2 Baths · House
· Garden · Gym · Deck · Fireplace · Parking · Cellar
Lord Willoughby's Rest · 3,315 sq.ft · 4 Bedrooms · 2 Baths · House · Garden · Gym · Deck · Fireplace · Parking · Cellar
Nestled in the charming Harford community, this stunning Colonial home offers a perfect blend of comfort and style. Built in 1993, this well-maintained residence boasts 2,805 square feet of thoughtfully designed living space, ideal for both relaxation and entertaining. Step inside to discover a warm and inviting atmosphere, highlighted by a cozy fireplace that serves as the heart of the home. The spacious layout features four generous bedrooms, providing ample space for everyone to unwind. With two full bathrooms and an additional half bath, morning routines will be a breeze. One half of the basement is fully finished with an unfinished versatile space, perfect for a home theater, playroom, or gym, complete with walkout stairs for easy access to the exterior. The attached garage offers convenience and security, ensuring your vehicles are protected from the elements. Outside, the yard provides a lovely setting for outdoor gatherings or quiet evenings under the stars on the lovely deck.
USD 530,000
304 Sunray Court
View photo
Townhouse · for sale
USD 299,900
USD 180/sq.ft
304 Sunray Court
Lord Willoughby's Rest
· 1,658 sq.ft · 3 Bedrooms · 2 Baths · Townhouse
· Patio · Garden · Deck · Fireplace · Equipped kitchen
Lord Willoughby's Rest · 1,658 sq.ft · 3 Bedrooms · 2 Baths · Townhouse · Patio · Garden · Deck · Fireplace · Equipped kitchen
Priced to sell! This 3 bedroom, 2.5 bathroom brick-front townhome is situated on a quiet cul-de-sac. Enjoy peace of mind with a new energy-efficient HVAC system (2024) with a transferable warranty, a new Pella sliding glass door (2025), and a new washer (2023), plus additional upgrades. The main level features a bright and functional layout with an eat-in kitchen, white cabinetry, stylish backsplash, and sliding door access to the rear deck. Perfect for everyday living or entertaining. From the deck, stairs lead down to a flat yard with a patio, offering great outdoor space. The finished, walkout lower level adds valuable living space with a family room, bathroom, laundry and a fireplace
USD 299,900
2918 Carlyle Court
View photo
Townhouse · for sale
USD 315,000
USD 223/sq.ft
2918 Carlyle Court
Lord Willoughby's Rest
· 1,410 sq.ft · 3 Bedrooms · 2 Baths · Townhouse
· Equipped kitchen
Lord Willoughby's Rest · 1,410 sq.ft · 3 Bedrooms · 2 Baths · Townhouse · Equipped kitchen
Welcome to this well-maintained three-bedroom, two full-bath, two half-bath townhouse located in the desirable community of Boxhill North. Park steps from the beautiful, rare, and distinctive Japanese Kwanzaa tree gracing the front lawn as you approach your new home's front door. Step inside to discover a welcoming interior with plenty of space for comfortable living and entertaining. This home features luxury vinyl flooring and new carpeting throughout. The main floor offers a spacious eat-in kitchen featuring a charming window seat, perfect for enjoying your morning coffee, or a large sill ideal for displaying houseplants, and a half bath. The kitchen features abundant cabinetry providing plenty of storage, while stainless steel appliances and ample counter space make meal preparation a breeze. The kitchen also offers a convenient pass-through to the dining room, easily connecting the spaces. The dining room and living room flow together in an open-concept layout, filled with abundan
USD 315,000
4247 Goodson Court
View photo
Townhouse · for sale
USD 299,990
USD 190/sq.ft
4247 Goodson Court
Lord Willoughby's Rest
· 1,572 sq.ft · 3 Bedrooms · 2 Baths · Townhouse
· Office room · Deck · Equipped kitchen
Lord Willoughby's Rest · 1,572 sq.ft · 3 Bedrooms · 2 Baths · Townhouse · Office room · Deck · Equipped kitchen
Discover the charm of this beautifully maintained Colonial-style townhouse nestled in the desirable Gilmer Woods community. Offering approximately 1,578 square feet of living space, this home combines comfort, functionality, and classic details throughout. Step inside to find beautiful hardwood floors, crown molding, and chair rail accents that add warmth and character to the main living areas. The spacious kitchen offers plenty of room for a dining table and features modern appliances, including a dishwasher, microwave, and electric range. A separate pantry provides additional storage and helps keep the kitchen organized and functional. From the main level, step outside onto the walkout deck overlooking the fenced backyardan ideal space for relaxing, entertaining, grilling, or enjoying your own private outdoor retreat. Upstairs, the primary suite features a private bath, while two additional bedrooms provide flexible space for family, guests, or a home office. The fully finished basem
USD 299,990

Get email alerts

Don't miss out: be the first to know about new properties

The alert was correctly created

On subscribing you accept the conditions of use and the privacy policy
Alert
Receive new ads in your inbox
Save this search
Receive alerts for new listings

We'll send you an email when we have new properties for: "Houses for sale in Lord Willoughby's Rest"

The alert was correctly created

Van Bibber
Edgewater Village, Edgewood District 1 Abingdon Harford County Maryland
Get email alerts and be the first to see new listings
Required field
On subscribing I accept the terms of the privacy policy
Perfect! You'll soon start receiving new listings via email
Alert
Receive an email when we have new ads for Houses for sale in Lord Willoughby's Rest
Save this search
Filters

Bedrooms

Size (sq.ft)

sq.ft
sq.ft

Price

USD
USD

Property type

Bathrooms

Clear all filters
Receive notifications when new entries are published.