1,888 houses for sale in Harleysville

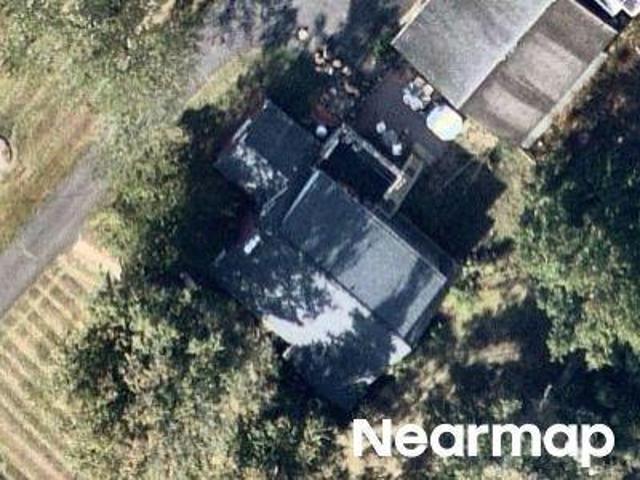
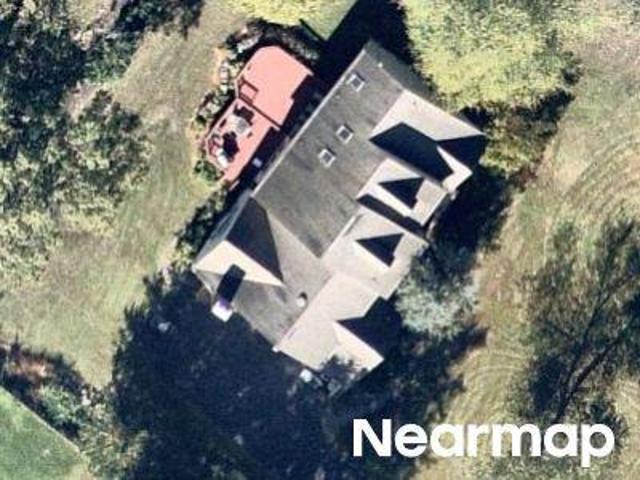
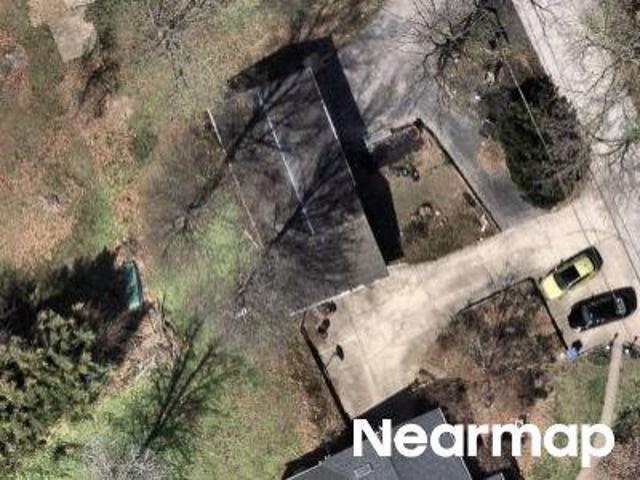
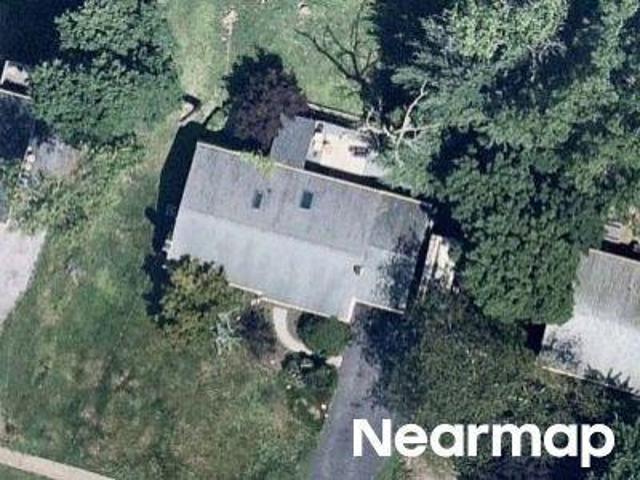
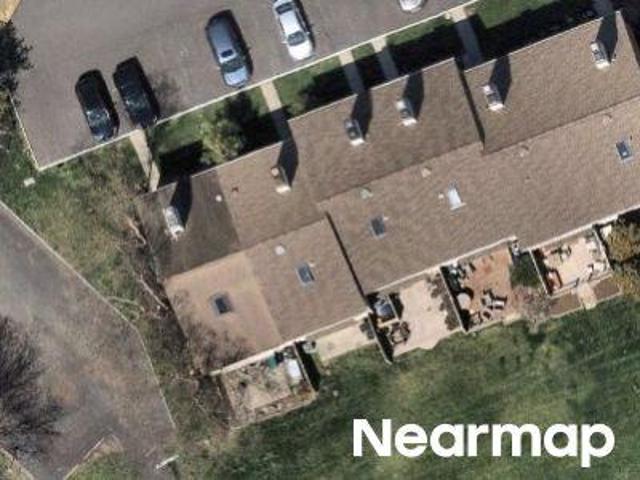
Grace Ln
View photo
Townhouse · for sale
Request Details
Updated
Grace Ln
Harleysville
· 2,088 sq.ft · 3 Bedrooms · 3 Baths · Townhouse
Harleysville · 2,088 sq.ft · 3 Bedrooms · 3 Baths · Townhouse
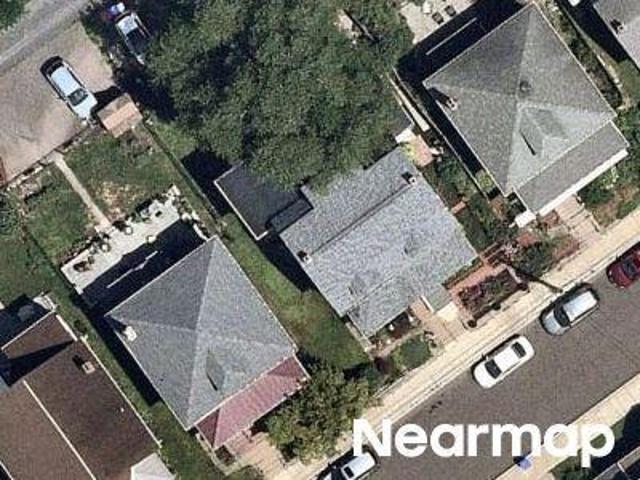
This home is in preforeclosure, which means the homeowner is in default (missed payments). Therefore, there could be an opportunity to strike a great deal with the owner and the bank
Request Details
553 Paterno Drive
View photo
House · for sale
USD 699,000
USD 213/sq.ft
553 Paterno Drive
Harleysville
· 3,272 sq.ft · 4 Bedrooms · 2 Baths · House
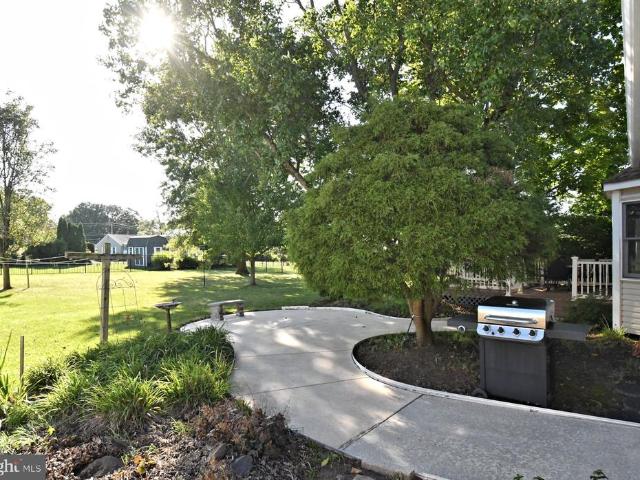
· Patio · Garden · Parking · Deck · Equipped kitchen
Harleysville · 3,272 sq.ft · 4 Bedrooms · 2 Baths · House · Patio · Garden · Parking · Deck · Equipped kitchen
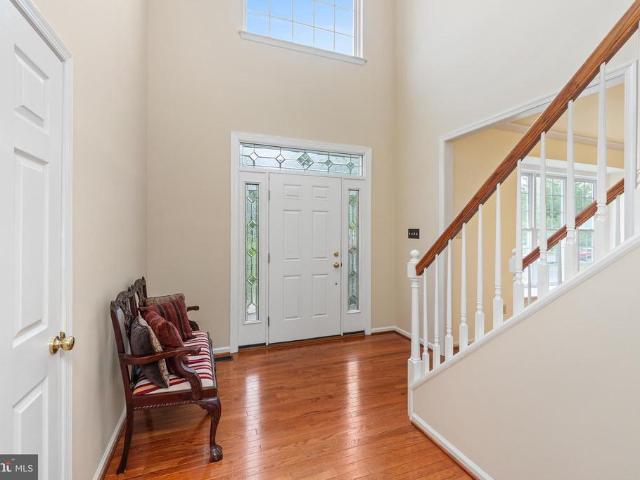
Welcome Home to this Amazing 4 Bedroom 2 1/2 Bath Colonial in the Award-Winning Souderton School District! Located on a No Outlet Street in the heart of Harleysville, you will fall in love with everything this home has to offer! The two-story foyer welcomes you with gleaming hardwood flooring and palatium window. The spacious Living Room & Dining Room offers lots of space for entertaining for the Holidays! The wonderful eat-in kitchen offers maple cabinetry, granite countertops and pantry! The breakfast area with a bump-out bay window overlooks the expansize rear yard with trees. The adjoining family room offers hardwood flooring and a gas fireplace-perfect for those chilly nights and exit to the low maintenance composite deck. The first floor laundrey offers exit to rear patio and to oversized 2 car garage with storage bump out. Upstairs, you will discover the master suite with hardwood flooring, expansize walk-in closet and master bath with soaking tub, stall shower and tile flooring
USD 699,000
385 Hamilton Drive
View photo
Townhouse · for sale
USD 415,000
USD 253/sq.ft
385 Hamilton Drive
Harleysville
· 1,636 sq.ft · 3 Bedrooms · 2 Baths · Townhouse
· Patio · Fireplace · Equipped kitchen
Harleysville · 1,636 sq.ft · 3 Bedrooms · 2 Baths · Townhouse · Patio · Fireplace · Equipped kitchen
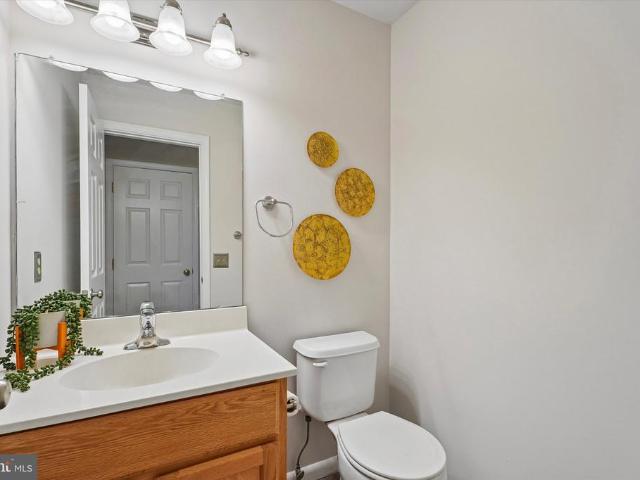
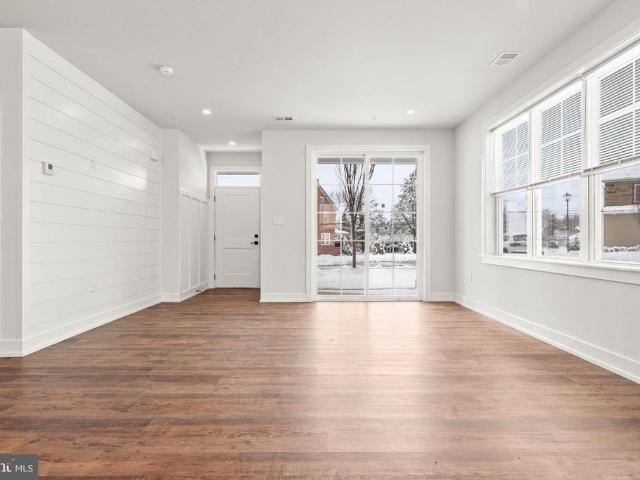
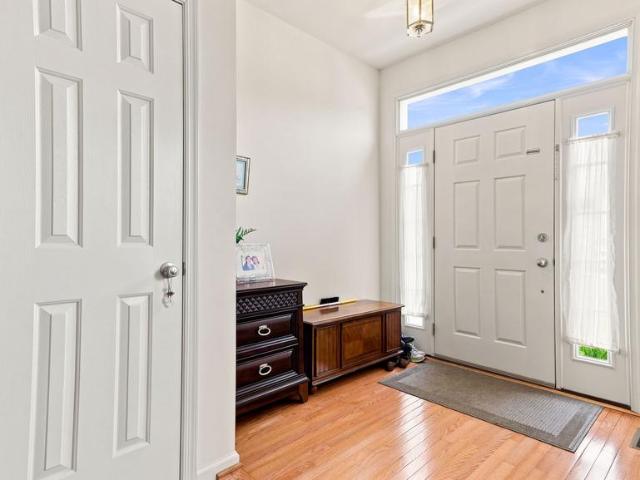
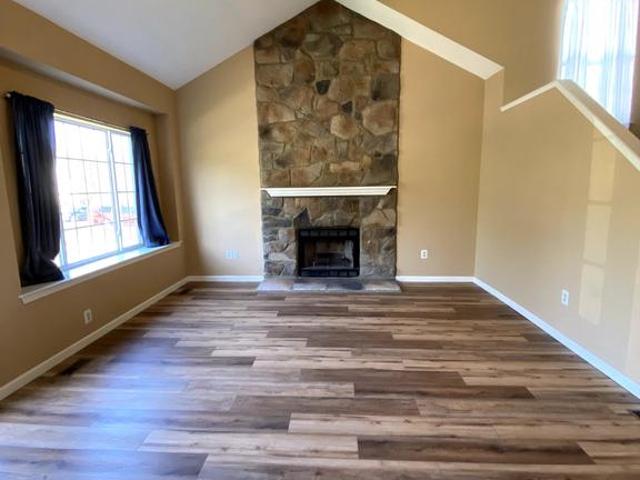
Welcome to 385 Hamilton Drive, a beautifully updated, move-in-ready home in the desirable Rosecliff Manor neighborhood of Harleysville! From the moment you step into the spacious two-story foyer, youll appreciate the abundance of natural light, open feel, and fresh updates throughout. New, new, new! With all-new flooring and thoughtful improvements, this turnkey home is ready for its next owner to simply move in and enjoy. A convenient powder room and large coat closet are located just off the foyer. New wide-plank luxury vinyl flooring flows seamlessly from the foyer into the nicely sized family room, where a cozy gas fireplace enhances the perfect gathering space. Large windows in the dining area plus the sliding door off of the family room add a light-filled, warm, and inviting touch. The bright eat-in kitchen offers plenty of counter space along with a new refrigerator, stove, and microwave, plus a newer dishwasher. Step outside to the brick patio and enjoy a peaceful setting with
USD 415,000
417 Isabelle Court # 201
View photo
Townhouse · for sale
USD 415,000
USD 222/sq.ft
417 Isabelle Court # 201
Harleysville
· 1,862 sq.ft · 2 Bedrooms · 2 Baths · Townhouse
· Equipped kitchen
Harleysville · 1,862 sq.ft · 2 Bedrooms · 2 Baths · Townhouse · Equipped kitchen
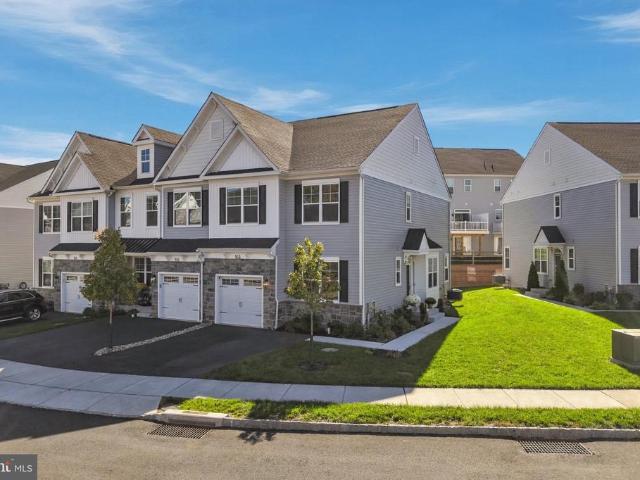
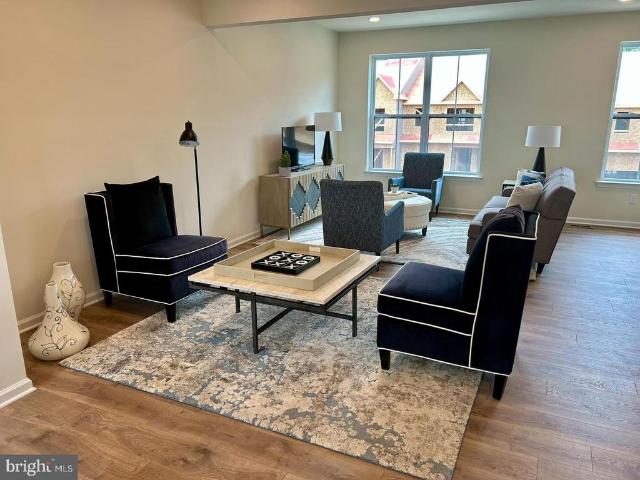
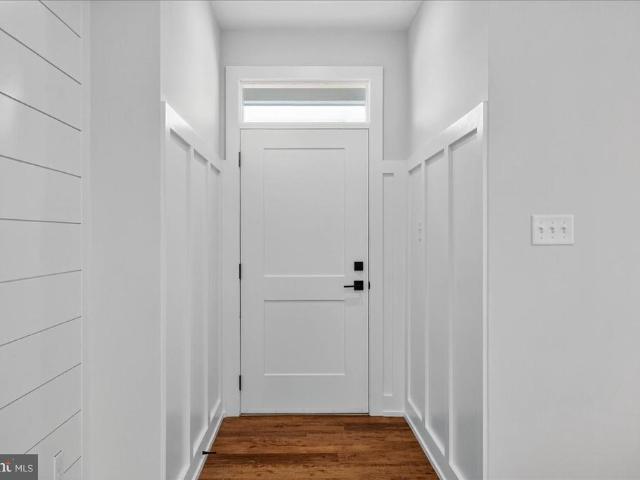
Phase 2 is now underway at Lederach Village, introducing Isabelle Court, a new collection of thoughtfully designed two-floor living townhomes in the heart of Harleysville. Welcome to Lederach Village, where timeless design meets modern luxury. This exclusive community now features one and two. Level home designs that offer open layouts, elegant finishes, and an emphasis on comfortable, easy living. Inside, homeowners will enjoy chef-inspired kitchens with quartz countertops, high-end cabinetry, designer fixtures, and spacious center islands perfect for entertaining and everyday living. Homes are beautifully finished with 7' plank engineered flooring and carpeting, creating a warm and sophisticated atmosphere throughout. The private primary suite serves as a relaxing retreat, complete with a beautifully appointed primary bath featuring tile finishes, elegant fixtures, and generous cabinetry. Additional bedrooms and full bathrooms provide comfortable accommodations for guests, family, or
USD 415,000
381 Manor Circle
View photo
Townhouse · for sale
USD 449,900
USD 238/sq.ft
381 Manor Circle
Harleysville
· 1,884 sq.ft · 3 Bedrooms · 3 Baths · Townhouse
· Garden · Terrace · Deck · Fireplace · Equipped kitchen
Harleysville · 1,884 sq.ft · 3 Bedrooms · 3 Baths · Townhouse · Garden · Terrace · Deck · Fireplace · Equipped kitchen
Move-in ready townhome backing to the walking trail in sought-after Edgewood Terrace! Tucked into a quiet cul-de-sac in Lower Salford Township, 381 Manor Circle offers the rare combination of a low-maintenance lifestyle and a genuinely scenic backyard. Step off the rear deck and you're on the community walking trail, with open green space and mature trees stretching out behind the home instead of another row of houses. Inside, a hardwood entry foyer welcomes you into a bright, flowing main level with a formal living room and adjoining dining room. The showstopper is the vaulted-ceiling family room, where a wood-burning fireplace with slate surround anchors a wall of sun-filled windows. The well-appointed kitchen offers abundant cabinetry, a pantry, and a sunny breakfast area with sliders to the deck, the perfect spot for morning coffee overlooking the trees. Upstairs, the spacious primary suite includes a walk-in closet and a private bath with double vanity, soaking tub, separate showe
USD 449,900
160 Charles Lane
View photo
Townhouse · for sale
USD 617,000
USD 201/sq.ft
New
160 Charles Lane
Harleysville
· 3,057 sq.ft · 3 Bedrooms · 2 Baths · Townhouse
· Office room · Equipped kitchen · Cellar
Harleysville · 3,057 sq.ft · 3 Bedrooms · 2 Baths · Townhouse · Office room · Equipped kitchen · Cellar
Nestled in the prestigious Highpointe at Salford community, this exquisite end-of-row townhouse embodies the perfect blend of luxury and comfort. Built in 2024, this Colonial-style residence showcases impeccable craftsmanship and high-end finishes throughout. Step inside to discover an inviting open floor plan that seamlessly connects the gourmet kitchen, complete with upgraded countertops, tiled backsplash and stainless steel appliances, to the elegant dining and living areas. The kitchen island and butler's pantry enhance functionality, making it ideal for entertaining. Natural light floods the space through energy-efficient windows, creating a warm and welcoming atmosphere. This home features three spacious bedrooms, including a convenient entry-level office / bedroom, and two and a half beautifully appointed bathrooms, each designed with modern fixtures and luxurious touches like a walk-in shower and tiled tub shower. The fully finished basement offers additional living space, perf
USD 617,000
127 Cobblestone Drive # 4 26
View photo
Townhouse · for sale
USD 449,900
USD 241/sq.ft
127 Cobblestone Drive # 4 26
Harleysville
· 1,862 sq.ft · 3 Bedrooms · 2 Baths · Townhouse
· Office room · Gym · Deck · Parking
Harleysville · 1,862 sq.ft · 3 Bedrooms · 2 Baths · Townhouse · Office room · Gym · Deck · Parking
Move-in ready! Discover luxury townhome living at The Fields at Jacobs Way in Harleysville. This beautifully designed Pennington I townhome offers 1,867 sq. Ft. of thoughtfully crafted living space featuring 3 bedrooms, 2 full baths, 2 half baths, and a finished lower level. The striking modern stone exterior, one-car garage, and spacious 11' x 6' Trex deck provide both curb appeal and outdoor enjoyment. Inside, the open-concept design is perfect for everyday living and entertaining, while the finished lower level with half bath offers flexible space for a home office, gym, or recreation room. Upstairs, the owner's suite provides a private retreat with a spacious walk-in closet and en-suite bath. Conveniently located near the PA Turnpike, Routes 63, 73, and 113, with easy access to the Lansdale train station, this home offers an ideal commute to both Philadelphia and the Lehigh Valley. Enjoy nearby shopping, dining, parks, trails, and the charm of Skippack Village, all while experienci
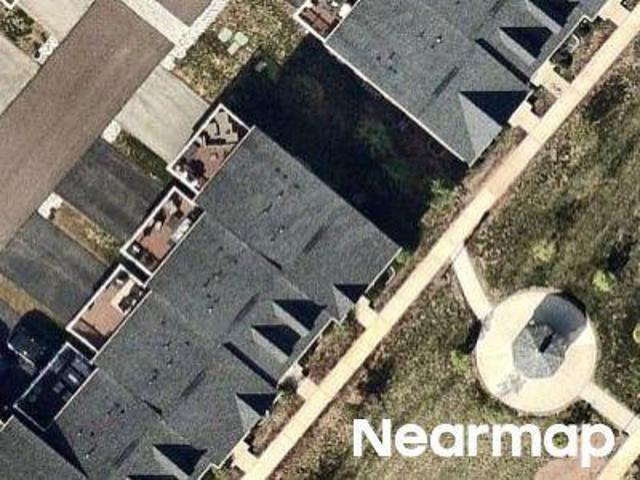
USD 449,900
415 Isabelle Court # 201
View photo
Townhouse · for sale
USD 415,000
USD 296/sq.ft
415 Isabelle Court # 201
Harleysville
· 1,399 sq.ft · 2 Bedrooms · 2 Baths · Townhouse
· Equipped kitchen
Harleysville · 1,399 sq.ft · 2 Bedrooms · 2 Baths · Townhouse · Equipped kitchen
Phase 2 is now underway at Lederach Village, introducing Isabelle Court, a new collection of thoughtfully designed one-floor living townhomes in the heart of Harleysville. Welcome to Lederach Village, where timeless design meets modern luxury. This exclusive community now features single-level home designs, offering open layouts, elegant finishes, and an emphasis on comfortable, easy living. Inside, homeowners will enjoy chef-inspired kitchens featuring quartz countertops, high-end cabinetry, designer fixtures, and spacious center islands, ideal for entertaining and everyday living. Homes are thoughtfully designed with 7 plank engineered hardwood flooring and carpeting, creating a warm and sophisticated atmosphere throughout. The private primary suite is designed as a relaxing retreat, complete with a beautifully appointed primary bath showcasing tile, elegant fixtures, and generous cabinetry. A second bedroom and full hall bath provide flexible space for guests, family, or a home offi
USD 415,000
311 Broad Street
View photo
Townhouse · for sale
USD 325,000
USD 189/sq.ft
Updated
311 Broad Street
Harleysville
· 1,711 sq.ft · 3 Bedrooms · 1 Bath · Townhouse
· Parking
Harleysville · 1,711 sq.ft · 3 Bedrooms · 1 Bath · Townhouse · Parking
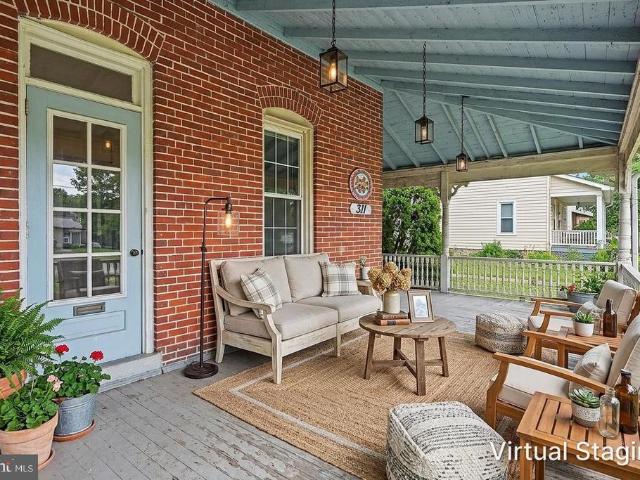
Welcome to 311 Broad St, located on a quiet side street of Harleysville with a convenient alley access to garage parking behind the home. Step into this charming Victorian twin home that beautifully blends classic elegance with modern comforts. Built in 1930, this residence boasts a timeless brick exterior, inviting you to explore its warm and inviting interior. Notice the deep wrap around front porch sheltering 2 front entrances to the home! As you enter, you'll be greeted by stunning original hardwood floors that flow throughout the main living areas, complemented by all original exterior and interior solid wood doors with transoms, tall baseboards, window trim and 9+ high ceilings that add a touch of sophistication. Natural light pours in through newer double-hung windows, creating a bright and airy atmosphere. The spacious living room is open to the formal dining room (laminate floor), which is perfect for hosting gatherings, while the built-in china cabinet provides both functiona
USD 325,000
624 Westbourne Road
View photo
House · for sale
USD 799,900
USD 231/sq.ft
624 Westbourne Road
Harleysville
· 3,455 sq.ft · 4 Bedrooms · 3 Baths · House
· Deck · Equipped kitchen
Harleysville · 3,455 sq.ft · 4 Bedrooms · 3 Baths · House · Deck · Equipped kitchen
New price new opportunity. A price improvement makes this exceptional Harleysville-area home an even more compelling value. Four bedrooms, 3.5 baths, and three finished levels provide 3,400+square feet of flexible living space on nearly half an acre backing to protected open spacea tree line that stays a tree line. Located in the Souderton Area School District, this original-owner home, built in 1997, offers the space, privacy, updates and versatility today's buyers are looking for. A two-story foyer welcomes you into freshly painted living spaces featuring new carpet and updated flooring. The island kitchen anchors the main level with granite countertops, deep cabinetry and a convenient flow to the living and dining areas. A slider opens to the rear deck with retractable awning, creating an inviting extension of the living space and a private vantage point overlooking the tree lined setting. Main-level laundry provides direct access to the outdoorsa practical feature for gardening, ya
USD 799,900
415 Isabelle Court # 101
View photo
Townhouse · for sale
USD 405,000
USD 296/sq.ft
415 Isabelle Court # 101
Harleysville
· 1,367 sq.ft · 2 Bedrooms · 2 Baths · Townhouse
· Equipped kitchen
Harleysville · 1,367 sq.ft · 2 Bedrooms · 2 Baths · Townhouse · Equipped kitchen
Phase 2 is now underway at Lederach Village, introducing Isabelle Court, a new collection of thoughtfully designed one-floor living townhomes in the heart of Harleysville. Welcome to Lederach Village, where timeless design meets modern luxury. This exclusive community now features single-level home designs, offering open layouts, elegant finishes, and an emphasis on comfortable, easy living. Inside, homeowners will enjoy chef-inspired kitchens featuring quartz countertops, high-end cabinetry, designer fixtures, and spacious center islands, ideal for entertaining and everyday living. Homes are thoughtfully designed with 7 plank engineered hardwood flooring and carpeting, creating a warm and sophisticated atmosphere throughout. The private primary suite is designed as a relaxing retreat, complete with a beautifully appointed primary bath showcasing tile, elegant fixtures, and generous cabinetry. A second bedroom and full hall bath provide flexible space for guests, family, or a home offi
USD 405,000
409 Isabelle Court # 201
View photo
Townhouse · for sale
USD 410,000
USD 220/sq.ft
409 Isabelle Court # 201
Harleysville
· 1,862 sq.ft · 2 Bedrooms · 2 Baths · Townhouse
· Equipped kitchen
Harleysville · 1,862 sq.ft · 2 Bedrooms · 2 Baths · Townhouse · Equipped kitchen
Phase 2 is now underway at Lederach Village, introducing Isabelle Court, a new collection of thoughtfully designed two-floor living townhomes in the heart of Harleysville. Welcome to Lederach Village, where timeless design meets modern luxury. This exclusive community now features one and two. Level home designs that offer open layouts, elegant finishes, and an emphasis on comfortable, easy living. This particular home is a bi-level design featuring 3 bedrooms and 3 full bathrooms, offering both space and flexibility for modern living. Inside, homeowners will enjoy chef-inspired kitchens with quartz countertops, high-end cabinetry, designer fixtures, and spacious center islands perfect for entertaining and everyday living. Homes are beautifully finished with 7' plank engineered flooring and carpeting, creating a warm and sophisticated atmosphere throughout. The private primary suite serves as a relaxing retreat, complete with a beautifully appointed primary bath featuring tile finishes
USD 410,000
269 Shirley Drive
View photo
House · for sale
USD 425,000
269 Shirley Drive
Harleysville
· 4 Bedrooms · House
· Equipped kitchen
Harleysville · 4 Bedrooms · House · Equipped kitchen
Two Units, Endless Possibilities in Hunter Crest! Discover the potential of this well-maintained duplex in the desirable Hunter Crest development! Built in 1984, this property offers 2,194 square feet of living space with two separate, one-level units, each featuring 2 bedrooms, 1 full bath, an eat-in kitchen, and a spacious living room. Whether youre looking for an investment property, a place to live in one unit while renting the other, or a flexible living arrangement for extended or multigenerational family, this property offers plenty of possibilities. Both units windows were replaced approx 5 yrs ago. The first-floor unit welcomes you with a sun-filled living room featuring laminate flooring and an eat-in kitchen with a peninsula that provides additional workspace and a convenient separation between the kitchen and dining area. Appliances include a dishwasher, oven with vent, and refrigerator. Two bedrooms offer comfortable living space, including a generously sized primary bedro
USD 425,000
334 Pondview Drive #
View photo
Townhouse · for sale
USD 340,000
USD 214/sq.ft
New
334 Pondview Drive #
Harleysville
· 1,582 sq.ft · 2 Bedrooms · 1 Bath · Townhouse
· Office room · Deck · Fireplace · Equipped kitchen
Harleysville · 1,582 sq.ft · 2 Bedrooms · 1 Bath · Townhouse · Office room · Deck · Fireplace · Equipped kitchen
Welcome to 334 Pondview Drive in the Salford Pond community! This well-maintained, 2-bedroom, 1.5-bath townhome welcomes you with a bright living room featuring a vaulted ceiling and a wood-burning fireplace with a striking stone surround. Newer flooring flows throughout the first floor, connecting the living spaces for a cohesive, inviting feel. The dining room offers space for everyday meals or entertaining, with a convenient pass-through to the eat-in kitchen. Ample cabinetry and counter space make meal preparation easy, while stainless steel appliances complement the space and a breakfast area provides room for casual dining. A bonus room offers flexibility for a home office or den and leads directly to the side deck, replaced approximately one year ago. First-floor laundry and a powder room complete the main level. Upstairs, two generously sized bedrooms and a full bathroom with a double vanity, soaking tub, and separate shower provide comfortable space to unwind. Adding even more
USD 340,000
Brimfield Rd
View photo
House · for sale
Request Details
Updated
Brimfield Rd
Harleysville
· 2,153 sq.ft · 4 Bedrooms · 2 Baths · House
Harleysville · 2,153 sq.ft · 4 Bedrooms · 2 Baths · House
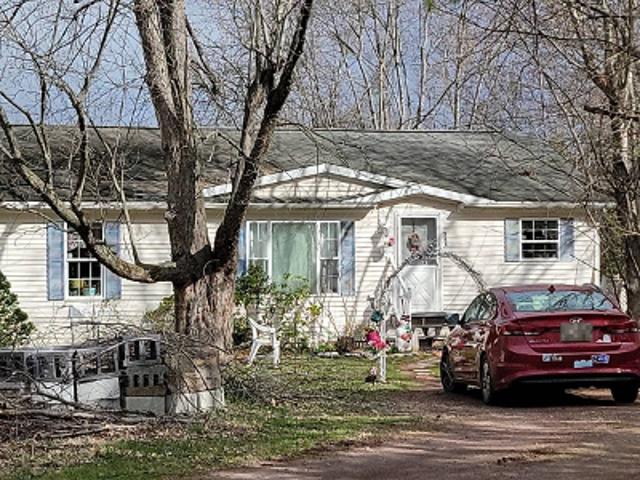
This home is in preforeclosure, which means the homeowner is in default (missed payments). Therefore, there could be an opportunity to strike a great deal with the owner and the bank
Request Details
Vermont Ave
View photo
House · for sale
Request Details
Updated
Vermont Ave
Harleysville
· 2,508 sq.ft · 4 Bedrooms · 3 Baths · House
Harleysville · 2,508 sq.ft · 4 Bedrooms · 3 Baths · House
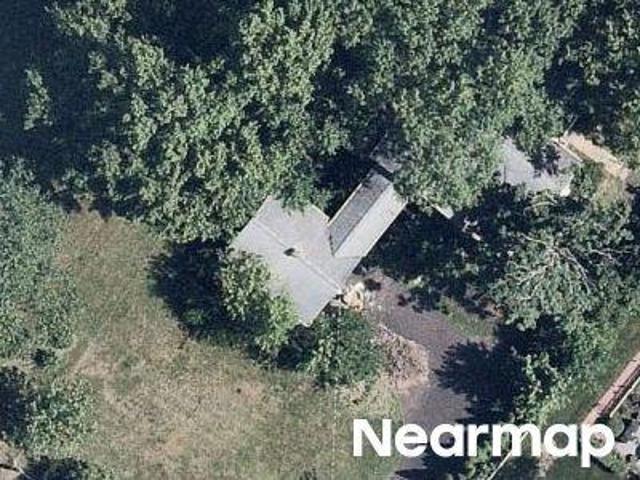
This home is in preforeclosure, which means the homeowner is in default (missed payments). Therefore, there could be an opportunity to strike a great deal with the owner and the bank
Request Details
Harleysville Pike
View photo
House · for sale
Request Details
Updated
Harleysville Pike
Harleysville
· 2,583 sq.ft · 2 Bedrooms · 2 Baths · House
Harleysville · 2,583 sq.ft · 2 Bedrooms · 2 Baths · House
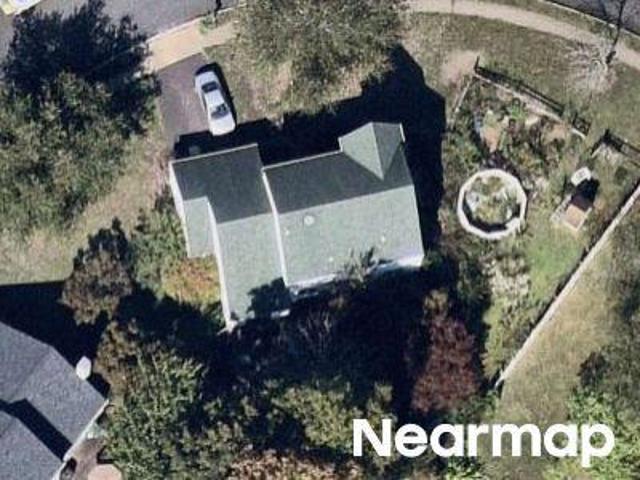
This home is in preforeclosure, which means the homeowner is in default (missed payments). Therefore, there could be an opportunity to strike a great deal with the owner and the bank
Request Details
Franklin St
View photo
House · for sale
Request Details
Updated
Franklin St
Harleysville
· 990 sq.ft · 3 Bedrooms · 1 Bath · House
Harleysville · 990 sq.ft · 3 Bedrooms · 1 Bath · House
This home is in preforeclosure, which means the homeowner is in default (missed payments). Therefore, there could be an opportunity to strike a great deal with the owner and the bank
Request Details
W 5th St
View photo
House · for sale
Request Details
Updated
W 5th St
Harleysville
· 1,690 sq.ft · 4 Bedrooms · 1 Bath · House
Harleysville · 1,690 sq.ft · 4 Bedrooms · 1 Bath · House
This home is in preforeclosure, which means the homeowner is in default (missed payments). Therefore, there could be an opportunity to strike a great deal with the owner and the bank
Request Details
Godshall Rd
View photo
House · for sale
Request Details
Updated
Godshall Rd
Harleysville
· 2,852 sq.ft · 3 Bedrooms · 2 Baths · House
Harleysville · 2,852 sq.ft · 3 Bedrooms · 2 Baths · House
This home is in preforeclosure, which means the homeowner is in default (missed payments). Therefore, there could be an opportunity to strike a great deal with the owner and the bank
Request Details
Holly Dr
View photo
House · for sale
Request Details
Updated
Holly Dr
Harleysville
· 4,015 sq.ft · 5 Bedrooms · 4 Baths · House
Harleysville · 4,015 sq.ft · 5 Bedrooms · 4 Baths · House
This home is in preforeclosure, which means the homeowner is in default (missed payments). Therefore, there could be an opportunity to strike a great deal with the owner and the bank
Request Details
5th St
View photo
House · for sale
Request Details
Updated
5th St
Harleysville
· 1,981 sq.ft · 3 Bedrooms · 2 Baths · House
Harleysville · 1,981 sq.ft · 3 Bedrooms · 2 Baths · House
This home is in preforeclosure, which means the homeowner is in default (missed payments). Therefore, there could be an opportunity to strike a great deal with the owner and the bank
Request Details
Skyline Dr
View photo
House · for sale
Request Details
Updated
Skyline Dr
Harleysville
· 2,874 sq.ft · 3 Bedrooms · 1 Bath · House
Harleysville · 2,874 sq.ft · 3 Bedrooms · 1 Bath · House
This home is in preforeclosure, which means the homeowner is in default (missed payments). Therefore, there could be an opportunity to strike a great deal with the owner and the bank
Request Details
Hillside Ave
View photo
House · for sale
Request Details
Updated
Hillside Ave
Harleysville
· 1,765 sq.ft · 5 Bedrooms · 1 Bath · House
Harleysville · 1,765 sq.ft · 5 Bedrooms · 1 Bath · House
This home is in preforeclosure, which means the homeowner is in default (missed payments). Therefore, there could be an opportunity to strike a great deal with the owner and the bank
Request Details
Milburn Ct
View photo
House · for sale
Request Details
Updated
Milburn Ct
Harleysville
· 4,101 sq.ft · 4 Bedrooms · 3 Baths · House
Harleysville · 4,101 sq.ft · 4 Bedrooms · 3 Baths · House
This home is in preforeclosure, which means the homeowner is in default (missed payments). Therefore, there could be an opportunity to strike a great deal with the owner and the bank
Request Details
Maregan Dr
View photo
House · for sale
Request Details
Updated
Maregan Dr
Harleysville
· 1,130 sq.ft · 3 Bedrooms · 2 Baths · House
Harleysville · 1,130 sq.ft · 3 Bedrooms · 2 Baths · House
This home is in preforeclosure, which means the homeowner is in default (missed payments). Therefore, there could be an opportunity to strike a great deal with the owner and the bank
Request Details
York Ave
View photo
House · for sale
Request Details
Updated
York Ave
Harleysville
· 1,679 sq.ft · 3 Bedrooms · 1 Bath · House
Harleysville · 1,679 sq.ft · 3 Bedrooms · 1 Bath · House
This home is in preforeclosure, which means the homeowner is in default (missed payments). Therefore, there could be an opportunity to strike a great deal with the owner and the bank
Request Details
Elm Ave
View photo
House · for sale
Request Details
Updated
Elm Ave
Harleysville
· 1,055 sq.ft · 3 Bedrooms · 1 Bath · House
Harleysville · 1,055 sq.ft · 3 Bedrooms · 1 Bath · House
This is a Real Estate-Owned (REO)/post-foreclosure home owned or managed by a bank. All offers are considered; however, the highest and best will most likely be accepted
Request Details
Mulberry Dr
View photo
House · for sale
Request Details
Updated
Mulberry Dr
Harleysville
· 2,185 sq.ft · 4 Bedrooms · 3 Baths · House
Harleysville · 2,185 sq.ft · 4 Bedrooms · 3 Baths · House
This home is in preforeclosure, which means the homeowner is in default (missed payments). Therefore, there could be an opportunity to strike a great deal with the owner and the bank
Request Details
Lantern Ln
View photo
House · for sale
Request Details
Updated
Lantern Ln
Harleysville
· 1,755 sq.ft · 3 Bedrooms · 2 Baths · House
Harleysville · 1,755 sq.ft · 3 Bedrooms · 2 Baths · House
This home is in preforeclosure, which means the homeowner is in default (missed payments). Therefore, there could be an opportunity to strike a great deal with the owner and the bank
Request Details

Get email alerts

Don't miss out: be the first to know about new properties

The alert was correctly created

On subscribing you accept the conditions of use and the privacy policy
Alert
Receive new ads in your inbox
Save this search
Receive alerts for new listings

We'll send you an email when we have new properties for: "Houses for sale in Harleysville"

The alert was correctly created

Spring House
Trooper
Get email alerts and be the first to see new listings
Required field
On subscribing I accept the terms of the privacy policy
Perfect! You'll soon start receiving new listings via email
Alert
Receive an email when we have new ads for Houses for sale in Harleysville
Save this search
Filters

Bedrooms

Size (sq.ft)

sq.ft
sq.ft

Price

USD
USD

Property type

Bathrooms

Clear all filters
Receive notifications when new entries are published.