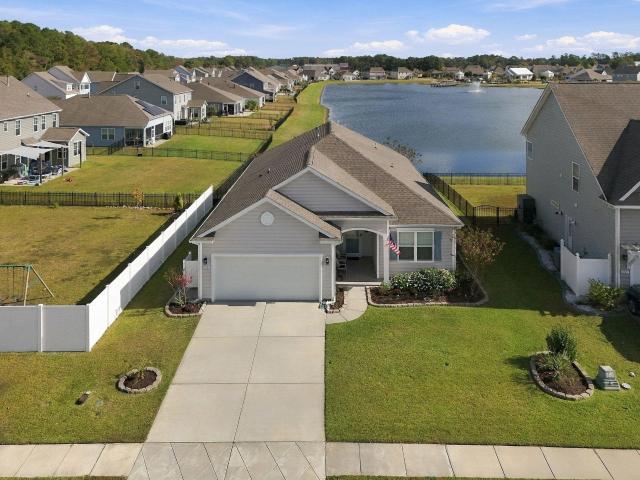
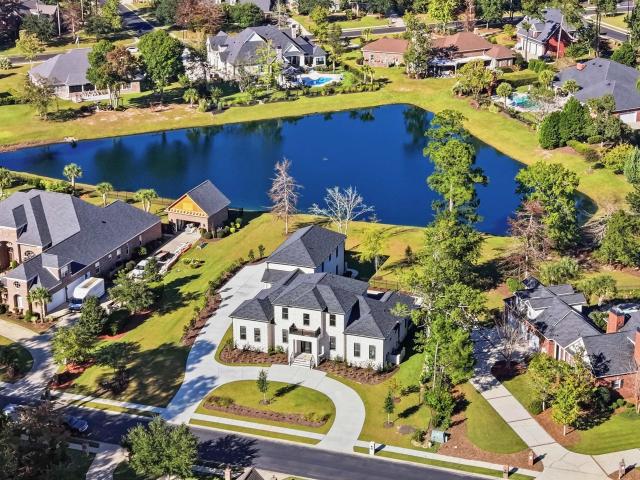
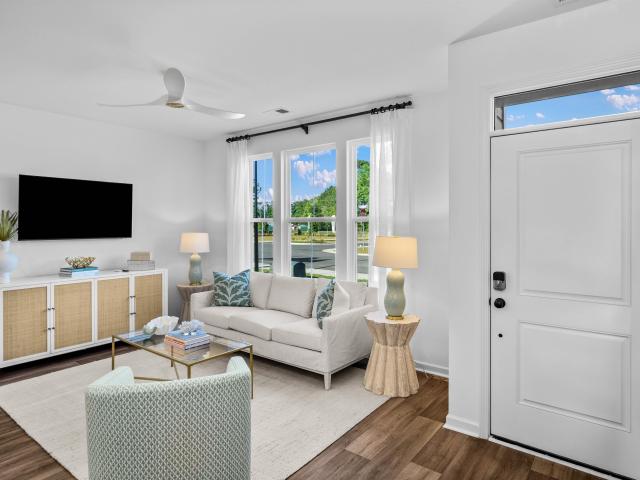
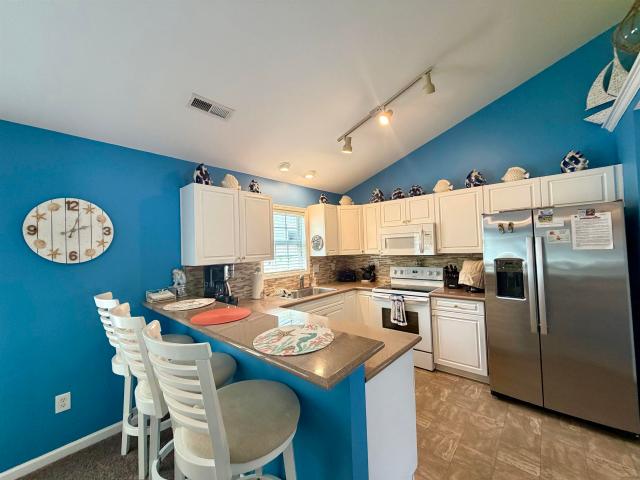
527 houses for sale in Harmony at St James

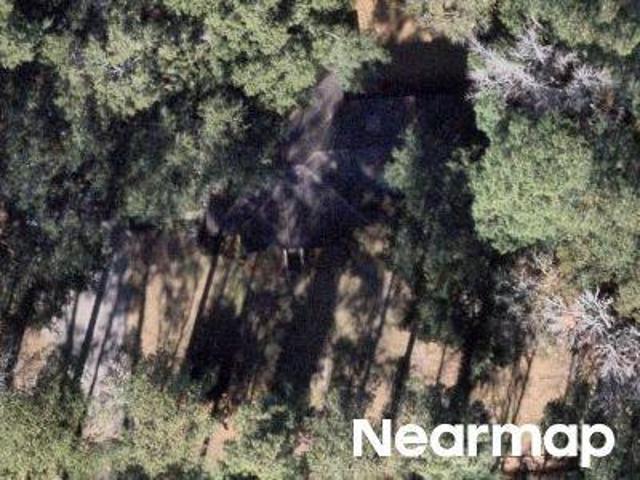
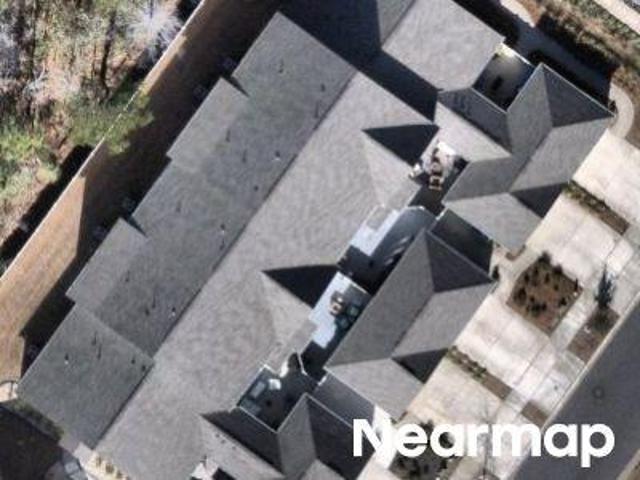
Foxridge Dr
View photo
House · for sale
Request Details
Updated
Foxridge Dr
Harmony at St James
· 1,453 sq.ft · 3 Bedrooms · 2 Baths · House
Harmony at St James · 1,453 sq.ft · 3 Bedrooms · 2 Baths · House
This home is in preforeclosure, which means the homeowner is in default (missed payments). Therefore, there could be an opportunity to strike a great deal with the owner and the bank
Request Details
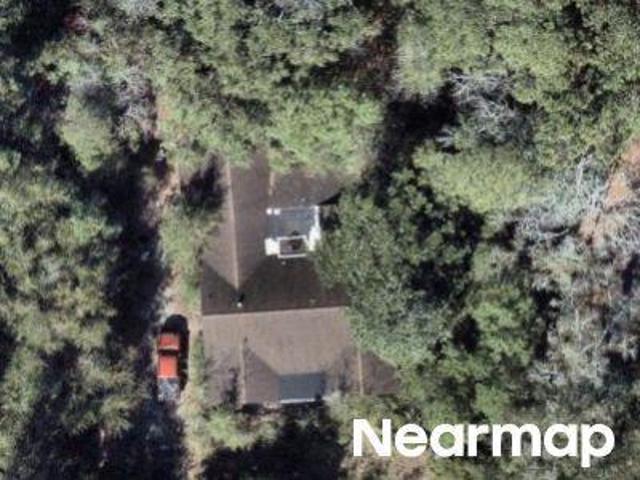
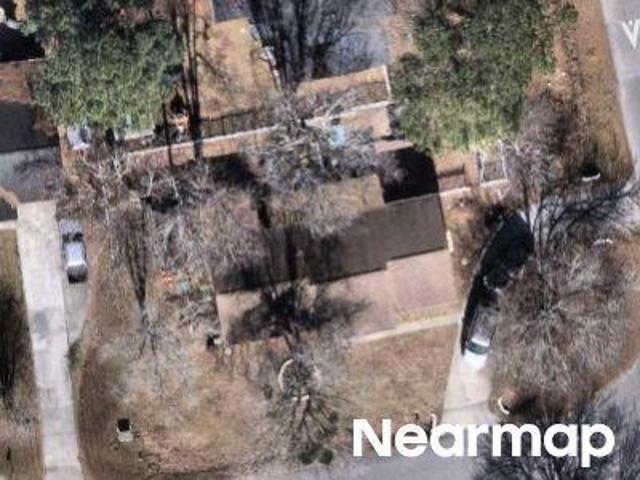
Foxridge Dr
View photo
House · for sale
Request Details
Updated
Foxridge Dr
Harmony at St James
· 2,067 sq.ft · 3 Bedrooms · 2 Baths · House
Harmony at St James · 2,067 sq.ft · 3 Bedrooms · 2 Baths · House
This home is in preforeclosure, which means the homeowner is in default (missed payments). Therefore, there could be an opportunity to strike a great deal with the owner and the bank
Request Details
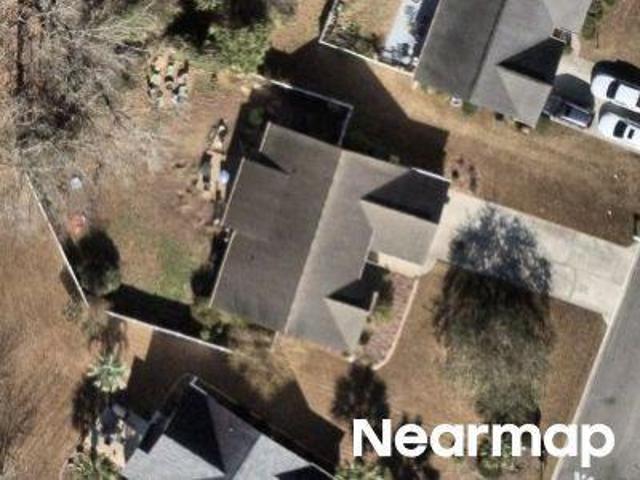
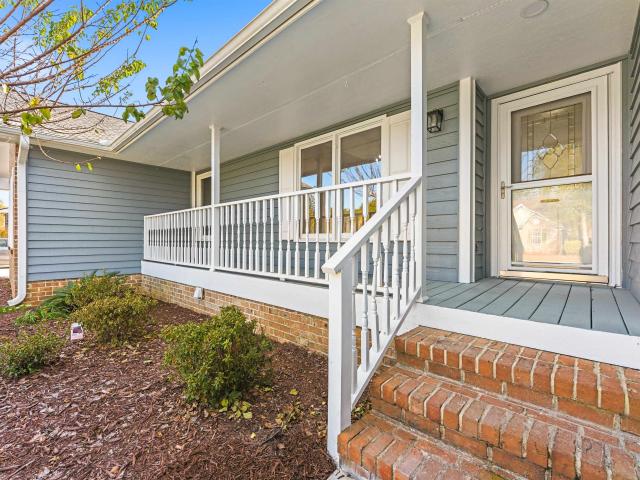
Powder Springs Loop
View photo
House · for sale
Request Details
Updated
Powder Springs Loop
Harmony at St James
· 2,164 sq.ft · 4 Bedrooms · 2 Baths · House
Harmony at St James · 2,164 sq.ft · 4 Bedrooms · 2 Baths · House
This home is in preforeclosure, which means the homeowner is in default (missed payments). Therefore, there could be an opportunity to strike a great deal with the owner and the bank
Request Details
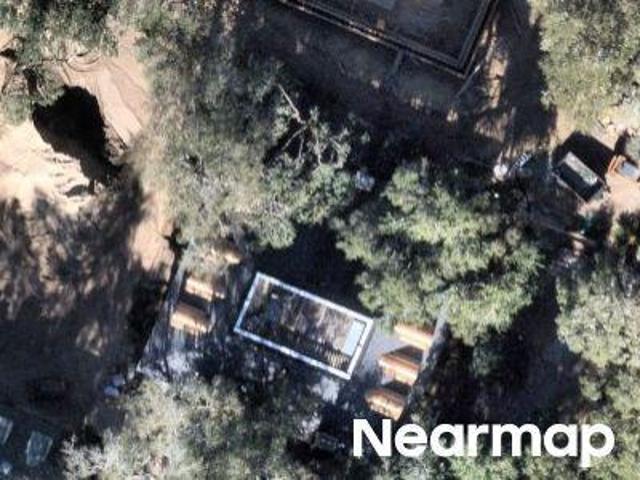
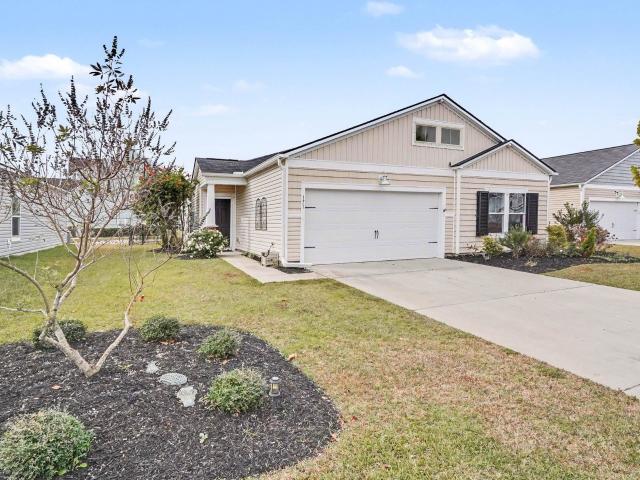
Waterside Ln
View photo
House · for sale
Request Details
Updated
Waterside Ln
Harmony at St James
· House
Harmony at St James · House
This is a Real Estate-Owned (REO)/post-foreclosure home owned or managed by a bank. All offers are considered; however, the highest and best will most likely be accepted
Request Details
Plantation Dr
View photo
House · for sale
Request Details
Updated
Plantation Dr
Harmony at St James
· 1,582 sq.ft · 3 Bedrooms · 2 Baths · House
Harmony at St James · 1,582 sq.ft · 3 Bedrooms · 2 Baths · House
This home is in preforeclosure, which means the homeowner is in default (missed payments). Therefore, there could be an opportunity to strike a great deal with the owner and the bank
Request Details
Wachesaw Rd
View photo
House · for sale
Request Details
Updated
Wachesaw Rd
Harmony at St James
· 1,711 sq.ft · 3 Bedrooms · 2 Baths · House
Harmony at St James · 1,711 sq.ft · 3 Bedrooms · 2 Baths · House
This home is in preforeclosure, which means the homeowner is in default (missed payments). Therefore, there could be an opportunity to strike a great deal with the owner and the bank
Request Details
Pleasant View Cir
View photo
House · for sale
Request Details
Updated
Pleasant View Cir
Harmony at St James
· 2,024 sq.ft · 4 Bedrooms · 3 Baths · House
Harmony at St James · 2,024 sq.ft · 4 Bedrooms · 3 Baths · House
This home is in preforeclosure, which means the homeowner is in default (missed payments). Therefore, there could be an opportunity to strike a great deal with the owner and the bank
Request Details
Harbour Reef Dr
View photo
House · for sale
Request Details
Updated
Harbour Reef Dr
Harmony at St James
· 1,389 sq.ft · 3 Bedrooms · 2 Baths · House
Harmony at St James · 1,389 sq.ft · 3 Bedrooms · 2 Baths · House
This home is in preforeclosure, which means the homeowner is in default (missed payments). Therefore, there could be an opportunity to strike a great deal with the owner and the bank
Request Details
Wesley Rd
View photo
House · for sale
Request Details
Updated
Wesley Rd
Harmony at St James
· 1,647 sq.ft · 4 Bedrooms · 2 Baths · House
Harmony at St James · 1,647 sq.ft · 4 Bedrooms · 2 Baths · House
This home is in preforeclosure, which means the homeowner is in default (missed payments). Therefore, there could be an opportunity to strike a great deal with the owner and the bank
Request Details
Richmond Hill Dr
View photo
House · for sale
Request Details
Updated
Richmond Hill Dr
Harmony at St James
· 3,208 sq.ft · 4 Baths · House
Harmony at St James · 3,208 sq.ft · 4 Baths · House
This home is in preforeclosure, which means the homeowner is in default (missed payments). Therefore, there could be an opportunity to strike a great deal with the owner and the bank
Request Details
Blue Crane Cir
View photo
Townhouse · for sale
Request Details
Updated
Blue Crane Cir
Harmony at St James
· 2,153 sq.ft · 3 Bedrooms · 2 Baths · Townhouse
Harmony at St James · 2,153 sq.ft · 3 Bedrooms · 2 Baths · Townhouse
This home is in preforeclosure, which means the homeowner is in default (missed payments). Therefore, there could be an opportunity to strike a great deal with the owner and the bank
Request Details
Clear Creek Cir
View photo
House · for sale
Request Details
Updated
Clear Creek Cir
Harmony at St James
· 1,389 sq.ft · 3 Bedrooms · 2 Baths · House
Harmony at St James · 1,389 sq.ft · 3 Bedrooms · 2 Baths · House
This home is in preforeclosure, which means the homeowner is in default (missed payments). Therefore, there could be an opportunity to strike a great deal with the owner and the bank
Request Details
211 Ashley River Rd
View photo
House · for sale
USD 469,500
USD 226/sq.ft
New
211 Ashley River Rd
Harmony at St James
· 2,077 sq.ft · 3 Bedrooms · 2 Baths · House
· Patio · Equipped kitchen
Harmony at St James · 2,077 sq.ft · 3 Bedrooms · 2 Baths · House · Patio · Equipped kitchen
Absolutely Gorgeous Lake Views, Extensive Renovations on nearly Half-Acre Lot! Welcome home to 211 Ashley River Road in the desirable community of The Lakes! This beautifully renovated 3-bedroom, 2-bath home offers approximately 2,086 heated square feet and sits on nearly half an acre, with breathtaking lake views from almost every room. Enjoy exceptional curb appeal with a brand-new concrete driveway and walkways and patio in the back of home, updated landscaping, irrigation system, and fresh exterior paint. Inside, you'll find new luxury vinyl plank flooring throughout, fresh interior paint, popcorn ceilings scraped smooth, white interior doors with stylish black hardware, and updated lighting. The refreshed kitchen features new granite countertops, freshly painted cabinets, new sink and faucet, garbage disposal, and appliances including a refrigerator, microwave, and dishwasher. The spacious primary suite offers beautiful lake views, a large walk-in closet, and an ensuite bathroom f
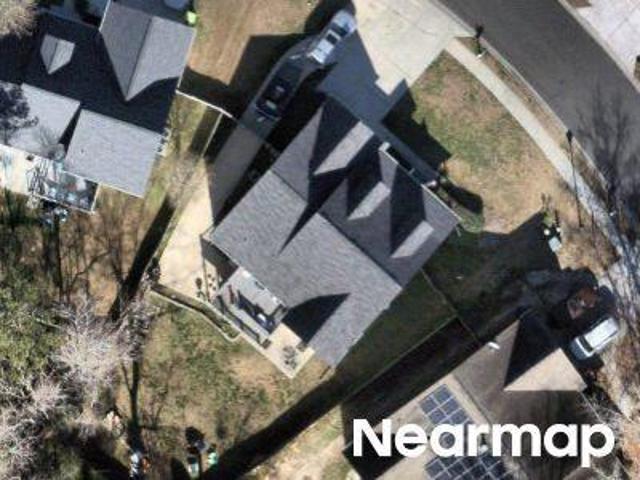
USD 469,500
171 S Reindeer Rd
View photo
House · for sale
USD 362,000
USD 203/sq.ft
New
171 S Reindeer Rd
Harmony at St James
· 1,776 sq.ft · 4 Bedrooms · 2 Baths · House
· Equipped kitchen
Harmony at St James · 1,776 sq.ft · 4 Bedrooms · 2 Baths · House · Equipped kitchen
Pond Views, Coastal Living & Just Minutes from the Beach! This beautifully maintained, original-owner home offers the perfect combination of comfort, thoughtful upgrades, and an ideal coastal location. Featuring the popular Harrisburg floor plan, this 4-bedroom, 2-bath home offers all-one-level living with a true split-bedroom design, providing added privacy with the spacious primary suite tucked away at the rear of the home. Enjoy peaceful pond views from the primary bedroom, living room, and kitchen, creating a relaxing backdrop to everyday living. The open-concept living area features attractive LVP flooring throughout, while all four bedrooms have brand-new carpet and the bathrooms feature tile flooring. The well-appointed kitchen is designed for both everyday living and entertaining, showcasing granite countertops, white cabinetry, stainless steel appliances, and a subway tile backsplash. Additional features include a gas range, tankless gas water heater, and storm shutters for ad
USD 362,000
638 Botany Loop 638
View photo
Townhouse · for sale
USD 385,000
USD 223/sq.ft
New
638 Botany Loop 638
Harmony at St James
· 1,722 sq.ft · 3 Bedrooms · 2 Baths · Townhouse
· Garden · Equipped kitchen
Harmony at St James · 1,722 sq.ft · 3 Bedrooms · 2 Baths · Townhouse · Garden · Equipped kitchen
Welcome to the enchanting realm of Johns Bay South at Prince Creek, a delightful, carefree gated community where your heart will swiftly embrace this end unit, one-level Garden Home. As you glide from the inviting front porch into the foyer, be captivated by the elegant crown molding and charming chair rail trim. At the forefront of this thoughtfully designed split floor plan, two spacious bedrooms and a full guest bath await your discovery. Venturing further inside, you’ll be embraced by an open and airy living area, showcasing a kitchen adorned with a pantry closet, a central island for added prep space and storage, shimmering granite countertops, ample cabinetry, and a harmonious backsplash. Don’t overlook the expansive breakfast bar, perfectly accommodating five eager diners. Adjacent to the kitchen, the bright and inviting formal dining room is bathed in light from its delightful bay window, complete with crown molding, offering abundant space for family and friends to congregate.
USD 385,000
1833 Crooked Pine Dr. D 3
View photo
Townhouse · for sale
USD 199,900
USD 162/sq.ft
New
1833 Crooked Pine Dr. D 3
Harmony at St James
· 1,227 sq.ft · 2 Bedrooms · 1 Bath · Townhouse
· Balcony · Equipped kitchen
Harmony at St James · 1,227 sq.ft · 2 Bedrooms · 1 Bath · Townhouse · Balcony · Equipped kitchen
Welcome to this beautifully updated 2-bedroom, 1.5-bathroom townhome, thoughtfully designed for comfort, convenience, and relaxed coastal living. Modern Upgrades & Thoughtful Details. Step inside to an inviting main level featuring durable, low-maintenance LVP flooring that flows seamlessly throughout the open living space. The kitchen comes equipped with newer appliances, making meal prep and entertaining a breeze. For a modern, polished aesthetic, all popcorn ceilings have been professionally scraped and smoothed throughout the home (with the exception of the spare room). A conveniently located half bathroom on the main floor is perfect for guests and everyday functionality. Comfortable Upstairs Retreat. Head upstairs where both bedrooms offer privacy away from the main living area. The spacious primary bedroom features matching LVP flooring and its own private balcony—an ideal spot to sip your morning coffee or catch the evening breeze. The secondary bedroom offers flexible space fo
USD 199,900
721 3rd Ave. S
View photo
House · for sale
USD 515,000
USD 244/sq.ft
New
721 3rd Ave. S
Harmony at St James
· 2,110 sq.ft · House
· Garden · Deck · Parking
Harmony at St James · 2,110 sq.ft · House · Garden · Deck · Parking
Live in one and lease the other! Well maintained duplex in Surfside Beach, SC. 1 block from restaurants, 1 mile from the Atlantic Ocean and Surfside pier. No flood insurance required and NO HOA. Unit.A HVAC new in 2019, new deck, new paint, roof replaced 2024. Largest of the two units, with a bonus flex room for 3rd bedroom or living space. Walk in closet, laundry room, granite countertops, stainless steel appliances. Walk out private fenced back yard & deck. Unit.B HVAC new in 2020, new paint, new roof 2024. Smaller of the two units with ample storage, granite countertops, stainless steel appliances. Dining room. Screened porch. Fenced in private back yard. Ample parking for both units and guest out front. Large lot. Buyer to verify measurements
USD 515,000
276 Lassoed Circle
View photo
House · for sale
USD 419,900
USD 242/sq.ft
New
276 Lassoed Circle
Harmony at St James
· 1,733 sq.ft · 3 Bedrooms · 2 Baths · House
· Equipped kitchen · Parking
Harmony at St James · 1,733 sq.ft · 3 Bedrooms · 2 Baths · House · Equipped kitchen · Parking
Perched at the very highest elevation in Murrells Inlet's intimate 50-home Ranch Haven community, this home proves that single-level coastal living doesn't have to mean compromising on custom luxury or paying high HOA fees. Skip the dust, delays, and thousands in post-closing upgrades required by standard new construction. Built in 2024 and thoughtfully elevated by its current owners, this all-single-level residence greets you with crisp curb-scaping, full gutters, an extended driveway for effortless extra parking, and seamless LVP flooring with zero carpet throughout. Inside, natural light pours across an open-concept great room anchored by a statement windmill ceiling fan and wide triple-panel sliding glass doors. The designer kitchen pairs crisp white shaker cabinetry, polished granite countertops, a glossy white picket-tile backsplash, and rustic lantern pendants with stainless steel appliances—including a double-oven gas range. Even better, the owners upgraded the kitchen with cus
USD 419,900
1940 Fairleigh Way
View photo
House · for sale
USD 624,990
USD 225/sq.ft
New
1940 Fairleigh Way
Harmony at St James
· 2,766 sq.ft · 4 Bedrooms · 3 Baths · House
Harmony at St James · 2,766 sq.ft · 4 Bedrooms · 3 Baths · House
Timeless coastal style meets modern convenience in this beautiful Poplar new home with a wrap around porch. Live near great schools, popular Market Common, & the beach. Walk to major retailers at SayeBrook Town Square. The SayeBrook Park Amenities Center will inspire you to swim laps, play pickleball, & gather with friends. We include an exceptional 10yr Home Warranty with 5-year water infiltration and leak protection. Photos are of a model home for representational purposes only, and may show different options and upgrades selected
USD 624,990
193 Olde Towne Way 4
View photo
Townhouse · for sale
USD 234,500
USD 155/sq.ft
New
193 Olde Towne Way 4
Harmony at St James
· 1,507 sq.ft · 2 Bedrooms · 2 Baths · Townhouse
· Garden · Office room · Equipped kitchen
Harmony at St James · 1,507 sq.ft · 2 Bedrooms · 2 Baths · Townhouse · Garden · Office room · Equipped kitchen
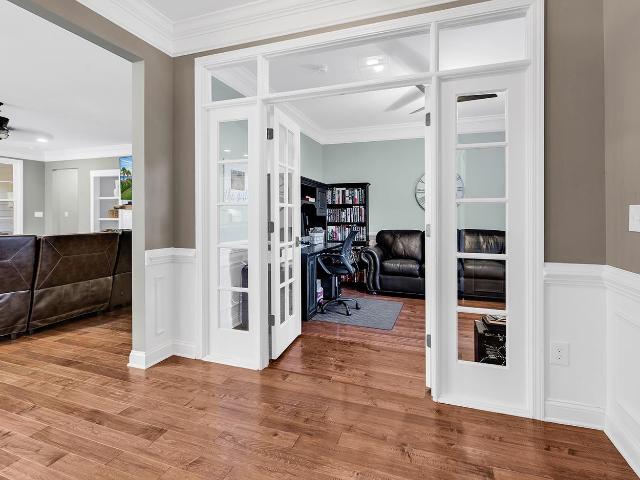
Welcome to Wellington! This well-maintained 2-bedroom, 2.5-bath townhome features a versatile flex room on the first floor, offering additional space for an office, hobby room, or other needs. The open layout connects the great room, kitchen, and dining area, creating a comfortable space for everyday living and entertaining. The kitchen features granite countertops, stainless steel appliances, French-door refrigerator, center island, pendant lighting, pantry, and additional storage under the stairs. Just off the living area, the screened porch overlooks a wooded backdrop, providing a peaceful setting to relax. The fenced backyard is pet-friendly and features low-maintenance artificial turf installed in 2025. Upstairs, the spacious primary bedroom includes a tray ceiling, recessed lighting, walk-in closet, and private bath with double sinks and a walk-in shower. The second bedroom has its own private bathroom and linen closet. A separate upstairs laundry room includes a full-size washer
USD 234,500
1598 Palmina Loop C
View photo
Townhouse · for sale
USD 275,000
USD 174/sq.ft
1598 Palmina Loop C
Harmony at St James
· 1,572 sq.ft · 3 Bedrooms · 2 Baths · Townhouse
· Garden · Equipped kitchen
Harmony at St James · 1,572 sq.ft · 3 Bedrooms · 2 Baths · Townhouse · Garden · Equipped kitchen
Welcome to Cameron Village Garden Homes! Located at 1598. C Palmina Loop, this 3-bedroom, 2-bath home welcomes you with a private, gated courtyard. Inside, cathedral ceilings give the open living and dining areas a spacious feel. The large kitchen features a center island with prep space, a breakfast bar for casual seating, and a breakfast nook for everyday meals. Enjoy morning coffee or unwind at the end of the day on the Eze-Breeze back porch overlooking the pond. The HOA handles lawn care and exterior maintenance, leaving you more time to enjoy the community amenities, nearby shopping, golf courses, and the beach
USD 275,000
600 Chamberlin Rd
View photo
House · for sale
USD 834,900
USD 229/sq.ft
600 Chamberlin Rd
Harmony at St James
· 3,638 sq.ft · 4 Bedrooms · 3 Baths · House
· Fireplace · Equipped kitchen
Harmony at St James · 3,638 sq.ft · 4 Bedrooms · 3 Baths · House · Fireplace · Equipped kitchen
Experience upscale living in this beautifully appointed 4-bedroom, 3.5-bath home in the gated Intracoastal Waterway community of Cypress River Plantation. Thoughtfully designed with an impressive collection of upgrades, elegant finishes, and plenty of space to spread out, this home offers the perfect combination of comfort, functionality, and privacy. The spacious open-concept floor plan welcomes you with an abundance of natural light and beautiful details throughout. At the heart of the home, the designer kitchen features stainless steel appliances, a gas range, and an inviting layout that flows seamlessly into the main living area. The living room is an ideal place to gather, complete with a cozy fireplace and custom built-in shelving. The desirable split-bedroom layout offers the primary suite and an additional bedroom on the first floor, while two more bedrooms and a bonus room are located upstairs. The expansive primary suite provides a relaxing retreat, complete with its own sitt
USD 834,900
6026 Ranch View Dr
View photo
House · for sale
USD 429,900
USD 248/sq.ft
6026 Ranch View Dr
Harmony at St James
· 1,733 sq.ft · 3 Bedrooms · 2 Baths · House
· Parking
Harmony at St James · 1,733 sq.ft · 3 Bedrooms · 2 Baths · House · Parking
Welcome to 6026 Ranch View Dr. In the Farm @ Timberlake, a beautifully cared-for, single-owner home offering a peaceful lakefront setting and thoughtful improvements throughout. One of the true highlights of the home is the rear 3-season room overlooking the lake, creating a wonderful place to start the day while enjoying beautiful sunrise views or simply relax and take in the peaceful setting. The home has been exceptionally well maintained, with numerous improvements designed to add comfort, convenience, and functionality. The rear porch features tile flooring, vinyl sliding panels, and shades, allowing the space to be enjoyed throughout much of the year. Additional exterior improvements include an irrigation system, hurricane panels for the windows and doors, a storm door with an interchangeable screen panel, sealed concrete on the garage floor, driveway, and walkway, and tile flooring at the front entry. Inside, the home features cellular window shades throughout, including opaque
USD 429,900
169 Creek Harbour Circle
View photo
House · for sale
USD 1,950,000
USD 406/sq.ft
169 Creek Harbour Circle
Harmony at St James
· 4,801 sq.ft · 5 Bedrooms · 5 Baths · House
· Fireplace · Equipped kitchen · Parking
Harmony at St James · 4,801 sq.ft · 5 Bedrooms · 5 Baths · House · Fireplace · Equipped kitchen · Parking
An Exceptional Opportunity in Creek Harbour! Welcome to an extraordinary residence that combines timeless elegance, impressive scale, and exceptional quality. Standing among the largest and finest homes in the gated neighborhood of Creek Harbour in Prince Creek. This remarkable property presents a rare opportunity to experience an elevated standard of living. This Brand New construction from one of Grand Strands most reputable builders features 5 spacious bedrooms, 5 bathrooms, and an impressive 3-car garage, this home offers exceptional space, comfort, and versatility. Living room features an electric fireplace and views of the pond. From its striking architectural presence to its beautifully appointed interior, every detail reflects quality, sophistication, and attention to detail. The stunning kitchen features elegant cabinetry, stainless steel appliances, an expansive center island, and an open layout ideal for both everyday living and entertaining. Adding even more value is a priv
USD 1,950,000
266 Lockland Dr 37
View photo
Townhouse · for sale
USD 278,500
USD 139/sq.ft
266 Lockland Dr 37
Harmony at St James
· 1,991 sq.ft · 3 Bedrooms · 2 Baths · Townhouse
· Office room · Equipped kitchen
Harmony at St James · 1,991 sq.ft · 3 Bedrooms · 2 Baths · Townhouse · Office room · Equipped kitchen
January Estimated Completion. Welcome to this beautifully designed 3-bedroom, 2.5-bath townhome offering 1,982 square feet of thoughtfully planned living space, located less than 10 minutes from the beach! The main level features a spacious primary suite for convenient single-level living, along with luxury vinyl plank flooring, 9-foot ceilings, and abundant natural light throughout. The open-concept kitchen showcases quartz countertops, stainless steel appliances, and ample cabinetry—perfect for entertaining or everyday living. The primary bedroom offers a generous walk-in closet and a private en-suite bath with double sinks and a walk-in shower. Upstairs, you’ll find two additional bedrooms, a versatile loft space ideal for a home office or second living area, and a full bath. Large windows throughout the home create a bright, airy feel. Enjoy low-maintenance coastal living with access to a beautiful community pool and close proximity to shopping, dining, golf, entertainment, and all
USD 278,500
230 Melody Gardens Dr
View photo
House · for sale
USD 465,000
USD 297/sq.ft
230 Melody Gardens Dr
Harmony at St James
· 1,561 sq.ft · 3 Bedrooms · 2 Baths · House
· Garden · Equipped kitchen
Harmony at St James · 1,561 sq.ft · 3 Bedrooms · 2 Baths · House · Garden · Equipped kitchen
Welcome to your dream home! Nestled in one of the most desirable locations, this pristine property encompasses 3 bedrooms, and 2 baths. From the moment you step inside, you will be captivated by the open-concept design that floods the space with natural light, creating an inviting atmosphere that’s perfect for both relaxation and entertaining. The heart of the home features a generous living area seamlessly connected to the dining space and kitchen, perfect for hosting family gatherings or cozy nights in. Escape to your master bedroom, complete with an ensuite featuring a dual vanity, a separate toilet closet, and a walk-in shower. This personal retreat provides the ultimate comfort and privacy. This property comes beautifully furnished, making it ideal for those looking to start their coastal lifestyle right away. Living here means enjoying a vibrant lifestyle filled with activities and recreation. The gated community features a wealth of amenities designed to enhance your living expe
USD 465,000
136 Knotty Pine Way
View photo
House · for sale
USD 869,900
USD 302/sq.ft
136 Knotty Pine Way
Harmony at St James
· 2,874 sq.ft · 4 Bedrooms · 4 Baths · House
· Garden · Parking · Fireplace · Equipped kitchen
Harmony at St James · 2,874 sq.ft · 4 Bedrooms · 4 Baths · House · Garden · Parking · Fireplace · Equipped kitchen
If you've been looking for a private wooded backyard, a screen porch with a fireplace, AND a 3 car garage right in Murrells Inlet. Well, you've found it! Complete with ICW access, Southern Charm, and Lowcountry living in the gated community of Collins Creek Landing. This beautifully maintained home offers privacy, inviting living spaces, and a floor plan designed for both everyday living and entertaining. Imagine mornings with coffee on the screened porch and cozy evenings relaxing beside the outdoor gas fireplace! Inside, you'll find 2,880 heated square feet with beautiful hardwood floors, neutral finishes, and an easy, natural flow. The kitchen features white cabinetry, granite countertops, and updated appliances. With four bedrooms and four full bathrooms, the thoughtfully designed layout includes a main-level primary suite and a second downstairs bedroom that makes a wonderful guest retreat with access to a full bathroom. Upstairs, two more bedrooms and an expansive bonus room with
USD 869,900
1418 Lancaster Way
View photo
House · for sale
USD 614,000
USD 274/sq.ft
1418 Lancaster Way
Harmony at St James
· 2,239 sq.ft · 3 Bedrooms · 2 Baths · House
· Office room · Equipped kitchen
Harmony at St James · 2,239 sq.ft · 3 Bedrooms · 2 Baths · House · Office room · Equipped kitchen
Saussy Burbank is a popular regional builder in the North Carolina and South Carolina markets building Low Country/Coastal Style homes. Known for quality construction and architectural details. Customer service is tops with Saussy Burbank! This low country home features a spacious living room, formal dining room, oversized laundry room and a generous main level primary suite. Upstairs, you'll find two additional bedrooms, a full bathroom, and a loft perfect for guests, a home office or a second living space. The gourmet kitchen is a Chef's dream, boasting a natural gas cooktop with hood vent, built-in wall oven/microwave, and a sink beneath an exterior window. Timberlake cabinetry, a stylish backsplash, pendant lighting above the island, and upgraded granite countertops finish the beautiful kitchen. Upgraded LVP flooring flows throughout the mail level and continues into the first floor primary bedroom and second floor loft. James Hardie fiber cement siding, raised foundations, attract
USD 614,000
180 Summerlight Dr
View photo
House · for sale
USD 625,000
USD 265/sq.ft
180 Summerlight Dr
Harmony at St James
· 2,357 sq.ft · 4 Bedrooms · 3 Baths · House
· Equipped kitchen
Harmony at St James · 2,357 sq.ft · 4 Bedrooms · 3 Baths · House · Equipped kitchen
Welcome home! 180 Summerlight Drive is thoughtfully designed and offers 4 bedrooms plus a den, 3 full bathrooms, and over 2,300 square feet of comfortable living space. This home features a modern design with an open-concept layout that seamlessly connects the main living areas. The stunning kitchen is the heart of the home, showcasing a large center island, gorgeous quartz countertops, stainless steel appliances, an eat-in dining area, and a large walk-in pantry. The spacious living room is flooded with natural light from the floor to ceiling windows and sliding glass doors which lead to the relaxing screened porch. The spacious primary suite showcases a tray ceiling, walk-in closet, and private bathroom with double sinks and custom-tiled glass shower. Two additional bedrooms and another full bath complete the first floor living space. The second floor offers additional living space which can function well as a guest suite and includes an oversized, den and full bathroom. This spaciou
USD 625,000
822 Main Sail Ct
View photo
House · for sale
USD 349,900
USD 338/sq.ft
822 Main Sail Ct
Harmony at St James
· 1,033 sq.ft · 2 Bedrooms · 2 Baths · House
· Garden · Deck · Equipped kitchen
Harmony at St James · 1,033 sq.ft · 2 Bedrooms · 2 Baths · House · Garden · Deck · Equipped kitchen
You can change a home. You can't change its location. And this one puts you just minutes from the beach. Located east of Business 17 in the desirable Salters Cove community, 822 Main Sail Court offers the comfort and privacy of a single family home just a short walk or golf cart ride from Garden City Beach. This inviting single level home features 2 bedrooms, 2 full bathrooms, and approximately 1,044 square feet of living space, making it an appealing choice for a primary residence, second home, or coastal getaway. Inside, the spacious living area, dedicated dining space, and functional kitchen offer a comfortable layout with the opportunity to make the space your own. The primary suite features a private bathroom with double sinks, a separate shower, and a tub. Start your mornings with coffee on the covered front porch, spend afternoons relaxing on the spacious rear deck, and end your evenings with a short walk or golf cart ride to catch a beautiful coastal sunset. An attached one car
USD 349,900

Get email alerts

Don't miss out: be the first to know about new properties

The alert was correctly created

On subscribing you accept the conditions of use and the privacy policy
Alert
Receive new ads in your inbox
Save this search
Receive alerts for new listings

We'll send you an email when we have new properties for: "Houses for sale in Harmony at St James"

The alert was correctly created

Victoria Station, Myrtle Beach CCD Horry County South Carolina
Charleston Lakes
Get email alerts and be the first to see new listings
Required field
On subscribing I accept the terms of the privacy policy
Perfect! You'll soon start receiving new listings via email
Alert
Receive an email when we have new ads for Houses for sale in Harmony at St James
Save this search
Filters

Bedrooms

Size (sq.ft)

sq.ft
sq.ft

Price

USD
USD

Property type

Bathrooms

Clear all filters
Receive notifications when new entries are published.