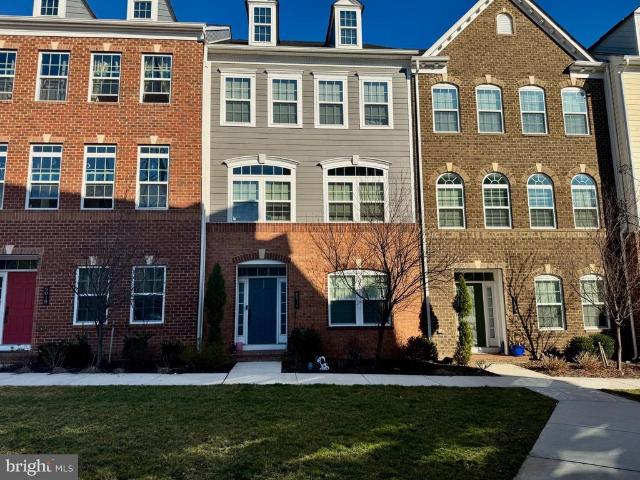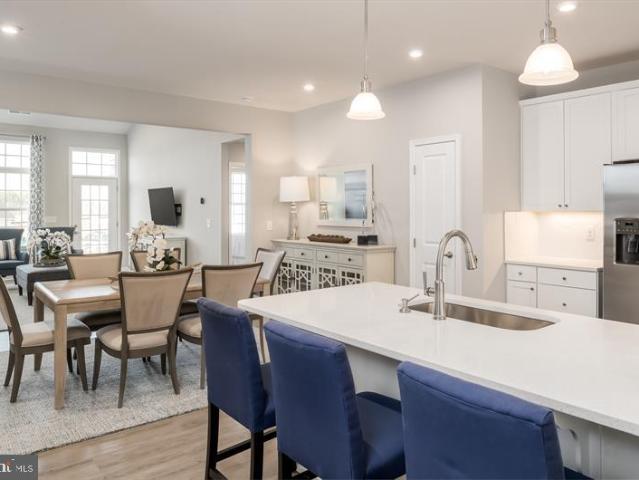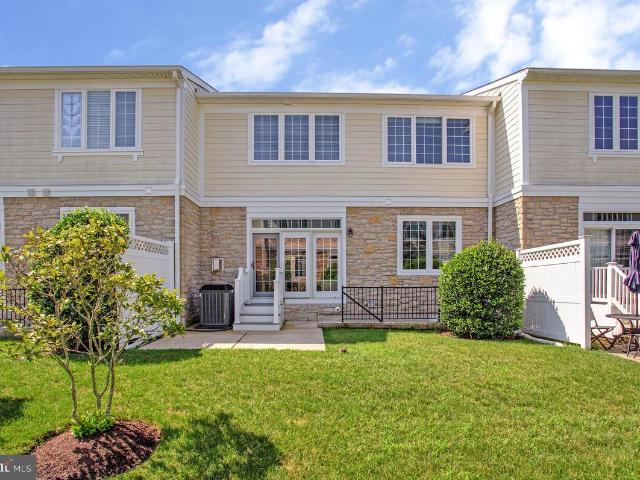
146 apartments for sale in Harper's Choice

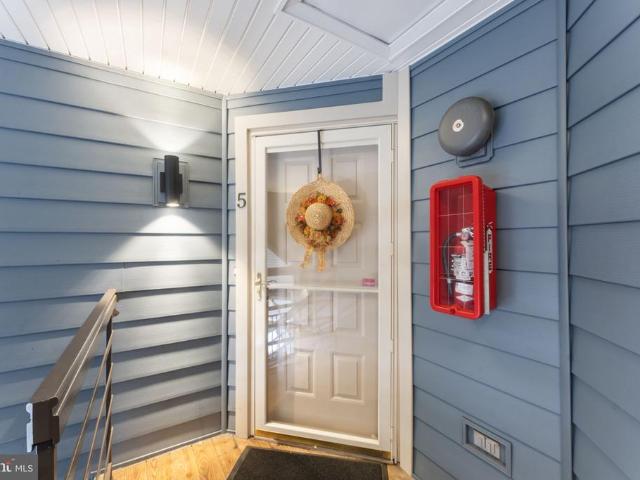
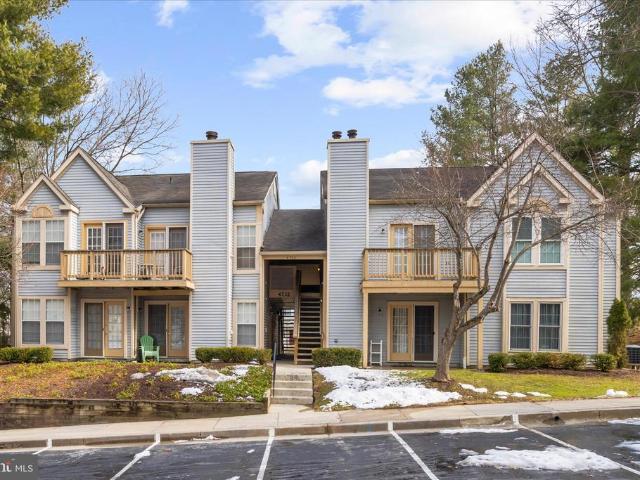
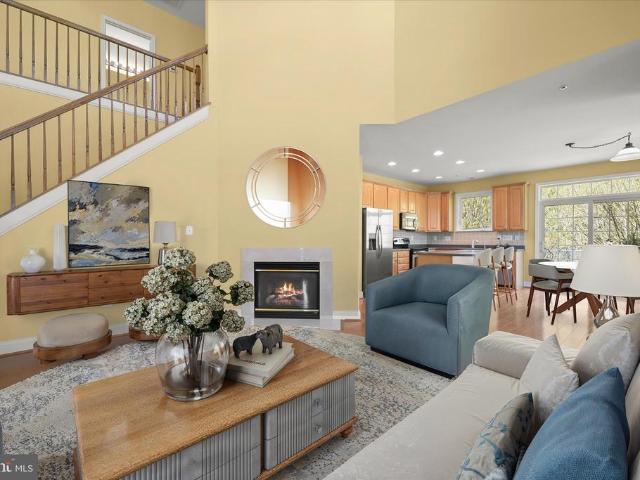
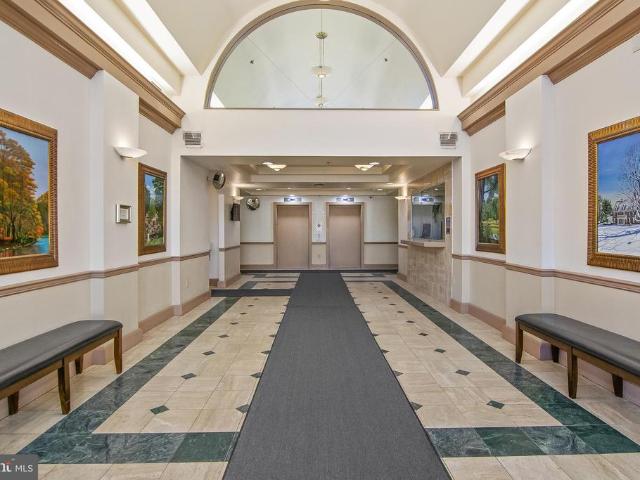
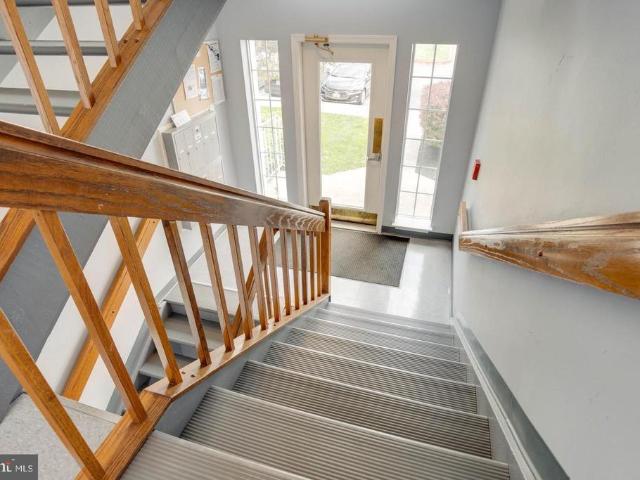
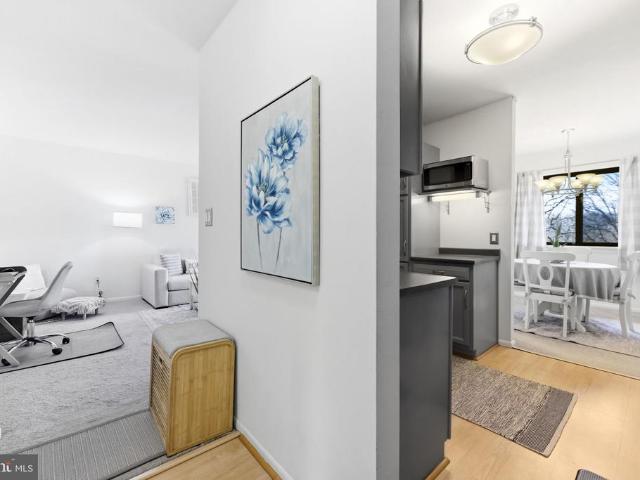
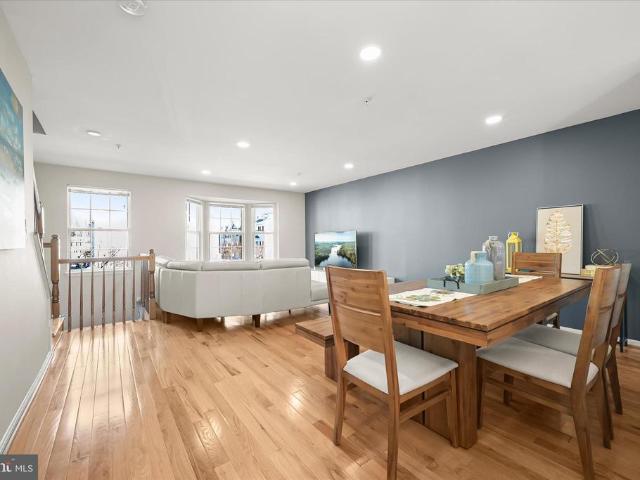
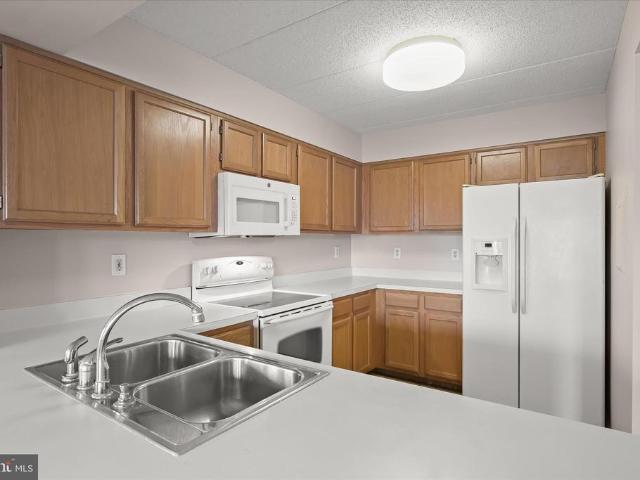
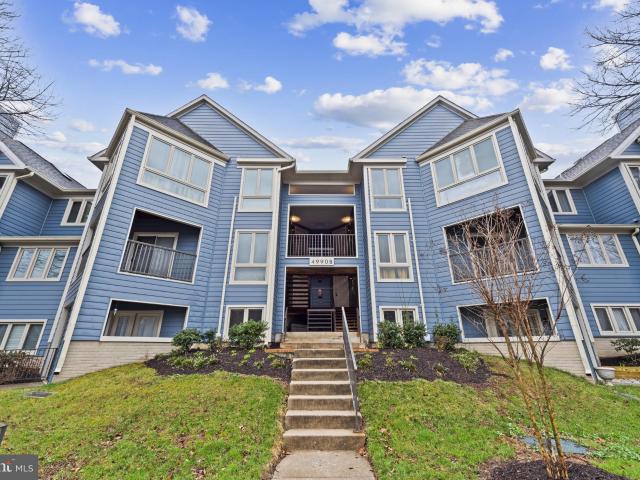
4990 Dorsey Hall Dr, Unit B2, Ellicott City, MD 21042 | MLS #MDHW2066
View photo
Condo · for sale
USD 299,900
USD 238/sq.ft
4990 Dorsey Hall Dr, Unit B2, Ellicott City, MD 21042 | MLS #MDHW2066
Harper's Choice
· 1,259 sq.ft · 3 Bedrooms · 2 Baths · Condo
· Patio · Office room · Fireplace · Equipped kitchen
Harper's Choice · 1,259 sq.ft · 3 Bedrooms · 2 Baths · Condo · Patio · Office room · Fireplace · Equipped kitchen
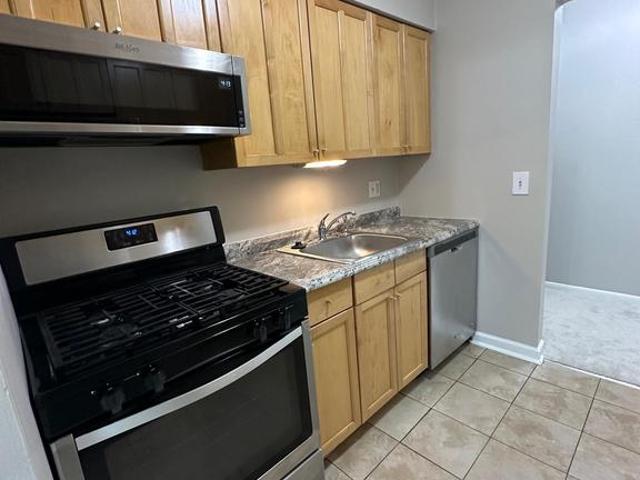
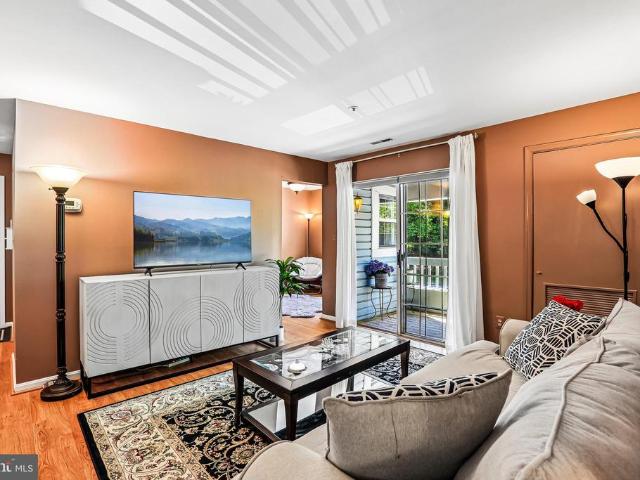
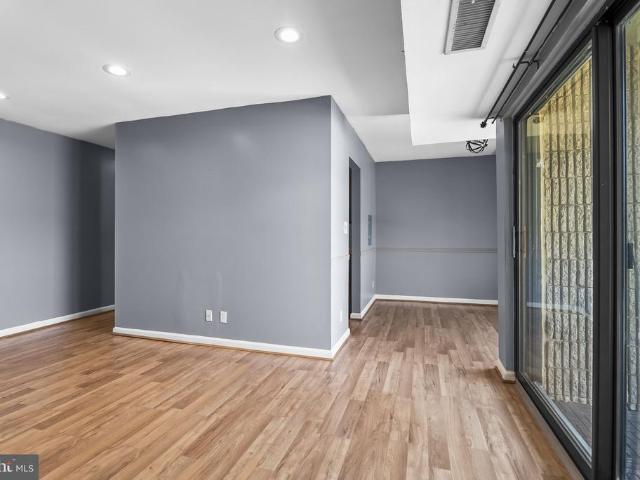
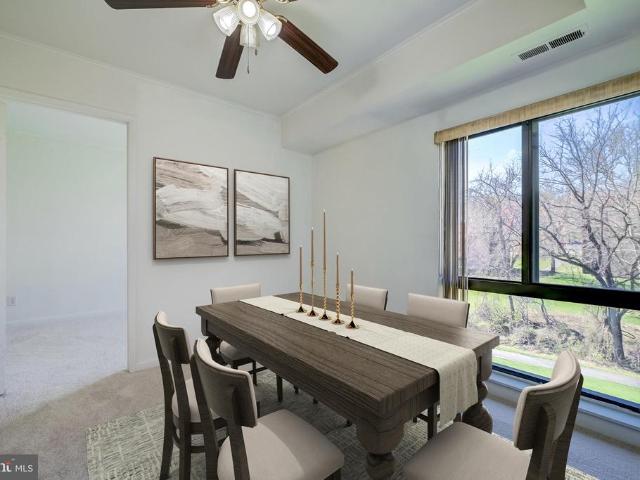
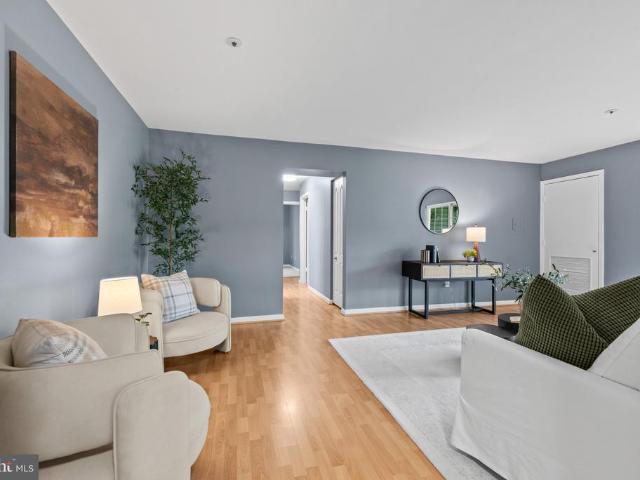
Welcome to effortless main-level living in the heart of Dorsey Hall! This spacious 3-bedroom, 2-bath condo offers comfort, convenience, and an ideal layout for today’s lifestyle. Walk.Out with 2 patios leading to grass areas offer easy access to outdoors. The third bedroom provides wonderful flexibility—perfect as a home office, den, or guest space. A rare bonus in condo living, this home features a true separate laundry room, offering additional space and practicality. Wide doorways, thoughtfully placed accessibility features, and a large walk-in shower in the primary suite add ease and comfort throughout the home. The kitchen is beautifully appointed with granite countertops and stainless steel appliances, opening to a dining area that flows seamlessly into the living room. A cozy three-sided wood-burning fireplace anchors the space, creating a warm and inviting atmosphere for gatherings or quiet evenings at home. Sliding doors lead to a private patio—perfect for morning coffee or un
USD 299,900
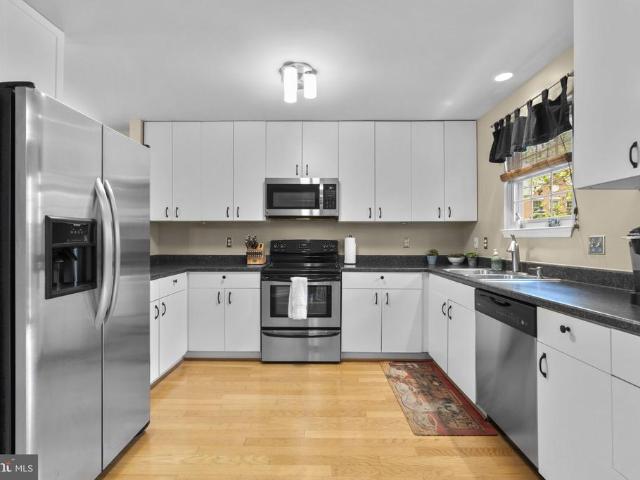
7361 Eden Brook Drive
12 pictures
Condo · for sale
USD 484,900
USD 256/sq.ft
7361 Eden Brook Drive
Harper's Choice
· 1,894 sq.ft · 3 Bedrooms · 2 Baths · Condo
· Garden · Deck · Fireplace · Equipped kitchen · Parking
Harper's Choice · 1,894 sq.ft · 3 Bedrooms · 2 Baths · Condo · Garden · Deck · Fireplace · Equipped kitchen · Parking
Mustsee garage, end unit townhome in sought after Kings Contrivance, Columbia! Endless improvements and a sun filled open floorplan featuring: new roof (2019); replaced Carrier HVAC (2011); replacement windows; gorgeoushardwood floors throughout the lower and main levels; expansive eat-in kitchen w/upgraded counters, 42' cabinets, stainless steel appliances, and a slider leading to the oversized deck; family room w/warm wood burning fireplace; open dining room w/bright bay window bump-out; main level powder room w/pedestal sink; upper level w/3 bedrooms, 2 updated full bathrooms and soaring vaulted ceilings throughout; spacious walk-in closet in primary bedroom; primary bathroom w/oversized soaking tub and updated granite vanity; 2nd full bathroom w/updated granite vessel sink; fully finished lower level w/welcoming foyer, oversizedrec room, laundry room, utility room and walk-out w/new sliding glass door (2024) to fenced in rear yard. Ample parking. Community fee includes lawn mowing
USD 484,900
4990 Dorsey Hall Drive # C 5
12 pictures
Condo · for sale
USD 337,500
USD 265/sq.ft
4990 Dorsey Hall Drive # C 5
Harper's Choice
· 1,270 sq.ft · 2 Bedrooms · 2 Baths · Condo
· Office room
Harper's Choice · 1,270 sq.ft · 2 Bedrooms · 2 Baths · Condo · Office room
Spacious and beautifully maintained, this 2-bedroom, 2-bath residence is one of the largest units in the community. This desirable end unit is filled with plentiful natural light, creating a bright and inviting atmosphere throughout. The open layout offers comfortable everyday living and great flexibility, with the loft providing the perfect space for a home office, guest area, or additional living space. Enjoy elevated views from the second floor and a thoughtfully designed floor plan. Lovingly cared for by long-time owners, the home features numerous upgrades and is in excellent condition. Priced competitively for todays market
USD 337,500
6091 Majors Lane # 11
12 pictures
Condo · for sale
USD 195,000
USD 223/sq.ft
6091 Majors Lane # 11
Harper's Choice
· 872 sq.ft · 2 Bedrooms · 1 Bath · Condo
· Heating
Harper's Choice · 872 sq.ft · 2 Bedrooms · 1 Bath · Condo · Heating
Welcome home to this bright and inviting top-floor 2-bedroom, 1-bath condo, thoughtfully updated with fresh paint and brand-new carpeting throughout. This home offers abundant closet and storage space, central heating, and a new HVAC system installed in 2024 for year-round comfort. Gas and water included in condo fee. Surrounded by scenic walking and biking trails, this community is ideally situated near shopping, dining, Fort Meade, and the University of Maryland, with easy access to both Washington, DC and Baltimore
USD 195,000
4732 Dorsey Hall Drive # 9 903
12 pictures
Condo · for sale
USD 264,999
USD 303/sq.ft
4732 Dorsey Hall Drive # 9 903
Harper's Choice
· 872 sq.ft · 2 Bedrooms · 2 Baths · Condo
· Balcony · Fireplace · Parking
Harper's Choice · 872 sq.ft · 2 Bedrooms · 2 Baths · Condo · Balcony · Fireplace · Parking
Beautiful 2-bedroom, 2-bathroom condominium situated in the highly sought-after Dorsey Hall Community. Located on the ground level of the building, this unit offers effortless accessibility from the parking lot. The open floor plan features a spacious living room with a fireplace, while the French Door leads to a balcony. The expansive primary bedroom boasts a sizable walk-in closet and en-suite bathroom and French Doors leading to balcony. The second bedroom is also generously sized, with a fully renovated bathroom. A full-size washer and dryer are conveniently located within the unit. This condominium also includes one assigned parking spot and ample visitor parking. The Columbia Association (CPRA fee: $714/year) provides access to parks, tot lots, and recreation centers. The low condominium fee ($376/month) encompasses water, sewer, building maintenance, annual chimney cleaning, and balcony repair. The location is unbeatable, situated across from grocery stores, dining establishment
USD 264,999
8613 Falls Run Road # E
View photo
Condo · for sale
USD 280,000
USD 299/sq.ft
8613 Falls Run Road # E
Harper's Choice
· 936 sq.ft · 2 Bedrooms · 2 Baths · Condo
· Equipped kitchen
Harper's Choice · 936 sq.ft · 2 Bedrooms · 2 Baths · Condo · Equipped kitchen
Welcome to 8613 Falls Run Road Unit E, a well-maintained 2-bedroom, 2 full bath condominium offering comfortable and convenient living. This home features durable LVP flooring throughout and a functional layout designed for everyday living. The kitchen includes additional shelving for pantry and storage space, along with a dishwasher for added convenience. A washer and dryer are included. Spacious bedrooms and two full baths provide flexibility for a variety of living needs. Conveniently located near shopping, dining, commuter routes, and local amenities
USD 280,000
6087 Majors Lane # 5 K17
View photo
Condo · for sale
USD 195,000
USD 215/sq.ft
6087 Majors Lane # 5 K17
Harper's Choice
· 904 sq.ft · 2 Bedrooms · 1 Bath · Condo
· Equipped kitchen
Harper's Choice · 904 sq.ft · 2 Bedrooms · 1 Bath · Condo · Equipped kitchen
Welcome to 6087 Majors Lane #5 in the desirable community of Columbia, Marylandan inviting and well-maintained home offering comfort, convenience, and easy living. This residence features a bright, functional layout with a spacious living area that flows seamlessly into the dining space and kitchen, complete with ample cabinetry and workspace for everyday cooking and entertaining. Generously sized bedrooms provide a relaxing retreat with plenty of closet space, while the well-kept bathrooms and thoughtful finishes add to the homes overall appeal. Ideally located near shopping, dining, parks, and major commuter routes, this property is perfect for first-time buyers, downsizers, or investors seeking a low-maintenance lifestyle in a prime location
USD 195,000
5921 Tamar Drive # 11 P11
12 pictures
Condo · for sale
USD 229,900
USD 215/sq.ft
5921 Tamar Drive # 11 P11
Harper's Choice
· 1,066 sq.ft · 3 Bedrooms · 1 Bath · Condo
· Garden · Balcony · Fireplace · Equipped kitchen
Harper's Choice · 1,066 sq.ft · 3 Bedrooms · 1 Bath · Condo · Garden · Balcony · Fireplace · Equipped kitchen
Fha & va friendly! Well cared for by long term owner, this property will meet your needs for space and convenience without sacrificing the serenity of sweeping views or open space. This generously sized 3 bedroom unit features a updated kitchen with white shaker cabinetry, stainless appliances (gas cooking! )granite counters and LVP flooring. Living room adorned with woodburning fireplace for cozy nights plus access to private covered balcony to enjoy scenic views all year long. Separate dining room off living room with large window overlooking garden views. All bedrooms include large closets, the expansive primary bedroom offers a generous walk-in closet. Plenty of storage throughout to include a large walk-in storage room for your Costco hauls! Renovated bath with tub/shower featuring ceramic surround and marble look flooring will impress your guests! Condo fee includes gated entry, your gas and water usage plus all the beautiful grounds with paths throughout. HVAC replaced in 2024,
USD 229,900
8511 Coltrane Court # 204
12 pictures
Condo · for sale
USD 439,990
USD 294/sq.ft
8511 Coltrane Court # 204
Harper's Choice
· 1,496 sq.ft · 2 Bedrooms · 2 Baths · Condo
· Equipped kitchen
Harper's Choice · 1,496 sq.ft · 2 Bedrooms · 2 Baths · Condo · Equipped kitchen
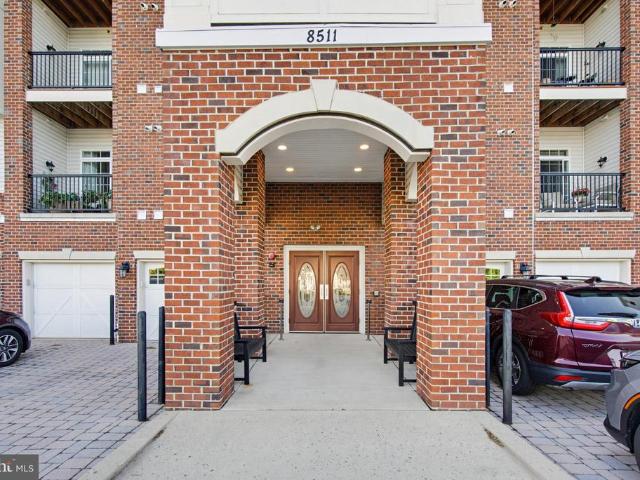
Welcome to 8511 Coltrane Court, Unit 204 a sunny, beautifully updated 2 bedroom, 2 full bathroom condo in the highly sought-after Gatherings at Ellicott Mills 55+ community. This move-in-ready home combines modern comfort with timeless design. Enter into a bright and open layout, where an abundance of natural light fills every room. The home has been updated with brand new waterproof luxury vinyl plank throughout, creating a warm and inviting atmosphere. The beautifully upgraded gourmet kitchen features stainless steel appliances, tile backsplash, and granite countertops. Just off the kitchen, a functional dining room provides the ideal space for meals and gatherings. Retreat to the spacious, sun-filled primary bedroom suite, complete with a large walk-in closet, a second closet for additional storage, and a beautifully appointed en-suite bathroom featuring dual sinks, a roman shower, and a linen closet your own private spa-like escape. A well-sized second bedroom and an additional ful
USD 439,990
8605 Falls Run Road # B
12 pictures
Condo · for sale
USD 275,000
USD 232/sq.ft
8605 Falls Run Road # B
Harper's Choice
· 1,184 sq.ft · 3 Bedrooms · 2 Baths · Condo
· Patio · Swimming pool · Parking
Harper's Choice · 1,184 sq.ft · 3 Bedrooms · 2 Baths · Condo · Patio · Swimming pool · Parking
Open house canceled! Rarely available 3BR, 2BA first-floor condo in sought-after Ellicott City! Offering nearly 1,200 sq ft of freshly painted living space with brand-new carpet, this bright and inviting home features a walkout patio that opens to a peaceful green space with no homes directly behindperfect for relaxing, entertaining, or enjoying time with pets. The spacious primary suite includes a private full bath, while two additional bedrooms and a second full bath provide flexible living options. Additional highlights include an in-unit washer and dryer, an assigned parking space, and plenty of visitor parking. Enjoy a range of community amenities, including a SWIMMING POOL, walking paths, playground/tot lot, and a rentable clubhouse. Ideally located just minutes from Rt. 100, US-29, I-95, and I-295, and less than a mile from Shipleys Grant Shopping Center, offering a variety of dining, shopping, and entertainment. Condo fee includes water!
USD 275,000
8782 Endless Ocean Way # 59
12 pictures
Condo · for sale
USD 689,000
USD 166/sq.ft
8782 Endless Ocean Way # 59
Harper's Choice
· 4,133 sq.ft · 4 Bedrooms · 3 Baths · Condo
· Deck · Fireplace · Equipped kitchen · Parking
Harper's Choice · 4,133 sq.ft · 4 Bedrooms · 3 Baths · Condo · Deck · Fireplace · Equipped kitchen · Parking
Welcome to 8782 Endless Oceans Way #59, a stunning residence tucked within the coveted 55+ gated community of Snowden Overlook. Showcasing charming stone and vinyl siding and a spacious two-car garage, this home offers a perfect blend of style, comfort, and easy living. Inside, rich hardwood flooring, plush carpeting, and soaring ceilings create a warm and inviting atmosphere throughout. A dramatic two-story foyer opens to a spectacular living room anchored by a cozy fireplace, setting the stage for both everyday living and entertaining. The eat-in kitchen is thoughtfully designed with Corian countertops, a center island with breakfast bar, decorative backsplash, ample cabinetry, and a casual dining area with direct access to the deck. The main-level primary suite provides comfort and convenience, featuring private deck access, a walk-in closet, and a well-appointed en-suite bath. A laundry room, powder room, and interior access to the garage complete the main level. Upstairs, a spacio
USD 689,000
7317 Eden Brook Drive # 605
12 pictures
Condo · for sale
USD 260,000
USD 232/sq.ft
7317 Eden Brook Drive # 605
Harper's Choice
· 1,119 sq.ft · 2 Bedrooms · 2 Baths · Condo
· Office room · Balcony · Fireplace · Equipped kitchen
Harper's Choice · 1,119 sq.ft · 2 Bedrooms · 2 Baths · Condo · Office room · Balcony · Fireplace · Equipped kitchen
Open House. Sunday, April 12th, 2-4 pm*Welcome to 7317 Eden Brook Drive #605, a beautifully maintained 2-bedroom, 2-bath condo in the desirable Kings Gate Place community of Columbia. Offering over 1,100 square feet of comfortable living space, this home combines functionality, convenience, and access to exceptional amenities. Inside, youll find a spacious kitchen with ample cabinetry and prep space, seamlessly flowing into the open-concept living and dining areasperfect for both everyday living and entertaining. The inviting living room is anchored by a cozy fireplace, creating a warm and welcoming atmosphere, while the adjacent dining area offers flexibility for formal dining, a home office, or additional lounge space. Step outside to your private balcony, an ideal spot to enjoy morning coffee or unwind at the end of the day. The well-designed layout includes two generously sized bedrooms and two full bathrooms, including a primary suite with its own private bath. Kings Gate Place of
USD 260,000
8353 Montgomery Run Road # F
View photo
Condo · for sale
USD 285,000
USD 262/sq.ft
8353 Montgomery Run Road # F
Harper's Choice
· 1,087 sq.ft · 2 Bedrooms · 2 Baths · Condo
· Equipped kitchen
Harper's Choice · 1,087 sq.ft · 2 Bedrooms · 2 Baths · Condo · Equipped kitchen
Welcome to this inviting condo in the heart of Ellicott City! This bright and spacious 2-bedroom, 2-bath unit offers a comfortable and functional layout with generous living space. The kitchen features granite countertops, white cabinetry, and a stainless steel refrigerator, along with an in-unit washer and dryer, flowing seamlessly into the dining and living areasperfect for everyday living and entertaining. Both bedrooms are well-sized, including a primary suite with a private full bath. The community is well-maintained and offers a pleasant living environment. Conveniently located with easy access to major highways, shopping, dining, and more. A great opportunity for homeowners or investors alike. Some photos have been enhanced using AI to remove personal belongings
USD 285,000
6027 Majors Lane # 5
12 pictures
Condo · for sale
USD 185,000
USD 229/sq.ft
6027 Majors Lane # 5
Harper's Choice
· 807 sq.ft · 1 Bedroom · 1 Bath · Condo
· Balcony · Equipped kitchen · Swimming pool · Parking
Harper's Choice · 807 sq.ft · 1 Bedroom · 1 Bath · Condo · Balcony · Equipped kitchen · Swimming pool · Parking
Welcome to Treover Condominiums in the heart of Columbia! This meticulously maintained top-floor 1 bedroom, 1 bath condo is the perfect place to call home. The open-concept living and dining area offers natural light throughout, creating a warm and inviting space for relaxing or entertaining. The updated kitchen features stainless steel appliances, disposal, and ample cabinet and countertop space. The bedroom includes a walk-in closet, and the full bath is beautifully updated with tile, fresh paint, and a tub/shower combination. Step outside to a private balcony overlooking peaceful greenery. Additional conveniences include in-building laundry, one assigned parking space, a private gated community entrance, and a separate storage unit. Pool membership is available through the Columbia Association, and youll love the nearby walking paths, parks, and outdoor amenities that make Columbia living so special. Showing will begin on Monday, March 16th
USD 185,000
8811 Goose Landing Circle
12 pictures
Condo · for sale
USD 450,000
USD 251/sq.ft
8811 Goose Landing Circle
Harper's Choice
· 1,787 sq.ft · 3 Bedrooms · 2 Baths · Condo
· Deck · Equipped kitchen
Harper's Choice · 1,787 sq.ft · 3 Bedrooms · 2 Baths · Condo · Deck · Equipped kitchen
Major renovations in 2020. Hvac (2018), Newer Roof, Hardwood Floors throughout. Easy access to Rt 100, Rt 29, & Rt 40. No cpra. Beautifully maintained townhome in a great location. This inviting home features a walkout lower level, hardwood flooring throughout the main and upper levels, and a neutral color palette that complements any style. The sun-filled open floor plan offers spacious living and dining areas, perfect for everyday living and entertaining. The chefs kitchen is equipped with granite countertops, stainless steel appliances, and a bright breakfast nook with sliding door access to an expansive deck, ideal for outdoor dining or relaxing. Upstairs, hardwood floors continue through all three bedrooms, including a spacious primary suite with a walk-in closet and en suite bath. Two additional bedrooms and a full hall bathroom complete the upper level. The fully finished walkout lower level provides a comfortable family room and convenient powder room, adding flexible living sp
USD 450,000
7317 Eden Brook Drive # H 305
12 pictures
Condo · for sale
USD 275,000
USD 245/sq.ft
7317 Eden Brook Drive # H 305
Harper's Choice
· 1,119 sq.ft · 2 Bedrooms · 2 Baths · Condo
· Balcony · Fireplace · Equipped kitchen · Parking
Harper's Choice · 1,119 sq.ft · 2 Bedrooms · 2 Baths · Condo · Balcony · Fireplace · Equipped kitchen · Parking
Spacious 2-bedroom, 2-bath condo located in the vibrant Columbia community, offering a bright and airy open floor plan, updated with fresh paint and new flooring throughout. Ideal for everyday living and entertaining. Updated with new flooring and fresh paint throughout, this condo includes sun-filled living and dining areas showcasing beautiful light flooring, a cozy gas fireplace, and a soothing neutral color palette, offering access to a private balcony for relaxing outdoors. Wood cabinetry, abundant counter space, and generous storage are featured in the kitchen, complemented by a convenient pass-through to the main living area. The primary bedroom suite includes a walk-in closet and an en-suite full bathroom with a soaking tub. A second bedroom, additional full bathroom, and in-unit laundry complete the home. The unit conveys with an assigned parking space and access to convenient community EV charging stations. Enjoy community amenities including a clubhouse with a fitness center
USD 275,000
8861 Shining Oceans Way # 27
12 pictures
Condo · for sale
USD 650,000
USD 153/sq.ft
8861 Shining Oceans Way # 27
Harper's Choice
· 4,230 sq.ft · 3 Bedrooms · 3 Baths · Condo
· Patio · Fireplace · Equipped kitchen · Parking
Harper's Choice · 4,230 sq.ft · 3 Bedrooms · 3 Baths · Condo · Patio · Fireplace · Equipped kitchen · Parking
Your new 55+ lifestyle awaits here nestled within this highly desired gated community of Snowden Overlook, this gracious villa invites you to embrace a maintenance-free lifewithout giving up the space and sophistication you deserve. Tucked toward the back of the community for added privacy, this home offers a private garage, two-car driveway, and generous guest parking. With peaceful wooded views across the street, every arrival feels like a retreat. Step inside and be greeted by sunlit, soaring spacesa dramatic two-story foyer sets the tone for the open, airy design. A formal dining room awaits memorable dinners, while the kitchen delights with granite countertops, stainless steel appliances, double wall ovens, and a central island. The kitchen opens seamlessly to the two-story great room, where a gas fireplace adds warmth and charm. Glass doors lead to the private patio, creating the perfect indoor-outdoor flow for morning coffee or evening gatherings. Your main-level primary suite o
USD 650,000
8489 Falls Run Road # B
12 pictures
Condo · for sale
USD 285,000
USD 297/sq.ft
8489 Falls Run Road # B
Harper's Choice
· 958 sq.ft · 2 Bedrooms · 2 Baths · Condo
· Patio · Garden · Office room · Equipped kitchen
Harper's Choice · 958 sq.ft · 2 Bedrooms · 2 Baths · Condo · Patio · Garden · Office room · Equipped kitchen
Price improved! Nestled in the charming Village of Montgomery Run, this delightful 2-bedroom, 2-bathroom garden unit offers a perfect blend of comfort and convenience. With 962 square feet of thoughtfully designed living space, the traditional floor plan invites you to create lasting memories. Step into the inviting galley kitchen, equipped with modern appliances including a built-in microwave, electric oven/range, dishwasher, and refrigerator, making meal prep a breeze (speaking of breeze, the HVAC was updated in 2022). The adjoining dining area is perfect for intimate dinners or casual breakfasts, while the spacious living area is bathed in natural light, thanks to well-placed window treatments and sliding door leading to the patio. Retreat to the serene primary suite featuring an en-suite bathroom, providing a private oasis for relaxation. The second bedroom is versatile, ideal for guests, a home office, or a cozy reading nook. Enjoy the convenience of in-unit laundry with both wash
USD 285,000
10391 Resort Road # V
12 pictures
Condo · for sale
USD 415,000
USD 389/sq.ft
10391 Resort Road # V
Harper's Choice
· 1,066 sq.ft · 2 Bedrooms · 2 Baths · Condo
Harper's Choice · 1,066 sq.ft · 2 Bedrooms · 2 Baths · Condo
Welcome to 10391 Resort Rd, Unit V a beautifully constructed 2024 ground-level condo offering modern comfort and serene surroundings. This thoughtfully designed 2-bedroom, 2-bathroom home features 1,069 square feet of well-appointed living space, perfect for both everyday living and relaxing retreats. Enjoy the ease of ground-floor access combined with a private setting, as the unit faces a peaceful wooded areaproviding added privacy and a calming natural backdrop. Inside, youll find a bright, open layout with contemporary finishes, spacious bedrooms, and well-designed bathrooms that blend style and functionality. Whether you're a first-time buyer, downsizing, or seeking low-maintenance living, this nearly new condo offers the perfect balance of convenience, comfort, and tranquility
USD 415,000
3425 Harrington Drive # A 20
12 pictures
Condo · for sale
Request Details
3425 Harrington Drive # A 20
Harper's Choice
· 1,453 sq.ft · 3 Bedrooms · 2 Baths · Condo
· Deck · Equipped kitchen
Harper's Choice · 1,453 sq.ft · 3 Bedrooms · 2 Baths · Condo · Deck · Equipped kitchen
Awesome Remodeled Brick Front End Unit Two-Level Townhouse Style Condo Offering Style, Comfort, and Exceptional Updates Throughout. This Light-Filled Home features Brand New Cabinets, Sleek QUARTZ Counters, Stainless Steel Appliances (2026), and Designer Tile Backsplash in the Kitchen. Bathrooms have been Beautifully Updated with Modern Finishes. New Flooring Throughout (2026), New Contemporary Lighting, and Fresh Custom Paint Create a Crisp, Move-In Ready Feel. Enjoy Added Privacy as an End Unit and Relax or Entertain on the Private Deck. A Rare Opportunity You Wont Want To Miss
Request Details
5930 Millrace Court # F302
12 pictures
Condo · for sale
USD 314,500
USD 304/sq.ft
5930 Millrace Court # F302
Harper's Choice
· 1,033 sq.ft · 2 Bedrooms · 2 Baths · Condo
· Fireplace · Equipped kitchen
Harper's Choice · 1,033 sq.ft · 2 Bedrooms · 2 Baths · Condo · Fireplace · Equipped kitchen
Nestled in the charming Bristol Green community, this delightful 2-bedroom, 2-bathroom Penthouse Condo offers a perfect blend of comfort and modern living. Built in 1995, this well-maintained residence boasts an inviting contemporary design, featuring a brick front and vinyl siding that enhances its curb appeal. Step inside to discover an open floor plan that seamlessly connects the living and dining areas, creating an ideal space for entertaining or relaxing with loved ones. The living room is warmed by an electric fireplace, complete with glass doors and a mantel, perfect for cozy evenings. Large windows with double-pane glass fill the space with natural light, while the cathedral ceilings and ceiling fans provide a gentle breeze. The kitchen is a chef's dream, equipped with a four-burner gas stove, built-in microwave, and a self-cleaning oven. An eat-in breakfast area and pantry add convenience, making meal prep a joy. The primary suite features an en-suite bathroom with a luxurious
USD 314,500
10411 Resort Road # B
12 pictures
Condo · for sale
USD 450,000
USD 363/sq.ft
10411 Resort Road # B
Harper's Choice
· 1,238 sq.ft · 2 Bedrooms · 2 Baths · Condo
· Office room · Equipped kitchen · Parking
Harper's Choice · 1,238 sq.ft · 2 Bedrooms · 2 Baths · Condo · Office room · Equipped kitchen · Parking
Welcome to this beautifully maintained condo offering the perfect blend of modern design and low-maintenance living. This light-filled unit features an open and airy layout with neutral finishes throughout and oversized windows that bring in natural light and serene wooded views. The kitchen flows seamlessly into the main living space, creating an ideal setup for both everyday living and entertaining. Spacious bedrooms include a well-appointed primary suite with a dual vanity and walk-in closet, while the additional bedroom and full bath offer flexibility for guests, a home office, or additional living space. Enjoy the convenience of secure building access, ample parking, and a peaceful setting, all while being just minutes from shopping, dining, and major commuter routes. Ideal for those seeking comfort, convenience, and easy living in a well-maintained community
USD 450,000
6016 Hidden Meadow # 14
12 pictures
Condo · for sale
USD 680,000
USD 228/sq.ft
6016 Hidden Meadow # 14
Harper's Choice
· 2,982 sq.ft · 3 Bedrooms · 3 Baths · Condo
· Office room · Equipped kitchen · Parking
Harper's Choice · 2,982 sq.ft · 3 Bedrooms · 3 Baths · Condo · Office room · Equipped kitchen · Parking
Welcome to 6016 Hidden Meadow #14, an exceptional luxury townhome in the highly sought-after Shipleys Grant community in Ellicott City, MD. Offering nearly 3,000 square feet of beautifully maintained living space, this freshly painted 3-bedroom, 3.5-bath residence with a rear-load 2-car garage delivers the perfect blend of style, space, and convenience in one of Howard Countys premier locations. This light-filled, open-concept home features a versatile main-level denideal for a home office, guest suite, or fitness space. The modern kitchen with stainless steel appliances flows seamlessly into the expansive living and dining areas, creating an inviting space for both everyday living and entertaining. Upstairs, the spacious primary suite offers a walk-in closet and a spa-inspired bath complete with dual vanities, a soaking tub, and a separate shower. Additional bedrooms and well-appointed bathrooms provide flexibility for family, guests, or work-from-home needs. Enjoy the convenience of
USD 680,000
3527 Joylynne Way
12 pictures
Condo · for sale
USD 664,990
USD 201/sq.ft
3527 Joylynne Way
Harper's Choice
· 3,305 sq.ft · 3 Bedrooms · 2 Baths · Condo
· Fireplace · Equipped kitchen
Harper's Choice · 3,305 sq.ft · 3 Bedrooms · 2 Baths · Condo · Fireplace · Equipped kitchen
Ready now! New year! New home! The perfect 55+ serene retreat you have been dreaming of, Ellicott Enclave provides all the must-haves in your search for your next chapter. A prime Howard County location, low maintenance lifestyle with all the perks of a new home, a private setting, yet easy access to shopping, dining, retail and more! The Griffin Hall villa offers elegance and style. Enter the foyer, which frames the view into the formal dining room and inviting great room that's ideal for gatherings. The gourmet kitchen is a cook's delight with abundant counterspace and a breakfast bar. Add the sunroom for more light and an optional fireplace. Your luxurious primary suite features a huge walk-in closet and dual vanity bath. Upstairs, enjoy a loft, full bath and 2 extra bedrooms, each with a walk-in closet. An included finished lower level provides plenty of room for entertainment and storage. The Griffin Hall has it all. Take advantage of our flexible financing options with NVR Mortga
USD 664,990
8861 Shining Oceans Way, Unit 27, Columbia, MD 21045 | MLS #MDHW2069
View photo
Condo · for sale
USD 630,000
USD 148/sq.ft
8861 Shining Oceans Way, Unit 27, Columbia, MD 21045 | MLS #MDHW2069
Harper's Choice
· 4,230 sq.ft · 3 Bedrooms · 4 Baths · Condo
· Equipped kitchen · Parking
Harper's Choice · 4,230 sq.ft · 3 Bedrooms · 4 Baths · Condo · Equipped kitchen · Parking
Elegant stone-accented villa-style townhouse residence offering 3 bedrooms, 3.5 bathrooms, 3,940 finished square feet, and a 1-car garage in the amenity-rich 55+ community of Snowden Overlook. U002Fu002F Step inside the main level, where hardwood floors flow throughout a thoughtfully designed layout beginning in the grand foyer. To the left, the formal dining room is enhanced by elegant columns and a convenient wet bar, creating the perfect setting for entertaining. A nearby powder room and laundry room add everyday functionality. U002Fu002F Continue into the expansive open-concept great room, where the beautifully appointed eat-in kitchen serves as the heart of the home. Highlights include granite countertops, an island with breakfast bar seating, a peninsula breakfast bar, a pantry, and updated stainless steel appliances, including a refrigerator and dishwasher replaced in 2025. An adjacent dining area seamlessly connects the space, while the spacious living room impresses with soari
USD 630,000

Get email alerts

Don't miss out: be the first to know about new properties

The alert was correctly created

On subscribing you accept the conditions of use and the privacy policy
Alert
Receive new ads in your inbox
Save this search
Receive alerts for new listings

We'll send you an email when we have new properties for: "Apartments for sale in Harper's Choice"

The alert was correctly created

Running Brook, Columbia District 6 Savage Howard County Maryland
Bryant Woods, Columbia District 6 Savage Howard County Maryland
Get email alerts and be the first to see new listings
Required field
On subscribing I accept the terms of the privacy policy
Perfect! You'll soon start receiving new listings via email
Alert
Receive an email when we have new ads for Apartments for sale in Harper's Choice
Save this search
Filters

Bedrooms

Size (sq.ft)

sq.ft
sq.ft

Price

USD
USD

Property type

Bathrooms

Clear all filters
Receive notifications when new entries are published.