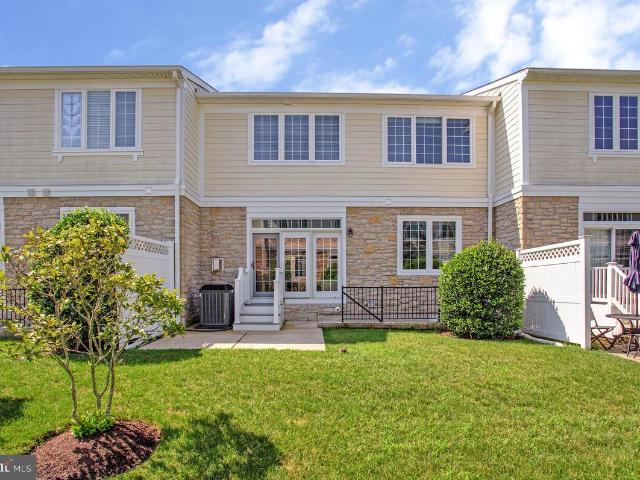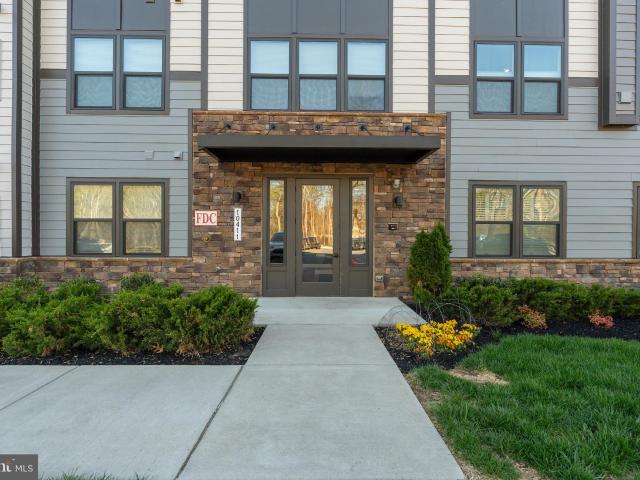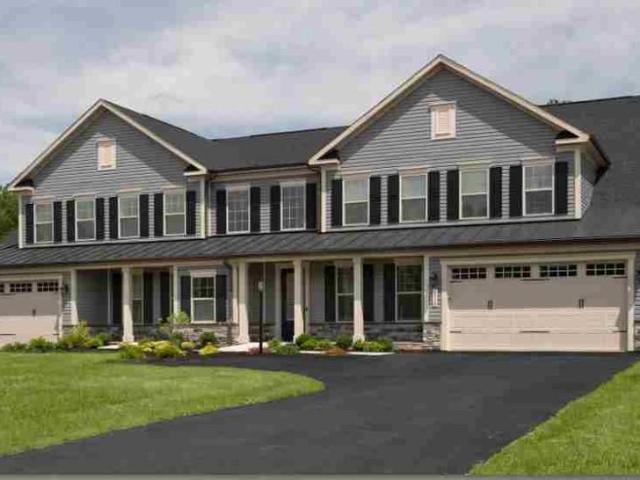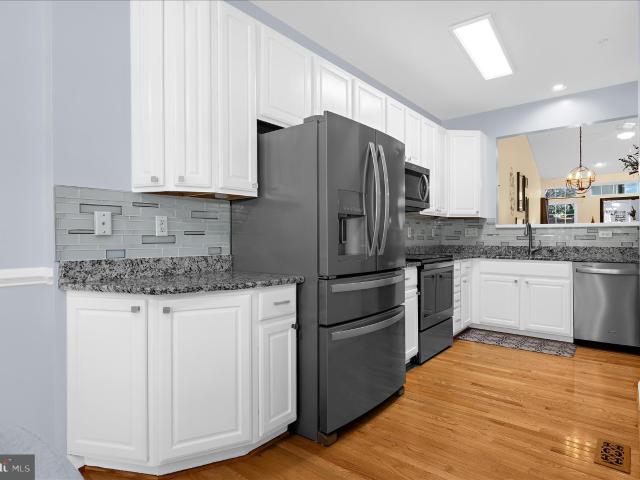
149 apartments for sale in Harper's Choice

3527 Joylynne Way
12 pictures
Condo · for sale
USD 664,990
USD 201/sq.ft
3527 Joylynne Way
Harper's Choice
· 3,305 sq.ft · 3 Bedrooms · 2 Baths · Condo
· Fireplace · Equipped kitchen
Harper's Choice · 3,305 sq.ft · 3 Bedrooms · 2 Baths · Condo · Fireplace · Equipped kitchen
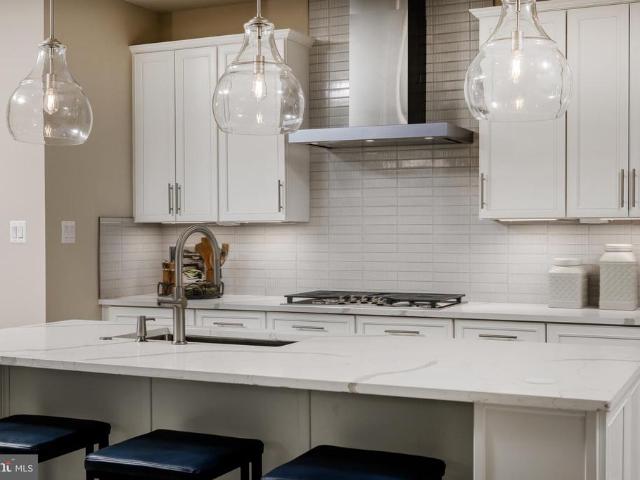
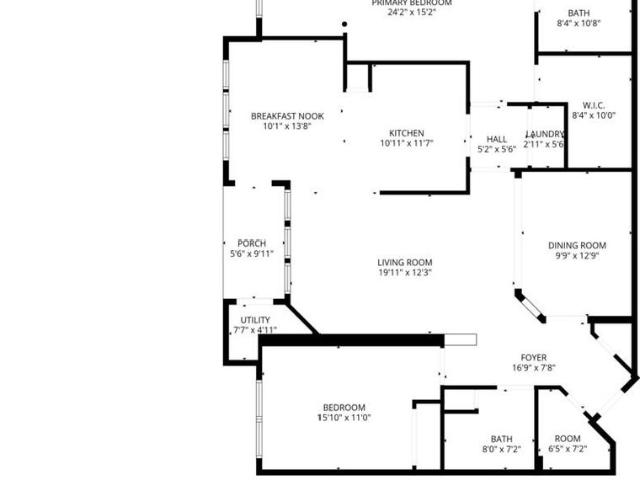
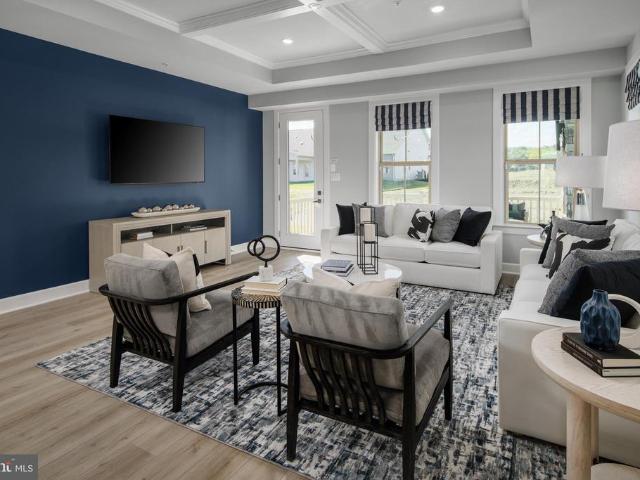
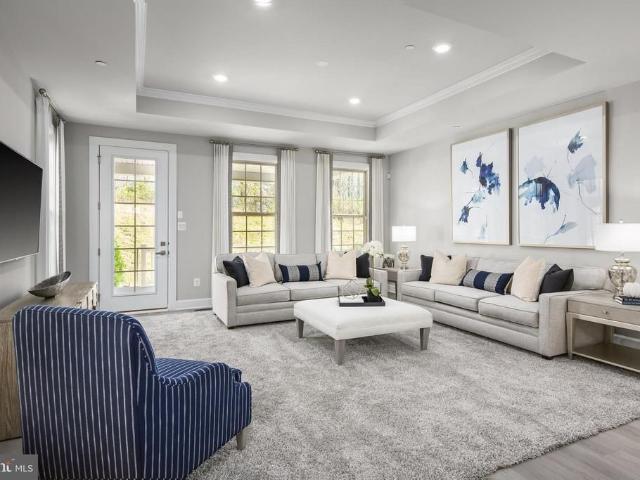
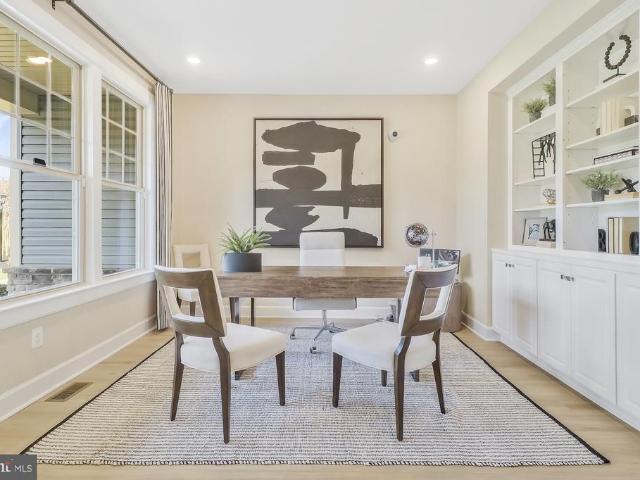
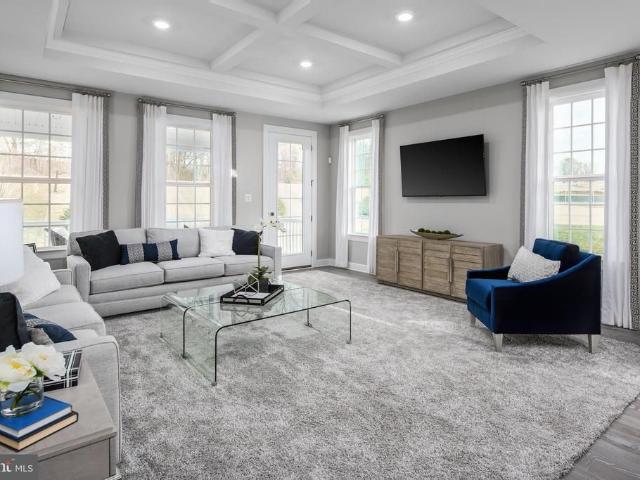
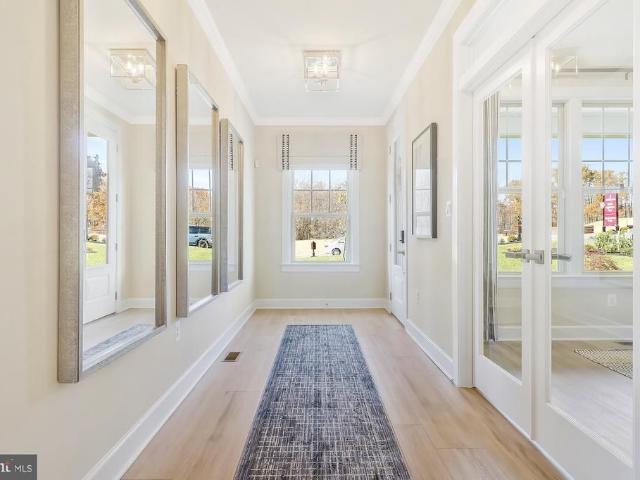
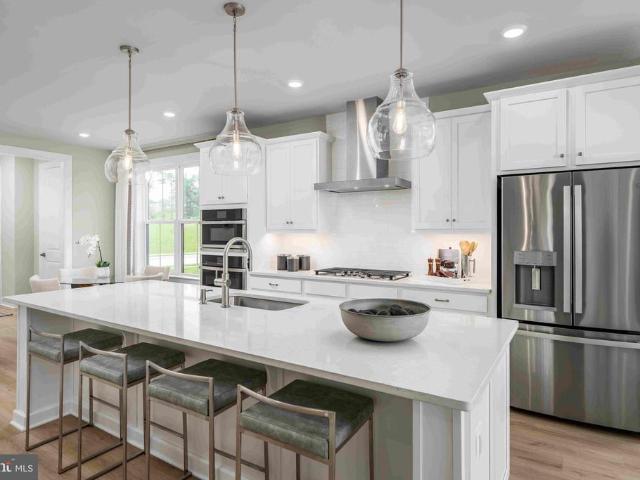
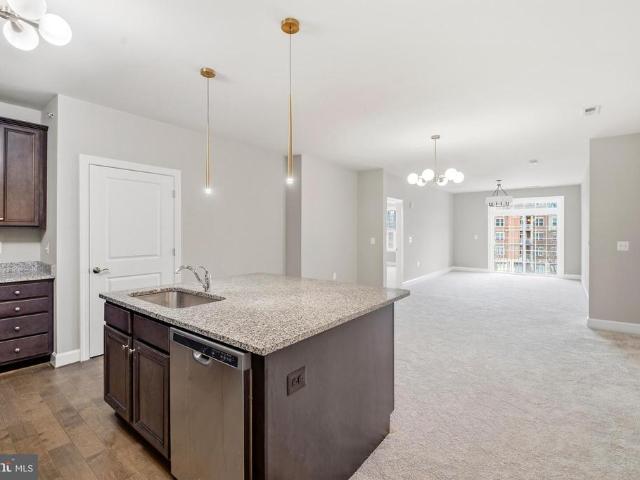
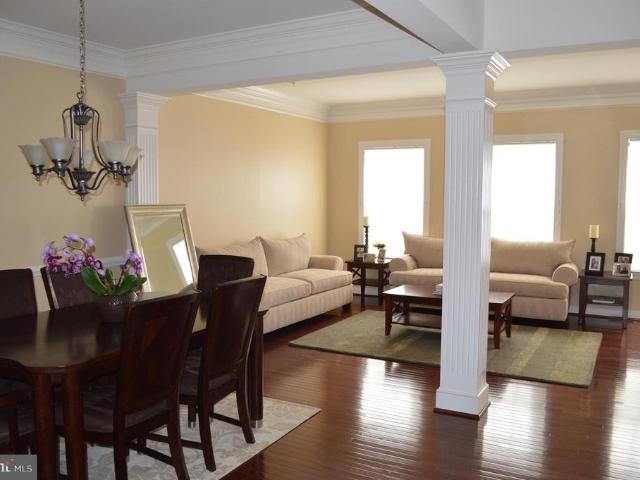
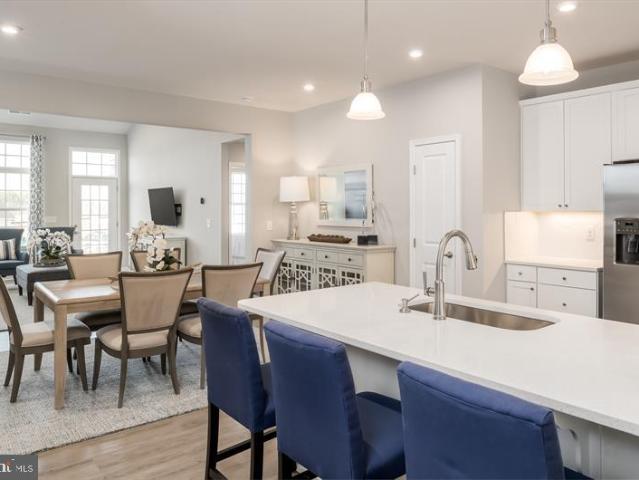
Ready now! New year! New home! The perfect 55+ serene retreat you have been dreaming of, Ellicott Enclave provides all the must-haves in your search for your next chapter. A prime Howard County location, low maintenance lifestyle with all the perks of a new home, a private setting, yet easy access to shopping, dining, retail and more! The Griffin Hall villa offers elegance and style. Enter the foyer, which frames the view into the formal dining room and inviting great room that's ideal for gatherings. The gourmet kitchen is a cook's delight with abundant counterspace and a breakfast bar. Add the sunroom for more light and an optional fireplace. Your luxurious primary suite features a huge walk-in closet and dual vanity bath. Upstairs, enjoy a loft, full bath and 2 extra bedrooms, each with a walk-in closet. An included finished lower level provides plenty of room for entertainment and storage. The Griffin Hall has it all. Take advantage of our flexible financing options with NVR Mortga
USD 664,990
3014 John Bernard Drive # 147
12 pictures
Condo · for sale
USD 579,000
USD 178/sq.ft
3014 John Bernard Drive # 147
Harper's Choice
· 3,251 sq.ft · 3 Bedrooms · 2 Baths · Condo
· Deck · Fireplace · Equipped kitchen · Swimming pool
Harper's Choice · 3,251 sq.ft · 3 Bedrooms · 2 Baths · Condo · Deck · Fireplace · Equipped kitchen · Swimming pool
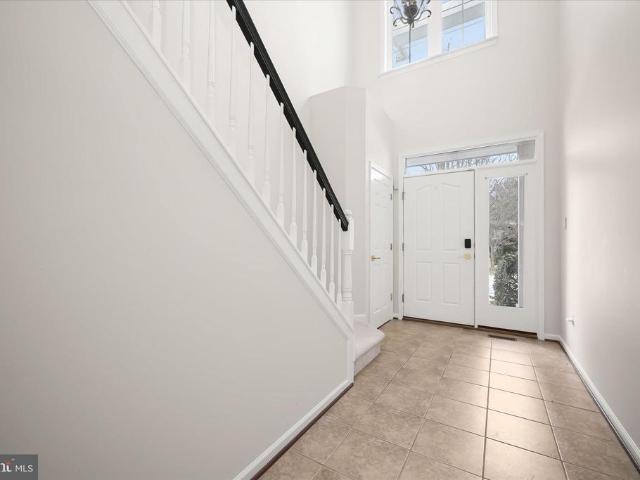
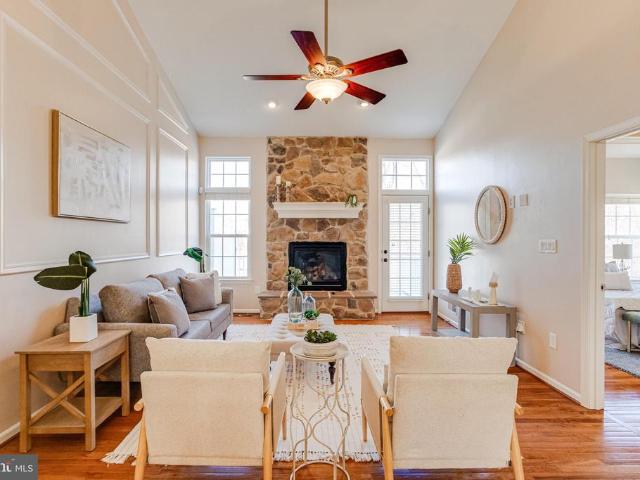
Welcome to this spacious and light-filled end-unit villa located in a vibrant 55+ active adult community offering exceptional amenities, including a pool, tennis courts, walking paths, clubhouse, and more. Set in a serene, park-like setting with mature trees and expansive green space, this home offers both privacy and natural beauty. Enjoy peaceful mornings on the deck overlooking open space or take in the scenic views from the kitchens large bay windows. Inside, the open floor plan showcases soaring ceilings and a welcoming two-story foyer. The expansive kitchen features a center island and breakfast nook, seamlessly flowing into the dining and living areas, where a stunning stone gas fireplace creates a warm and inviting atmosphere perfect for entertaining or relaxing evenings at home. The spacious main-level primary suite is beautifully appointed with a large closet and spa-like bath, offering comfort and convenience all on one level. Upstairs, you'll find two generously sized bedro
USD 579,000
8861 Shining Oceans Way # 27
12 pictures
Condo · for sale
USD 650,000
USD 153/sq.ft
8861 Shining Oceans Way # 27
Harper's Choice
· 4,230 sq.ft · 3 Bedrooms · 3 Baths · Condo
· Patio · Fireplace · Equipped kitchen · Parking
Harper's Choice · 4,230 sq.ft · 3 Bedrooms · 3 Baths · Condo · Patio · Fireplace · Equipped kitchen · Parking
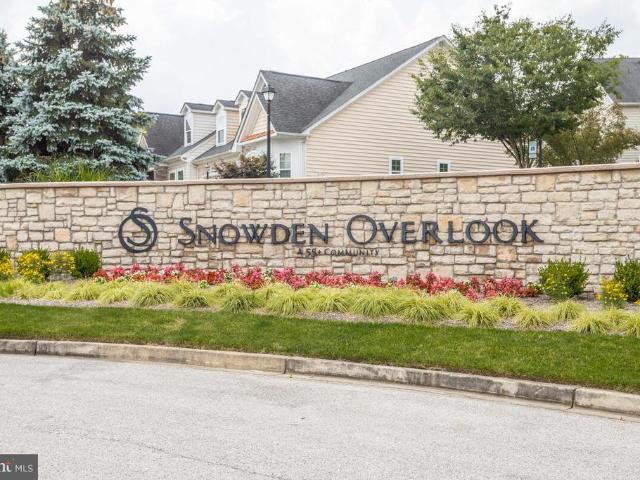
Your new 55+ lifestyle awaits here nestled within this highly desired gated community of Snowden Overlook, this gracious villa invites you to embrace a maintenance-free lifewithout giving up the space and sophistication you deserve. Tucked toward the back of the community for added privacy, this home offers a private garage, two-car driveway, and generous guest parking. With peaceful wooded views across the street, every arrival feels like a retreat. Step inside and be greeted by sunlit, soaring spacesa dramatic two-story foyer sets the tone for the open, airy design. A formal dining room awaits memorable dinners, while the kitchen delights with granite countertops, stainless steel appliances, double wall ovens, and a central island. The kitchen opens seamlessly to the two-story great room, where a gas fireplace adds warmth and charm. Glass doors lead to the private patio, creating the perfect indoor-outdoor flow for morning coffee or evening gatherings. Your main-level primary suite o
USD 650,000
8388 Montgomery Run Road # C
12 pictures
Condo · for sale
USD 290,000
USD 254/sq.ft
8388 Montgomery Run Road # C
Harper's Choice
· 1,141 sq.ft · 3 Bedrooms · 2 Baths · Condo
· Patio · Equipped kitchen · Parking
Harper's Choice · 1,141 sq.ft · 3 Bedrooms · 2 Baths · Condo · Patio · Equipped kitchen · Parking
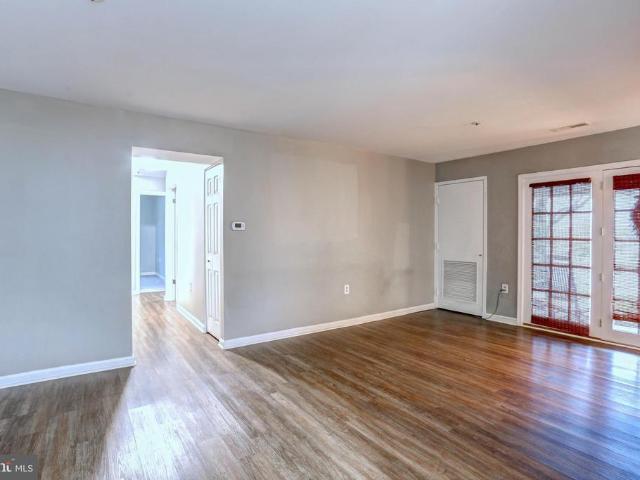
Rare opportunity to own this true 3-bedroom, 2 full bath first-floor condo offering convenient one-level living with its own private entranceno need to use the main building door or stairs, and you can walk directly from the parking lot to your front door, making deliveries easy. This well-maintained home features an updated kitchen with newer appliances and cabinetry, along with beautifully remodeled bathrooms. Brand-new carpet with ceiling fans in all three bedrooms was installed in March 2026, while the rest of the condo features durable and stylish luxury vinyl plank (LVP) flooring. Step outside to your covered private patio, perfect for relaxing or entertaining, with direct access to the landscaped grounds. The unit includes the convenience of an in-unit washer and dryer and offers exceptional privacy and quiet living with only one unit above (single owner) and one unit behind (single owner). The community features beautiful landscaping, great sidewalks for neighborhood walks, an
USD 290,000
8736 Endless Ocean Way # 24
12 pictures
Condo · for sale
USD 660,000
USD 189/sq.ft
8736 Endless Ocean Way # 24
Harper's Choice
· 3,477 sq.ft · 3 Bedrooms · 4 Baths · Condo
· Deck · Fireplace · Equipped kitchen
Harper's Choice · 3,477 sq.ft · 3 Bedrooms · 4 Baths · Condo · Deck · Fireplace · Equipped kitchen
Welcome to 8736 Endless Ocean Way, a well-maintained villa located in the Snowden Overlook gated 55+ community in Columbia. Offering approximately 3,480 square feet of living space, this home provides a comfortable layout with main-level living and additional flexible space throughout. Step inside to an open floor plan filled with natural light and spacious living areas designed for everyday living and entertaining. The main level includes a large living room and dining area that flow easily together. A gas fireplace anchors the living room, while glass doors lead to the deck, creating a warm and inviting space with a convenient indoor-outdoor connection. Designed for both function and gathering, the kitchen offers ample cabinetry, generous counter space, and a center island. Its layout connects easily with the surrounding living spaces, making daily living and entertaining effortless. Serving as a private retreat, the main-level primary suite features a spacious bedroom, walk-in close
USD 660,000
8800 Bosley Road # 401
12 pictures
Condo · for sale
USD 374,900
USD 254/sq.ft
8800 Bosley Road # 401
Harper's Choice
· 1,475 sq.ft · 2 Bedrooms · 2 Baths · Condo
· Parking · Lift
Harper's Choice · 1,475 sq.ft · 2 Bedrooms · 2 Baths · Condo · Parking · Lift
Beautiful PENTHOUSE, Elevator, 2 Bed/2bath With a possible 3rd Bedroom/Den in Sought After Jefferson Place! You Will Love Having Your Own Private Garage Right inside the building! Large Open Floor Plan for Entertaining Family, Friends and Neighbors Coupled with a Great View From Your Penthouse! Tray Ceilings, Bump Outs, Walk In Closets and Much More! All This and a sought after location in Ellicott City! Be In Your New Home In Just 2 Weeks With Preferred Lenders!
USD 374,900
8861 Shining Oceans Way, Unit 27, Columbia, MD 21045 | MLS #MDHW2069
View photo
Condo · for sale
USD 630,000
USD 148/sq.ft
8861 Shining Oceans Way, Unit 27, Columbia, MD 21045 | MLS #MDHW2069
Harper's Choice
· 4,230 sq.ft · 3 Bedrooms · 4 Baths · Condo
· Equipped kitchen · Parking
Harper's Choice · 4,230 sq.ft · 3 Bedrooms · 4 Baths · Condo · Equipped kitchen · Parking
Elegant stone-accented villa-style townhouse residence offering 3 bedrooms, 3.5 bathrooms, 3,940 finished square feet, and a 1-car garage in the amenity-rich 55+ community of Snowden Overlook. U002Fu002F Step inside the main level, where hardwood floors flow throughout a thoughtfully designed layout beginning in the grand foyer. To the left, the formal dining room is enhanced by elegant columns and a convenient wet bar, creating the perfect setting for entertaining. A nearby powder room and laundry room add everyday functionality. U002Fu002F Continue into the expansive open-concept great room, where the beautifully appointed eat-in kitchen serves as the heart of the home. Highlights include granite countertops, an island with breakfast bar seating, a peninsula breakfast bar, a pantry, and updated stainless steel appliances, including a refrigerator and dishwasher replaced in 2025. An adjacent dining area seamlessly connects the space, while the spacious living room impresses with soari
USD 630,000
10411 Resort Rd, Unit B, Ellicott City, MD 21042 | MLS #MDHW2066
View photo
Condo · for sale
USD 445,000
USD 359/sq.ft
10411 Resort Rd, Unit B, Ellicott City, MD 21042 | MLS #MDHW2066
Harper's Choice
· 1,238 sq.ft · 2 Bedrooms · 2 Baths · Condo
· Office room · Equipped kitchen · Parking
Harper's Choice · 1,238 sq.ft · 2 Bedrooms · 2 Baths · Condo · Office room · Equipped kitchen · Parking
Welcome to this beautifully maintained condo offering the perfect blend of modern design and low-maintenance living. This light-filled unit features an open and airy layout with neutral finishes throughout and oversized windows that bring in natural light and serene wooded views. The kitchen flows seamlessly into the main living space, creating an ideal setup for both everyday living and entertaining. Spacious bedrooms include a well-appointed primary suite with a dual vanity and walk-in closet, while the additional bedroom and full bath offer flexibility for guests, a home office, or additional living space. Enjoy the convenience of secure building access, ample parking, and a peaceful setting, all while being just minutes from shopping, dining, and major commuter routes. Ideal for those seeking comfort, convenience, and easy living in a well-maintained community
USD 445,000
12194 nicolar drive, fulton, us, md
5 pictures
Condo · for sale
USD 1,119,319
12194 nicolar drive, fulton, us, md
Harper's Choice
· 2 Bedrooms · 4 Baths · Condo
· Fireplace · Parking · Cellar
Harper's Choice · 2 Bedrooms · 4 Baths · Condo · Fireplace · Parking · Cellar
Downsize in style with NVHomes at Maple Highlands 55+. Located within moments of the shops and dining of Maple Lawn, these main level living homes are nestled in a private enclave. Experience low maintenance, new construction, and soon-to-come clubhouse where gathering with friends and neighbors will be the highlight of your day. This Davenport II plan is featured on a homesite with amazing views of the dense tree conservation area and construction is already underway for 2026 summer occupancy. Enjoy luxury without the wait and model-like finishes curated by a professional designer. This spacious semi-detached villa residence includes 2 bedrooms, private study with French doors, loft for entertaining. Thoughtful features for aging gracefully as included, too, such as zero threshold entry, rocker switches, grab bars, and more. Luxury upgrade features already built into this price include a finished garage, rear covered porch with a two-sided fireplace, finished basement with flex room a
USD 1,119,319
4918 Evenging Sky Ct, Unit 18, Ellicott City, MD 21043 | MLS #MDHW2066
View photo
Condo · for sale
USD 539,900
USD 172/sq.ft
4918 Evenging Sky Ct, Unit 18, Ellicott City, MD 21043 | MLS #MDHW2066
Harper's Choice
· 3,122 sq.ft · 3 Bedrooms · 4 Baths · Condo
· Parking · Fireplace · Equipped kitchen
Harper's Choice · 3,122 sq.ft · 3 Bedrooms · 4 Baths · Condo · Parking · Fireplace · Equipped kitchen
Come live the carefree lifestyle in this upgraded 55+ villa with a 1 car garage and the lowest monthly fees around! This home is filled with great upgrades including gleaming hardwood floors, fresh neutral paint and 9' ceilings on the main level. The kitchen features 42' white cabinetry, granite countertops, a custom backsplash, stainless steel appliances and a sunny breakfast nook. Entertain in the livingu002Fdining combo featuring impressive vaulted ceilings and a cozy gas fireplace. The relaxing sunroom is sure to be your favorite spot for morning coffee or a good book. The main level primary bedroom features a tray ceiling, walk-in closet and an upgraded primary bath with double sinku002Fvanity and a walk-in shower. A convenient laundry closet is located in the hallway just outside the primary bedroom. Upstairs you will find two spacious bedrooms and a full bathroom. The large loft is a versatile bonus space and the upper level storage area is great for holiday decorations and lugg
USD 539,900
5406 Pondview Lane
12 pictures
Condo · for sale
USD 1,049,990
USD 292/sq.ft
5406 Pondview Lane
Harper's Choice
· 3,584 sq.ft · 3 Bedrooms · 3 Baths · Condo
· Fireplace · Equipped kitchen · Parking · Cellar
Harper's Choice · 3,584 sq.ft · 3 Bedrooms · 3 Baths · Condo · Fireplace · Equipped kitchen · Parking · Cellar
Kerger Pond by NVHomes features 2 unique Single Family Detached Home opportunities nestled in a enclave of 55+ Villas, ideally located in Ellicott City. The Carmel single-family home offers NVHomes newest level of luxury. Enter the foyer to find a guest suite and bath tucked away for privacy. The gourmet kitchen is wide open to the dramatic great room, an ideal space for gatherings. Add a rear covered porch and fireplace for outdoor elegance. Past the 2-car garage, your luxurious owner's suite comes with a standard tray ceiling, ample closet and sink space and dual walk-in closets. Upstairs, another bedroom and bath open to a desirable loft. We currently include a spacious finished basement along with ample storage so that you can enjoy all the magnificence of The Carmel. Call today for information. This limited opportunity of only 2 Single Family Detached Homes wont last long!
USD 1,049,990
8270 Stone Crop Drive # A
12 pictures
Condo · for sale
USD 379,900
USD 241/sq.ft
8270 Stone Crop Drive # A
Harper's Choice
· 1,572 sq.ft · 2 Bedrooms · 2 Baths · Condo
· Patio · Equipped kitchen · Swimming pool · Parking
Harper's Choice · 1,572 sq.ft · 2 Bedrooms · 2 Baths · Condo · Patio · Equipped kitchen · Swimming pool · Parking
The good & easy life awaits in this vibrant 55+ community! This ground floor, front of building unit in a secure building features: fresh paint, new carpeting in the bedrooms, & easy care engineered wood flooring spanning across the living / dining / kitchen; crown moldings; 9' ceilings; your very own in unit full sized washer & dryer. Perfect central living room great for day to day living or entertaining; formal dining room; expansive eat in kitchen with access to your own private patio (You don't even need to go through the building lobby to get to your unit if you prefer, you have easy access right into the unit from the parking area! )Two bedrooms & two baths thoughtfully situated on opposite sides of the unit for privacy; the primary bedroom has a large walk in closet & a sitting room perfect for reading, computer work, or television watching. Water heater new 2017; heating & cooling system new in 10/2019. Take a stroll over to the community clubhouse with indoor/outdoor pools, c
USD 379,900
5405 Pondview Lane
View photo
Condo · for sale
USD 899,990
USD 274/sq.ft
5405 Pondview Lane
Harper's Choice
· 3,283 sq.ft · 3 Bedrooms · 3 Baths · Condo
· Equipped kitchen · Parking · Cellar
Harper's Choice · 3,283 sq.ft · 3 Bedrooms · 3 Baths · Condo · Equipped kitchen · Parking · Cellar
Don't miss out on a final homesite opportunity in the community of Kerger Pond by NVHomes. Nestled in a enclave of 55+ Villas, ideally located in Ellicott City. The Amalfi single-family home is a one-level oasis with all of the essential plus more on your main level. Enter the foyer from the inviting front porch. Tucked away, a guest suite includes a spacious bedroom and a full bath. The gourmet kitchen features a large island overlooking the dining area, the great room and outside to the optional rear covered porch. From the 2-car garage, a convenient arrival center awaits to hang your coat and hat as you make your way to your private sanctuary. A thoughtfully designed layout places the owners bedroom in a secluded section of the home away from the main living areas for peace, quiet and comfort. Inside, 2 massive walk-in closets and a double vanity bath create a spa-like retreat. For more entertaining space, the finished basement includes one bedroom and one bathroom. Youll be amazed
USD 899,990
12155 nicolar drive, fulton, us, md
5 pictures
Condo · for sale
USD 849,990
12155 nicolar drive, fulton, us, md
Harper's Choice
· 2 Bedrooms · 2 Baths · Condo
· Equipped kitchen
Harper's Choice · 2 Bedrooms · 2 Baths · Condo · Equipped kitchen
Rightsize in style with NVHomes at Maple Highlands 55+ with the Albright. Located within moments of the shops and dining of Maple Lawn, these main level living homes are nestled in a private enclave OF HOMES IN A STUNNING WOODED COMMUNITY. Experience low maintenance, the beauty of new construction and our soon-to-come clubhouse where gathering with friends and neighbors will be the highlight of your day. This Albright plan is just the right size featuring 2 bedrooms on the main level, Designer Kitchen with Open Layout. Finish the lower level for more space to enjoy. This home is to-be-built with a summer 2026 delivery. The semi-detached villa is designed with comfort and convenience in mind. The owner’s suite is thoughtfully positioned in a separate wing, providing maximum privacy and tranquility away from the main living areas. Additional highlights include zero-threshold entry, easy-to-use rocker switches, strategically placed grab bars, and more—all tailored for safety and ease of l
USD 849,990
12206 nicolar drive, fulton, us, md
5 pictures
Condo · for sale
USD 899,990
12206 nicolar drive, fulton, us, md
Harper's Choice
· 2 Bedrooms · 3 Baths · Condo
Harper's Choice · 2 Bedrooms · 3 Baths · Condo
Downsize in style with NVHomes at Maple Highlands 55+. Located within moments of the shops and dining of Maple Lawn, these main level living homes are nestled in a private enclave. Experience low maintenance, new construction and soon-to-come clubhouse where gathering with friends and neighbors will be the highlight of your day. This Davenport II plan is featured on a homesite with amazing views of the dense tree conservation area and is underway for 2026 summer occupancy. Enjoy luxury without the wait and model-like finishes curated by a professional designer. This spacious semi-detached villa residence includes 2 bedrooms, private study with French doors, loft for entertaining. Thoughtful features for aging gracefully as included, too, such as zero threshold entry, rocker switches, grab bars, and more. Don’t miss this rare chance for main level living in scenic western Howard County. Visit the builder website for more details and to join the interest list
USD 899,990
12153 nicolar drive, fulton, us, md
5 pictures
Condo · for sale
USD 799,990
12153 nicolar drive, fulton, us, md
Harper's Choice
· 2 Bedrooms · 2 Baths · Condo
· Equipped kitchen
Harper's Choice · 2 Bedrooms · 2 Baths · Condo · Equipped kitchen
Rightsize in style with NVHomes at Maple Highlands 55+ with the Albright. Located within moments of the shops and dining of Maple Lawn, these main level living homes are nestled in a private enclave OF HOMES IN A STUNNING WOODED COMMUNITY. Experience low maintenance, the beauty of new construction and our soon-to-come clubhouse where gathering with friends and neighbors will be the highlight of your day. This Albright plan is just the right size featuring 2 bedrooms on the main level standard, Designer Kitchen with Open Layout. Finish the lower level for more space to enjoy. This home is to-be-built with a September 2026 delivery. The semi-detached villa is designed with comfort and convenience in mind. The owner’s suite is thoughtfully positioned in a separate wing, providing maximum privacy and tranquility away from the main living areas. Additional highlights include zero-threshold entry, easy-to-use rocker switches, strategically placed grab bars, and more—all tailored for safety a
USD 799,990
10530 Resort Road # 210
12 pictures
Condo · for sale
USD 449,000
USD 393/sq.ft
10530 Resort Road # 210
Harper's Choice
· 1,141 sq.ft · 2 Bedrooms · 2 Baths · Condo
· Equipped kitchen · Lift · Parking
Harper's Choice · 1,141 sq.ft · 2 Bedrooms · 2 Baths · Condo · Equipped kitchen · Lift · Parking
Welcome to this luxury condo in Turf Valley Golf Course, featuring 2 bedrooms, 2 full bathrooms, and a secure-entry elevator building with a private assigned parking space (#4). This spacious open floor plan offers numerous upgrades throughout. The entire unit has been freshly painted and features brand-new carpet throughout, along with all-new stainless steel appliances, including the cooktop, refrigerator, and dishwasher. As you enter through the large foyer, you are welcomed into an open living room and a gourmet kitchen with beautiful Corian countertops and a convenient center island, perfect for entertaining and casual dining. The unit also includes a washer and dryer for added convenience. The primary bedroom features a generously sized walk-in closet, a ceiling fan, new carpet, and a luxurious en-suite bathroom with ceramic tile flooring and new fixtures, including a new toilet and faucets. The second bedroom also has new carpet and access to a full bathroom with a new toilet an
USD 449,000
12210 nicolar drive, fulton, us, md
5 pictures
Condo · for sale
USD 899,990
12210 nicolar drive, fulton, us, md
Harper's Choice
· 2 Bedrooms · 3 Baths · Condo
Harper's Choice · 2 Bedrooms · 3 Baths · Condo
Downsize in style with NVHomes at Maple Highlands 55+. Located within moments of the shops and dining of Maple Lawn, these main level living homes are nestled in a private enclave. Experience low maintenance, new construction and soon-to-come clubhouse where gathering with friends and neighbors will be the highlight of your day. This Davenport II plan is featured on a homesite with amazing views of the dense tree conservation area and is underway for 2026 September occupancy. Enjoy luxury without the wait and model-like finishes curated by a professional designer. This spacious semi-detached villa residence includes 2 main level bedrooms and a standard flex room that functions beautifully as a study or den, loft for entertaining. Thoughtful features for aging gracefully as included, too, such as zero threshold entry, rocker switches, grab bars, and more. Don’t miss this rare chance for main level living in scenic western Howard County. Visit the builder website for more details and to
USD 899,990
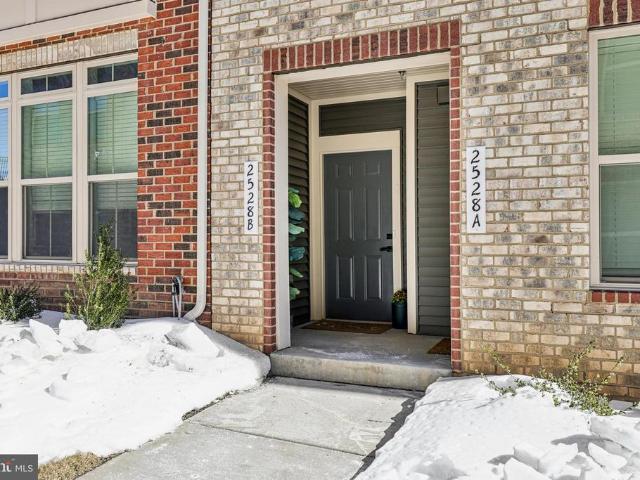
2528 Verona Place # B
12 pictures
Condo · for sale
USD 710,000
USD 279/sq.ft
2528 Verona Place # B
Harper's Choice
· 2,540 sq.ft · 3 Bedrooms · 2 Baths · Condo
· Deck · Fireplace · Equipped kitchen · Parking
Harper's Choice · 2,540 sq.ft · 3 Bedrooms · 2 Baths · Condo · Deck · Fireplace · Equipped kitchen · Parking
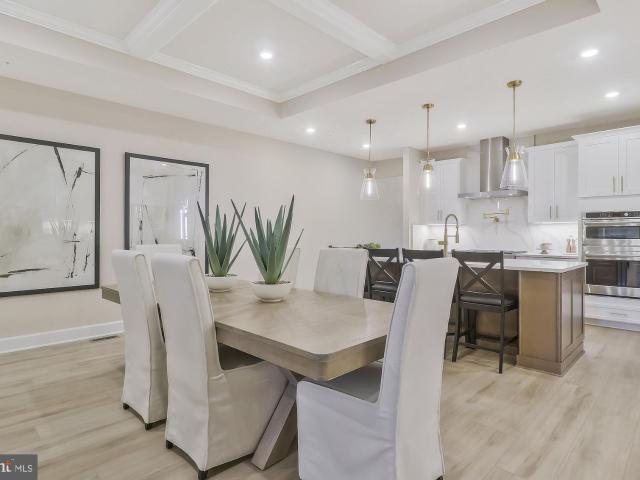
Welcome to this stunning new condominium in the highly sought-after Town Square Row community of Ellicott City, located in the heart of Howard County and just moments from Turf Valleys shopping and dining district. Offering the perfect blend of charm and urban convenience with suburban ease, this 3-bedroom, 2.5-bath townhome-style condo (Unit B top two floors) is designed for modern living. The open-concept main level showcases hardwood floors, a gourmet kitchen with an oversized island, stainless steel appliances, and upgraded countertops ideal for entertaining. Relax on the covered deck with a cozy gas fireplace perfect for year-round enjoyment. Retreat to the spacious primary suite featuring a trey ceiling, luxury bath, and dual vanities. Complete with a one-car garage, this home offers sophisticated, low-maintenance living in a prime Howard County location
USD 710,000
5435 Pondview Lane
View photo
Condo · for sale
USD 719,990
USD 341/sq.ft
5435 Pondview Lane
Harper's Choice
· 2,110 sq.ft · 3 Bedrooms · 2 Baths · Condo
· Equipped kitchen
Harper's Choice · 2,110 sq.ft · 3 Bedrooms · 2 Baths · Condo · Equipped kitchen
Kerger Pond by NVHomes offers lowmaintenance 55+ living in a private enclave of all endunit villas, ideally located in Ellicott City. This thoughtfully designed Kensington home features zerostep entry, a mainlevel owners suite with a spainspired bath and walkin closet, and included outdoor living. The home also showcases a stunning kitchen, perfect for everyday living and entertaining. The upper level includes a loft, two additional bedrooms, and the option for a second owners suite, providing flexible space for guests or extended living. Enjoy the ease of maintenancefree living in an intimate community setting
USD 719,990
12182 nicolar drive, fulton, us, md
View photo
Condo · for sale
USD 1,009,990
12182 nicolar drive, fulton, us, md
Harper's Choice
· 2 Bedrooms · 4 Baths · Condo
Harper's Choice · 2 Bedrooms · 4 Baths · Condo
Downsize in style with NVHomes at Maple Highlands 55+. Located within moments of the shops and dining of Maple Lawn, these main level living homes are nestled in a private enclave surrounded by a tree preserve. Experience low maintenance, new construction, covered outdoor living and soon-to-come clubhouse where gathering with friends and neighbors will be the highlight of your day. This Davenport II plan is featured on a wooded homesite and is underway for 2025 occupancy. Enjoy luxury without the wait and model-like finishes curated by a professional designer. This spacious semi-detached villa residence includes 2 bedrooms, private study with French doors, loft for entertaining, a finished rec room for hobbies and fitness, as well as a covered front and rear porch for enjoying the outdoors year-round. Thoughtful features for aging gracefully as included, too, such as zero threshold entry, rocker switches, grab bars, and more. Don’t miss this rare chance for main level living in scenic
USD 1,009,990
4179 Lotus Cir, Unit 57, Ellicott City, MD 21043 | MLS #MDHW2065
View photo
Condo · for sale
USD 550,000
USD 225/sq.ft
4179 Lotus Cir, Unit 57, Ellicott City, MD 21043 | MLS #MDHW2065
Harper's Choice
· 2,443 sq.ft · 3 Bedrooms · 3 Baths · Condo
· Equipped kitchen
Harper's Choice · 2,443 sq.ft · 3 Bedrooms · 3 Baths · Condo · Equipped kitchen
Beautifully appointed townhouse residence nestled within the highly sought-after 55+ community of Village Crest, offering 3 bedrooms, 2.5 bathrooms, and 2,450 finished square feet of thoughtfully designed living space. U002Fu002F A welcoming two-story foyer with gleaming hardwood floors sets the tone upon entry, complemented by a conveniently located powder room. The foyer opens seamlessly into the spacious eat-in kitchen, featuring a center island, a pantry, and stainless steel appliances—including select appliances updated in 2023. A bright breakfast area with a discreet laundry closet adds everyday convenience. U002Fu002F The layout effortlessly transitions into the open-concept main living areas, where soaring vaulted ceilings and plush carpeting create an airy, inviting atmosphere. The dining room flows into the expansive living room, which is anchored by an adjacent sunroom with direct access to the screened porch, offering peaceful views of the tree-lined backdrop. U002Fu002F Th
USD 550,000
10520 Resort Road # 303
9 pictures
Condo · for sale
USD 555,000
USD 399/sq.ft
10520 Resort Road # 303
Harper's Choice
· 1,389 sq.ft · 2 Bedrooms · 2 Baths · Condo
· Equipped kitchen · Parking
Harper's Choice · 1,389 sq.ft · 2 Bedrooms · 2 Baths · Condo · Equipped kitchen · Parking
Turn key top floor condo in the sought after community of Turf Valley. Offering just under 1,400 sq ft of livable space featuring 2 Bedrooms and 2 Full Bathrooms. The updated gourmet kitchen with stainless steel appliances overlooking an expansive family room is perfect for entertaining and everyday living. This unit comes with an assigned covered garage space
USD 555,000
2070 Crescent Moon Court
12 pictures
Condo · for sale
USD 700,000
USD 241/sq.ft
2070 Crescent Moon Court
Harper's Choice
· 2,895 sq.ft · 3 Bedrooms · 3 Baths · Condo
· Gym · Deck · Fireplace · Equipped kitchen · Parking
Harper's Choice · 2,895 sq.ft · 3 Bedrooms · 3 Baths · Condo · Gym · Deck · Fireplace · Equipped kitchen · Parking
This golf course community home is in the Waverly Woods Neighborhood. This is a safe, gated community with excellent schools. Spoil yourself in a luxurious three-level townhouse with three bedrooms, 3.5 baths and a golf course view. The formal living room and dining room with columns open to a gourmet kitchen with granite counters, cherry cabinets, island breakfast bar, and stainless-steel appliances including double oven. Beautiful hard wood floors and custom blinds throughout. Breakfast room and sitting area walk out to a deck great for entertaining. Master bedroom has a cathedral ceiling, walk-in closet, and soaking tub. The lower level has a fireplace, a full bath, and lots of light. Two-car garage is pre-wired for an electric vehicle charger. You will be located five minutes from Interstate-70, 10 minutes from Downtown Ellicott City, 15 minutes to Columbia, and 10 minutes to Patapsco State Park. Here you can walk to the grocery store, the community pool and gym, restaurants, the p
USD 700,000

Get email alerts

Don't miss out: be the first to know about new properties

The alert was correctly created

On subscribing you accept the conditions of use and the privacy policy
Alert
Receive new ads in your inbox
Save this search
Receive alerts for new listings

We'll send you an email when we have new properties for: "Apartments for sale in Harper's Choice"

The alert was correctly created

Running Brook, Columbia District 6 Savage Howard County Maryland
Bryant Woods, Columbia District 6 Savage Howard County Maryland
Get email alerts and be the first to see new listings
Required field
On subscribing I accept the terms of the privacy policy
Perfect! You'll soon start receiving new listings via email
Alert
Receive an email when we have new ads for Apartments for sale in Harper's Choice
Save this search
Filters

Bedrooms

Size (sq.ft)

sq.ft
sq.ft

Price

USD
USD

Property type

Bathrooms

Clear all filters
Receive notifications when new entries are published.