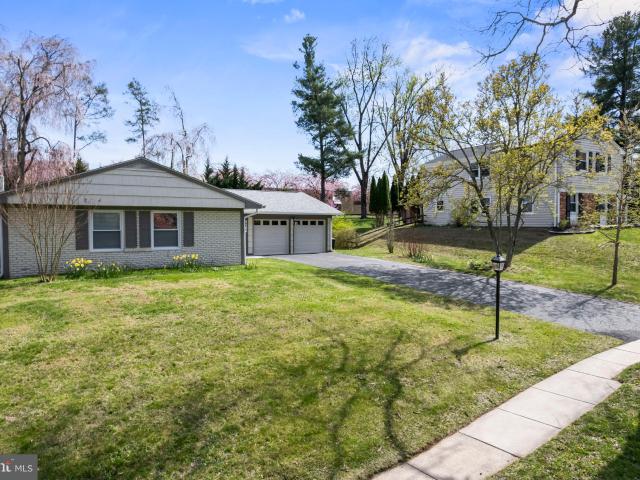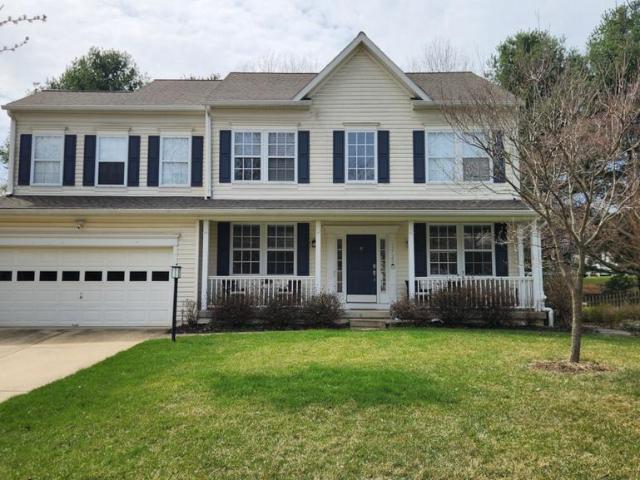
632 properties for sale in Harper's Choice

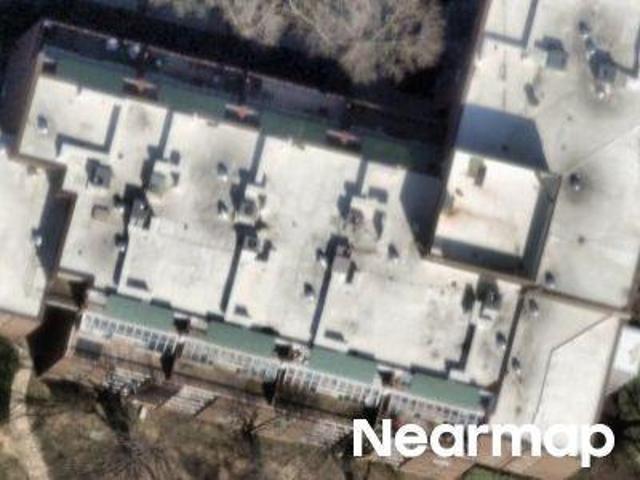
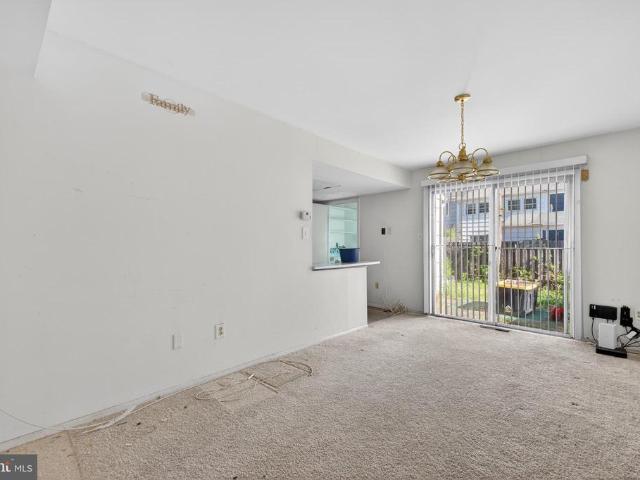
5530 Green Dory Lane
12 pictures
Townhouse · for sale
USD 280,000
USD 215/sq.ft
5530 Green Dory Lane
Harper's Choice
· 1,302 sq.ft · 2 Bedrooms · 1 Bath · Townhouse
Harper's Choice · 1,302 sq.ft · 2 Bedrooms · 1 Bath · Townhouse
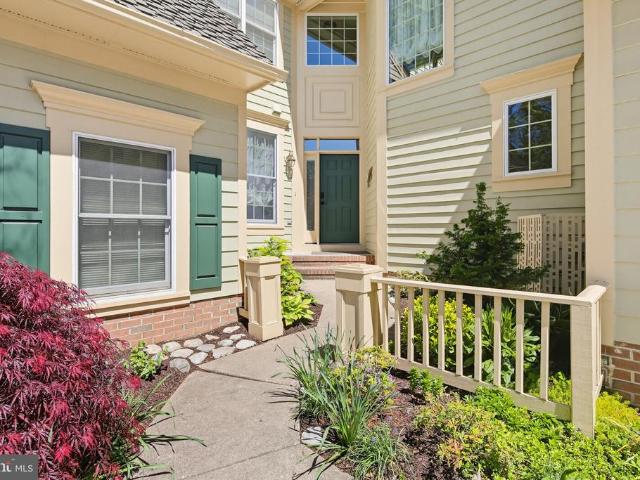
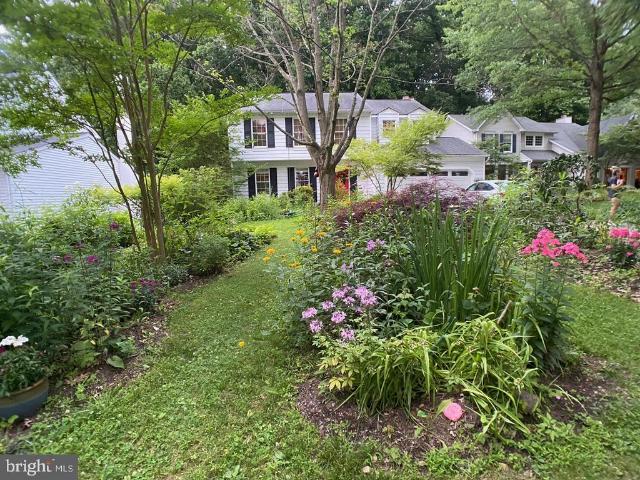
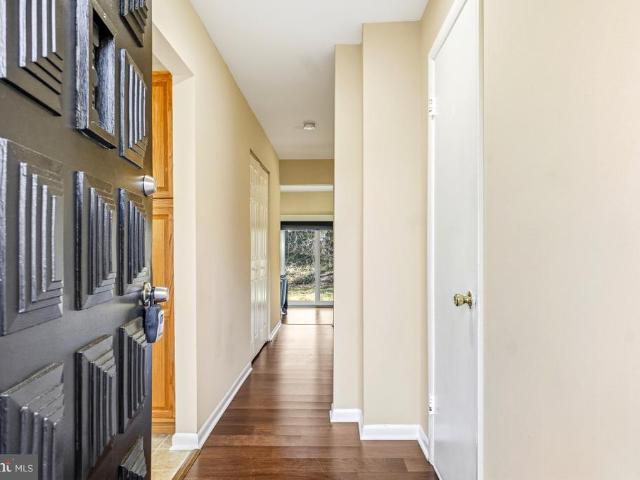
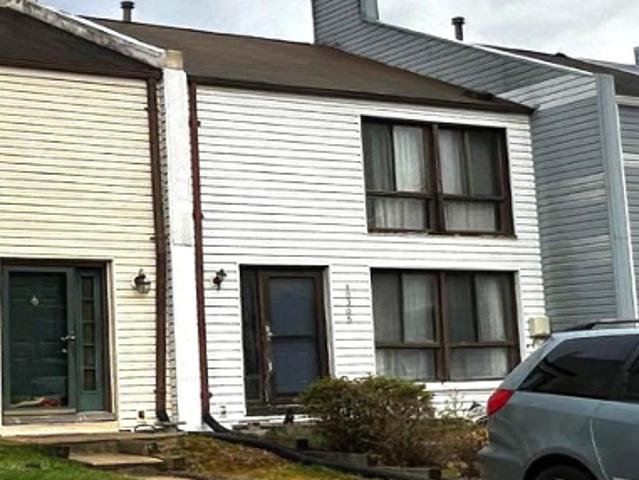
Investor Special / Fixer-Upper Opportunity! Spacious townhome located in the heart of Columbia featuring 2 bedrooms and 1.5 bathrooms, offering a great opportunity for renovation and value-add potential. With the right updates and repairs, this property has strong investment potential. Ideal project for investors, contractors, or buyers looking for a fixer-upper opportunity. Sold strictly as-is and priced accordingly. Bring your ideas and unlock this homes potential!
USD 280,000
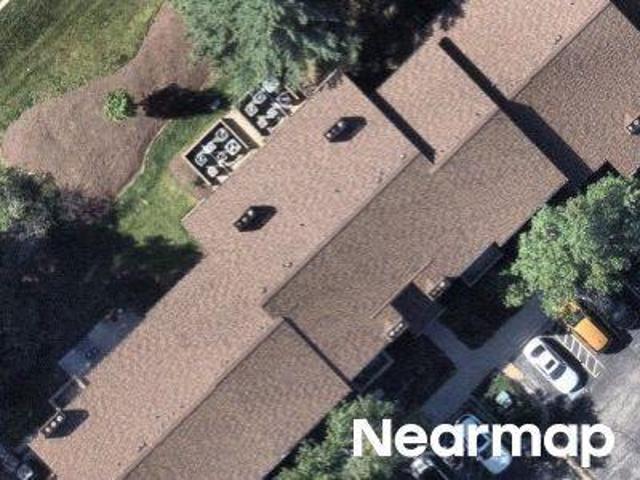
5523 Green Dory Lane
5 pictures
Townhouse · for sale
USD 252,000
USD 135/sq.ft
5523 Green Dory Lane
Harper's Choice
· 1,862 sq.ft · 3 Bedrooms · 2 Baths · Townhouse
· Cellar
Harper's Choice · 1,862 sq.ft · 3 Bedrooms · 2 Baths · Townhouse · Cellar
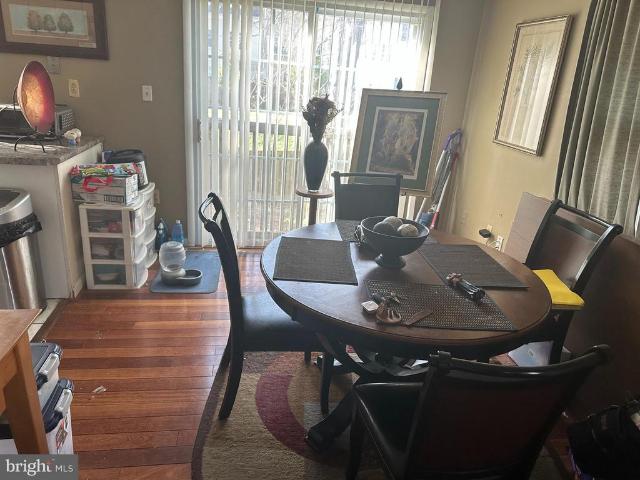
Investor Special or Fixer-Upper Opportunity! This spacious 3-level home offers 3 bedrooms and 2.5 bathrooms, providing a solid foundation for renovation and value creation. With the right updates and repairs, theres strong potential to build equity. The basement has experienced water damage and will require attention, making this an ideal project for investors or buyers ready to put in some work. Sold strictly as-is, this property is priced accordingly and ready for your vision. Only saturday & sunday showings for now
USD 252,000
5713 Harpers Farm Road # C
12 pictures
Condo · for sale
USD 275,000
USD 209/sq.ft
5713 Harpers Farm Road # C
Harper's Choice
· 1,313 sq.ft · 2 Bedrooms · 2 Baths · Condo
· Balcony · Fireplace · Equipped kitchen · Air conditioning
Harper's Choice · 1,313 sq.ft · 2 Bedrooms · 2 Baths · Condo · Balcony · Fireplace · Equipped kitchen · Air conditioning
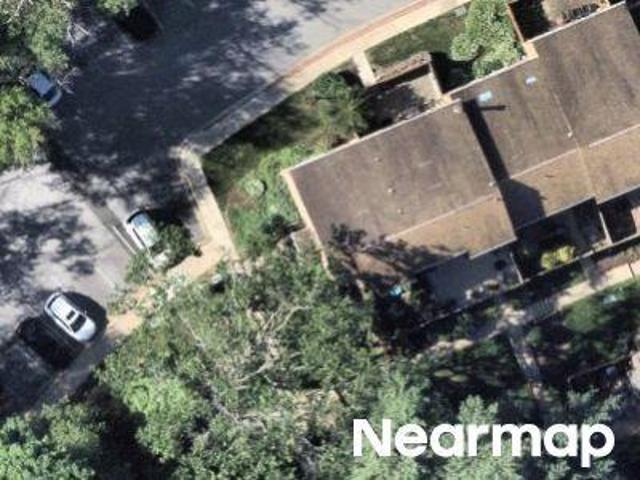
This two-bedroom, two-bath condo offers fresh updates and an easy, functional layout. Enjoy new carpet throughout and fresh paint, along with a spacious kitchen featuring stainless steel appliances and a generous dining area. The inviting living room showcases a wood-burning fireplace and two ceiling fans, with Andersen sliding glass doors from both the living and dining areas leading to a large balcony overlooking community open space. Both nicely sized bedrooms include ceiling fans, walk-in closets, and attached full baths. Additional features include a foyer closet, hallway linen closet, stacked washer and dryer, and a convenient storage closet on the balcony. Ideally located just minutes from Columbia Town Center, the Merriweather District, and a wide variety of dining and entertainment options, with quick access to major commuter routes including US-29, I-495, and I-95. Peace of Mind with recent update: Painting ($3k-2026); Carpet ($3,500-2026); HVAC/AC w/Nest Thermostat($15k-2024
USD 275,000
11906 Yellow Rush Pass
View photo
House · for sale
USD 640,000
USD 289/sq.ft
11906 Yellow Rush Pass
Harper's Choice
· 2,207 sq.ft · 4 Bedrooms · 2 Baths · House
· Deck · Equipped kitchen
Harper's Choice · 2,207 sq.ft · 4 Bedrooms · 2 Baths · House · Deck · Equipped kitchen
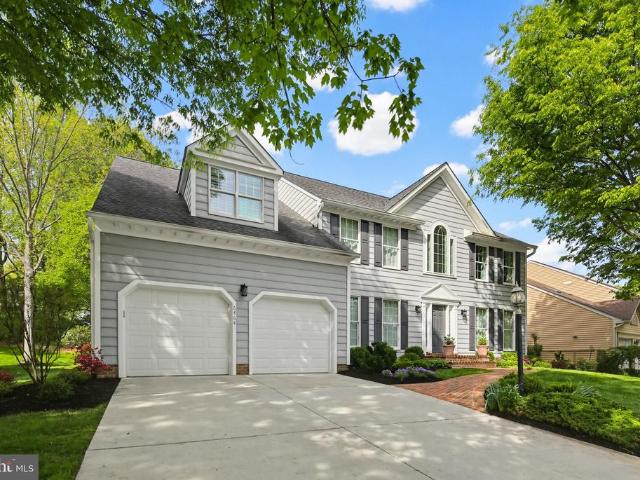
Welcome to this much loved, move-in ready, and beautifully updated home with newly refinished oak flooring (May 2026) thru both main levels. You'll enjoy many high-value renovations, especially the kitchen and bathrooms, along with significant mechanical & exterior updates! The remodeled kitchen (2023) features a stylish combo of Birch lower and white upper cabinetry with self-close and deep pot drawers; Quartz counters & tiled backsplash; pantry w/pull-out shelving; large workstation sink w/drainer & cutting board; recessed & under-cabinet lighting; breakfast area w/slider opening to deck & custom-designed railing w/artistic inset; & ss g. E. Profile appliances including a smooth-top stove w/double oven that features steam cleaning and lower oven air fry capability. Family room w/slider opening to deck and brick floor-to-ceiling FP w/heatilator & brick hearth. Remodeled powder room w/modern vessel sink. Primary suite w/walk-in closet and remodeled en-suite bath featuring heated slate
USD 640,000
12219 Bare Bush Path, Columbia, MD 21044 | MLS #MDHW2067
View photo
Townhouse · for sale
USD 519,990
USD 212/sq.ft
12219 Bare Bush Path, Columbia, MD 21044 | MLS #MDHW2067
Harper's Choice
· 2,443 sq.ft · 4 Bedrooms · 4 Baths · Townhouse
· Patio · Garden · Deck · Equipped kitchen
Harper's Choice · 2,443 sq.ft · 4 Bedrooms · 4 Baths · Townhouse · Patio · Garden · Deck · Equipped kitchen
Your home search ends here. Welcome to this spacious three-level townhome in the highly desirable Clary’s Forest community, where thoughtful updates and pride of ownership shine throughout. Major improvements include a roof (2022) that is only four years old and a water heater replaced in 2020. The entry level welcomes you with a large foyer accented by beautiful hardwood floors. This level features a generously sized bedroom, full bath, laundry room, and a versatile recreation room or second living area with direct access to the backyard and a spacious stone patio—perfect for outdoor gatherings or quiet evenings at home. Upstairs, the main level showcases stunning Brazilian cherry hardwood flooring throughout, a conveniently located powder room, a bright living room, formal dining area, and an updated eat-in kitchen complete with granite countertops, stainless steel appliances, and a center island. Just off the kitchen, enjoy a large deck backing to mature trees with a walk-down stair
USD 519,990
11113 Swansfield Road
View photo
House · for sale
USD 1,200,000
USD 255/sq.ft
11113 Swansfield Road
Harper's Choice
· 4,704 sq.ft · 4 Bedrooms · 3 Baths · House
· Office room · Parking · Equipped kitchen
Harper's Choice · 4,704 sq.ft · 4 Bedrooms · 3 Baths · House · Office room · Parking · Equipped kitchen
I am so honored to present this extraordinary property! It is a Classic Columbia Contemporary, that has been completely updated. The architecture is so thoughtful. It is dramatic and elegant, but also warm and easy to live in. The sellers added a wonderful addition that comprises an entry room with storage, and a lovely bridge-breezeway to a two car garage with built-in EV chargers. They renovated most of the spaces top to bottom, replacing the kitchen, bathrooms, and installing warm cherry wood floors and smart lighting throughout. It offers sleek architectural lines and large windows that flood the interior with natural light. Nestled on a. 46 acre lot backing to open space, there are gorgeous views from every window. The open-concept layout creates a spacious feel, but the rooms are human sized, and made for livingdont miss the adorable ladder from the family room to the loft bedroom/office upstairs! Backing to woods and open space, the home provides a tranquil retreat with scenic v
USD 1,200,000
5457 El Camino
12 pictures
Townhouse · for sale
USD 425,000
USD 215/sq.ft
5457 El Camino
Harper's Choice
· 1,970 sq.ft · 4 Bedrooms · 2 Baths · Townhouse
· Patio · Office room · Gym · Balcony · Cellar
Harper's Choice · 1,970 sq.ft · 4 Bedrooms · 2 Baths · Townhouse · Patio · Office room · Gym · Balcony · Cellar
Welcome to The Balcony House, a bright and spacious 4-bedroom end-unit townhouse in Columbia MDs desirable Wilde Lake community. Offering nearly 1,900 square feet across four levels, this beautifully refreshed home combines modern updates with classic Columbia charm. It features three bedrooms upstairs plus a finished basement bedroom that can serve as a guest room, home office, or private retreat, along with two and a half baths and generous living areas throughout. Filled with natural light from its end-unit design, The Balcony House offers a private balcony overlooking a peaceful, tree-lined green space, a front patio with a storage shed and room for BBQ or outdoor seating, and lush green grass surrounding the homeperfect for outdoor play or relaxing in the fresh air. As an end unit, youll appreciate added privacy, side windows, and serene views of the open greenery that make this home truly special. Perfectly located just minutes from Columbia Gym, Fairway Hills Golf Club, Wilde La
USD 425,000
5177 Harpers Farm Road
12 pictures
Condo · for sale
USD 779,000
USD 210/sq.ft
5177 Harpers Farm Road
Harper's Choice
· 3,703 sq.ft · 5 Bedrooms · 3 Baths · Condo
· Office room · Deck · Equipped kitchen
Harper's Choice · 3,703 sq.ft · 5 Bedrooms · 3 Baths · Condo · Office room · Deck · Equipped kitchen
Tucked along a quiet no-thru street in Columbias desirable Villas at Harpers Farm community, 5177 Harpers Farm Rd offers a rare combination of privacy, flexible living space, and scenic golf course views. Backing to trees and the fairways beyond, this 5-bedroom, 3 full and 1 half bath home is designed for both comfortable everyday living and effortless entertaining. The main level features welcoming gathering spaces filled with natural light, seamlessly connected to a spacious kitchen and casual dining area that opens to an extended rear deck overlooking the peaceful wooded backdrop. Wall-mounted TVs, a conveyable sound system including Sonos components, and thoughtfully designed living spaces enhance the homes modern comfort and entertainment appeal. Upstairs, generously sized bedrooms provide room to spread out, including a spacious primary suite with a relaxing retreat feel and additional bedrooms ideal for family, guests, or home office needs. The finished lower level adds exceptio
USD 779,000
5476 Cedar Ln, Unit C3, Columbia, MD 21044 | MLS #MDHW2071
View photo
Condo · for sale
USD 239,000
USD 258/sq.ft
5476 Cedar Ln, Unit C3, Columbia, MD 21044 | MLS #MDHW2071
Harper's Choice
· 926 sq.ft · 2 Bedrooms · 2 Baths · Condo
Harper's Choice · 926 sq.ft · 2 Bedrooms · 2 Baths · Condo
Welcome to this well-maintained 2-bedroom, 1 full bath, 1 half bath third-floor condominium in the heart of Columbia. This inviting home features updated flooring, a bright and functional layout, and the convenience of an in-unit washer and dryer. Relax in the enclosed three-season room overlooking a private, wooded setting, providing a peaceful retreat to enjoy year-round. Ideally located near shopping, dining, parks, and major commuter routes, this home offers comfort, convenience, and low-maintenance living in a highly desirable location
USD 239,000
11110 Willow Bottom Drive
12 pictures
House · for sale
USD 850,000
USD 247/sq.ft
11110 Willow Bottom Drive
Harper's Choice
· 3,434 sq.ft · 4 Bedrooms · 2 Baths · House
· Fireplace
Harper's Choice · 3,434 sq.ft · 4 Bedrooms · 2 Baths · House · Fireplace
Rare single-level golf course home with spectacular fairway views in highly sought-after Hobbits Glen. Beautifully updated and move-in ready, this exceptional residence offers designer finishes, sun-filled interiors, and effortless access to Downtown Columbia, the Merriweather District, and major commuter routes to Baltimore and Washington. Perfectly positioned along the first hole of the par-72 championship Hobbits Glen golf course, the home sits within a distinctive enclave of custom residences integrated into the natural landscape while offering resort-style amenities steps away. A striking glass double-door entry opens to a dramatic skylit foyer with cathedral ceilings and sweeping fairway views. Abundant natural light highlights warm hardwood floors and refined architectural details designed for everyday comfort and effortless entertaining. Floor-to-ceiling solid wood built-ins in the family and dining rooms add architectural presence, while a statement gas fireplace anchors the l
USD 850,000
5153 Harpers Farm Road # 23
12 pictures
Condo · for sale
USD 799,000
USD 215/sq.ft
5153 Harpers Farm Road # 23
Harper's Choice
· 3,703 sq.ft · 4 Bedrooms · 3 Baths · Condo
· Deck · Equipped kitchen · Cellar
Harper's Choice · 3,703 sq.ft · 4 Bedrooms · 3 Baths · Condo · Deck · Equipped kitchen · Cellar
Living the extraordinary! Nestled in Villas at Hobbits Glen (not 55+), this exceptional 4,000+ square foot home offers luxury, style, and breathtaking view of the 7th green. Thoughtfully designed with modern lifestyle in mind, the elegant residence features a stunning two-level foyer, expansive sun-filled living spaces, a modern open-concept layout, hardwood flooring and sophisticated finishes throughout. On the main level, the gourmet kitchen showcases high-end self. Closing cabinetry, premium appliances, generous counter space and an oversized island perfect for gatherings. The neutral colored living and dining spaces feature modern light fixtures, adding style and convenience to every room. The upper level boasts three spacious bedrooms with the primary suite featureing spa bathroom, soaking tub, his/her vanities, and a private deck overlooking the golf course. The finished basement offers an additional bedroom and updated bath. Total updates were over $150k, including 2 new HVAC sy
USD 799,000
10895 Beech Creek Drive
12 pictures
House · for sale
USD 660,000
USD 340/sq.ft
10895 Beech Creek Drive
Harper's Choice
· 1,938 sq.ft · 4 Bedrooms · 2 Baths · House
· Garden · Deck · Equipped kitchen · Cellar
Harper's Choice · 1,938 sq.ft · 4 Bedrooms · 2 Baths · House · Garden · Deck · Equipped kitchen · Cellar
Beautiful house in the quiet community of Beech Creek backing to Cedar Lane Park. The main level boasts a gourmet kitchen with granite counters and SS applicances, family room off the kitchen leads to a lovely deck overlooking the woods. The upper level has four bedrooms and two full baths. The primary bedroom is spacious and has its own en suite bathroom and walk in closet. The walkout basement is partially finished with energy efficient washer and dryer. HVAC replaced 2022, water heater 2019, dishwasher and stove 2026, roof 2012. This comfortable home has been lovingly cared for and has many upgrades and welcomes you to a peaceful retreat with a delightfully curated garden filled with butterflies, hummingbirds and birdsong each Spring and Summer! The community is an outparcel and there is no CPRA. You will be proud to call it home!
USD 660,000
5457 El Camino # A4
12 pictures
Condo · for sale
USD 399,900
USD 202/sq.ft
5457 El Camino # A4
Harper's Choice
· 1,970 sq.ft · 4 Bedrooms · 2 Baths · Condo
· Patio · Office room · Balcony
Harper's Choice · 1,970 sq.ft · 4 Bedrooms · 2 Baths · Condo · Patio · Office room · Balcony
Welcome to The Wilde Lake Residence, a bright and spacious true 4-bedroom end-unit townhouse offering over 1,900 square feet across four finished levels in Columbia MDs desirable Wilde Lake community. This beautifully refreshed home stands out for its rare combination of space, natural light, privacy, and flexible living areas. The home features three bedrooms on the upper level plus a fully finished lower-level bedroom, ideal for guests, a home office, or a private suite. In addition, the enclosed top-level bonus room with door and balcony access provides a true private spaceperfect as a fourth bedroom, office, or quiet retreatadding even more flexibility for todays lifestyle needs. Filled with natural light from its end-unit design, the home offers additional side windows, enhanced privacy, and open green views rarely found in townhome living. Enjoy a private balcony overlooking peaceful, tree-lined green space, along with a front patio and storage shed, ideal for outdoor seating, gr
USD 399,900
Spring Pools Ln
View photo
House · for sale
Request Details
Updated
Spring Pools Ln
Harper's Choice
· 2,293 sq.ft · 2 Baths · House
· Swimming pool
Harper's Choice · 2,293 sq.ft · 2 Baths · House · Swimming pool
This is a Real Estate-Owned (REO)/post-foreclosure home owned or managed by a bank. All offers are considered; however, the highest and best will most likely be accepted
Request Details
Nightmist Ct
View photo
Condo · for sale
Request Details
New
Nightmist Ct
Harper's Choice
· 1,313 sq.ft · 3 Bedrooms · 2 Baths · Condo
Harper's Choice · 1,313 sq.ft · 3 Bedrooms · 2 Baths · Condo
This home is in preforeclosure, which means the homeowner is in default (missed payments). Therefore, there could be an opportunity to strike a great deal with the owner and the bank
Request Details
Green Mountain Cir
View photo
Condo · for sale
Request Details
Updated
Green Mountain Cir
Harper's Choice
· 743 sq.ft · Condo
Harper's Choice · 743 sq.ft · Condo
This is a Real Estate-Owned (REO)/post-foreclosure home owned or managed by a bank. All offers are considered; however, the highest and best will most likely be accepted
Request Details
Smooth Meadow Way
View photo
Condo · for sale
Request Details
Updated
Smooth Meadow Way
Harper's Choice
· Condo
Harper's Choice · Condo
This is a Real Estate-Owned (REO)/post-foreclosure home owned or managed by a bank. All offers are considered; however, the highest and best will most likely be accepted
Request Details
Faulkner Ridge Cir
View photo
Condo · for sale
Request Details
Updated
Faulkner Ridge Cir
Harper's Choice
· 1,216 sq.ft · Condo
Harper's Choice · 1,216 sq.ft · Condo
This home is in preforeclosure, which means the homeowner is in default (missed payments). Therefore, there could be an opportunity to strike a great deal with the owner and the bank
Request Details
6464 S Wind Circle
12 pictures
House · for sale
USD 1,185,000
USD 245/sq.ft
6464 S Wind Circle
Harper's Choice
· 4,833 sq.ft · 5 Bedrooms · 3 Baths · House
· Garden · Fireplace · Equipped kitchen
Harper's Choice · 4,833 sq.ft · 5 Bedrooms · 3 Baths · House · Garden · Fireplace · Equipped kitchen
Turn-Key Oasis: Fully Renovated Luxury with Private Backyard nestled in the Middle Patuxent Environmental Area of the highly soughtafter River Hill Village. Rarely does a home offer this perfect blend of picturesque privacy and modern luxury. This thoughtfully updated, move-in-ready property showcases exceptional pride of ownership inside and out. Exterior Appeal: Mature tree line, artistic landscaping, flowering beds, and a brick walkway lead to a grand entrance. Gourmet Kitchen: The heart of the home, featuring outstanding design to maximize convenience, comfort, and timeless aesthetics, 3 side premium cabinetry with pull-outs, top-line granite countertops, high-end stainless steel appliances inclding double wall ovens, over the gas cooktop hood venting outside, and an expanded center island with a built in microwave, a 2nd dishwasher and 2nd sink. Entertainers Dream: A 2-story family room with an upgraded gas fireplace, professionally wired surround sound system, and panoramic views
USD 1,185,000
10551 Twin Rivers Road # B 2
12 pictures
Condo · for sale
USD 205,000
USD 211/sq.ft
10551 Twin Rivers Road # B 2
Harper's Choice
· 969 sq.ft · 2 Bedrooms · 1 Bath · Condo
· Fireplace · Equipped kitchen · Parking
Harper's Choice · 969 sq.ft · 2 Bedrooms · 1 Bath · Condo · Fireplace · Equipped kitchen · Parking
Back on market, buyers financing fell through! Price Reduction, Huge Value! Welcome to 10551 Twin Rivers Rd Unit B-2, a 2 bedroom condo located in a private and quiet community, just minutes away from the heart of Columbia! This unit has been extremely well maintained and cared for, and features gleaming hardwoods and natural light throughout! The galley kitchen is complete with granite countertops and updated appliances. Enjoy dining in the separate dining room, cozying up in the living room by the wood burning fireplace, or lounging in the bonus sunroom with access to the outdoor tree lined common space. Spacious primary bedroom includes walk-in closet and en-suite bathroom. Laundry on site as well as separate storage unit available for tenant use. Unit comes with 1 assigned spot and ample guest parking. Close proximity to the heart of Columbia, near all of your daily conveniences and major commuting routes. Schedule your showing today!
USD 205,000
10067 Windstream Drive # 2
12 pictures
Condo · for sale
USD 340,000
USD 239/sq.ft
10067 Windstream Drive # 2
Harper's Choice
· 1,421 sq.ft · 2 Bedrooms · 2 Baths · Condo
· Patio · Equipped kitchen · Swimming pool · Parking
Harper's Choice · 1,421 sq.ft · 2 Bedrooms · 2 Baths · Condo · Patio · Equipped kitchen · Swimming pool · Parking
Welcome to The Cove at Wilde Lake! Discover effortless living in this beautifully renovated 2-bedroom, 2-bath ground-level condo offering the perfect blend of comfort and convenience. Fully updated in 2024, this open-concept home features modern finishes, a spacious living area, and a seamless flow from the kitchen to the dining and family rooms ideal for both relaxing and entertaining. Step outside to a oversized walk-out patio, perfect for morning coffee or evening gatherings. Enjoy the best of Columbia living with a prime location just steps from Wilde Lake, scenic walking paths, and The Mall in Columbia with endless shopping, dining, and entertainment options. While conveniently close to shopping and major commuting routes, The Cove offers a peaceful and quiet community setting that feels tucked away from it all. Truly MAINTENANCE-FREE living, with the condo fee including water, sewer, snow removal, pool, trash, parking, lawn care, master insurance policy (roof, gutters, siding). E
USD 340,000
5913 Bright Flow Mews
12 pictures
House · for sale
USD 1,075,000
USD 269/sq.ft
5913 Bright Flow Mews
Harper's Choice
· 3,983 sq.ft · 4 Bedrooms · 3 Baths · House
· Garden · Office room · Deck · Fireplace
Harper's Choice · 3,983 sq.ft · 4 Bedrooms · 3 Baths · House · Garden · Office room · Deck · Fireplace
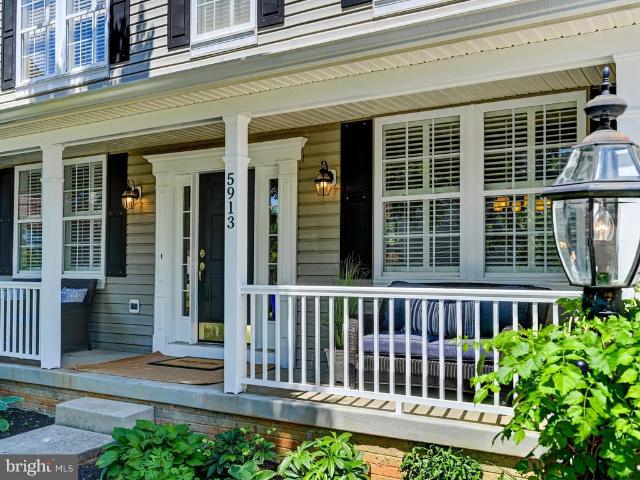
Beautifully updated and lovingly maintained, this spacious 4 bedroom, 3 full bath, 1 half bath colonial is tucked away on a quiet cul-de-sac in the friendly and highly sought-after River Hill community of Clarksville. Newly painted throughout, the home shines with stunning refinished hardwood floors, new upper-level carpeting, and an abundance of natural light spilling in through plantation-shuttered windows. Designed for both comfortable living and memorable entertaining, this home offers a welcoming long front porch, a relaxing screened-in porch, and a spacious deck overlooking the fenced rear yard and beautifully landscaped setting. Inside, special touches abound, including chair and crown moldings, a cozy gas fireplace, multiple walk-in closets, a large walk-in pantry, and convenient main-level laundry. The spacious office with French doors provides the perfect work-from-home retreat. The upper level offers generously sized bedrooms and nicely appointed baths, while the walk-up low
USD 1,075,000
10639 High Beam Ct, Columbia, MD 21044 | MLS #MDHW2066
View photo
Townhouse · for sale
USD 450,000
USD 215/sq.ft
10639 High Beam Ct, Columbia, MD 21044 | MLS #MDHW2066
Harper's Choice
· 2,088 sq.ft · 4 Bedrooms · 4 Baths · Townhouse
· Patio · Garden · Deck · Fireplace · Equipped kitchen
Harper's Choice · 2,088 sq.ft · 4 Bedrooms · 4 Baths · Townhouse · Patio · Garden · Deck · Fireplace · Equipped kitchen
Back on Market. This your lucky day! Welcome to 10639 High Beam Ct in the heart of Columbia! This impressive 3-level townhome offers the perfect blend of comfort, style, and convenience. The main level features a bright & sunny kitchen with modern finishes, a spacious living and dining area filled with natural light, and a convenient half bath. Step through the sliding glass doors to your private deck—perfect for relaxing or entertaining. Upstairs, you’ll find a generously sized primary suite complete with an updated ensuite bathroom, along with two additional bedrooms and a renovated full hall bath. The fully finished lower level provides incredible flexibility, offering a fourth bedroom, a full bathroom, and a cozy family room with a wood-burning fireplace. Walk out to the patio and enjoy the privacy of a fully fenced backyard—ideal for outdoor gatherings or quiet evenings at home. This home a fresh, move-in ready feel. Ideally located with a hospital and community college just acros
USD 450,000
5162 Downwest Ride, Columbia, MD 21044 | MLS #MDHW2066
View photo
House · for sale
USD 675,000
USD 339/sq.ft
5162 Downwest Ride, Columbia, MD 21044 | MLS #MDHW2066
Harper's Choice
· 1,991 sq.ft · 4 Bedrooms · 2 Baths · House
· Equipped kitchen · Parking · Cellar
Harper's Choice · 1,991 sq.ft · 4 Bedrooms · 2 Baths · House · Equipped kitchen · Parking · Cellar
TRUE ONE-LEVEL LIVING: Beautifully renovated ranch-style home with a fully remodeled kitchen and bathrooms. All 2,000 square feet of living space are on the same level — no stairs and no basement laundry. STUDIO: This flexible living space is fully insulated and finished as an interior room, with an epoxy floor and its own zoned HVAC system. It has a separate outside entrance, and convenient access to the driveway parking spaces. High-insulation garage doors were installed instead of building a fourth wall, providing natural light while preserving the exterior appearance of the home. One garage door remains fully operational. The studio is currently configured as an office and family roomu002Fbunk room for grandchildren. It could also serve as a fourth bedroom or a private office. ENERGY EFFICIENCY: The entire HVAC system was replaced in 2024 with a high-efficiency heat pump system. The old insulation and ductwork were replaced with insulating foam and new modern ductwork, sealing the
USD 675,000
12120 Early Lilacs Path
12 pictures
House · for sale
USD 1,100,000
USD 289/sq.ft
12120 Early Lilacs Path
Harper's Choice
· 3,800 sq.ft · 5 Bedrooms · 3 Baths · House
· Fireplace · Equipped kitchen · Parking
Harper's Choice · 3,800 sq.ft · 5 Bedrooms · 3 Baths · House · Fireplace · Equipped kitchen · Parking
Must see 5 bedroom, 3.5 bath, 2-car garage renovated colonial in sought-after River Hill on an ideal cul-de-sac lot! Endless improvements and upgrades to the home include: new energy-efficient Carrier gas HVAC (2021); new gas water heater (2021); renovated eat-in kitchen w/42' cabinets, quartz countertops and center island; gleaming hardwoods on the mainfloor; tall 9' ceilings; family room directly off the kitchen w/warm gas fireplace; separate living and dining rooms w/crown molding and chairrail; main floor powder room and laundry room; grand 2-story foyer leads to the upper level w/4 spacious bedrooms and 2 full bathrooms; primary bedroom w/soaring cathedral ceilings and walk-in closet; en suite primary bathroom w/double sink vanity, soaking tub and separate shower; fully finishedlower level w/rec room w/easy care floors, 5th bedroom w/full sized egress window and walk-in closet, 3rd full renovated bathroom, workshop/storage room w/built-in cabinets and utility closet; upgraded elec
USD 1,100,000

Get email alerts

Don't miss out: be the first to know about new properties

The alert was correctly created

On subscribing you accept the conditions of use and the privacy policy
Alert
Receive new ads in your inbox
Save this search
Receive alerts for new listings

We'll send you an email when we have new properties for: "Properties for sale in Harper's Choice"

The alert was correctly created

Bryant Woods, Columbia District 6 Savage Howard County Maryland
Running Brook, Columbia District 6 Savage Howard County Maryland
Get email alerts and be the first to see new listings
Required field
On subscribing I accept the terms of the privacy policy
Perfect! You'll soon start receiving new listings via email
Alert
Receive an email when we have new ads for Properties for sale in Harper's Choice
Save this search
Filters

Bedrooms

Size (sq.ft)

sq.ft
sq.ft

Price

USD
USD

Property type

Bathrooms

Clear all filters
Receive notifications when new entries are published.