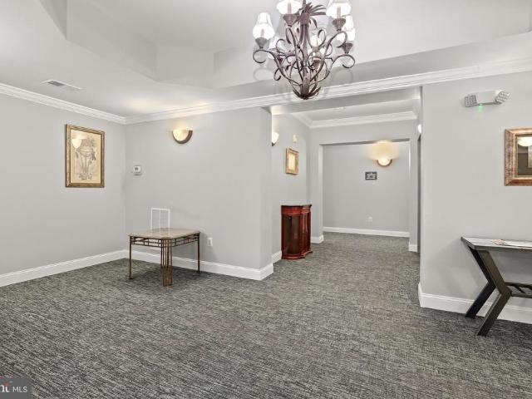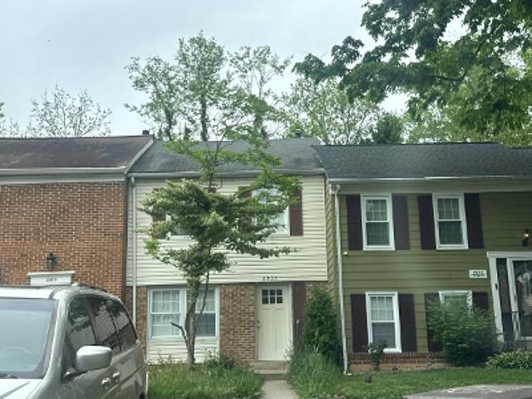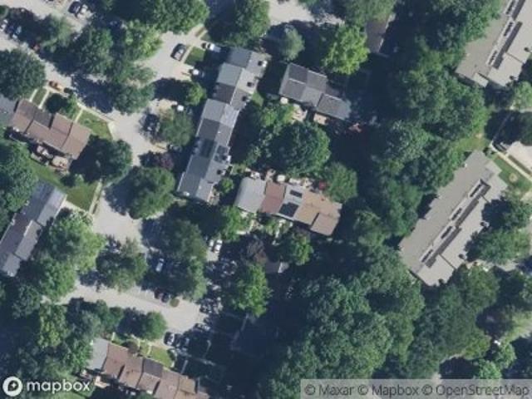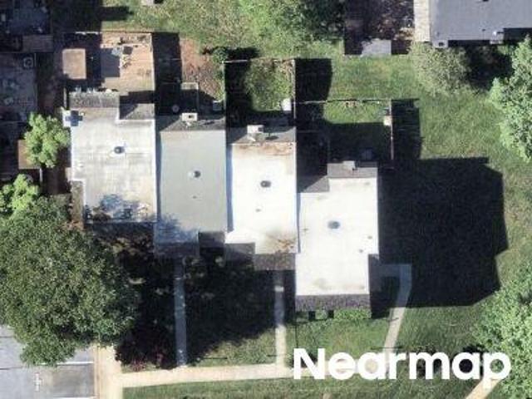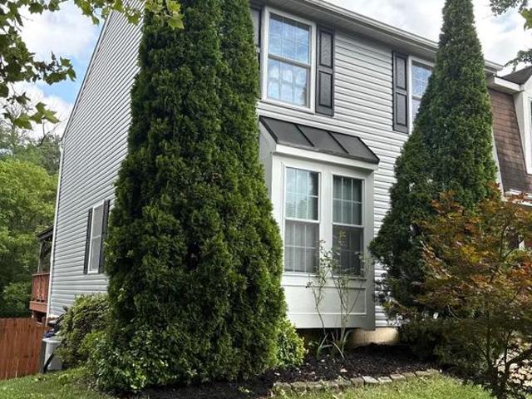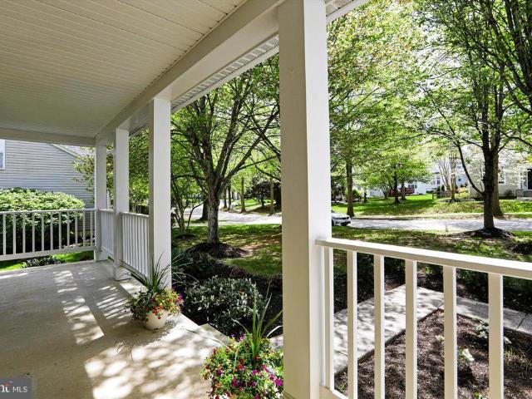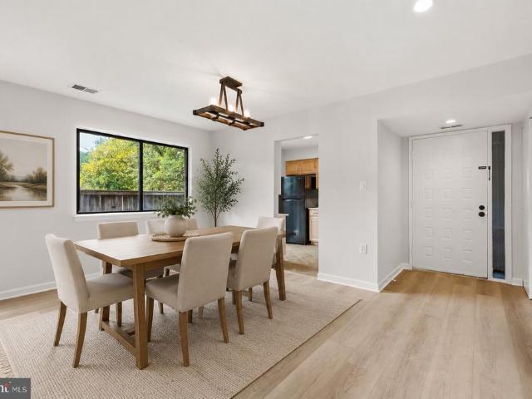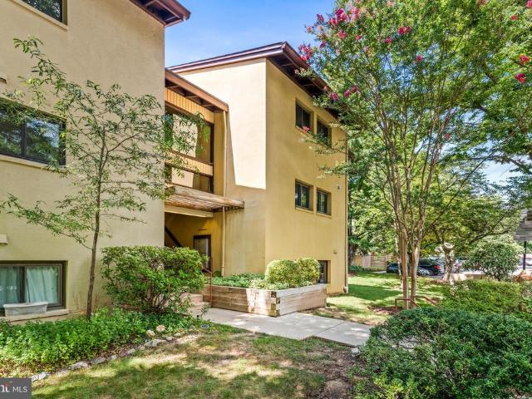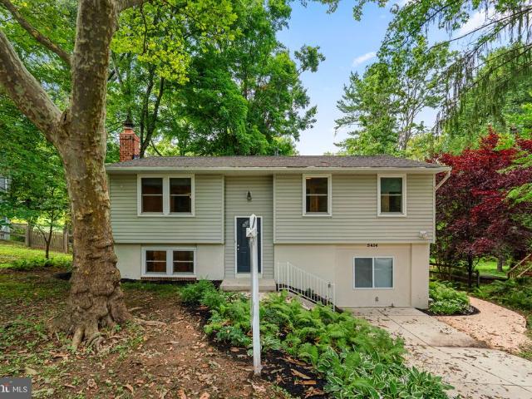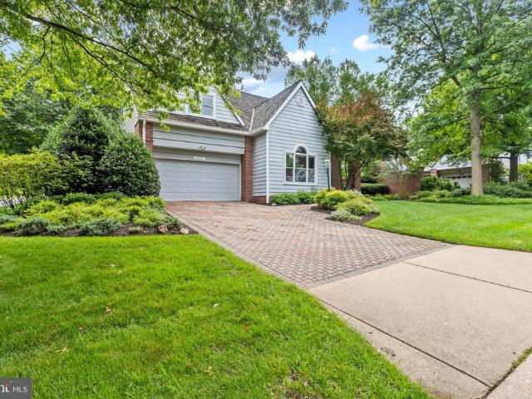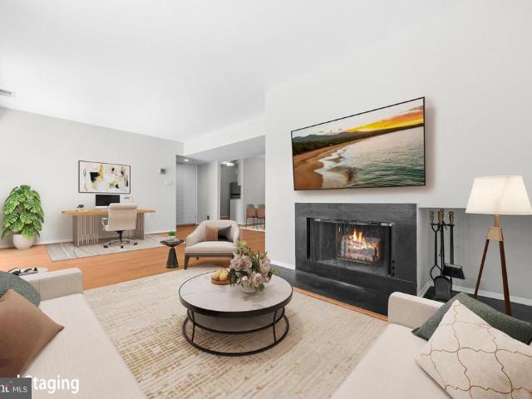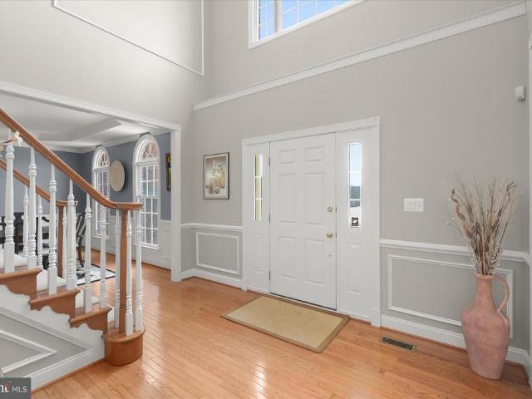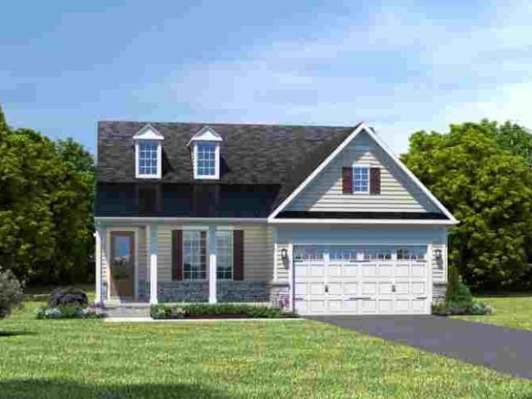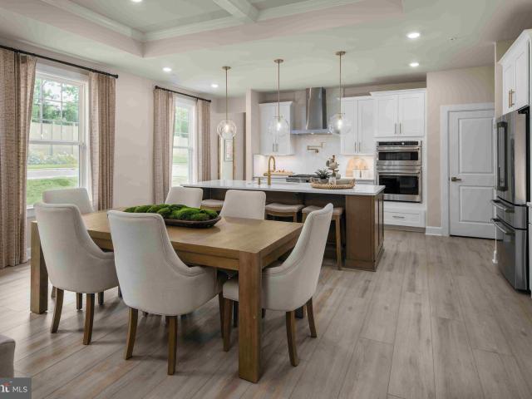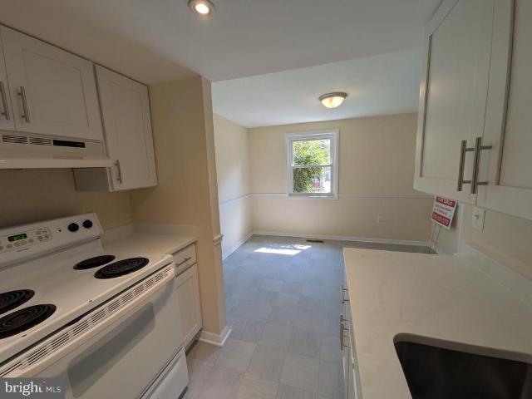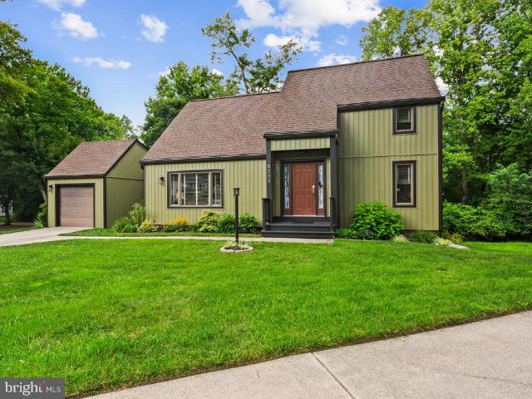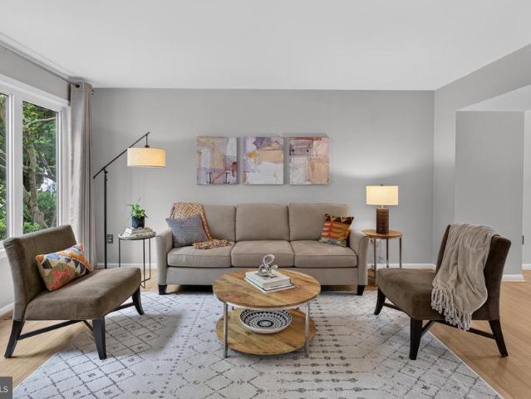
469 properties for sale in Village of River Hill - Pheasant Ridge

6464 S Wind Circle
12 pictures
House · for sale
USD 1,185,000
USD 245/sq.ft
6464 S Wind Circle
Village of River Hill - Pheasant Ridge
· 4,833 sq.ft · 5 Bedrooms · 3 Baths · House
· Garden · Fireplace · Equipped kitchen
Village of River Hill - Pheasant Ridge · 4,833 sq.ft · 5 Bedrooms · 3 Baths · House · Garden · Fireplace · Equipped kitchen
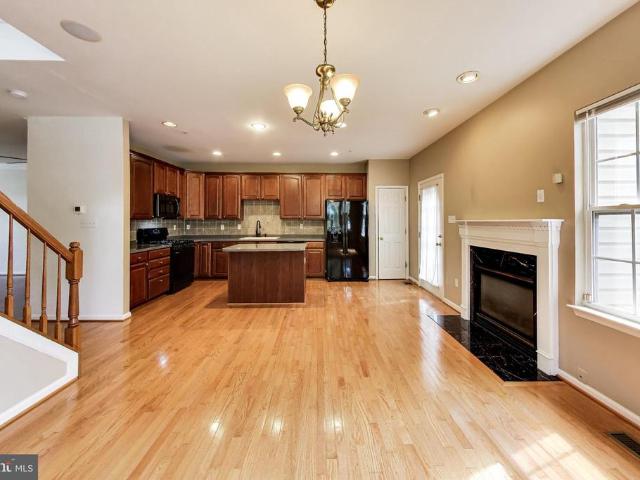
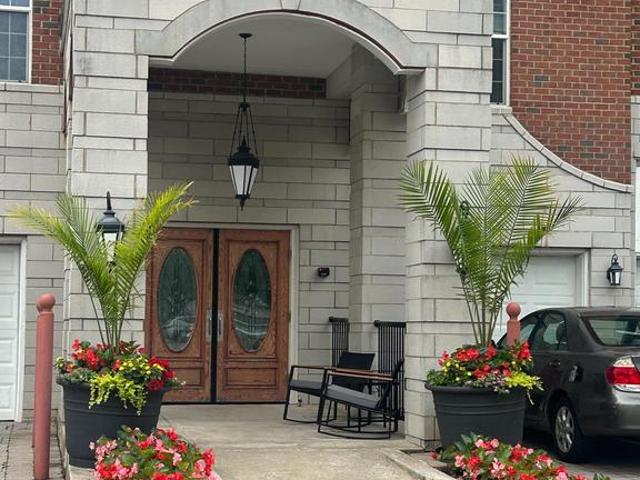
Turn-Key Oasis: Fully Renovated Luxury with Private Backyard nestled in the Middle Patuxent Environmental Area of the highly soughtafter River Hill Village. Rarely does a home offer this perfect blend of picturesque privacy and modern luxury. This thoughtfully updated, move-in-ready property showcases exceptional pride of ownership inside and out. Exterior Appeal: Mature tree line, artistic landscaping, flowering beds, and a brick walkway lead to a grand entrance. Gourmet Kitchen: The heart of the home, featuring outstanding design to maximize convenience, comfort, and timeless aesthetics, 3 side premium cabinetry with pull-outs, top-line granite countertops, high-end stainless steel appliances inclding double wall ovens, over the gas cooktop hood venting outside, and an expanded center island with a built in microwave, a 2nd dishwasher and 2nd sink. Entertainers Dream: A 2-story family room with an upgraded gas fireplace, professionally wired surround sound system, and panoramic views
USD 1,185,000
5913 Bright Flow Mews
12 pictures
House · for sale
USD 1,075,000
USD 269/sq.ft
5913 Bright Flow Mews
Village of River Hill - Pheasant Ridge
· 3,983 sq.ft · 4 Bedrooms · 3 Baths · House
· Garden · Office room · Deck · Fireplace
Village of River Hill - Pheasant Ridge · 3,983 sq.ft · 4 Bedrooms · 3 Baths · House · Garden · Office room · Deck · Fireplace
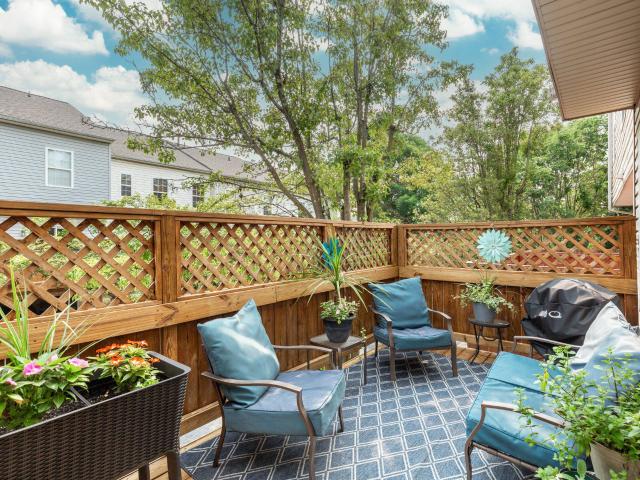
Beautifully updated and lovingly maintained, this spacious 4 bedroom, 3 full bath, 1 half bath colonial is tucked away on a quiet cul-de-sac in the friendly and highly sought-after River Hill community of Clarksville. Newly painted throughout, the home shines with stunning refinished hardwood floors, new upper-level carpeting, and an abundance of natural light spilling in through plantation-shuttered windows. Designed for both comfortable living and memorable entertaining, this home offers a welcoming long front porch, a relaxing screened-in porch, and a spacious deck overlooking the fenced rear yard and beautifully landscaped setting. Inside, special touches abound, including chair and crown moldings, a cozy gas fireplace, multiple walk-in closets, a large walk-in pantry, and convenient main-level laundry. The spacious office with French doors provides the perfect work-from-home retreat. The upper level offers generously sized bedrooms and nicely appointed baths, while the walk-up low
USD 1,075,000
12120 Early Lilacs Path
12 pictures
House · for sale
USD 1,100,000
USD 289/sq.ft
12120 Early Lilacs Path
Village of River Hill - Pheasant Ridge
· 3,800 sq.ft · 5 Bedrooms · 3 Baths · House
· Fireplace · Equipped kitchen · Parking
Village of River Hill - Pheasant Ridge · 3,800 sq.ft · 5 Bedrooms · 3 Baths · House · Fireplace · Equipped kitchen · Parking
Must see 5 bedroom, 3.5 bath, 2-car garage renovated colonial in sought-after River Hill on an ideal cul-de-sac lot! Endless improvements and upgrades to the home include: new energy-efficient Carrier gas HVAC (2021); new gas water heater (2021); renovated eat-in kitchen w/42' cabinets, quartz countertops and center island; gleaming hardwoods on the mainfloor; tall 9' ceilings; family room directly off the kitchen w/warm gas fireplace; separate living and dining rooms w/crown molding and chairrail; main floor powder room and laundry room; grand 2-story foyer leads to the upper level w/4 spacious bedrooms and 2 full bathrooms; primary bedroom w/soaring cathedral ceilings and walk-in closet; en suite primary bathroom w/double sink vanity, soaking tub and separate shower; fully finishedlower level w/rec room w/easy care floors, 5th bedroom w/full sized egress window and walk-in closet, 3rd full renovated bathroom, workshop/storage room w/built-in cabinets and utility closet; upgraded elec
USD 1,100,000
5912 Tall Branches Pass
12 pictures
House · for sale
USD 1,400,000
USD 215/sq.ft
5912 Tall Branches Pass
Village of River Hill - Pheasant Ridge
· 6,491 sq.ft · 5 Bedrooms · 5 Baths · House
· Garden · Fireplace
Village of River Hill - Pheasant Ridge · 6,491 sq.ft · 5 Bedrooms · 5 Baths · House · Garden · Fireplace
Nestled in the prestigious Village of River Hill, this striking custom home presents a rare opportunityone that buyers dont often see. Blending elegance and comfort, the home is introduced by a timeless white brick faade, enhanced by professionally designed landscaping, extensive hardscaping, mature trees, and a tranquil, private yard. As you enter, the soaring two-story foyer greets you, leading into a thoughtfully designed floor plan that offers cozy nooks for reading, sunlit corners for your morning coffee, and stylish spaces perfect for entertaining guests. The main level features newly refinished hardwood floors and fresh paint, all enhanced by captivating views from expansive windows that fill each room with natural light. A spacious mudroom adds everyday convenience, while a private study just off the kitchencomplete with custom built-insoffers the perfect work-from-home or flex space. The family room boasts a soaring 12-foot ceiling and a stunning gas fireplace, creating a warm
USD 1,400,000
12113 Hidden Waters Way
12 pictures
House · for sale
USD 1,199,000
USD 249/sq.ft
12113 Hidden Waters Way
Village of River Hill - Pheasant Ridge
· 4,801 sq.ft · 6 Bedrooms · 3 Baths · House
· Office room · Equipped kitchen
Village of River Hill - Pheasant Ridge · 4,801 sq.ft · 6 Bedrooms · 3 Baths · House · Office room · Equipped kitchen
Open house cancelled. Under contract. Welcome to 12113 Hidden Waters Way! This luxury home offers an unparalleled blend of elegance, comfort, and privacy. Situated on a quiet cul-de-sac within a highly sought-after community, this residence is an oasis designed for sophisticated living and grand entertaining. Featuring 5 bedrooms + Office and 3.5 bathrooms, it spans nearly 5,000 square feet of interior living space. Served by Howard County Public Schools, including Clarksville Elementary, Clarksville Middle, and River Hill High. Step inside to discover a home defined by superior craftsmanship, high-end finishes, and an expansive, open floor plan bathed in natural light. The two-story foyer greets you with a sweeping staircase, custom millwork, and gleaming hardwood floors that extend throughout the majority of the main level. The gourmet kitchen is a chef's dream, featuring stainless steel appliances, custom cabinetry, a center island, granite countertops, and a sun-drenched breakfast
USD 1,199,000
6024 Ascending Moon Path
12 pictures
House · for sale
USD 1,200,000
USD 302/sq.ft
6024 Ascending Moon Path
Village of River Hill - Pheasant Ridge
· 3,972 sq.ft · 5 Bedrooms · 3 Baths · House
· Garden · Deck · Equipped kitchen
Village of River Hill - Pheasant Ridge · 3,972 sq.ft · 5 Bedrooms · 3 Baths · House · Garden · Deck · Equipped kitchen
Welcome to 6024 Ascending Moon Path, a meticulously maintained single-family home in the heart of the highly sought-after River Hill community, where timeless elegance, thoughtful updates, and a private setting come together to create an exceptional living experience. A two-story foyer welcomes you inside, where gleaming floors, abundant natural light, and an inviting floor plan create the perfect balance of sophistication and comfort. The formal living room is enhanced with crown molding and chair rail detailing, while the elegant dining room showcases crown molding, creating the ideal setting for entertaining and special occasions. At the heart of the home, the beautifully appointed kitchen features tray ceilings, upgraded countertops, stainless steel appliances, a breakfast bar, pantry, and abundant cabinetry. A wall of windows frames picturesque backyard views, while the casual dining area provides direct access to the deck, making indoor-outdoor living effortless. Adjacent to the
USD 1,200,000
5900 Great Star Drive # 203
12 pictures
Condo · for sale
USD 550,000
USD 325/sq.ft
5900 Great Star Drive # 203
Village of River Hill - Pheasant Ridge
· 1,690 sq.ft · 2 Bedrooms · 2 Baths · Condo
· Parking · Equipped kitchen
Village of River Hill - Pheasant Ridge · 1,690 sq.ft · 2 Bedrooms · 2 Baths · Condo · Parking · Equipped kitchen
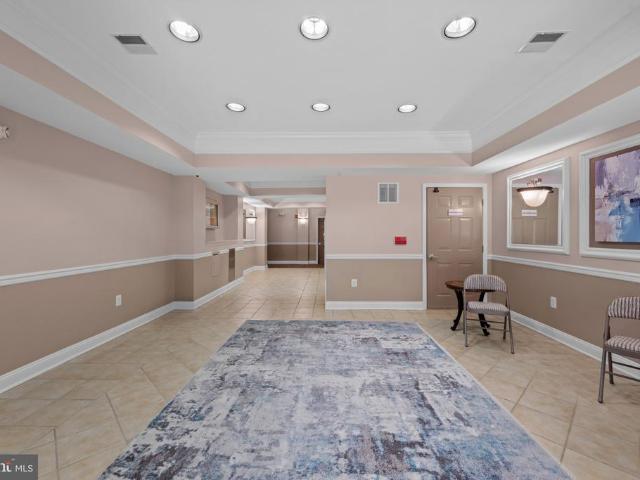
Exceptional Condo! This corner unit offers 2 bedrooms, 2 bathrooms, dining room, kitchen, laundry room and additional bump-out space for sunroom or a study with 1,700 finished square feet in the desirable Field Stone community of Clarksville. Stepping in, youll notice the spaciousness, which allows for great use of this smart layout. This light-filled corner unit features top-of-the-line Stainless Steel appliances. Triple-Pane Windows, Recessed lighting, and Luxury vinyl wood-look plank flooring installed over Cork Underlayment for enhanced Comfort and Sound Absorption and Heat Insulation. The large dine-in kitchen features 42 cabinets, high-end appliances, high end quartz counters, ample space for a kitchen table and includes a convenient multi-use built in desk space. The new owner will also enjoy the single car Attached Garage with driveway, providing additional storage and easy parking. Located in the desirable Fieldstone community in Clarksville, this condo offers a convenient and
USD 550,000
5900 Great Star Dr, Unit 202, Clarksville, MD 21029 | MLS #MDHW2063
View photo
Condo · for sale
USD 560,000
USD 295/sq.ft
5900 Great Star Dr, Unit 202, Clarksville, MD 21029 | MLS #MDHW2063
Village of River Hill - Pheasant Ridge
· 1,894 sq.ft · 3 Bedrooms · 2 Baths · Condo
· Garden · Equipped kitchen
Village of River Hill - Pheasant Ridge · 1,894 sq.ft · 3 Bedrooms · 2 Baths · Condo · Garden · Equipped kitchen
New price-new pics! Discover the perfect blend of comfort and style in this stunning 3-bedroom, 2-bathroom unit located in the desirable Fieldstone at River Hill community. Spanning 1,900 square feet, this contemporary garden condo boasts an open floor plan that invites natural light to dance across the New luxury vinyl plank flooring. Neutral fresh paint, high ceilings, and architectural moldings create a warm and welcoming atmosphere. The Living Room boasts a gorgeous Tray ceiling and columns welcome you into the large Dining Room. The heart of the home is the spacious eat-in kitchen, boasting wood cabinets and granite counters. Equipped with a built-in microwave, dishwasher, an electric ovenu002Frange, and side by side Fridge; making meal prep a delight. Enjoy your morning coffee at the cozy breakfast counter or eat at your table by the window. The many cabinets plus double door pantry provides ample storage for all your culinary needs. Retreat to the primary suite, featuring a luxu
USD 560,000
6030 Blue Point Court
12 pictures
Townhouse · for sale
USD 659,000
USD 286/sq.ft
6030 Blue Point Court
Village of River Hill - Pheasant Ridge
· 2,303 sq.ft · 4 Bedrooms · 3 Baths · Townhouse
· Fireplace · Equipped kitchen
Village of River Hill - Pheasant Ridge · 2,303 sq.ft · 4 Bedrooms · 3 Baths · Townhouse · Fireplace · Equipped kitchen
Welcome to this spacious and beautifully maintained 4-bed, 3.5-bath, townhouse located in the River Hill community. This exceptional home offers three levels of comfortable living space, including a bright and open floor plan, elegant finishes, and ample natural light throughout. Hardwood and LVP floors entire all 3 level and all stairways. Roof 2019, HVAC 2020 The main level features a modern big open island kitchen with Quartz countertops, Soft closed cabinets and pantry for organized storage, stainless steel appliances, The adjoining dining and living areas flow seamlessly. Family room features a centered gas fireplace with waterfall windows on both sides. An powder room is conveniently located at the main floor. Vaulted ceiling in upper level with sky light. The primary bedroom features 2 walk-in closets, vaulted ceilings with a fan, and en-suite bathroom with tub and separate shower and double sinks vanity with ston counter top. Along with two additional bedrooms and a full hall b
USD 659,000
5801 Clipper Lane # 302
View photo
Condo · for sale
USD 468,000
USD 312/sq.ft
5801 Clipper Lane # 302
Village of River Hill - Pheasant Ridge
· 1,496 sq.ft · 2 Bedrooms · 2 Baths · Condo
· Balcony · Equipped kitchen · Parking
Village of River Hill - Pheasant Ridge · 1,496 sq.ft · 2 Bedrooms · 2 Baths · Condo · Balcony · Equipped kitchen · Parking
Beautifully updated 2-bedroom, 2-bath condominium in a highly desirable community, featuring new luxury vinyl plank flooring and fresh paint throughout. The open-concept floor plan offers spacious living and dining areas enhanced by elegant accent molding and sliding glass door access to a private balcony, perfect for relaxing and enjoying peaceful surroundings. The well-appointed kitchen features granite countertops, stainless steel appliances, recessed lighting, a charming breakfast nook, and picturesque tree-lined views. The spacious primary suite includes a walk-in closet and a private en-suite bath with a dual-sink vanity and shower. A generously sized second bedroom is complemented by a dual-entry full bathroom, providing convenience and flexibility for guests or family members. An attached garage provides convenient access and additional storage space. Ideally located near major commuter routes, shopping, dining, and entertainment, this move-in-ready home offers the perfect blen
USD 468,000
5920 Great Star Drive # 301
12 pictures
Condo · for sale
USD 499,000
USD 333/sq.ft
5920 Great Star Drive # 301
Village of River Hill - Pheasant Ridge
· 1,496 sq.ft · 2 Bedrooms · 2 Baths · Condo
· Equipped kitchen · Lift
Village of River Hill - Pheasant Ridge · 1,496 sq.ft · 2 Bedrooms · 2 Baths · Condo · Equipped kitchen · Lift
Beautifully appointed condominium ideally situated in the heart of Clarksville, offering unmatched convenience to shopping, dining, entertainment, and recreation. Enjoy proximity to Columbia Mall, Clarksville Commons and its popular weekend farmers market, Merriweather Post Pavilion, and the abundant amenities of Columbia Association, including fitness centers, walking paths, and community pools. Arrive through the secure lobby and take the elevator to this thoughtfully updated third-floor, west-facing residence. The welcoming foyer opens to an inviting floor plan designed for comfortable living and effortless entertaining. The spacious kitchen overlooks the main living areas, creating the perfect setting for conversation while preparing meals. Featuring stainless steel appliances, granite countertops, a breakfast bar, 42-inch cabinetry, and a pantry, this well-equipped space offers both style and functionality. Luxury flooring flows throughout the main living areas, beautifully comple
USD 499,000
6022 Signal Flame Lane # A3 22
12 pictures
Condo · for sale
USD 685,000
USD 353/sq.ft
6022 Signal Flame Lane # A3 22
Village of River Hill - Pheasant Ridge
· 1,938 sq.ft · 3 Bedrooms · 3 Baths · Condo
· Office room · Parking · Deck · Equipped kitchen · Cellar
Village of River Hill - Pheasant Ridge · 1,938 sq.ft · 3 Bedrooms · 3 Baths · Condo · Office room · Parking · Deck · Equipped kitchen · Cellar
This home is currently under an existing lease until May 31, 2027, making it an excellent option for a future primary residence or a high-end investment. Rare opportunity to own a 3 level townhome with front view of an open park offering 3 bedroom, 3 full-bathroom, attached 2 car garage. Recent upgrades include a new roof, HVAC system, sliding glass door, LVP flooring in the basement and kitchen, and stainless steel appliancesall completed in 2023. The main floor features an open foyer, a sun-drenched living room, and a gourmet kitchen equipped with stainless steel appliances and a center island. Hardwood floors run throughout the house, and the adjacent dining area opens onto a private deck, ideal for relaxing or entertaining. The upper level includes a spacious primary suite with an en-suite bathroom and walk-in closet, along with two additional bedrooms and a full bath. The fully finished lower level provides a versatile space for a home office or media room, laundry room, complemen
USD 685,000
10843 Olde Woods Way
View photo
Townhouse · for sale
USD 475,000
USD 255/sq.ft
10843 Olde Woods Way
Village of River Hill - Pheasant Ridge
· 1,862 sq.ft · 3 Bedrooms · 2 Baths · Townhouse
· Patio · Garden · Deck · Cellar
Village of River Hill - Pheasant Ridge · 1,862 sq.ft · 3 Bedrooms · 2 Baths · Townhouse · Patio · Garden · Deck · Cellar
Beautiful 3-bedroom, 2.5-bath townhome in Columbia featuring an open floor plan, spacious finished basement, and multiple outdoor living areas. Enjoy the large rear deck, perfect for relaxing or entertaining, along with a patio underneath overlooking the private, fully fenced backyard. Conveniently located near shopping, dining, parks, walking trails, and major commuter routes. Dont miss the opportunity to make this home yours!
USD 475,000
11113 Swansfield Rd, Columbia, MD 21044 | MLS #MDHW2067
View photo
House · for sale
USD 1,200,000
USD 255/sq.ft
11113 Swansfield Rd, Columbia, MD 21044 | MLS #MDHW2067
Village of River Hill - Pheasant Ridge
· 4,704 sq.ft · 4 Bedrooms · 3 Baths · House
· Parking · Equipped kitchen
Village of River Hill - Pheasant Ridge · 4,704 sq.ft · 4 Bedrooms · 3 Baths · House · Parking · Equipped kitchen
I am so honored to present this extraordinary property! It is a Classic Columbia Contemporary, that has been completely updated. The architecture is so thoughtful. It is dramatic and elegant, but also warm and easy to live in. The sellers added a wonderful addition that comprises an entry room with storage, and a lovely bridge-breezeway to a two car garage with built-in EV chargers. They renovated most of the spaces top to bottom, replacing the kitchen, bathrooms, and installing warm cherry wood floors and smart lighting throughout. It offers sleek architectural lines and large windows that flood the interior with natural light. Nestled on a. 46 acre lot backing to open space, there are gorgeous views from every window. The open-concept layout creates a spacious feel, but the rooms are human sized, and made for living…don’t miss the adorable ladder from the family room to the loft bedroomu002Foffice upstairs! Backing to woods and open space, the home provides a tranquil retreat with sc
USD 1,200,000
5253 Lightfoot Path
12 pictures
Townhouse · for sale
USD 565,000
USD 253/sq.ft
5253 Lightfoot Path
Village of River Hill - Pheasant Ridge
· 2,228 sq.ft · 3 Bedrooms · 3 Baths · Townhouse
· Fireplace · Equipped kitchen
Village of River Hill - Pheasant Ridge · 2,228 sq.ft · 3 Bedrooms · 3 Baths · Townhouse · Fireplace · Equipped kitchen
Light Filled, Updated & Spacious + Ideal Columbia Location This One Checks Every Box Beautifully updated spacious 3 bedroom, 3.5 bath townhome in the desirable Harpers Choice community. This spacious property offers over 2,200 sq ft of finished living space and features extensive interior upgrades including a renovated kitchen, updated bathrooms, and updated flooring throughout the main living areas. Originally constructed for the developer of the Heritage Green community, it is an end unit at the end of a quiet cul-de-sac overlooking community green space to the south and golf course fairways to the west. Inside, there is an extra full bath along with additional south-facing windows, built-in cabinetry, and a fireplace on every floor. The main level offers an open and inviting layout with abundant natural light, a large living room and dining area, and a modern kitchen equipped with premium countertops, updated appliances, and plenty of cabinet space. A convenient half bath completes
USD 565,000
7302 Meadow Wood Way
View photo
House · for sale
USD 1,625,000
USD 389/sq.ft
7302 Meadow Wood Way
Village of River Hill - Pheasant Ridge
· 4,176 sq.ft · 5 Bedrooms · 3 Baths · House
· Equipped kitchen
Village of River Hill - Pheasant Ridge · 4,176 sq.ft · 5 Bedrooms · 3 Baths · House · Equipped kitchen
Dont miss your chance to see this truly exceptional home! Nestled on a peaceful 3-acre lot in the sought-after Simpson Woods subdivision, this stunning property offers everything you could ask for. Picture yourself enjoying tranquil mornings on the inviting front porch or cozy evenings by one of three fireplacesor the woodstove! With soaring 12-foot ceilings, spacious rooms, unique passageways between rooms, wide-plank hardwood floors, and over 4,100 square feet of beautifully finished living space across three levels, this home is nothing short of impressive. The designer bathroomsthree full and one halfwere completely remodeled within the past year and are absolutely breathtaking. The kitchen has also been refreshed with brand-new quartz countertops, LVP floor tiles, a modern faucet, and recessed lighting. The entire home has been freshly painted in elegant neutral tones, creating a warm and welcoming atmosphere. This home features an array of thoughtful updates, including a new roof
USD 1,625,000
10639 High Beam Ct, Columbia, MD 21044 | MLS #MDHW2066
View photo
Townhouse · for sale
USD 450,000
USD 215/sq.ft
10639 High Beam Ct, Columbia, MD 21044 | MLS #MDHW2066
Village of River Hill - Pheasant Ridge
· 2,088 sq.ft · 4 Bedrooms · 4 Baths · Townhouse
· Patio · Garden · Deck · Fireplace · Equipped kitchen
Village of River Hill - Pheasant Ridge · 2,088 sq.ft · 4 Bedrooms · 4 Baths · Townhouse · Patio · Garden · Deck · Fireplace · Equipped kitchen
Back on Market. This your lucky day! Welcome to 10639 High Beam Ct in the heart of Columbia! This impressive 3-level townhome offers the perfect blend of comfort, style, and convenience. The main level features a bright & sunny kitchen with modern finishes, a spacious living and dining area filled with natural light, and a convenient half bath. Step through the sliding glass doors to your private deck—perfect for relaxing or entertaining. Upstairs, you’ll find a generously sized primary suite complete with an updated ensuite bathroom, along with two additional bedrooms and a renovated full hall bath. The fully finished lower level provides incredible flexibility, offering a fourth bedroom, a full bathroom, and a cozy family room with a wood-burning fireplace. Walk out to the patio and enjoy the privacy of a fully fenced backyard—ideal for outdoor gatherings or quiet evenings at home. This home a fresh, move-in ready feel. Ideally located with a hospital and community college just acros
USD 450,000
5046 Summer Day Lane
12 pictures
House · for sale
USD 574,999
USD 234/sq.ft
5046 Summer Day Lane
Village of River Hill - Pheasant Ridge
· 2,454 sq.ft · 6 Bedrooms · 3 Baths · House
· Garden · Deck · Equipped kitchen
Village of River Hill - Pheasant Ridge · 2,454 sq.ft · 6 Bedrooms · 3 Baths · House · Garden · Deck · Equipped kitchen
Welcome home! This stunner is waiting for you. From the moment you step inside, youll know this one is special. Renovated and meticulously maintained over the years, it truly shows. Beautiful curb appeal and a spacious rear yard are the first things youll notice. Step through the grand double doors into a bright, open living room that flows seamlessly into the dining area and beautifully updated kitchen. The kitchen has been completely renovated with granite countertops, recessed lighting, stainless steel appliances, 42-inch cabinets, and plenty of storage. Youll love the LVP flooring throughout the main living areas and hardwood floors in the upstairs bedrooms. Just off the main space, step out onto the massive deck with stairs leading down to the fully fenced backyard. Perfect for entertaining or relaxing. The main level features four spacious, well-lit bedrooms with ceiling fans and two fully renovated bathrooms, complete with new vanities, updated lighting, and tile flooring and sh
USD 574,999
6531 River Run, Columbia, MD
5 pictures
House · for sale
USD 1,100,000
6531 River Run, Columbia, MD
Village of River Hill - Pheasant Ridge
· 4 Bedrooms · 4 Baths · House
· Office room · Deck · Fireplace · Equipped kitchen · Parking
Village of River Hill - Pheasant Ridge · 4 Bedrooms · 4 Baths · House · Office room · Deck · Fireplace · Equipped kitchen · Parking
Incredible Value! Major 78K Price Improvment! Motivated sellers! Wow, get ready to fall in love with this beautiful, impeccably maintained boasting 4,976 sq ft Colonial with 4 bedrooms, 3.5 bathrooms offered by the original owners in the highly sought-after Village of River Hill community. Step inside to a bright, open floor plan with high ceilings, newer hardwood floors (installed in 2019) throughout, and ample natural light. The main level offers a spacious foyer and living room, a formal dining room, a perfectly sized home office with easy access to the powder room (ideal for everyday work or study), a convenient laundry room right next to the 2-car garage, a family room with a gas fireplace. An adorable covered porch with vaulted wood ceilings leads to the expansive, maintenance-free composite deck. An ideal spot for morning coffee, relaxing evenings or hosting a barbecue! The gourmet kitchen is a chef's delight with Corian countertops, 42 cabinetry, NEW stainless-steel appliances,
USD 1,100,000
5719 Harpers Farm Road # C
12 pictures
Condo · for sale
USD 315,000
USD 206/sq.ft
5719 Harpers Farm Road # C
Village of River Hill - Pheasant Ridge
· 1,528 sq.ft · 3 Bedrooms · 2 Baths · Condo
· Balcony · Fireplace · Equipped kitchen
Village of River Hill - Pheasant Ridge · 1,528 sq.ft · 3 Bedrooms · 2 Baths · Condo · Balcony · Fireplace · Equipped kitchen
Welcome to 5719 Harpers Farm Road, where modern upgrades meet effortless living. This move-in ready home features a stunning, fully renovated kitchen with white shaker cabinetry, quartz countertops, subway tile backsplash, stainless steel appliances, and a breakfast barperfect for everyday living and entertaining. The spacious, open-concept living and dining area showcases luxury vinyl plank flooring and a striking accent wall fireplace, complemented by a unique coffered ceiling that adds character and style. Large sliding glass doors lead to a private balcony with peaceful, tree-lined views, bringing in great natural light. Both bathrooms have been tastefully updated with modern finishes, including sleek tile work and updated vanities. Additional highlights include in-unit washer and dryer, generous bedroom sizes, and ample storage throughout. Major updates include recently replaced HVAC system, new windows, and upgraded electrical panel, offering comfort, efficiency, and peace of min
USD 315,000
10893 Olde Woods Way
View photo
Townhouse · for sale
USD 475,000
USD 255/sq.ft
10893 Olde Woods Way
Village of River Hill - Pheasant Ridge
· 1,862 sq.ft · 3 Bedrooms · 3 Baths · Townhouse
· Deck · Equipped kitchen
Village of River Hill - Pheasant Ridge · 1,862 sq.ft · 3 Bedrooms · 3 Baths · Townhouse · Deck · Equipped kitchen
Youll love living in Beech Creek! Situated at the end of a cul-de-sac, this renovated end-unit townhome offers added privacy and extra outdoor space to enjoy. Carefully maintained, freshly painted, newly carpeted and with a plethora of updates just for the new owner, all you have to do is move in! A shaded walkway leads you to the main level, where tile flooring welcomes you and continues into the updated kitchen featuring stainless steel appliances, ample cabinetry, generous storage, and a convenient pass-through. The adjacent dining room with an updated tray ceiling and pendant lighting flows seamlessly into the sunken family room with hardwood flooring, creating a comfortable, connected living space. From the living room, a slider opens to a tiered deck, perfect for easy indoor-outdoor living. A convenient half bath completes this level. Upstairs, you'll notice the new, plush carpet and fresh paint! The spacious owners suite features a vaulted ceiling, two closets, and a gorgeous en
USD 475,000
5911 Woodcutter Way
View photo
Townhouse · for sale
USD 395,000
USD 239/sq.ft
5911 Woodcutter Way
Village of River Hill - Pheasant Ridge
· 1,647 sq.ft · 3 Bedrooms · 2 Baths · Townhouse
· Office room · Gym · Cellar
Village of River Hill - Pheasant Ridge · 1,647 sq.ft · 3 Bedrooms · 2 Baths · Townhouse · Office room · Gym · Cellar
Amazing value in columbia! Welcome to this move-in ready, spacious 3-bedroom, 2.5-bathroom townhouse. This home stands out from the rest with significant recent capital improvements. The main level offers a great flow for entertaining, while the fully finished basement provides excellent versatile space for a family room, home office, or gym. Just minutes from Columbias premier shopping, dining, parks, and commuter routes. Dont miss this gem. Move right in and start enjoying life!
USD 395,000
12203 Bare Bush Path
View photo
Townhouse · for sale
USD 529,000
USD 239/sq.ft
12203 Bare Bush Path
Village of River Hill - Pheasant Ridge
· 2,207 sq.ft · 3 Bedrooms · 2 Baths · Townhouse
· Garden · Deck · Equipped kitchen · Parking · Cellar
Village of River Hill - Pheasant Ridge · 2,207 sq.ft · 3 Bedrooms · 2 Baths · Townhouse · Garden · Deck · Equipped kitchen · Parking · Cellar
Welcome to your New Home! Beautifully updated 3 bedrooms 2 and half bath garage townhome with the walkout basement. Georges hardwood floors throughout vaulted ceiling in the primary bedroom and large corner soaking tub in primary bedroom, Kitchen with an island and and and room for table and walkout to the large deck with steps to fenced backyard. In the heart of sought after Clary's Forest Community. Minutes from Commuter routs and Howard County General Hospital and HCC. And Downtown Columbia. Enjoy the quite living in this gorgeous Community and minutes from the active and exciting Lake front Columbia and Meriweather district. Welcome HOME!
USD 529,000
7314 Meadow Wood Way
12 pictures
House · for sale
USD 950,000
USD 328/sq.ft
7314 Meadow Wood Way
Village of River Hill - Pheasant Ridge
· 2,895 sq.ft · 2 Bedrooms · 2 Baths · House
· Garden · Fireplace · Parking
Village of River Hill - Pheasant Ridge · 2,895 sq.ft · 2 Bedrooms · 2 Baths · House · Garden · Fireplace · Parking
Nestled on three private, wooded acres in the coveted Simpson Woods community, this striking cedar contemporary residence is surrounded by lush, meticulously curated landscaping and serene natural beauty. Meandering stepping stone pathways wind through mature trees, garden beds, and thoughtfully designed outdoor spaces, creating a tranquil approach to the homes elegant entry. Inside, a captivating open floor plan unfolds, showcasing a warm and inviting interior enriched by natural wood trim and architectural character throughout. An enclosed foyer with convenient garage access welcomes you inside, opening to a dramatic formal living room highlighted by gleaming hardwood floors, soaring vaulted ceilings with skylights, and a sleek floating built-in electric fireplace. A glass-enclosed sunroom extends the living space, flooding the home with natural light and offering peaceful views of the surrounding landscape. Just above, the formal dining room features rich hardwood flooring and custo
USD 950,000
5727 Harpers Farm Road # F
12 pictures
Condo · for sale
USD 310,000
USD 202/sq.ft
5727 Harpers Farm Road # F
Village of River Hill - Pheasant Ridge
· 1,528 sq.ft · 3 Bedrooms · 2 Baths · Condo
· Balcony · Equipped kitchen
Village of River Hill - Pheasant Ridge · 1,528 sq.ft · 3 Bedrooms · 2 Baths · Condo · Balcony · Equipped kitchen
A rare opportunity to own a top-floor, end-unit condo with over 1,500 square feet in Columbia. Welcome to 5727 Harpers Farm Road, Unit F, a spacious top-floor end-unit condominium in the desirable Deering Woods community in the heart of Columbia. With 1,538 square feet, this 3-bedroom, 2-bath home offers a comfortable traditional layout with generous living space and added privacy thanks to its end-unit location. As an end unit, this home benefits from additional natural light and fewer shared walls, creating a bright and peaceful living environment. Sunlight fills the living and dining areas, where sliding doors lead to a full-size balcony that faces expansive green space and trees for the ultimate private retreat. It's perfect for enjoying fresh air, morning coffee, or quiet moments outdoors. The balcony also includes additional storage space, ideal for seasonal items. The updated kitchen features granite countertops, stainless steel appliances, ample cabinetry, and efficient workspa
USD 310,000

Get email alerts

Don't miss out: be the first to know about new properties

The alert was correctly created

On subscribing you accept the conditions of use and the privacy policy
Alert
Receive new ads in your inbox
Save this search
Receive alerts for new listings

We'll send you an email when we have new properties for: "Properties for sale in Village of River Hill - Pheasant Ridge"

The alert was correctly created

Hawthorn North
Hawthorn, Columbia District 6 Savage Howard County Maryland
Get email alerts and be the first to see new listings
Required field
On subscribing I accept the terms of the privacy policy
Perfect! You'll soon start receiving new listings via email
Alert
Receive an email when we have new ads for Properties for sale in Village of River Hill - Pheasant Ridge
Save this search
Filters

Bedrooms

Size (sq.ft)

sq.ft
sq.ft

Price

USD
USD

Property type

Bathrooms

Clear all filters
Receive notifications when new entries are published.