523 properties for sale in Simpson Woods

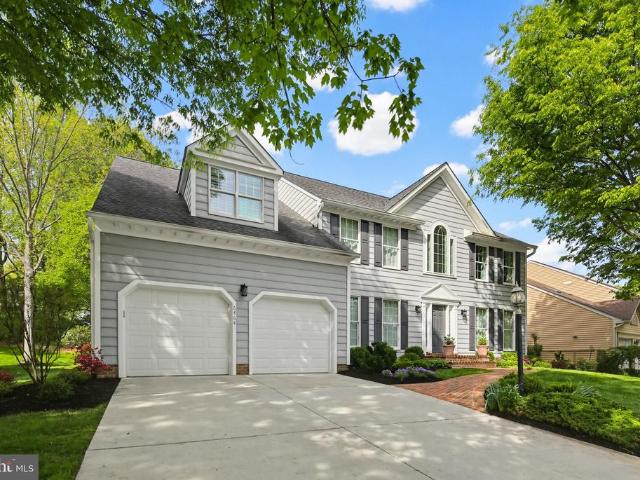
11740 Pindell Chase Dr, Fulton, MD 20759 | MLS #MDHW2061
View photo
House · for sale
USD 1,450,000
USD 225/sq.ft
Updated
11740 Pindell Chase Dr, Fulton, MD 20759 | MLS #MDHW2061
Simpson Woods
· 6,426 sq.ft · 4 Bedrooms · 5 Baths · House
· Garden
Simpson Woods · 6,426 sq.ft · 4 Bedrooms · 5 Baths · House · Garden
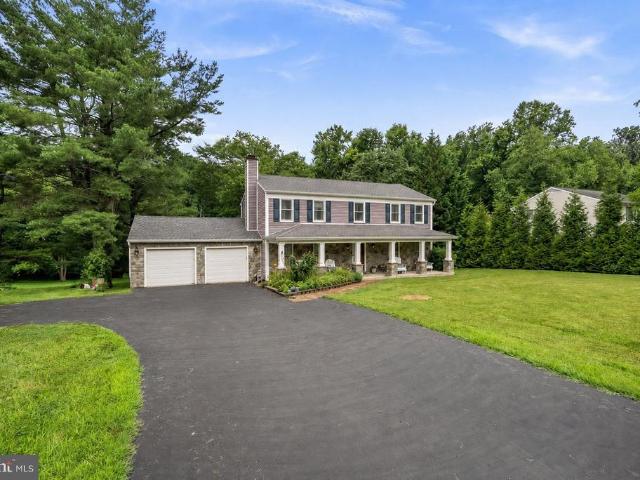
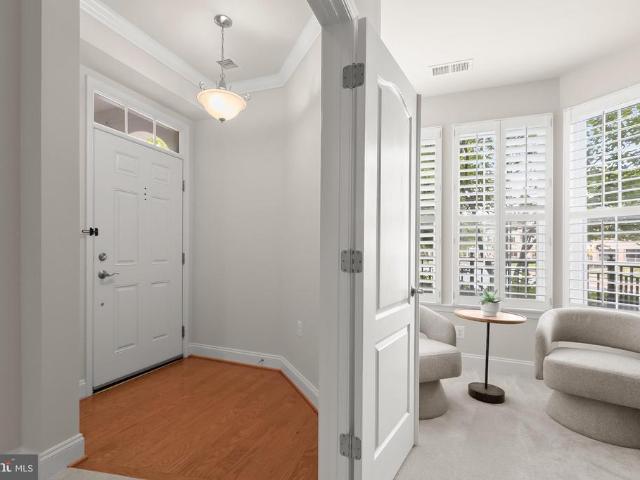
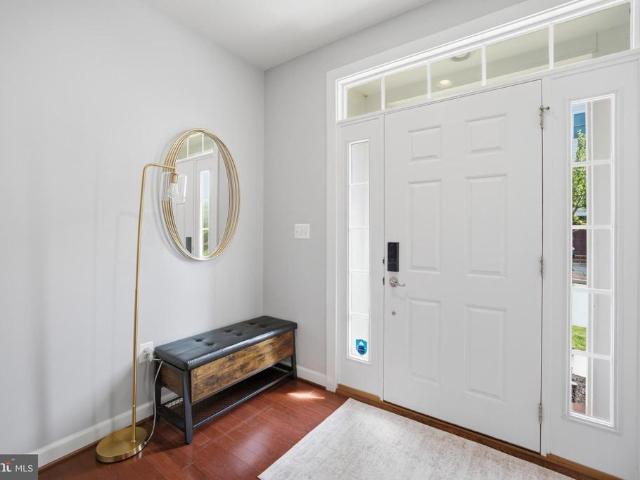
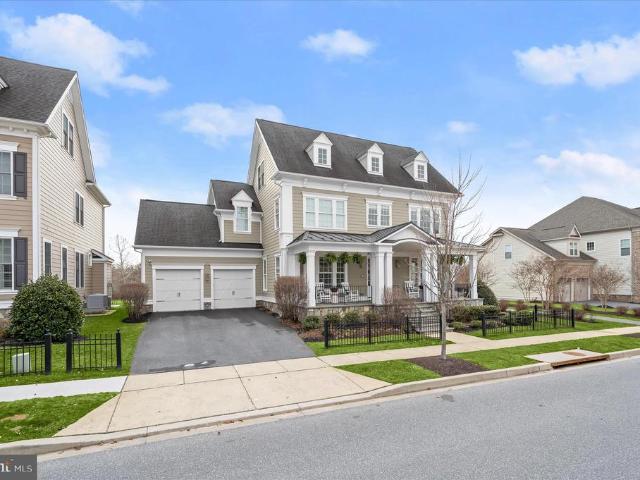
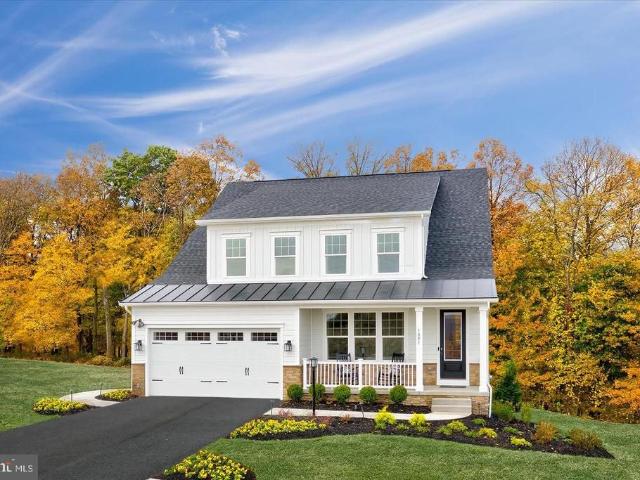
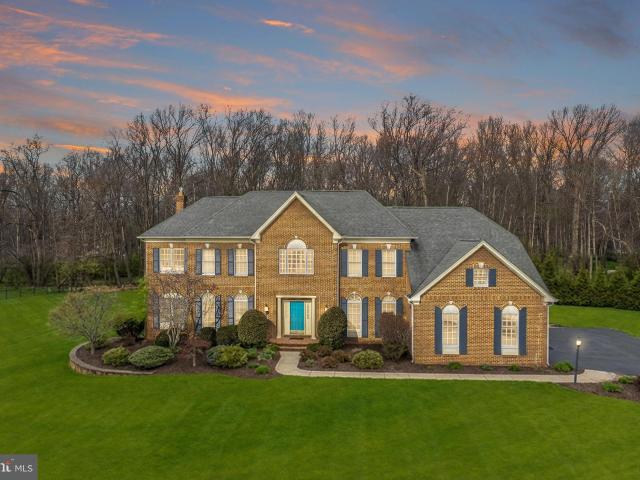
Premier Open House Saturday 7u002F18. Stop by and sample flavor-infused lemonade and take home your bucket of Kettle Krazed kettle corn and tour this lovely home. Offering a seller-paid home warranty of the buyer's choice up to $1000. Set within the sought-after River Hill High School District in the Pindell Chase community, this stately Toll Brothers Edgebrook model is gracefully positioned on over an acre of meticulously designed landscaping and hardscape. Curated outdoor living blends seamlessly with the surrounding natural setting and huge, flat side yard to create an atmosphere of refined luxury. The classic brick exterior and walkway introduces an elegant, pristine interior, beginning with a soaring two-story foyer richly detailed with chair railing, box wainscoting, picture molding, and crown molding. Flanking the foyer, the formal living and dining rooms exude timeless sophistication, accented by classic crown molding and chair railings. The dining room is further enhanced by b
USD 1,450,000
Ice Crystal Dr Unit K
View photo
Condo · for sale
Request Details
Updated
Ice Crystal Dr Unit K
Simpson Woods
· Condo
Simpson Woods · Condo
This is a Real Estate-Owned (REO)/post-foreclosure home owned or managed by a bank. All offers are considered; however, the highest and best will most likely be accepted
Request Details
Buttonhole Ct
View photo
House · for sale
Request Details
Updated
Buttonhole Ct
Simpson Woods
· 1,550 sq.ft · 1 Bath · House
Simpson Woods · 1,550 sq.ft · 1 Bath · House
This is a Real Estate-Owned (REO)/post-foreclosure home owned or managed by a bank. All offers are considered; however, the highest and best will most likely be accepted
Request Details
Scaggsville Rd
View photo
House · for sale
Request Details
Updated
Scaggsville Rd
Simpson Woods
· 4,962 sq.ft · 3 Bedrooms · 5 Baths · House
Simpson Woods · 4,962 sq.ft · 3 Bedrooms · 5 Baths · House
This home is in preforeclosure, which means the homeowner is in default (missed payments). Therefore, there could be an opportunity to strike a great deal with the owner and the bank
Request Details
S Maple Lawn Blvd
View photo
House · for sale
Request Details
Updated
S Maple Lawn Blvd
Simpson Woods
· House
Simpson Woods · House
This is a Real Estate-Owned (REO)/post-foreclosure home owned or managed by a bank. All offers are considered; however, the highest and best will most likely be accepted
Request Details
Ice Crystal Dr
View photo
Condo · for sale
Request Details
Updated
Ice Crystal Dr
Simpson Woods
· Condo
Simpson Woods · Condo
This is a Real Estate-Owned (REO)/post-foreclosure home owned or managed by a bank. All offers are considered; however, the highest and best will most likely be accepted
Request Details
6464 S Wind Circle
12 pictures
House · for sale
USD 1,185,000
USD 245/sq.ft
6464 S Wind Circle
Simpson Woods
· 4,833 sq.ft · 5 Bedrooms · 3 Baths · House
· Garden · Fireplace · Equipped kitchen
Simpson Woods · 4,833 sq.ft · 5 Bedrooms · 3 Baths · House · Garden · Fireplace · Equipped kitchen
Turn-Key Oasis: Fully Renovated Luxury with Private Backyard nestled in the Middle Patuxent Environmental Area of the highly soughtafter River Hill Village. Rarely does a home offer this perfect blend of picturesque privacy and modern luxury. This thoughtfully updated, move-in-ready property showcases exceptional pride of ownership inside and out. Exterior Appeal: Mature tree line, artistic landscaping, flowering beds, and a brick walkway lead to a grand entrance. Gourmet Kitchen: The heart of the home, featuring outstanding design to maximize convenience, comfort, and timeless aesthetics, 3 side premium cabinetry with pull-outs, top-line granite countertops, high-end stainless steel appliances inclding double wall ovens, over the gas cooktop hood venting outside, and an expanded center island with a built in microwave, a 2nd dishwasher and 2nd sink. Entertainers Dream: A 2-story family room with an upgraded gas fireplace, professionally wired surround sound system, and panoramic views
USD 1,185,000
8820 Gunston Street
12 pictures
House · for sale
USD 995,000
USD 302/sq.ft
8820 Gunston Street
Simpson Woods
· 3,294 sq.ft · 4 Bedrooms · 3 Baths · House
· Patio · Parking · Fireplace · Equipped kitchen
Simpson Woods · 3,294 sq.ft · 4 Bedrooms · 3 Baths · House · Patio · Parking · Fireplace · Equipped kitchen
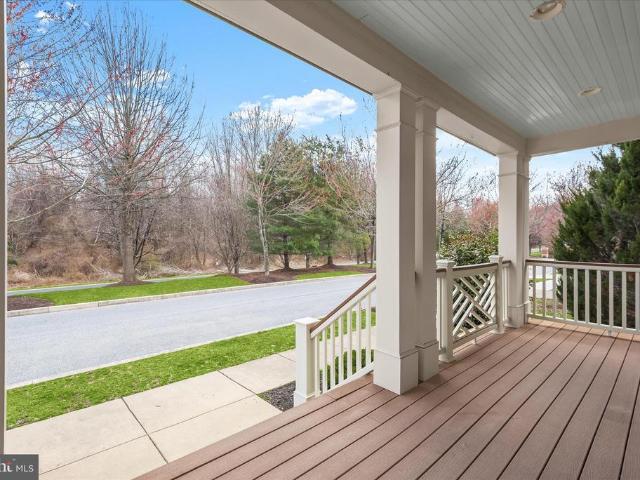
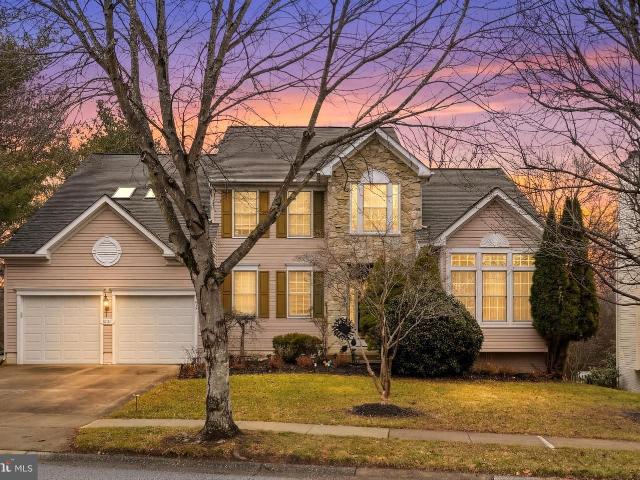
Welcome home to 8820 Gunston Street in Howard Countys most desirable community. Maple Lawn! This gorgeous four bedroom colonial crafted by luxury home builder Miller & Smith packs an incredible amount of punch for the price. Curb appeal abounds with its full-width front porch and stylish Craftsman railing. Main level highlights include an open-concept layout, beautiful hardwood flooring, detailed moldings, a gas fireplace and custom built-ins galore. The kitchen features white shaker-style cabinetry, granite countertops, stainless steel appliances, and an expansive center island with seating for four. A sliding glass door leads to the custom multi-tiered stone paver patio. A custom welcome center is perfectly placed near the two-car detached garage entrance. The upstairs primary suite offers four windows, two spacious walk-in closets, and a luxury en suite bathroom. Two secondary bedrooms with a shared bath and a laundry closet complete the upper level. The lower level boasts a custom
USD 995,000
5913 Bright Flow Mews
12 pictures
House · for sale
USD 1,075,000
USD 269/sq.ft
5913 Bright Flow Mews
Simpson Woods
· 3,983 sq.ft · 4 Bedrooms · 3 Baths · House
· Garden · Office room · Deck · Fireplace
Simpson Woods · 3,983 sq.ft · 4 Bedrooms · 3 Baths · House · Garden · Office room · Deck · Fireplace
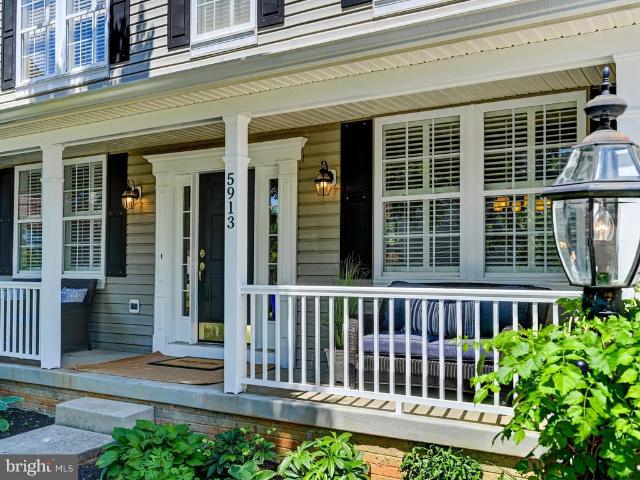
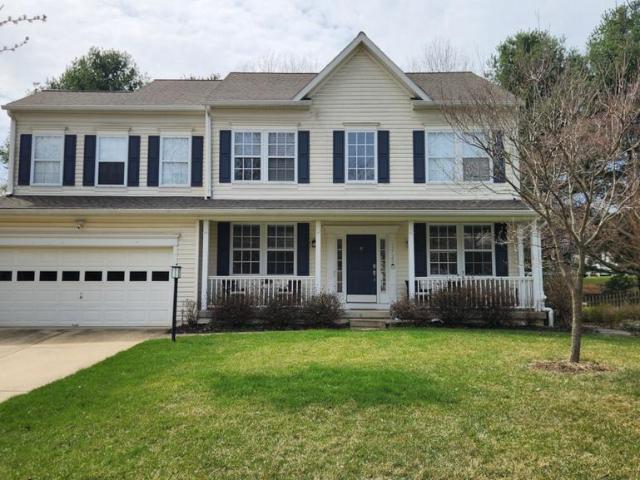
Beautifully updated and lovingly maintained, this spacious 4 bedroom, 3 full bath, 1 half bath colonial is tucked away on a quiet cul-de-sac in the friendly and highly sought-after River Hill community of Clarksville. Newly painted throughout, the home shines with stunning refinished hardwood floors, new upper-level carpeting, and an abundance of natural light spilling in through plantation-shuttered windows. Designed for both comfortable living and memorable entertaining, this home offers a welcoming long front porch, a relaxing screened-in porch, and a spacious deck overlooking the fenced rear yard and beautifully landscaped setting. Inside, special touches abound, including chair and crown moldings, a cozy gas fireplace, multiple walk-in closets, a large walk-in pantry, and convenient main-level laundry. The spacious office with French doors provides the perfect work-from-home retreat. The upper level offers generously sized bedrooms and nicely appointed baths, while the walk-up low
USD 1,075,000
7302 Meadow Wood Way
View photo
House · for sale
USD 1,625,000
USD 389/sq.ft
7302 Meadow Wood Way
Simpson Woods
· 4,176 sq.ft · 5 Bedrooms · 3 Baths · House
· Equipped kitchen
Simpson Woods · 4,176 sq.ft · 5 Bedrooms · 3 Baths · House · Equipped kitchen
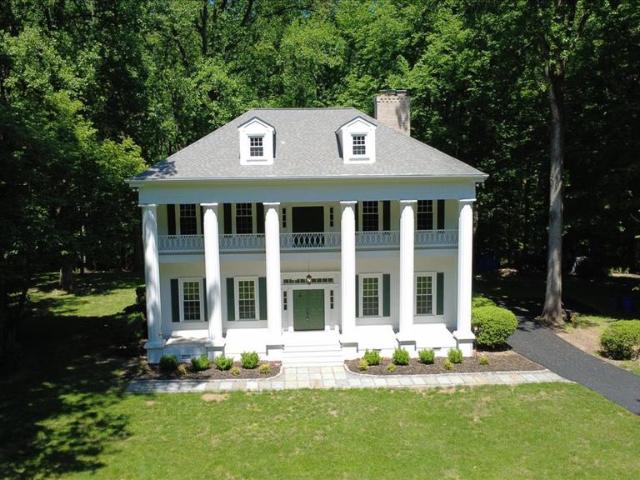
Dont miss your chance to see this truly exceptional home! Nestled on a peaceful 3-acre lot in the sought-after Simpson Woods subdivision, this stunning property offers everything you could ask for. Picture yourself enjoying tranquil mornings on the inviting front porch or cozy evenings by one of three fireplacesor the woodstove! With soaring 12-foot ceilings, spacious rooms, unique passageways between rooms, wide-plank hardwood floors, and over 4,100 square feet of beautifully finished living space across three levels, this home is nothing short of impressive. The designer bathroomsthree full and one halfwere completely remodeled within the past year and are absolutely breathtaking. The kitchen has also been refreshed with brand-new quartz countertops, LVP floor tiles, a modern faucet, and recessed lighting. The entire home has been freshly painted in elegant neutral tones, creating a warm and welcoming atmosphere. This home features an array of thoughtful updates, including a new roof
USD 1,625,000
7386 Hopkins Way
View photo
House · for sale
USD 875,000
USD 298/sq.ft
7386 Hopkins Way
Simpson Woods
· 2,928 sq.ft · 4 Bedrooms · 3 Baths · House
· Office room · Equipped kitchen
Simpson Woods · 2,928 sq.ft · 4 Bedrooms · 3 Baths · House · Office room · Equipped kitchen
Welcome to 7386 Hopkins Way, a 4-bedroom, 3.5-bath home in Clarksville offering a functional layout and recent updates throughout. The main level features comfortable living and gathering spaces, while the upper level includes four bedrooms and two full baths. The finished lower level provides additional living space, a full bath, and flexible use for a recreation room, home office, or guest area. Major updates include a new HVAC (2024), upper-level windows (2024), water heater (2025), refrigerator (2024), stove (2025), washer and dryer (2025), and dishwasher (2023). Conveniently located near shopping, dining, parks, commuter routes, and top-rated Howard County schools
USD 875,000
6531 River Run, Columbia, MD
5 pictures
House · for sale
USD 1,100,000
6531 River Run, Columbia, MD
Simpson Woods
· 4 Bedrooms · 4 Baths · House
· Office room · Deck · Fireplace · Equipped kitchen · Parking
Simpson Woods · 4 Bedrooms · 4 Baths · House · Office room · Deck · Fireplace · Equipped kitchen · Parking
Incredible Value! Major 78K Price Improvment! Motivated sellers! Wow, get ready to fall in love with this beautiful, impeccably maintained boasting 4,976 sq ft Colonial with 4 bedrooms, 3.5 bathrooms offered by the original owners in the highly sought-after Village of River Hill community. Step inside to a bright, open floor plan with high ceilings, newer hardwood floors (installed in 2019) throughout, and ample natural light. The main level offers a spacious foyer and living room, a formal dining room, a perfectly sized home office with easy access to the powder room (ideal for everyday work or study), a convenient laundry room right next to the 2-car garage, a family room with a gas fireplace. An adorable covered porch with vaulted wood ceilings leads to the expansive, maintenance-free composite deck. An ideal spot for morning coffee, relaxing evenings or hosting a barbecue! The gourmet kitchen is a chef's delight with Corian countertops, 42 cabinetry, NEW stainless-steel appliances,
USD 1,100,000
7314 Meadow Wood Way
12 pictures
House · for sale
USD 950,000
USD 328/sq.ft
7314 Meadow Wood Way
Simpson Woods
· 2,895 sq.ft · 2 Bedrooms · 2 Baths · House
· Garden · Fireplace · Parking
Simpson Woods · 2,895 sq.ft · 2 Bedrooms · 2 Baths · House · Garden · Fireplace · Parking
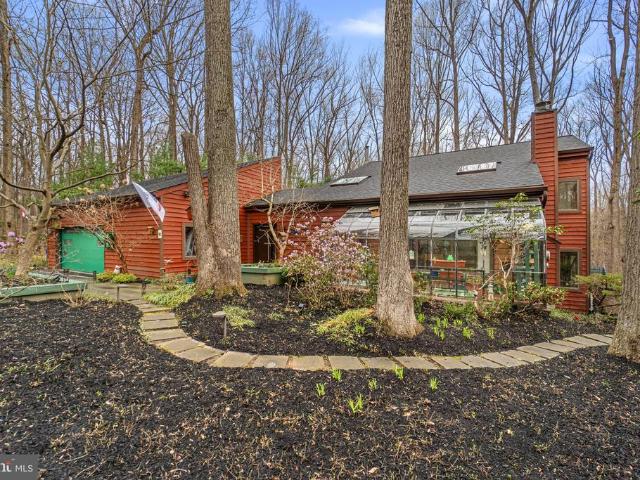
Nestled on three private, wooded acres in the coveted Simpson Woods community, this striking cedar contemporary residence is surrounded by lush, meticulously curated landscaping and serene natural beauty. Meandering stepping stone pathways wind through mature trees, garden beds, and thoughtfully designed outdoor spaces, creating a tranquil approach to the homes elegant entry. Inside, a captivating open floor plan unfolds, showcasing a warm and inviting interior enriched by natural wood trim and architectural character throughout. An enclosed foyer with convenient garage access welcomes you inside, opening to a dramatic formal living room highlighted by gleaming hardwood floors, soaring vaulted ceilings with skylights, and a sleek floating built-in electric fireplace. A glass-enclosed sunroom extends the living space, flooding the home with natural light and offering peaceful views of the surrounding landscape. Just above, the formal dining room features rich hardwood flooring and custo
USD 950,000
12120 Early Lilacs Path
12 pictures
House · for sale
USD 1,100,000
USD 289/sq.ft
12120 Early Lilacs Path
Simpson Woods
· 3,800 sq.ft · 5 Bedrooms · 3 Baths · House
· Fireplace · Equipped kitchen · Parking
Simpson Woods · 3,800 sq.ft · 5 Bedrooms · 3 Baths · House · Fireplace · Equipped kitchen · Parking
Must see 5 bedroom, 3.5 bath, 2-car garage renovated colonial in sought-after River Hill on an ideal cul-de-sac lot! Endless improvements and upgrades to the home include: new energy-efficient Carrier gas HVAC (2021); new gas water heater (2021); renovated eat-in kitchen w/42' cabinets, quartz countertops and center island; gleaming hardwoods on the mainfloor; tall 9' ceilings; family room directly off the kitchen w/warm gas fireplace; separate living and dining rooms w/crown molding and chairrail; main floor powder room and laundry room; grand 2-story foyer leads to the upper level w/4 spacious bedrooms and 2 full bathrooms; primary bedroom w/soaring cathedral ceilings and walk-in closet; en suite primary bathroom w/double sink vanity, soaking tub and separate shower; fully finishedlower level w/rec room w/easy care floors, 5th bedroom w/full sized egress window and walk-in closet, 3rd full renovated bathroom, workshop/storage room w/built-in cabinets and utility closet; upgraded elec
USD 1,100,000
7652 Maple Lawn Boulevard # 35
View photo
Condo · for sale
USD 550,000
USD 246/sq.ft
7652 Maple Lawn Boulevard # 35
Simpson Woods
· 2,228 sq.ft · 3 Bedrooms · 3 Baths · Condo
· Gym · Fireplace · Equipped kitchen · Parking · Swimming pool
Simpson Woods · 2,228 sq.ft · 3 Bedrooms · 3 Baths · Condo · Gym · Fireplace · Equipped kitchen · Parking · Swimming pool
Welcome to this beautifully appointed two-story condominium in the highly sought-after Maple Lawn community ideally situated directly across from the acclaimed community center, pool, and gym. The versatile first level greets you with a hardwood foyer and a stunning den or third bedroom featuring a double-door entry, cozy fireplace, and an elegant bay window with plantation shutters. A full bathroom and generous coat closet are also found on the first level, along with convenient access to the one-car garage. The expansive second level is designed for both everyday living and effortless entertaining, with hardwood floors flowing through the living room, dining room, and hallway both adorned with crown moulding and plantation shutters. A bay window bump-out fills the living room with natural light, while the kitchen offers oak shaker-style cabinetry, light granite countertops, and stainless steel appliances. The spacious primary suite boasts a wall of windows and a large closet, complem
USD 550,000
7578 Morris Street
View photo
Townhouse · for sale
USD 815,000
USD 285/sq.ft
New
7578 Morris Street
Simpson Woods
· 2,852 sq.ft · 3 Bedrooms · 2 Baths · Townhouse
· Deck · Equipped kitchen
Simpson Woods · 2,852 sq.ft · 3 Bedrooms · 2 Baths · Townhouse · Deck · Equipped kitchen
Experience elegant living at 7578 Morris St. Ideally located on a quiet street in Maple Lawns desirable Hillside District. This impressive three-level townhome offers more than 2,800 square feet of beautifully designed living space, with three spacious bedrooms, two full baths, two half baths, and picturesque views. Enjoy privacy and convenience with easy access to the main road and a peaceful rear setting overlooking a wooded area and pond. The open and airy main level features generous living and dining spaces, along with premium hardwood stairs installed in 2024, luxury vinyl flooring added to the first and third floors in 2025, and an EV charger already installed for added convenience. The beautifully appointed kitchen includes stainless steel appliances, granite countertops, abundant cabinetry, and an oversized center island ideal for gathering and entertaining. Step onto the rear deck to enjoy tranquil forest and pond views. Upstairs, the luxurious owners suite features a spa-ins
USD 815,000
11485 Iager Boulevard
6 pictures
House · for sale
USD 2,100,000
USD 354/sq.ft
11485 Iager Boulevard
Simpson Woods
· 5,920 sq.ft · 5 Bedrooms · 5 Baths · House
· Patio · Sauna · Equipped kitchen
Simpson Woods · 5,920 sq.ft · 5 Bedrooms · 5 Baths · House · Patio · Sauna · Equipped kitchen
Its not often that a home this extraordinary presents itself in Maple Lawn. This showpiece property in Maple Lawns Midtown-West District built by renowned luxury builder Mitchell & Best features the Hamilton II floor plan with a full-width front porch and completely built-out fourth level. Intentional improvements and thoughtful updates manifest in a new level of glamour and grandeur throughout this 5-bedroom, 5.5 bathroom property offering nearly 7,000 square feet of refined living space. Upgrades include a spa-level sauna, golf simulator, and wine room. And thats just the lower level. Main level highlights include wide-plank hardwood flooring, elevated moldings and millwork, plantation shutters, and a magazine-worthy designer kitchen. Impressive outdoor elements include a custom stone patio with fire pit, pergola, and water feature. All backing to one of the communitys coveted open spaces. Listed and under contract simultaneously
USD 2,100,000
7074 Garden Walk
View photo
House · for sale
USD 1,000,000
USD 219/sq.ft
7074 Garden Walk
Simpson Woods
· 4,553 sq.ft · 5 Bedrooms · 5 Baths · House
· Garden · Office room · Deck · Equipped kitchen
Simpson Woods · 4,553 sq.ft · 5 Bedrooms · 5 Baths · House · Garden · Office room · Deck · Equipped kitchen
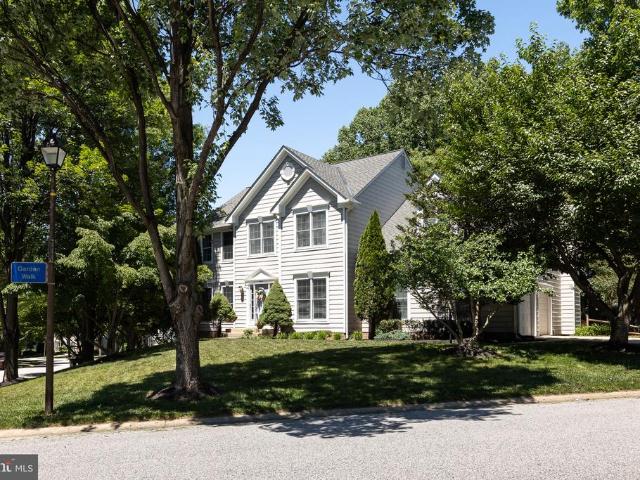
Back on market with recent improvements completed, including chimney repairs and key system updates. Welcome to this exceptional 5-bedroom, 5.5-bath corner-lot home offering over 4,500 square feet of finished living space in the highly sought-after River Hill district. A two-story foyer with soaring ceilings fills the home with natural light, creating a bright and welcoming atmosphere. The updated kitchen serves as the heart of the home and opens to a spacious deck overlooking a fenced rear yardperfect for entertaining and everyday living. The flexible layout includes a main-level in-law suite or private home office option. The fully finished walkout lower level provides exceptional additional living space, featuring a theater room, wet bar, recreation area, full bath, and abundant storage. A truly move-in ready property!
USD 1,000,000
6499 s trotter road, clarksville, us, md
View photo
House · for sale
USD 1,069,990
6499 s trotter road, clarksville, us, md
Simpson Woods
· 3 Bedrooms · 3 Baths · House
· Office room · Equipped kitchen · Parking · Cellar
Simpson Woods · 3 Bedrooms · 3 Baths · House · Office room · Equipped kitchen · Parking · Cellar
Introducing Trotter's Retreat 55+, a private enclave of luxurious main level living homes in sought-after Clarksville, Maryland! The Davenport single-family home allows main-level luxury to shine. From the inviting foyer, versatile flex space can be used as a home office or sitting area. Off the 2-car garage, a convenient family entry leads to a spacious bedroom and full bath. The gourmet kitchen features a large island overlooking dining space and an impressive great room. Your luxury, main-level owner's suite is equipped with two walk-in closets and stunning double sinks. Upstairs, a spacious loft leads to another bedroom and full bath. We currently include a spacious finished basement along with ample storage as well. Trotter's Retreat 55+ combines an ideal Howard County location and with a rare opportunity you won't want to miss. Come discover all The Davenport has to offer! Offering $20,000 closing cost assistance when using NVR Mortgage
USD 1,069,990
7036 Garden Walk
12 pictures
House · for sale
USD 850,000
USD 415/sq.ft
7036 Garden Walk
Simpson Woods
· 2,045 sq.ft · 5 Bedrooms · 3 Baths · House
· Garden · Deck · Fireplace · Equipped kitchen
Simpson Woods · 2,045 sq.ft · 5 Bedrooms · 3 Baths · House · Garden · Deck · Fireplace · Equipped kitchen
Meticulously maintained and exquisitely renovated, this exceptional home showcases design-inspired detail and thoughtful upgrades throughout. Over 3000 square feet of finished living space. Recent improvements include HVAC, water heater, flooring, siding, roof, front door, half bath renovation, sliding door, closet organization systems, Trex deck, countertops, and more, offering true peace of mind and turnkey luxury. Gorgeous hickory hardwood flooring flows across the main level, beginning in the elegant living and dining rooms accented with refined molding. The spacious kitchen is both stylish and functional, featuring a center island breakfast bar, granite countertops, crisp white cabinetry, and stainless steel appliances. Just beyond, the inviting family room centers around a wood-burning fireplace with a classic slate surround and provides seamless access to the Trex deck for effortless indoor-outdoor living. Upstairs, the primary suite is a private retreat with a walk-in closet co
USD 850,000
6702 Whitegate Rd
12 pictures
House · for sale
USD 875,000
USD 281/sq.ft
6702 Whitegate Rd
Simpson Woods
· 3,111 sq.ft · 4 Bedrooms · 3 Baths · House
· Fireplace · Equipped kitchen
Simpson Woods · 3,111 sq.ft · 4 Bedrooms · 3 Baths · House · Fireplace · Equipped kitchen
Welcome to 6702 Whitegate Rd. Nestled on a picturesque 1.28-acre lot in the highly desirable Clarksville Ridge community, this beautifully updated brick rancher offers nearly 3,500 square feet of finished living space, combining timeless charm with modern updates in an exceptional location known for its top-rated schools and convenient access to everything Howard County has to offer. Inside, the entire main level features brand-new luxury vinyl plank flooring and a spacious, light-filled layout designed for comfortable everyday living and entertaining alike. The inviting family room showcases a cozy wood-burning fireplace, while the dining room flows seamlessly into the stunning new kitchen complete with quartz countertops, center island, and abundant cabinetry. A separate living room provides additional gathering space and flexibility. Enjoy a spacious primary suite with a beautifully updated en suite bath, along with two additional bedrooms and a fully renovated hall bathroom. Both m
USD 875,000
7548 2 Morris Street # 26
View photo
Condo · for sale
USD 669,000
USD 273/sq.ft
7548 2 Morris Street # 26
Simpson Woods
· 2,443 sq.ft · 3 Bedrooms · 2 Baths · Condo
· Office room · Parking · Equipped kitchen · Lift
Simpson Woods · 2,443 sq.ft · 3 Bedrooms · 2 Baths · Condo · Office room · Parking · Equipped kitchen · Lift
Coming Soon. Welcome home to this spacious and stylish 3-bedroom condo featuring convenient elevator access to all levels including the one car attached garage with roof top storage space. Exceptional floor plan designed for comfortable living and entertaining. The thoughtfully updated interior showcases new flooring, freshly painted cabinetry, elegant quartz countertops, and a stunning oversized island with a dramatic waterfall edge that serves as the centerpiece of the kitchen. The main level offers a private office, ideal for working from home, along with a welcoming family room just off the kitchen, creating the perfect gathering space. Enjoy hosting in the separate dining room and relax in the expansive living room filled with natural light. The open flow between the living areas enhances both everyday living and special occasions. The upper level features a luxurious owner's suite complete with a spacious walk-in closet and a spa-inspired bath. Also located on this level are a co
USD 669,000
6729 Pyramid Way
12 pictures
House · for sale
USD 519,900
USD 250/sq.ft
6729 Pyramid Way
Simpson Woods
· 2,077 sq.ft · 4 Bedrooms · 2 Baths · House
· Garden · Office room · Gym · Equipped kitchen
Simpson Woods · 2,077 sq.ft · 4 Bedrooms · 2 Baths · House · Garden · Office room · Gym · Equipped kitchen
Welcome to this beautifully updated rancher offering an open-concept main level designed for comfortable everyday living and easy entertaining. The stunning kitchen features granite countertops, a classic subway tile backsplash, stainless steel appliances, and a large center island that serves as the heart of the home. The adjacent eat-in area includes a sliding glass door leading to the fully fenced backyard and brick patioperfect for outdoor dining, relaxing, or entertaining guests. The main level offers three spacious bedrooms and a full bathroom, providing convenient one-level living. The finished lower level greatly expands the homes versatility with a full bathroom, laundry room, and two additional finished rooms ideal for a home office, gym, hobby space, or additional living areas, along with a second family room! Surrounded by mature landscaping, this home offers both comfort and privacy in a welcoming setting. Mortgage savings may be available for buyers of this listing
USD 519,900
5900 Great Star Drive # 203
12 pictures
Condo · for sale
USD 550,000
USD 325/sq.ft
5900 Great Star Drive # 203
Simpson Woods
· 1,690 sq.ft · 2 Bedrooms · 2 Baths · Condo
· Parking · Equipped kitchen
Simpson Woods · 1,690 sq.ft · 2 Bedrooms · 2 Baths · Condo · Parking · Equipped kitchen
Exceptional Condo! This corner unit offers 2 bedrooms, 2 bathrooms, dining room, kitchen, laundry room and additional bump-out space for sunroom or a study with 1,700 finished square feet in the desirable Field Stone community of Clarksville. Stepping in, youll notice the spaciousness, which allows for great use of this smart layout. This light-filled corner unit features top-of-the-line Stainless Steel appliances. Triple-Pane Windows, Recessed lighting, and Luxury vinyl wood-look plank flooring installed over Cork Underlayment for enhanced Comfort and Sound Absorption and Heat Insulation. The large dine-in kitchen features 42 cabinets, high-end appliances, high end quartz counters, ample space for a kitchen table and includes a convenient multi-use built in desk space. The new owner will also enjoy the single car Attached Garage with driveway, providing additional storage and easy parking. Located in the desirable Fieldstone community in Clarksville, this condo offers a convenient and
USD 550,000
11423 Ellington Street
12 pictures
House · for sale
USD 1,309,900
USD 283/sq.ft
11423 Ellington Street
Simpson Woods
· 4,618 sq.ft · 4 Bedrooms · 3 Baths · House
· Equipped kitchen · Parking
Simpson Woods · 4,618 sq.ft · 4 Bedrooms · 3 Baths · House · Equipped kitchen · Parking
Welcome to this beautifully appointed Michael Harris-built home in the highly sought-after Midtown West District of Maple Lawn. Tucked on a quiet street with ample parking, this home offers the perfect blend of thoughtful design, quality craftsmanship, and everyday livability. From the moment you step inside, youll appreciate the rich hardwood flooring, custom trim work, and coffered ceiling detail that elevate the main living spaces. The chefs kitchen is truly the heart of the home, featuring an impressive three-oven setup, abundant cabinetry, and an ideal layout for both entertaining and daily life. Upstairs features newly installed LVP flooring throughout the 3 spacious secondary bedrooms with generous closet space providing comfort and flexibility, including a well-appointed owners suite. The guest hall bath has been recently updated with a double vanity adding both style and functionality. The finished lower level offers additional living space perfect for a recreation area, home
USD 1,309,900

Get email alerts

Don't miss out: be the first to know about new properties

The alert was correctly created

On subscribing you accept the conditions of use and the privacy policy
Alert
Receive new ads in your inbox
Save this search
Receive alerts for new listings

We'll send you an email when we have new properties for: "Properties for sale in Simpson Woods"

The alert was correctly created

Kings Meade
Kindler Estates
Get email alerts and be the first to see new listings
Required field
On subscribing I accept the terms of the privacy policy
Perfect! You'll soon start receiving new listings via email
Alert
Receive an email when we have new ads for Properties for sale in Simpson Woods
Save this search
Filters

Bedrooms

Size (sq.ft)

sq.ft
sq.ft

Price

USD
USD

Property type

Bathrooms

Clear all filters
Receive notifications when new entries are published.