523 properties for sale in Simpson Woods

5900 Great Star Dr, Unit 202, Clarksville, MD 21029 | MLS #MDHW2063
View photo
Condo · for sale
USD 560,000
USD 295/sq.ft
5900 Great Star Dr, Unit 202, Clarksville, MD 21029 | MLS #MDHW2063
Simpson Woods
· 1,894 sq.ft · 3 Bedrooms · 2 Baths · Condo
· Garden · Equipped kitchen
Simpson Woods · 1,894 sq.ft · 3 Bedrooms · 2 Baths · Condo · Garden · Equipped kitchen
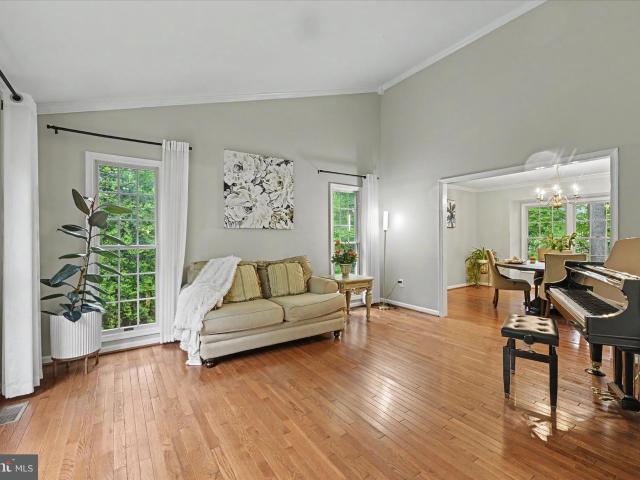
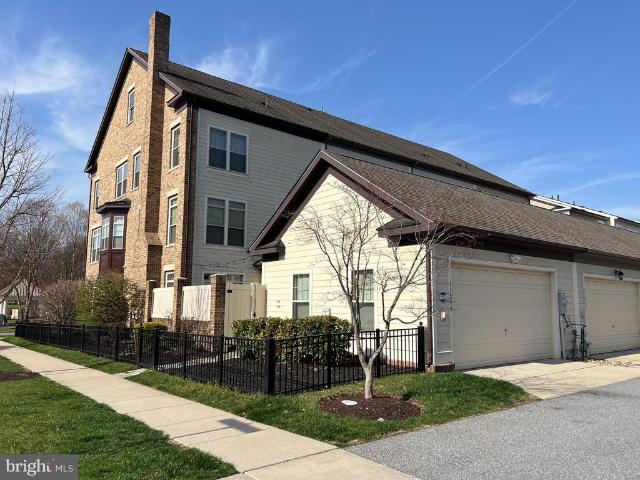
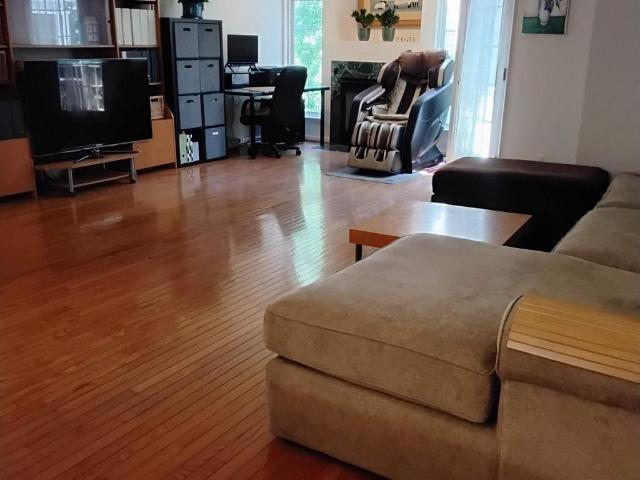
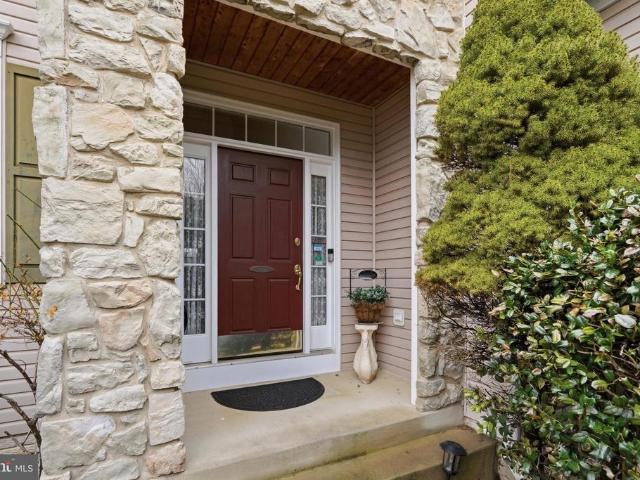
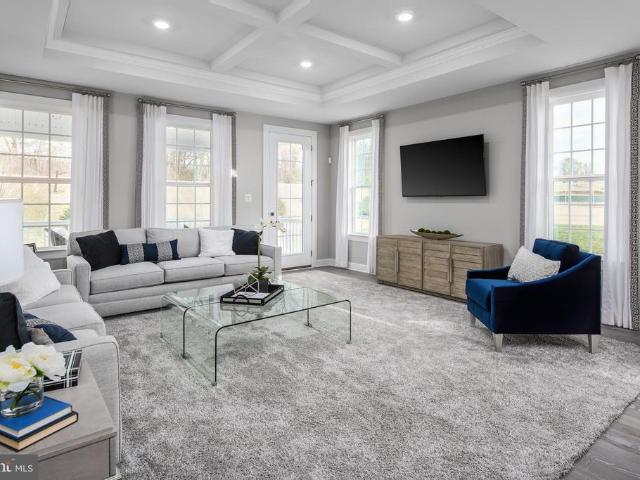
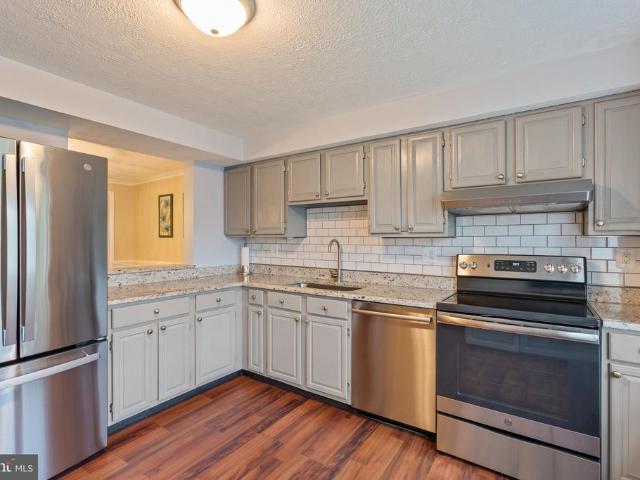
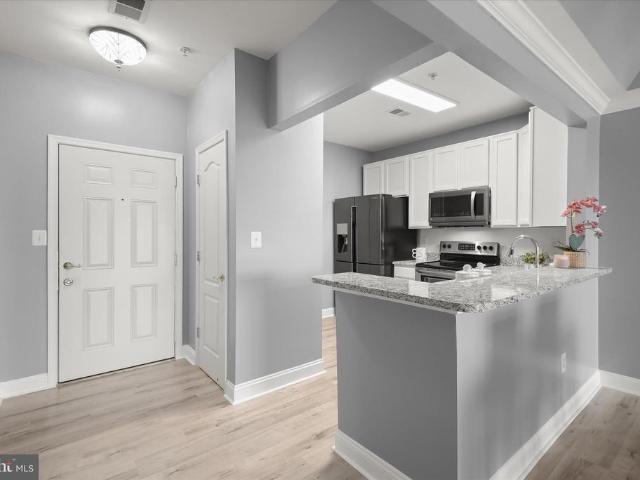
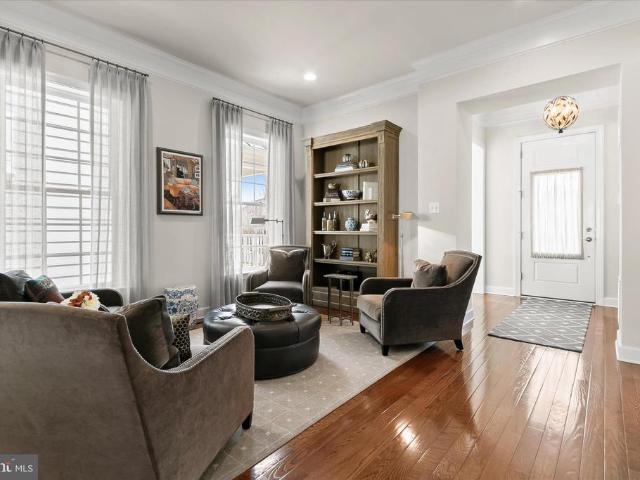
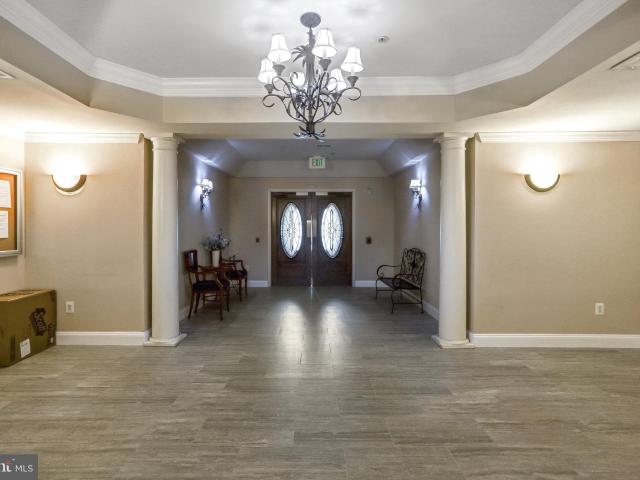
New price-new pics! Discover the perfect blend of comfort and style in this stunning 3-bedroom, 2-bathroom unit located in the desirable Fieldstone at River Hill community. Spanning 1,900 square feet, this contemporary garden condo boasts an open floor plan that invites natural light to dance across the New luxury vinyl plank flooring. Neutral fresh paint, high ceilings, and architectural moldings create a warm and welcoming atmosphere. The Living Room boasts a gorgeous Tray ceiling and columns welcome you into the large Dining Room. The heart of the home is the spacious eat-in kitchen, boasting wood cabinets and granite counters. Equipped with a built-in microwave, dishwasher, an electric ovenu002Frange, and side by side Fridge; making meal prep a delight. Enjoy your morning coffee at the cozy breakfast counter or eat at your table by the window. The many cabinets plus double door pantry provides ample storage for all your culinary needs. Retreat to the primary suite, featuring a luxu
USD 560,000
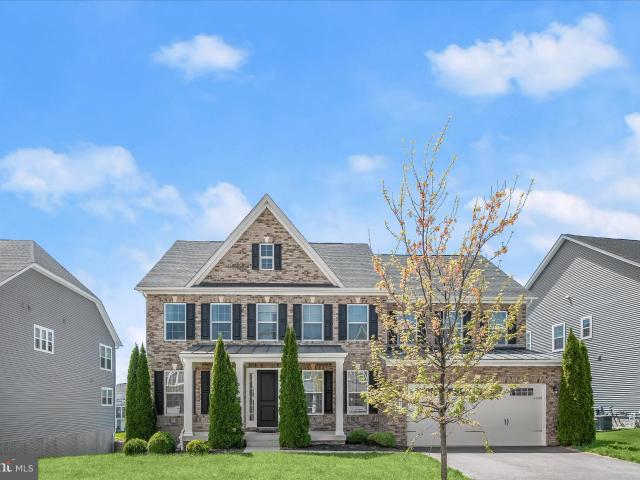
11047 Martha Way, Fulton, MD 20759 | MLS #MDHW2062
View photo
House · for sale
USD 1,400,000
USD 261/sq.ft
11047 Martha Way, Fulton, MD 20759 | MLS #MDHW2062
Simpson Woods
· 5,350 sq.ft · 5 Bedrooms · 5 Baths · House
· Equipped kitchen
Simpson Woods · 5,350 sq.ft · 5 Bedrooms · 5 Baths · House · Equipped kitchen
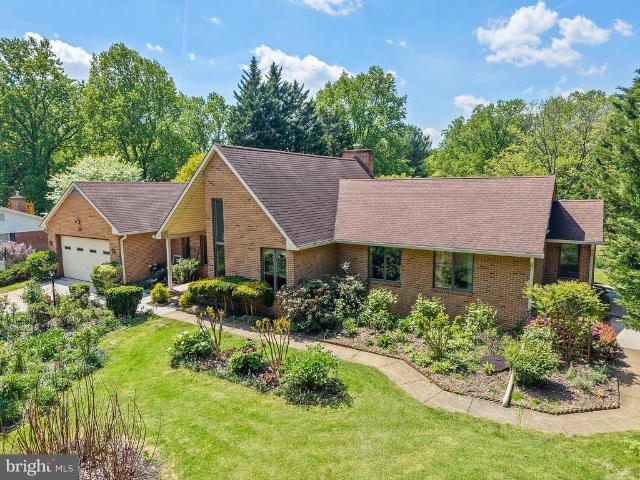
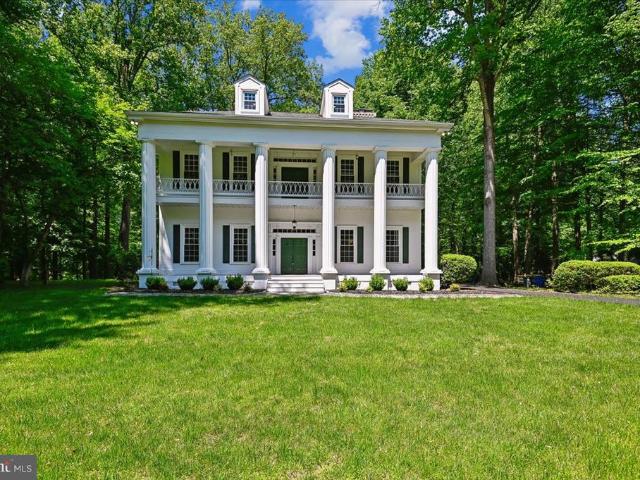
Welcome to 11047 Martha Way, an exceptional NV Homes Mary Mount model ideally positioned in the highly sought-after Maple Lawn South community. Built in 2018 and offering over 5,000 finished square feet, this elegant transitional residence seamlessly blends sophisticated design with modern comfort and functionality. Step inside to discover hardwood flooring throughout the main level, enhanced by upgraded designer lighting and thoughtfully curated finishes. A private main-level study provides the perfect work-from-home space, while the mudroom with custom drop station adds everyday convenience. The heart of the home is the gourmet kitchen, featuring upgraded cabinetry, stainless steel appliances, a walk-in pantry, and an expansive entertainer’s center island with pendant lighting. A butler’s pantryu002Fcoffee bar connects effortlessly services main level spaces, while the sunlit breakfast room opens to a screened porch—ideal for indoor-outdoor living. The adjoining family room is both i
USD 1,400,000
6558 stream song court, clarksville, us, md
View photo
House · for sale
USD 959,990
6558 stream song court, clarksville, us, md
Simpson Woods
· 2 Bedrooms · 2 Baths · House
· Equipped kitchen · Parking · Cellar
Simpson Woods · 2 Bedrooms · 2 Baths · House · Equipped kitchen · Parking · Cellar
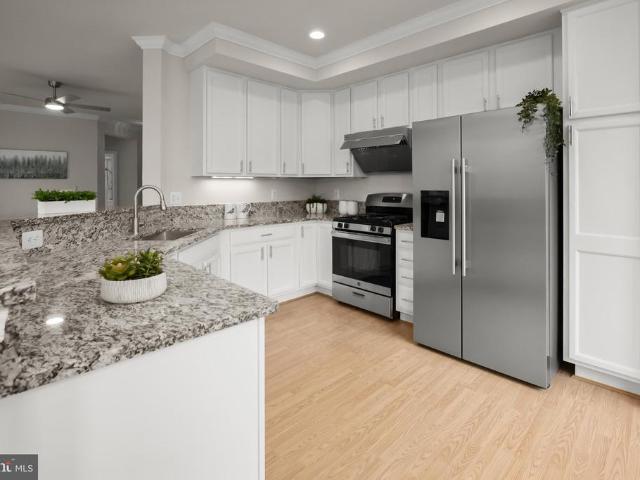
Discover your final chance to own a luxury NVHome at Trotter’s Retreat 55+, an exclusive enclave of main‑level living in highly desirable Clarksville, Maryland. The Albright single-family home is a one-level oasis. Enter the foyer from the inviting front porch. Tucked away, a guest suite includes a spacious bedroom and a full bath. The gourmet kitchen features a large island overlooking the dining area, the great room and outside to the optional covered porch. From the 2-car garage, a convenient family entry controls clutter and leads past the laundry to your luxury owner's suite. Inside, 2 massive walk-in closets and a double vanity bath create a spa-like retreat. You'll be amazed by The Albright. This home also includes a spacious finished basement with abundant storage—perfect for hobbies, entertainment, or future customization. Trotter’s Retreat 55+ offers a rare opportunity to build a Single-Family home in Howard County. With only one homesite remaining, this is an opportunity you
USD 959,990
5912 Tall Branches Pass
12 pictures
House · for sale
USD 1,400,000
USD 215/sq.ft
5912 Tall Branches Pass
Simpson Woods
· 6,491 sq.ft · 5 Bedrooms · 5 Baths · House
· Garden · Fireplace
Simpson Woods · 6,491 sq.ft · 5 Bedrooms · 5 Baths · House · Garden · Fireplace
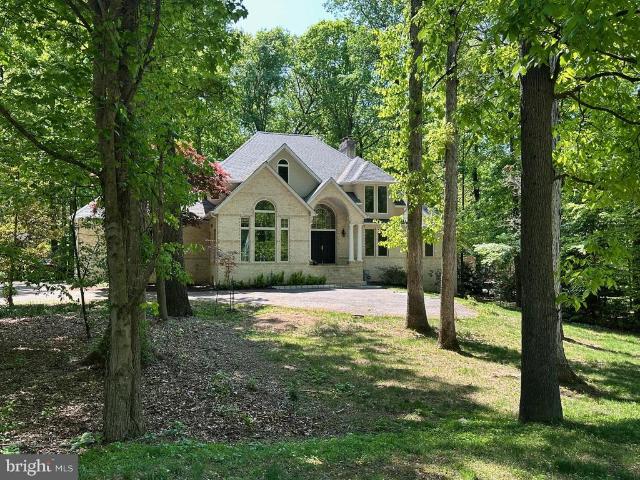
Nestled in the prestigious Village of River Hill, this striking custom home presents a rare opportunityone that buyers dont often see. Blending elegance and comfort, the home is introduced by a timeless white brick faade, enhanced by professionally designed landscaping, extensive hardscaping, mature trees, and a tranquil, private yard. As you enter, the soaring two-story foyer greets you, leading into a thoughtfully designed floor plan that offers cozy nooks for reading, sunlit corners for your morning coffee, and stylish spaces perfect for entertaining guests. The main level features newly refinished hardwood floors and fresh paint, all enhanced by captivating views from expansive windows that fill each room with natural light. A spacious mudroom adds everyday convenience, while a private study just off the kitchencomplete with custom built-insoffers the perfect work-from-home or flex space. The family room boasts a soaring 12-foot ceiling and a stunning gas fireplace, creating a warm
USD 1,400,000
6420 Distant Melody Place
12 pictures
House · for sale
USD 999,999
USD 251/sq.ft
6420 Distant Melody Place
Simpson Woods
· 3,983 sq.ft · 4 Bedrooms · 3 Baths · House
· Patio · Garden · Office room · Gym · Deck · Fireplace · Equipped kitchen · Swimming pool · Cellar
Simpson Woods · 3,983 sq.ft · 4 Bedrooms · 3 Baths · House · Patio · Garden · Office room · Gym · Deck · Fireplace · Equipped kitchen · Swimming pool · Cellar
Massive price reduction on this fantastic home in River Hill (Ryland's Southill). Lovingly taken care of by original owners. Cul-de-Sac at end of a quiet street. Tons of upgrades. Hardwood floors. Impressive two story Great Room/Family Room with stone fireplace (gas). Lots of windows (new as of 2014) shining light throughout the home. Separate dining & living room. Four bed, two bath upstairs. Updated Primary bath. Updated Eat-in Kitchen w/ butlers pantry. Laundry on main level. Large office/study off of the Great Room. Spacious finished basement w/ full bath and Guest Space. The backyard is a green oasis, with deck and patio for dining al-fresco and entertaining. Bike, walk, run the pathways. Just half mile to the summer outdoor pool. Two miles to Columbia Gym and River Hill Village Center. Great Schools! This is a must see!
USD 999,999
6497 swimmer row way, clarksville, us, md
View photo
House · for sale
USD 969,990
Updated
6497 swimmer row way, clarksville, us, md
Simpson Woods
· 3 Bedrooms · 2 Baths · House
· Office room · Equipped kitchen · Parking · Cellar
Simpson Woods · 3 Bedrooms · 2 Baths · House · Office room · Equipped kitchen · Parking · Cellar
Introducing Trotter's Retreat 55+, a private enclave of luxurious main level living homes in sought-after Clarksville, Maryland! The Bennington single-family home balances traditional style with main-level living. Through the inviting foyer, versatile flex space is ideal for a home office or a sitting room. The gourmet kitchen features a large island overlooking the dining area and great room. An optional covered porch extends the living space outdoors. A family entry off the 2-car garage leads to a spacious bedroom and full bath. Your luxury, main-level owner's suite features dual walk-in closets and double vanities. We currently include a spacious finished basement along with ample storage so that you can enjoy all the benefits of The Bennington. With only 25 homesites, Trotter's Retreat 55+ combines an ideal Howard County location and with a rare opportunity you won't want to miss
USD 969,990
8033 Crest Rd, Laurel, MD 20723 | MLS #MDHW2066
View photo
House · for sale
USD 869,900
USD 214/sq.ft
8033 Crest Rd, Laurel, MD 20723 | MLS #MDHW2066
Simpson Woods
· 4,058 sq.ft · 5 Bedrooms · 4 Baths · House
· Garden · Deck · Equipped kitchen
Simpson Woods · 4,058 sq.ft · 5 Bedrooms · 4 Baths · House · Garden · Deck · Equipped kitchen
Big Price AdjustCome relax in your quiet Sanctuary. Away from the chaos, but close to everything. Make lasting memories with your family in your very own 5 BR, 4 BA home! Sitting on a beautiful, large lot within the Putuxent Springs community, you will have views of the lush forest atop your large deck that will make an impression on your friends at your next BBQ or Luau. This hidden gem is located off a secluded drive that will give you both privacy and security. High quality, attention to detail, and pride of ownership abound in every aspect of this home. It is well maintained and loved. From the brick-front surrounded by a beautifully manicured yard to an interior that features high-quality moldings, elegant hardwood floors, and 9' ceilings. The Gourmet Kitchen has spacious white cabinets, SS appliances, a large island, and granite countertops that open to a large family area. The home contains an expansive Master Suite oasis. With walk in closets and Master Bathroom complete with s
USD 869,900
11295 Market Street
12 pictures
Townhouse · for sale
USD 1,000,000
USD 264/sq.ft
11295 Market Street
Simpson Woods
· 3,778 sq.ft · 4 Bedrooms · 4 Baths · Townhouse
· Patio · Fireplace · Equipped kitchen
Simpson Woods · 3,778 sq.ft · 4 Bedrooms · 4 Baths · Townhouse · Patio · Fireplace · Equipped kitchen
Nestled in the highly sought-after Maple Lawn community, this stunning end-of-row townhome built by Williamsburg Homes offers refined luxury, elegant design, and exceptional craftsmanship throughout. Rich wood flooring and a neutral color palette define the main level, where the living and dining rooms are beautifully connected by a see-through gas fireplace. The gourmet kitchen is a true centerpiece, showcasing an oversized granite island breakfast bar with double sink, dark wood cabinetry, and stainless steel appliances, all flowing seamlessly into the adjacent family room with a second gas fireplace and access to the patio. A charming breakfast nook features rustic hanging barn doors that open to a functional mudroom. All four bedrooms boast walk-in closets and private en suite full bathrooms, providing comfort and privacy for every occupant. The spacious primary suite offers a luxurious bath complete with a soaking tub and an oversized shower with built-in seating, and dual vanity.
USD 1,000,000
6030 Blue Point Court
12 pictures
Townhouse · for sale
USD 659,000
USD 286/sq.ft
6030 Blue Point Court
Simpson Woods
· 2,303 sq.ft · 4 Bedrooms · 3 Baths · Townhouse
· Fireplace · Equipped kitchen
Simpson Woods · 2,303 sq.ft · 4 Bedrooms · 3 Baths · Townhouse · Fireplace · Equipped kitchen
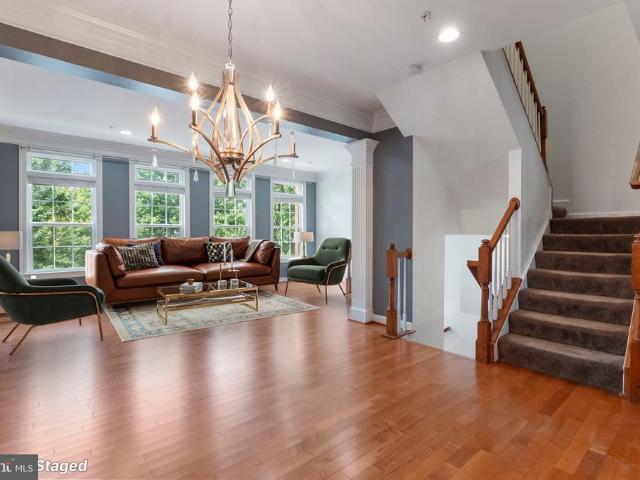
Welcome to this spacious and beautifully maintained 4-bed, 3.5-bath, townhouse located in the River Hill community. This exceptional home offers three levels of comfortable living space, including a bright and open floor plan, elegant finishes, and ample natural light throughout. Hardwood and LVP floors entire all 3 level and all stairways. Roof 2019, HVAC 2020 The main level features a modern big open island kitchen with Quartz countertops, Soft closed cabinets and pantry for organized storage, stainless steel appliances, The adjoining dining and living areas flow seamlessly. Family room features a centered gas fireplace with waterfall windows on both sides. An powder room is conveniently located at the main floor. Vaulted ceiling in upper level with sky light. The primary bedroom features 2 walk-in closets, vaulted ceilings with a fan, and en-suite bathroom with tub and separate shower and double sinks vanity with ston counter top. Along with two additional bedrooms and a full hall b
USD 659,000
6531 River Run
12 pictures
House · for sale
USD 1,100,000
USD 278/sq.ft
6531 River Run
Simpson Woods
· 3,950 sq.ft · 4 Bedrooms · 3 Baths · House
· Office room · Deck · Fireplace · Equipped kitchen · Parking
Simpson Woods · 3,950 sq.ft · 4 Bedrooms · 3 Baths · House · Office room · Deck · Fireplace · Equipped kitchen · Parking
Incredible Value! Major 78K Price Improvment! Motivated sellers! Wow, get ready to fall in love with this beautiful, impeccably maintained boasting 4,976 sq ft Colonial with 4 bedrooms, 3.5 bathrooms offered by the original owners in the highly sought-after Village of River Hill community. Step inside to a bright, open floor plan with high ceilings, newer hardwood floors (installed in 2019) throughout, and ample natural light. The main level offers a spacious foyer and living room, a formal dining room, a perfectly sized home office with easy access to the powder room (ideal for everyday work or study), a convenient laundry room right next to the 2-car garage, a family room with a gas fireplace. An adorable covered porch with vaulted wood ceilings leads to the expansive, maintenance-free composite deck. An ideal spot for morning coffee, relaxing evenings or hosting a barbecue! The gourmet kitchen is a chef's delight with Corian countertops, 42 cabinetry, NEW stainless-steel appliances,
USD 1,100,000
11801 Wollingford Court
View photo
House · for sale
USD 1,350,000
USD 241/sq.ft
11801 Wollingford Court
Simpson Woods
· 5,597 sq.ft · 7 Bedrooms · 4 Baths · House
· Fireplace · Equipped kitchen
Simpson Woods · 5,597 sq.ft · 7 Bedrooms · 4 Baths · House · Fireplace · Equipped kitchen
STUNNING RETREAT HOME WITH 2026 UPGRADES ON 3-PRIVATE ACRES Tucked away on a quiet cul-de-sac and set on a picturesque 3-acre corner lot, this beautifully updated transitional home at 11801 Wollingford Court offers an exceptional blend of space, comfort, and modern upgrades. With 7 bedrooms, 4 full and 1 half baths, and a fully finished walk-out lower level, this expansive residence is designed for both everyday living and effortless entertaining. The main level welcomes you with a grand two-story foyer, a sun-filled family room, and a highly sought-after main-level primary suite, along with the convenience of main-level laundry. Elegant hardwood floors span the living room, dining room, study, and family room, while four gas fireplaces add warmth and architectural charm throughout. Extensively updated in 2026, the home features new carpet on the main and upper levels, fresh paint throughout all three levels, updated foyer flooring, and all-new lighting. The kitchen has been refreshed
USD 1,350,000
6620 Prestwick Drive
12 pictures
House · for sale
USD 895,000
USD 282/sq.ft
6620 Prestwick Drive
Simpson Woods
· 3,165 sq.ft · 4 Bedrooms · 2 Baths · House
· Equipped kitchen · Cellar
Simpson Woods · 3,165 sq.ft · 4 Bedrooms · 2 Baths · House · Equipped kitchen · Cellar
Beautiful and Spacious 4-bedroom, 2 full bath & 1/2Bath on. 92 acre homesite in the sought-after Highland Lake community. Almost all updated, HVAC, Water heater tank. Gorgeous hardwood floor installed, updated beautiful eat-in kitchen with granite countertops, cabinet, refrigerator, cooktop, and a kitchen vent hood. Water pressure tank replaced. Front walkway was installed with steps. Renovated and finished basement for a convenient and spacious living. Enlarged driveway for easy turnaround. Near Routes 32, I-95, and I-70 with easy access to Baltimore, Washington, DC, and Frederick. Rare opportunity to own a beautifully updated home on a private lot in a highly desirable location and excellent school district
USD 895,000
6558 Stream Song Court
12 pictures
Condo · for sale
USD 959,990
USD 341/sq.ft
6558 Stream Song Court
Simpson Woods
· 2,809 sq.ft · 2 Bedrooms · 2 Baths · Condo
· Equipped kitchen · Parking · Cellar
Simpson Woods · 2,809 sq.ft · 2 Bedrooms · 2 Baths · Condo · Equipped kitchen · Parking · Cellar
Discover your final chance to own a luxury NVHome at Trotters Retreat 55+, an exclusive enclave of mainlevel living in highly desirable Clarksville, Maryland. The Albright single-family home is a one-level oasis. Enter the foyer from the inviting front porch. Tucked away, a guest suite includes a spacious bedroom and a full bath. The gourmet kitchen features a large island overlooking the dining area, the great room and outside to the optional covered porch. From the 2-car garage, a convenient family entry controls clutter and leads past the laundry to your luxury owner's suite. Inside, 2 massive walk-in closets and a double vanity bath create a spa-like retreat. You'll be amazed by The Albright. This home also includes a spacious finished basement with abundant storageperfect for hobbies, entertainment, or future customization. Trotters Retreat 55+ offers a rare opportunity to build a Single-Family home in Howard County. With only one homesite remaining, this is an opportunity you won
USD 959,990
8935 Tawes Street
View photo
Townhouse · for sale
USD 850,000
USD 258/sq.ft
8935 Tawes Street
Simpson Woods
· 3,294 sq.ft · 4 Bedrooms · 3 Baths · Townhouse
· Patio · Deck
Simpson Woods · 3,294 sq.ft · 4 Bedrooms · 3 Baths · Townhouse · Patio · Deck
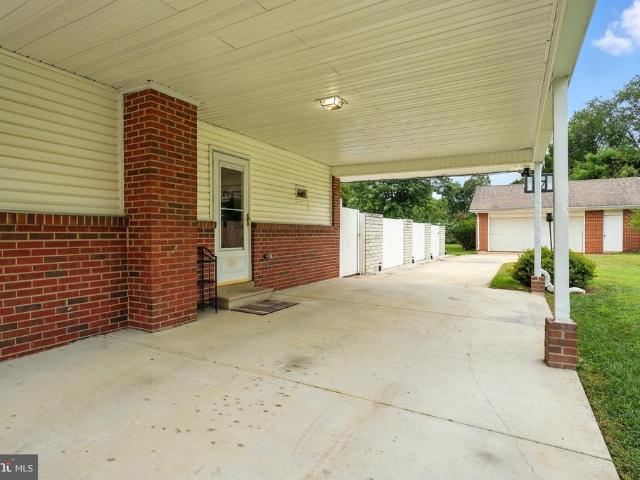
This brick-front townhome features a 14' ceiling in the rec room, new LVP flooring, a TREX deck, and a paver patio. More photos & details to come. Showings begin on July 10th
USD 850,000
6008 Cedar Wood Drive
12 pictures
Townhouse · for sale
USD 465,000
USD 251/sq.ft
6008 Cedar Wood Drive
Simpson Woods
· 1,851 sq.ft · 3 Bedrooms · 3 Baths · Townhouse
· Garden · Deck · Fireplace · Equipped kitchen
Simpson Woods · 1,851 sq.ft · 3 Bedrooms · 3 Baths · Townhouse · Garden · Deck · Fireplace · Equipped kitchen
Offer deadline sunday 3/29 4 p. M. This is the one you have been waiting for, a meticulously maintained Cedar Acres end-unit! Enter through your new front door to the foyer with enough space to kick-off your shoes, then step into the updated kitchen with granite counters, stainless steel appliances, added cabinetry/built-ins, and a new backsplash. The rest of the main level features an updated half bath, dining room with built-ins and a sunken family room that steps out to your rear deck. Upstairs you will find pull-down stairs leading to attic storage, two updated bathrooms, and three spacious bedrooms, including the primary which has an extra space for a reading nook or dressing area. The lower level includes the laundry/utility space, game room with wet bar, updated full bath, and family room with a cozy wood burning fireplace and French doors that lead to your lower deck, shed, and rear yard. Many recent upgrades including fresh paint, six-panel doors, heat pump (2019), roof (2021)
USD 465,000
7426 Oakcrest Lane
12 pictures
House · for sale
USD 995,000
USD 219/sq.ft
7426 Oakcrest Lane
Simpson Woods
· 4,532 sq.ft · 5 Bedrooms · 3 Baths · House
· Garden · Fireplace · Equipped kitchen · Parking
Simpson Woods · 4,532 sq.ft · 5 Bedrooms · 3 Baths · House · Garden · Fireplace · Equipped kitchen · Parking
Anticipated on the Market Sunday 4/26. Updated Contemporary Custom All Brick Rancher Surrounded by Beautiful Mature Landscaping Reflecting the Owners Care & Talents Throughout the Entire Yard. Very Private Setting on One-Acre in the Heart of Clarksville. Main Level Primary Suite & Two Additional Bedrooms. Large Open Main Level Family & Living Rooms w/Vaulted Ceilings & Wood Burning Fireplace. Formal Dining Rm with Custom Corner Lighted Cabinets. All with Beautiful Brazilian Hardwood Floors. Eat In Kitchen Area. Leads to Covered Outdoor 4-Season Sunroom*. Full Finished Lower Level w/2 Possible Additional Bedrooms & Full Bathroom #3. Ultimate Indoor/Outdoor Entertaining Home including Multiple Gazebos & Pergola Settings! 2-Car Oversized Garage with Rear Exit into the Backyard. Whole House GE Home Generator System Powered by 2000 Gallon Propane Tank. New Roof 2016 & Also 3 New Heat Pumps at the Same Time. Home Shows Fantastic. Easy Access to all Clarksville/Maple Lawn Amenities & Top Rate
USD 995,000
5801 Clipper Lane # 302
View photo
Condo · for sale
USD 468,000
USD 312/sq.ft
5801 Clipper Lane # 302
Simpson Woods
· 1,496 sq.ft · 2 Bedrooms · 2 Baths · Condo
· Balcony · Equipped kitchen · Parking
Simpson Woods · 1,496 sq.ft · 2 Bedrooms · 2 Baths · Condo · Balcony · Equipped kitchen · Parking
Beautifully updated 2-bedroom, 2-bath condominium in a highly desirable community, featuring new luxury vinyl plank flooring and fresh paint throughout. The open-concept floor plan offers spacious living and dining areas enhanced by elegant accent molding and sliding glass door access to a private balcony, perfect for relaxing and enjoying peaceful surroundings. The well-appointed kitchen features granite countertops, stainless steel appliances, recessed lighting, a charming breakfast nook, and picturesque tree-lined views. The spacious primary suite includes a walk-in closet and a private en-suite bath with a dual-sink vanity and shower. A generously sized second bedroom is complemented by a dual-entry full bathroom, providing convenience and flexibility for guests or family members. An attached garage provides convenient access and additional storage space. Ideally located near major commuter routes, shopping, dining, and entertainment, this move-in-ready home offers the perfect blen
USD 468,000
11713 Wayneridge Street
12 pictures
House · for sale
USD 895,000
USD 356/sq.ft
11713 Wayneridge Street
Simpson Woods
· 2,508 sq.ft · 5 Bedrooms · 3 Baths · House
· Equipped kitchen
Simpson Woods · 2,508 sq.ft · 5 Bedrooms · 3 Baths · House · Equipped kitchen
Fully Renovated Dream Home in River Hill School District This stunning 5-bedroom, 3-bath residence sits on a private lot and has been completely renovated from top to bottom. The home blends modern luxury with everyday comfort. The gourmet kitchen with sleek finishes opens to expansive living and dining areas, enhanced by recessed lighting and an airy open floor plan. Updated bathrooms showcase contemporary design and craftsmanship, while spacious bedrooms provide flexibility and privacy. Conveniently located near major commuter routes, shopping, and dining, this home delivers the perfect balance of tranquility and accessibility. Rarely available in Fultons prestigious River Hill School Districtschedule your private tour today!
USD 895,000
5920 Great Star Drive # 301
12 pictures
Condo · for sale
USD 499,000
USD 333/sq.ft
5920 Great Star Drive # 301
Simpson Woods
· 1,496 sq.ft · 2 Bedrooms · 2 Baths · Condo
· Equipped kitchen · Lift
Simpson Woods · 1,496 sq.ft · 2 Bedrooms · 2 Baths · Condo · Equipped kitchen · Lift
Beautifully appointed condominium ideally situated in the heart of Clarksville, offering unmatched convenience to shopping, dining, entertainment, and recreation. Enjoy proximity to Columbia Mall, Clarksville Commons and its popular weekend farmers market, Merriweather Post Pavilion, and the abundant amenities of Columbia Association, including fitness centers, walking paths, and community pools. Arrive through the secure lobby and take the elevator to this thoughtfully updated third-floor, west-facing residence. The welcoming foyer opens to an inviting floor plan designed for comfortable living and effortless entertaining. The spacious kitchen overlooks the main living areas, creating the perfect setting for conversation while preparing meals. Featuring stainless steel appliances, granite countertops, a breakfast bar, 42-inch cabinetry, and a pantry, this well-equipped space offers both style and functionality. Luxury flooring flows throughout the main living areas, beautifully comple
USD 499,000
10725 E Crestview Lane
12 pictures
House · for sale
USD 735,000
USD 313/sq.ft
10725 E Crestview Lane
Simpson Woods
· 2,347 sq.ft · 3 Bedrooms · 2 Baths · House
· Gym · Fireplace · Equipped kitchen · Swimming pool · Cellar
Simpson Woods · 2,347 sq.ft · 3 Bedrooms · 2 Baths · House · Gym · Fireplace · Equipped kitchen · Swimming pool · Cellar
Huge price improvement. Do not miss the opportunity*. Charming Ranch-Style Home with Pool in Hammond Park. Discover the charm of this beautifully maintained ranch-style home nestled in the desirable Hammond Park neighborhood. This spacious residence offers 2,352 square feet of thoughtfully designed living space, featuring three generous bedrooms and two and a half bathrooms, perfect for both relaxation and entertaining. Step inside to find an inviting open floor plan adorned with rich hardwood and luxury vinyl plank flooring. At the heart of the home is an expansive kitchen with upgraded countertops and an eat-in area, seamlessly connecting to the dining and living spaces. Enjoy cozy evenings by the brick fireplace, enhanced by elegant mantels and exposed beams that bring warmth and character. The fully finished basement provides additional versatile living space ideal for a home theater, gym, or recreation room with easy walkout access to the outdoors. Equipped with modern appliances
USD 735,000
7734 Water Street
View photo
Townhouse · for sale
USD 849,999
USD 322/sq.ft
7734 Water Street
Simpson Woods
· 2,637 sq.ft · 3 Bedrooms · 3 Baths · Townhouse
· Office room · Gym · Equipped kitchen · Swimming pool
Simpson Woods · 2,637 sq.ft · 3 Bedrooms · 3 Baths · Townhouse · Office room · Gym · Equipped kitchen · Swimming pool
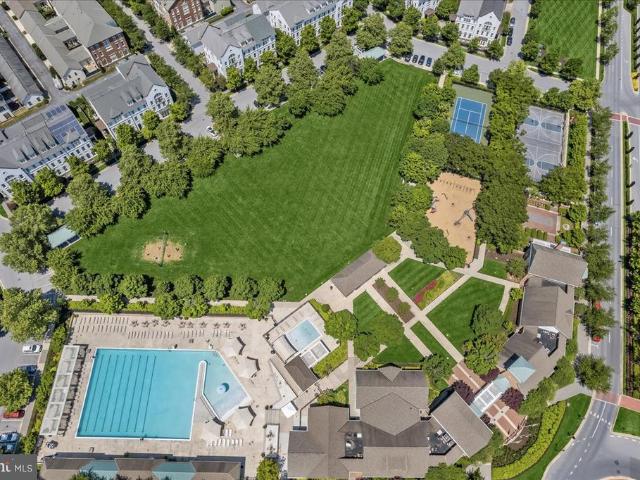
Welcome to this beautiful and spacious 3-level townhome featuring 3 bedrooms and 3.5 bathrooms. The upper level offers 3 generously sized bedrooms and 2 full bathrooms, including a private primary suite. The main level boasts a bright and open floor plan with a large, fully equipped kitchen featuring a double oven, ample cabinet space, and direct access to the rear deckperfect for entertaining or relaxing outdoors. A convenient half bath completes the main level. The finished lower level includes a full bathroom and a versatile bonus room that could serve as a home office, gym, guest space, or potential 4th bedroom (not a legal bedroom). Enjoy fantastic community amenities, including a pool, playground, basketball courts, tennis courts, and more. Contact me today to schedule your private tour!
USD 849,999
7302 Meadow Wood Way
12 pictures
House · for sale
USD 1,695,000
USD 405/sq.ft
7302 Meadow Wood Way
Simpson Woods
· 4,176 sq.ft · 5 Bedrooms · 3 Baths · House
· Equipped kitchen
Simpson Woods · 4,176 sq.ft · 5 Bedrooms · 3 Baths · House · Equipped kitchen
Dont miss your chance to see this truly exceptional home! Nestled on a peaceful 3-acre lot in the sought-after Simpson Woods subdivision, this stunning property offers everything you could ask for. Picture yourself enjoying tranquil mornings on the inviting front porch or cozy evenings by one of three fireplacesor the woodstove! With soaring 12-foot ceilings, spacious rooms, unique passageways between rooms, wide-plank hardwood floors, and over 4,100 square feet of beautifully finished living space across three levels, this home is nothing short of impressive. The designer bathroomsthree full and one halfwere completely remodeled within the past year and are absolutely breathtaking. The kitchen has also been refreshed with brand-new quartz countertops, LVP floor tiles, a modern faucet, and recessed lighting. The entire home has been freshly painted in elegant neutral tones, creating a warm and welcoming atmosphere. This home features an array of thoughtful updates, including a new roof
USD 1,695,000
11436 Ellington Street
12 pictures
House · for sale
USD 1,250,000
USD 320/sq.ft
11436 Ellington Street
Simpson Woods
· 3,897 sq.ft · 5 Bedrooms · 4 Baths · House
· Equipped kitchen
Simpson Woods · 3,897 sq.ft · 5 Bedrooms · 4 Baths · House · Equipped kitchen
Welcome home to 11436 Ellington Street in Maple Lawn, the most highly sought-after community in Howard County. Exceptionally well-maintained and masterfully crafted by elite luxury home builder Mitchell & Best, this Fulton model features a rarely available main level owners suite and offers nearly 5,000 square feet of thoughtfully finished living space. The main level primary suite enjoys two expansive walk-in closets, custom organizers, a custom built-in vanity, and a luxurious primary bath with dual sink vanity and spacious shower stall. All located on the first floor. The stylish foyer welcomes you in to the connected formal living and dining spaces, ideal for entertaining and adorned with designer wall coverings and elevated finishes throughout. The kitchen boasts white cabinetry with a contrasting center island, granite countertops, and top-of-the-line KitchenAid appliances. Several less than a year old. The kitchen flows into the inviting family room which provides a stone firepl
USD 1,250,000
6317 Guilford Road
12 pictures
House · for sale
USD 1,600,000
USD 493/sq.ft
6317 Guilford Road
Simpson Woods
· 3,240 sq.ft · 5 Bedrooms · 3 Baths · House
Simpson Woods · 3,240 sq.ft · 5 Bedrooms · 3 Baths · House
New construction in Clarksville! Incredible opportunity to build a new home in an exclusive 5 lot enclave. Gorgeous level lot. Public water and sewer. Just minutes to shopping, restaurants and schools. Easy access to Rt 32 and 29. This is a to be built home. No model on site. Choose from several floor plans. Final pricing based on completed build design. Plans need to be approved by the HOA. You may also bring your own builder. See Land only listing
USD 1,600,000
8387 Sweet Cherry Lane
View photo
House · for sale
USD 879,900
USD 282/sq.ft
Updated
8387 Sweet Cherry Lane
Simpson Woods
· 3,111 sq.ft · 4 Bedrooms · 2 Baths · House
· Equipped kitchen
Simpson Woods · 3,111 sq.ft · 4 Bedrooms · 2 Baths · House · Equipped kitchen
Welcome to 8387 Sweet Cherry Lane a meticulously maintained home nestled in one of Laurels most beloved neighborhoods, where neighbors become friends and pride of ownership is evident throughout. Perfectly positioned for the commuter lifestyle, this home offers unbeatable central access to Washington D. C. Baltimore, and Annapolis putting the best of the DMV within easy reach. And with no HOA and no CPRA, you have the freedom to enjoy your home on your own terms. Just steps away, Scotts Cove provides the perfect outdoor escape pack a picnic, launch a canoe or kayak, or enjoy the playground, all within walking distance from your front door. Step inside and experience the open-concept flow between the kitchen and family room an entertainers dream. The kitchen dazzles with solid cherry cabinetry, quartz countertops, and stone flooring, while the family room features a soaring cathedral fan, Pella windows, and sliders with interior pleated blinds that frame the breathtaking elevated backya
USD 879,900

Get email alerts

Don't miss out: be the first to know about new properties

The alert was correctly created

On subscribing you accept the conditions of use and the privacy policy
Alert
Receive new ads in your inbox
Save this search
Receive alerts for new listings

We'll send you an email when we have new properties for: "Properties for sale in Simpson Woods"

The alert was correctly created

Kings Meade
Kindler Estates
Get email alerts and be the first to see new listings
Required field
On subscribing I accept the terms of the privacy policy
Perfect! You'll soon start receiving new listings via email
Alert
Receive an email when we have new ads for Properties for sale in Simpson Woods
Save this search
Filters

Bedrooms

Size (sq.ft)

sq.ft
sq.ft

Price

USD
USD

Property type

Bathrooms

Clear all filters
Receive notifications when new entries are published.