523 properties for sale in Simpson Woods

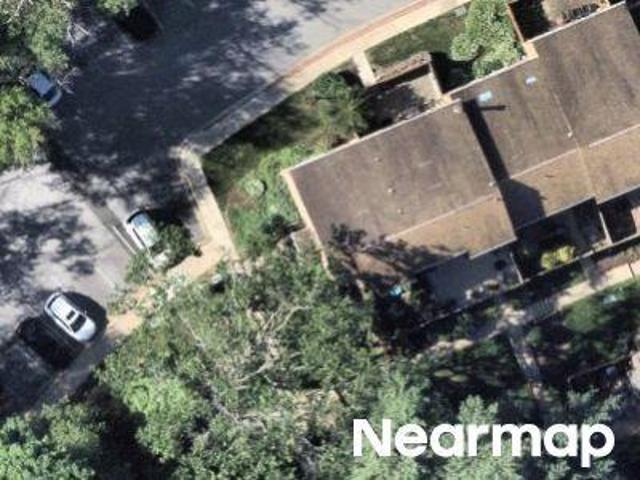
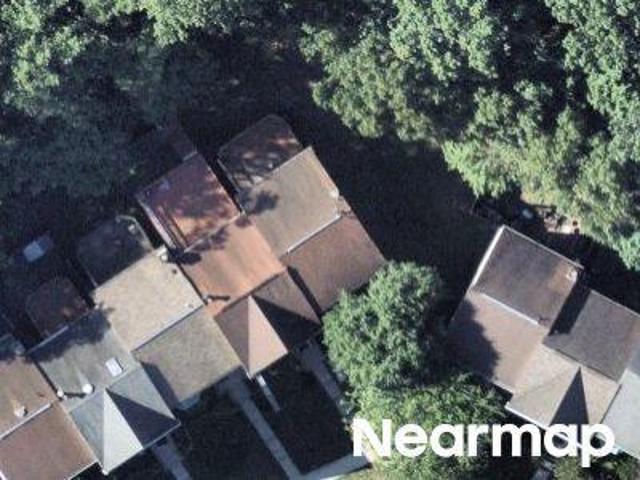
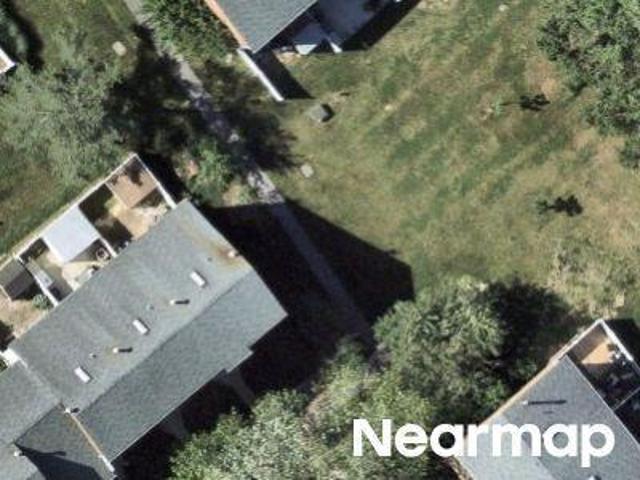
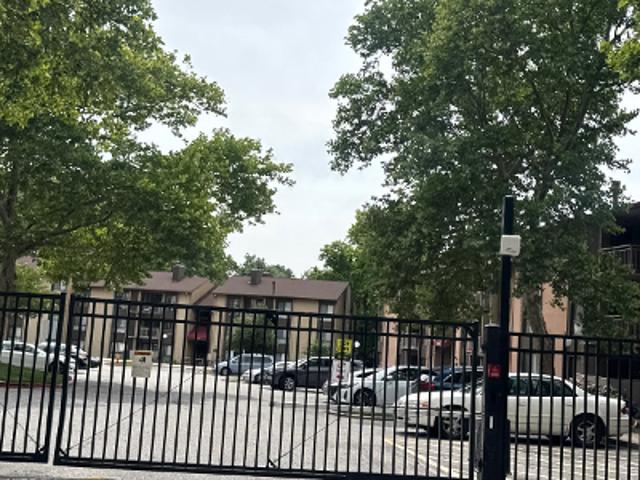
6022 Signal Flame Lane # A3 22
12 pictures
Condo · for sale
USD 685,000
USD 353/sq.ft
6022 Signal Flame Lane # A3 22
Simpson Woods
· 1,938 sq.ft · 3 Bedrooms · 3 Baths · Condo
· Office room · Parking · Deck · Equipped kitchen · Cellar
Simpson Woods · 1,938 sq.ft · 3 Bedrooms · 3 Baths · Condo · Office room · Parking · Deck · Equipped kitchen · Cellar
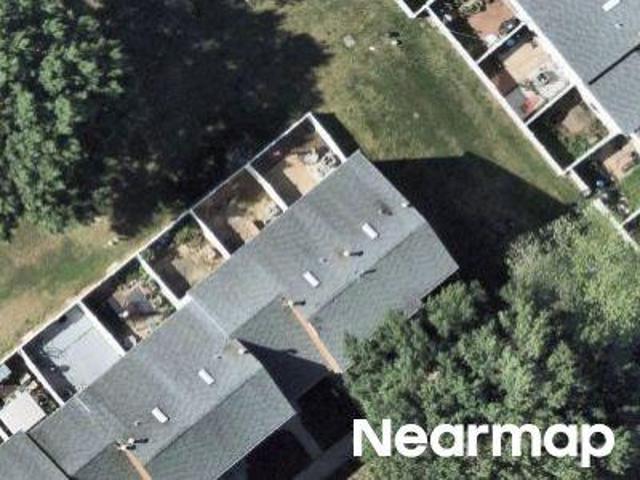
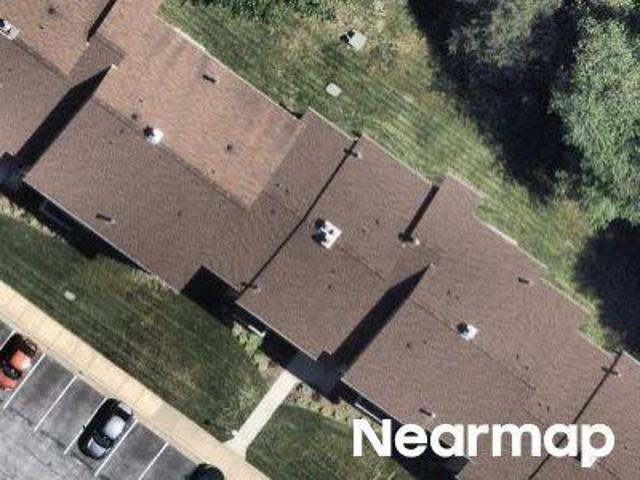
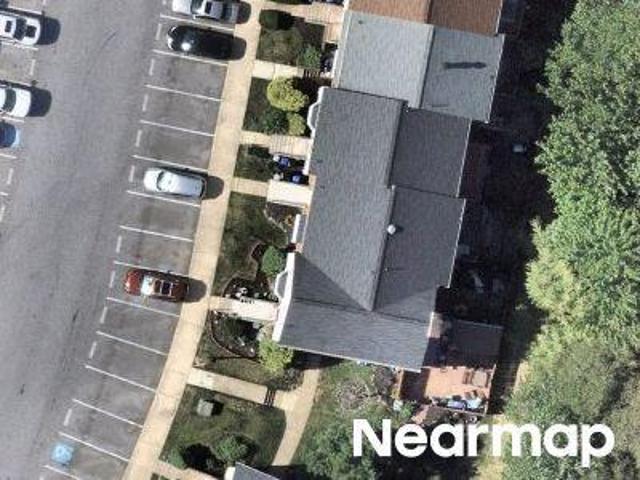
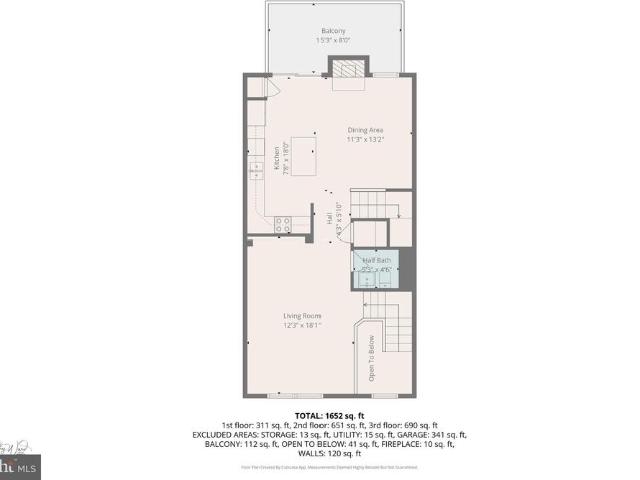
This home is currently under an existing lease until May 31, 2027, making it an excellent option for a future primary residence or a high-end investment. Rare opportunity to own a 3 level townhome with front view of an open park offering 3 bedroom, 3 full-bathroom, attached 2 car garage. Recent upgrades include a new roof, HVAC system, sliding glass door, LVP flooring in the basement and kitchen, and stainless steel appliancesall completed in 2023. The main floor features an open foyer, a sun-drenched living room, and a gourmet kitchen equipped with stainless steel appliances and a center island. Hardwood floors run throughout the house, and the adjacent dining area opens onto a private deck, ideal for relaxing or entertaining. The upper level includes a spacious primary suite with an en-suite bathroom and walk-in closet, along with two additional bedrooms and a full bath. The fully finished lower level provides a versatile space for a home office or media room, laundry room, complemen
USD 685,000
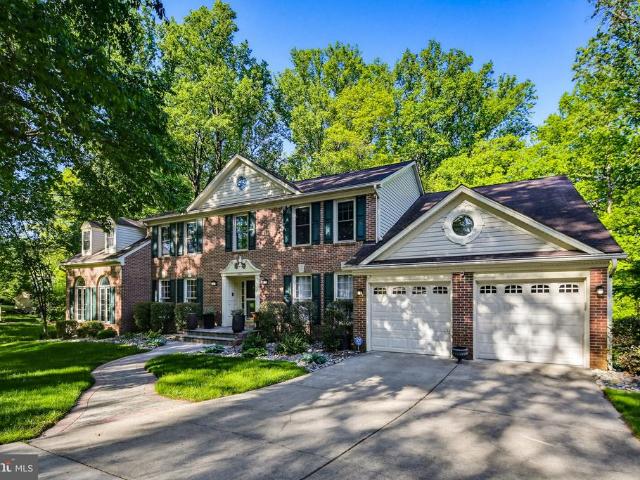
8368 Sand Cherry Lane
12 pictures
House · for sale
USD 1,050,000
USD 196/sq.ft
8368 Sand Cherry Lane
Simpson Woods
· 5,350 sq.ft · 4 Bedrooms · 4 Baths · House
· Equipped kitchen
Simpson Woods · 5,350 sq.ft · 4 Bedrooms · 4 Baths · House · Equipped kitchen
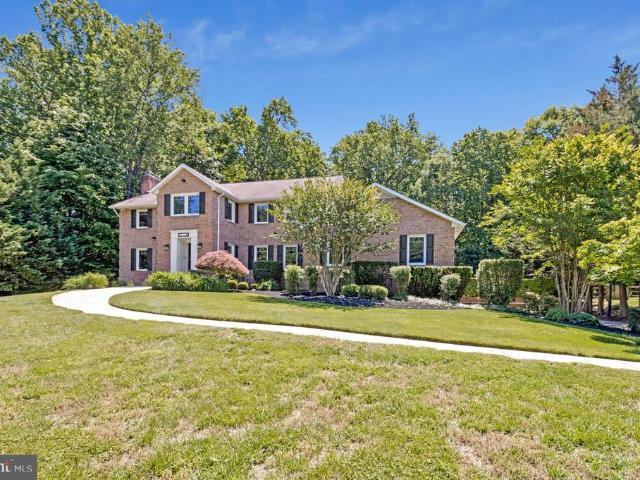
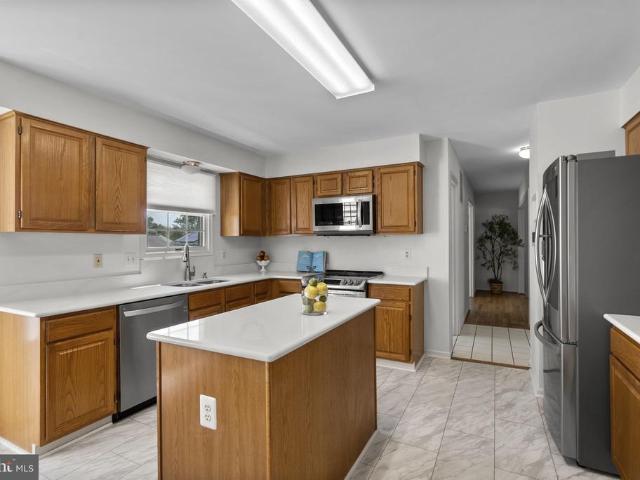
Welcome to 8368 Sand Cherry Lane in the highly sought after Cherrytree Farm communitywhere timeless elegance meets exceptional living! This stately brick front home, the largest model offered in the neighborhood, is perfectly situated on a wooded lot with stunning outdoor and indoor living spaces designed for both relaxation and entertaining. Step inside to a grand two-story foyer adorned with an impressive chandelier and the formal living and dining room on either side. Both rooms feature classic chair rail and crown molding. The home boasts a rare and desirable upgrade with the breathtaking two-story sunroom with a loft. The bright and airy sunroom offers vaulted ceilings, large casement windows, and panoramic views of the surrounding landscape. The thoughtfully expanded and remodeled kitchen (2012) is a chefs dream, featuring warm medium tone wood cabinetry, granite countertops, ceramic tile flooring, and a striking center island with breakfast bar seating at the end. Additional hig
USD 1,050,000
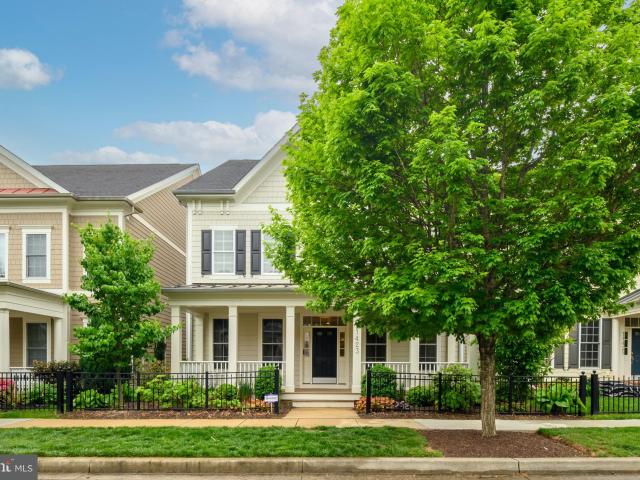
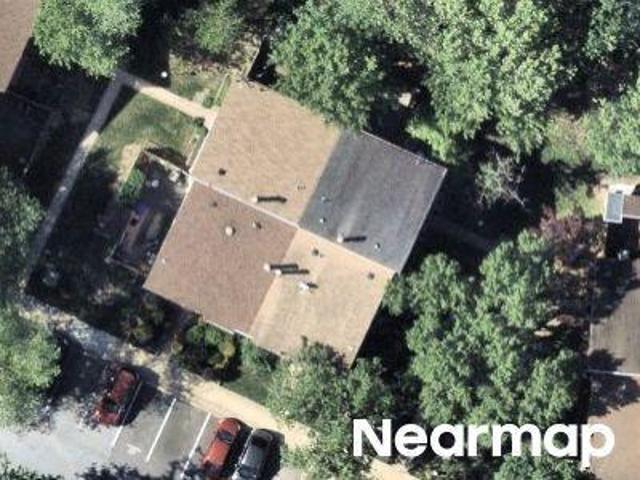
11423 Ellington St, Fulton, MD 20759 | MLS #MDHW2070
View photo
House · for sale
USD 1,250,000
USD 270/sq.ft
11423 Ellington St, Fulton, MD 20759 | MLS #MDHW2070
Simpson Woods
· 4,618 sq.ft · 4 Bedrooms · 4 Baths · House
· Equipped kitchen · Parking
Simpson Woods · 4,618 sq.ft · 4 Bedrooms · 4 Baths · House · Equipped kitchen · Parking
Welcome to 11423 Ellington Street in Maple Lawn, Howard County's most coveted community. Crafted by renowned builder Michael Harris Homes, this Bristol model is located on one of the Midtown-West District's quietest streets and announces itself with a striking full-width front porch and attached garage. Step inside to rich hardwood floors that flow seamlessly across the entire main level. At the front of the home, a formal living room and dining room are appointed with three-piece crown moulding, chair rail, and box moulding, all bathed in natural light through four windows — a sought-after builder upgrade. The dining room connects effortlessly to the kitchen via a well-appointed butler's pantry, complete with a prep sink and ample upper and lower cabinetry. The heart of the home is a chef's kitchen featuring white shaker-style cabinetry, granite countertops, and a top-of-the-line appliance package. It opens to a bright eat-in area and a stunning family room with coffered ceilings, a g
USD 1,250,000
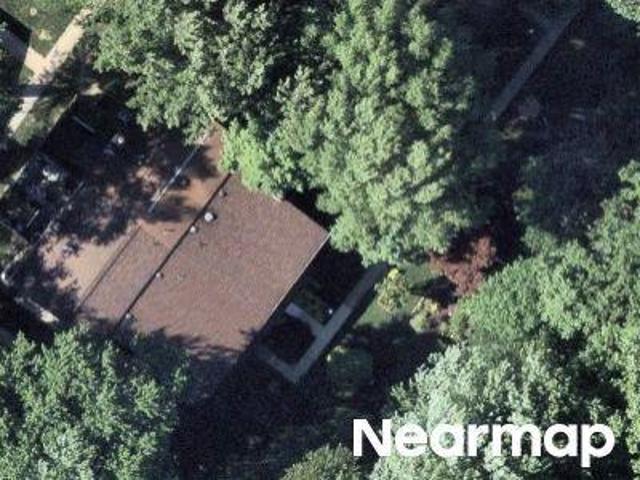
8324 Sweet Cherry Lane
12 pictures
House · for sale
USD 839,900
USD 287/sq.ft
8324 Sweet Cherry Lane
Simpson Woods
· 2,917 sq.ft · 4 Bedrooms · 2 Baths · House
· Office room · Gym · Deck · Cellar
Simpson Woods · 2,917 sq.ft · 4 Bedrooms · 2 Baths · House · Office room · Gym · Deck · Cellar
Welcome to 8324 Sweet Cherry Lane, a beautifully maintained home in the highly sought-after Cherrytree Farm community of Howard County, served by the desirable Fulton Elementary, Lime Kiln Middle, and Reservoir High School district. Offering nearly 3,000 square feet of thoughtfully designed living space, this home features 4 spacious bedrooms, 2 full baths, and 2 half baths. Fresh paint and rich hardwood floors create a warm, inviting atmosphere, while the updated kitchenoutfitted with stainless steel appliances and upgraded countertopsopens seamlessly to a large deck, perfect for everyday living and entertaining. The finished basement adds valuable flexibility, complete with a generous recreation area, recessed lighting, and a private half bathideal for a home office, gym, or additional living space. Major updates provide peace of mind, including a new water heater (2024), architectural roof (2021), and energy-efficient windows (2018). A standout feature of this property is its expans
USD 839,900
7542 Cherry Tree Drive
12 pictures
House · for sale
USD 799,900
USD 297/sq.ft
7542 Cherry Tree Drive
Simpson Woods
· 2,691 sq.ft · 3 Bedrooms · 2 Baths · House
· Fireplace · Equipped kitchen
Simpson Woods · 2,691 sq.ft · 3 Bedrooms · 2 Baths · House · Fireplace · Equipped kitchen
Fully Renovated Dream Home on One Acre in River Hill School District Welcome to 7542 Cherry Tree Dr, Fulton, MD 20759a fully renovated, top-to-bottom residence that truly is a dream come true. Set on a rare one-acre lot in the highly sought-after River Hill High School district, this home offers modern luxury, space, and an unbeatable location. Every detail has been thoughtfully updated, including a brand-new HVAC system, new water heater, all-new appliances, and new flooring throughout. The stunning gourmet kitchen features modern finishes and flows seamlessly into expansive living and dining areas, creating an open floor plan ideal for both everyday living and entertaining. Recessed lighting enhances the bright, airy feel throughout the home. An extended sunroom with a cozy fireplace provides the perfect year-round retreatideal for relaxing, hosting guests, or enjoying peaceful views of the surrounding property. The beautifully updated new bathrooms showcase contemporary design and q
USD 799,900
12113 Hidden Waters Way
12 pictures
House · for sale
USD 1,199,000
USD 249/sq.ft
12113 Hidden Waters Way
Simpson Woods
· 4,801 sq.ft · 6 Bedrooms · 3 Baths · House
· Office room · Equipped kitchen
Simpson Woods · 4,801 sq.ft · 6 Bedrooms · 3 Baths · House · Office room · Equipped kitchen
Open house cancelled. Under contract. Welcome to 12113 Hidden Waters Way! This luxury home offers an unparalleled blend of elegance, comfort, and privacy. Situated on a quiet cul-de-sac within a highly sought-after community, this residence is an oasis designed for sophisticated living and grand entertaining. Featuring 5 bedrooms + Office and 3.5 bathrooms, it spans nearly 5,000 square feet of interior living space. Served by Howard County Public Schools, including Clarksville Elementary, Clarksville Middle, and River Hill High. Step inside to discover a home defined by superior craftsmanship, high-end finishes, and an expansive, open floor plan bathed in natural light. The two-story foyer greets you with a sweeping staircase, custom millwork, and gleaming hardwood floors that extend throughout the majority of the main level. The gourmet kitchen is a chef's dream, featuring stainless steel appliances, custom cabinetry, a center island, granite countertops, and a sun-drenched breakfast
USD 1,199,000
7004 Golden Seeds Row
12 pictures
House · for sale
USD 850,000
USD 293/sq.ft
7004 Golden Seeds Row
Simpson Woods
· 2,895 sq.ft · 5 Bedrooms · 3 Baths · House
· Equipped kitchen
Simpson Woods · 2,895 sq.ft · 5 Bedrooms · 3 Baths · House · Equipped kitchen
Impressively updated cedar Colonial in the heart of River Hill, one of Howard Countys most sought-after communities, where lifestyle, convenience, and natural beauty come together. This beautifully improved home features rich hickory hardwood flooring, custom REICO cabinetry, granite countertops, porcelain sinks, stone tile, and updated fixtures and finishes throughout, creating a warm and move-in ready interior. The kitchen is enhanced with a GE Profile Advantium Speedcook Oven/Convection Microwave (2024) and GE refrigerator (2023), blending style with everyday functionality. Major system updates provide exceptional peace of mind, including a State ProLine 50-gallon gas water heater (2022), Thompson Creek Sound Shield windows installed throughout the entire home (2017), a complete GAF roofing system (2016), Carrier gas furnace with humidifier (2016), Carrier 5-stage air conditioning unit (2016), and new 4-inch gutters and downspouts installed in January 2025. The exterior has also bee
USD 850,000
6493 swimmer row way, clarksville, us, md
5 pictures
House · for sale
USD 949,990
6493 swimmer row way, clarksville, us, md
Simpson Woods
· 2 Bedrooms · 2 Baths · House
· Equipped kitchen · Parking · Cellar
Simpson Woods · 2 Bedrooms · 2 Baths · House · Equipped kitchen · Parking · Cellar
Introducing Trotter's Retreat 55+, a private enclave of luxurious main level living homes in sought-after Clarksville, Maryland! The Albright single-family home is a one-level oasis. Enter the foyer from the inviting front porch. Tucked away, a guest suite includes a spacious bedroom and a full bath. The gourmet kitchen features a large island overlooking the dining area, the great room and outside to the optional covered porch. From the 2-car garage, a convenient family entry controls clutter and leads past the laundry to your luxury owner's suite. Inside, 2 massive walk-in closets and a double vanity bath create a spa-like retreat. We currently include a spacious finished basement along with ample storage as well. You'll be amazed by The Albright. With only 25 homesites, Trotter's Retreat 55+ combines an ideal Howard County location and with a rare opportunity you won't want to miss
USD 949,990
11610 Federal Street
2 pictures
House · for sale
USD 2,795,000
USD 273/sq.ft
11610 Federal Street
Simpson Woods
· 10,204 sq.ft · 6 Bedrooms · 6 Baths · House
· Garden · Deck · Equipped kitchen
Simpson Woods · 10,204 sq.ft · 6 Bedrooms · 6 Baths · House · Garden · Deck · Equipped kitchen
One of Maple Lawns most iconic addresses. 11610 Federal Street. Located within the exclusive Garden District and positioned on one of the communitys most significant estate lots with preservation views, this former Williamsburg model home features the award-winning Wellington floor plan and boasts 6 bedrooms, 6.5 bathrooms and more than 9,000 square feet of unparalleled living space. Highlights include a grand-scale front porch large enough for entertaining, sun-drenched conservatory, professional-grade kitchen appliances, an expansive maintenance-free deck, family drop zone with pet shower, palatial primary suite, custom closet organizers, private secondary bedroom sitting areas, and a walk-out lower level with full wet bar and media room. A flagship residence within the most desired community in Howard County. Listed and Under Contract Simultaneously
USD 2,795,000
6024 Ascending Moon Path
12 pictures
House · for sale
USD 1,200,000
USD 302/sq.ft
6024 Ascending Moon Path
Simpson Woods
· 3,972 sq.ft · 5 Bedrooms · 3 Baths · House
· Garden · Deck · Equipped kitchen
Simpson Woods · 3,972 sq.ft · 5 Bedrooms · 3 Baths · House · Garden · Deck · Equipped kitchen
Welcome to 6024 Ascending Moon Path, a meticulously maintained single-family home in the heart of the highly sought-after River Hill community, where timeless elegance, thoughtful updates, and a private setting come together to create an exceptional living experience. A two-story foyer welcomes you inside, where gleaming floors, abundant natural light, and an inviting floor plan create the perfect balance of sophistication and comfort. The formal living room is enhanced with crown molding and chair rail detailing, while the elegant dining room showcases crown molding, creating the ideal setting for entertaining and special occasions. At the heart of the home, the beautifully appointed kitchen features tray ceilings, upgraded countertops, stainless steel appliances, a breakfast bar, pantry, and abundant cabinetry. A wall of windows frames picturesque backyard views, while the casual dining area provides direct access to the deck, making indoor-outdoor living effortless. Adjacent to the
USD 1,200,000
6526 River Clyde Drive
View photo
House · for sale
USD 1,350,000
USD 227/sq.ft
6526 River Clyde Drive
Simpson Woods
· 5,942 sq.ft · 6 Bedrooms · 5 Baths · House
· Equipped kitchen
Simpson Woods · 5,942 sq.ft · 6 Bedrooms · 5 Baths · House · Equipped kitchen
Welcome to this breathtaking all-brick custom colonial with lower level in-law suite nestled in the coveted Welcome to this breathtaking all-brick custom colonial in the coveted Highland Lakes community. Thoughtfully designed for seamless multi-generational living, this home blends independent spaces with grand gathering areas. Perfectly positioned on a serene, professionally landscaped 1.08-acre cul-de-sac lot backing to mature trees, this exceptional estate offers a rare blend of timeless elegance, modern comfort, and forward-thinking sustainability. Inside, an expansive open floor plan showcases gleaming hardwood floors, striking crown moldings, soaring 9+ ceilings, and beautifully renovated finishes throughout. Designed for both grand entertaining and everyday living, the main level features a massive great room with beamed ceilings, an entry-level bedroom with a private ensuite, and an entertainers dream kitchen complete with dual sinks, two refrigerators, two dishwashers, an indu
USD 1,350,000
8201 Sandy Stream Road
12 pictures
House · for sale
USD 799,900
USD 198/sq.ft
8201 Sandy Stream Road
Simpson Woods
· 4,036 sq.ft · 4 Bedrooms · 2 Baths · House
· Deck · Fireplace · Equipped kitchen · Parking
Simpson Woods · 4,036 sq.ft · 4 Bedrooms · 2 Baths · House · Deck · Fireplace · Equipped kitchen · Parking
Must see 4 bedroom, 2.5 bath, 2-car garage colonial on a prime acre corner lot in sought-after Reservoir HS district of Howard County! Features include: fully owned solar panels (2016) generating approx 15,000 kWh/yr (approx $3,000 savings/yr); new water heater (2024); upgraded vinyl siding; GAF architectural roof (2012); new gutters w/leaf guards (2024); updated eat-in kitchen w/LG stainless steel appliances (2021), quartz counters, island w/breakfast bar, Smartcore Pro flooring, breakfast nook w/bay window, and pantry w/upgraded shelving; spacious family room w/vaulted ceiling, floor-to-ceiling brick surround wood-burning fireplace and replaced Pella slider to updated low-maintenance Rhino Deck; separate dining and living rooms; 1st floor office w/bay window and new carpeting; main level laundry room w/new LG washer/dryer (2024) and utility sink; upper level features new carpet throughout, a primary suite w/dual closets (1 walk-in), en suite bath w/whirlpool tub, dual sinks, a separa
USD 799,900
Aldora Cir
View photo
House · for sale
Request Details
Updated
Aldora Cir
Simpson Woods
· 1,119 sq.ft · 2 Bedrooms · 1 Bath · House
Simpson Woods · 1,119 sq.ft · 2 Bedrooms · 1 Bath · House
This home is in preforeclosure, which means the homeowner is in default (missed payments). Therefore, there could be an opportunity to strike a great deal with the owner and the bank
Request Details
Westview Ter
View photo
Condo · for sale
Request Details
Updated
Westview Ter
Simpson Woods
· 829 sq.ft · 2 Bedrooms · 2 Baths · Condo
Simpson Woods · 829 sq.ft · 2 Bedrooms · 2 Baths · Condo
This home is in preforeclosure, which means the homeowner is in default (missed payments). Therefore, there could be an opportunity to strike a great deal with the owner and the bank
Request Details
Faulkner Ridge Cir
View photo
Condo · for sale
Request Details
Updated
Faulkner Ridge Cir
Simpson Woods
· 1,216 sq.ft · Condo
Simpson Woods · 1,216 sq.ft · Condo
This home is in preforeclosure, which means the homeowner is in default (missed payments). Therefore, there could be an opportunity to strike a great deal with the owner and the bank
Request Details
Bentley Rd
View photo
House · for sale
Request Details
Updated
Bentley Rd
Simpson Woods
· 3,272 sq.ft · 3 Baths · House
Simpson Woods · 3,272 sq.ft · 3 Baths · House
This home is in preforeclosure, which means the homeowner is in default (missed payments). Therefore, there could be an opportunity to strike a great deal with the owner and the bank
Request Details
Split Rail Ln
View photo
Townhouse · for sale
Request Details
Updated
Split Rail Ln
Simpson Woods
· 1,432 sq.ft · 2 Baths · Townhouse
Simpson Woods · 1,432 sq.ft · 2 Baths · Townhouse
This home is in preforeclosure, which means the homeowner is in default (missed payments). Therefore, there could be an opportunity to strike a great deal with the owner and the bank
Request Details
Woodbine Dr
View photo
House · for sale
Request Details
Updated
Woodbine Dr
Simpson Woods
· 1,238 sq.ft · 1 Bath · House
Simpson Woods · 1,238 sq.ft · 1 Bath · House
This home is in preforeclosure, which means the homeowner is in default (missed payments). Therefore, there could be an opportunity to strike a great deal with the owner and the bank
Request Details
Mcknew Rd
View photo
Townhouse · for sale
Request Details
Updated
Mcknew Rd
Simpson Woods
· 1,335 sq.ft · 3 Baths · Townhouse
Simpson Woods · 1,335 sq.ft · 3 Baths · Townhouse
This is a Real Estate-Owned (REO)/post-foreclosure home owned or managed by a bank. All offers are considered; however, the highest and best will most likely be accepted
Request Details
Canterbury Riding 184
View photo
House · for sale
Request Details
Updated
Canterbury Riding 184
Simpson Woods
· 1,432 sq.ft · 2 Baths · House
Simpson Woods · 1,432 sq.ft · 2 Baths · House
This home is in preforeclosure, which means the homeowner is in default (missed payments). Therefore, there could be an opportunity to strike a great deal with the owner and the bank
Request Details
Tamar Dr Unit 5q17
View photo
Condo · for sale
Request Details
Updated
Tamar Dr Unit 5q17
Simpson Woods
· 926 sq.ft · 2 Bedrooms · 1 Bath · Condo
Simpson Woods · 926 sq.ft · 2 Bedrooms · 1 Bath · Condo
This home is in preforeclosure, which means the homeowner is in default (missed payments). Therefore, there could be an opportunity to strike a great deal with the owner and the bank
Request Details
Canterbury Riding # 184
View photo
House · for sale
Request Details
Updated
Canterbury Riding # 184
Simpson Woods
· 1,432 sq.ft · 2 Baths · House
Simpson Woods · 1,432 sq.ft · 2 Baths · House
This home is in preforeclosure, which means the homeowner is in default (missed payments). Therefore, there could be an opportunity to strike a great deal with the owner and the bank
Request Details
Canterbury Riding
View photo
Townhouse · for sale
Request Details
Updated
Canterbury Riding
Simpson Woods
· 1,206 sq.ft · 2 Baths · Townhouse
Simpson Woods · 1,206 sq.ft · 2 Baths · Townhouse
This home is in preforeclosure, which means the homeowner is in default (missed payments). Therefore, there could be an opportunity to strike a great deal with the owner and the bank
Request Details
Majors Ln
View photo
Condo · for sale
Request Details
Updated
Majors Ln
Simpson Woods
· Condo
Simpson Woods · Condo
This is a Real Estate-Owned (REO)/post-foreclosure home owned or managed by a bank. All offers are considered; however, the highest and best will most likely be accepted
Request Details
Arbory Way
View photo
Condo · for sale
Request Details
Updated
Arbory Way
Simpson Woods
· 1,270 sq.ft · Condo
Simpson Woods · 1,270 sq.ft · Condo
This home is in preforeclosure, which means the homeowner is in default (missed payments). Therefore, there could be an opportunity to strike a great deal with the owner and the bank
Request Details

Get email alerts

Don't miss out: be the first to know about new properties

The alert was correctly created

On subscribing you accept the conditions of use and the privacy policy
Alert
Receive new ads in your inbox
Save this search
Receive alerts for new listings

We'll send you an email when we have new properties for: "Properties for sale in Simpson Woods"

The alert was correctly created

Kings Meade
Kindler Estates
Get email alerts and be the first to see new listings
Required field
On subscribing I accept the terms of the privacy policy
Perfect! You'll soon start receiving new listings via email
Alert
Receive an email when we have new ads for Properties for sale in Simpson Woods
Save this search
Filters

Bedrooms

Size (sq.ft)

sq.ft
sq.ft

Price

USD
USD

Property type

Bathrooms

Clear all filters
Receive notifications when new entries are published.