718 properties for sale in Kindler Estates

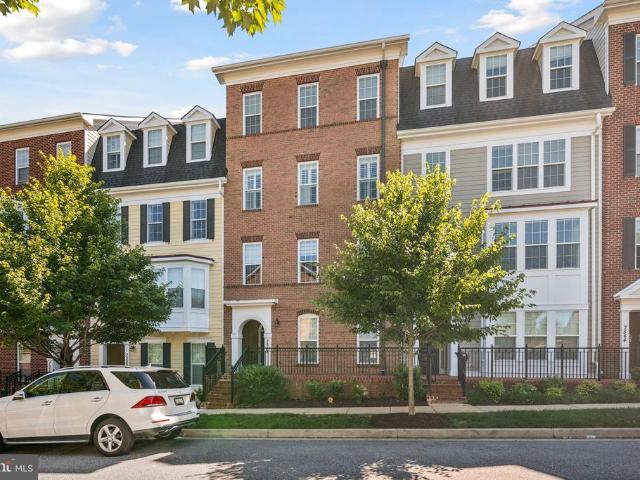
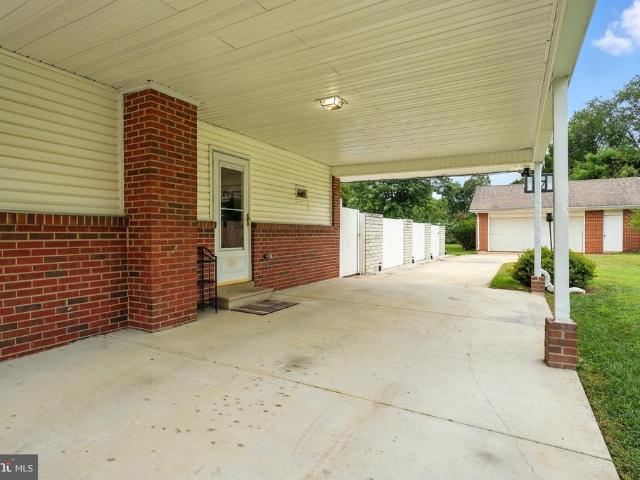
Ice Crystal Dr Unit K
View photo
Condo · for sale
Request Details
Updated
Ice Crystal Dr Unit K
Kindler Estates
· Condo
Kindler Estates · Condo
This is a Real Estate-Owned (REO)/post-foreclosure home owned or managed by a bank. All offers are considered; however, the highest and best will most likely be accepted
Request Details
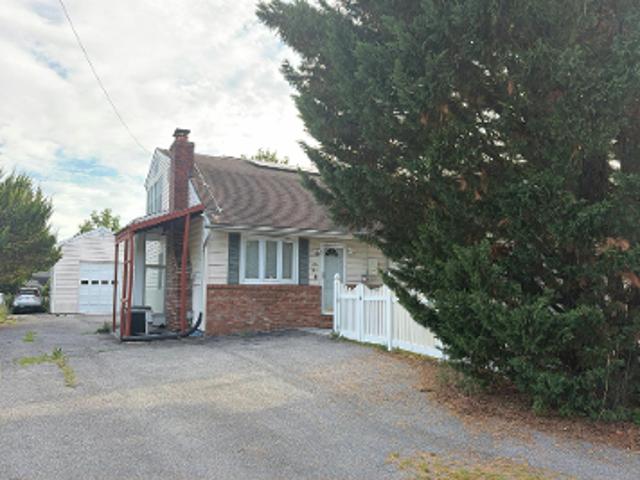
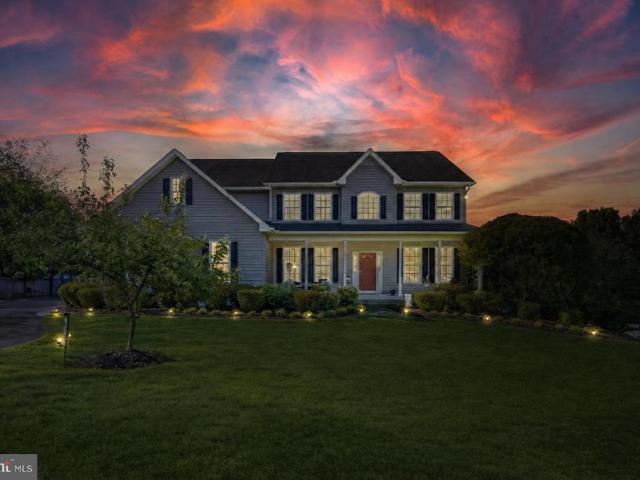
Scaggsville Rd
View photo
House · for sale
Request Details
Updated
Scaggsville Rd
Kindler Estates
· 4,962 sq.ft · 3 Bedrooms · 5 Baths · House
Kindler Estates · 4,962 sq.ft · 3 Bedrooms · 5 Baths · House
This home is in preforeclosure, which means the homeowner is in default (missed payments). Therefore, there could be an opportunity to strike a great deal with the owner and the bank
Request Details
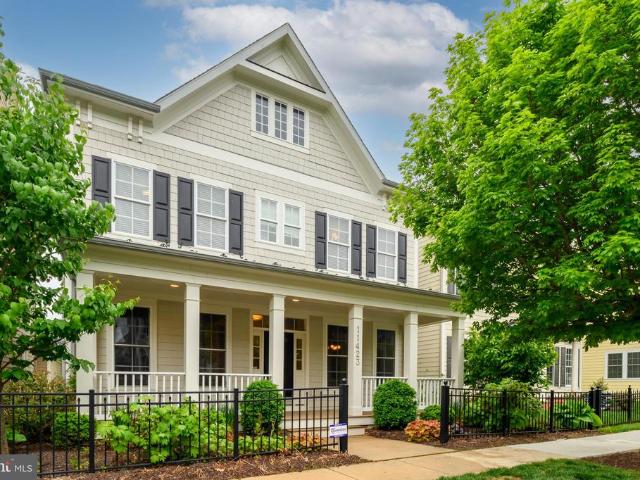
S Maple Lawn Blvd
View photo
House · for sale
Request Details
Updated
S Maple Lawn Blvd
Kindler Estates
· House
Kindler Estates · House
This is a Real Estate-Owned (REO)/post-foreclosure home owned or managed by a bank. All offers are considered; however, the highest and best will most likely be accepted
Request Details
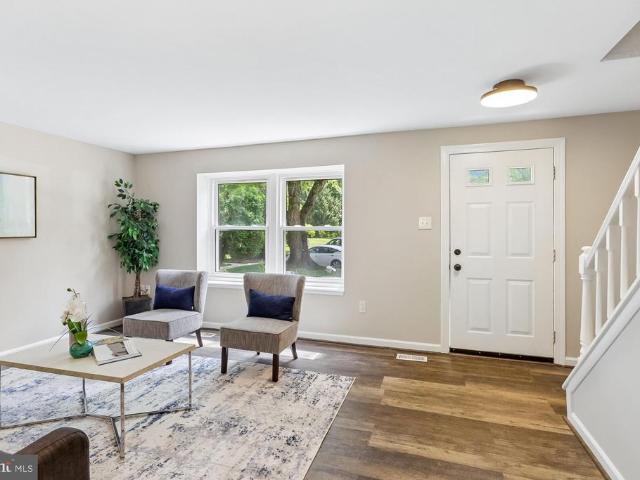
Ice Crystal Dr
View photo
Condo · for sale
Request Details
Updated
Ice Crystal Dr
Kindler Estates
· Condo
Kindler Estates · Condo
This is a Real Estate-Owned (REO)/post-foreclosure home owned or managed by a bank. All offers are considered; however, the highest and best will most likely be accepted
Request Details
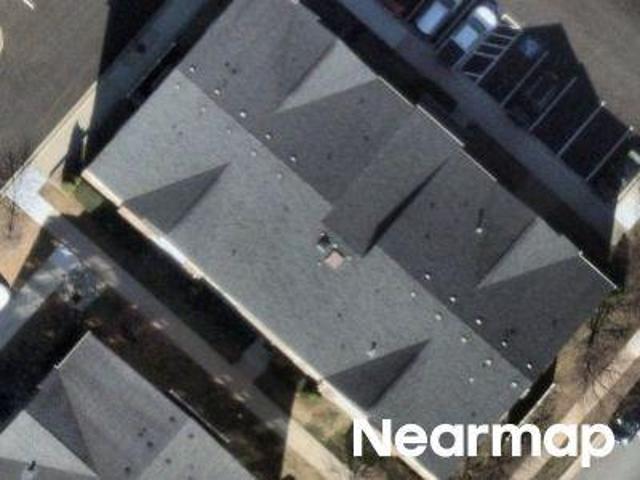
8820 Gunston Street
12 pictures
House · for sale
USD 995,000
USD 302/sq.ft
8820 Gunston Street
Kindler Estates
· 3,294 sq.ft · 4 Bedrooms · 3 Baths · House
· Patio · Parking · Fireplace · Equipped kitchen
Kindler Estates · 3,294 sq.ft · 4 Bedrooms · 3 Baths · House · Patio · Parking · Fireplace · Equipped kitchen
Welcome home to 8820 Gunston Street in Howard Countys most desirable community. Maple Lawn! This gorgeous four bedroom colonial crafted by luxury home builder Miller & Smith packs an incredible amount of punch for the price. Curb appeal abounds with its full-width front porch and stylish Craftsman railing. Main level highlights include an open-concept layout, beautiful hardwood flooring, detailed moldings, a gas fireplace and custom built-ins galore. The kitchen features white shaker-style cabinetry, granite countertops, stainless steel appliances, and an expansive center island with seating for four. A sliding glass door leads to the custom multi-tiered stone paver patio. A custom welcome center is perfectly placed near the two-car detached garage entrance. The upstairs primary suite offers four windows, two spacious walk-in closets, and a luxury en suite bathroom. Two secondary bedrooms with a shared bath and a laundry closet complete the upper level. The lower level boasts a custom
USD 995,000
7577 Weather Worn Way # E
12 pictures
Condo · for sale
USD 290,000
USD 217/sq.ft
7577 Weather Worn Way # E
Kindler Estates
· 1,335 sq.ft · 2 Bedrooms · 1 Bath · Condo
· Fireplace · Equipped kitchen
Kindler Estates · 1,335 sq.ft · 2 Bedrooms · 1 Bath · Condo · Fireplace · Equipped kitchen
Spacious + clean, move in ready 3 level condo! Welcome home to Unit E, the largest open-concept floor plan in the quiet, inviting Pines Community. This super clean and well maintained 2 bedroom 2 bath condo has tons of natural light and has been upgraded throughout: on-trend fresh paint throughout; laminate flooring and new tasteful carpeting; LED recessed lighting; and new stainless steel kitchen appliances, and upgraded sliding glass door leading to spacious outdoor living area. This beautiful 3 level home features 2 bedrooms and 1 large bathroom and laundry room on the top level. The primary bedroom has large windows and a spacious closet, and is located on the top level in the rear of the home facing the tall pine trees ideal for a quiet and comfortable sleep. The main level features a functional and tasteful open concept floor plan with a very large living room and dining room which can feature full sized furniture. There is a newer electric fireplace which provides heat and ambie
USD 290,000
7386 Hopkins Way
View photo
House · for sale
USD 875,000
USD 298/sq.ft
7386 Hopkins Way
Kindler Estates
· 2,928 sq.ft · 4 Bedrooms · 3 Baths · House
· Office room · Equipped kitchen
Kindler Estates · 2,928 sq.ft · 4 Bedrooms · 3 Baths · House · Office room · Equipped kitchen
Welcome to 7386 Hopkins Way, a 4-bedroom, 3.5-bath home in Clarksville offering a functional layout and recent updates throughout. The main level features comfortable living and gathering spaces, while the upper level includes four bedrooms and two full baths. The finished lower level provides additional living space, a full bath, and flexible use for a recreation room, home office, or guest area. Major updates include a new HVAC (2024), upper-level windows (2024), water heater (2025), refrigerator (2024), stove (2025), washer and dryer (2025), and dishwasher (2023). Conveniently located near shopping, dining, parks, commuter routes, and top-rated Howard County schools
USD 875,000
7652 Maple Lawn Boulevard # 35
View photo
Condo · for sale
USD 550,000
USD 246/sq.ft
7652 Maple Lawn Boulevard # 35
Kindler Estates
· 2,228 sq.ft · 3 Bedrooms · 3 Baths · Condo
· Gym · Fireplace · Equipped kitchen · Parking · Swimming pool
Kindler Estates · 2,228 sq.ft · 3 Bedrooms · 3 Baths · Condo · Gym · Fireplace · Equipped kitchen · Parking · Swimming pool
Welcome to this beautifully appointed two-story condominium in the highly sought-after Maple Lawn community ideally situated directly across from the acclaimed community center, pool, and gym. The versatile first level greets you with a hardwood foyer and a stunning den or third bedroom featuring a double-door entry, cozy fireplace, and an elegant bay window with plantation shutters. A full bathroom and generous coat closet are also found on the first level, along with convenient access to the one-car garage. The expansive second level is designed for both everyday living and effortless entertaining, with hardwood floors flowing through the living room, dining room, and hallway both adorned with crown moulding and plantation shutters. A bay window bump-out fills the living room with natural light, while the kitchen offers oak shaker-style cabinetry, light granite countertops, and stainless steel appliances. The spacious primary suite boasts a wall of windows and a large closet, complem
USD 550,000
7578 Morris Street
View photo
Townhouse · for sale
USD 815,000
USD 285/sq.ft
New
7578 Morris Street
Kindler Estates
· 2,852 sq.ft · 3 Bedrooms · 2 Baths · Townhouse
· Deck · Equipped kitchen
Kindler Estates · 2,852 sq.ft · 3 Bedrooms · 2 Baths · Townhouse · Deck · Equipped kitchen
Experience elegant living at 7578 Morris St. Ideally located on a quiet street in Maple Lawns desirable Hillside District. This impressive three-level townhome offers more than 2,800 square feet of beautifully designed living space, with three spacious bedrooms, two full baths, two half baths, and picturesque views. Enjoy privacy and convenience with easy access to the main road and a peaceful rear setting overlooking a wooded area and pond. The open and airy main level features generous living and dining spaces, along with premium hardwood stairs installed in 2024, luxury vinyl flooring added to the first and third floors in 2025, and an EV charger already installed for added convenience. The beautifully appointed kitchen includes stainless steel appliances, granite countertops, abundant cabinetry, and an oversized center island ideal for gathering and entertaining. Step onto the rear deck to enjoy tranquil forest and pond views. Upstairs, the luxurious owners suite features a spa-ins
USD 815,000
11485 Iager Boulevard
6 pictures
House · for sale
USD 2,100,000
USD 354/sq.ft
11485 Iager Boulevard
Kindler Estates
· 5,920 sq.ft · 5 Bedrooms · 5 Baths · House
· Patio · Sauna · Equipped kitchen
Kindler Estates · 5,920 sq.ft · 5 Bedrooms · 5 Baths · House · Patio · Sauna · Equipped kitchen
Its not often that a home this extraordinary presents itself in Maple Lawn. This showpiece property in Maple Lawns Midtown-West District built by renowned luxury builder Mitchell & Best features the Hamilton II floor plan with a full-width front porch and completely built-out fourth level. Intentional improvements and thoughtful updates manifest in a new level of glamour and grandeur throughout this 5-bedroom, 5.5 bathroom property offering nearly 7,000 square feet of refined living space. Upgrades include a spa-level sauna, golf simulator, and wine room. And thats just the lower level. Main level highlights include wide-plank hardwood flooring, elevated moldings and millwork, plantation shutters, and a magazine-worthy designer kitchen. Impressive outdoor elements include a custom stone patio with fire pit, pergola, and water feature. All backing to one of the communitys coveted open spaces. Listed and under contract simultaneously
USD 2,100,000
10204 Shaker Drive
12 pictures
House · for sale
USD 655,000
USD 337/sq.ft
10204 Shaker Drive
Kindler Estates
· 1,938 sq.ft · 4 Bedrooms · 2 Baths · House
· Garden · Fireplace · Equipped kitchen · Parking
Kindler Estates · 1,938 sq.ft · 4 Bedrooms · 2 Baths · House · Garden · Fireplace · Equipped kitchen · Parking
OFFER Deadline is set for March 3rd at 2:00pm. Welcome to 10204 Shaker Dr. An elegant 4-bedroom, 2.5-bath detached home in Columbias highly sought-after Kings Contrivance, where refined living meets the beauty of nature just beyond your backyard. Designed for connection and everyday comfort in mind, this warm and sophisticated home offers a seamless rhythmic flow and easy living, featuring hardwood floors throughout the main level living room and all bedrooms, a beautiful wood staircase, and a flexible gathering space off the kitchen with a charming wood-burning fireplace, perfect as a cozy family room. The kitchen is thoughtfully appointed with stainless steel appliances, granite countertops, upgraded wood cabinetry, under-cabinet lighting, and a classic subway tile backsplash. Additional highlights include a convenient main-level laundry room, an upgraded owners bath with stylish tile finishes, parking for up to 4 cars, and an oversized 2-car garage with extra storage space and built
USD 655,000
7361 Eden Brook Drive
12 pictures
Condo · for sale
USD 484,900
USD 256/sq.ft
7361 Eden Brook Drive
Kindler Estates
· 1,894 sq.ft · 3 Bedrooms · 2 Baths · Condo
· Garden · Deck · Fireplace · Equipped kitchen · Parking
Kindler Estates · 1,894 sq.ft · 3 Bedrooms · 2 Baths · Condo · Garden · Deck · Fireplace · Equipped kitchen · Parking
Mustsee garage, end unit townhome in sought after Kings Contrivance, Columbia! Endless improvements and a sun filled open floorplan featuring: new roof (2019); replaced Carrier HVAC (2011); replacement windows; gorgeoushardwood floors throughout the lower and main levels; expansive eat-in kitchen w/upgraded counters, 42' cabinets, stainless steel appliances, and a slider leading to the oversized deck; family room w/warm wood burning fireplace; open dining room w/bright bay window bump-out; main level powder room w/pedestal sink; upper level w/3 bedrooms, 2 updated full bathrooms and soaring vaulted ceilings throughout; spacious walk-in closet in primary bedroom; primary bathroom w/oversized soaking tub and updated granite vanity; 2nd full bathroom w/updated granite vessel sink; fully finished lower level w/welcoming foyer, oversizedrec room, laundry room, utility room and walk-out w/new sliding glass door (2024) to fenced in rear yard. Ample parking. Community fee includes lawn mowing
USD 484,900
10693 Harding Road
View photo
House · for sale
USD 948,500
USD 213/sq.ft
10693 Harding Road
Kindler Estates
· 4,435 sq.ft · 4 Bedrooms · 3 Baths · House
· Office room · Fireplace · Equipped kitchen · Parking
Kindler Estates · 4,435 sq.ft · 4 Bedrooms · 3 Baths · House · Office room · Fireplace · Equipped kitchen · Parking
51,500 Price reduction for the Alert Buyers! Want to be close to Maple Lawn without the expensive HOA or Front Foot Benefit Charge? Want 5000+ Square Feet of Space? Want to be close to great restaurants like Klobys Smokehouse, Libs Grille, Hudson Coastal, or Ananda? Want to be able to park your cars in an oversized 26' x 25' garage with 10' ceilings. Want a half acre plus lot with some room to stretch out? How about being able to access major highways to cut down on that commute? Want an absolute Turn Key home with NOTHING to do but move in? Welcome to 10693 Harding Road! Custom built in 2014 and Super Clean! From the moment you step inside, youll love the gleaming hardwood floors across the entire main level, open layout, and natural light throughout. The main level features a private office with French doors, formal dining room, accessible half bath and a spacious living area with a cozy gas stone fireplace. The gourmet kitchen is a standout with granite countertops, oversized island
USD 948,500
7548 2 Morris Street # 26
View photo
Condo · for sale
USD 669,000
USD 273/sq.ft
7548 2 Morris Street # 26
Kindler Estates
· 2,443 sq.ft · 3 Bedrooms · 2 Baths · Condo
· Office room · Parking · Equipped kitchen · Lift
Kindler Estates · 2,443 sq.ft · 3 Bedrooms · 2 Baths · Condo · Office room · Parking · Equipped kitchen · Lift
Coming Soon. Welcome home to this spacious and stylish 3-bedroom condo featuring convenient elevator access to all levels including the one car attached garage with roof top storage space. Exceptional floor plan designed for comfortable living and entertaining. The thoughtfully updated interior showcases new flooring, freshly painted cabinetry, elegant quartz countertops, and a stunning oversized island with a dramatic waterfall edge that serves as the centerpiece of the kitchen. The main level offers a private office, ideal for working from home, along with a welcoming family room just off the kitchen, creating the perfect gathering space. Enjoy hosting in the separate dining room and relax in the expansive living room filled with natural light. The open flow between the living areas enhances both everyday living and special occasions. The upper level features a luxurious owner's suite complete with a spacious walk-in closet and a spa-inspired bath. Also located on this level are a co
USD 669,000
11423 Ellington Street
12 pictures
House · for sale
USD 1,309,900
USD 283/sq.ft
11423 Ellington Street
Kindler Estates
· 4,618 sq.ft · 4 Bedrooms · 3 Baths · House
· Equipped kitchen · Parking
Kindler Estates · 4,618 sq.ft · 4 Bedrooms · 3 Baths · House · Equipped kitchen · Parking
Welcome to this beautifully appointed Michael Harris-built home in the highly sought-after Midtown West District of Maple Lawn. Tucked on a quiet street with ample parking, this home offers the perfect blend of thoughtful design, quality craftsmanship, and everyday livability. From the moment you step inside, youll appreciate the rich hardwood flooring, custom trim work, and coffered ceiling detail that elevate the main living spaces. The chefs kitchen is truly the heart of the home, featuring an impressive three-oven setup, abundant cabinetry, and an ideal layout for both entertaining and daily life. Upstairs features newly installed LVP flooring throughout the 3 spacious secondary bedrooms with generous closet space providing comfort and flexibility, including a well-appointed owners suite. The guest hall bath has been recently updated with a double vanity adding both style and functionality. The finished lower level offers additional living space perfect for a recreation area, home
USD 1,309,900
10635 Whiterock Court
View photo
Townhouse · for sale
USD 395,000
USD 295/sq.ft
10635 Whiterock Court
Kindler Estates
· 1,335 sq.ft · 3 Bedrooms · 2 Baths · Townhouse
· Equipped kitchen
Kindler Estates · 1,335 sq.ft · 3 Bedrooms · 2 Baths · Townhouse · Equipped kitchen
The sellers have set an offer deadline of Tuesday, July 7th at 6:00 pm. They reserve the right to review and ratify any offer prior to the deadline. Beautifully maintained Howard County home offering comfort, style, and convenience in a desirable neighborhood. Updated easy-care flooring and fresh neutral paint throughout create a bright, move-in-ready interior. The spacious living room welcomes you in, while the back of the home features an inviting kitchen with pantry and dining area. New glass doors open to multi-level decks, with the upper deck offering peaceful wooded views and the lower deck providing additional space for outdoor entertaining. Upstairs, the primary suite is filled with natural light and features a walk-in closet. Two additional bedrooms offer generous closet space, and the updated hall bath completes the upper level. The lower level includes a comfortable family room, a full bath, a new laundry area, and excellent storage space. Step outside to the lower deck, whi
USD 395,000
11047 Martha Way, Fulton, MD 20759 | MLS #MDHW2062
View photo
House · for sale
USD 1,400,000
USD 261/sq.ft
11047 Martha Way, Fulton, MD 20759 | MLS #MDHW2062
Kindler Estates
· 5,350 sq.ft · 5 Bedrooms · 5 Baths · House
· Equipped kitchen
Kindler Estates · 5,350 sq.ft · 5 Bedrooms · 5 Baths · House · Equipped kitchen
Welcome to 11047 Martha Way, an exceptional NV Homes Mary Mount model ideally positioned in the highly sought-after Maple Lawn South community. Built in 2018 and offering over 5,000 finished square feet, this elegant transitional residence seamlessly blends sophisticated design with modern comfort and functionality. Step inside to discover hardwood flooring throughout the main level, enhanced by upgraded designer lighting and thoughtfully curated finishes. A private main-level study provides the perfect work-from-home space, while the mudroom with custom drop station adds everyday convenience. The heart of the home is the gourmet kitchen, featuring upgraded cabinetry, stainless steel appliances, a walk-in pantry, and an expansive entertainer’s center island with pendant lighting. A butler’s pantryu002Fcoffee bar connects effortlessly services main level spaces, while the sunlit breakfast room opens to a screened porch—ideal for indoor-outdoor living. The adjoining family room is both i
USD 1,400,000
7564 Rain Flower Way
12 pictures
Townhouse · for sale
USD 13,490,000
USD 6,886/sq.ft
7564 Rain Flower Way
Kindler Estates
· 1,959 sq.ft · 3 Bedrooms · 2 Baths · Townhouse
· Patio · Garden · Deck · Equipped kitchen
Kindler Estates · 1,959 sq.ft · 3 Bedrooms · 2 Baths · Townhouse · Patio · Garden · Deck · Equipped kitchen
Spacious townhome in Columbia's sought-after Village of Kings Contrivance community offering three finished levels and a rare to the area fenced backyard. Recent updates include a new roof and gutters (2024) and a refinished deck for easy outdoor enjoyment. The bright, airy floor plan features living and dining areas with hardwood flooring, a wood-burning stove, and deck access. The kitchen offers a breakfast nook, granite countertops, recessed lighting, and stainless steel appliances including a newer microwave. Upstairs, the primary bedroom showcases hardwood floors and a private en suite bath, while two additional bedrooms and a hall bathroom complete the level. The walkout lower level provides a half bath, a large storage room, and a comfortable family room with direct access to the paver patio and fenced yard, ideal for relaxing or entertaining. Conveniently located near Rt 32, Rt 29, Rt 1, and I-95, with shopping, dining, and entertainment just minutes away
USD 13,490,000
8033 Crest Rd, Laurel, MD 20723 | MLS #MDHW2066
View photo
House · for sale
USD 869,900
USD 214/sq.ft
8033 Crest Rd, Laurel, MD 20723 | MLS #MDHW2066
Kindler Estates
· 4,058 sq.ft · 5 Bedrooms · 4 Baths · House
· Garden · Deck · Equipped kitchen
Kindler Estates · 4,058 sq.ft · 5 Bedrooms · 4 Baths · House · Garden · Deck · Equipped kitchen
Big Price AdjustCome relax in your quiet Sanctuary. Away from the chaos, but close to everything. Make lasting memories with your family in your very own 5 BR, 4 BA home! Sitting on a beautiful, large lot within the Putuxent Springs community, you will have views of the lush forest atop your large deck that will make an impression on your friends at your next BBQ or Luau. This hidden gem is located off a secluded drive that will give you both privacy and security. High quality, attention to detail, and pride of ownership abound in every aspect of this home. It is well maintained and loved. From the brick-front surrounded by a beautifully manicured yard to an interior that features high-quality moldings, elegant hardwood floors, and 9' ceilings. The Gourmet Kitchen has spacious white cabinets, SS appliances, a large island, and granite countertops that open to a large family area. The home contains an expansive Master Suite oasis. With walk in closets and Master Bathroom complete with s
USD 869,900
11295 Market Street
12 pictures
Townhouse · for sale
USD 1,000,000
USD 264/sq.ft
11295 Market Street
Kindler Estates
· 3,778 sq.ft · 4 Bedrooms · 4 Baths · Townhouse
· Patio · Fireplace · Equipped kitchen
Kindler Estates · 3,778 sq.ft · 4 Bedrooms · 4 Baths · Townhouse · Patio · Fireplace · Equipped kitchen
Nestled in the highly sought-after Maple Lawn community, this stunning end-of-row townhome built by Williamsburg Homes offers refined luxury, elegant design, and exceptional craftsmanship throughout. Rich wood flooring and a neutral color palette define the main level, where the living and dining rooms are beautifully connected by a see-through gas fireplace. The gourmet kitchen is a true centerpiece, showcasing an oversized granite island breakfast bar with double sink, dark wood cabinetry, and stainless steel appliances, all flowing seamlessly into the adjacent family room with a second gas fireplace and access to the patio. A charming breakfast nook features rustic hanging barn doors that open to a functional mudroom. All four bedrooms boast walk-in closets and private en suite full bathrooms, providing comfort and privacy for every occupant. The spacious primary suite offers a luxurious bath complete with a soaking tub and an oversized shower with built-in seating, and dual vanity.
USD 1,000,000
10630 Hesperian Drive
12 pictures
House · for sale
USD 750,000
USD 300/sq.ft
10630 Hesperian Drive
Kindler Estates
· 2,497 sq.ft · 4 Bedrooms · 2 Baths · House
· Fireplace · Equipped kitchen
Kindler Estates · 2,497 sq.ft · 4 Bedrooms · 2 Baths · House · Fireplace · Equipped kitchen
Well maintained and beautifully appointed, this is the home you have been waiting for! Original owners have recently updated and remodeled this home which is now'move-in ready' for the lucky buyers! This stately residence, custom built in 1985, features a brick front and a welcoming slate front porch with 6 elegant columns. Open floorplan is ideal for comfortable living and entertaining with spacious living room, dining room, and renovated kitchen with custom cabinets, stainless steel appliances and hardwood flooring. Venture outside from the dining room to enjoy the privacy of the 20'x12' screened porch overlooking the fenced landscaped. 53 acre lot. The primary bedroom has an ensuite remodeled bath with ceramic floor, dual vanity, and roll in shower with dual heads. Two additional bedrooms and a full updated bath complete the main level. Spread out and enjoy the finished lower level with huge family room which is sure to be a favorite gathering space. The brick fireplace with gas ins
USD 750,000
8935 Tawes Street
View photo
Townhouse · for sale
USD 850,000
USD 258/sq.ft
8935 Tawes Street
Kindler Estates
· 3,294 sq.ft · 4 Bedrooms · 3 Baths · Townhouse
· Patio · Deck
Kindler Estates · 3,294 sq.ft · 4 Bedrooms · 3 Baths · Townhouse · Patio · Deck
This brick-front townhome features a 14' ceiling in the rec room, new LVP flooring, a TREX deck, and a paver patio. More photos & details to come. Showings begin on July 10th
USD 850,000
9011 Moving Water Lane
View photo
Townhouse · for sale
USD 425,000
USD 213/sq.ft
New
9011 Moving Water Lane
Kindler Estates
· 1,991 sq.ft · 4 Bedrooms · 3 Baths · Townhouse
· Patio · Garden · Deck · Fireplace · Equipped kitchen
Kindler Estates · 1,991 sq.ft · 4 Bedrooms · 3 Baths · Townhouse · Patio · Garden · Deck · Fireplace · Equipped kitchen
Opportunity awaits you in this brick townhome offering the perfect blend of comfort, style, and functionality. The spacious eat-in kitchen features stainless steel appliances, a pantry for added storage, and plenty of room for casual dining. The inviting primary suite includes a walk-in closet and a primary bathroom that is original and ready for the new buyers imagination. Recent major updates include a newer roof, upgraded Trane HVAC system, and water heater, providing peace of mind for years to come. Enjoy indoor-outdoor living with sliding glass doors leading from the living room to an expanded deck, ideal for entertaining or relaxing. The fully finished walk-out lower level features a cozy fireplace and opens to a private patio and fenced backyard, offering additional living and outdoor space. Freshly painted walls and ceilings, new carpet, and luxury vinyl flooring gives you a head start on the updates. A charming two-tiered flower garden enhances the front of the home, adding ex
USD 425,000
7426 Oakcrest Lane
12 pictures
House · for sale
USD 995,000
USD 219/sq.ft
7426 Oakcrest Lane
Kindler Estates
· 4,532 sq.ft · 5 Bedrooms · 3 Baths · House
· Garden · Fireplace · Equipped kitchen · Parking
Kindler Estates · 4,532 sq.ft · 5 Bedrooms · 3 Baths · House · Garden · Fireplace · Equipped kitchen · Parking
Anticipated on the Market Sunday 4/26. Updated Contemporary Custom All Brick Rancher Surrounded by Beautiful Mature Landscaping Reflecting the Owners Care & Talents Throughout the Entire Yard. Very Private Setting on One-Acre in the Heart of Clarksville. Main Level Primary Suite & Two Additional Bedrooms. Large Open Main Level Family & Living Rooms w/Vaulted Ceilings & Wood Burning Fireplace. Formal Dining Rm with Custom Corner Lighted Cabinets. All with Beautiful Brazilian Hardwood Floors. Eat In Kitchen Area. Leads to Covered Outdoor 4-Season Sunroom*. Full Finished Lower Level w/2 Possible Additional Bedrooms & Full Bathroom #3. Ultimate Indoor/Outdoor Entertaining Home including Multiple Gazebos & Pergola Settings! 2-Car Oversized Garage with Rear Exit into the Backyard. Whole House GE Home Generator System Powered by 2000 Gallon Propane Tank. New Roof 2016 & Also 3 New Heat Pumps at the Same Time. Home Shows Fantastic. Easy Access to all Clarksville/Maple Lawn Amenities & Top Rate
USD 995,000
10725 E Crestview Lane
12 pictures
House · for sale
USD 735,000
USD 313/sq.ft
10725 E Crestview Lane
Kindler Estates
· 2,347 sq.ft · 3 Bedrooms · 2 Baths · House
· Gym · Fireplace · Equipped kitchen · Swimming pool · Cellar
Kindler Estates · 2,347 sq.ft · 3 Bedrooms · 2 Baths · House · Gym · Fireplace · Equipped kitchen · Swimming pool · Cellar
Huge price improvement. Do not miss the opportunity*. Charming Ranch-Style Home with Pool in Hammond Park. Discover the charm of this beautifully maintained ranch-style home nestled in the desirable Hammond Park neighborhood. This spacious residence offers 2,352 square feet of thoughtfully designed living space, featuring three generous bedrooms and two and a half bathrooms, perfect for both relaxation and entertaining. Step inside to find an inviting open floor plan adorned with rich hardwood and luxury vinyl plank flooring. At the heart of the home is an expansive kitchen with upgraded countertops and an eat-in area, seamlessly connecting to the dining and living spaces. Enjoy cozy evenings by the brick fireplace, enhanced by elegant mantels and exposed beams that bring warmth and character. The fully finished basement provides additional versatile living space ideal for a home theater, gym, or recreation room with easy walkout access to the outdoors. Equipped with modern appliances
USD 735,000

Get email alerts

Don't miss out: be the first to know about new properties

The alert was correctly created

On subscribing you accept the conditions of use and the privacy policy
Alert
Receive new ads in your inbox
Save this search
Receive alerts for new listings

We'll send you an email when we have new properties for: "Properties for sale in Kindler Estates"

The alert was correctly created

Woodvalley
Stonebrook, Columbia District 6 Savage Howard County Maryland
Get email alerts and be the first to see new listings
Required field
On subscribing I accept the terms of the privacy policy
Perfect! You'll soon start receiving new listings via email
Alert
Receive an email when we have new ads for Properties for sale in Kindler Estates
Save this search
Filters

Bedrooms

Size (sq.ft)

sq.ft
sq.ft

Price

USD
USD

Property type

Bathrooms

Clear all filters
Receive notifications when new entries are published.