701 properties for sale in Coon Manor

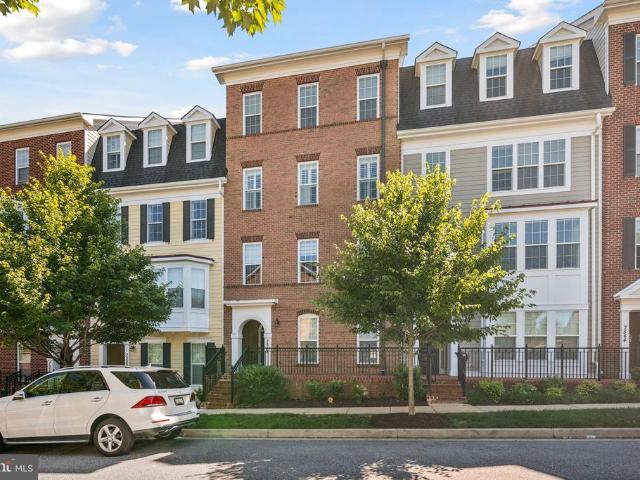
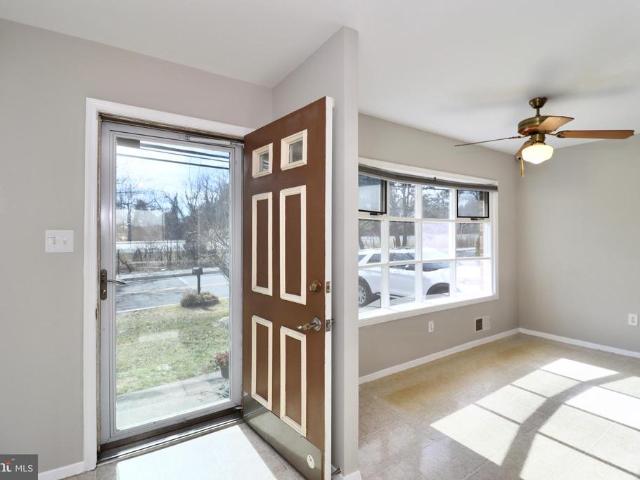
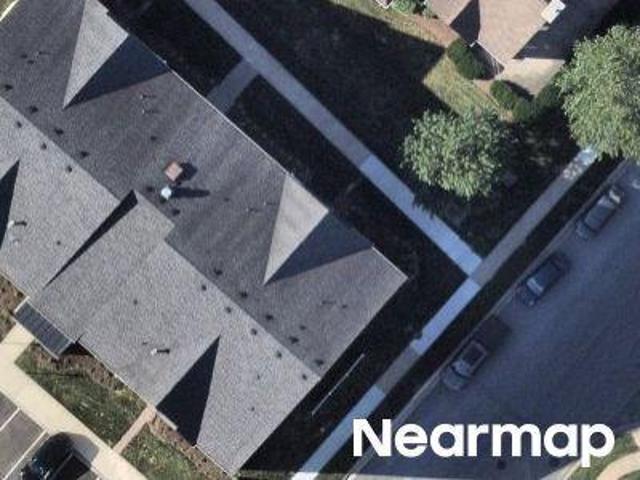
Ice Crystal Dr Unit K
View photo
Condo · for sale
Request Details
Updated
Ice Crystal Dr Unit K
Coon Manor
· Condo
Coon Manor · Condo
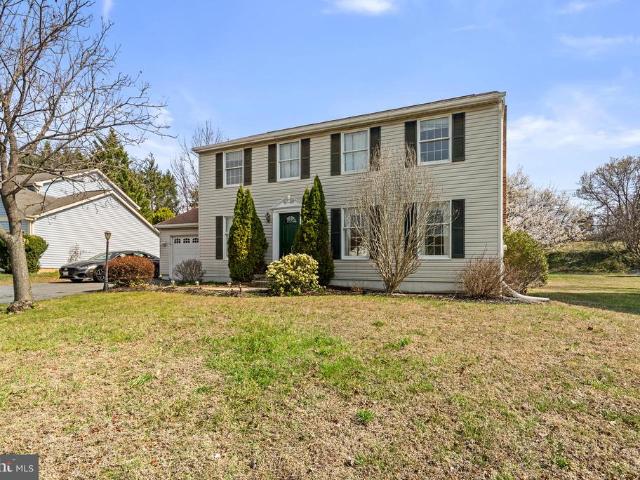
This is a Real Estate-Owned (REO)/post-foreclosure home owned or managed by a bank. All offers are considered; however, the highest and best will most likely be accepted
Request Details
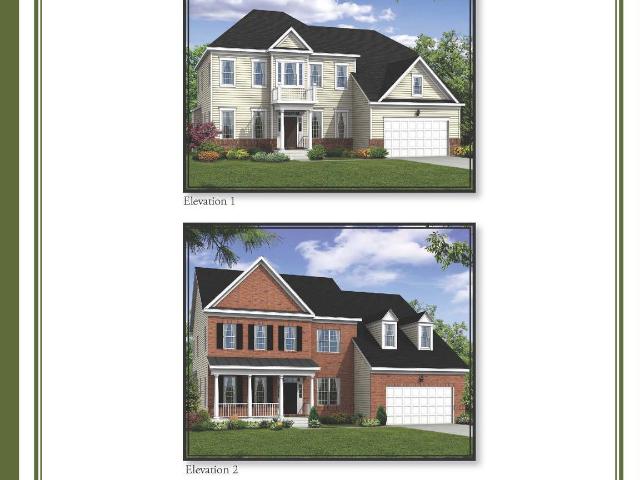
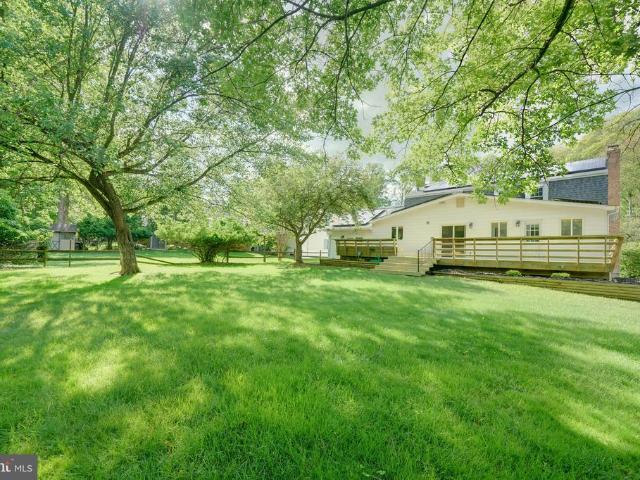
Scotch Dr
View photo
Townhouse · for sale
Request Details
Updated
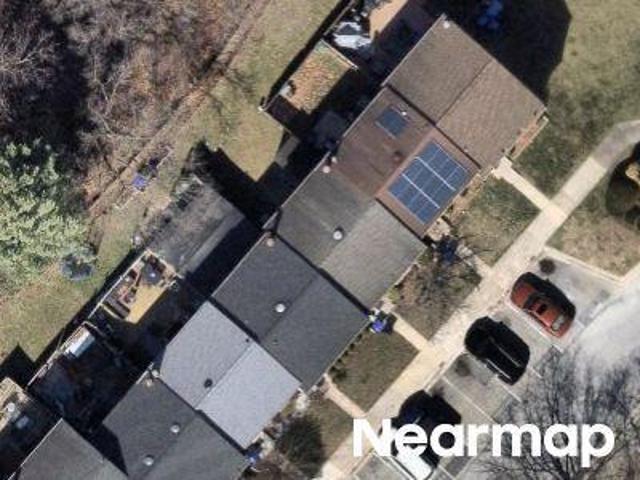
Scotch Dr
Coon Manor
· 1,313 sq.ft · 2 Baths · Townhouse
Coon Manor · 1,313 sq.ft · 2 Baths · Townhouse
This is a Real Estate-Owned (REO)/post-foreclosure home owned or managed by a bank. All offers are considered; however, the highest and best will most likely be accepted
Request Details
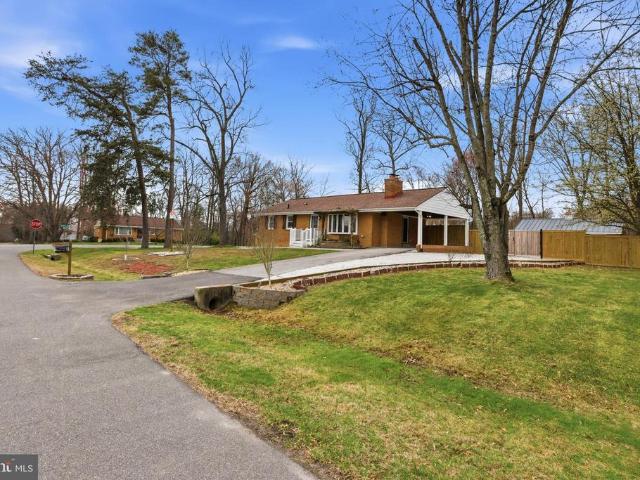
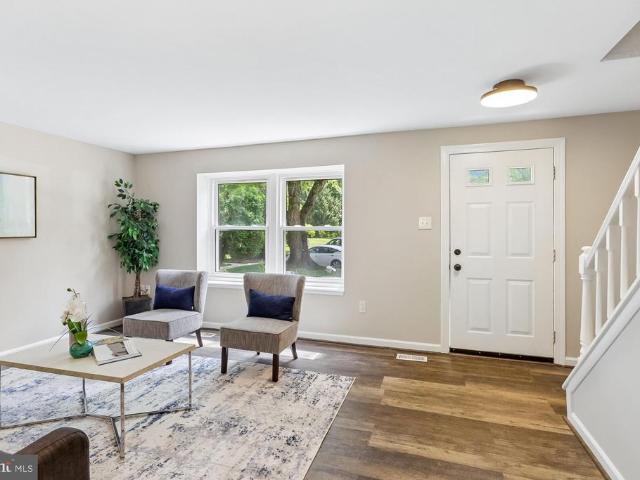
Scaggsville Rd
View photo
House · for sale
Request Details
Updated
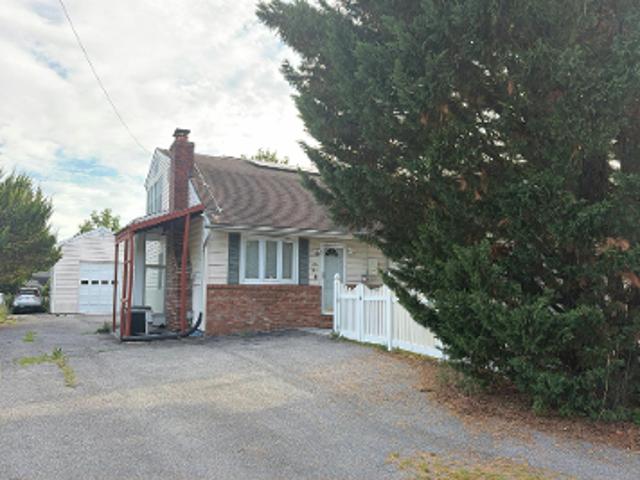
Scaggsville Rd
Coon Manor
· 4,962 sq.ft · 3 Bedrooms · 5 Baths · House
Coon Manor · 4,962 sq.ft · 3 Bedrooms · 5 Baths · House
This home is in preforeclosure, which means the homeowner is in default (missed payments). Therefore, there could be an opportunity to strike a great deal with the owner and the bank
Request Details
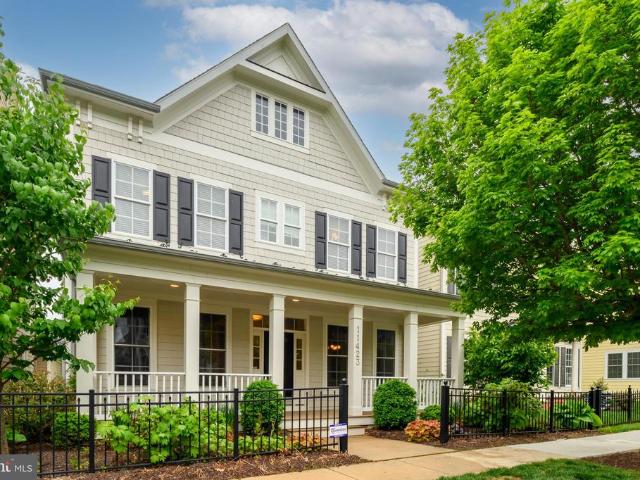
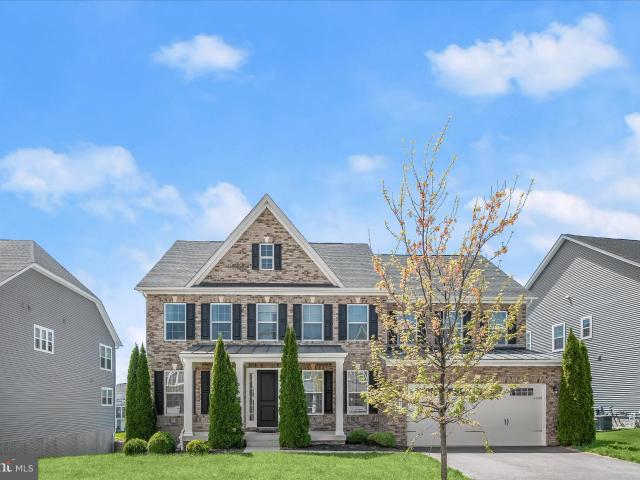
S Maple Lawn Blvd
View photo
House · for sale
Request Details
Updated
S Maple Lawn Blvd
Coon Manor
· House
Coon Manor · House
This is a Real Estate-Owned (REO)/post-foreclosure home owned or managed by a bank. All offers are considered; however, the highest and best will most likely be accepted
Request Details
Ice Crystal Dr
View photo
Condo · for sale
Request Details
Updated
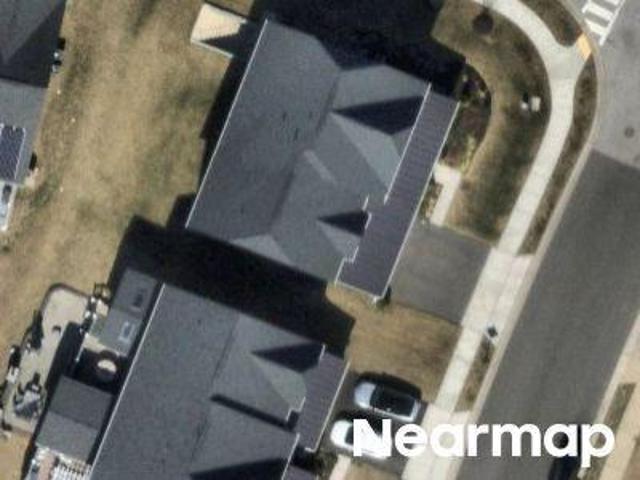
Ice Crystal Dr
Coon Manor
· Condo
Coon Manor · Condo
This is a Real Estate-Owned (REO)/post-foreclosure home owned or managed by a bank. All offers are considered; however, the highest and best will most likely be accepted
Request Details
8745 Cardinal Forest Circle
12 pictures
House · for sale
USD 599,995
USD 199/sq.ft
8745 Cardinal Forest Circle
Coon Manor
· 3,014 sq.ft · 4 Bedrooms · 2 Baths · House
Coon Manor · 3,014 sq.ft · 4 Bedrooms · 2 Baths · House
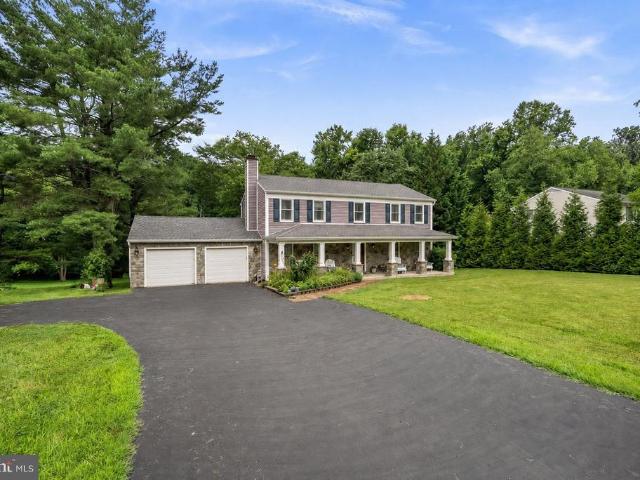
Original owner since new. Well established and very desirable neighborhood. Convenient to everything including shopping, dinning, airports, beltway and so much more. Minutes away from 95 and 29. Great school district. This home will not last long
USD 599,995
8820 Gunston Street
12 pictures
House · for sale
USD 995,000
USD 302/sq.ft
8820 Gunston Street
Coon Manor
· 3,294 sq.ft · 4 Bedrooms · 3 Baths · House
· Patio · Parking · Fireplace · Equipped kitchen
Coon Manor · 3,294 sq.ft · 4 Bedrooms · 3 Baths · House · Patio · Parking · Fireplace · Equipped kitchen
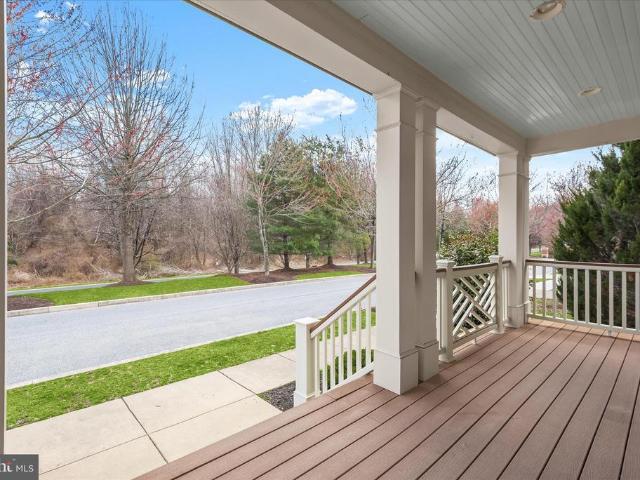
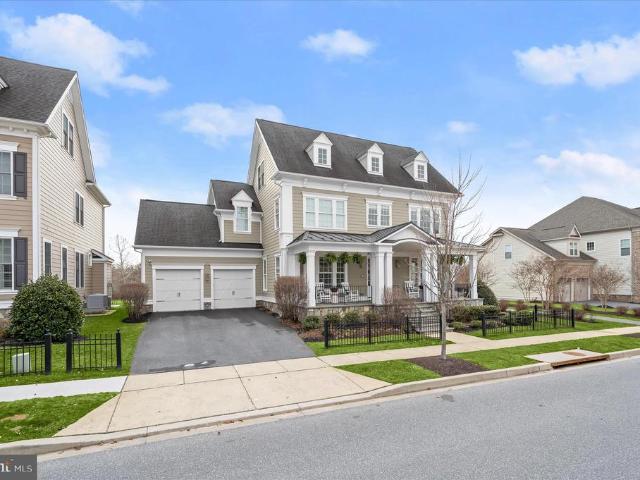
Welcome home to 8820 Gunston Street in Howard Countys most desirable community. Maple Lawn! This gorgeous four bedroom colonial crafted by luxury home builder Miller & Smith packs an incredible amount of punch for the price. Curb appeal abounds with its full-width front porch and stylish Craftsman railing. Main level highlights include an open-concept layout, beautiful hardwood flooring, detailed moldings, a gas fireplace and custom built-ins galore. The kitchen features white shaker-style cabinetry, granite countertops, stainless steel appliances, and an expansive center island with seating for four. A sliding glass door leads to the custom multi-tiered stone paver patio. A custom welcome center is perfectly placed near the two-car detached garage entrance. The upstairs primary suite offers four windows, two spacious walk-in closets, and a luxury en suite bathroom. Two secondary bedrooms with a shared bath and a laundry closet complete the upper level. The lower level boasts a custom
USD 995,000
7386 Hopkins Way
View photo
House · for sale
USD 875,000
USD 298/sq.ft
7386 Hopkins Way
Coon Manor
· 2,928 sq.ft · 4 Bedrooms · 3 Baths · House
· Office room · Equipped kitchen
Coon Manor · 2,928 sq.ft · 4 Bedrooms · 3 Baths · House · Office room · Equipped kitchen
Welcome to 7386 Hopkins Way, a 4-bedroom, 3.5-bath home in Clarksville offering a functional layout and recent updates throughout. The main level features comfortable living and gathering spaces, while the upper level includes four bedrooms and two full baths. The finished lower level provides additional living space, a full bath, and flexible use for a recreation room, home office, or guest area. Major updates include a new HVAC (2024), upper-level windows (2024), water heater (2025), refrigerator (2024), stove (2025), washer and dryer (2025), and dishwasher (2023). Conveniently located near shopping, dining, parks, commuter routes, and top-rated Howard County schools
USD 875,000
6609 Mccahill Terrace
12 pictures
House · for sale
USD 495,000
USD 190/sq.ft
6609 Mccahill Terrace
Coon Manor
· 2,594 sq.ft · 5 Bedrooms · 4 Baths · House
· Terrace · Fireplace · Equipped kitchen · Cellar
Coon Manor · 2,594 sq.ft · 5 Bedrooms · 4 Baths · House · Terrace · Fireplace · Equipped kitchen · Cellar
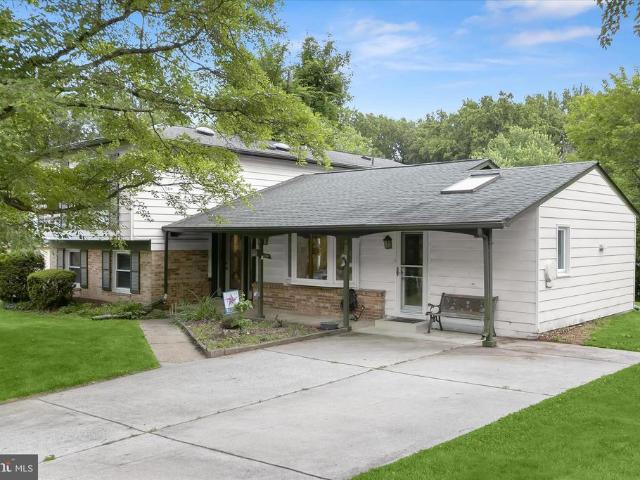
Welcome home to 6609 McCahill Terrace. A charming split-level home in the McCahill Estates community of West Laurel. Nestled on a cul-de-sac street with a covered front porch, this. 23-acre property offers the perfect blend of comfort and convenience. Main level highlights include a spacious kitchen with a large center island, stainless steel appliances, an eat-in area ideal for family gatherings, and a bay window that floods the space with natural light. Hardwood floors grace the living and dining rooms, adding warmth and elegance. Upstairs youll find hardwood floors throughout, a massive primary bedroom with a walk-in closet and separate bathrooms, and three additional bedrooms sharing a hallway bathroom. The lower level offers a cozy wood-burning fireplace in the family room, wood floors, a full bathroom, and a bedroom with a walk-in closet. The basement includes a recreation room, a full bathroom, and a utility area. This home is conveniently located near shopping, dining, and majo
USD 495,000
7652 Maple Lawn Boulevard # 35
View photo
Condo · for sale
USD 550,000
USD 246/sq.ft
7652 Maple Lawn Boulevard # 35
Coon Manor
· 2,228 sq.ft · 3 Bedrooms · 3 Baths · Condo
· Gym · Fireplace · Equipped kitchen · Parking · Swimming pool
Coon Manor · 2,228 sq.ft · 3 Bedrooms · 3 Baths · Condo · Gym · Fireplace · Equipped kitchen · Parking · Swimming pool
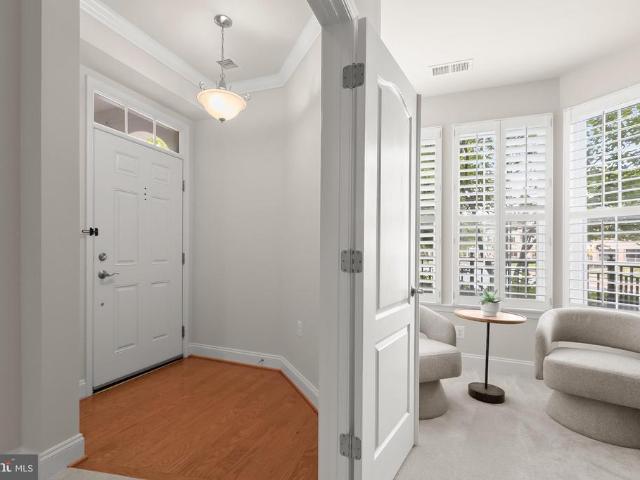
Welcome to this beautifully appointed two-story condominium in the highly sought-after Maple Lawn community ideally situated directly across from the acclaimed community center, pool, and gym. The versatile first level greets you with a hardwood foyer and a stunning den or third bedroom featuring a double-door entry, cozy fireplace, and an elegant bay window with plantation shutters. A full bathroom and generous coat closet are also found on the first level, along with convenient access to the one-car garage. The expansive second level is designed for both everyday living and effortless entertaining, with hardwood floors flowing through the living room, dining room, and hallway both adorned with crown moulding and plantation shutters. A bay window bump-out fills the living room with natural light, while the kitchen offers oak shaker-style cabinetry, light granite countertops, and stainless steel appliances. The spacious primary suite boasts a wall of windows and a large closet, complem
USD 550,000
10390 Stansfield Road
12 pictures
House · for sale
USD 890,000
USD 227/sq.ft
10390 Stansfield Road
Coon Manor
· 3,918 sq.ft · 4 Bedrooms · 3 Baths · House
· Equipped kitchen · Parking
Coon Manor · 3,918 sq.ft · 4 Bedrooms · 3 Baths · House · Equipped kitchen · Parking
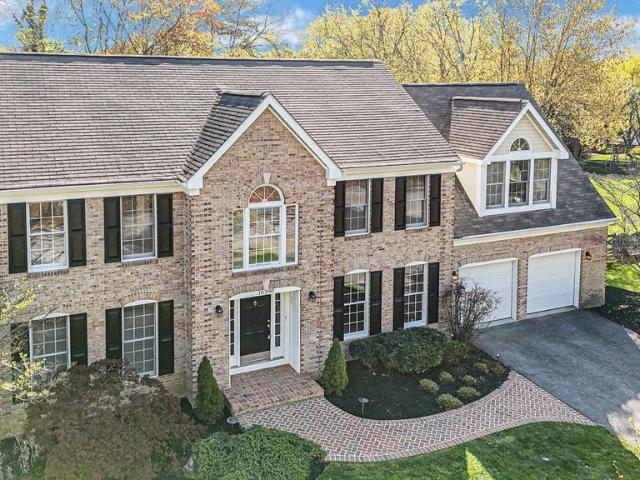
Welcome to 10390 Stansfieldan elevated, fully reimagined residence set on a rare, estate-style half-acre lot in the heart of Howard County, where refined design meets effortless livability. A timeless light brick front, framed by lush landscaping, brand new garage doors, and an expansive driveway, is complemented by a striking paver brick pathway that draws you to a bold black entryan introduction that feels both commanding and inviting. Inside, sunlit interiors unfold across beautifully refinished red oak hardwood floors, leading into a grand foyer and staircase adorned with crisp white risers and rich oak treads. The formal living and dining rooms are thoughtfully appointed with crown and chair rail molding, offering an elegant backdrop for both intimate gatherings and elevated entertaining. At the center of the home, the kitchen is a statementfeaturing Snow White cabinetry, brand new quartz countertops, and sleek black appliancesseamlessly opening to a warm and inviting family room
USD 890,000
7578 Morris Street
View photo
Townhouse · for sale
USD 815,000
USD 285/sq.ft
New
7578 Morris Street
Coon Manor
· 2,852 sq.ft · 3 Bedrooms · 2 Baths · Townhouse
· Deck · Equipped kitchen
Coon Manor · 2,852 sq.ft · 3 Bedrooms · 2 Baths · Townhouse · Deck · Equipped kitchen
Experience elegant living at 7578 Morris St. Ideally located on a quiet street in Maple Lawns desirable Hillside District. This impressive three-level townhome offers more than 2,800 square feet of beautifully designed living space, with three spacious bedrooms, two full baths, two half baths, and picturesque views. Enjoy privacy and convenience with easy access to the main road and a peaceful rear setting overlooking a wooded area and pond. The open and airy main level features generous living and dining spaces, along with premium hardwood stairs installed in 2024, luxury vinyl flooring added to the first and third floors in 2025, and an EV charger already installed for added convenience. The beautifully appointed kitchen includes stainless steel appliances, granite countertops, abundant cabinetry, and an oversized center island ideal for gathering and entertaining. Step onto the rear deck to enjoy tranquil forest and pond views. Upstairs, the luxurious owners suite features a spa-ins
USD 815,000
11485 Iager Boulevard
6 pictures
House · for sale
USD 2,100,000
USD 354/sq.ft
11485 Iager Boulevard
Coon Manor
· 5,920 sq.ft · 5 Bedrooms · 5 Baths · House
· Patio · Sauna · Equipped kitchen
Coon Manor · 5,920 sq.ft · 5 Bedrooms · 5 Baths · House · Patio · Sauna · Equipped kitchen
Its not often that a home this extraordinary presents itself in Maple Lawn. This showpiece property in Maple Lawns Midtown-West District built by renowned luxury builder Mitchell & Best features the Hamilton II floor plan with a full-width front porch and completely built-out fourth level. Intentional improvements and thoughtful updates manifest in a new level of glamour and grandeur throughout this 5-bedroom, 5.5 bathroom property offering nearly 7,000 square feet of refined living space. Upgrades include a spa-level sauna, golf simulator, and wine room. And thats just the lower level. Main level highlights include wide-plank hardwood flooring, elevated moldings and millwork, plantation shutters, and a magazine-worthy designer kitchen. Impressive outdoor elements include a custom stone patio with fire pit, pergola, and water feature. All backing to one of the communitys coveted open spaces. Listed and under contract simultaneously
USD 2,100,000
16308 Gales Street
6 pictures
House · for sale
USD 595,000
USD 283/sq.ft
16308 Gales Street
Coon Manor
· 2,099 sq.ft · 5 Bedrooms · 3 Baths · House
· Equipped kitchen
Coon Manor · 2,099 sq.ft · 5 Bedrooms · 3 Baths · House · Equipped kitchen
Welcome home to this spacious and thoughtfully updated 5-bedroom, 3.5-bath residence situated on a beautifully landscaped corner lot. Offering over four levels of comfortable living space, this renovated home blends timeless charm with modern updates and exceptional indoor-outdoor living opportunities. The main level features hardwood flooring, crown molding, recessed lighting, and a welcoming living area extends to the seasonal sunroom. The renovated kitchen is designed for both everyday living and entertaining, featuring granite countertops, 42-inch cabinetry, under-cabinet lighting, tile back splash, a coffee bar, breakfast nook, bay window, and an electric induction range with available gas hookup. The spacious primary suite serves as a private retreat with walk in closet and a beautifully renovated ensuite bath with frameless glass shower doors, heated floors, and an expanded footprint. Three additional bedrooms on the upper level provide flexibility for family, guests, or home of
USD 595,000
6806 Diploma Drive
View photo
House · for sale
USD 975,000
USD 162/sq.ft
6806 Diploma Drive
Coon Manor
· 6,006 sq.ft · 5 Bedrooms · 4 Baths · House
· Office room · Equipped kitchen
Coon Manor · 6,006 sq.ft · 5 Bedrooms · 4 Baths · House · Office room · Equipped kitchen
Welcome to this breathtaking corner lot estate, where luxury meets thoughtful design across three beautifully finished levels and over 6,000 square feet of living space. From the moment you step inside, you are greeted by brand new, gleaming hardwood floors that stretch across both the main and upper levels, perfectly complemented by newly updated railings and banisters. To your left, a formal living room offers a bright and welcoming greeting, while to the right, a striking formal dining room sets a stunning stage for future gatherings. For those who work from home, a spacious main level office sits behind elegant French doors, offering the perfect balance of privacy and style. The heart of the home is the fully renovated, top to bottom gourmet kitchen. A chefs dream, it features crisp white cabinetry, beautiful quartz countertops, a farmhouse style sink, and luxury stainless steel Wolf appliances. Modern pendant and recessed lighting illuminate the space, which flows seamlessly into
USD 975,000
10693 Harding Road
View photo
House · for sale
USD 948,500
USD 213/sq.ft
10693 Harding Road
Coon Manor
· 4,435 sq.ft · 4 Bedrooms · 3 Baths · House
· Office room · Fireplace · Equipped kitchen · Parking
Coon Manor · 4,435 sq.ft · 4 Bedrooms · 3 Baths · House · Office room · Fireplace · Equipped kitchen · Parking
51,500 Price reduction for the Alert Buyers! Want to be close to Maple Lawn without the expensive HOA or Front Foot Benefit Charge? Want 5000+ Square Feet of Space? Want to be close to great restaurants like Klobys Smokehouse, Libs Grille, Hudson Coastal, or Ananda? Want to be able to park your cars in an oversized 26' x 25' garage with 10' ceilings. Want a half acre plus lot with some room to stretch out? How about being able to access major highways to cut down on that commute? Want an absolute Turn Key home with NOTHING to do but move in? Welcome to 10693 Harding Road! Custom built in 2014 and Super Clean! From the moment you step inside, youll love the gleaming hardwood floors across the entire main level, open layout, and natural light throughout. The main level features a private office with French doors, formal dining room, accessible half bath and a spacious living area with a cozy gas stone fireplace. The gourmet kitchen is a standout with granite countertops, oversized island
USD 948,500
6504 Walker Branch Drive
12 pictures
House · for sale
USD 560,000
USD 333/sq.ft
6504 Walker Branch Drive
Coon Manor
· 1,679 sq.ft · 4 Bedrooms · 2 Baths · House
· Garden · Deck · Equipped kitchen
Coon Manor · 1,679 sq.ft · 4 Bedrooms · 2 Baths · House · Garden · Deck · Equipped kitchen
Price reduction for quick sale! Welcome home to this beautifully maintained and updated Detached Colonial Single Family Home in the Sandy Springs Estates of West Laurel, featuring 3 Bedroom, 2 full and 1 half baths. It sits on a half acre of open flat land with open views to nature, suitable for events and family gatherings. Inside is a spacious living room, kitchen with granite counters, new stainless steel appliances, stove, dishwasher, microwave oven, garbage disposer and plenty of cabinet spaces for storage. It has a separate dining area for formal hosting. This move-in-ready home has been freshly painted throughout, with brand-new carpeting, with refreshed landscaping for a welcoming feeling. Stepping outside the dining sliding door is freshly painted large deck to compliments the open large backyard for family and friends gathering. It is conveniently located off Interstate 95 by MD198 and located half way between Baltimore and Washington DC. With access a Inter-County connector
USD 560,000
7548 2 Morris Street # 26
View photo
Condo · for sale
USD 669,000
USD 273/sq.ft
7548 2 Morris Street # 26
Coon Manor
· 2,443 sq.ft · 3 Bedrooms · 2 Baths · Condo
· Office room · Parking · Equipped kitchen · Lift
Coon Manor · 2,443 sq.ft · 3 Bedrooms · 2 Baths · Condo · Office room · Parking · Equipped kitchen · Lift
Coming Soon. Welcome home to this spacious and stylish 3-bedroom condo featuring convenient elevator access to all levels including the one car attached garage with roof top storage space. Exceptional floor plan designed for comfortable living and entertaining. The thoughtfully updated interior showcases new flooring, freshly painted cabinetry, elegant quartz countertops, and a stunning oversized island with a dramatic waterfall edge that serves as the centerpiece of the kitchen. The main level offers a private office, ideal for working from home, along with a welcoming family room just off the kitchen, creating the perfect gathering space. Enjoy hosting in the separate dining room and relax in the expansive living room filled with natural light. The open flow between the living areas enhances both everyday living and special occasions. The upper level features a luxurious owner's suite complete with a spacious walk-in closet and a spa-inspired bath. Also located on this level are a co
USD 669,000
7106 Donston Dr, Laurel, MD 20707 | MLS #MDPG2185
View photo
House · for sale
USD 949,399
USD 261/sq.ft
7106 Donston Dr, Laurel, MD 20707 | MLS #MDPG2185
Coon Manor
· 3,627 sq.ft · 4 Bedrooms · 3 Baths · House
· Patio · Garden
Coon Manor · 3,627 sq.ft · 4 Bedrooms · 3 Baths · House · Patio · Garden
Welcome to Coles Manor, discover the perfect canvas for your dream home on this expansive 0.47-acre lot, nestled in a serene setting that invites creativity and tranquility. This residential property offers a unique opportunity to design a space that reflects your personal style and meets your lifestyle needs. Envision a lush garden, a cozy patio for entertaining, or a play area for outdoor activities, this generous lot provides the flexibility to bring your vision to life
USD 949,399
16100 Malcolm Drive
12 pictures
House · for sale
USD 570,000
USD 513/sq.ft
16100 Malcolm Drive
Coon Manor
· 1,109 sq.ft · 4 Bedrooms · 2 Baths · House
· Garden · Office room · Deck · Fireplace · Equipped kitchen · Parking · Cellar
Coon Manor · 1,109 sq.ft · 4 Bedrooms · 2 Baths · House · Garden · Office room · Deck · Fireplace · Equipped kitchen · Parking · Cellar
Welcome to this charming and spacious rambler, perfectly situated on a desirable corner lot of over half an acre. This 4-bedroom, 2-bath home offers the ideal blend of comfort, functionality, and outdoor beauty. Step inside to find a bright and inviting living room featuring a beautiful bay window that fills the space with natural light, along with one of two cozy fireplacesperfect for relaxing evenings. The thoughtfully designed layout includes a kitchen and dining area that seamlessly walks out to a backyard deck, creating an easy flow for everyday living and entertaining. The fully finished walkout basement provides additional living space with a second fireplace, offering endless possibilities for a recreation room, guest area, or home office. Outside, youll fall in love with the private, fully fenced backyard oasis, complete with a stunning koi pond and plenty of room to relax, garden, or entertain. Car enthusiasts and hobbyists will appreciate the impressive 4-car garage, expande
USD 570,000
11423 Ellington Street
12 pictures
House · for sale
USD 1,309,900
USD 283/sq.ft
11423 Ellington Street
Coon Manor
· 4,618 sq.ft · 4 Bedrooms · 3 Baths · House
· Equipped kitchen · Parking
Coon Manor · 4,618 sq.ft · 4 Bedrooms · 3 Baths · House · Equipped kitchen · Parking
Welcome to this beautifully appointed Michael Harris-built home in the highly sought-after Midtown West District of Maple Lawn. Tucked on a quiet street with ample parking, this home offers the perfect blend of thoughtful design, quality craftsmanship, and everyday livability. From the moment you step inside, youll appreciate the rich hardwood flooring, custom trim work, and coffered ceiling detail that elevate the main living spaces. The chefs kitchen is truly the heart of the home, featuring an impressive three-oven setup, abundant cabinetry, and an ideal layout for both entertaining and daily life. Upstairs features newly installed LVP flooring throughout the 3 spacious secondary bedrooms with generous closet space providing comfort and flexibility, including a well-appointed owners suite. The guest hall bath has been recently updated with a double vanity adding both style and functionality. The finished lower level offers additional living space perfect for a recreation area, home
USD 1,309,900
6502 Old Sandy Spring Road
12 pictures
House · for sale
USD 429,000
USD 233/sq.ft
6502 Old Sandy Spring Road
Coon Manor
· 1,841 sq.ft · 4 Bedrooms · 3 Baths · House
· Office room · Parking · Equipped kitchen · Cellar
Coon Manor · 1,841 sq.ft · 4 Bedrooms · 3 Baths · House · Office room · Parking · Equipped kitchen · Cellar
Offer deadline 8pm 3/22/26. Welcome to 6502 Old Sandy Spring Rd! This beautiful 4 bedroom, 3 bathroom home is located on a quiet street in Laurel. Inside, you'll find a renovated hall bathroom and recently installed carpet in the bedrooms. The open living and dining area is perfect for entertaining guests, while the kitchen is equipped with ample cabinet space and a pantry. The 2 car garage offers plenty of space for parking and storage, while the finished walk-out basement includes a full bathroom and workshop area, providing additional living space or a perfect spot for a home office. Relax and unwind in the cozy primary bedroom, featuring ample closet space and a private en-suite bathroom. Whether you're enjoying a quiet morning coffee in the kitchen or out back, this home offers endless possibilities for indoor and outdoor living. With its prime location, you'll enjoy easy access to local shops, restaurants, and entertainment venues, as well as major commuter routes. Don't miss you
USD 429,000
6301 Kaybro Street
12 pictures
House · for sale
USD 600,000
USD 160/sq.ft
6301 Kaybro Street
Coon Manor
· 3,735 sq.ft · 4 Bedrooms · 2 Baths · House
· Fireplace · Equipped kitchen · Parking
Coon Manor · 3,735 sq.ft · 4 Bedrooms · 2 Baths · House · Fireplace · Equipped kitchen · Parking
You must see this beautiful colonial with a huge addition including an oversized garage in desirable Bond Mill Park to appreciate all the extras! The living space inside this home will be very surprising. The original flow is that of a center hall colonial with 4 bedrooms and 2 full baths upstairs. Remodeled baths including brand new'Bathfitters' tub/shower in the hall bathroom. Hardwood floors and new carpeting are in the bedrooms. En suite primary bedroom has hardwood floors, a full bath with updated shower and walk in closet. On the main level the foyer opens to the center hall with a formal living room on one side and the family room with brick fireplace on the other. Hardwood floors are throughout most of the original portions of the home, including the stairs to the second floor. In the center of the home, the butlers pantry is conveniently located between the kitchen and formal dining room. Great place for a charging station with plenty of cabinetry storage. The rear corner room
USD 600,000
10635 Whiterock Court
View photo
Townhouse · for sale
USD 395,000
USD 295/sq.ft
10635 Whiterock Court
Coon Manor
· 1,335 sq.ft · 3 Bedrooms · 2 Baths · Townhouse
· Equipped kitchen
Coon Manor · 1,335 sq.ft · 3 Bedrooms · 2 Baths · Townhouse · Equipped kitchen
The sellers have set an offer deadline of Tuesday, July 7th at 6:00 pm. They reserve the right to review and ratify any offer prior to the deadline. Beautifully maintained Howard County home offering comfort, style, and convenience in a desirable neighborhood. Updated easy-care flooring and fresh neutral paint throughout create a bright, move-in-ready interior. The spacious living room welcomes you in, while the back of the home features an inviting kitchen with pantry and dining area. New glass doors open to multi-level decks, with the upper deck offering peaceful wooded views and the lower deck providing additional space for outdoor entertaining. Upstairs, the primary suite is filled with natural light and features a walk-in closet. Two additional bedrooms offer generous closet space, and the updated hall bath completes the upper level. The lower level includes a comfortable family room, a full bath, a new laundry area, and excellent storage space. Step outside to the lower deck, whi
USD 395,000
11047 Martha Way, Fulton, MD 20759 | MLS #MDHW2062
View photo
House · for sale
USD 1,400,000
USD 261/sq.ft
11047 Martha Way, Fulton, MD 20759 | MLS #MDHW2062
Coon Manor
· 5,350 sq.ft · 5 Bedrooms · 5 Baths · House
· Equipped kitchen
Coon Manor · 5,350 sq.ft · 5 Bedrooms · 5 Baths · House · Equipped kitchen
Welcome to 11047 Martha Way, an exceptional NV Homes Mary Mount model ideally positioned in the highly sought-after Maple Lawn South community. Built in 2018 and offering over 5,000 finished square feet, this elegant transitional residence seamlessly blends sophisticated design with modern comfort and functionality. Step inside to discover hardwood flooring throughout the main level, enhanced by upgraded designer lighting and thoughtfully curated finishes. A private main-level study provides the perfect work-from-home space, while the mudroom with custom drop station adds everyday convenience. The heart of the home is the gourmet kitchen, featuring upgraded cabinetry, stainless steel appliances, a walk-in pantry, and an expansive entertainer’s center island with pendant lighting. A butler’s pantryu002Fcoffee bar connects effortlessly services main level spaces, while the sunlit breakfast room opens to a screened porch—ideal for indoor-outdoor living. The adjoining family room is both i
USD 1,400,000

Get email alerts

Don't miss out: be the first to know about new properties

The alert was correctly created

On subscribing you accept the conditions of use and the privacy policy
Alert
Receive new ads in your inbox
Save this search
Receive alerts for new listings

We'll send you an email when we have new properties for: "Properties for sale in Coon Manor"

The alert was correctly created

Wellington Estates, Scaggsville District 6 Savage Howard County Maryland
Leishear Village
Get email alerts and be the first to see new listings
Required field
On subscribing I accept the terms of the privacy policy
Perfect! You'll soon start receiving new listings via email
Alert
Receive an email when we have new ads for Properties for sale in Coon Manor
Save this search
Filters

Bedrooms

Size (sq.ft)

sq.ft
sq.ft

Price

USD
USD

Property type

Bathrooms

Clear all filters
Receive notifications when new entries are published.