4,918 properties for sale in Scaggsville

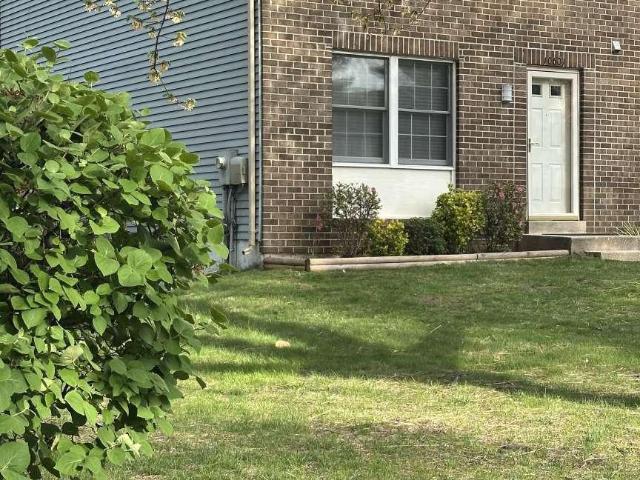
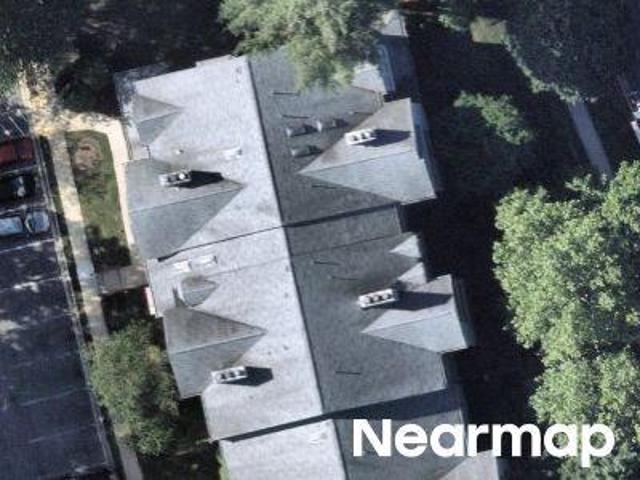
Ice Crystal Dr Unit K
View photo
Condo · for sale
Request Details
Updated
Ice Crystal Dr Unit K
Scaggsville
· Condo
Scaggsville · Condo
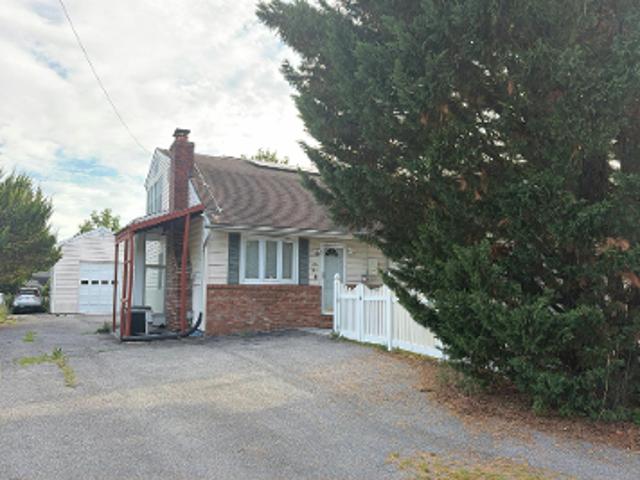
This is a Real Estate-Owned (REO)/post-foreclosure home owned or managed by a bank. All offers are considered; however, the highest and best will most likely be accepted
Request Details
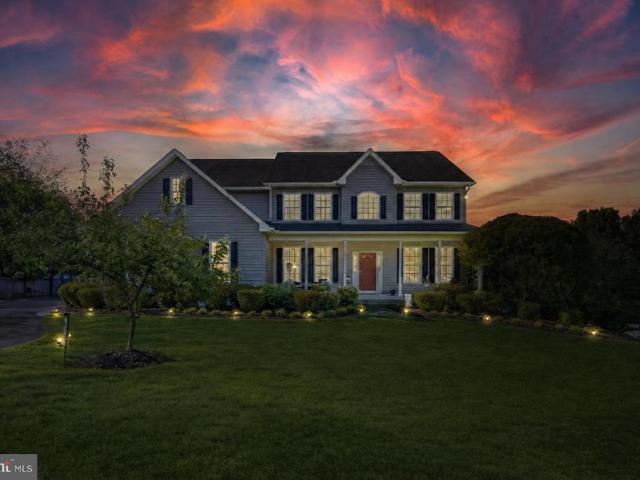
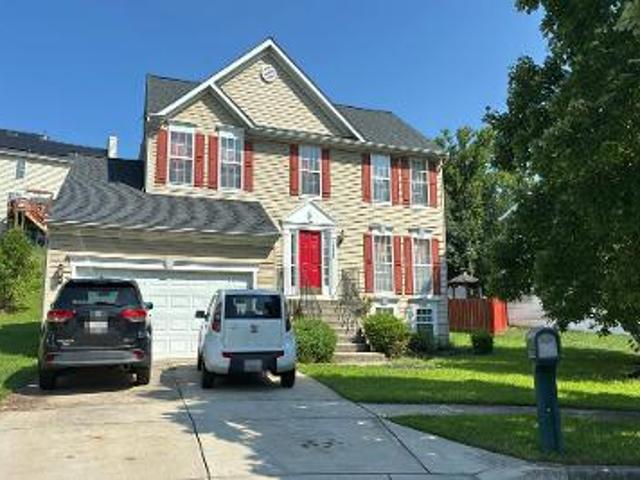
Scaggsville Rd
View photo
House · for sale
Request Details
Updated
Scaggsville Rd
Scaggsville
· 4,962 sq.ft · 3 Bedrooms · 5 Baths · House
Scaggsville · 4,962 sq.ft · 3 Bedrooms · 5 Baths · House
This home is in preforeclosure, which means the homeowner is in default (missed payments). Therefore, there could be an opportunity to strike a great deal with the owner and the bank
Request Details
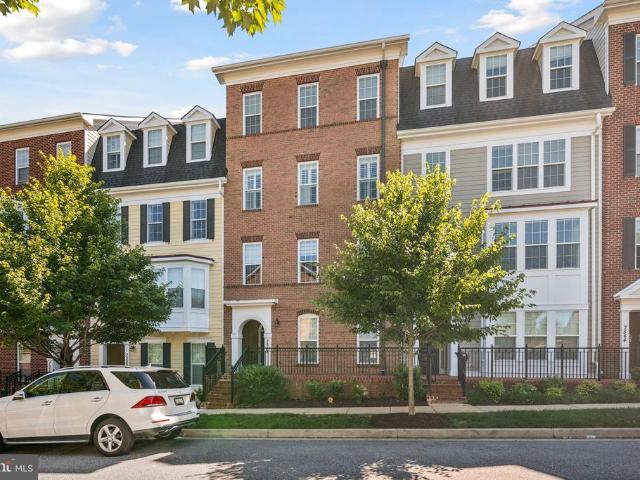
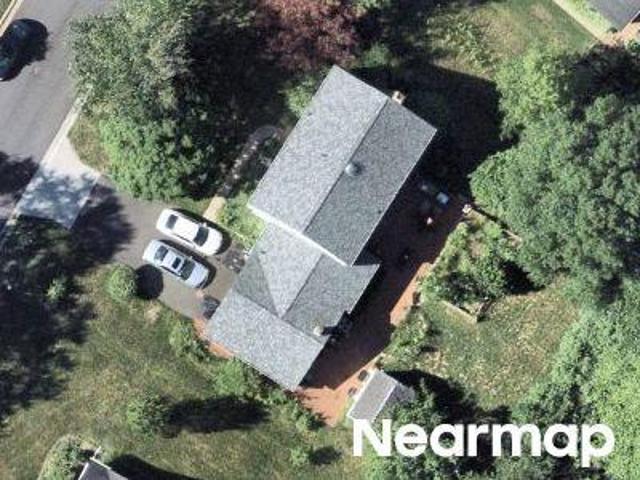
Ice Crystal Dr
View photo
Condo · for sale
Request Details
Updated
Ice Crystal Dr
Scaggsville
· Condo
Scaggsville · Condo
This is a Real Estate-Owned (REO)/post-foreclosure home owned or managed by a bank. All offers are considered; however, the highest and best will most likely be accepted
Request Details
8820 Gunston Street
12 pictures
House · for sale
USD 995,000
USD 302/sq.ft
8820 Gunston Street
Scaggsville
· 3,294 sq.ft · 4 Bedrooms · 3 Baths · House
· Patio · Parking · Fireplace · Equipped kitchen
Scaggsville · 3,294 sq.ft · 4 Bedrooms · 3 Baths · House · Patio · Parking · Fireplace · Equipped kitchen
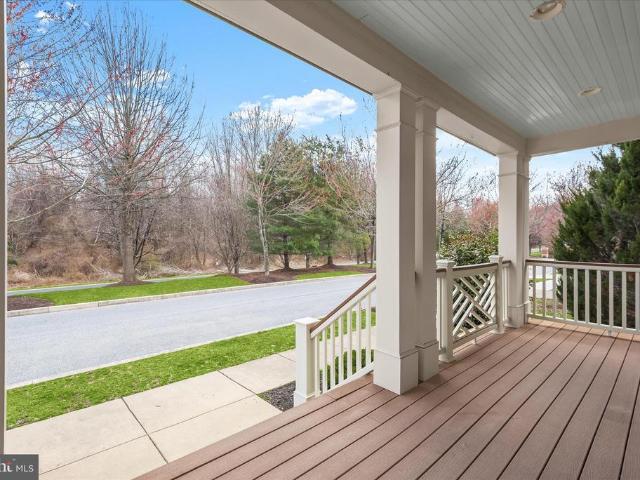
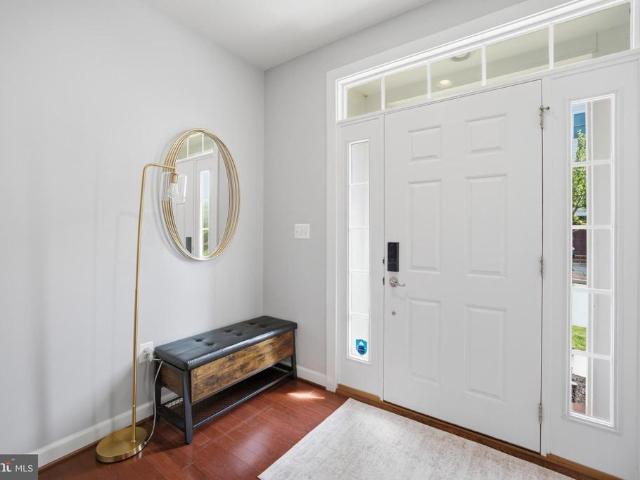
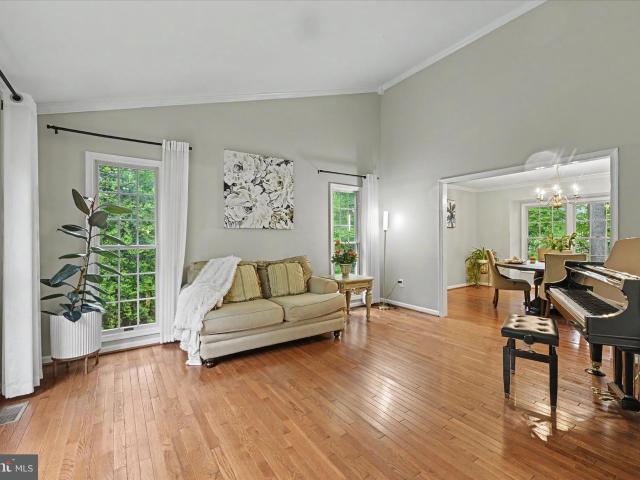
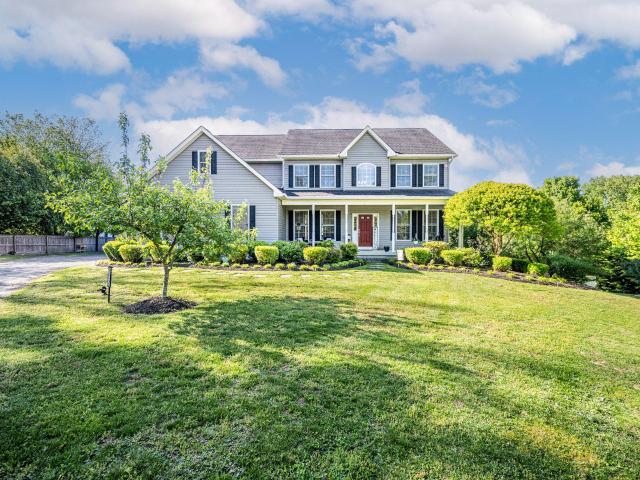
Welcome home to 8820 Gunston Street in Howard Countys most desirable community. Maple Lawn! This gorgeous four bedroom colonial crafted by luxury home builder Miller & Smith packs an incredible amount of punch for the price. Curb appeal abounds with its full-width front porch and stylish Craftsman railing. Main level highlights include an open-concept layout, beautiful hardwood flooring, detailed moldings, a gas fireplace and custom built-ins galore. The kitchen features white shaker-style cabinetry, granite countertops, stainless steel appliances, and an expansive center island with seating for four. A sliding glass door leads to the custom multi-tiered stone paver patio. A custom welcome center is perfectly placed near the two-car detached garage entrance. The upstairs primary suite offers four windows, two spacious walk-in closets, and a luxury en suite bathroom. Two secondary bedrooms with a shared bath and a laundry closet complete the upper level. The lower level boasts a custom
USD 995,000
Could you also be interested in
7578 Morris Street
View photo
Townhouse · for sale
USD 815,000
USD 285/sq.ft
7578 Morris Street
Scaggsville
· 2,852 sq.ft · 3 Bedrooms · 2 Baths · Townhouse
· Deck · Equipped kitchen
Scaggsville · 2,852 sq.ft · 3 Bedrooms · 2 Baths · Townhouse · Deck · Equipped kitchen
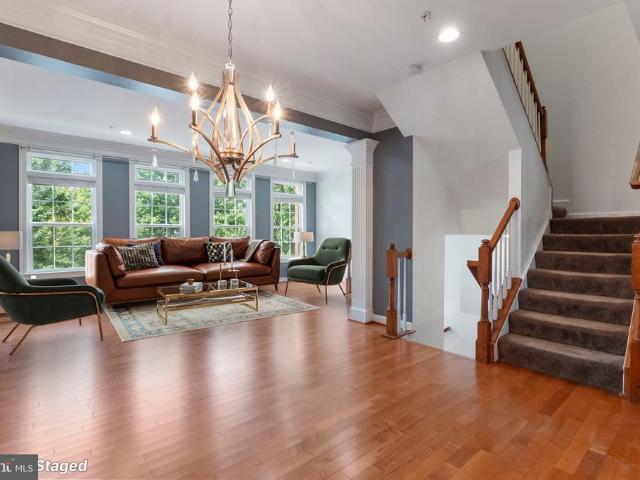
Experience elegant living at 7578 Morris St. Ideally located on a quiet street in Maple Lawns desirable Hillside District. This impressive three-level townhome offers more than 2,800 square feet of beautifully designed living space, with three spacious bedrooms, two full baths, two half baths, and picturesque views. Enjoy privacy and convenience with easy access to the main road and a peaceful rear setting overlooking a wooded area and pond. The open and airy main level features generous living and dining spaces, along with premium hardwood stairs installed in 2024, luxury vinyl flooring added to the first and third floors in 2025, and an EV charger already installed for added convenience. The beautifully appointed kitchen includes stainless steel appliances, granite countertops, abundant cabinetry, and an oversized center island ideal for gathering and entertaining. Step onto the rear deck to enjoy tranquil forest and pond views. Upstairs, the luxurious owners suite features a spa-ins
USD 815,000
10601 Whiterock Ct, Laurel, MD 20723 | MLS #MDHW2067
View photo
Townhouse · for sale
USD 454,900
USD 272/sq.ft
10601 Whiterock Ct, Laurel, MD 20723 | MLS #MDHW2067
Scaggsville
· 1,668 sq.ft · 3 Bedrooms · 3 Baths · Townhouse
· Office room · Gym · Cellar · Parking
Scaggsville · 1,668 sq.ft · 3 Bedrooms · 3 Baths · Townhouse · Office room · Gym · Cellar · Parking
Welcome to this beautifully updated end-unit townhome in the highly sought-after Leisure Village community offering the perfect blend of style, space, and convenience. This spacious 3u002F4 bedroom, 2.5-bath home features a tastefully remodeled interior with fresh modern finishes throughout including new LVT flooring and carpet, paint and sleek stainless steel appliances creating a clean, contemporary and move-in ready environment. The finished basement provides additional living space ideal for a second living area, home office, gym or entertainment area offering flexibility to suit any lifestyle. Situated on a quiet cul-de-sac, this large end unit offers 2 dedicated parking spaces, added privacy, abundant natural light and a more open feel than interior units. Conveniently located less than 1u002F2 mile to I-95 and just 1u002F10 mile to Johns Hopkins Applied Physics Laboratory with easy access to both Washington DC and Baltimore. Located within top-rated Howard County schools, this i
USD 454,900
10693 Harding Road
View photo
House · for sale
USD 948,500
USD 213/sq.ft
10693 Harding Road
Scaggsville
· 4,435 sq.ft · 4 Bedrooms · 3 Baths · House
· Office room · Fireplace · Equipped kitchen · Parking
Scaggsville · 4,435 sq.ft · 4 Bedrooms · 3 Baths · House · Office room · Fireplace · Equipped kitchen · Parking
51,500 Price reduction for the Alert Buyers! Want to be close to Maple Lawn without the expensive HOA or Front Foot Benefit Charge? Want 5000+ Square Feet of Space? Want to be close to great restaurants like Klobys Smokehouse, Libs Grille, Hudson Coastal, or Ananda? Want to be able to park your cars in an oversized 26' x 25' garage with 10' ceilings. Want a half acre plus lot with some room to stretch out? How about being able to access major highways to cut down on that commute? Want an absolute Turn Key home with NOTHING to do but move in? Welcome to 10693 Harding Road! Custom built in 2014 and Super Clean! From the moment you step inside, youll love the gleaming hardwood floors across the entire main level, open layout, and natural light throughout. The main level features a private office with French doors, formal dining room, accessible half bath and a spacious living area with a cozy gas stone fireplace. The gourmet kitchen is a standout with granite countertops, oversized island
USD 948,500
7548 2 Morris Street # 26
View photo
Condo · for sale
USD 669,000
USD 273/sq.ft
7548 2 Morris Street # 26
Scaggsville
· 2,443 sq.ft · 3 Bedrooms · 2 Baths · Condo
· Office room · Parking · Equipped kitchen · Lift
Scaggsville · 2,443 sq.ft · 3 Bedrooms · 2 Baths · Condo · Office room · Parking · Equipped kitchen · Lift
Coming Soon. Welcome home to this spacious and stylish 3-bedroom condo featuring convenient elevator access to all levels including the one car attached garage with roof top storage space. Exceptional floor plan designed for comfortable living and entertaining. The thoughtfully updated interior showcases new flooring, freshly painted cabinetry, elegant quartz countertops, and a stunning oversized island with a dramatic waterfall edge that serves as the centerpiece of the kitchen. The main level offers a private office, ideal for working from home, along with a welcoming family room just off the kitchen, creating the perfect gathering space. Enjoy hosting in the separate dining room and relax in the expansive living room filled with natural light. The open flow between the living areas enhances both everyday living and special occasions. The upper level features a luxurious owner's suite complete with a spacious walk-in closet and a spa-inspired bath. Also located on this level are a co
USD 669,000
8033 Crest Rd, Laurel, MD 20723 | MLS #MDHW2066
View photo
House · for sale
USD 869,900
USD 214/sq.ft
8033 Crest Rd, Laurel, MD 20723 | MLS #MDHW2066
Scaggsville
· 4,058 sq.ft · 5 Bedrooms · 4 Baths · House
· Garden · Deck · Equipped kitchen
Scaggsville · 4,058 sq.ft · 5 Bedrooms · 4 Baths · House · Garden · Deck · Equipped kitchen
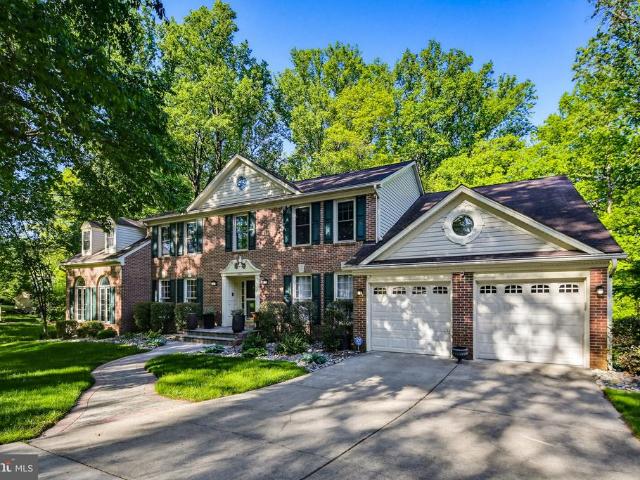
Big Price AdjustCome relax in your quiet Sanctuary. Away from the chaos, but close to everything. Make lasting memories with your family in your very own 5 BR, 4 BA home! Sitting on a beautiful, large lot within the Putuxent Springs community, you will have views of the lush forest atop your large deck that will make an impression on your friends at your next BBQ or Luau. This hidden gem is located off a secluded drive that will give you both privacy and security. High quality, attention to detail, and pride of ownership abound in every aspect of this home. It is well maintained and loved. From the brick-front surrounded by a beautifully manicured yard to an interior that features high-quality moldings, elegant hardwood floors, and 9' ceilings. The Gourmet Kitchen has spacious white cabinets, SS appliances, a large island, and granite countertops that open to a large family area. The home contains an expansive Master Suite oasis. With walk in closets and Master Bathroom complete with s
USD 869,900
11295 Market Street
12 pictures
Townhouse · for sale
USD 1,000,000
USD 264/sq.ft
11295 Market Street
Scaggsville
· 3,778 sq.ft · 4 Bedrooms · 4 Baths · Townhouse
· Patio · Fireplace · Equipped kitchen
Scaggsville · 3,778 sq.ft · 4 Bedrooms · 4 Baths · Townhouse · Patio · Fireplace · Equipped kitchen
Nestled in the highly sought-after Maple Lawn community, this stunning end-of-row townhome built by Williamsburg Homes offers refined luxury, elegant design, and exceptional craftsmanship throughout. Rich wood flooring and a neutral color palette define the main level, where the living and dining rooms are beautifully connected by a see-through gas fireplace. The gourmet kitchen is a true centerpiece, showcasing an oversized granite island breakfast bar with double sink, dark wood cabinetry, and stainless steel appliances, all flowing seamlessly into the adjacent family room with a second gas fireplace and access to the patio. A charming breakfast nook features rustic hanging barn doors that open to a functional mudroom. All four bedrooms boast walk-in closets and private en suite full bathrooms, providing comfort and privacy for every occupant. The spacious primary suite offers a luxurious bath complete with a soaking tub and an oversized shower with built-in seating, and dual vanity.
USD 1,000,000
8935 Tawes Street
View photo
Townhouse · for sale
USD 850,000
USD 258/sq.ft
8935 Tawes Street
Scaggsville
· 3,294 sq.ft · 4 Bedrooms · 3 Baths · Townhouse
· Patio · Deck
Scaggsville · 3,294 sq.ft · 4 Bedrooms · 3 Baths · Townhouse · Patio · Deck
This brick-front townhome features a 14' ceiling in the rec room, new LVP flooring, a TREX deck, and a paver patio. More photos & details to come. Showings begin on July 10th
USD 850,000
8307 Spring Blossom Ct, Laurel, MD
5 pictures
House · for sale
USD 869,900
8307 Spring Blossom Ct, Laurel, MD
Scaggsville
· 5 Bedrooms · 4 Baths · House
· Office room · Fireplace · Equipped kitchen
Scaggsville · 5 Bedrooms · 4 Baths · House · Office room · Fireplace · Equipped kitchen
Showings begin Friday, 3/27/26. Welcome to 8307 Spring Blossom Court! This beautifully maintained home is looking for its next lucky Owner! Tucked away on a quiet cul-de-sac in the highly sought-after neighborhood of Cherrytree Farm, the home offers the perfect blend of functionality, comfort and convenience. The light-filled main level features a generous living room with elegant French doors, making it an ideal space for a private home office, if desired. The inviting family room showcases a stunning whitewash brick surround wood-burning fireplace with a classic wood mantle the perfect focal point for cozy gatherings. The kitchen offers ample cabinetry and counter space, highlighted by stainless steel appliances (2026. Gas range) and flows seamlessly between the dining room and family room for easy entertaining. Upstairs, the spacious primary suite includes an ensuite bathroom, walk-in closet and sitting room that could easily be used as another bedroom as it has a hallway entrance.
USD 869,900
10725 E Crestview Lane
12 pictures
House · for sale
USD 735,000
USD 313/sq.ft
10725 E Crestview Lane
Scaggsville
· 2,347 sq.ft · 3 Bedrooms · 2 Baths · House
· Gym · Fireplace · Equipped kitchen · Swimming pool · Cellar
Scaggsville · 2,347 sq.ft · 3 Bedrooms · 2 Baths · House · Gym · Fireplace · Equipped kitchen · Swimming pool · Cellar
Huge price improvement. Do not miss the opportunity*. Charming Ranch-Style Home with Pool in Hammond Park. Discover the charm of this beautifully maintained ranch-style home nestled in the desirable Hammond Park neighborhood. This spacious residence offers 2,352 square feet of thoughtfully designed living space, featuring three generous bedrooms and two and a half bathrooms, perfect for both relaxation and entertaining. Step inside to find an inviting open floor plan adorned with rich hardwood and luxury vinyl plank flooring. At the heart of the home is an expansive kitchen with upgraded countertops and an eat-in area, seamlessly connecting to the dining and living spaces. Enjoy cozy evenings by the brick fireplace, enhanced by elegant mantels and exposed beams that bring warmth and character. The fully finished basement provides additional versatile living space ideal for a home theater, gym, or recreation room with easy walkout access to the outdoors. Equipped with modern appliances
USD 735,000
10693 Harding Rd, Laurel, MD 20723 | MLS #MDHW2071
View photo
House · for sale
USD 948,500
USD 213/sq.ft
10693 Harding Rd, Laurel, MD 20723 | MLS #MDHW2071
Scaggsville
· 4,435 sq.ft · 4 Bedrooms · 4 Baths · House
· Office room · Fireplace · Equipped kitchen · Parking
Scaggsville · 4,435 sq.ft · 4 Bedrooms · 4 Baths · House · Office room · Fireplace · Equipped kitchen · Parking
51,500 Price reduction for the Alert Buyers! Want to be close to Maple Lawn without the expensive HOA or Front Foot Benefit Charge? Want 5000+ Square Feet of Space? Want to be close to great restaurants like Klobys Smokehouse, Libs Grille, Hudson Coastal, or Ananda? Want to be able to park your cars in an oversized 26' x 25' garage with 10' ceilings. Want a half acre plus lot with some room to stretch out? How about being able to access major highways to cut down on that commute? Want an absolute Turn Key home with NOTHING to do but move in? Welcome to 10693 Harding Road! Custom built in 2014 and Super Clean! From the moment you step inside, you’ll love the gleaming hardwood floors across the entire main level, open layout, and natural light throughout. The main level features a private office with French doors, formal dining room, accessible half bath and a spacious living area with a cozy gas stone fireplace. The gourmet kitchen is a standout with granite countertops, oversized islan
USD 948,500
7734 Water Street
View photo
Townhouse · for sale
USD 849,999
USD 322/sq.ft
7734 Water Street
Scaggsville
· 2,637 sq.ft · 3 Bedrooms · 3 Baths · Townhouse
· Office room · Gym · Equipped kitchen · Swimming pool
Scaggsville · 2,637 sq.ft · 3 Bedrooms · 3 Baths · Townhouse · Office room · Gym · Equipped kitchen · Swimming pool
Welcome to this beautiful and spacious 3-level townhome featuring 3 bedrooms and 3.5 bathrooms. The upper level offers 3 generously sized bedrooms and 2 full bathrooms, including a private primary suite. The main level boasts a bright and open floor plan with a large, fully equipped kitchen featuring a double oven, ample cabinet space, and direct access to the rear deckperfect for entertaining or relaxing outdoors. A convenient half bath completes the main level. The finished lower level includes a full bathroom and a versatile bonus room that could serve as a home office, gym, guest space, or potential 4th bedroom (not a legal bedroom). Enjoy fantastic community amenities, including a pool, playground, basketball courts, tennis courts, and more. Contact me today to schedule your private tour!
USD 849,999
8387 Sweet Cherry Lane
View photo
House · for sale
USD 879,900
USD 282/sq.ft
8387 Sweet Cherry Lane
Scaggsville
· 3,111 sq.ft · 4 Bedrooms · 2 Baths · House
· Equipped kitchen
Scaggsville · 3,111 sq.ft · 4 Bedrooms · 2 Baths · House · Equipped kitchen
Welcome to 8387 Sweet Cherry Lane a meticulously maintained home nestled in one of Laurels most beloved neighborhoods, where neighbors become friends and pride of ownership is evident throughout. Perfectly positioned for the commuter lifestyle, this home offers unbeatable central access to Washington D. C. Baltimore, and Annapolis putting the best of the DMV within easy reach. And with no HOA and no CPRA, you have the freedom to enjoy your home on your own terms. Just steps away, Scotts Cove provides the perfect outdoor escape pack a picnic, launch a canoe or kayak, or enjoy the playground, all within walking distance from your front door. Step inside and experience the open-concept flow between the kitchen and family room an entertainers dream. The kitchen dazzles with solid cherry cabinetry, quartz countertops, and stone flooring, while the family room features a soaring cathedral fan, Pella windows, and sliders with interior pleated blinds that frame the breathtaking elevated backya
USD 879,900
8368 Sand Cherry Lane
12 pictures
House · for sale
USD 1,050,000
USD 196/sq.ft
8368 Sand Cherry Lane
Scaggsville
· 5,350 sq.ft · 4 Bedrooms · 4 Baths · House
· Equipped kitchen
Scaggsville · 5,350 sq.ft · 4 Bedrooms · 4 Baths · House · Equipped kitchen
Welcome to 8368 Sand Cherry Lane in the highly sought after Cherrytree Farm communitywhere timeless elegance meets exceptional living! This stately brick front home, the largest model offered in the neighborhood, is perfectly situated on a wooded lot with stunning outdoor and indoor living spaces designed for both relaxation and entertaining. Step inside to a grand two-story foyer adorned with an impressive chandelier and the formal living and dining room on either side. Both rooms feature classic chair rail and crown molding. The home boasts a rare and desirable upgrade with the breathtaking two-story sunroom with a loft. The bright and airy sunroom offers vaulted ceilings, large casement windows, and panoramic views of the surrounding landscape. The thoughtfully expanded and remodeled kitchen (2012) is a chefs dream, featuring warm medium tone wood cabinetry, granite countertops, ceramic tile flooring, and a striking center island with breakfast bar seating at the end. Additional hig
USD 1,050,000
8324 Sweet Cherry Lane
12 pictures
House · for sale
USD 839,900
USD 287/sq.ft
8324 Sweet Cherry Lane
Scaggsville
· 2,917 sq.ft · 4 Bedrooms · 2 Baths · House
· Office room · Gym · Deck · Cellar
Scaggsville · 2,917 sq.ft · 4 Bedrooms · 2 Baths · House · Office room · Gym · Deck · Cellar
Welcome to 8324 Sweet Cherry Lane, a beautifully maintained home in the highly sought-after Cherrytree Farm community of Howard County, served by the desirable Fulton Elementary, Lime Kiln Middle, and Reservoir High School district. Offering nearly 3,000 square feet of thoughtfully designed living space, this home features 4 spacious bedrooms, 2 full baths, and 2 half baths. Fresh paint and rich hardwood floors create a warm, inviting atmosphere, while the updated kitchenoutfitted with stainless steel appliances and upgraded countertopsopens seamlessly to a large deck, perfect for everyday living and entertaining. The finished basement adds valuable flexibility, complete with a generous recreation area, recessed lighting, and a private half bathideal for a home office, gym, or additional living space. Major updates provide peace of mind, including a new water heater (2024), architectural roof (2021), and energy-efficient windows (2018). A standout feature of this property is its expans
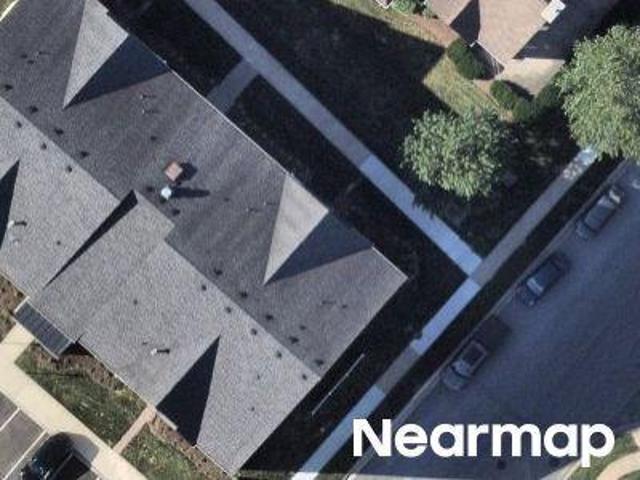
USD 839,900
8201 Sandy Stream Road
12 pictures
House · for sale
USD 799,900
USD 198/sq.ft
8201 Sandy Stream Road
Scaggsville
· 4,036 sq.ft · 4 Bedrooms · 2 Baths · House
· Deck · Fireplace · Equipped kitchen · Parking
Scaggsville · 4,036 sq.ft · 4 Bedrooms · 2 Baths · House · Deck · Fireplace · Equipped kitchen · Parking
Must see 4 bedroom, 2.5 bath, 2-car garage colonial on a prime acre corner lot in sought-after Reservoir HS district of Howard County! Features include: fully owned solar panels (2016) generating approx 15,000 kWh/yr (approx $3,000 savings/yr); new water heater (2024); upgraded vinyl siding; GAF architectural roof (2012); new gutters w/leaf guards (2024); updated eat-in kitchen w/LG stainless steel appliances (2021), quartz counters, island w/breakfast bar, Smartcore Pro flooring, breakfast nook w/bay window, and pantry w/upgraded shelving; spacious family room w/vaulted ceiling, floor-to-ceiling brick surround wood-burning fireplace and replaced Pella slider to updated low-maintenance Rhino Deck; separate dining and living rooms; 1st floor office w/bay window and new carpeting; main level laundry room w/new LG washer/dryer (2024) and utility sink; upper level features new carpet throughout, a primary suite w/dual closets (1 walk-in), en suite bath w/whirlpool tub, dual sinks, a separa
USD 799,900
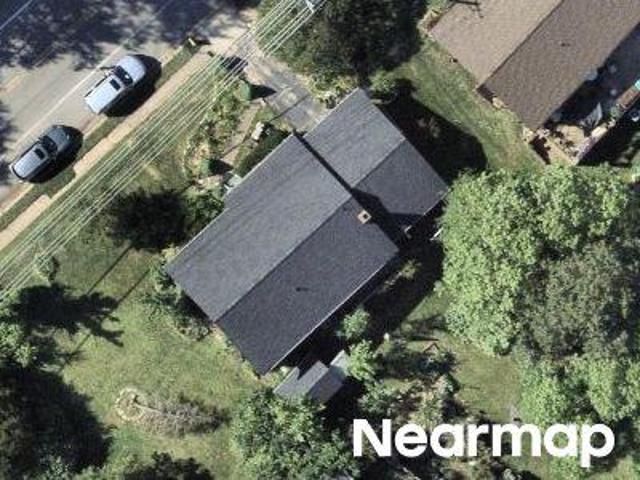
Barbersville Rd
View photo
House · for sale
Request Details
Updated
Barbersville Rd
Scaggsville
· House
Scaggsville · House
This is a Real Estate-Owned (REO)/post-foreclosure home owned or managed by a bank. All offers are considered; however, the highest and best will most likely be accepted
Request Details
Copland Ct
View photo
Townhouse · for sale
Request Details
Updated
Copland Ct
Scaggsville
· 1,604 sq.ft · 2 Baths · Townhouse
Scaggsville · 1,604 sq.ft · 2 Baths · Townhouse
This is a Real Estate-Owned (REO)/post-foreclosure home owned or managed by a bank. All offers are considered; however, the highest and best will most likely be accepted
Request Details
Modrad Way # 9a21
View photo
Condo · for sale
Request Details
Updated
Modrad Way # 9a21
Scaggsville
· 936 sq.ft · Condo
Scaggsville · 936 sq.ft · Condo
This home is in preforeclosure, which means the homeowner is in default (missed payments). Therefore, there could be an opportunity to strike a great deal with the owner and the bank
Request Details
Breyer Pl
View photo
House · for sale
Request Details
Updated
Breyer Pl
Scaggsville
· 2,110 sq.ft · 5 Bedrooms · 2 Baths · House
Scaggsville · 2,110 sq.ft · 5 Bedrooms · 2 Baths · House
This home is in preforeclosure, which means the homeowner is in default (missed payments). Therefore, there could be an opportunity to strike a great deal with the owner and the bank
Request Details
Shadetree Ln
View photo
House · for sale
Request Details
Updated
Shadetree Ln
Scaggsville
· 2,217 sq.ft · 2 Baths · House
Scaggsville · 2,217 sq.ft · 2 Baths · House
This home is in preforeclosure, which means the homeowner is in default (missed payments). Therefore, there could be an opportunity to strike a great deal with the owner and the bank
Request Details
Old Baltimore Pike
View photo
House · for sale
Request Details
Updated
Old Baltimore Pike
Scaggsville
· 1,195 sq.ft · 3 Baths · House
Scaggsville · 1,195 sq.ft · 3 Baths · House
This home is in preforeclosure, which means the homeowner is in default (missed payments). Therefore, there could be an opportunity to strike a great deal with the owner and the bank
Request Details

Get email alerts

Don't miss out: be the first to know about new properties

The alert was correctly created

On subscribing you accept the conditions of use and the privacy policy
Alert
Receive new ads in your inbox
Save this search
Receive alerts for new listings

We'll send you an email when we have new properties for: "Properties for sale in Scaggsville"

The alert was correctly created

Wellington Estates, Scaggsville District 6 Savage Howard County Maryland
Leishear Village
Get email alerts and be the first to see new listings
Required field
On subscribing I accept the terms of the privacy policy
Perfect! You'll soon start receiving new listings via email
Alert
Receive an email when we have new ads for Properties for sale in Scaggsville
Save this search
Filters

Bedrooms

Size (sq.ft)

sq.ft
sq.ft

Price

USD
USD

Property type

Bathrooms

Clear all filters
Receive notifications when new entries are published.