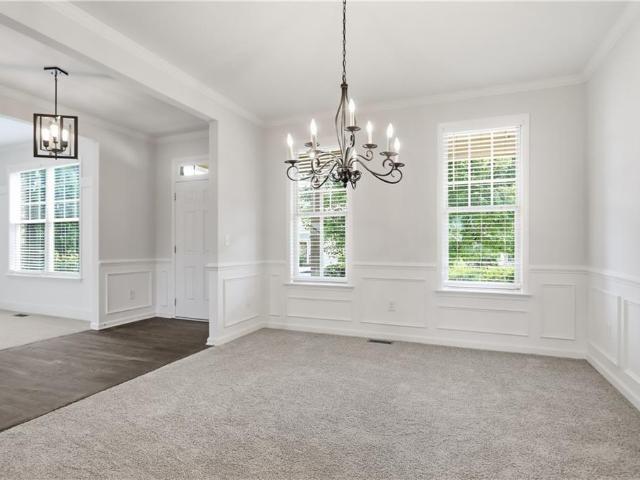
632 houses for sale in Harris Woods

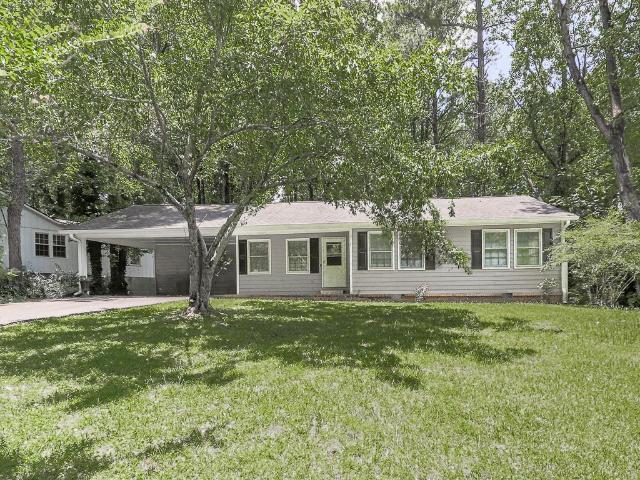
375 Royal Sunset Drive
View photo
House · for sale
USD 459,900
USD 150/sq.ft
375 Royal Sunset Drive
Harris Woods
· 3,057 sq.ft · 4 Bedrooms · 3 Baths · House
· Equipped kitchen
Harris Woods · 3,057 sq.ft · 4 Bedrooms · 3 Baths · House · Equipped kitchen
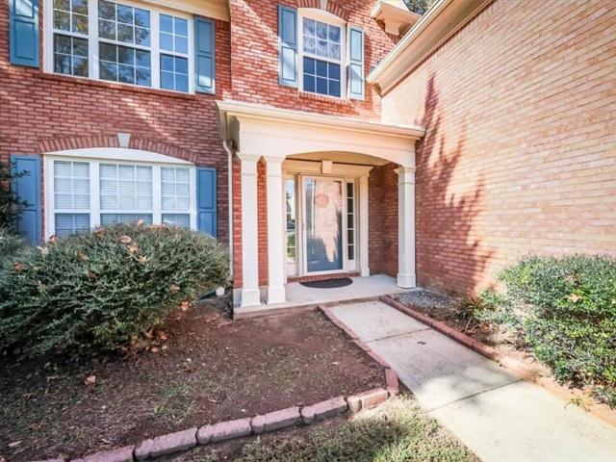
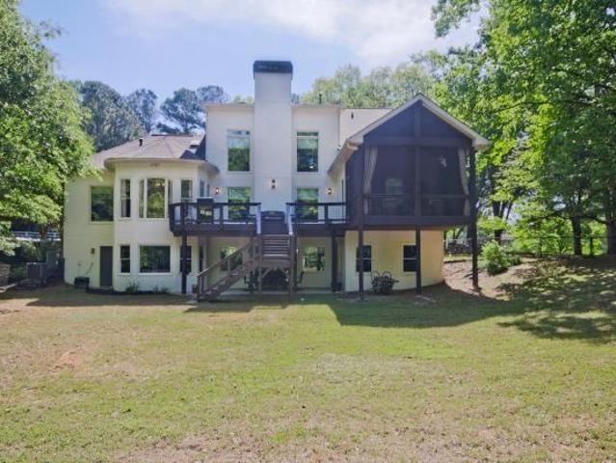
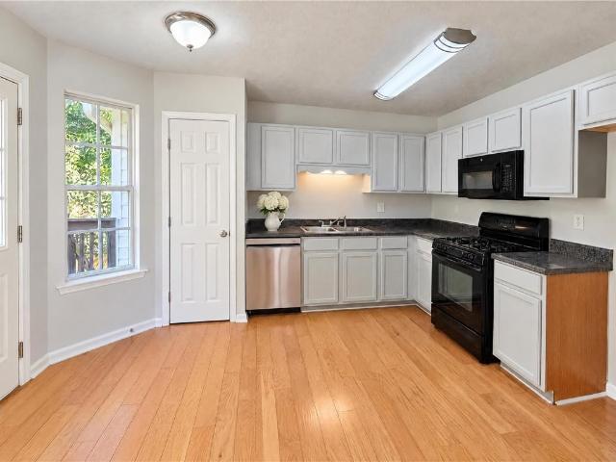
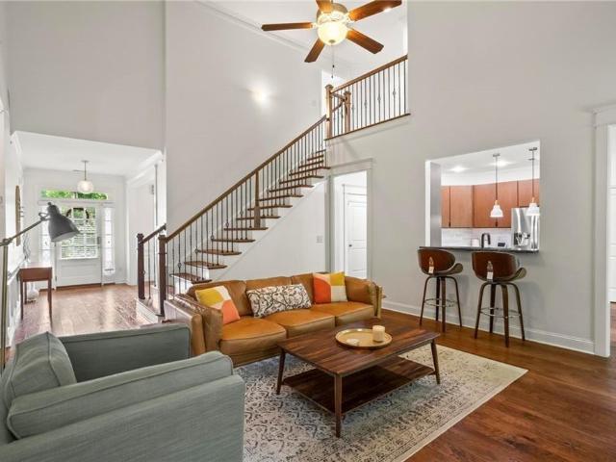
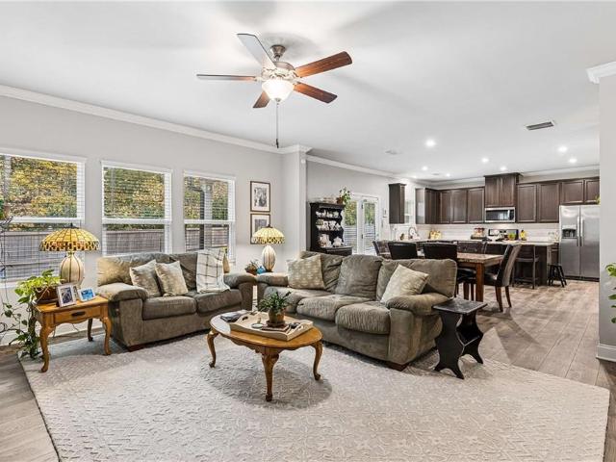
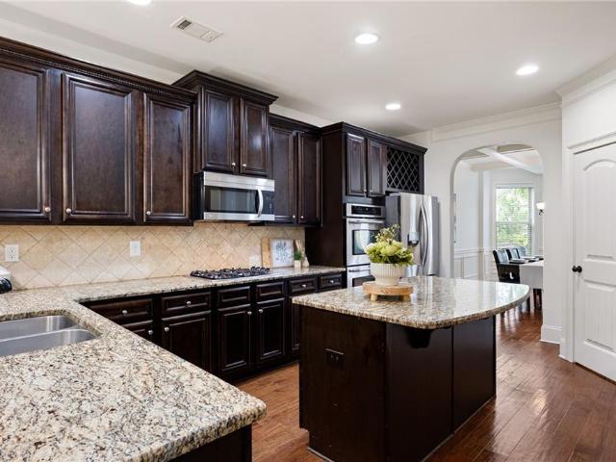
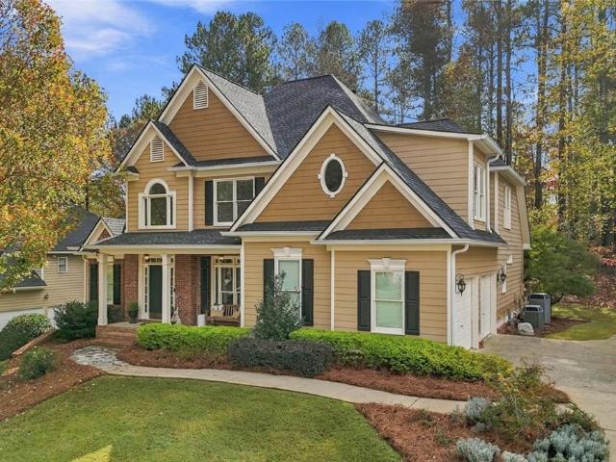
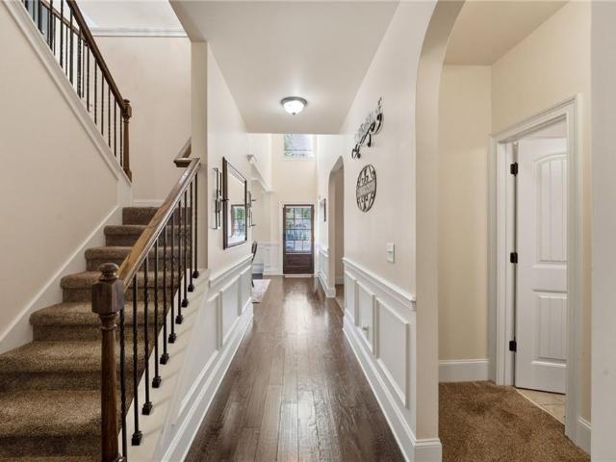
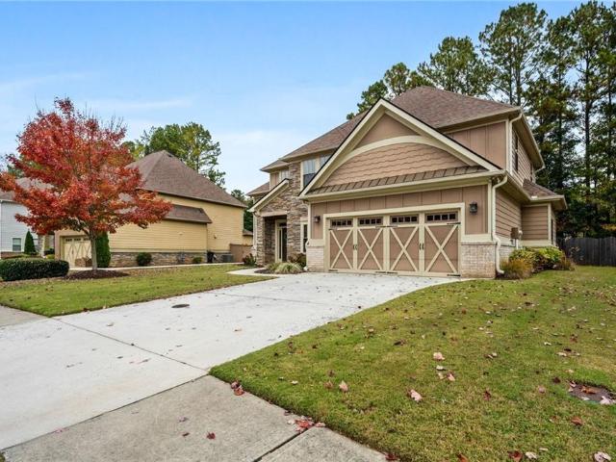
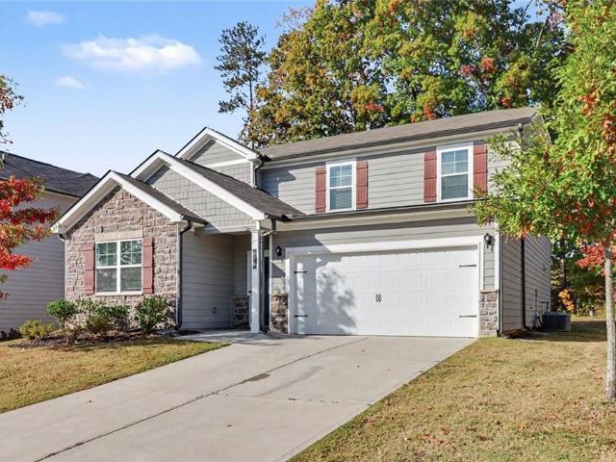
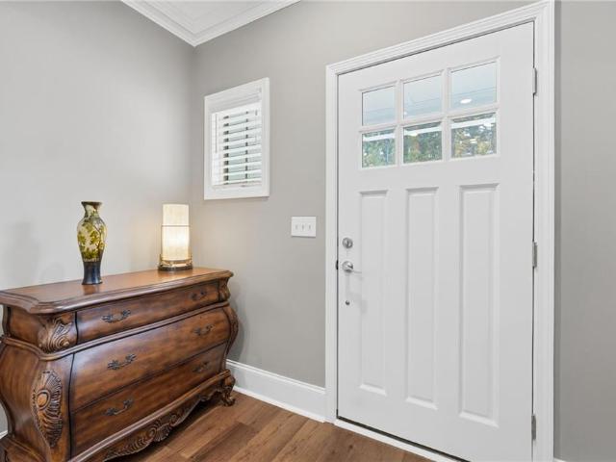
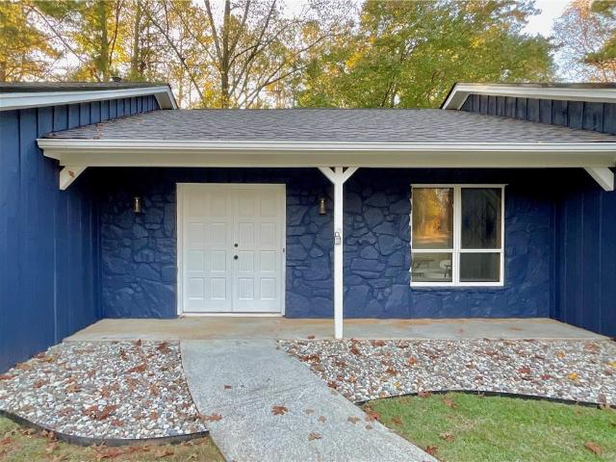
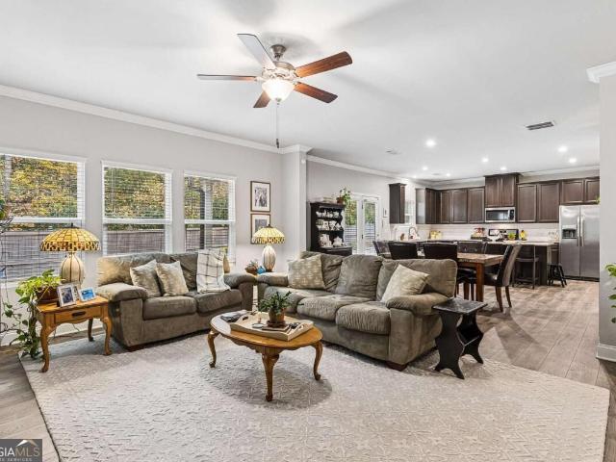
Welcome to this well-maintained 4-bedroom, 3-bath home in Dallas, Georgia, thoughtfully refreshed and move-in ready with clean curb appeal and a full interior paint refresh delivering crisp walls, clean trim, and updated finishes throughout. The kitchen offers refreshed cabinetry paired with the functional layout. This home is a solid, well-kept home, ideal for a buyer seeking a move-in ready opportunity in a desirable Dallas location, this home is truly move-in-ready
USD 459,900
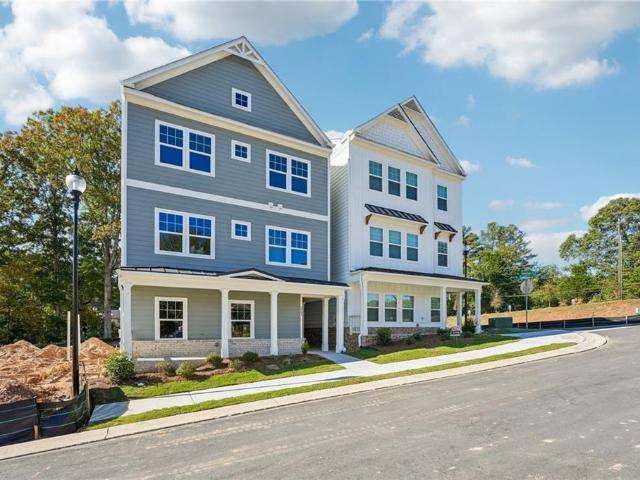
3571 Saddleback Drive
View photo
Townhouse · for sale
USD 399,999
USD 235/sq.ft
3571 Saddleback Drive
Harris Woods
· 1,701 sq.ft · 3 Bedrooms · 3 Baths · Townhouse
· Equipped kitchen · Parking
Harris Woods · 1,701 sq.ft · 3 Bedrooms · 3 Baths · Townhouse · Equipped kitchen · Parking
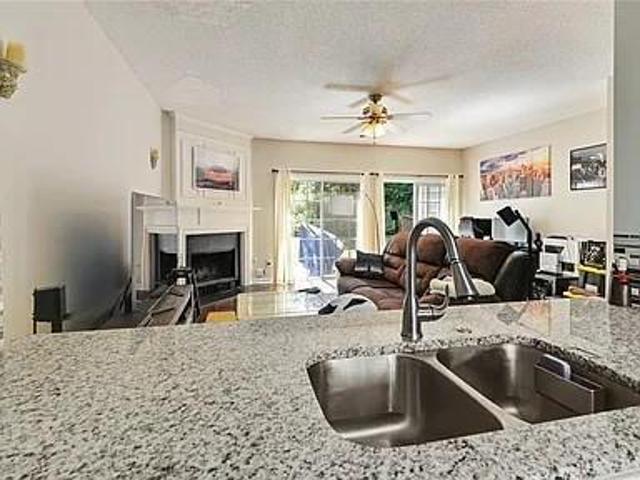
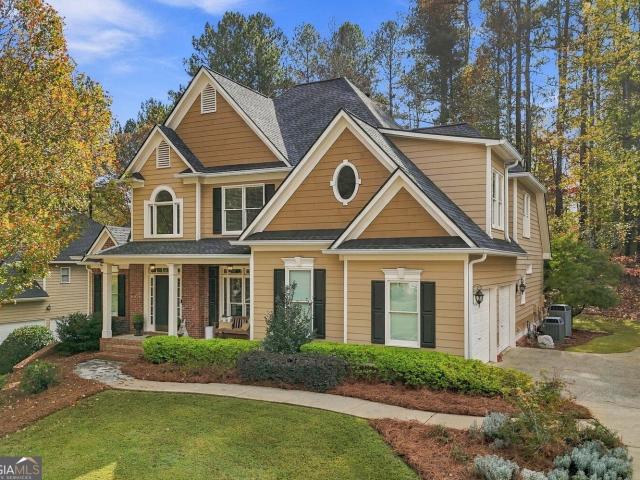
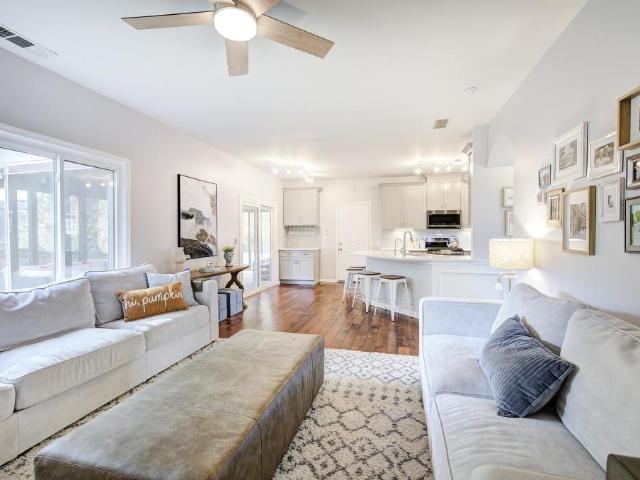
Ross pointe. THE'SERENADE B' Beautiful open-concept 3-bedroom, 3-bath townhome in Ross Pointe, ideally located in the heart of Kennesaw, just minutes from Kennesaw State University and downtown Kennesaw. This thoughtfully designed three-level home features a spacious 2-car garage, expansive living areas, a bright open kitchen and family room, a private owner's suite with a walk-in closet, and generously sized secondary bedrooms. Enjoy a prime location near shopping, dining, parks, and major commuter routes, all within a highly desirable area known for excellent Cobb County schools and a vibrant community atmosphere. The perfect blend of comfort, convenience, and modern living
USD 399,999
3033 Donamire Court NW
View photo
House · for sale
USD 440,000
USD 182/sq.ft
3033 Donamire Court NW
Harris Woods
· 2,411 sq.ft · 4 Bedrooms · 2 Baths · House
· Fireplace · Parking · Swimming pool
Harris Woods · 2,411 sq.ft · 4 Bedrooms · 2 Baths · House · Fireplace · Parking · Swimming pool
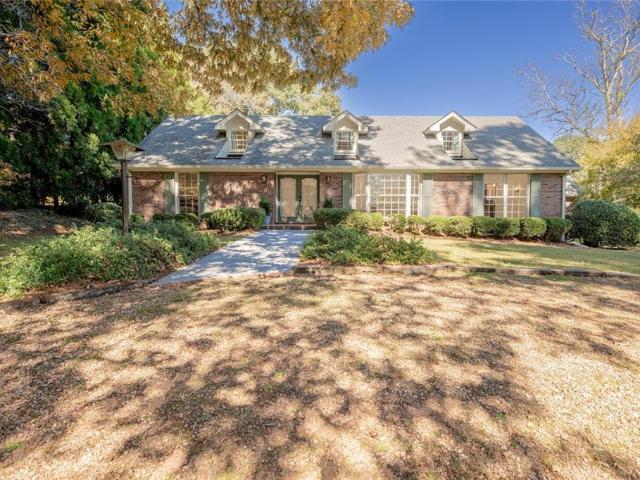
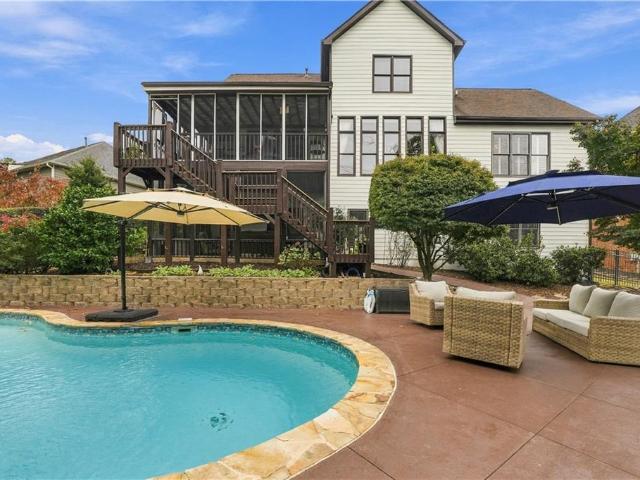
Welcome to 3033 Donamire Court in the established Heritage Club community of Kennesaw! This 4-bedroom, 2.5-bath home offers a lot of living space with a functional floor plan, spacious living areas, and a fireplace. The classic brick exterior adds curb appeal, while the attached garage provides convenient parking and additional storage. Situated on a cul-de-sac street with an approximately 0.23-acre lot, the property offers outdoor space for relaxing or entertaining. Heritage Club features neighborhood amenities including a swimming pool and tennis courts. Conveniently located near downtown Kennesaw, Kennesaw State University, shopping, dining, parks, and major commuter routes. Schedule your showing today!
USD 440,000
1692 N Hadaway Road NW
View photo
House · for sale
USD 1,000,000
USD 161/sq.ft
Updated
1692 N Hadaway Road NW
Harris Woods
· 6,200 sq.ft · 6 Bedrooms · 3 Baths · House
· Office room · Fireplace · Equipped kitchen
Harris Woods · 6,200 sq.ft · 6 Bedrooms · 3 Baths · House · Office room · Fireplace · Equipped kitchen
No hoa! Harrison High School District! Great price for this GORGEOUS custom-built home nestled on a peaceful, fenced, 1-acre private setting in the sought-after West Cobb location and award-winning Harrison High School District. A must-see for the quality-conscious. Gourmet kitchen features top-of-the-line appliances, raised-panel custom-built cabinets, an oversized breakfast bar with granite countertops, a 6-burner gas cooktop, a wine cooler with a drawer for drinks, double ovens, a pot filler, and a farm stainless steel sink with instant hot water. 3 fireplaces: one in the primary bedroom, great room & a screened porch. Stunning coffered ceiling in the great room. Great room also features a built-in TV. Main level primary bedroom wing features a fireplace, a separate large dressing room with cabinets, his/her walk-in closets, & linen closet. Conveniently connected to the large laundry room. This amazing home also features a central vacuum system. The separate office on the main level
USD 1,000,000
467 Highlander Way
View photo
House · for sale
USD 365,000
USD 201/sq.ft
467 Highlander Way
Harris Woods
· 1,808 sq.ft · 4 Bedrooms · 2 Baths · House
· Garden · Deck · Fireplace · Equipped kitchen · Parking
Harris Woods · 1,808 sq.ft · 4 Bedrooms · 2 Baths · House · Garden · Deck · Fireplace · Equipped kitchen · Parking
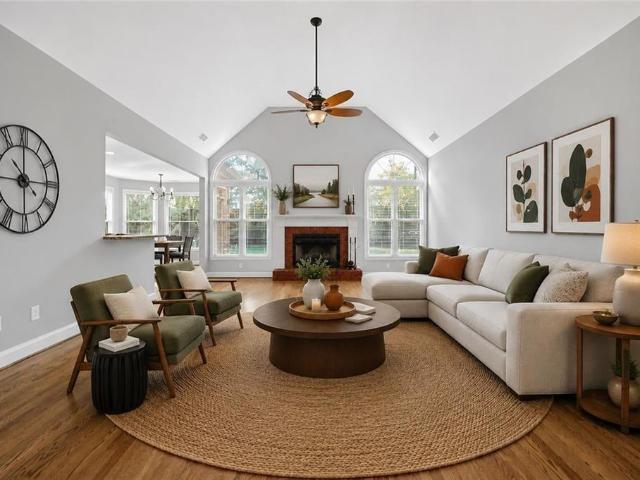
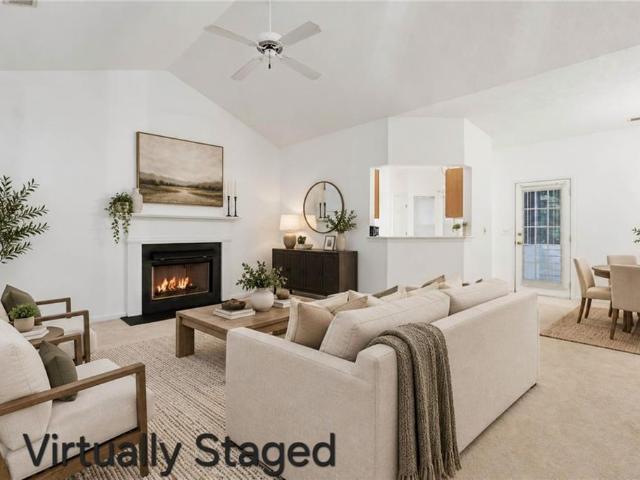
Incredible buyer incentives: $5,000 mortgage concession. Opendoor Home Loans will contribute up to $5,000 towards a permanent interest rate buy-down if you finance with Opendoor Home Loans LLC. Set in Acworth’s Windsong neighborhood, 467 Highlander Way offers bright interiors and generous outdoor space. A vaulted ceiling, hardwood floors, and a fireplace highlight the living room, while large windows bring in natural light. The kitchen features white cabinetry, contrasting countertops, and space for casual dining. The primary bedroom includes a tray ceiling and a neutral palette. Outside, an elevated deck overlooks the backyard, providing a spot to relax or gather. An attached garage and broad front lawn complete the home. Included 100-Day Home Warranty. One or more photo(s) was virtually staged
USD 365,000
183 Lullwater Lane
View photo
House · for sale
USD 305,000
USD 175/sq.ft
183 Lullwater Lane
Harris Woods
· 1,733 sq.ft · 5 Bedrooms · 3 Baths · House
· Patio · Garden · Swimming pool · Fireplace · Equipped kitchen
Harris Woods · 1,733 sq.ft · 5 Bedrooms · 3 Baths · House · Patio · Garden · Swimming pool · Fireplace · Equipped kitchen
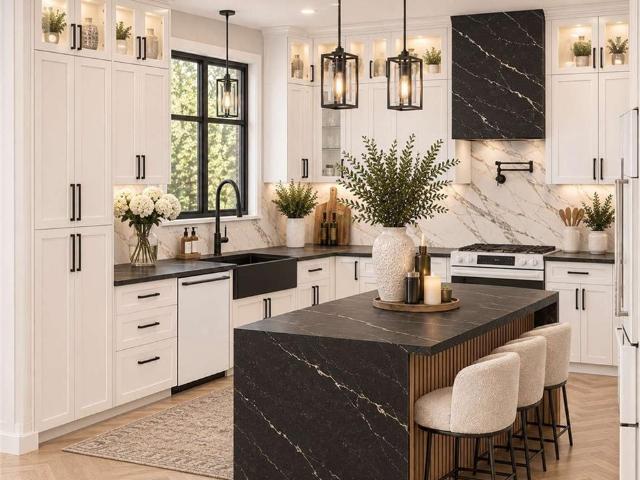
Step into style and comfort in this beautifully curated home, where every detail feels like a dream. The designer kitchen stuns with a waterfall island, sleek cabinetry, and custom lighting—perfect for cooking and gathering. The two-story living room, anchored by a stone fireplace, feels open, bright, and cozy all at once. The open floor plan with high end fixtures and accents make this home truly one of a kind. The main-level primary suite is a true retreat, with French doors to the patio and a spa-like bath. An additional bedroom and full bath on the main offer flexibility for guests. Upstairs features spacious bedrooms, a double-vanity bath, and a bonus room for work or play. Outside, the most was made of this unique yard! Unwind by the fireplace or soak in the hot tub under the stars. The Incredible covered patio will be your new favorite hang-out area. Awesome cul-de-sac lot. This is the one you’ve been waiting for!
USD 305,000
174 Brookstone Park E
View photo
House · for sale
USD 465,000
USD 8,611/sq.ft
174 Brookstone Park E
Harris Woods
· 54 sq.ft · 3 Bedrooms · 2 Baths · House
· Patio · Garden · Equipped kitchen
Harris Woods · 54 sq.ft · 3 Bedrooms · 2 Baths · House · Patio · Garden · Equipped kitchen
The perfect mix of peace and positioning! This home checks every box for turnkey living. Minutes from Downtown Acworth and Lake Allatoona, you'll find Brookstone West. A private enclave of homes offering craftsman charm surrounded by nature. Tucked along the treeline, at the end of a cul-de-sac, this beautiful home delivers a flowing and functional floorplan. Step inside to find bright interiors, luxury vinyl plank floors, crown molding, and thoughtful built-ins throughout. Gather effortlessly in the fireside family room, open to a large, eat-in kitchen with island breakfast bar and stainless steel appliances. Upstairs, the primary suite offers a spacious walk-in closet and private, ensuite bathroom with dual vanity. Two additional bedrooms share a hall bathroom. Outside, a covered patio overlooks the flat, fenced backyard that borders the treeline, creating a private everyday retreat. A main level flex room completes the layout, offering a fantastic option for a home office, play room
USD 465,000
459 Fairway Drive
View photo
House · for sale
USD 600,000
USD 133/sq.ft
459 Fairway Drive
Harris Woods
· 4,510 sq.ft · 7 Bedrooms · 5 Baths · House
Harris Woods · 4,510 sq.ft · 7 Bedrooms · 5 Baths · House
7 Bedrooms | 5 Full Baths | 3 Finished Levels | Multiple Primary Suite Options | Screened Porch | Wooded Privacy*. Freshly painted inside and out with brand-new carpet throughout, this move-in-ready home offers an incredible amount of living space and flexibility across three finished levels. Perfect for multigenerational living, large families, or anyone who simply needs room to spread out, this home provides multiple primary suite options and a layout that adapts to your lifestyle. The main level features a spacious bedroom with two walk-in closets and access to a full bath, making it an ideal guest suite, in-law space, or main-level primary suite option. Upstairs, the oversized owner's retreat feels like a private sanctuary with a sitting area, large spa-like bath, dual closets, and a private staircase. Three additional bedrooms and two full baths complete the second level. The finished third floor offers even more versatility with a large bonus room, two additional bedrooms, and a
USD 600,000
177 Thorncliff Way
View photo
House · for sale
USD 674,900
USD 141/sq.ft
177 Thorncliff Way
Harris Woods
· 4,779 sq.ft · 5 Bedrooms · 4 Baths · House
· Terrace · Equipped kitchen
Harris Woods · 4,779 sq.ft · 5 Bedrooms · 4 Baths · House · Terrace · Equipped kitchen
Stunning executive home in highly desired Bentwater Country Club. Original owner has taken meticulous care of this home and the pride shows through in every detail. This 5 bedroom and 4 bath home boasts high ceilings and a full main level of beautifully refinished real hardwood floors. The primary bedroom is located on the main level of this home and as a truly unique bonus you will also find a full large bedroom and bath on the main as well making multi generational living or guests an ease. Step into the front foyer of this home and you will see the open flowing floor plan to your gourmet kitchen with solid cabinets and granite counters. The spacious dining room and large family room are accented with floor to ceiling windows and tons of natural light. The flow continues with your choice of the 3 bedrooms and bath upstairs or cruise down the open staircase to the full finished terrace level. On the terrace level you will find a kitchenette open to the additional family room with cust
USD 674,900
3551 Cherokee Street NW
View photo
House · for sale
USD 389,900
USD 121/sq.ft
3551 Cherokee Street NW
Harris Woods
· 3,218 sq.ft · 4 Bedrooms · 2 Baths · House
· Office room · Parking
Harris Woods · 3,218 sq.ft · 4 Bedrooms · 2 Baths · House · Office room · Parking
Ns zoning commercial opportunity! Excellent opportunity for an investor, business owner or developer looking for a property with a commercial potential. Property features an existing 4 sided brick structure, driveway and covered parking. Spacious lot (0.65 acres) to envision a variety of possibilities. Ns zoning may accommodate neighborhood serving commercial uses, ideal potential for reatail, offices, restaurants, etc. Property ready to close!
USD 389,900
182 Fairway View Crossing
View photo
House · for sale
USD 450,000
USD 202/sq.ft
182 Fairway View Crossing
Harris Woods
· 2,217 sq.ft · 3 Bedrooms · 2 Baths · House
· Garden · Fireplace · Equipped kitchen · Parking
Harris Woods · 2,217 sq.ft · 3 Bedrooms · 2 Baths · House · Garden · Fireplace · Equipped kitchen · Parking
Welcome to beautiful Bentwater! This warm and inviting three-bedroom, two-bath ranch offers comfortable one-level living with thoughtful updates and wonderful spaces for both everyday living and entertaining. Add'l 400 sq ft in unfinished attic bonus room. The spacious family room features a vaulted ceiling and cozy fireplace, creating the perfect gathering space. A formal dining room with elegant crown molding provides a welcoming setting for family dinners and special occasions. The beautifully updated kitchen is sure to impress, featuring new cabinetry, a stylish backsplash, granite countertops, a center island, and a dedicated eat-in kitchen area that overlooks the beautifully landscaped private backyard. It's the perfect spot for casual meals, morning coffee, or enjoying the peaceful outdoor views. Double ovens make hosting family gatherings and entertaining a breeze. An unfinished bonus room above the garage offers excellent potential for a fourth bedroom, home office, hobby spac
USD 450,000
139 Fairway Drive
View photo
House · for sale
USD 509,900
USD 131/sq.ft
139 Fairway Drive
Harris Woods
· 3,886 sq.ft · 5 Bedrooms · 4 Baths · House
· Patio · Fireplace · Equipped kitchen · Swimming pool
Harris Woods · 3,886 sq.ft · 5 Bedrooms · 4 Baths · House · Patio · Fireplace · Equipped kitchen · Swimming pool
Welcome to this spacious five-bedroom, four-bathroom home offering nearly 4,000 square feet of comfortable living space. The main level features a large flex room, separate dining room, spacious family room with fireplace, full bathroom, and bedroom. The open-concept kitchen offers granite countertops, ample cabinetry, an island, and separate breakfast area, perfect for everyday living and entertaining. Upstairs, a loft provides additional living space along with four bedrooms and three bathrooms. The spacious primary suite features dual vanities, soaking tub, separate shower, and walk-in closets. Enjoy outdoor gatherings on the private patio, with no homes directly behind the property. Community amenities include a swimming pool and tennis/pickleball courts. Conveniently located near schools, hospitals, parks, and everyday amenities. Don't miss your opportunity to make this beautiful home yours-schedule your showing today!
USD 509,900
40 Grand Oak Trail
View photo
House · for sale
USD 450,000
USD 167/sq.ft
40 Grand Oak Trail
Harris Woods
· 2,691 sq.ft · 4 Bedrooms · 3 Baths · House
· Fireplace · Equipped kitchen
Harris Woods · 2,691 sq.ft · 4 Bedrooms · 3 Baths · House · Fireplace · Equipped kitchen
Welcome to this captivating Craftsman-style home nestled in the coveted community of The Reserve, where timeless architectural charm meets modern comfort. Step inside to discover warm hardwood floors, soaring ceilings, and an inviting open floor plan that creates a seamless flow throughout the main living spaces. At the heart of the home, a thoughtfully appointed kitchen features a generous center island, granite countertops, and rich wood cabinetry, offering an ideal gathering place for family and friends. Entertaining is effortless in the generously sized dining room, where elegant coffered ceilings add architectural distinction, while a fireplace creates a warm and welcoming ambiance in the family room. The main-level primary suite offers a peaceful retreat with generous proportions, a spacious ensuite bath featuring an oversized shower, and a walk-in closet. Upstairs, you'll discover three generously sized bedrooms, two full bathrooms, and a versatile bonus room currently serving a
USD 450,000
1849 Stancrest Trace NW
View photo
Townhouse · for sale
USD 287,000
USD 205/sq.ft
1849 Stancrest Trace NW
Harris Woods
· 1,399 sq.ft · 2 Bedrooms · 2 Baths · Townhouse
Harris Woods · 1,399 sq.ft · 2 Bedrooms · 2 Baths · Townhouse
Looking for a great townhome in a convenient Kennesaw location? This 2 Bedroom/2.5 Bathroom in the Cedarlake community is close to schools (including Kennesaw State University), restaurants, and shopping! It's also very convenient to a number of employment opportunities in the area. This would make a great starter home or dorm alternative. Great floorplan! Check out the pics and schedule a visit today! Washer, Dryer and Refrigerator to stay!
USD 287,000
456 Leyland Crossing
View photo
House · for sale
USD 399,900
USD 152/sq.ft
456 Leyland Crossing
Harris Woods
· 2,626 sq.ft · 4 Bedrooms · 3 Baths · House
· Equipped kitchen
Harris Woods · 2,626 sq.ft · 4 Bedrooms · 3 Baths · House · Equipped kitchen
Welcome to this four-bedroom, three-bathroom home located in the desirable Cedar Mill community. Designed with an inviting open-concept layout, the interior provides an easy, functional flow that seamlessly connects the living and entertaining spaces. The updated kitchen features sleek granite countertops and stainless steel appliances. Retiring to the primary suite offers a private retreat, complete with an expansive walk-in closet and an ensuite bathroom equipped with a double-sink vanity. Ideally situated, this location offers exceptional convenience with quick access to local shopping centers, dining, medical practices, veterinary care, Route 92, and the Seven Hills Connector for smooth commuting across the area
USD 399,900
176 Paige Street
View photo
House · for sale
USD 525,000
USD 187/sq.ft
176 Paige Street
Harris Woods
· 2,799 sq.ft · 4 Bedrooms · 2 Baths · House
· Office room · Fireplace · Equipped kitchen
Harris Woods · 2,799 sq.ft · 4 Bedrooms · 2 Baths · House · Office room · Fireplace · Equipped kitchen
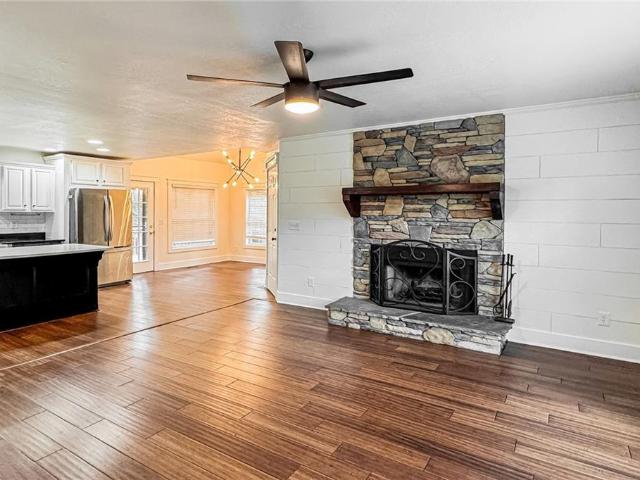
Welcome to the Paige, where modern finishes, thoughtful CUSTOM design, and peaceful surroundings come together on a private 0.88-acre lot with NO HOA! Newly completed and designed for comfortable, functional living, this beautiful home offers 4 bedrooms, 2.5 bathrooms, and an inviting open-concept floor plan filled with natural light. Step inside to an impressive two-story foyer and a designated private office, perfect for working from home or creating a quiet study. The heart of the home is the stunning kitchen, featuring soft-close cabinetry, quartz countertops, stainless steel appliances, a large center island, custom wine rack, and spacious walk-in pantry with custom wood shelving, all overlooking the living and dining areas for effortless entertaining. The living room is anchored by a cozy fireplace with stylish shiplap detailing, while durable LVP flooring flows throughout the main living spaces. The main-level Owner's Suite provides a private retreat with a generous walk-in clos
USD 525,000
3768 Whithorn Way
View photo
House · for sale
USD 885,000
USD 166/sq.ft
3768 Whithorn Way
Harris Woods
· 5,328 sq.ft · 5 Bedrooms · 4 Baths · House
· Terrace · Equipped kitchen
Harris Woods · 5,328 sq.ft · 5 Bedrooms · 4 Baths · House · Terrace · Equipped kitchen
Perhaps you have been waiting for just the right home that checks all the boxes. Well, you have just one more week, and the wait is over. Coming to the market is an exceptionally appointed home unlike any other on the market in the area. It checks all the boxes, and some. Start by being welcomed by the southern rocking chair front porch where you greet your neighbors strolling by. Then enter a space with the unique combination of warmth, elegance, comfort, and modern touches throughout – it just feels like home. For those who like to gather and host, entertain to your heart’s delight on all three levels. Cater your best bites in the perfectly equipped kitchen while staying connected to family and guests. Lounge in the upstairs loft and snuggle up with a good book. Or, retreat to the terrace level and outdoor living space that will make you never want to leave home. Premier your favorite movies in the home theater with state-of-the-art digital sound system. Enjoy billiards and dine in t
USD 885,000
299 Rockledge Bend
View photo
House · for sale
USD 685,430
USD 209/sq.ft
299 Rockledge Bend
Harris Woods
· 3,272 sq.ft · 4 Bedrooms · 3 Baths · House
· Garden · Office room · Equipped kitchen
Harris Woods · 3,272 sq.ft · 4 Bedrooms · 3 Baths · House · Garden · Office room · Equipped kitchen
Owner's On Main-A Rare Find! This beautifully designed Fieldcrest floorplan, home-to be built. Offers a perfect blend of comfort, functionality and privacy. A welcoming rocking chair front porch sets the tone, inviting you into an open-concept layout ideal for both everyday living and entertaining. Sunroom addition just off the kitchen fills the space with lots of natural light. Also on the main level is a thoughtfully planned home office and an organizational area, making it easy to stay productive and clutter-free. Elegant dining room and beverage center ideal for making memories around special occasions. Upstairs, a spacious loft provides a flexible gathering or retreat space. Jack-and-Jill guest suites upstairs offer convenience and connection. Nestled on a private and level 1/2 acre homesite, the backyard will leave you ample space for your outdoor entertainment. Included finishes are tasteful however for a limited time, you can personalize the home with your selections on the fin
USD 685,430
2005 Knightsbridge Road NW
View photo
House · for sale
USD 290,000
USD 242/sq.ft
2005 Knightsbridge Road NW
Harris Woods
· 1,195 sq.ft · 3 Bedrooms · 2 Baths · House
· Equipped kitchen
Harris Woods · 1,195 sq.ft · 3 Bedrooms · 2 Baths · House · Equipped kitchen
Affordable Ranch Living in the Heart of Kennesaw! New granite countertops in the kitchen and hall Bath. The seller is putting in a white dishwasher to match the range and refrigerator. Don't miss this charming 3-bedroom, 2-bath ranch offering an unbeatable combination of value, location, and freedom. Nestled on a private lot, this home provides the privacy you want while being just minutes from everything Kennesaw has to offer. Inside, you'll find comfortable one-level living, while outside you'll appreciate the outbuilding with electricity—perfect for a workshop, hobby space, art studio, or additional storage. Recent updates include a new HVAC system, giving buyers peace of mind and energy efficiency. Located just off Main Street, you'll love being only minutes from Kennesaw State University, Downtown Kennesaw, local favorites like The Doe Coffee Shop, and the Desktop Coworking Community. Whether you're commuting, grabbing coffee, working remotely, or enjoying downtown events, everyth
USD 290,000
4994 Pleasantry Way NW
View photo
House · for sale
USD 549,900
USD 266/sq.ft
4994 Pleasantry Way NW
Harris Woods
· 2,067 sq.ft · 3 Bedrooms · 3 Baths · House
· Garden · Fireplace · Equipped kitchen
Harris Woods · 2,067 sq.ft · 3 Bedrooms · 3 Baths · House · Garden · Fireplace · Equipped kitchen
Welcome to the courtyards at camden—exceptional 55+ active adult living in west cobb! Discover the perfect combination of luxury, comfort, and low-maintenance living in this beautifully designed 3-bedroom, 3-full-bath home situated on a desirable corner lot with a private, fenced backyard. Thoughtfully designed for effortless main-level living, this home features a spacious primary suite and an additional guest suite on the main floor, plus a private upstairs retreat complete with an oversized bedroom and full bath—ideal for visiting family or guests. The inviting open-concept floor plan is perfect for both everyday living and entertaining. At the heart of the home is a beautifully appointed kitchen featuring an oversized quartz island, elegant pendant lighting, gas cooktop, built-in wall oven, spacious pantry, and generous breakfast bar. The kitchen flows seamlessly into the dining area and spacious family room, highlighted by a cozy gas fireplace. The extended primary suite offers a
USD 549,900
177 Thorncliff Way
View photo
House · for sale
USD 674,900
USD 155/sq.ft
177 Thorncliff Way
Harris Woods
· 4,327 sq.ft · 5 Bedrooms · 4 Baths · House
· Terrace · Equipped kitchen
Harris Woods · 4,327 sq.ft · 5 Bedrooms · 4 Baths · House · Terrace · Equipped kitchen
Stunning executive home in highly desired Bentwater Country Club. Original owner has taken meticulous care of this home and the pride shows through in every detail. This 5 bedroom and 4 bath home boasts high ceilings and a full main level of beautifully refinished real hardwood floors. The primary bedroom is located on the main level of this home and as a truly unique bonus you will also find a full large bedroom and bath on the main as well making multi generational living or guests an ease. Step into the front foyer of this home and you will see the open flowing floor plan to your gourmet kitchen with solid cabinets and granite counters. The spacious dining room and large family room are accented with floor to ceiling windows and tons of natural light. The flow continues with your choice of the 3 bedrooms and bath upstairs or cruise down the open staircase to the full finished terrace level. On the terrace level you will find a kitchenette open to the additional family room with cust
USD 674,900
4962 Dewberry Circle
View photo
House · for sale
USD 675,000
USD 199/sq.ft
4962 Dewberry Circle
Harris Woods
· 3,391 sq.ft · 5 Bedrooms · 3 Baths · House
· Garden · Office room
Harris Woods · 3,391 sq.ft · 5 Bedrooms · 3 Baths · House · Garden · Office room
Located within walking distance of Dallas Landing Park and Dallas Beach, this property offers the best of Acworth lake life in a golf cart-friendly district. Enjoy a short golf cart ride to Downtown Acworth, Main Street, 1885 Grill, Henry's, and Logan Farm Park for festivals, concerts, picnics, and relaxing afternoons. Situated on a large, peaceful corner lot with mature trees and beautifully maintained landscaping, this fully renovated 5-bedroom, 3-bath Cape Cod-style home offers privacy and everyday convenience. A natural deer path runs through the backyard, creating a quiet setting that feels tucked away while still being close to everything Acworth has to offer. Step inside to a bright, updated interior with an easy-flowing layout designed for comfortable living and entertaining. The spacious floor plan includes 3 bedrooms and two bathrooms on the main floor and two bedrooms and 1 bathroom on the second level. Perfect flexibility for guests, a home office, multigenerational living,
USD 675,000
3144 Brookeview Lane NW
View photo
House · for sale
USD 475,000
USD 203/sq.ft
3144 Brookeview Lane NW
Harris Woods
· 2,336 sq.ft · 4 Bedrooms · 2 Baths · House
· Fireplace · Equipped kitchen
Harris Woods · 2,336 sq.ft · 4 Bedrooms · 2 Baths · House · Fireplace · Equipped kitchen
Updated to a Level Rarely Found at This Price Point! Prepare to be impressed! This beautifully renovated 4-bedroom, 2.5-bath home offers an exceptional level of updates and improvements that is truly hard to find. From the new architectural roof and complete interior lighting package to the stunning new kitchen and completely redesigned owner's suite, this home delivers the look, feel, and comfort of something brand new. Simply move in, unpack, and enjoy! As you step inside, you'll immediately appreciate the bright, airy atmosphere and thoughtfully designed open floor plan. The main living areas flow seamlessly together, creating the open-concept feel today's buyers love. The kitchen offers a wonderful view into the inviting great room, complete with a wood-burning fireplace that creates the perfect gathering space for family and friends. The living and dining areas connect effortlessly, making everyday living and entertaining a pleasure. The completely updated kitchen is sure to impre
USD 475,000
423 Dartmoor Drive NW
View photo
House · for sale
USD 439,000
USD 256/sq.ft
423 Dartmoor Drive NW
Harris Woods
· 1,711 sq.ft · 3 Bedrooms · 2 Baths · House
· Garden · Equipped kitchen
Harris Woods · 1,711 sq.ft · 3 Bedrooms · 2 Baths · House · Garden · Equipped kitchen
Looking for a peaceful retreat in a quiet neighborhood? Picture yourself in this beautifully updated ranch home with a spacious ½-acre lot. Located on a quiet cul-de-sac, it’s the perfect blend of comfort, convenience, and charm with No HOA. Inside, you’ll find fresh flooring, paint, and new lighting throughout, along with stylish new vanities and a custom tile shower in the primary bath. The kitchen features solid wood cabinets with soft-close doors, integrated trash/recycling bins, and has upgraded Quartz countertops. Brand-new Frigidaire appliance suite, and a thoughtful layout for everyday living. The recessed Living room has vaulted ceiling and the whole home has loads of natural light. Major upgrades include a new roof, water heater with recirculating pump for practically instant hot water, and modern finishes that make this home truly move-in ready. Enjoy the serene outdoor space in the screened back porch with mature trees, ample yard for gardening or play, and endless possibil
USD 439,000
4734 Cowan Road
View photo
House · for sale
USD 999,000
USD 221/sq.ft
4734 Cowan Road
Harris Woods
· 4,510 sq.ft · 7 Bedrooms · 5 Baths · House
Harris Woods · 4,510 sq.ft · 7 Bedrooms · 5 Baths · House
Welcome to an exceptional expression of modern luxury, spacious living, privacy, and freedom. More than a home and designed with today's lifestyle in mind, the residence offers a dedicated opportunity to experience space, flexibility, and refined living in one of Northwest Metro Atlanta's established communities. Here is where luxury meets lifestyle, and room to live becomes a way of life. This home was thoughtfully designed to accommodate an elevated lifestyle. The impressive 3,600 square-foot residence offers seven generously appointed bedrooms, five full bathrooms, and a convenient half bath, creating an extraordinary blend of elegance, comfort, and versatility. With the space, this home offers remarkable flexibility for multigenerational living, extended guests, private accommodations, or additional recreational and lifestyle spaces. Perfectly positioned in the desirable Acworth area of Cobb County. From the moment you enter, the home's expansive proportions and refined finishes es
USD 999,000
2925 Noah Drive
View photo
House · for sale
USD 335,000
USD 198/sq.ft
2925 Noah Drive
Harris Woods
· 1,690 sq.ft · 3 Bedrooms · 2 Baths · House
· Office room · Deck · Equipped kitchen
Harris Woods · 1,690 sq.ft · 3 Bedrooms · 2 Baths · House · Office room · Deck · Equipped kitchen
Welcome to Lake Park — Where Location, Value, and Opportunity Come Together! Offered at just $335,000, this lovingly maintained, original-owner home is full of charm, character, and possibilities! Whether you're looking for a place to make your own or a smart investment opportunity, this property offers a fantastic foundation with plenty of potential. A few cosmetic touches could take this already inviting home to the next level! Step inside to discover soaring ceilings and an airy, open-concept main living area that creates a wonderful sense of space. With three bedrooms plus a versatile lower-level bonus room, there's flexibility to fit a variety of needs. Featuring built-in bookshelves, a charming beadboard ceiling, and direct access to the rear deck, this additional space could easily serve as a fourth bedroom, home office, cozy den, or creative retreat. The outdoor spaces are something special! Just off the kitchen and dining area, a screened porch provides the perfect spot to enj
USD 335,000
1887 Addington Place NW
View photo
House · for sale
USD 865,000
USD 156/sq.ft
1887 Addington Place NW
Harris Woods
· 5,522 sq.ft · 7 Bedrooms · 5 Baths · House
· Garden · Office room · Fireplace · Equipped kitchen · Swimming pool · Cellar
Harris Woods · 5,522 sq.ft · 7 Bedrooms · 5 Baths · House · Garden · Office room · Fireplace · Equipped kitchen · Swimming pool · Cellar
Welcome to this beautifully maintained three-story home tucked away on a cul-de-sac in the sought-after community of Brookstone, where golf, swim, and tennis opportunities complement a private, inviting place to call home. With a spacious primary suite on the main level, a fully finished basement featuring an in-law suite, and a backyard saltwater pool, this home offers exceptional space for everyday living, entertaining, and multigenerational living. A two-story entryway welcomes you inside, with a home office or library to the left and a separate, open dining room to the right with room to seat 12 or more. The spacious living room feels open and airy, with windows spanning the back of the home and filling the space with beautiful natural light. A double-sided fireplace connects the living room and kitchen, adding warmth and charm to both spaces. The generous kitchen features an island, stainless steel appliances, and ample room for gathering. Just off the kitchen, step onto the scree
USD 865,000
1108 Cool Springs Drive NW
View photo
House · for sale
USD 389,900
USD 131/sq.ft
1108 Cool Springs Drive NW
Harris Woods
· 2,971 sq.ft · 5 Bedrooms · 2 Baths · House
· Patio · Garden · Deck · Fireplace · Equipped kitchen · Swimming pool · Cellar
Harris Woods · 2,971 sq.ft · 5 Bedrooms · 2 Baths · House · Patio · Garden · Deck · Fireplace · Equipped kitchen · Swimming pool · Cellar
Room to grow in Blue Springs! This 5-bedroom, 2.5-bath home offers nearly 3,000 square feet on a wooded 0.29-acre lot in one of Kennesaw’s active swim and tennis communities. Inside, a fresh coat of interior paint and wood-look flooring carry through bright living spaces, including a family room with a stone fireplace and a separate dining room. The updated kitchen features white cabinetry, a large island, and stainless steel appliances. Upstairs, a split bedroom plan gives everyone their own space, while the finished basement adds a bonus room and a fifth bedroom. Outside, a deck and stone patio overlook a private, tree-lined backyard. Residents enjoy the neighborhood pool, tennis courts, playground, and clubhouse. You’re minutes from downtown Kennesaw, Acworth, and Kennesaw Mountain National Battlefield Park, with quick access to Cobb Parkway, I-75, Town Center at Cobb, and Kennesaw State University. A great fit for growing families and first-time buyers alike!
USD 389,900
1295 Tinderbox Lane NW
View photo
House · for sale
USD 419,900
USD 240/sq.ft
1295 Tinderbox Lane NW
Harris Woods
· 1,744 sq.ft · 3 Bedrooms · 2 Baths · House
· Equipped kitchen
Harris Woods · 1,744 sq.ft · 3 Bedrooms · 2 Baths · House · Equipped kitchen
Ranch living (check! )On a cul-de-sac (check! )Near a golf course but without the ridiculous HOA fees (unless you want to join said golf club) (check! )Don't press snooze on this 3 bedroom / 2 bathroom ranch home which is Pinetree Country Club-adjacent. Will you have wildly easy access to 75, KSU, and all that Kennesaw has to offer? Yes! Are you shielded from city life in a cozy neighborhood and large, woodsy lot? Also yes! This house is literally the best of both worlds. Fresh full-interior paint and new flooring so you can move right in and get set up for the holidays. Yep. the holidays are bearing down but there IS time to close and move in before the mayhem. The kitchen is so big (how big is it? ). The kitchen is so big there's room to prepare a full holiday spread AND hangout with everyone who insists on'helping' you. The open concept layout supports conversations with the folks in the family room who know better than to get in your way in the kitchen. The dining room is ginormous
USD 419,900
174 Brookstone Park E
View photo
House · for sale
USD 465,000
USD 230/sq.ft
174 Brookstone Park E
Harris Woods
· 2,013 sq.ft · 3 Bedrooms · 2 Baths · House
· Patio · Garden · Equipped kitchen
Harris Woods · 2,013 sq.ft · 3 Bedrooms · 2 Baths · House · Patio · Garden · Equipped kitchen
The perfect mix of peace and positioning! This home checks every box for turnkey living. Minutes from Downtown Acworth and Lake Allatoona, you'll find Brookstone West. A private enclave of homes offering craftsman charm surrounded by nature. Tucked along the treeline, at the end of a cul-de-sac, this beautiful home delivers a flowing and functional floorplan. Step inside to find bright interiors, luxury vinyl plank floors, crown molding, and thoughtful built-ins throughout. Gather effortlessly in the fireside family room, open to a large, eat-in kitchen with island breakfast bar and stainless steel appliances. Upstairs, the primary suite offers a spacious walk-in closet and private, ensuite bathroom with dual vanity. Two additional bedrooms share a hall bathroom. Outside, a covered patio overlooks the flat, fenced backyard that borders the treeline, creating a private everyday retreat. A main level flex room completes the layout, offering a fantastic option for a home office, play room
USD 465,000

Get email alerts

Don't miss out: be the first to know about new properties

The alert was correctly created

On subscribing you accept the conditions of use and the privacy policy
Alert
Receive new ads in your inbox
Save this search
Receive alerts for new listings

We'll send you an email when we have new properties for: "Houses for sale in Harris Woods"

The alert was correctly created

Etheridge Glen
Mars Hill, Acworth city Acworth-Kennesaw CCD Cobb County Georgia
Get email alerts and be the first to see new listings
Required field
On subscribing I accept the terms of the privacy policy
Perfect! You'll soon start receiving new listings via email
Alert
Receive an email when we have new ads for Houses for sale in Harris Woods
Save this search
Filters

Bedrooms

Size (sq.ft)

sq.ft
sq.ft

Price

USD
USD

Property type

Bathrooms

Clear all filters
Receive notifications when new entries are published.