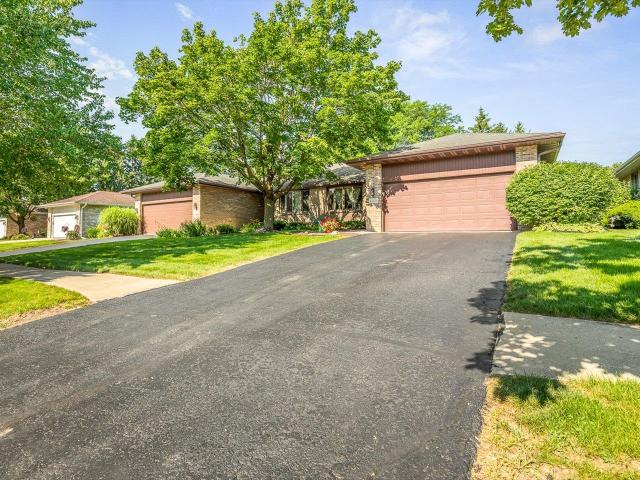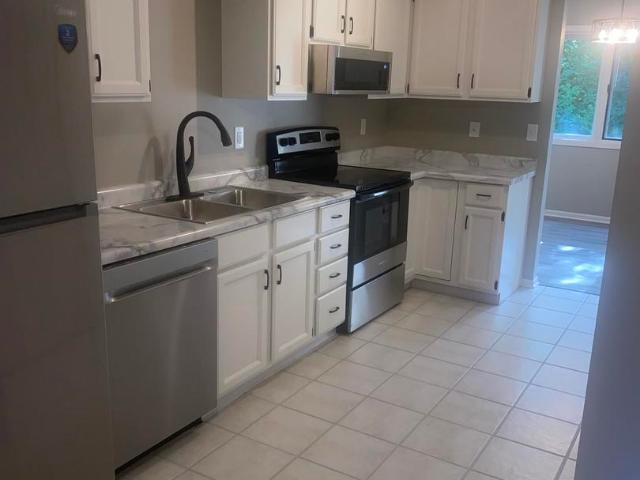
36 apartments for sale in Harrison Avenue Gardens

N Alpine Rd
View photo
Condo · for sale
Request Details
Updated
N Alpine Rd
Harrison Avenue Gardens
· Condo
Harrison Avenue Gardens · Condo
This home is in preforeclosure, which means the homeowner is in default (missed payments). Therefore, there could be an opportunity to strike a great deal with the owner and the bank
Request Details

Allerton Dr
View photo
Condo · for sale
Request Details
Updated
Allerton Dr
Harrison Avenue Gardens
· Condo
Harrison Avenue Gardens · Condo
This home is in preforeclosure, which means the homeowner is in default (missed payments). Therefore, there could be an opportunity to strike a great deal with the owner and the bank
Request Details
1440 Brady Lane # 0
View photo
Condo · for sale
USD 375,000
USD 118/sq.ft
New
1440 Brady Lane # 0
Harrison Avenue Gardens
· 3,154 sq.ft · 3 Bedrooms · 3 Baths · Condo
· Patio · Office room · Equipped kitchen · Parking
Harrison Avenue Gardens · 3,154 sq.ft · 3 Bedrooms · 3 Baths · Condo · Patio · Office room · Equipped kitchen · Parking
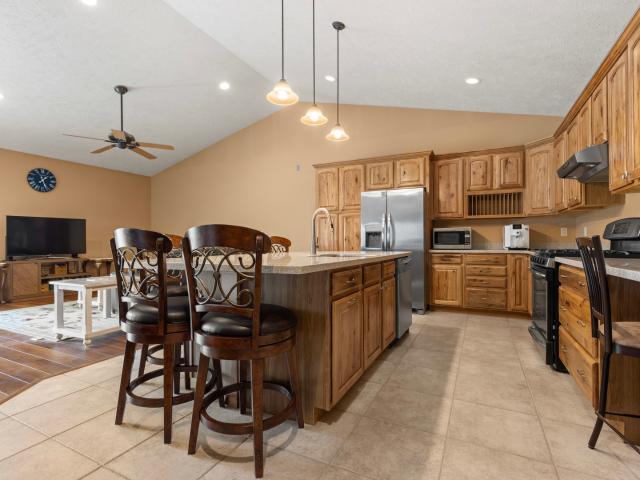
WELCOME HOME to this custom, fully exposed condo with over 3100 sf living space! Great room floor plan with cathedral ceilings! Newer hard wood floors'23. Custom hickory cabinetry & built-ins can be found throughout. Including stunning kitchen with huge center island, SS appl's & solid surface counters. Garbage disposal'25. Fridge and dishwasher'24. Kitchen is open to living room & dining room which makes entertaining a breeze! Master suite boosts a private whirlpool bath with double vanity, WIC & convenient laundry! Fully exposed LL features extra high ceilings throughout. Family room with sliders to covered patio, 3rd bedroom, office, full bath & more! Extras include heated garage, central vac, whole house filter, new roof, invisible fence (pet friendly association) & more! Association dues include all exterior maintenance! Schedule your private showing today
USD 375,000
1130 Fox Chase Lane
View photo
Condo · for sale
USD 259,900
USD 112/sq.ft
New
1130 Fox Chase Lane
Harrison Avenue Gardens
· 2,303 sq.ft · 2 Bedrooms · 3 Baths · Condo
· Office room · Parking
Harrison Avenue Gardens · 2,303 sq.ft · 2 Bedrooms · 3 Baths · Condo · Office room · Parking
Don't miss this beautifully maintained 2-bedroom, 3-bath condo located in a highly desirable neighborhood! Designed for comfortable living and effortless entertaining, this home features a formal dining area, a spacious living area, and the convenience of first-floor laundry. The primary bedroom offers an ensuite bathroom and space to prepare for the day. The finished lower level offers incredible flexibility with a large family room, a full bathroom, and additional space that can be used as a home office, guest room, or potential third bedroom. Additional highlights include a 2-car attached garage, ample storage, and a fantastic location close to shopping, dining, parks, and everyday conveniences. Whether you're looking to downsize without sacrificing space or simply want low-maintenance living in a great area, this condo is ready to welcome you home. Schedule your private showing today!
USD 259,900
4685 High Point Drive
View photo
Condo · for sale
USD 179,900
USD 130/sq.ft
4685 High Point Drive
Harrison Avenue Gardens
· 1,378 sq.ft · 2 Bedrooms · 1 Bath · Condo
· Garden · Office room · Gym · Deck · Balcony · Fireplace · Equipped kitchen
Harrison Avenue Gardens · 1,378 sq.ft · 2 Bedrooms · 1 Bath · Condo · Garden · Office room · Gym · Deck · Balcony · Fireplace · Equipped kitchen
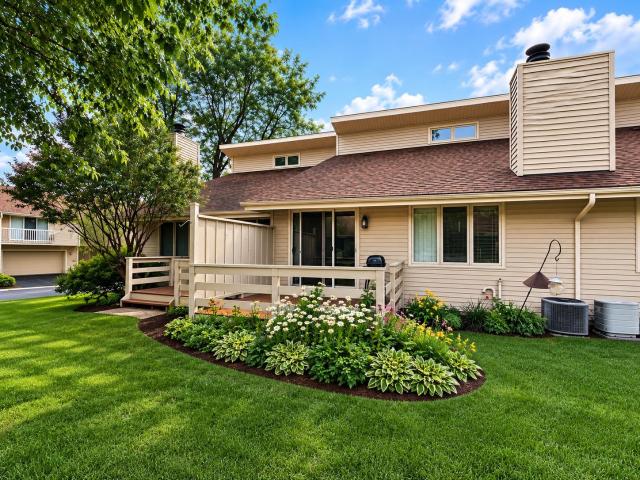
Don't miss this move-in-ready townhouse-style condo in desirable Northeast Rockford! Freshly painted throughout with brand-new carpet, this inviting home welcomes you with soaring vaulted ceilings, abundant natural light, and a cozy wood-burning fireplace that creates the perfect gathering space. The spacious dining area flows seamlessly into the galley-style kitchen and opens through sliding glass doors to a private wood deck overlooking a peaceful, zen-like garden settingâan ideal spot to enjoy your morning coffee or unwind after a long day. Upstairs, the generous primary bedroom features a walk-in closet and its own private balcony, while a second bedroom and full bathroom provide comfortable accommodations for family, guests, or a home office. The finished lower level offers a versatile recreation room perfect for entertaining, a home gym, media room, or play area. You'll also find a convenient laundry room complete with a utility sink and an additional toilet. With a fantastic loc
USD 179,900
792 Tulip Lane # 792
View photo
Condo · for sale
USD 189,999
USD 133/sq.ft
792 Tulip Lane # 792
Harrison Avenue Gardens
· 1,421 sq.ft · 2 Bedrooms · 1 Bath · Condo
· Deck · Fireplace · Parking
Harrison Avenue Gardens · 1,421 sq.ft · 2 Bedrooms · 1 Bath · Condo · Deck · Fireplace · Parking
Move-in ready, two-story turnkey condo! Beautifully remodeled 2-bedroom, 1.5-bath home with approximately 1,500 sq. Ft. Features include new flooring, newer appliances, refinished cabinets, remodeled bathrooms with a new shower and vanities, updated lighting, and a brand-new water heater. Enjoy the cozy fireplace, private deck, attached 2-car garage, spacious walk-in closet, and abundant storage throughout. HOA is $250/month. Conveniently located near shopping, restaurants, hand, major highway
USD 189,999
2429 River Oaks Lane
View photo
Condo · for sale
USD 209,900
USD 103/sq.ft
2429 River Oaks Lane
Harrison Avenue Gardens
· 2,024 sq.ft · 2 Bedrooms · 2 Baths · Condo
· Fireplace · Equipped kitchen · Parking · Air conditioning
Harrison Avenue Gardens · 2,024 sq.ft · 2 Bedrooms · 2 Baths · Condo · Fireplace · Equipped kitchen · Parking · Air conditioning
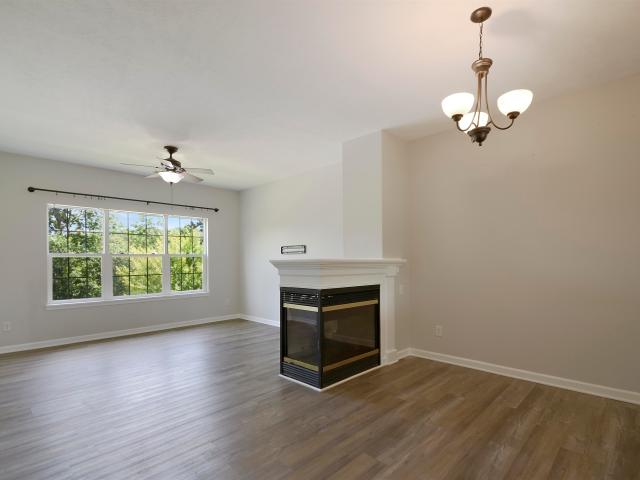
Indulge in unique waterfront luxury at this Rock River condo! Open floor plan townhouse-style gem seamlessly blends function and style in its architecture. Large master suite with cathedral ceiling, private bath and roomy closet. 2nd bedroom has ensuite bath. Open eat-in kitchen layout with ample cabinets, connecting effortlessly to living and dining areas and flooded with natural light from expansive windows. Stainless steel appliances for a modern touch. Double-sided fireplace adds warmth and charm, creating a cozy ambiance. First floor laundry. Lower level with finished rec room and egress expands the living space. Recent upgrades include fresh paint, new luxury vinyl plank, and carpet. Brand new AC unit. An oversized garage ensures roomy parking and storage. Newer roofs in 2020. Easy access to Bypass 20, close to airport and Klehm Arboretum. This home is well-designed with beautiful touches and move in ready to make your own. Schedule your private showing today
USD 209,900
2429 River Oaks Lane # 2
View photo
Condo · for sale
USD 209,900
USD 138/sq.ft
2429 River Oaks Lane # 2
Harrison Avenue Gardens
· 1,518 sq.ft · 2 Bedrooms · 2 Baths · Condo
· Fireplace · Equipped kitchen · Parking · Air conditioning
Harrison Avenue Gardens · 1,518 sq.ft · 2 Bedrooms · 2 Baths · Condo · Fireplace · Equipped kitchen · Parking · Air conditioning
Indulge in unique waterfront luxury at this Rock River condo! Open floor plan townhouse-style gem seamlessly blends function and style in its architecture. Large master suite with cathedral ceiling, private bath and roomy closet. 2nd bedroom has ensuite bath. Open eat-in kitchen layout with ample cabinets, connecting effortlessly to living and dining areas and flooded with natural light from expansive windows. Stainless steel appliances for a modern touch. Double-sided fireplace adds warmth and charm, creating a cozy ambiance. First floor laundry. Lower level with finished rec room and egress expands the living space. Recent upgrades include fresh paint, new luxury vinyl plank, and carpet. Brand new AC unit. An oversized garage ensures roomy parking and storage. Newer roofs in 2020. Easy access to Bypass 20, close to airport and Klehm Arboretum. This home is well-designed with beautiful touches and move in ready to make your own. Schedule your private showing today
USD 209,900
3524 St Anthony #4 Way
View photo
Condo · for sale
USD 169,500
USD 107/sq.ft
3524 St Anthony #4 Way
Harrison Avenue Gardens
· 1,572 sq.ft · 3 Bedrooms · 2 Baths · Condo
Harrison Avenue Gardens · 1,572 sq.ft · 3 Bedrooms · 2 Baths · Condo
Spacious 3 bedroom townhouse-style condo offering comfortable, low-maintenance living. The interior features a modern neutral color palettes. Second-floor laundry adds convenience, and all appliances are included washer and dryer too. Each bedroom offers generous walk-in closets for ample storage. Recent updates include a new roof. The monthly HOA fee covers exterior maintenance, trash service, lawn care, and snow removal for worry-free living. Please independently verify all information, including room sizes, schools, and taxes
USD 169,500
6207 Carriage Green Way
View photo
Condo · for sale
USD 239,900
USD 86/sq.ft
6207 Carriage Green Way
Harrison Avenue Gardens
· 2,766 sq.ft · 2 Bedrooms · 2 Baths · Condo
· Garden · Office room · Fireplace
Harrison Avenue Gardens · 2,766 sq.ft · 2 Bedrooms · 2 Baths · Condo · Garden · Office room · Fireplace
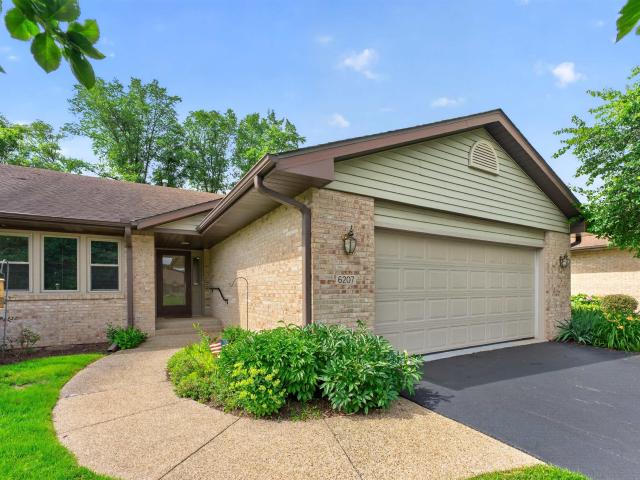
Well-maintained 2-bedroom, 2.5-bath condo offering a comfortable and functional floor plan. The inviting living room features a fireplace and flows into a bright 3-season room overlooking the private backyard, creating a great space to relax or entertain. The spacious primary bedroom includes a large walk-in closet, while the second bedroom offers flexibility for guests, a home office, or additional living space. The partially finished lower level adds valuable living space with a spacious family room, wet bar, and convenient half bath. Enjoy the privacy of the backyard along with the versatility of the additional lower-level living area in this move-in-ready home
USD 239,900
2948 Troon Court
View photo
Condo · for sale
USD 369,800
USD 217/sq.ft
2948 Troon Court
Harrison Avenue Gardens
· 1,701 sq.ft · 2 Bedrooms · 2 Baths · Condo
· Patio · Deck · Fireplace
Harrison Avenue Gardens · 1,701 sq.ft · 2 Bedrooms · 2 Baths · Condo · Patio · Deck · Fireplace
Quality condo in a private and convenient location. Enjoy the view on your French bench in the beautiful parklike common area with no maintenance required. Your new home has been beautified by totally new landscaping. Dine alfresco on your custom paved patio with direct line gas grill next to a lovely attached deck. Views of the granny smith apple espalier and Klehm peonies among many perennials enhance the area. A total interior remodel of this open concept home was completed in the summer of 2019. This remodel was complete including French oak flooring throughout with the exception of the laundry room and primary bath. All new doors and hardware including the beautiful front door entry hardware. New recessed lighting and custom light fixtures throughout including vintage brass French sconces in the great room. One hundred year old custom mantle on the gas brick fireplace with vintage iron fire screen in the open concept great room with soaring ceilings and views of beautiful side and
USD 369,800
1512 Boulder Creek Court
View photo
Condo · for sale
USD 275,000
USD 90/sq.ft
1512 Boulder Creek Court
Harrison Avenue Gardens
· 3,035 sq.ft · 3 Bedrooms · 2 Baths · Condo
· Patio · Deck · Equipped kitchen
Harrison Avenue Gardens · 3,035 sq.ft · 3 Bedrooms · 2 Baths · Condo · Patio · Deck · Equipped kitchen
This move-in ready 3-bedroom, 2.5 bath home offers an estimated 3,039 sq ft of bright, inviting living space with walls of windows that fill every room with natural light. All bedrooms feature walk-in closets, and the main floor includes a convenient laundry room. The spacious kitchen offers a breakfast bar, stainless steel appliances, and plenty of cabinetry, with a slider leading to a composite deck perfect for outdoor dining. The fully exposed lower-level features a family room with slider that opens to a covered patio, extending your living space outdoors. Located on a quiet cul-de-sac with a pet-friendly HOA and an in-ground sprinkler system, this home is truly move-in ready and designed for comfort, convenience, and easy living. Schedule your private showing today
USD 275,000
4685 High point #22 Drive
View photo
Condo · for sale
USD 180,000
USD 131/sq.ft
4685 High point #22 Drive
Harrison Avenue Gardens
· 1,367 sq.ft · 2 Bedrooms · 1 Bath · Condo
· Garden · Deck · Fireplace · Equipped kitchen
Harrison Avenue Gardens · 1,367 sq.ft · 2 Bedrooms · 1 Bath · Condo · Garden · Deck · Fireplace · Equipped kitchen
Enjoy low-maintenance living in this townhouse-style condo conveniently located near shopping, schools, and everyday amenities. The main level features an open and inviting layout with beautiful cherry hardwood floors, a spacious living room with a cozy gas fireplace, and a kitchen complete with stainless steel appliances and space for a dining table. Sliding doors lead to a private deck and backyard area, creating a great space to relax or entertain. Upstairs, you'll find two spacious bedrooms and a full bathroom, including a primary bedroom with a walk-in closet. The finished lower level adds extra living space with a rec room and a convenient half bathroom. Recent improvements include fresh paint, new carpet, and new luxury vinyl plank flooring, making this home truly move-in ready. With a comfortable layout and a convenient location, this condo is ready for its next owner to enjoy. Agent Owned
USD 180,000
3510 Grandview Drive
View photo
Condo · for sale
USD 249,900
USD 119/sq.ft
3510 Grandview Drive
Harrison Avenue Gardens
· 2,099 sq.ft · 3 Bedrooms · 3 Baths · Condo
· Deck · Fireplace · Cellar
Harrison Avenue Gardens · 2,099 sq.ft · 3 Bedrooms · 3 Baths · Condo · Deck · Fireplace · Cellar
Settle into single-level living with this charming brick ranch condo, where comfort and character go hand in hand. The living room makes a memorable first impression, featuring a soaring vaulted ceiling and a fireplace that begs for cozy evenings in. Two main-level bedrooms streamline your daily routine, while the partially finished basement contributes a third bedroom and a spacious family room ideal for hobbies, movie marathons, or overnight guests. With three full bathrooms, nobody has to wait their turn in the morning rush. Step outside, where a three-season porch and adjoining deck transform warm-weather afternoons into something special. Versatile, inviting, and brimming with personality, this condo offers the kind of relaxed lifestyle that's surprisingly hard to find
USD 249,900
1318 Trainer Road
12 pictures
Condo · for sale
USD 215,000
USD 113/sq.ft
1318 Trainer Road
Harrison Avenue Gardens
· 1,894 sq.ft · 2 Bedrooms · 2 Baths · Condo
· Cellar
Harrison Avenue Gardens · 1,894 sq.ft · 2 Bedrooms · 2 Baths · Condo · Cellar
Spacious ranch-style condo built by Zentz Builders featuring 2 bedrooms, 2 full bathrooms, a full basement, and over 1,900 sq. Ft. of finished living space. This well-designed home offers comfortable single-level living, complemented by a full basement for additional space, storage, or future possibilities. Quality craftsmanship, a functional layout, and generous room sizes make this condo a wonderful opportunity for those seeking the ease of condo living with the space and feel of a ranch-style home
USD 215,000
2433 River Oaks #4 Lane
View photo
Condo · for sale
USD 225,000
USD 123/sq.ft
2433 River Oaks #4 Lane
Harrison Avenue Gardens
· 1,819 sq.ft · 3 Bedrooms · 2 Baths · Condo
· Parking · Deck · Fireplace · Equipped kitchen
Harrison Avenue Gardens · 1,819 sq.ft · 3 Bedrooms · 2 Baths · Condo · Parking · Deck · Fireplace · Equipped kitchen
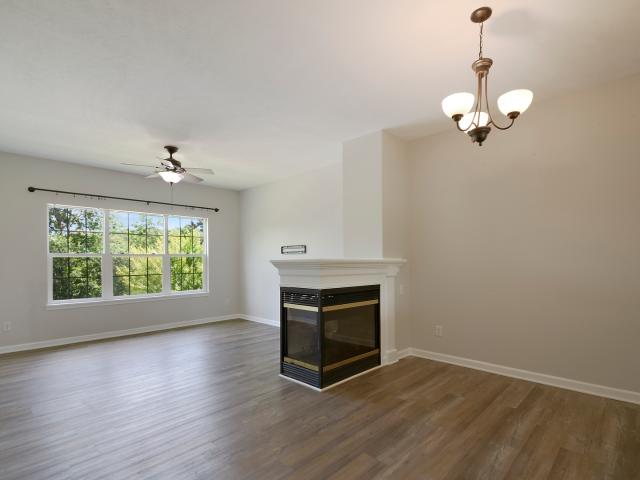
Great Townhouse Condo in far SW Rockford! This hidden gem sits on the Rock River just a couple minutes from the Chicago Rockford International Airport (RFD) and with quick access to US20 and I39. The modern styling of this condo features laminate plank flooring, LG Stainless Steel appliances throughout, cool lighting and fans, white trim & 6 panel doors, and neutral paint colors. The floor plan includes an open living room and dining room off the kitchen divided by a 3 sided gas fireplace. The large windows in the master bedroom and living room provide great views of the river and park. The large master suite has a walk-in closet. The upper level consists of 3 bedrooms and 2 full baths. There is a half bath on the main level. The lower level has a built-in 2 car garage and a nicely finished family room. There is a small deck situated just off the kitchen. Don't miss this great condo!
USD 225,000
3050 Jacqueline Dr #3
12 pictures
Condo · for sale
USD 70,000
USD 63/sq.ft
3050 Jacqueline Dr #3
Harrison Avenue Gardens
· 1,098 sq.ft · 3 Bedrooms · 2 Baths · Condo
· Patio
Harrison Avenue Gardens · 1,098 sq.ft · 3 Bedrooms · 2 Baths · Condo · Patio
Check out this charming updated 3 bedroom and 2 bathroom condo. Great location near interstate and shopping. Perfect forliving in or investment! Features spacious living room and dining area with private master suite. Back patio area off living room! In building laundry
USD 70,000
4657 High Point Drive
12 pictures
Condo · for sale
USD 190,000
USD 135/sq.ft
4657 High Point Drive
Harrison Avenue Gardens
· 1,399 sq.ft · 2 Bedrooms · 1 Bath · Condo
· Patio · Garden · Deck · Fireplace · Equipped kitchen · Parking
Harrison Avenue Gardens · 1,399 sq.ft · 2 Bedrooms · 1 Bath · Condo · Patio · Garden · Deck · Fireplace · Equipped kitchen · Parking
Freshly updated and truly turnkey, Brand-new furnace just installed (May 2026), offering peace of mind for years to come. Step inside to soaring volume ceilings, fresh paint, abundant natural light, and a cozy fireplace that anchors the spacious living room. Luxury vinyl plank flooring flows throughout the main level into the dining area with patio doors leading to your private backyard deck, the perfect space to relax or entertain. The updated kitchen features granite countertops and stainless steel appliances, blending style and function. Upstairs, a loft-style overlook adds charm and openness, while two spacious bedrooms. The primary suite offers a walk-in closet and a private Coffee Deck (new Fall 2025). The beautifully updated bath features tile flooring, a modern vanity, a tiled shower, and a sliding barn door. The finished lower level adds flexible living space, plus laundry and potential for a future second full bath. Complete with a 2-car attached garage, Nest thermostat, upda
USD 190,000
3120 Jacqueline #11 Drive
12 pictures
Condo · for sale
USD 125,000
USD 113/sq.ft
3120 Jacqueline #11 Drive
Harrison Avenue Gardens
· 1,098 sq.ft · 3 Bedrooms · 2 Baths · Condo
· Office room · Balcony · Equipped kitchen
Harrison Avenue Gardens · 1,098 sq.ft · 3 Bedrooms · 2 Baths · Condo · Office room · Balcony · Equipped kitchen
Welcome to this updated and beautifully decorated 3-bedroom, 2-bath condo that perfectly blends style, space, and convenience. The expansive living and dining area is ideal for entertaining, with plenty of room to host gatherings and direct access to a private balcony for relaxing outdoor enjoyment. The spacious kitchen offers an inviting eat-in area, abundant cabinet storage, and generous counter spaceâperfect for everyday living and meal prep. All appliances are included, making this home truly move-in ready. The oversized primary suite provides a comfortable retreat, complete with a walk-in closet and plenty of space to unwind. Two additional bedrooms feature ample closet space and storage, offering flexibility for guests, a home office, or growing needs. Conveniently located near shopping, dining, and everyday amenities, with easy access to major highways, this condo offers both comfort and accessibility in a beautifully maintained setting. Schedule your showing today!
USD 125,000
766 Tulip Lane
12 pictures
Condo · for sale
Request Details
766 Tulip Lane
Harrison Avenue Gardens
· 1,367 sq.ft · 2 Bedrooms · 1 Bath · Condo
· Parking · Deck · Fireplace
Harrison Avenue Gardens · 1,367 sq.ft · 2 Bedrooms · 1 Bath · Condo · Parking · Deck · Fireplace
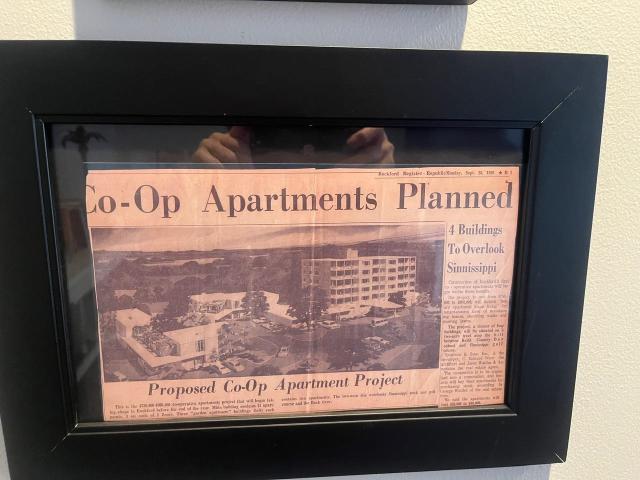
1372 square foot townhouse. 2 bedrooms, 1 1/2 baths, 2 car garage. Spacious living room. Primary bedroom has private dressing table area, walk in closet and Jack and Jill bath between 2nd bedroom. Wood fireplace in living room. Deck of master bedroom. Located in a great, quiet northeast location near 2 tollway entrances, Javon Bea Mercy hospital, OSF hospital, banks and shopping. Rent includes lawn care, snow removal of driveway only. Washer and dryer electric hookup. Gas furnace and water heater. All appliances are electric. No pets. Rent $1550. Deposit $1550. Need photo ID, proof if income 3X rent. Credit score 650+ with application. Application received at showing. Screen shot of credit at CreditKarma. Com acceptable. No pets
Request Details
5036 Valley Pines Drive
12 pictures
Condo · for sale
USD 149,900
USD 92/sq.ft
5036 Valley Pines Drive
Harrison Avenue Gardens
· 1,625 sq.ft · 2 Bedrooms · 2 Baths · Condo
Harrison Avenue Gardens · 1,625 sq.ft · 2 Bedrooms · 2 Baths · Condo
Welcome to this 2-bedroom, 2-bath condo in Valley Pines community offering a fantastic opportunity for buyers looking to add their personal touch! This home features a functional layout with generously sized bedrooms, including a primary suite with a private bath, and ample living space perfect for everyday living or entertaining. The property has solid bones and has been well maintained over the years, making it an ideal candidate for cosmetic updates. With a little vision and creativity, this condo can truly shine and be transformed into a beautiful, modern space tailored to your style
USD 149,900
1432 Brady Lane # 0
12 pictures
Condo · for sale
USD 260,000
USD 145/sq.ft
1432 Brady Lane # 0
Harrison Avenue Gardens
· 1,787 sq.ft · 3 Bedrooms · 3 Baths · Condo
· Deck · Equipped kitchen · Parking
Harrison Avenue Gardens · 1,787 sq.ft · 3 Bedrooms · 3 Baths · Condo · Deck · Equipped kitchen · Parking
Welcome home to this spacious ranch-style condo offering 3,295 sq ft of living space! The flexible floor plan provides a variety of layout options to suit your needs. The main level features a dining room, living room, and a rear sitting room/sunroom that offers an abundance of natural light and beautiful views of the tree-lined exterior. The eat-in kitchen provides ample cabinet and countertop space along with stainless steel appliances, with access to the deck from both the kitchen and sunroom. A conveniently located laundry/mudroom is situated between the kitchen and the garage. The primary bedroom includes a walk-in closet and private full bath with a soaking tub. The main floor is complete with a second bedroom and an additional full bathroom. The walk-out lower level adds exceptional additional living space, featuring a spacious rec room, a second sunroom/sitting area, a third bedroom (without a window but located near an exterior door), a full bathroom, a walk-in closet, and add
USD 260,000
7487 Colosseum Drive # 4
12 pictures
Condo · for sale
USD 160,000
USD 150/sq.ft
7487 Colosseum Drive # 4
Harrison Avenue Gardens
· 1,066 sq.ft · 2 Bedrooms · 2 Baths · Condo
· Fireplace · Equipped kitchen · Parking
Harrison Avenue Gardens · 1,066 sq.ft · 2 Bedrooms · 2 Baths · Condo · Fireplace · Equipped kitchen · Parking
Welcome to this 2-bedroom, 2-bath ranch-style condo offering comfort, convenience, and easy living. The inviting living room features vaulted ceilings and a cozy gas fireplace, creating a warm and open atmosphere perfect for relaxing or entertaining. A designated dining area flows seamlessly into the spacious kitchen, which boasts ample cabinetry, generous counter space, and a pantry. All appliances are included. The large primary suite offers a walk-in closet and a private enclosed porch-an ideal spot to unwind. A second well-sized bedroom provides closet space, while the hall bathroom is conveniently located near the laundry area for added functionality. Attached two stall garage is perfect for extra storage space. Enjoy beautifully maintained grounds / exterior and an excellent location just moments from shopping, dining, everyday amenities, and easy highway access. Schedule your showing today!
USD 160,000
1453 Boulder Creek Way # 2
12 pictures
Condo · for sale
USD 285,000
USD 116/sq.ft
1453 Boulder Creek Way # 2
Harrison Avenue Gardens
· 2,443 sq.ft · 3 Bedrooms · 3 Baths · Condo
· Equipped kitchen
Harrison Avenue Gardens · 2,443 sq.ft · 3 Bedrooms · 3 Baths · Condo · Equipped kitchen
Condo Life at Its' Best! Beautifully appointed Ranch Style Condo in the heart of Rockford just minutes to shopping, dining and healthcare! Updates galore in this 3 Bedroom, 3 Bath home. You'll love the clean and crisp LVP flooring throughout the main floor. The open concept living and dining room offer vaulted ceilings, enough space for special occasions seating and furniture for cozy TV watching. The kitchen includes newer appliances and breakfast bar, plus plenty of cabinets for all of your entertaining needs! One of the best features of the home is the 4 Season Sunroom to relax, read a good book and enjoy nature! The attached Sun-setter Awning provides extra shady space for outdoor living. The Master Bedroom includes an ensuite with double vanity, a handy new step in shower and wonderful walk in closet! The 2nd Bedroom is perfect for a home office as it is being used now or a guest room. The finished lower level is an entirely separate living area complete with a spacious living roo
USD 285,000
1802 Birchwood Lane #23
12 pictures
Condo · for sale
USD 199,000
USD 181/sq.ft
1802 Birchwood Lane #23
Harrison Avenue Gardens
· 1,098 sq.ft · 2 Bedrooms · 2 Baths · Condo
· Parking · Deck · Balcony · Equipped kitchen · Lift
Harrison Avenue Gardens · 1,098 sq.ft · 2 Bedrooms · 2 Baths · Condo · Parking · Deck · Balcony · Equipped kitchen · Lift
Approximate 1,108 sq ft unit in the Sinnissippi Co-op offering park views, 2 bedrooms, 2 baths, family room features a rare 2nd deck. Kitchen was completely remodeled, enlarging space and widening entrances both from hall and dining room. L-shaped living room and dining room sliders leading to front balcony. Primary bedroom offers bath, built-ins and 2 closets. Second bedroom, closet and wall of shelves. The laundry and storage unit is located off main hallway, as a utility room. 2 space car garage and storage unit. Community room available for larger gatherings offers kitchen, bathroom and work out equipment. Door to outside grill. Mail room and elevator in lobby. Safe and secure building
USD 199,000

Get email alerts

Don't miss out: be the first to know about new properties

The alert was correctly created

On subscribing you accept the conditions of use and the privacy policy
Alert
Receive new ads in your inbox
Save this search
Receive alerts for new listings

We'll send you an email when we have new properties for: "Apartments for sale in Harrison Avenue Gardens"

The alert was correctly created

Get email alerts and be the first to see new listings
Required field
On subscribing I accept the terms of the privacy policy
Perfect! You'll soon start receiving new listings via email
Alert
Receive an email when we have new ads for Apartments for sale in Harrison Avenue Gardens
Save this search
Filters

Bedrooms

Size (sq.ft)

sq.ft
sq.ft

Price

USD
USD

Property type

Bathrooms

Clear all filters
Receive notifications when new entries are published.