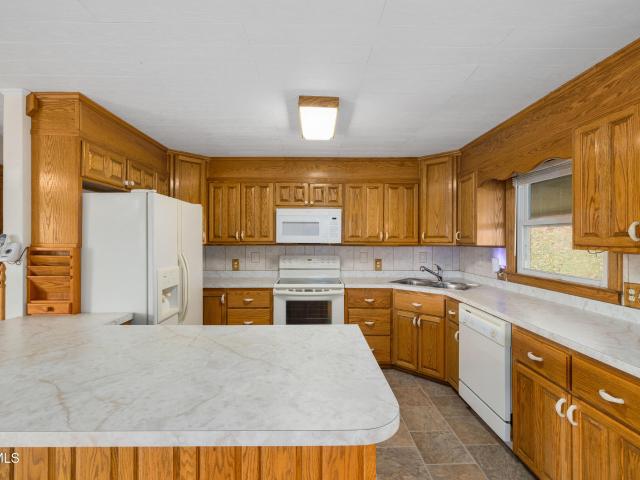
125 houses for sale in Harrtown

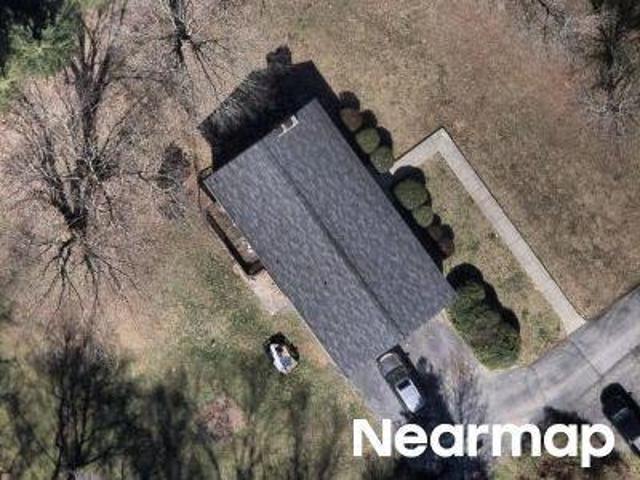
2960 Island Road
View photo
House · for sale
USD 425,000
USD 167/sq.ft
Updated
2960 Island Road
Harrtown
· 2,530 sq.ft · 3 Bedrooms · 2 Baths · House
· Patio · Fireplace · Equipped kitchen · Parking · Cellar
Harrtown · 2,530 sq.ft · 3 Bedrooms · 2 Baths · House · Patio · Fireplace · Equipped kitchen · Parking · Cellar
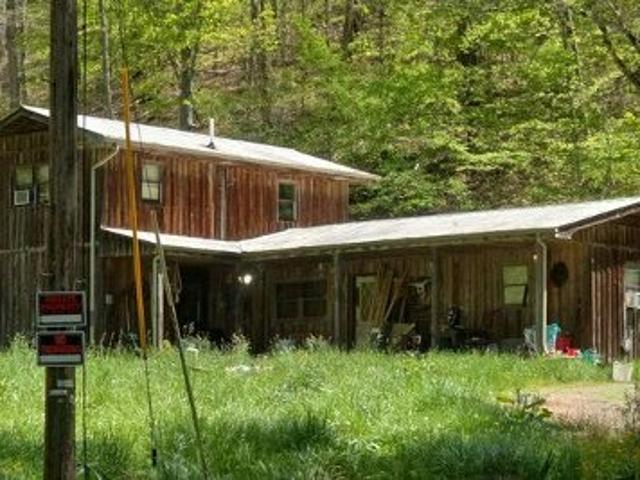
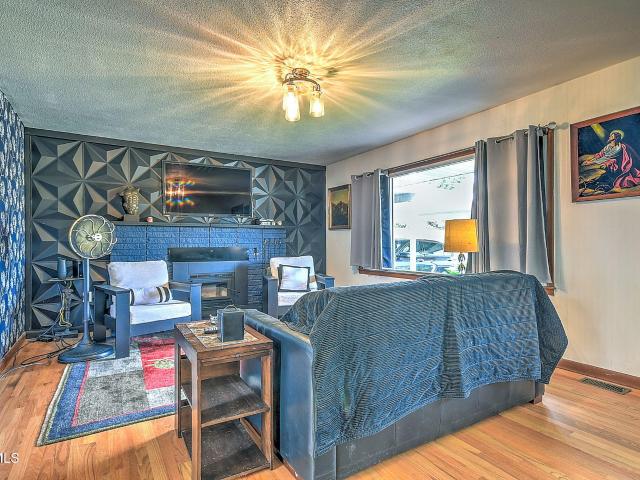
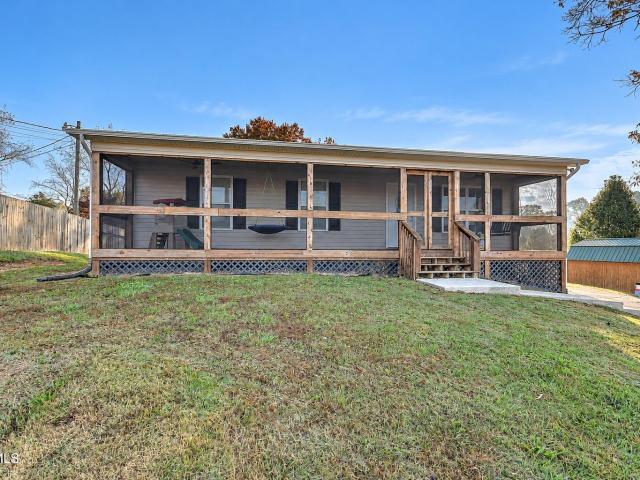
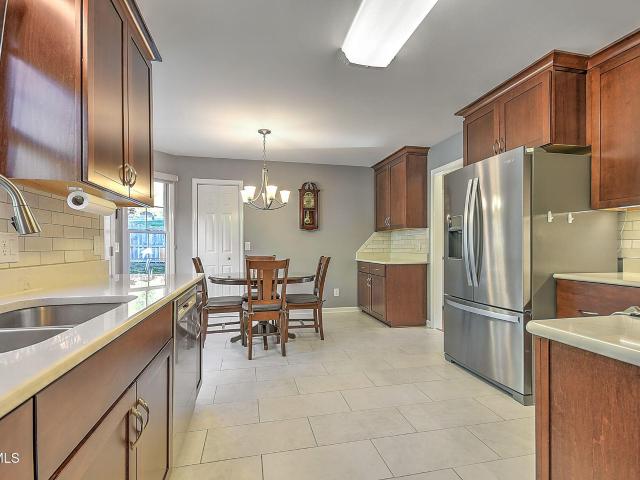
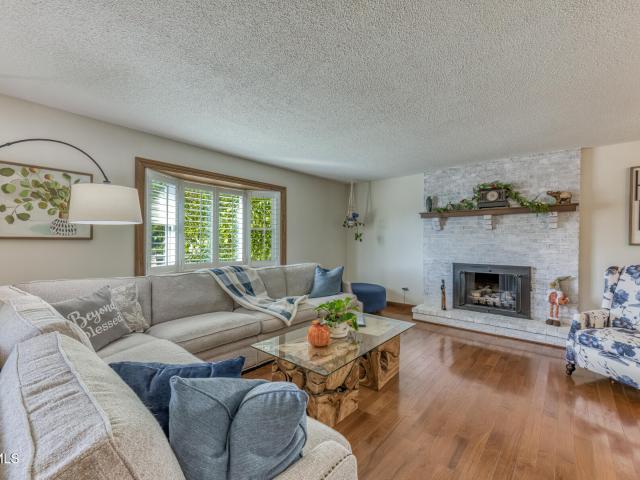
Custom-built in ranch home and set on 2.45 acres just off Highway 394, this home pairs comfortable single-level living with the kind of garage and shop space that's hard to find. The main level offers 1,580 sq ft of open-concept living centered on a river rock fireplace. You'll find a kitchen with solid oak cabinetry and a large peninsula, a laundry room with a utility sink and built-in storage, and three bedrooms. That includes a primary suite with its own bath, plus a hall bath with a walk-in shower and grab bars. The finished basement adds 950 sq ft (2,530 finished sq ft in all), with a second river rock fireplace, a wet bar with lots of built-in cabinetry, entertaining space, a half bath and a built-in safe. There are two-and-a-half baths in total. Outside, you'll enjoy covered patios on the back and side of the home, a metal roof, and river rock retaining walls. For hobbyists, tradespeople or anyone who needs room for vehicles and equipment, there are five garage bays in total. Th
USD 425,000
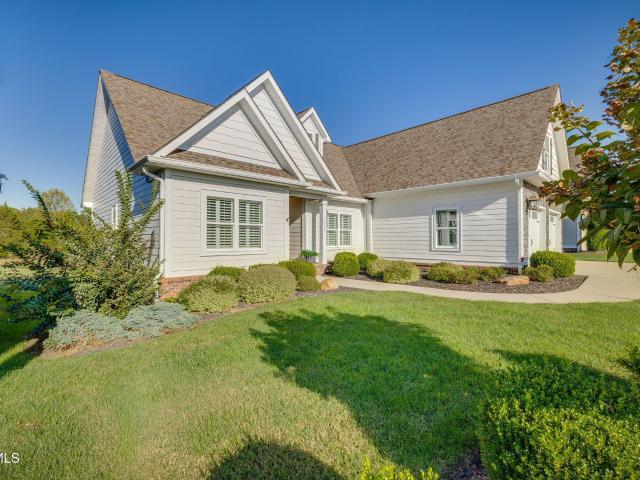
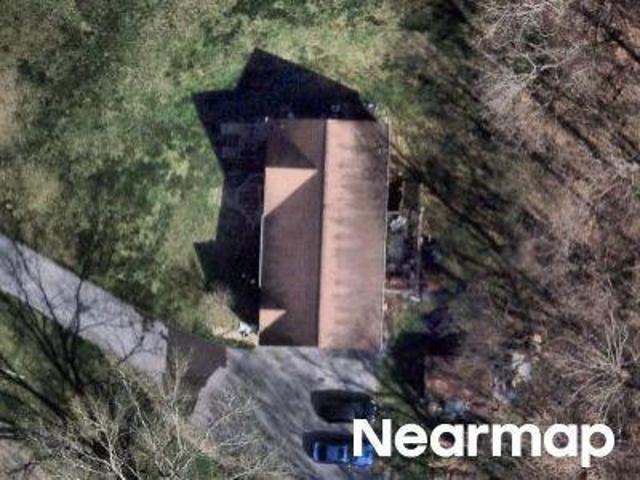
1959 Lydia Lane
View photo
House · for sale
USD 595,000
USD 252/sq.ft
1959 Lydia Lane
Harrtown
· 2,357 sq.ft · 3 Bedrooms · 2 Baths · House
· Fireplace · Equipped kitchen
Harrtown · 2,357 sq.ft · 3 Bedrooms · 2 Baths · House · Fireplace · Equipped kitchen
Custom finishes, comfortable living, and a convenient location come together at 1959 Lydia Lane in desirable Chase Meadows! Built in 2018, this beautifully appointed home features 9-foot ceilings, striking beams, and a gorgeous stone fireplace that brings warmth and character to the spacious great room. The open floor plan flows seamlessly between the kitchen, dining, and living areas, creating an inviting setting for everyday living and entertaining. The kitchen offers abundant cabinetry, while the generously sized primary suite provides a relaxing retreat. Spacious closets, thoughtful upgrades, and custom details throughout blend style with practicality. Step onto the covered back porch to enjoy a peaceful, private spot for morning coffee or unwinding at the end of the day. Enjoy neighborhood walking trails and a location just minutes from Warriors' Path State Park, Patrick Henry Lake, and Interstate 81. This home is perfect in every way
USD 595,000
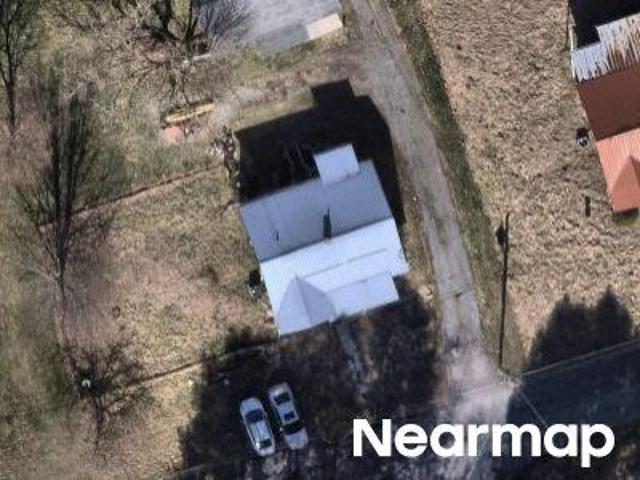
205 Banner Street
View photo
House · for sale
USD 254,900
USD 157/sq.ft
205 Banner Street
Harrtown
· 1,615 sq.ft · 3 Bedrooms · 2 Baths · House
· Garden · Deck · Fireplace · Equipped kitchen
Harrtown · 1,615 sq.ft · 3 Bedrooms · 2 Baths · House · Garden · Deck · Fireplace · Equipped kitchen
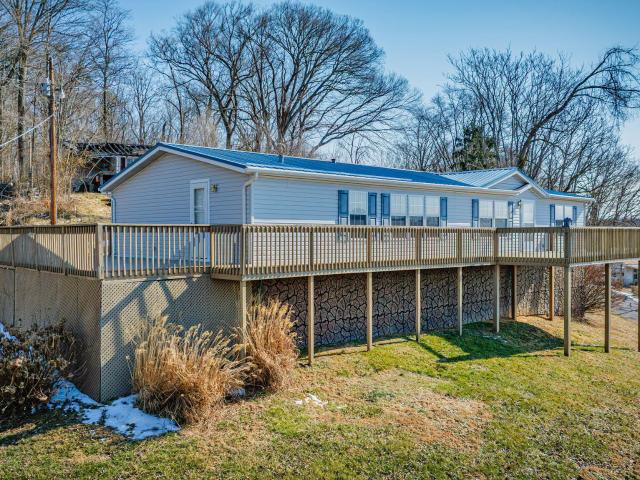
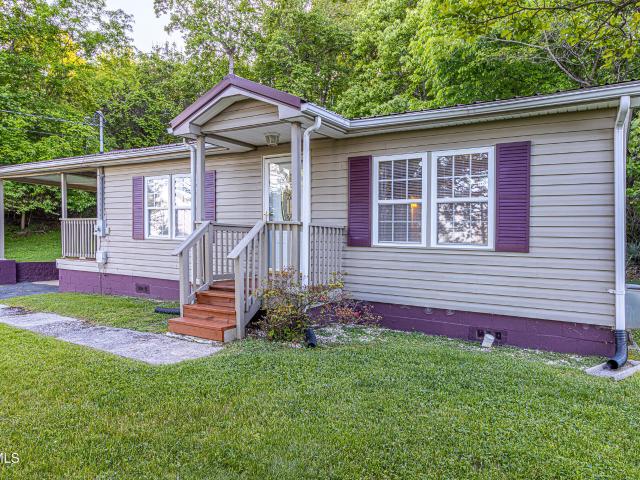
Charming Manufactured Home on a Half Acre with Stunning Views Move right in to this turn key manufactured home on a permanent foundation, offering three bedrooms and two full baths on a private half acre lot. Step out onto the wrap around deck and take in stunning views that make this property truly special. Inside, the spacious living area is anchored by a cozy stone fireplace, perfect for relaxing evenings. The kitchen offers generous space for cooking and entertaining, complete with all appliances included, plus a comfortable eat in dining area that's ideal for gathering with family and friends. The split bedroom layout gives the primary suite its own private wing, featuring a walk in closet, walk in shower, and a spacious garden tub for ultimate relaxation. Recent updates add real peace of mind, including a new HVAC system, new decking, updated bathroom fixtures, and new water lines running from the meter to the house. A shared driveway leads to the property, with a private drive o
USD 254,900
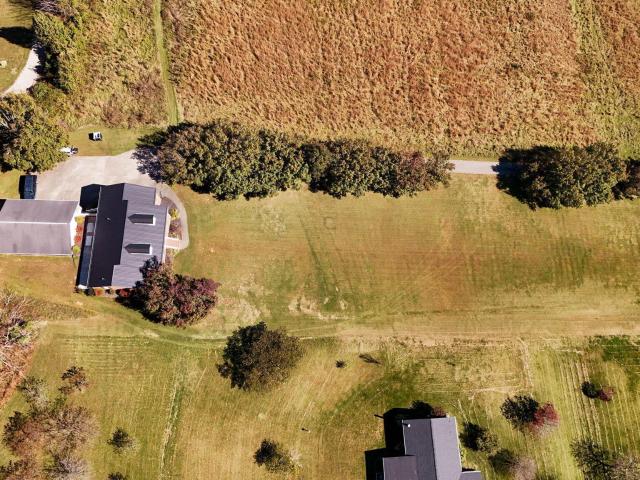
120 Bridwell Heights Road
View photo
House · for sale
USD 269,900
USD 272/sq.ft
120 Bridwell Heights Road
Harrtown
· 990 sq.ft · 2 Bedrooms · 1 Bath · House
· Deck · Equipped kitchen · Parking
Harrtown · 990 sq.ft · 2 Bedrooms · 1 Bath · House · Deck · Equipped kitchen · Parking
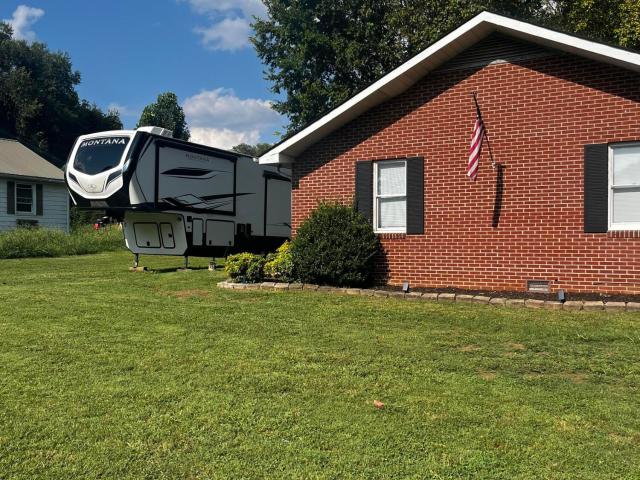
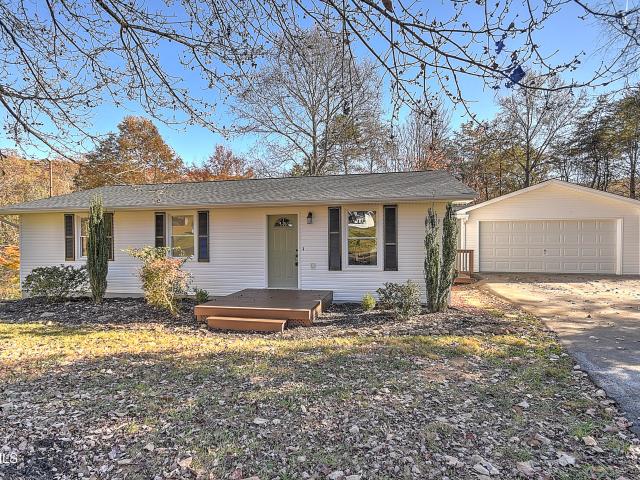
Move-in ready brick ranch offering comfortable one-level living in a convenient county location with low county taxes! This 2-bedroom, 1-bath home features a welcoming layout with a kitchen that opens to the living room, creating a nice open feel. Enjoy the convenience of a 1-car attached garage, plus an oversized detached garage with plenty of room for a workshop, hobbies, or additional storage. Step outside to a private, fenced-in back deck area with privacy fencing, perfect for relaxing or entertaining. A storage shed provides even more space for your outdoor needs. Situated on a nice-sized lot, this property offers a great combination of easy living, privacy, and extra garage space. If you've been looking for a well-maintained, move-in ready home with room to work and play, this one is worth a look! All information has been taken from tax records and should be verified by buyer and buyers agent. All information has been deemed reliable but not guaranteed. Buyer to verify schools, l
USD 269,900
337 Mount Vernon Drive
View photo
House · for sale
USD 205,000
USD 188/sq.ft
337 Mount Vernon Drive
Harrtown
· 1,087 sq.ft · 2 Bedrooms · 2 Baths · House
· Garden · Deck · Parking
Harrtown · 1,087 sq.ft · 2 Bedrooms · 2 Baths · House · Garden · Deck · Parking
If these walls could talk, they'd have quite the story to tell! Over the past two years, 337 Mount Vernon Drive has undergone a remarkable transformation, and the difference is something you need to see for yourself. Offering 2 bedrooms, 2 full bathrooms, and 1,092 square feet, this home has been thoughtfully improved with everyday living in mind. Nearly the entire interior has been freshly painted, both bathrooms have received updates, new flooring has been installed in portions of the home, and fixtures have been refreshed throughout. Outside, the improvements continue with a freshly sealed driveway, newly installed gutters, grass seed planted to improve the lawn, and a fully enclosed fenced yard offering a functional space for pets, play, or relaxing outdoors. A radon mitigation system has also been installed. Situated on approximately 0.26 acres, the property features a covered back deck, a detached one-car garage offering additional parking or storage, and the added benefit of COU
USD 205,000
352 Chimney View Loop
View photo
House · for sale
USD 367,085
USD 169/sq.ft
352 Chimney View Loop
Harrtown
· 2,164 sq.ft · 4 Bedrooms · 2 Baths · House
· Patio · Equipped kitchen
Harrtown · 2,164 sq.ft · 4 Bedrooms · 2 Baths · House · Patio · Equipped kitchen
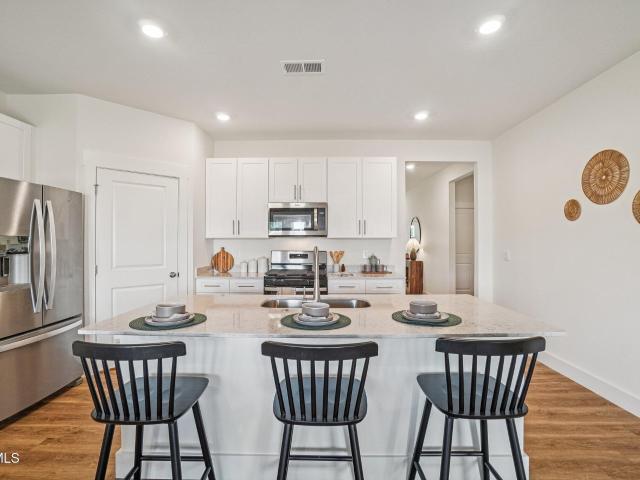
The Elston floorplan at Fieldcrest Acres in Blountville, TN is a lovely two-story home. Upon entry, the spacious kitchen overlooks the open concept living and dining areas. The kitchen has a large island with countertop seating and a pantry, making this the perfect floorplan for an entertainer. The first level also features a half bathroom and an outdoor patio. Upstairs, the primary bedroom features a walk-in closet and en suite bathroom. An additional three bedrooms share a second full bathroom. There is also a laundry room upstairs for convenience. The loft at the top of the stairs provides extra space for work and play. This home features 8ft Ceilings on first floor, Shaker style cabinetry, Solid Surface Countertops with 4in backsplash, Stainless Steel appliances by Whirlpool, Moen Chrome plumbing fixtures with Anti-scald shower valves, Mohawk flooring, LED lighting throughout, Architectural Shingles, Concrete rear patio (may vary per plan), & our Home Is Connected Smart Home Packag
USD 367,085
121 Eauclair Street
View photo
House · for sale
USD 349,900
USD 156/sq.ft
121 Eauclair Street
Harrtown
· 2,239 sq.ft · 3 Bedrooms · 2 Baths · House
· Deck · Fireplace · Equipped kitchen
Harrtown · 2,239 sq.ft · 3 Bedrooms · 2 Baths · House · Deck · Fireplace · Equipped kitchen
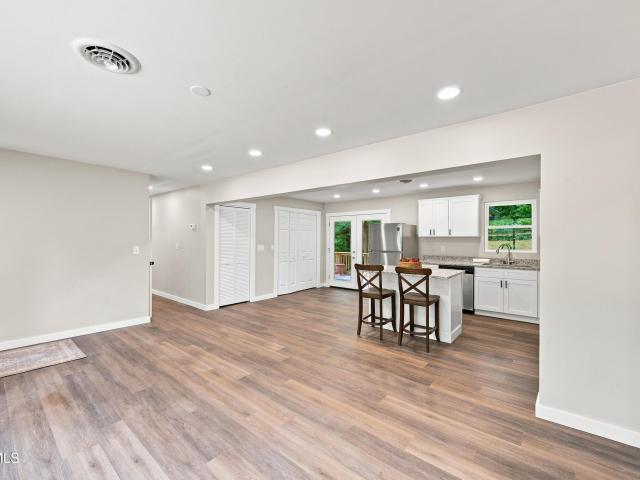
Absolute total remodel on this lovely 3 bedroom, 2 bath ranch home in Cooks Valley. This is a full rehab with new roof, new hvac, new roof, new windows, all new kitchen with granite counters, new flooring and fixtures, all new baths and more. You will love the open floor plan with large island, wonderful family room with stone fireplace, primary bedroom with private bath, nice den on lower level with an office space that could be used as 4th bedroom if needed and terrific storage. There is an awesome covered deck overlooking the large. 55 acre lot with great privacy in the rear. This one needs nothing but new owners. Great location just outside Kingsport city limits with easy access to Kingsport, I-81, Warriors Path, Patrick Henry lake and more. Check it out today before it is gone. Buyer/Buyer's agent to verify all information
USD 349,900
132 Holt Way
View photo
House · for sale
USD 239,900
USD 174/sq.ft
132 Holt Way
Harrtown
· 1,378 sq.ft · 3 Bedrooms · 2 Baths · House
· Equipped kitchen
Harrtown · 1,378 sq.ft · 3 Bedrooms · 2 Baths · House · Equipped kitchen
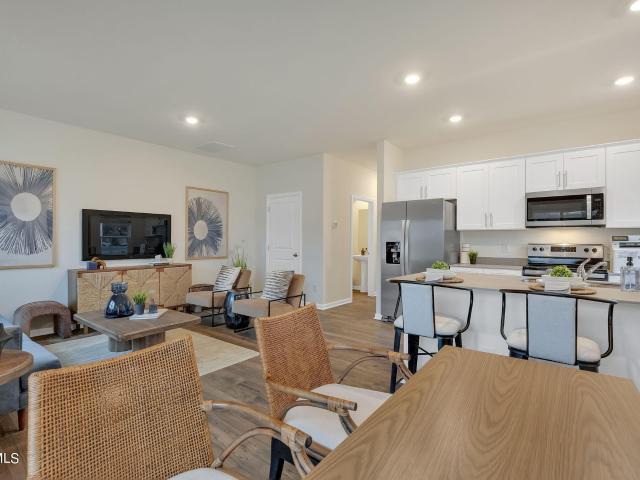
The Altamont floor plan, available in Fieldcrest Acres located in Blountville, TN is an ideal place to call home! Living in a townhome means low maintenance living, and you'll appreciate this thoughtfully designed home. As you enter through the foyer, you'll find a powder room for your convenience. The kitchen overlooks an open concept living and dining area. Moving upstairs, you'll discover a primary suite that comes complete with an ensuite bathroom and a walk-in closet. Two additional rooms share another bathroom. The second floor also features a laundry room for your convenience. You'll never run out of storage space in this townhome. Contact us today to learn more about this amazing living opportunity! Tradition Series Features include 9ft Ceilings on first floor, Shaker style cabinetry, Solid Surface Countertops with 4in backsplash, Stainless Steel appliances by Whirlpool, Moen Chrome plumbing fixtures with Anti-scald shower valves, Mohawk flooring, LED lighting throughout, Archi
USD 239,900
340 Chimney View Loop
View photo
House · for sale
USD 338,295
USD 191/sq.ft
340 Chimney View Loop
Harrtown
· 1,765 sq.ft · 4 Bedrooms · 2 Baths · House
· Patio · Equipped kitchen
Harrtown · 1,765 sq.ft · 4 Bedrooms · 2 Baths · House · Patio · Equipped kitchen
The Cali floorplan is available in the Fieldcrest Acres in Blountville, TN. This single-story layout optimizes living space with an open concept kitchen overlooking the living area, dining room, and covered patio. Entertaining is a breeze, as this popular home features a spacious kitchen island and kitchen pantry for extra storage. The primary bedroom is located off the living space in the back of the home for privacy. The primary bedroom also includes a walk-in closet with a spacious bathroom. At the front of the home, there are two additional bedrooms and a second full bathroom. Across the hall is a fourth bedroom. This home features a space to fit all your needs. Tradition Series Features include 9ft Ceilings on first floor, Shaker style cabinetry, Solid Surface Countertops with 4in backsplash, Stainless Steel appliances by Whirlpool, Moen Chrome plumbing fixtures with Anti-scald shower valves, Mohawk flooring, LED lighting throughout, Architectural Shingles, Concrete rear patio (ma
USD 338,295
Homer Ln
View photo
House · for sale
Request Details
New
Homer Ln
Harrtown
· 1,367 sq.ft · 3 Bedrooms · 1 Bath · House
Harrtown · 1,367 sq.ft · 3 Bedrooms · 1 Bath · House
This is a Real Estate-Owned (REO)/post-foreclosure home owned or managed by a bank. All offers are considered; however, the highest and best will most likely be accepted
Request Details
Barger Hollow Rd
View photo
House · for sale
Request Details
Updated
Barger Hollow Rd
Harrtown
· 2,024 sq.ft · 2 Baths · House
Harrtown · 2,024 sq.ft · 2 Baths · House
This home is in preforeclosure, which means the homeowner is in default (missed payments). Therefore, there could be an opportunity to strike a great deal with the owner and the bank
Request Details
Cardinal St
View photo
House · for sale
Request Details
Updated
Cardinal St
Harrtown
· 990 sq.ft · 1 Bath · House
Harrtown · 990 sq.ft · 1 Bath · House
This home is in preforeclosure, which means the homeowner is in default (missed payments). Therefore, there could be an opportunity to strike a great deal with the owner and the bank
Request Details
Cross Community Rd
View photo
House · for sale
Request Details
Updated
Cross Community Rd
Harrtown
· 1,711 sq.ft · 3 Bedrooms · 3 Baths · House
Harrtown · 1,711 sq.ft · 3 Bedrooms · 3 Baths · House
This home is in preforeclosure, which means the homeowner is in default (missed payments). Therefore, there could be an opportunity to strike a great deal with the owner and the bank
Request Details
Reedy Creek Rd
View photo
House · for sale
Request Details
Updated
Reedy Creek Rd
Harrtown
· 1,033 sq.ft · 2 Bedrooms · 1 Bath · House
Harrtown · 1,033 sq.ft · 2 Bedrooms · 1 Bath · House
This home is in preforeclosure, which means the homeowner is in default (missed payments). Therefore, there could be an opportunity to strike a great deal with the owner and the bank
Request Details
Feathers Chapel Rd
View photo
House · for sale
Request Details
Updated
Feathers Chapel Rd
Harrtown
· 2,443 sq.ft · 3 Bedrooms · 2 Baths · House
Harrtown · 2,443 sq.ft · 3 Bedrooms · 2 Baths · House
This home is in preforeclosure, which means the homeowner is in default (missed payments). Therefore, there could be an opportunity to strike a great deal with the owner and the bank
Request Details
Wexford Ln
View photo
House · for sale
Request Details
Updated
Wexford Ln
Harrtown
· 2,906 sq.ft · 2 Baths · House
Harrtown · 2,906 sq.ft · 2 Baths · House
This is a Real Estate-Owned (REO)/post-foreclosure home owned or managed by a bank. All offers are considered; however, the highest and best will most likely be accepted
Request Details
Highland Dr
View photo
House · for sale
Request Details
Updated
Highland Dr
Harrtown
· House
Harrtown · House
This is a Real Estate-Owned (REO)/post-foreclosure home owned or managed by a bank. All offers are considered; however, the highest and best will most likely be accepted
Request Details
4477 Highway 126
View photo
House · for sale
USD 525,000
USD 291/sq.ft
New
4477 Highway 126
Harrtown
· 1,798 sq.ft · 3 Bedrooms · 3 Baths · House
· Parking · Cellar
Harrtown · 1,798 sq.ft · 3 Bedrooms · 3 Baths · House · Parking · Cellar
Car enthusiasts, hobbyists, and anyone looking for room to spread out, this property is full of potential! This well-maintained ranch offers approximately 1,800 square feet on the main level, featuring 3 bedrooms, 3 full bathrooms, and a generously sized primary suite with an en suite bath. One of the additional bedrooms is exceptionally large, offering flexibility for multiple uses. You'll also appreciate the spacious laundry room with cabinetry and room for a second refrigerator or freezer. The home features solid wood flooring and tile, a newer metal roof, and a layout ready for your personal touch. While the wallpaper and decor reflect a more traditional style, a fresh coat of paint and a few cosmetic updates could go a long way toward making this home your own. The full unfinished basement offers excellent potential for additional living space and already includes a full bathroom, plus a convenient two-car drive-under garage. The real showstopper is the approximately 1,200-square-
USD 525,000
116 Orange Street
View photo
House · for sale
USD 285,000
USD 187/sq.ft
New
116 Orange Street
Harrtown
· 1,518 sq.ft · 3 Bedrooms · 2 Baths · House
· Fireplace · Equipped kitchen
Harrtown · 1,518 sq.ft · 3 Bedrooms · 2 Baths · House · Fireplace · Equipped kitchen
Welcome to 116 Orange Street! This charming brick ranch offers comfortable one-level living with plenty of space inside and out. Situated on a quiet dead-end street in the Bloomingdale area, this well-maintained home features 3 bedrooms, 2 full baths, and approximately 1,526 square feet of finished living space. The inviting living room showcases a gas-log fireplace, while the updated kitchen offers white cabinetry, stainless steel appliances, and an adjoining dining area. Beautiful laminate flooring flows through the living room, kitchen, and hallway, creating a warm and cohesive feel. The spacious primary bedroom includes generous closet space and a private bath with a walk-in shower, while two additional bedrooms provide flexibility for family, guests, or a home office. A convenient main-level laundry room adds to the home's functionality. Downstairs, you'll find a finished bonus room ideal for an office, media room, hobby space, or playroom, along with additional unfinished basemen
USD 285,000
141 East Central
View photo
House · for sale
USD 339,999
USD 190/sq.ft
New
141 East Central
Harrtown
· 1,787 sq.ft · 4 Bedrooms · 3 Baths · House
· Garden · Office room · Deck · Fireplace · Equipped kitchen · Parking
Harrtown · 1,787 sq.ft · 4 Bedrooms · 3 Baths · House · Garden · Office room · Deck · Fireplace · Equipped kitchen · Parking
Welcome home to 141 East Central Road in Bristol, Tennessee! This spacious brick beauty delivers more than 1,800 square feet of thoughtfully remodeled living space with 4 bedrooms and 3 full bathrooms-all conveniently located on the main level. Need flexibility? The private in-law suite with its own entrance is perfect for multigenerational living, overnight guests, or a quiet home office. The primary bathroom even features a therapeutic microbubble tub, turning everyday routines into a spa-like escape. Inside you'll find an updated kitchen, refreshed living areas, new flooring throughout, and a main living room centered around a fireplace with a wood-burning stove insert-cozy nights sorted. Step outside to a back deck overlooking the fully fenced backyard on a usable 0.36-acre lot. There's room for kids, pets, gardening, entertaining, or simply soaking up the outdoors. A two-car carport and outbuilding provide extra parking and storage. Best of all, you enjoy county-only taxes while s
USD 339,999
735 Emory Church Road
View photo
House · for sale
USD 221,500
USD 221/sq.ft
735 Emory Church Road
Harrtown
· 1,001 sq.ft · 3 Bedrooms · 1 Bath · House
· Equipped kitchen
Harrtown · 1,001 sq.ft · 3 Bedrooms · 1 Bath · House · Equipped kitchen
Private acreage. One-level living. County taxes only. All for $221,500. This remodeled home is perfectly positioned on 2.79 PRIVATE acres and has no city taxes. Yet minutes from all city amenities. Enjoy the beautiful views and serene acreage where countryside living is calling your name. The updates have been done for you. Soak in the surroundings, catch a glimpse of a deer or two, and be proud to call 735 Emory Church Road your next home. New luxury vinyl flooring throughout home, fully renovated bathroom, fresh interior paint, updated plumbing, modern light fixtures, newly painted exterior, new blinds installed, new HVAC installed Sept 2026, and more. The large living room has an abundance of natural lighting that greets you at the entry. An oversized kitchen with all appliances conveying is steps away and perfect for gathering as the heart of the home. A breakfast nook in this area creates the perfect spot for dining. A separate room serving as a HUGE laundry and utility room is su
USD 221,500
4524 Stillwood Avenue
View photo
House · for sale
USD 254,900
USD 232/sq.ft
4524 Stillwood Avenue
Harrtown
· 1,098 sq.ft · 3 Bedrooms · 2 Baths · House
· Patio · Parking · Equipped kitchen
Harrtown · 1,098 sq.ft · 3 Bedrooms · 2 Baths · House · Patio · Parking · Equipped kitchen
Renovated cottage with open layout! This 3-bedroom, 2-bath cottage sits on a spacious, tree-filled lot and has been professionally renovated to be completely move-in ready. Durable new hardwood-style flooring runs through the common areas, plush new carpeting covers the bedroom floors, and new lighting and receptacles have been installed throughout the home. The living room is bathed in natural light, creating a warm and welcoming atmosphere, and features an adjacent breakfast nook for added convenience. In the kitchen, you'll find new cabinets with butcher block countertops, plus new stainless-steel appliances, making this a bright and functional space. The primary bedroom includes an en suite bath, and both full bathrooms have been updated with new vanities, lighting, fixtures, and more. The detached garage provides lots of parking or storage space, and the patio gives you a cozy outdoor area for relaxing or entertaining. Close proximity to John B. Dennis Highway, Fort Henry Drive, a
USD 254,900
437 Shanks Road
View photo
House · for sale
USD 295,000
USD 263/sq.ft
437 Shanks Road
Harrtown
· 1,119 sq.ft · 3 Bedrooms · 2 Baths · House
· Deck · Equipped kitchen
Harrtown · 1,119 sq.ft · 3 Bedrooms · 2 Baths · House · Deck · Equipped kitchen
The coffee is brewing, the morning air is fresh, and your favorite seat on the screened front porch is waiting. Before the day gets busy, take a few quiet minutes to settle in, listen to the sounds of the country, and enjoy a slower start. This is the kind of place that makes those simple moments feel special. Welcome to true country living in Sullivan County, where this three-bedroom, two-bathroom site-built home sits on 0.42 acres in a private setting with no city taxes. With 1,120 square feet and a functional layout, the home brings together comfortable indoor spaces and outdoor areas you'll want to spend time enjoying. Step inside to a welcoming living room with warm wood flooring and room to settle in for a movie or catch up with friends. Nearby, the eat-in kitchen brings everyone together with rich wood cabinetry, stainless steel appliances, tile flooring, and a dining area beside double glass doors. Open those doors to the rear deck, and a weekend meal can easily become an after
USD 295,000
3781 Highway 126
View photo
House · for sale
USD 265,000
USD 170/sq.ft
3781 Highway 126
Harrtown
· 1,550 sq.ft · 3 Bedrooms · 2 Baths · House
· Garden · Deck · Equipped kitchen · Parking
Harrtown · 1,550 sq.ft · 3 Bedrooms · 2 Baths · House · Garden · Deck · Equipped kitchen · Parking
This charming 3-bedroom, 2-bath home sits on a spacious, level 0.71-acre lot in Blountville. The single-level layout offers a primary suite with a large bathroom featuring a separate shower and soaking tub, generous living and dining areas, a spacious kitchen, and a separate laundry room with additional storage. Outside, you'll find a brand-new back deck with railing, completed in 10/26, a large, level yard, and a detached two-car garage with plenty of space for parking, storage, or a workshop. Other updates include a new roof, heat pump, and flooring in 2021, along with recently replaced windows on the right side of the home. Washer, dryer, refrigerator, and security system equipment will convey!
USD 265,000
4822 Silver Court
View photo
House · for sale
USD 475,000
USD 186/sq.ft
4822 Silver Court
Harrtown
· 2,551 sq.ft · 4 Bedrooms · 2 Baths · House
· Office room · Fireplace · Equipped kitchen · Parking · Cellar
Harrtown · 2,551 sq.ft · 4 Bedrooms · 2 Baths · House · Office room · Fireplace · Equipped kitchen · Parking · Cellar
Welcome to 4822 Silver Court in the established Sterling Heights subdivision of Kingsport! This spacious two-story home offers 4 bedrooms, 3 bathrooms, and a wonderful combination of modern updates, comfortable living spaces, and functional design. The updated kitchen features a convenient walk-in pantry, providing excellent storage and organization while creating an inviting space for cooking and entertaining. The beautifully updated primary bathroom adds comfort and style, while a cozy fireplace enhances the home's welcoming atmosphere. Enjoy the convenience and safety of the whole house water filtration system. The partially finished basement offers versatile space ideal for a home office, exercise room, or recreation area, along with additional unfinished storage. One of the property's standout features is the three-car garage configuration, including a basement-level garage with its own separate driveway-perfect for additional vehicles, a workshop, or extra storage. Outdoor living
USD 475,000
300 Sequoyah Drive
View photo
House · for sale
USD 364,000
USD 172/sq.ft
300 Sequoyah Drive
Harrtown
· 2,110 sq.ft · 3 Bedrooms · 2 Baths · House
· Patio · Garden
Harrtown · 2,110 sq.ft · 3 Bedrooms · 2 Baths · House · Patio · Garden
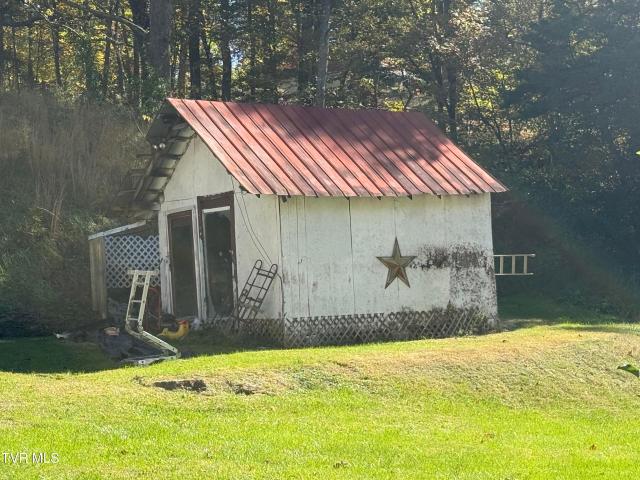
Welcome to 300 sequoyah drive! Beautifully updated and thoughtfully improved, this 3-bedroom, 2.5-bath home offers approximately 2,120 finished square feet, exceptional outdoor living spaces, and a spacious 0.63-acre corner lot in Blountville's Summer Hill subdivision. No hoa and no city taxes! The current owner has invested more than $29,000 in improvements, plus additional upgrades, making this property even more appealing inside and out! The backyard is a standout feature! Enjoy a spacious custom paver patio surrounded by beautiful tiered retaining walls, landscaped planting beds, and mature trees. Whether entertaining guests or enjoying a peaceful evening outdoors, this thoughtfully designed space offers a wonderful setting. A $16,000 white vinyl privacy fence encloses the entire backyard, providing privacy and plenty of room for outdoor activities. A chicken coop that conveys with the property adds another unique feature for those interested in backyard chickens or hobby farming.
USD 364,000
370 Johnson Hollow Road
View photo
House · for sale
USD 160,000
USD 101/sq.ft
370 Johnson Hollow Road
Harrtown
· 1,572 sq.ft · 3 Bedrooms · 1 Bath · House
· Parking
Harrtown · 1,572 sq.ft · 3 Bedrooms · 1 Bath · House · Parking
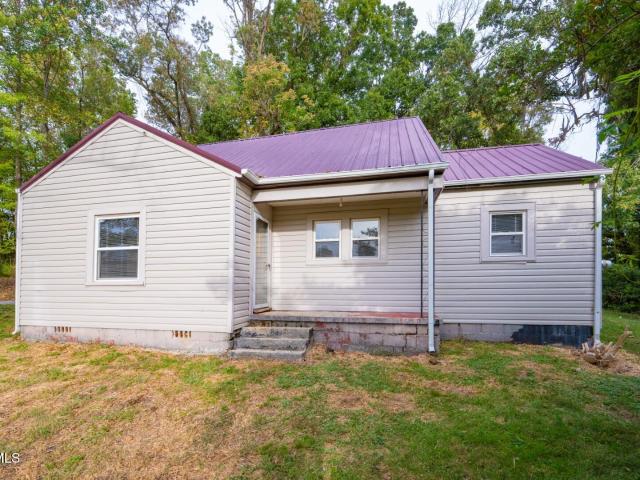
Investor opportunity in blountville! This fixer-upper offers plenty of potential for an investor, flipper, or buyer looking for a project. Situated on a nice fenced corner lot with a creek running along the front of the property, the setting offers both space and convenience. The property includes a detached garage with a concrete floor and electricity, providing excellent space for a workshop, storage, or future projects. An additional storage shed is also located on the property. One big upgrade has already been completed, with a new heat pump in 2025. Conveniently located in Blountville with quick access to Interstate 81, this property offers an opportunity to renovate and add value in a desirable Sullivan County location. Property is being sold AS-IS. Seller will make no repairs. All personal property currently remaining on the premises will convey with the property, as the seller is unable to remove or clean out the contents. Buyer/Buyer's Agent to verify all information
USD 160,000
181 Cold Springs Road
View photo
House · for sale
USD 415,000
USD 260/sq.ft
181 Cold Springs Road
Harrtown
· 1,593 sq.ft · 3 Bedrooms · 1 Bath · House
· Cellar
Harrtown · 1,593 sq.ft · 3 Bedrooms · 1 Bath · House · Cellar
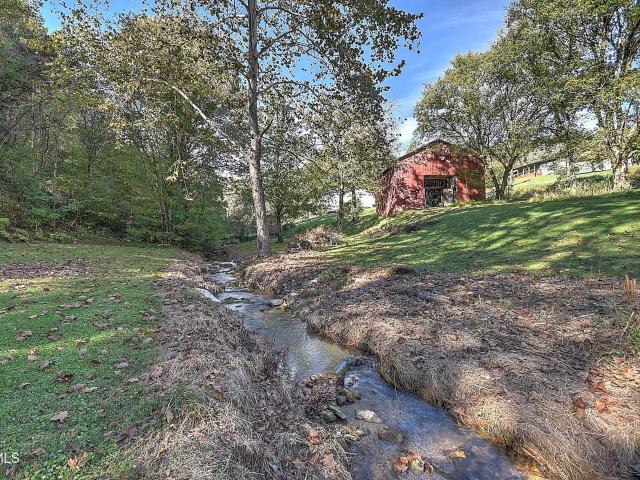
29 Acres of Privacy, Wildlife, and Endless Possibilities! Escape the hustle and bustle and discover your own private East Tennessee retreat! Nestled on approximately 29 beautiful acres, this property offers the perfect combination of peaceful country living, natural beauty, and outdoor adventure. Imagine waking up to the sounds of nature, watching wildlife roam through your property, and enjoying the soothing sounds of a year-round flowing creek. Picture your very own gazebo overlooking the creek, where you can sip your morning coffee, unwind after a long day, or simply enjoy the serenity of your surroundings. The property features a spacious, move-in-ready, 1,600-square-foot, single-level home with beautiful hardwood floors throughout. A full unfinished basement provides an abundance of storage space and endless possibilities for future use. Outside, you'll find a barn perfect for storage, equipment, or your four-legged friends. With 29 acres to explore, this property is a hunter's pa
USD 415,000
348 Carr Drive
View photo
House · for sale
USD 249,985
USD 209/sq.ft
348 Carr Drive
Harrtown
· 1,195 sq.ft · 3 Bedrooms · 2 Baths · House
Harrtown · 1,195 sq.ft · 3 Bedrooms · 2 Baths · House
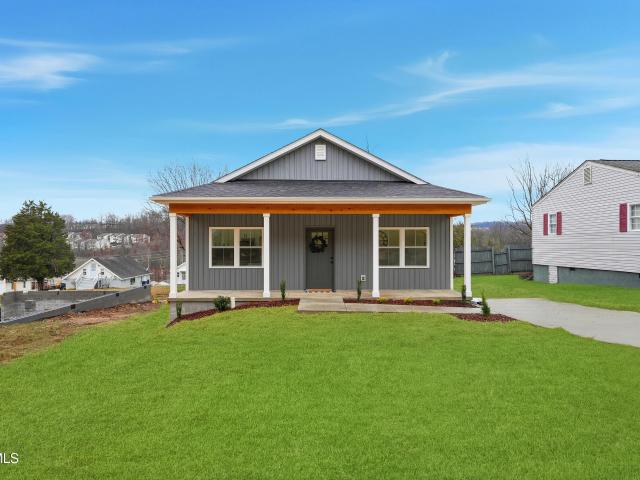
New Construction tun key easy living in a premier location. Estimated completion 30 days agents please read before showing. Agents note picture are approximate colors of the house are subject to change
USD 249,985
1637 Big Hollow Road
View photo
House · for sale
Request Details
1637 Big Hollow Road
Harrtown
· 1,173 sq.ft · 3 Bedrooms · 1 Bath · House
· Cellar
Harrtown · 1,173 sq.ft · 3 Bedrooms · 1 Bath · House · Cellar
Public auction, saturday, november 7th at 10:30 a. M. Situated on approximately 1.4 ± wooded acres with 276 ± feet of road frontage, this 3 bedroom, 1 bath home offers 1,177 ± finished square feet with additional unfinished upstairs space and an unfinished basement providing potential for expansion. Nestled in a private, peaceful setting, the home features a metal roof, vinyl siding, and replacement windows. Conveniently located just a short distance to Boone Lake, Davis Boat Dock, and Boonies Restaurant, with Bristol Motor Speedway nearby. This property offers an excellent opportunity for investors, renovators, or anyone looking to create their own country retreat. The home needs some TLC and has no permanent heat. Bring your vision and make this one your own. Auction will beld live on site. Call for your private inspection prior to the auction OR preview sale day from 9:30 a. M. until sale time at 10:30 a. M. ATTENTION: This is an auction and there is no price established
Request Details

Get email alerts

Don't miss out: be the first to know about new properties

The alert was correctly created

On subscribing you accept the conditions of use and the privacy policy
Alert
Receive new ads in your inbox
Save this search
Receive alerts for new listings

We'll send you an email when we have new properties for: "Houses for sale in Harrtown"

The alert was correctly created

Thomas Heights
Beechcliff Estates
Get email alerts and be the first to see new listings
Required field
On subscribing I accept the terms of the privacy policy
Perfect! You'll soon start receiving new listings via email
Alert
Receive an email when we have new ads for Houses for sale in Harrtown
Save this search
Filters

Bedrooms

Size (sq.ft)

sq.ft
sq.ft

Price

USD
USD

Property type

Bathrooms

Clear all filters
Receive notifications when new entries are published.