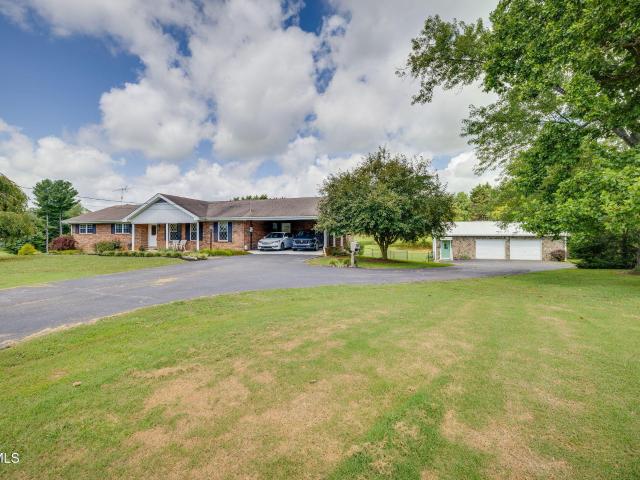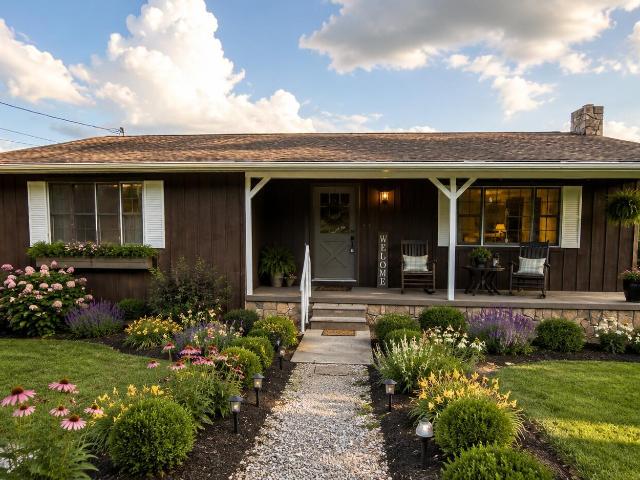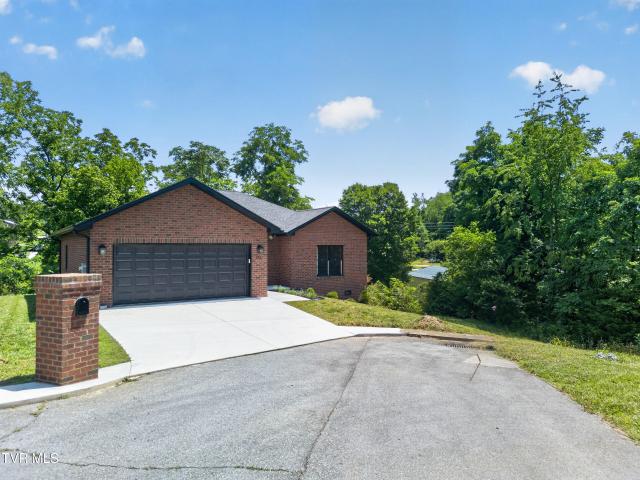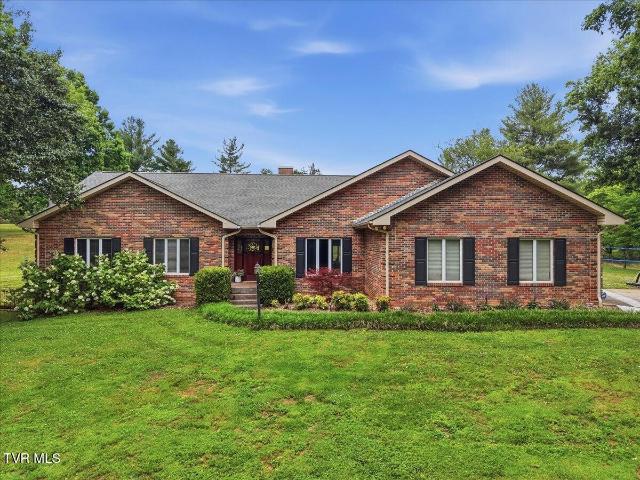
183 properties for sale in Hartman Subdivision

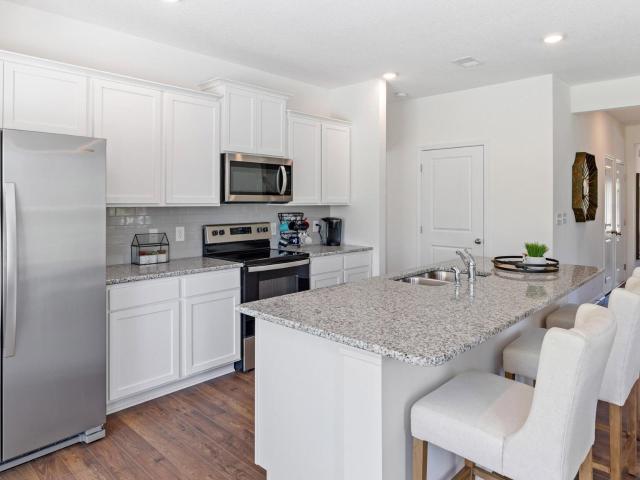
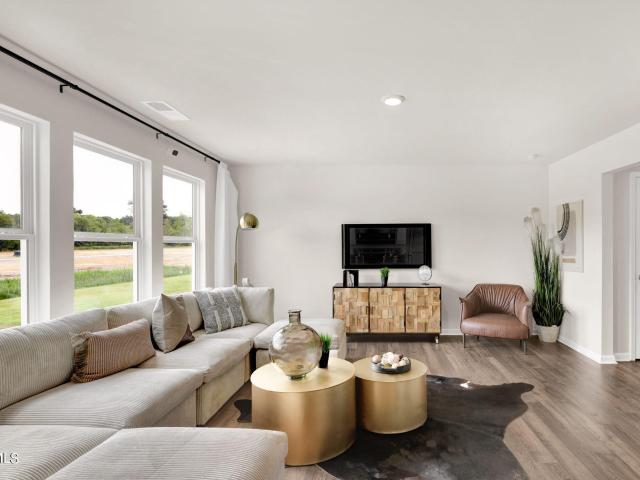
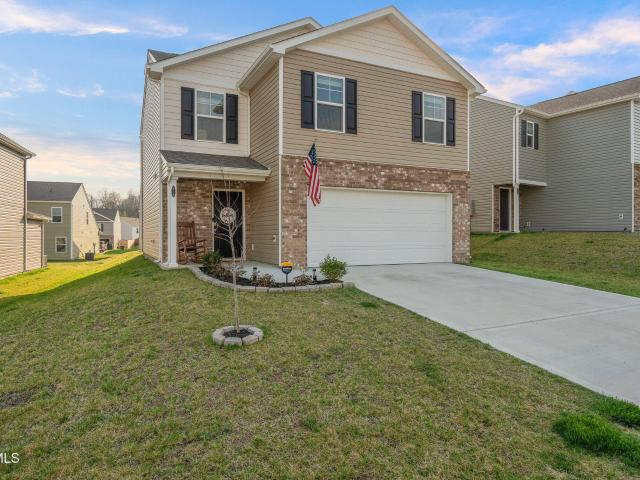
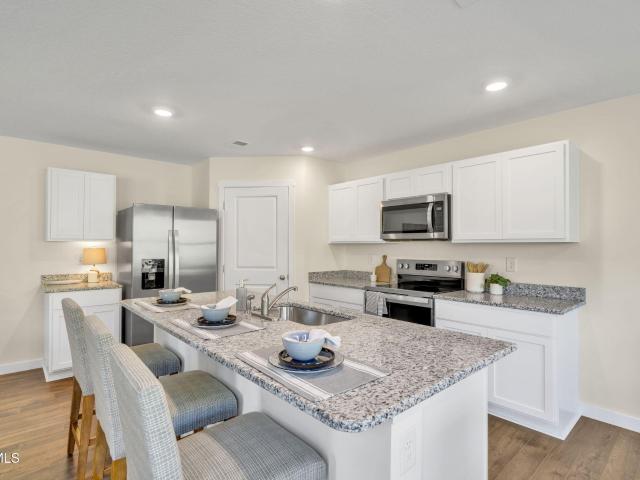
1184 Aspen Terrace
View photo
House · for sale
USD 298,805
USD 181/sq.ft
1184 Aspen Terrace
Hartman Subdivision
· 1,647 sq.ft · 4 Bedrooms · 2 Baths · House
· Terrace · Equipped kitchen
Hartman Subdivision · 1,647 sq.ft · 4 Bedrooms · 2 Baths · House · Terrace · Equipped kitchen
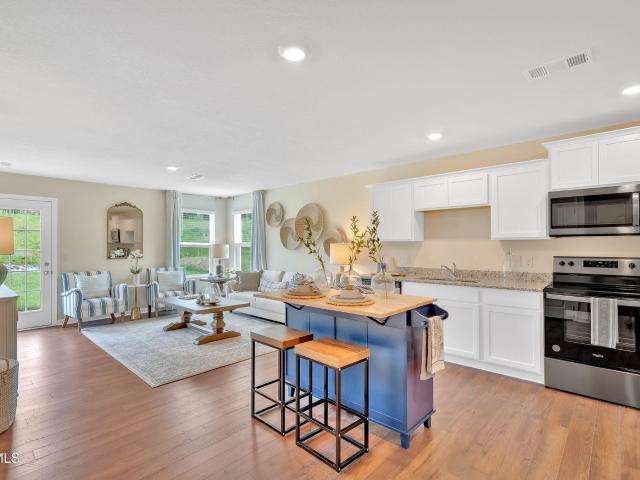
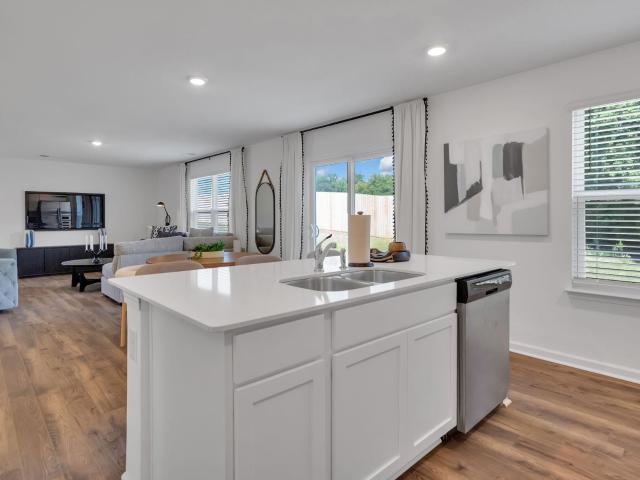
Discover our Glendale floor plan, which is available to be built in the desirable Johnson Farms in Greeneville, TN. The moment you step inside, you will be welcomed by an inviting open concept living and kitchen area. The main level also boasts a powder room and ample storage space. Moving on to the upper level, you will find the primary bedroom featuring a walk-in closet and an en suite bathroom. The laundry room is also conveniently located on this level. Additionally, three more bedrooms share a second full bathroom. This plan offers 1,649 square feet of perfectly designed space, catering to any stage of life. We welcome you to contact us today to schedule a tour of the Glendale floor plan! Express Series features include 8ft Ceilings on first floor, Shaker style cabinetry, Solid Surface Countertops with 4in backsplash, Stainless Steel appliances by Whirlpool, Moen Chrome plumbing fixtures with Anti-scald shower valves, Mohawk flooring, LED lighting throughout, Architectural Shingle
USD 298,805
1075 Persimmon Hollow
View photo
House · for sale
USD 306,385
USD 141/sq.ft
1075 Persimmon Hollow
Hartman Subdivision
· 2,164 sq.ft · 3 Bedrooms · 2 Baths · House
· Equipped kitchen
Hartman Subdivision · 2,164 sq.ft · 3 Bedrooms · 2 Baths · House · Equipped kitchen
Welcome to the Penwell floorplan in Johnson Farms in Greeneville, TN. This stunning open concept two-story home features a design that is sure to fit all stages of life. The foyer opens into an eat-in kitchen and living area. The kitchen offers a large pantry, plenty of cabinet space, and an island with countertop seating. The first floor also includes a powder room for convenience, and a flex room that could serve as an office or formal dining room. Upstairs is a loft that can accommodate work and play. The primary bedroom features a spacious walk-in closet and private bathroom. Two additional secondary bedrooms share a full bathroom. The laundry room is located on the second floor. Express Series features include 8ft Ceilings on first floor, Shaker style cabinetry, Solid Surface Countertops with 4in backsplash, Stainless Steel appliances by Whirlpool, Moen Chrome plumbing fixtures with Anti-scald shower valves, Mohawk flooring, LED lighting throughout, Architectural Shingles, Concret
USD 306,385
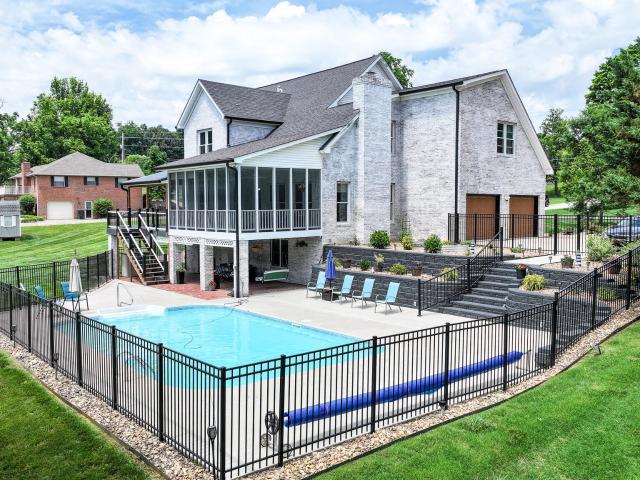
540 Old Shiloh Road
View photo
House · for sale
USD 800,000
USD 174/sq.ft
540 Old Shiloh Road
Hartman Subdivision
· 4,575 sq.ft · 4 Bedrooms · 4 Baths · House
· Swimming pool
Hartman Subdivision · 4,575 sq.ft · 4 Bedrooms · 4 Baths · House · Swimming pool
Extensively Updated 4BR/4.5BA Home with Mother-in-Law Suite, Heated Saltwater Pool, Creek & Mountain Views on 2.51 Acres Rarely does a property offer this much space, privacy, and natural beauty while remaining conveniently located within the city limits. Situated on an incredible 2.51-acre park-like setting with a strong-flowing creek and mountain views. 540 Old Shiloh Road delivers the perfect blend of country charm and city convenience. This beautifully maintained home features 4 bedrooms, 4.5 bathrooms, and a fully renovated mother-in-law suite, with extensive updates completed since 2022. The main living areas showcase hardwood flooring, while the upstairs area has new luxury vinyl flooring, fresh interior paint, updated bathrooms with new vanities, showers, and toilets, plus ceiling fans throughout the bedrooms. The spacious primary suite offers a luxurious walk-in shower with dual shower heads and an added linen closet for enhanced functionality. Additional improvements include
USD 800,000
1065 Persimmon Hollow
View photo
House · for sale
USD 342,025
USD 130/sq.ft
1065 Persimmon Hollow
Hartman Subdivision
· 2,616 sq.ft · 4 Bedrooms · 2 Baths · House
· Patio · Equipped kitchen
Hartman Subdivision · 2,616 sq.ft · 4 Bedrooms · 2 Baths · House · Patio · Equipped kitchen
Welcome to the Salem floorplan, available at Johnson Farms in Greenville, TN. This is one of our more popular floorplans. The main floor features a formal dining, laundry, and powder room. The kitchen and living areas are open concept. The kitchen also features a breakfast nook, pantry, and an island with countertop seating. The breakfast nook overlooks a patio. This space is perfect for entertaining. Additionally, the primary bedroom is on the main floor. It features a walk-in closet and a private bathroom. Upstairs are three additional bedrooms with walk-in closets and a second full bathroom. There is also an additional owner's suite on the upper lever. Contact us about the Salem today! Express Series features include 8ft Ceilings on first floor, Shaker style cabinetry, Solid Surface Countertops with 4in backsplash, Stainless Steel appliances by Whirlpool, Moen Chrome plumbing fixtures with Anti-scald shower valves, Mohawk flooring, LED lighting throughout, Architectural Shingles, Co
USD 342,025
1067 Persimmon Hollow
View photo
House · for sale
USD 295,500
USD 169/sq.ft
1067 Persimmon Hollow
Hartman Subdivision
· 1,744 sq.ft · 3 Bedrooms · 2 Baths · House
· Patio · Equipped kitchen
Hartman Subdivision · 1,744 sq.ft · 3 Bedrooms · 2 Baths · House · Patio · Equipped kitchen
The main level is open concept, featuring a spacious kitchen with a pantry and island with countertop seating. The kitchen overlooks an expansive living area, a well-lit breakfast nook, and an outdoor patio. There is also a powder room off the foyer for convenience. Upstairs features a desirable primary bedroom with a walk-in-closet and private bathroom. Two additional bedrooms are also on the upper level, and these each have their own walk-in-closet. An additional bathroom and laundry room complete the upstairs of this home. Express Series features include 8ft Ceilings on first floor, Shaker style cabinetry, Solid Surface Countertops with 4in backsplash, Stainless Steel appliances by Whirlpool, Moen Chrome plumbing fixtures with Anti-scald shower valves, Mohawk flooring, LED lighting throughout, Architectural Shingles, Concrete rear patio (may vary per plan), & our Home Is Connected Smart Home Package. Seller offering closing cost assistance to qualified buyers. Builder warranty inclu
USD 295,500
1113 Aspen Terrace
View photo
House · for sale
USD 269,900
USD 177/sq.ft
1113 Aspen Terrace
Hartman Subdivision
· 1,518 sq.ft · 3 Bedrooms · 2 Baths · House
· Terrace · Equipped kitchen · Parking
Hartman Subdivision · 1,518 sq.ft · 3 Bedrooms · 2 Baths · House · Terrace · Equipped kitchen · Parking
Stunning 2025 new construction in the highly sought-after Johnson Farms community! Built by DR Horton, this upgraded Bennet floor plan offers 3 bedrooms, 2.5 baths, and a bright open-concept layout perfect for modern living. The kitchen flows seamlessly into the living space and features soft-close cabinetry, quartz countertops, stainless Whirlpool appliances and a pantry. A convenient half bath is also located on the main level. Upstairs includes a versatile loft, spacious primary suite with walk-in closet and private bath, plus two additional bedrooms, an additional full bathroom, and convenient laundry room. Loaded with upgrades: soft close cabinetry and quartz countertops throughout, 8-ft ceilings, Mohawk flooring, LED lighting, smart home'Home Is Connected' package, and a 240V EV charger outlet in your spacious garage and breathtaking mountain views. While being just minutes to shopping and dining. Move-in ready and practically brand new, this is your chance to own a beautifully u
USD 269,900
470 Pinto Road
View photo
House · for sale
USD 449,900
USD 266/sq.ft
470 Pinto Road
Hartman Subdivision
· 1,690 sq.ft · 3 Bedrooms · 2 Baths · House
· Deck · Equipped kitchen · Parking
Hartman Subdivision · 1,690 sq.ft · 3 Bedrooms · 2 Baths · House · Deck · Equipped kitchen · Parking
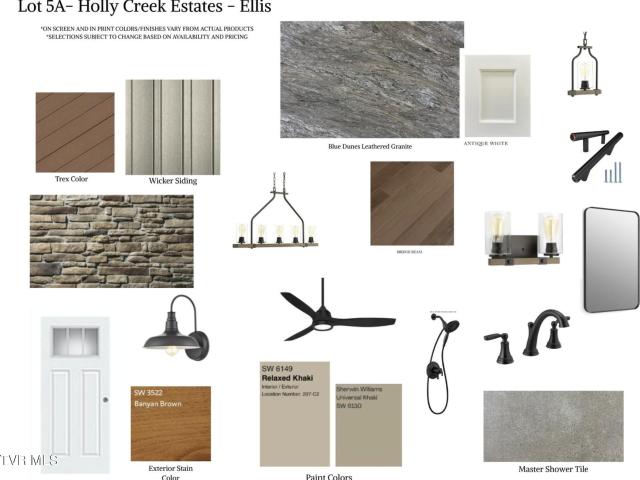
New construction on the biggest lot of its row at Holly Creek Estates, the first home in a brand new, active community within minutes to downtown Greeneville. This is the Ellis: 1,695 square feet, 3 bedrooms, 2 baths, and everything designed for single level living. Your kitchen, living room, laundry, and primary bedroom all sit on the main floor, with a covered deck off the back and a 2-car garage. The homesite is 0.88 acres at the front of the community, with the gentle rolling grade East Tennessee is known for. Walking trails are coming to the neighborhood's fifteen acres, making this an ideal location to stay healthy and take frequent walks with your pets. The home is under construction right now, which means you can still make it yours. Buy at this stage and you have a say in the finishes before they're locked in. The current selections are already designed to work together: Blue Dunes leathered granite, antique-white shaker cabinetry, matte-black fixtures, Bridge Beam plank floor
USD 449,900
59 New Hope Road
View photo
House · for sale
USD 309,900
USD 266/sq.ft
59 New Hope Road
Hartman Subdivision
· 1,163 sq.ft · 3 Bedrooms · 2 Baths · House
· Garden · Fireplace · Equipped kitchen · Cellar · Parking
Hartman Subdivision · 1,163 sq.ft · 3 Bedrooms · 2 Baths · House · Garden · Fireplace · Equipped kitchen · Cellar · Parking
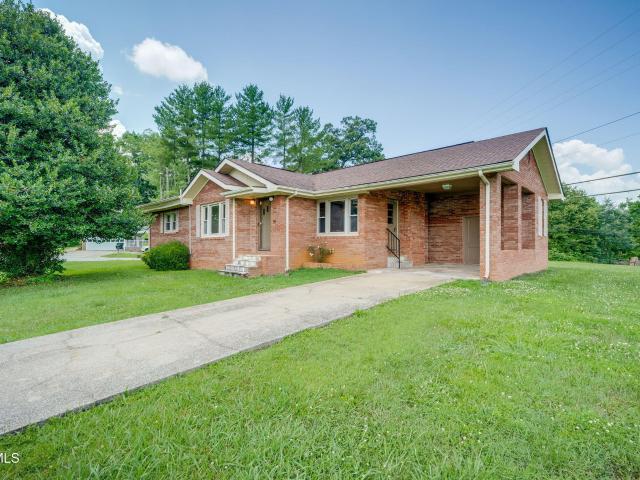
Welcome home to this charming all brick ranch nestled on a spacious, nearly level corner lot in the heart of Greeneville, just minutes from Tusculum. Combining timeless craftsmanship with modern updates, this move in ready home offers comfortable one level living in a convenient location. Inside, you'll find three bedrooms, two beautifully updated bathrooms, and a welcoming living room highlighted by a cozy corner fireplace. The updated kitchen features newer cabinets and appliances, ready for everyday living and entertaining. Additional features include an unfinished partial basement that provides excellent storage or workshop space, plus an attached storage room conveniently located off the one-car carport. Outside, the 0.35-acre lot offers plenty of room for gardening, outdoor activities, or pets, with a partially fenced backyard already in place and a level yard that's easy to maintain. Whether you're a first time homebuyer, looking to downsize, or simply searching for a well maint
USD 309,900
1041 Persimmon Hollow
View photo
House · for sale
USD 374,900
USD 145/sq.ft
Updated
1041 Persimmon Hollow
Hartman Subdivision
· 2,583 sq.ft · 5 Bedrooms · 3 Baths · House
· Office room · Equipped kitchen
Hartman Subdivision · 2,583 sq.ft · 5 Bedrooms · 3 Baths · House · Office room · Equipped kitchen
MOTIVATED SELLERS*Welcome to 1041 Persimmon Hollow in Greeneville, TN-where thoughtful upgrades, modern style, and functional living come together in one exceptional home. Offering 5 bedrooms, 3 full bathrooms, and a spacious, well-designed layout, this home goes far beyond the typical builder-grade finish. From the moment you step inside, you'll be greeted by a warm and inviting foyer featuring beautiful wood beam accents that create an unforgettable first impression. Throughout the home, you'll find updated modern lighting, carefully selected accent walls, and stylish finishes that add character and elevate every space. The open-concept kitchen is both beautiful and practical, complete with a timeless subway tile backsplash and seamless flow into the main living areas-perfect for entertaining or everyday life. The main level offers the convenience of a full bedroom and bathroom, making it an ideal setup for guests, a home office, or multi-generational living. Upstairs, you'll find fo
USD 374,900
1104 Aspen Terrace
View photo
House · for sale
USD 256,200
USD 218/sq.ft
1104 Aspen Terrace
Hartman Subdivision
· 1,173 sq.ft · 3 Bedrooms · 2 Baths · House
· Patio · Terrace · Equipped kitchen · Parking
Hartman Subdivision · 1,173 sq.ft · 3 Bedrooms · 2 Baths · House · Patio · Terrace · Equipped kitchen · Parking
Welcome to the Sullivan plan, which is available at Johnson Farms located in Greeneville. This plan comes with a one-car garage and offers 1,183 sq. Ft. of living space. As you enter the home, you will be greeted by two bedrooms that share a full bathroom. Further into the home, you will find an open concept living and kitchen area, a laundry room, and a patio space. The primary suite is located at the back of the house, offering privacy. It features an en-suite bathroom and a walk-in closet. Whether you're starting a family or looking for a comfortable home to retire, the Sullivan plan is perfect for you. Contact us today to learn more! This home features 8ft Ceilings on first floor, Shaker style cabinetry, Solid Surface Countertops with 4in backsplash, Stainless Steel appliances by Whirlpool, Moen Chrome plumbing fixtures with Anti-scald shower valves, Mohawk flooring, LED lighting throughout, Architectural Shingles, Concrete rear patio (may vary per plan), & our Home Is Connected Sm
USD 256,200
710 Sunnyside Loop
View photo
House · for sale
USD 299,900
USD 167/sq.ft
710 Sunnyside Loop
Hartman Subdivision
· 1,787 sq.ft · 4 Bedrooms · 2 Baths · House
· Deck · Equipped kitchen
Hartman Subdivision · 1,787 sq.ft · 4 Bedrooms · 2 Baths · House · Deck · Equipped kitchen
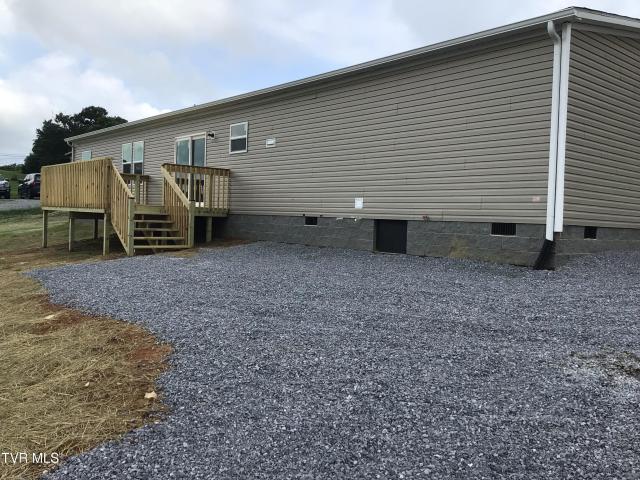
Brand New (2026 Model) 4 bedroom and 2 bath Double Wide with Permanent Foundation! Home sits on 1.16+/. Acres. With mountain views from the back deck! Home has 1,791+/. Sq. ft. With 4 bedrooms and 2 full baths with an Open Floor Plan. The home has many upgrades including recessed lighting throughout, has a large living area, dining area, the kitchen has a kitchen island, and brand new Black Frigidaire appliances (Refrigerator, Stove with hood, and a dishwasher), and white kitchen cabinets! The home has a laundry area with shelf for storage, and large walk-in closets in the bedrooms, and a large master bed & bath. County Taxes & CRS/MAP PARCEL have not been updated and will need to verify all tax information. 1 year builders warranty and the heat pump and appliances have a manufacturer warranty. Buyers/Buyers agent to verify all information
USD 299,900
704 Wykle Road
View photo
House · for sale
USD 199,900
USD 183/sq.ft
704 Wykle Road
Hartman Subdivision
· 1,087 sq.ft · 3 Bedrooms · 1 Bath · House
· Garden · Deck · Parking · Cellar
Hartman Subdivision · 1,087 sq.ft · 3 Bedrooms · 1 Bath · House · Garden · Deck · Parking · Cellar
First time offered, this raised ranch with a full basement gives you space to expand. Or just enjoy main floor living and a nice covered front porch or open back deck for outside relaxation. A drive under garage gets you out of the weather and a large back yard let's you create your own idea of garden, firepit, game area or other use. Located very near South Greene Middle School and close to retail, restaurants medical offices etc. In and around the West Greene shopping center. Listing Agent must approve appointments with Tenant and possession must be at least 45 days after closing
USD 199,900
306 East Hawthorne Court
View photo
House · for sale
USD 1,199,000
USD 201/sq.ft
306 East Hawthorne Court
Hartman Subdivision
· 5,952 sq.ft · 5 Bedrooms · 4 Baths · House
· Office room · Equipped kitchen
Hartman Subdivision · 5,952 sq.ft · 5 Bedrooms · 4 Baths · House · Office room · Equipped kitchen
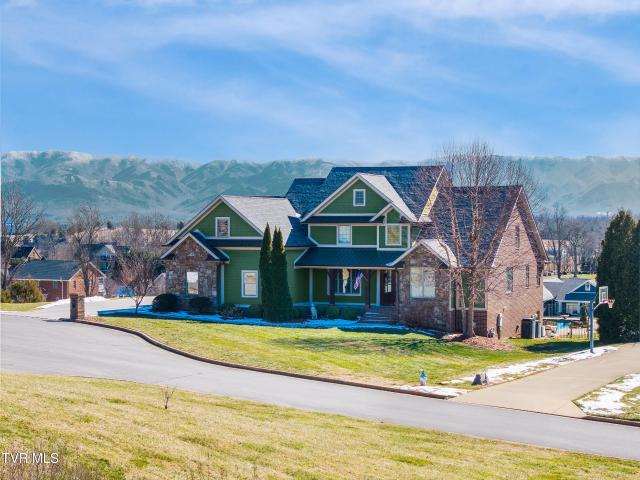
This is a dream home in every sense of the word offering just under 6,000 square feet across the thoughtfully designed home. You'll enjoy three levels that are perfect for family living, entertaining guests, and enjoying life with a stunning mountain backdrop. Ideally set in Longview, this home is located in one of Greeneville's most exclusive neighborhoods. The mountain range that frames the home delivers unmatched peace and serenity with spectacular views year-round. Locals will tell you that the mountains are especially beautiful in the fall when the leaves change their color and in the winter, when the mountains are snowcapped. The moment you step into the inviting foyer, a stylish home office sets the tone for the home. To the left of the foyer, an elegant dining room is highlighted by a stunning shiplap accent wall. As you move throughout the main floor. Connecting the living room, breakfast nook, and kitchen, you'll appreciate how seamlessly the space flows, with every inch inte
USD 1,199,000
767 Possum Creek Road
View photo
House · for sale
USD 579,900
USD 135/sq.ft
767 Possum Creek Road
Hartman Subdivision
· 4,284 sq.ft · 4 Bedrooms · 3 Baths · House
· Garden · Office room · Deck · Equipped kitchen · Parking
Hartman Subdivision · 4,284 sq.ft · 4 Bedrooms · 3 Baths · House · Garden · Office room · Deck · Equipped kitchen · Parking
Discover the perfect blend of classic charm and peaceful country living in this beautifully designed 2-story Traditional style home offering 4 bedrooms and 3 1/2 bathrooms. Nestled on over one acre of gently rolling land, this property offers stunning mountain views. Inside, the home boasts a main-level primary suite for added convenience and privacy. Upstairs; you'll find generously sized bedrooms and additional baths, providing plenty of space for family and guests. You will find a spacious kitchen with Shaker style cabinetry and granite countertops. Downstairs offers endless possibilities for a media, game or home office. The attached garage offers both parking, built-in workbenches and a generous extra storage area. There is a large deck with composite decking, as well as a covered deck, off the back of the house. The perimeter of the back yard is fenced with four-plank white fencing and the acreage provides room to garden, entertain, or simply relax and take in the natural beauty.
USD 579,900
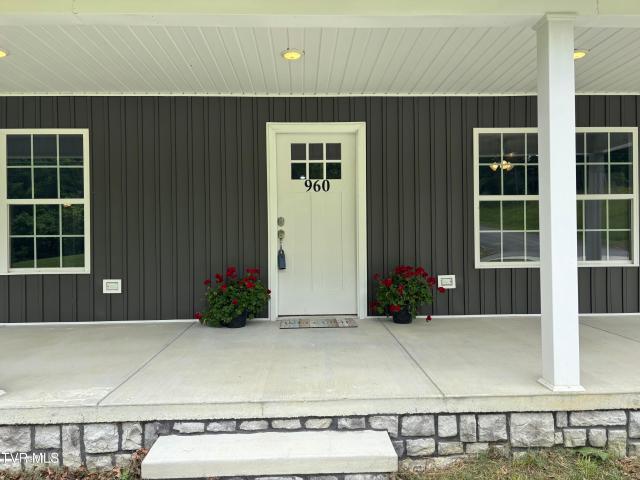
960 East Allens Bridge Road
View photo
House · for sale
USD 479,000
USD 268/sq.ft
960 East Allens Bridge Road
Hartman Subdivision
· 1,787 sq.ft · 3 Bedrooms · 2 Baths · House
· Patio · Equipped kitchen · Parking
Hartman Subdivision · 1,787 sq.ft · 3 Bedrooms · 2 Baths · House · Patio · Equipped kitchen · Parking
Brand-New One-Level Home Just Minutes from Link Hills Country Club! Experience the ease and elegance of one-level living in this newly constructed home, perfectly situated near the Link Hills Country Club. Designed with comfort and convenience in mind, this thoughtfully crafted residence features an open-concept layout, luxury vinyl plank flooring, and a desirable split-bedroom floor plan for added privacy. The heart of the home is a stylish, chef-inspired kitchen complete with gleaming granite countertops-ideal for entertaining or quiet evenings at home. Start your day with coffee on the inviting front porch, and wind down with sunset views from the peaceful rear patio. With an oversized 2-car garage offering plenty of storage, you'll have room for both your lifestyle and hobbies. Whether you're an avid golfer or simply love the scenic surroundings, you'll appreciate being just moments from all that Link Hills has to offer. Modern living, low maintenance, and a premium location-your p
USD 479,000
599 Harlan Street
View photo
House · for sale
USD 274,900
USD 232/sq.ft
599 Harlan Street
Hartman Subdivision
· 1,184 sq.ft · 2 Bedrooms · 1 Bath · House
· Garden · Parking
Hartman Subdivision · 1,184 sq.ft · 2 Bedrooms · 1 Bath · House · Garden · Parking
Completely remodeled and move in ready, this beautifully updated home is conveniently located just a block from Tusculum College and offers the perfect blend of modern upgrades and functional outdoor space. Situated on a spacious. 54 acre lot, the property features a large fenced yard, asphalt driveway, garage with a new electrical box, storage building, and a covered back porch ideal for relaxing or entertaining. Inside, the home has been fully renovated with LVP flooring throughout, quartz countertops, new cabinetry, stainless steel appliances, an over the range microwave, garbage disposal, recessed lighting, and stylish tile showers. Major system updates include new electrical, PEX plumbing, a tankless electric water heater, and a heat pump that is approximately 5 years old. The exterior has new vinyl siding and a new durable metal roof which adds both character and long-term value. Garbage pickup service is also available. This home is only a 9 minute walk from Tusculum University
USD 274,900
220 Colricia Drive
View photo
House · for sale
USD 360,000
USD 155/sq.ft
220 Colricia Drive
Hartman Subdivision
· 2,314 sq.ft · 4 Bedrooms · 3 Baths · House
· Deck · Fireplace · Equipped kitchen · Cellar
Hartman Subdivision · 2,314 sq.ft · 4 Bedrooms · 3 Baths · House · Deck · Fireplace · Equipped kitchen · Cellar
Spacious 4BR/3BA Home with Mountain Views & Finished Basement Welcome to this beautifully maintained 4-bedroom, 3-bath home offering approximately 2,358 square feet of living space in a well-established neighborhood within the city limits. Situated at the end of a quiet cul-de-sac, providing extra privacy, outdoor space, and future possibilities. Inside, you'll find 9-foot ceilings throughout the main level along with quality flooring, including carbonized bamboo hardwood in the living room and bedrooms and oak hardwood flooring in the kitchen, foyer, and laundry room. The inviting living room features a vaulted ceiling, propane gas log fireplace, and direct access to the back deck where you can relax and enjoy breathtaking mountain views and sunsets. The kitchen is equipped with oak cabinetry, a stylish backsplash, stainless steel appliances, and a dining area perfect for everyday living and entertaining. The spacious primary suite offers tray ceilings and private deck access. The ens
USD 360,000
103 Everhart Drive
View photo
House · for sale
USD 315,000
USD 172/sq.ft
103 Everhart Drive
Hartman Subdivision
· 1,830 sq.ft · 3 Bedrooms · 2 Baths · House
· Deck · Equipped kitchen · Parking · Cellar
Hartman Subdivision · 1,830 sq.ft · 3 Bedrooms · 2 Baths · House · Deck · Equipped kitchen · Parking · Cellar
3BR/2bath brick home with den and drive under basement in GREAT location just minutes from Tusculum College. Front porch is ideal for enjoying lovely setting of mature trees and nice neighborhood. Tastefully done ramp as well as stairs to porch. Easy accessibility for everyone, and for moving furniture! Inside finds a large living room, dining room and big eat in kitchen. All kitchen appliances stay with the home, including the washer/dryer. There is a main level hookup for washer/dryer in the hall closet, as well as a hookup currently used in the basement. 3 bedrooms are just down the hall, including a master bedroom with full master bathroom, and a shared hall bathroom. Downstairs is a big den/family room with walk in closet. Unfinished basement has drive under garage, lots of storage. Entertain on the deck out back, including the area under the deck complete with tv that does stay with the home. Great family home or investment property, limitless options. Lovingly cared for and woul
USD 315,000
6800 Newport Highway
View photo
House · for sale
USD 525,000
USD 195/sq.ft
6800 Newport Highway
Hartman Subdivision
· 2,691 sq.ft · 3 Bedrooms · 1 Bath · House
· Fireplace · Equipped kitchen · Parking · Cellar
Hartman Subdivision · 2,691 sq.ft · 3 Bedrooms · 1 Bath · House · Fireplace · Equipped kitchen · Parking · Cellar
Beautiful brick ranch home on 1.3 acres in Greeneville, TN. Welcome Home to this well-maintained brick ranch located at 6800 Newport Hwy in Greeneville, TN. Built in craftsmanship and plenty of space both inside and out. This inviting 3-bedroom, 1 full bath and 2 half bath home, features hardwood floors, elegant chair rail molding that adds warmth and character to the living space. The kitchen is equipped with stylish Corian countertops and a full walkout basement with drive-in garage providing excellent storage, workspace, or additional possibilities. Fireplace for gas logs is in den. Laundry room on both levels and workshop. Outside the property truly stands out with a two-car carport and a separate shop building that has been a dog grooming business. Perfect for a hobbyist, small business owner or additional workspace. Separate drive with 2 more garages makes this a car collector's dream. The property also has a brand new fence in the back of the home
USD 525,000
4635 Warrensburg Road
View photo
House · for sale
USD 549,000
USD 212/sq.ft
4635 Warrensburg Road
Hartman Subdivision
· 2,583 sq.ft · 3 Bedrooms · 2 Baths · House
· Deck · Fireplace · Equipped kitchen · Parking
Hartman Subdivision · 2,583 sq.ft · 3 Bedrooms · 2 Baths · House · Deck · Fireplace · Equipped kitchen · Parking
Stunning Remodeled Ranch on 8.6 acres with Panoramic Valley Views! Experience the perfect blend of country charm and modern, tasteful touches in this newly renovated home with finished 3rd bedroom/ Flex space in full walkout lower level. Newly painted inside and out, Solid Oak Craftsman-Built Cabinetry. Extensive Improvements include LVP Dovetail Oak 7' Plank Flooring throughout main level, stairs and lower level, French Door in dining area highlighting the incredible view, Interior Doors, Interior & Exterior Lighting, Quartz Countertops, Stainless Steel Farmhouse Sink, Kitchen and Bath Fixtures, Ceiling Fans, Beautifully refinished bath/ shower on main and shower on lower level (Full Improvement List attached to listing). Private attached carport leads to 2-car garage/workshop with tons of storage. Finished downstairs is 775 sq. Ft with full bath, large closet and brick fireplace with flue for visual appeal or installation of a cozy wood-burning stove. Private deck upstairs provides g
USD 549,000
134 Patriot Crossing
View photo
House · for sale
USD 374,900
USD 272/sq.ft
134 Patriot Crossing
Hartman Subdivision
· 1,378 sq.ft · 3 Bedrooms · 2 Baths · House
· Garden · Deck · Fireplace · Equipped kitchen
Hartman Subdivision · 1,378 sq.ft · 3 Bedrooms · 2 Baths · House · Garden · Deck · Fireplace · Equipped kitchen
Welcome to 134 Patriot Crossing, where low-maintenance living meets comfort and convenience in the heart of desirable Tusculum! This beautifully maintained all-brick home offers 3 bedrooms, 2 full baths, and an inviting open-concept floor plan perfect for both everyday living and entertaining. The spacious living room features a cozy gas log fireplace and flows seamlessly into the dining area, where you'll enjoy views of the private backyard. Just outside, a back deck provides the perfect place to relax with your morning coffee or unwind at the end of the day. The kitchen is thoughtfully designed with granite countertops, stainless steel appliances, and plenty of space for meal preparation and gathering with family and friends. Gorgeous hardwood flooring throughout adds warmth and timeless appeal. The spacious primary suite serves as a private retreat, complete with a large en-suite bath featuring double vanities, a soaking tub, tiled shower, and walk-in closet. What truly sets this ho
USD 374,900
165 Fairway Drive
View photo
House · for sale
USD 775,000
USD 507/sq.ft
165 Fairway Drive
Hartman Subdivision
· 1,528 sq.ft · 4 Bedrooms · 4 Baths · House
· Garden · Equipped kitchen · Parking · Cellar
Hartman Subdivision · 1,528 sq.ft · 4 Bedrooms · 4 Baths · House · Garden · Equipped kitchen · Parking · Cellar
This custom brick home in beautiful East Tennessee offers over 6,000 sqft of luxurious living space. Featuring 4 bedrooms, 4 full baths, and 1 half bath, the home includes a finished basement with a workout area, movie theatre room, and additional kitchen space. Enjoy the views of the beautiful mountains along with Hole 14 on the Link Hills Golf Course from your backyard. Set on 1.28 acres with two additional lots available for purchase, the property also includes a 2-car garage and an attached golf cart garage. A perfect blend of luxury and convenience!
USD 775,000
1069 Persimmon Hollow
View photo
House · for sale
USD 296,570
USD 182/sq.ft
1069 Persimmon Hollow
Hartman Subdivision
· 1,625 sq.ft · 3 Bedrooms · 2 Baths · House
· Patio · Equipped kitchen
Hartman Subdivision · 1,625 sq.ft · 3 Bedrooms · 2 Baths · House · Patio · Equipped kitchen
The Cabral is a charming two-story home featuring 3 bedrooms and 2.5 bathrooms. The large eat-in kitchen is designed with a separate dining area that overlooks the patio, perfect for enjoying meals and entertaining guests. The kitchen opens into a spacious living area, creating an inviting atmosphere for both relaxation and socializing. A half bath is conveniently located just down the hall. Upstairs, the primary bedroom offers a generous walk-in closet and a private bathroom with double vanities, providing a serene retreat. The second floor also includes a laundry room, and a secondary bathroom located between the two additional bedrooms, making it convenient for family or guests. With its thoughtful layout and ample space, the Cabral is designed for modern living. Express Series features include 8ft Ceilings on first floor, Shaker style cabinetry, Solid Surface Countertops with 4in backsplash, Stainless Steel appliances by Whirlpool, Moen Chrome plumbing fixtures with Anti-scald show
USD 296,570
703 Franklin Street
View photo
House · for sale
USD 399,900
USD 165/sq.ft
703 Franklin Street
Hartman Subdivision
· 2,411 sq.ft · 3 Bedrooms · 2 Baths · House
· Parking · Equipped kitchen · Cellar
Hartman Subdivision · 2,411 sq.ft · 3 Bedrooms · 2 Baths · House · Parking · Equipped kitchen · Cellar
703 Franklin Street. A Truly Special Greenville Address! Come see this wonderful home in the heart of Greenville, offering a rare combination of character, updates, space, and an exceptional in-town location. This 3-bedroom, 2.5-bath home features approximately 2,412 square feet of finished main-level living space, approximately 1,250 square feet of semi-finished basement space, a 750-square-foot attached drive-under garage, and an additional 576-square-foot detached garage. The home is filled with character and timeless details, including built-ins, crown molding, wide baseboards, cedar closets, original hardwood flooring, and huge picture windows in the living room. The kitchen features a beadboard ceiling, quartz countertops, farmhouse sink, newer stainless-steel appliances, updated light fixtures, and remote-controlled ceiling fans. The sunroom is a true highlight, featuring a vaulted tongue-and-groove ceiling and 2x10 insulated floor joists. The primary bathroom has been updated w
USD 399,900
360 Ealey Road
View photo
House · for sale
USD 265,000
USD 178/sq.ft
360 Ealey Road
Hartman Subdivision
· 1,485 sq.ft · 3 Bedrooms · 2 Baths · House
· Garden · Equipped kitchen
Hartman Subdivision · 1,485 sq.ft · 3 Bedrooms · 2 Baths · House · Garden · Equipped kitchen
Welcome home to this beautifully updated 3-bedroom, 2-bath ranch offering 1,488 square feet of comfortable one-level living in a peaceful country setting. Situated on a level 0.69-acre lot with a partially fenced backyard, this property offers the perfect balance of privacy and convenience, just minutes from shopping, restaurants, schools, and everyday amenities in Greeneville, with easy access to the interstate and approximately 30 minutes to Morristown. Inside, you'll find a thoughtfully updated interior designed for today's lifestyle. The 2024 renovated kitchen features new cabinets, countertops, sink, faucet, flooring, and appliances, creating a bright and functional gathering space. The primary bathroom has been beautifully renovated, while the second bathroom and laundry area feature new flooring. New lighting in the home adds a fresh, modern feel. The floor plan includes a versatile bonus room perfect for a home office, playroom, hobby room, workout space, or guest area. Gather
USD 265,000

Get email alerts

Don't miss out: be the first to know about new properties

The alert was correctly created

On subscribing you accept the conditions of use and the privacy policy
Alert
Receive new ads in your inbox
Save this search
Receive alerts for new listings

We'll send you an email when we have new properties for: "Properties for sale in Hartman Subdivision"

The alert was correctly created

Wilhoit Subdivision
Eastview, Greeneville town District 7 Greene County Tennessee
Get email alerts and be the first to see new listings
Required field
On subscribing I accept the terms of the privacy policy
Perfect! You'll soon start receiving new listings via email
Alert
Receive an email when we have new ads for Properties for sale in Hartman Subdivision
Save this search
Filters

Bedrooms

Size (sq.ft)

sq.ft
sq.ft

Price

USD
USD

Property type

Bathrooms

Clear all filters
Receive notifications when new entries are published.