175 houses for sale in Hartville

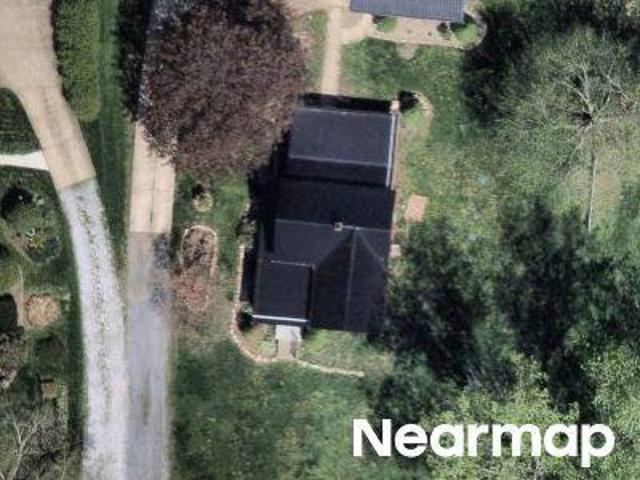
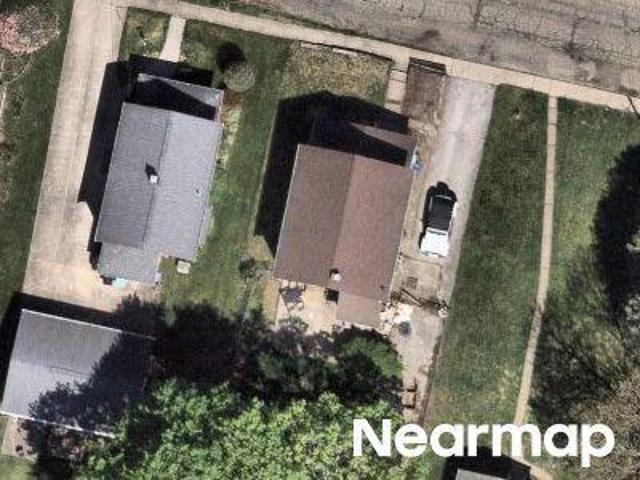
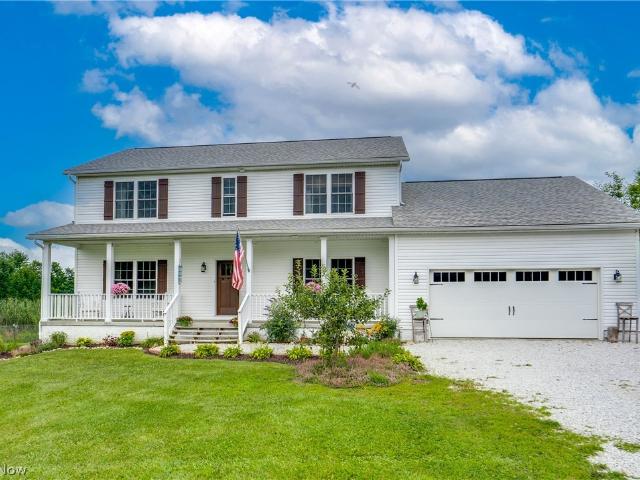
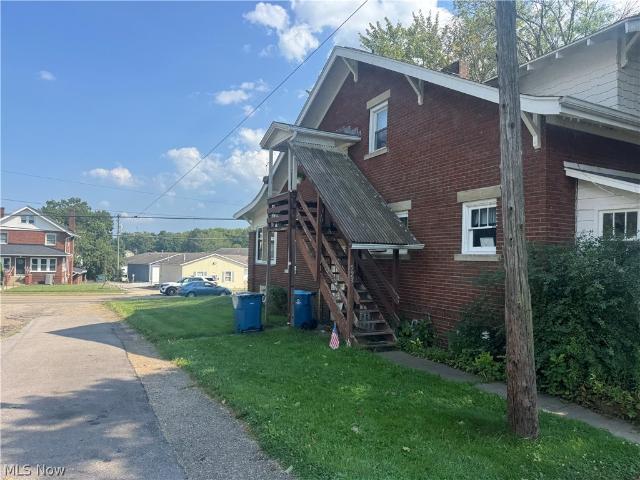
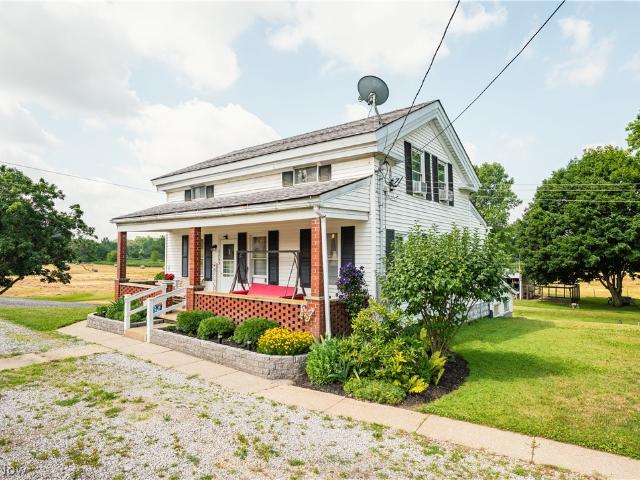
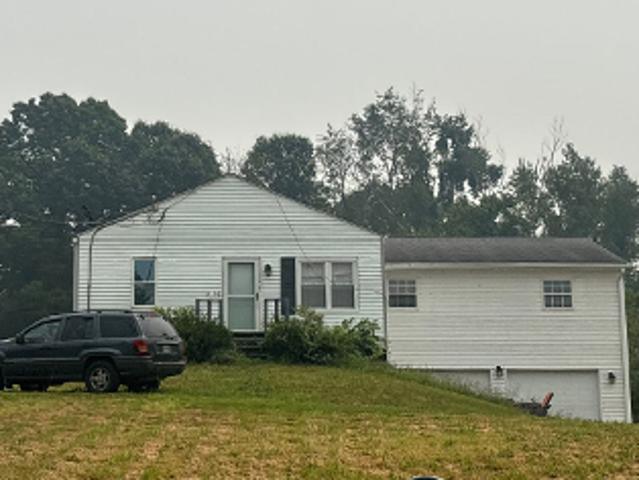
Howard St NE
View photo
House · for sale
Request Details
Updated
Howard St NE
Hartville
· 1,001 sq.ft · 3 Bedrooms · 1 Bath · House
Hartville · 1,001 sq.ft · 3 Bedrooms · 1 Bath · House
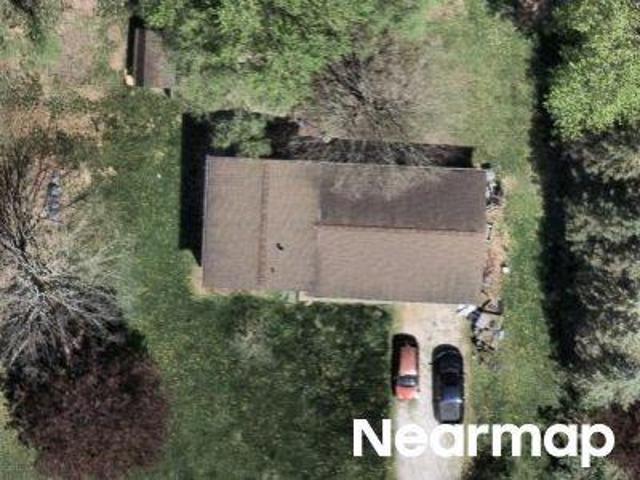
This home is in preforeclosure, which means the homeowner is in default (missed payments). Therefore, there could be an opportunity to strike a great deal with the owner and the bank
Request Details
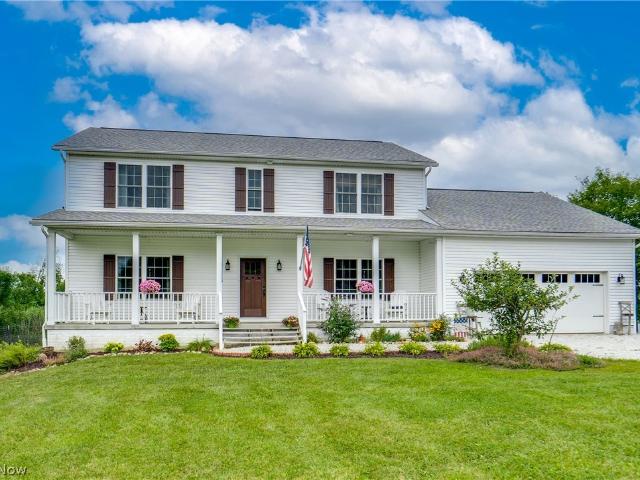
1807 Smith Kramer Street NE
View photo
House · for sale
USD 585,000
USD 241/sq.ft
1807 Smith Kramer Street NE
Hartville
· 2,422 sq.ft · 5 Bedrooms · 2 Baths · House
· Deck · Cellar
Hartville · 2,422 sq.ft · 5 Bedrooms · 2 Baths · House · Deck · Cellar
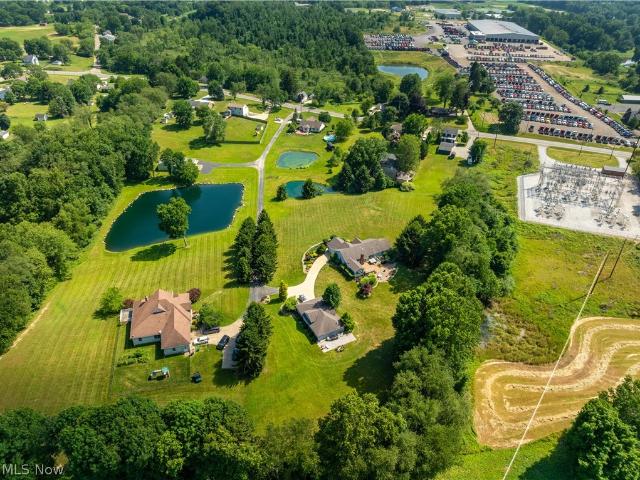
Welcome to your own private retreat in Hartville, Ohio! Nestled on 5 scenic acres, this beautiful 5-bedroom home offers the perfect blend of space, comfort, and peaceful living while remaining just minutes from shopping, dining, and local amenities. This home is designed with both everyday living and outdoor enjoyment in mind. The home features a desirable first-floor master bedroom, providing convenience and privacy. The floor plan offers generous living areas for family and entertaining friends. The finished basement adds valuable living space, perfect for a recreation room, home theater, fitness area, or additional storage space. Step outside onto the expansive back deck and take in the picturesque views of your 5-acre property. Whether you're enjoying your morning coffee, hosting summer cookouts, or simply relaxing in the peaceful surroundings, this outdoor space is sure to become a favorite. With five spacious bedrooms, a finished basement, a first-floor master suite, and plenty o
USD 585,000
2045 Howard Street NE
View photo
House · for sale
USD 429,000
USD 180/sq.ft
2045 Howard Street NE
Hartville
· 2,379 sq.ft · 4 Bedrooms · 2 Baths · House
· Garden · Equipped kitchen
Hartville · 2,379 sq.ft · 4 Bedrooms · 2 Baths · House · Garden · Equipped kitchen
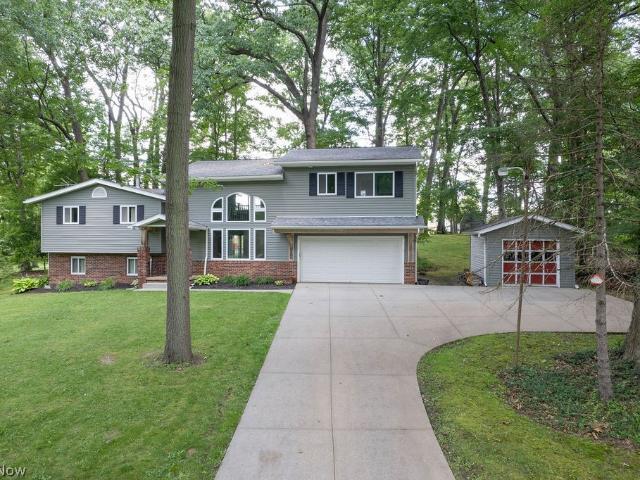
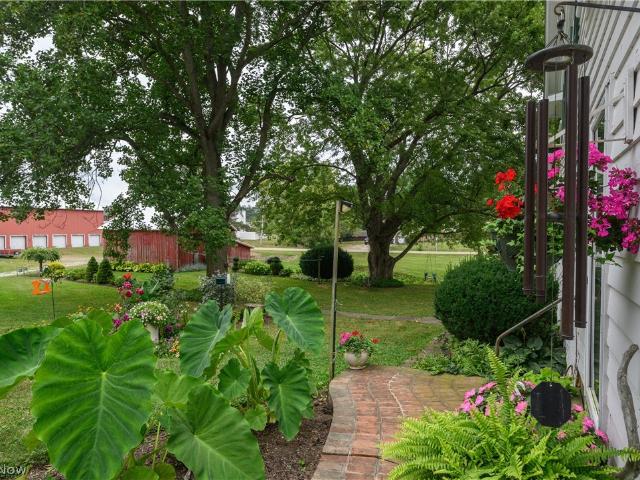
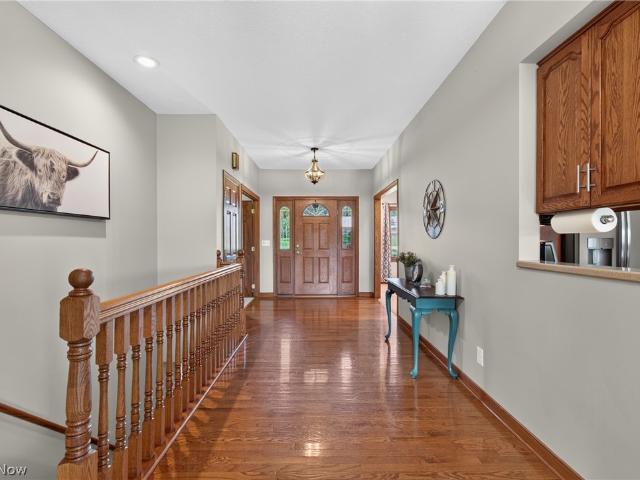
Nearly an acre in Hartville. Over 2,300 square feet of living space. Updated throughout and move-in ready. If you've been searching for a home that offers both indoor space and outdoor freedom, 2045 Howard delivers a rare combination of thoughtful updates, flexible living areas, and a picturesque backyard setting. With 2,388 square feet of living space on a 0.92-acre lot, this is an opportunity that's becoming increasingly difficult to find in today's market. Finding a property with these features at this price point is an increasingly rare opportunity in Hartville. Inside, you'll find 4 bedrooms, 2 full bathrooms, multiple living and entertaining spaces, and a layout designed to adapt to the way you live. High ceilings, abundant natural light, updated finishes, an updated kitchen, renovated bathrooms, and smart-home features provide the comfort and convenience today's buyers are looking for. Step outside and enjoy nearly an acre of usable outdoor space. Whether entertaining, gardening
USD 429,000
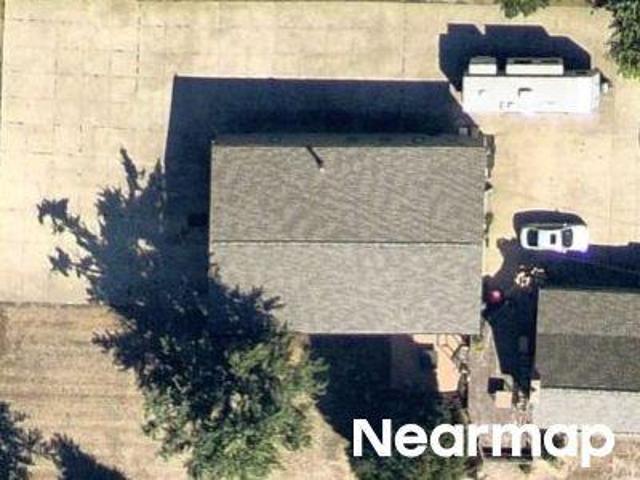
East Dr
View photo
House · for sale
Request Details
Updated
East Dr
Hartville
· 4,811 sq.ft · 5 Bedrooms · 3 Baths · House
Hartville · 4,811 sq.ft · 5 Bedrooms · 3 Baths · House
This home is in preforeclosure, which means the homeowner is in default (missed payments). Therefore, there could be an opportunity to strike a great deal with the owner and the bank
Request Details
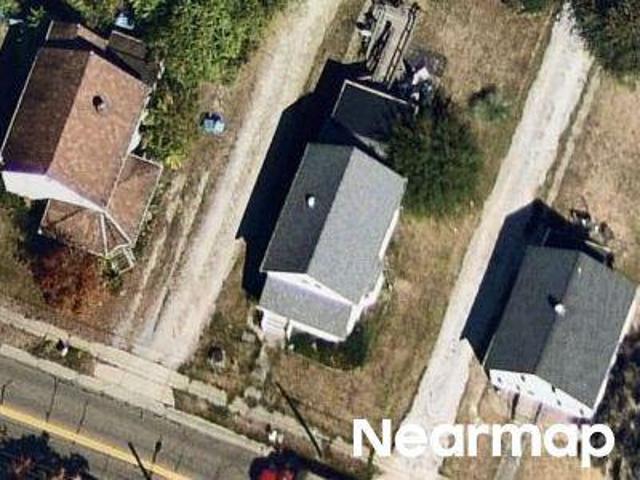
Chaparrel Rd SW
View photo
House · for sale
Request Details
Updated
Chaparrel Rd SW
Hartville
· 1,044 sq.ft · 3 Bedrooms · 1 Bath · House
Hartville · 1,044 sq.ft · 3 Bedrooms · 1 Bath · House
This home is in preforeclosure, which means the homeowner is in default (missed payments). Therefore, there could be an opportunity to strike a great deal with the owner and the bank
Request Details
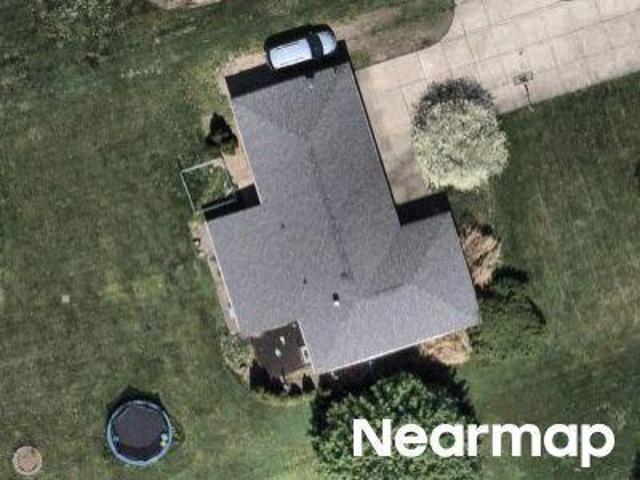
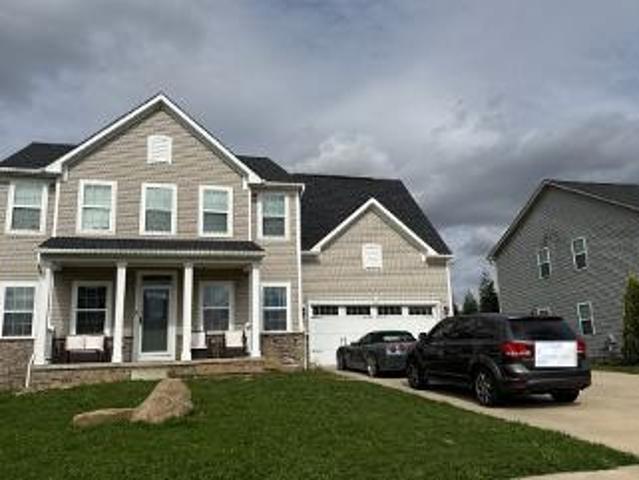
Kinsley Dr NE
View photo
House · for sale
Request Details
Updated
Kinsley Dr NE
Hartville
· 1,130 sq.ft · 3 Bedrooms · 1 Bath · House
Hartville · 1,130 sq.ft · 3 Bedrooms · 1 Bath · House
This is a Real Estate-Owned (REO)/post-foreclosure home owned or managed by a bank. All offers are considered; however, the highest and best will most likely be accepted
Request Details
Duquette Ave NE
View photo
House · for sale
Request Details
Updated
Duquette Ave NE
Hartville
· 3,229 sq.ft · 3 Bedrooms · 2 Baths · House
Hartville · 3,229 sq.ft · 3 Bedrooms · 2 Baths · House
This home is in preforeclosure, which means the homeowner is in default (missed payments). Therefore, there could be an opportunity to strike a great deal with the owner and the bank
Request Details
W Maple St
View photo
House · for sale
Request Details
Updated
W Maple St
Hartville
· 1,453 sq.ft · 2 Bedrooms · 2 Baths · House
Hartville · 1,453 sq.ft · 2 Bedrooms · 2 Baths · House
This home is in preforeclosure, which means the homeowner is in default (missed payments). Therefore, there could be an opportunity to strike a great deal with the owner and the bank
Request Details
Market Ave N
View photo
House · for sale
Request Details
Updated
Market Ave N
Hartville
· 1,066 sq.ft · 3 Bedrooms · 1 Bath · House
Hartville · 1,066 sq.ft · 3 Bedrooms · 1 Bath · House
This home is in preforeclosure, which means the homeowner is in default (missed payments). Therefore, there could be an opportunity to strike a great deal with the owner and the bank
Request Details
Washington St E
View photo
House · for sale
Request Details
Updated
Washington St E
Hartville
· 1,335 sq.ft · 3 Bedrooms · 1 Bath · House
Hartville · 1,335 sq.ft · 3 Bedrooms · 1 Bath · House
This home is in preforeclosure, which means the homeowner is in default (missed payments). Therefore, there could be an opportunity to strike a great deal with the owner and the bank
Request Details
7253 Edison Street NE
View photo
House · for sale
USD 519,000
USD 206/sq.ft
7253 Edison Street NE
Hartville
· 2,508 sq.ft · 4 Bedrooms · 3 Baths · House
· Deck · Fireplace · Equipped kitchen
Hartville · 2,508 sq.ft · 4 Bedrooms · 3 Baths · House · Deck · Fireplace · Equipped kitchen
The sellers are offering up to $10k to lower your rate! Tucked well back from the road on 2.17 sprawling acres in Marlboro Township (Marlington Schools), this 2018 Schumacher-built home offers four bedrooms and three FULL baths. From the covered front porch to the big back deck overlooking open fields and trees, this home invites you to slow down and take in the nature you are surrounded by. Step inside to laminate wood flooring that flows throughout the main level, setting the stage for an open-concept family room, kitchen, and dinette that's made for everyday living and easy entertaining. The kitchen is a true centerpiece, featuring quartz countertops, a Reverse Osmosis water dispenser at the kitchen sink, Merillat Classic cabinetry with storage, a pantry, and a full suite of appliances. Just off the kitchen, the dinette's slider door leads straight out to the deck. The family room offers a cozy gathering space warmed by an electric fireplace, while a dedicated main-floor office prov
USD 519,000
12201 King Church Avenue NW
View photo
House · for sale
USD 384,900
USD 158/sq.ft
12201 King Church Avenue NW
Hartville
· 2,422 sq.ft · 5 Bedrooms · 2 Baths · House
· Equipped kitchen
Hartville · 2,422 sq.ft · 5 Bedrooms · 2 Baths · House · Equipped kitchen
Welcome all to this amazing home and piece of history, located at 12201 King Church Ave NW, in lovely Uniontown! Nestled on nearly 3 acres and just steps away from Lake High School, this charmer offers 5 beds, 2 full baths, nearly 2500sqft of cozy living space, AND over 8,000sqft of barn space for all those hobbyists out there! What started off as a humble log cabin built in 1850; this home was lovingly transformed into the full-size-farm-style home you see today! The first floor offers a massive walk-in pantry just off of the spacious kitchen, a tranquil 4-season room overlooking the property and barns, a wonderful family room/living area offering extreme peace and tranquility, the first guest bedroom which is currently used as an office space, as well as the first floor master just steps away from the first of two full bathrooms! Upstairs offers an extremely unique layout with a couple flex spaces in between the two primary bedrooms and second full bath! Sellers have added brand new
USD 384,900
1067 Mohawk Trail SW
View photo
House · for sale
USD 450,000
USD 173/sq.ft
1067 Mohawk Trail SW
Hartville
· 2,594 sq.ft · 3 Bedrooms · 2 Baths · House
· Office room · Fireplace · Equipped kitchen · Parking
Hartville · 2,594 sq.ft · 3 Bedrooms · 2 Baths · House · Office room · Fireplace · Equipped kitchen · Parking
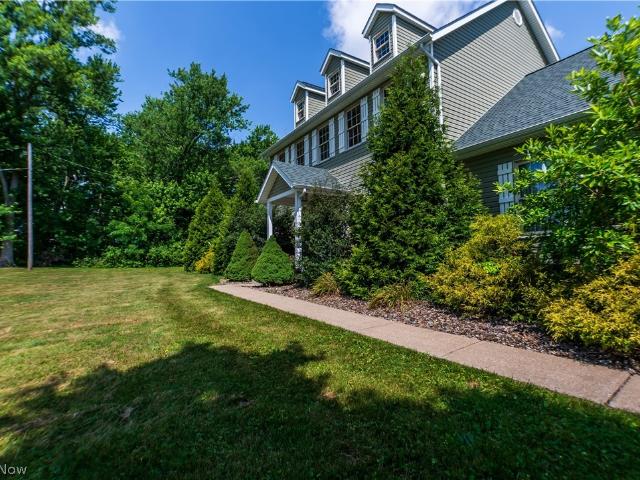
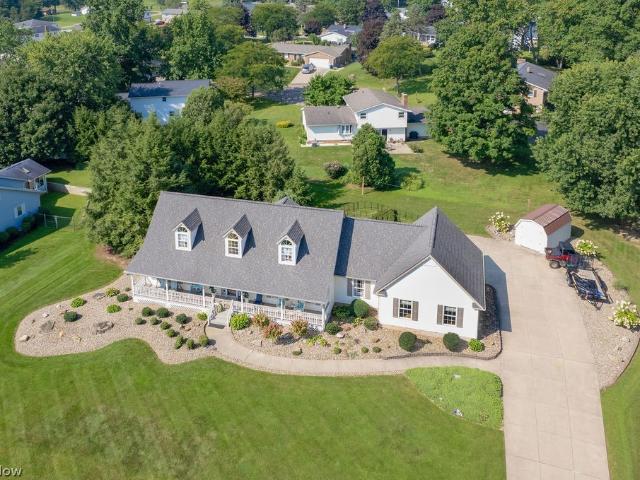
This one-owner, meticulously maintained Cape Cod home is ready to welcome its next chapter. A spacious covered front porch sets the tone—surrounded by beautiful landscaping and offering the perfect spot to enjoy morning coffee or unwind in the evening. Step inside to a warm foyer featuring a coat closet and a wide staircase leading to the loft. The living room provides generous space for furniture and includes an electric fireplace ideal for cozy nights. The large eat-in kitchen serves as the heart of the home, showcasing custom cabinetry and stunning quartz countertops. A main-floor flex room sits just off the kitchen and can easily function as a formal dining room or private office. Convenient garage access makes unloading groceries effortless. The sunroom is a true highlight—flooded with natural light and offering a serene space to relax with a good book. A half bath and separate laundry room are located just down the hall. The main-floor primary suite completes this level with two
USD 450,000
545 E Maple Street
View photo
House · for sale
USD 619,900
USD 118/sq.ft
545 E Maple Street
Hartville
· 5,253 sq.ft · 3 Bedrooms · 3 Baths · House
· Fireplace · Equipped kitchen · Parking
Hartville · 5,253 sq.ft · 3 Bedrooms · 3 Baths · House · Fireplace · Equipped kitchen · Parking
Tucked away on more than three picturesque acres in Lake Township, this custom-built ranch offers the perfect combination of privacy, quality craftsmanship, and everyday comfort. From the peaceful pond and mature landscape to the impressive 8-car garage capacity, this property provides the space and flexibility you've been searching for. A welcoming foyer leads to a dedicated office with French doors, elegant crown molding, and abundant natural light, creating an ideal space for working from home. The spacious great room showcases soaring vaulted ceilings, a beautiful gas fireplace, and an open, inviting atmosphere that flows seamlessly into the kitchen. The kitchen offers custom cabinetry, newer stainless steel appliances, ceramic tile flooring, under-cabinet lighting, a stylish backsplash, and generous prep and storage space. Just beyond, the sunroom provides the perfect setting to relax and enjoy views of the surrounding property year-round. The private owner's suite is designed for
USD 619,900
10890 Wolf Avenue NE
View photo
House · for sale
USD 550,000
USD 232/sq.ft
10890 Wolf Avenue NE
Hartville
· 2,368 sq.ft · 4 Bedrooms · 3 Baths · House
· Swimming pool · Deck · Fireplace · Equipped kitchen
Hartville · 2,368 sq.ft · 4 Bedrooms · 3 Baths · House · Swimming pool · Deck · Fireplace · Equipped kitchen
THIS custom-built brick ranch, nestled on 1.25 picturesque acres in Lake Township, a rare find where exceptional craftsmanship and thoughtful design shine throughout. Meticulously maintained, the home offers approximately 3,400 square feet of finished living space across two levels. The home features three spacious bedroom suites, each with a private full bathroom and walk-in closet. The primary suite includes dual sinks, a corner Jacuzzi tub, and a separate shower. A generously sized office w/closet provides flexibility to serve as a fourth bedroom. Home includes three full bathrooms and one-half bath, all featuring fresh flooring w/brand-new toilets. The custom kitchen showcases rich oak cabinetry, center island with a second sink, utility closet, pull-out storage in the lower cabinets & pantry. Impressive 18×22-foot great room features a vaulted ceiling, gas fireplace, and abundant natural light. Pella French sliding doors open to a spacious, newly stained 12×28-foot deck; add a low
USD 550,000
10311 Hunting Hills Avenue NE
View photo
House · for sale
USD 799,000
USD 283/sq.ft
10311 Hunting Hills Avenue NE
Hartville
· 2,820 sq.ft · 3 Bedrooms · 2 Baths · House
· Fireplace · Equipped kitchen · Lift
Hartville · 2,820 sq.ft · 3 Bedrooms · 2 Baths · House · Fireplace · Equipped kitchen · Lift
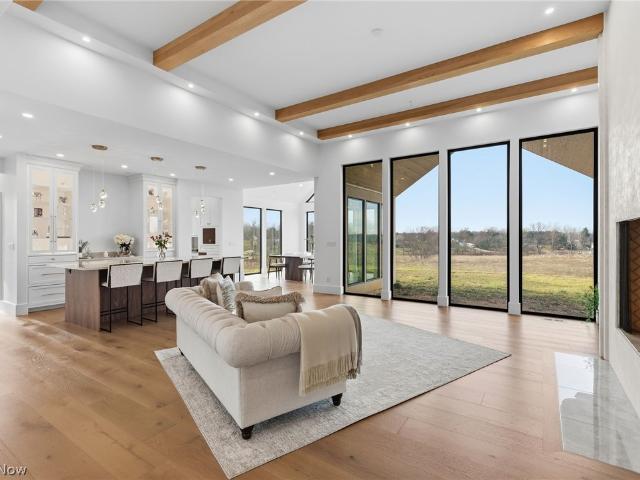
Set on over 5 acres in Lake Twp in the Lake Local School District, this newly built home delivers a refined blend of modern design, thoughtful craftsmanship & everyday functionality. With 2,829 sq ft, 3 bedrooms & 2.5 baths, the home is designed to offer elevated living & effortless flow. The open floor plan is anchored by soaring ceilings & exceptional natural light throughout. The great room makes a striking impression w/ exposed beam ceilings, a dramatic fireplace, expansive island w/ breakfast bar, built-in cabinetry & coffee bar. Custom Amish-made cabinetry is featured throughout, paired w/ high-end engineered hardwood flooring & carefully selected finishes at every turn. The chef’s kitchen offers Taj Mahal quartzite countertops, stainless steel appliances, an appliance lift system, VacPan' vacuum & built-in desk. A butler’s pantry adds additional prep & storage space. The dining room is a true showpiece w/ a 12-ft vaulted ceiling & floor-to-ceiling windows on all sides, w/ direct
USD 799,000
1056 Mohawk Trail SW
View photo
House · for sale
USD 299,000
USD 178/sq.ft
1056 Mohawk Trail SW
Hartville
· 1,679 sq.ft · 3 Bedrooms · 2 Baths · House
· Garden · Deck · Equipped kitchen · Cellar
Hartville · 1,679 sq.ft · 3 Bedrooms · 2 Baths · House · Garden · Deck · Equipped kitchen · Cellar
Welcome to this well-maintained 3-bedroom, 2.5-bath Colonial offering comfortable living space, thoughtful updates, and great outdoor amenities. A welcoming front porch sets the tone as you enter, where the first-floor office provides a convenient space for a home office. The spacious great room features plenty of room for gathering and flows into the large eating area and kitchen. The kitchen offers plenty of cabinet and counter space, stainless steel appliances, and a slider leading to a two-tiered deck overlooking the flat, fenced backyard. A storage shed provides additional outdoor storage. A convenient half bath completes the first floor. Upstairs, you'll find three spacious bedrooms, including a generous primary suite with a walk-in closet featuring custom organizers and a private full bath with a walk-in shower. Two additional bedrooms share another full bath, and all three bedrooms feature ceiling fans. The waterproofed basement offers excellent potential for additional living
USD 299,000
7253 Edison Street NE
View photo
House · for sale
USD 529,000
USD 210/sq.ft
7253 Edison Street NE
Hartville
· 2,508 sq.ft · 4 Bedrooms · 3 Baths · House
· Deck · Fireplace · Equipped kitchen
Hartville · 2,508 sq.ft · 4 Bedrooms · 3 Baths · House · Deck · Fireplace · Equipped kitchen
Welcome Home to 7253 Edison St NE! Tucked well back from the road on 2.17 sprawling acres in Marlboro Township (Marlington Schools), this 2018 Schumacher-built home offers four bedrooms and three FULL baths. From the covered front porch to the big back deck overlooking open fields and trees, this home invites you to slow down and take in the nature you are surrounded by. Step inside to laminate wood flooring that flows throughout the main level, setting the stage for an open-concept family room, kitchen, and dinette that's made for everyday living and easy entertaining. The kitchen is a true centerpiece, featuring quartz countertops, a Reverse Osmosis water dispenser at the kitchen sink, Merillat Classic cabinetry with storage, a pantry, and a full suite of appliances. Just off the kitchen, the dinette's slider door leads straight out to the deck. The family room offers a cozy gathering space warmed by an electric fireplace, while a dedicated main-floor office provides a quiet spot to
USD 529,000
521 S Prospect Avenue S
View photo
House · for sale
USD 249,900
521 S Prospect Avenue S
Hartville
· 6 Bedrooms · 3 Baths · House
Hartville · 6 Bedrooms · 3 Baths · House
Great investment opportunity in Hartville! This property includes three rental units—an up-and-down duplex in the front and a separate single-family home in the back. The downstairs unit has 2 bedrooms and 1 full bath and rents for $800 per month. The upstairs unit offers 1 bedroom and 1 full bath and rents for $625 per month. The rear home has 3 bedrooms and 2 full baths and rents for $800 per month, bringing the total monthly rent to $2,225. The boiler was replaced approximately 1.5 years ago, the electrical has been updated, and the roofs on both homes and the iron filter are approximately 7 years old. The owner currently pays approximately $159 per month for sewer and $143 per month for gas. A solid opportunity with multiple rental units and steady income!
USD 249,900
11755 Market Ave NW
View photo
House · for sale
Request Details
11755 Market Ave NW
Hartville
· 4 Bedrooms · 2 Baths · House
· Garden · Parking · Equipped kitchen · Heating · Cellar
Hartville · 4 Bedrooms · 2 Baths · House · Garden · Parking · Equipped kitchen · Heating · Cellar
Presenting at auction a nice Hobby Farm in Hartville, OH. The property features 8.05 Acres with 540’ +/. Road frontage on Market Ave as well as a good home, detached garage, shop & barn combo building, and additional improvements. The home has had extensive remodeling and updating and features an equipped kitchen with dining area, ½ bath, living room, bedroom with full bath, and a laundry on the main level with 2 additional bedrooms and full bath upstairs. The full basement has good storage area along with an additional large rec & family room. The utilities include private well & septic, natural gas forced air furnace, gas hot water heater, updated electric, and whole house water treatment. Outbuildings include a 26’x32’ 3-bay detached garage, 40’x40’ shop with attached 24’x40’ barn, small chicken coop, and garden shed. The acreage offers plenty of yard area along with many options in the fertile muck land currently in hay, but would be excellent for produce farming. Within walking di
Request Details
Congress Lake Rd
View photo
House · for sale
Request Details
Updated
Congress Lake Rd
Hartville
· 1,475 sq.ft · 3 Bedrooms · 1 Bath · House
Hartville · 1,475 sq.ft · 3 Bedrooms · 1 Bath · House
This home is in preforeclosure, which means the homeowner is in default (missed payments). Therefore, there could be an opportunity to strike a great deal with the owner and the bank
Request Details
Hayne Rd
View photo
House · for sale
Request Details
Updated
Hayne Rd
Hartville
· 689 sq.ft · 2 Bedrooms · 1 Bath · House
Hartville · 689 sq.ft · 2 Bedrooms · 1 Bath · House
This home is in preforeclosure, which means the homeowner is in default (missed payments). Therefore, there could be an opportunity to strike a great deal with the owner and the bank
Request Details
Brentwood Dr
View photo
House · for sale
Request Details
Updated
Brentwood Dr
Hartville
· 1,152 sq.ft · 4 Bedrooms · 2 Baths · House
Hartville · 1,152 sq.ft · 4 Bedrooms · 2 Baths · House
This home is in preforeclosure, which means the homeowner is in default (missed payments). Therefore, there could be an opportunity to strike a great deal with the owner and the bank
Request Details
Stafford Dr
View photo
House · for sale
Request Details
Updated
Stafford Dr
Hartville
· 1,119 sq.ft · 4 Bedrooms · 2 Baths · House
Hartville · 1,119 sq.ft · 4 Bedrooms · 2 Baths · House
This home is in preforeclosure, which means the homeowner is in default (missed payments). Therefore, there could be an opportunity to strike a great deal with the owner and the bank
Request Details
Boettler Street NE
View photo
House · for sale
Request Details
Updated
Boettler Street NE
Hartville
· 2,519 sq.ft · 4 Bedrooms · 2 Baths · House
Hartville · 2,519 sq.ft · 4 Bedrooms · 2 Baths · House
This home is in preforeclosure, which means the homeowner is in default (missed payments). Therefore, there could be an opportunity to strike a great deal with the owner and the bank
Request Details
2698 Dutch Circle NE
View photo
House · for sale
USD 284,900
USD 166/sq.ft
2698 Dutch Circle NE
Hartville
· 1,711 sq.ft · 3 Bedrooms · 2 Baths · House
· Garden · Office room · Deck · Fireplace · Equipped kitchen · Air conditioning · Swimming pool
Hartville · 1,711 sq.ft · 3 Bedrooms · 2 Baths · House · Garden · Office room · Deck · Fireplace · Equipped kitchen · Air conditioning · Swimming pool
Tucked into a cul-de-sac in the Diamond Park community, this 3-bedroom, two full, two half bath colonial offers 1,722 square feet of comfortable living — plus a backyard built for summer. This home has many updates such as new siding and roof, Furnace and A/C as well as hot water tank. Inside, an open living room centers on a cozy gas fireplace and flows into an eat-in kitchen with stainless steel appliances and a dining area that walks right out to the deck and half bath round out the main floor. Upstairs, the primary suite offers a private bath and walk-in closet, joined by two additional bedrooms and a full hall bath — plenty of room to spread out as well as a second floor laundry room. Downstairs, flexible bonus space is ready for a rec room, home office, or extra storage. As well as another half bathroom. Step outside and the real showstopper awaits: a spacious deck with pergola, a large above-ground pool, and a storage shed, all set on a large beautifully landscaped lot — perfect
USD 284,900
3448 Wicker Street NE
View photo
House · for sale
USD 381,900
USD 161/sq.ft
3448 Wicker Street NE
Hartville
· 2,368 sq.ft · 4 Bedrooms · 2 Baths · House
· Patio · Office room · Deck · Fireplace · Equipped kitchen · Parking · Cellar
Hartville · 2,368 sq.ft · 4 Bedrooms · 2 Baths · House · Patio · Office room · Deck · Fireplace · Equipped kitchen · Parking · Cellar
The Santa Clara Plan. Ready to build. (currently vacant homesites available) Two-Story Great Room, oversized windows, opt in for the fireplace w/ multi-designs and full 2-sty stone. 16' x 10' Breakfast Room Option, Deck, covered deck or patio options. Eat-at Island Design, Granite or Cambria Quartz tops & kitchen cabinets & backsplash customizations. 1st floor Flex space lends to a perfect home office. Opt 5' Custom Shoe Bench Detail w/ Cabinetry/shelving. The 2nd floor Owner's Suite(cathedral option) w/ Walk-In Closet. Owner's Bathroom; double-bowl vanity w/make up counter, Large Soaking-Tub & Separate Custom Tiled Shower options. Opt 2nd Floor Laundry Room. 3-Car Garage Option on select sites. Full Basement ready to be finished! We'll help create a home that fits your lifestyle and your budget. Starting price includes the base Santa Clara Plan and a base homesite. Lot premiums, upgraded finishes, optional features, and custom modifications are additional. Schedule your private design
USD 381,900
3470 Wicker Street NE
View photo
House · for sale
USD 345,900
USD 220/sq.ft
3470 Wicker Street NE
Hartville
· 1,572 sq.ft · 3 Bedrooms · 2 Baths · House
· Deck · Fireplace · Parking · Cellar
Hartville · 1,572 sq.ft · 3 Bedrooms · 2 Baths · House · Deck · Fireplace · Parking · Cellar
The Chatham-II Ranch Plan. Ready to build. (currently vacant homesites available), offers main-floor living with a split-bedroom owner’s suite, two additional bedrooms, and the option for a private den or study, formal dining room and the very popular Sunroom (photos depict the added sunroom). Select homesites can accommodate a three-car garage or a 4’ garage extension. Floor-to-ceiling windows, vaulted or trayed ceilings, and open living spaces create an inviting, light-filled home. Fireplace design options, Covered Decks, Finished Basements. Modifications to plans can be made available to suit your needs and wants. Customization is at the heart of this community, with endless ways to make the home your own. Choose from chimney hoods, upgraded cabinetry, granite or Cambria quartz countertops, deluxe tiled showers, freestanding tubs, fireplaces with stone or shiplap accents, covered porches, and more. You can even finish the basement to add even more living space. Starting price includ
USD 345,900
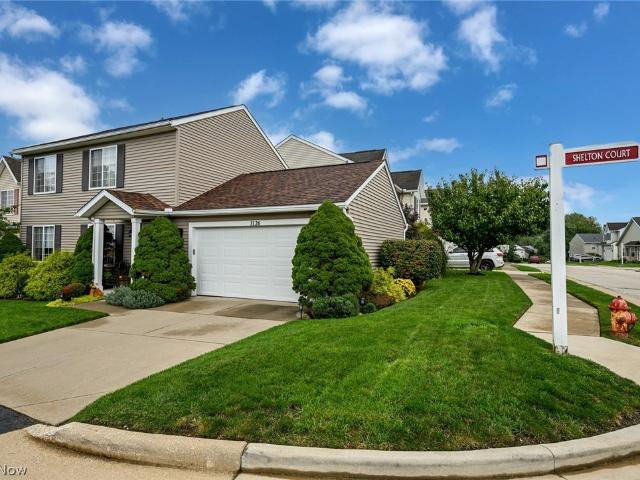
3126 Shelton Court
View photo
House · for sale
USD 199,500
USD 162/sq.ft
3126 Shelton Court
Hartville
· 1,227 sq.ft · 2 Bedrooms · 1 Bath · House
· Patio · Fireplace · Equipped kitchen · Parking
Hartville · 1,227 sq.ft · 2 Bedrooms · 1 Bath · House · Patio · Fireplace · Equipped kitchen · Parking
Easy living at it's very best! Located in the charming Brittany Pointe neighborhood in Springfield Township on a dead end street. This home has been beyond meticulously maintained for 22 years by the same owners! Gorgeous landscaping, a wraparound row of mature arborvitaes for great privacy and fantastic side patio! Once inside you will feel love and warmth with a cozy cabin vibe. Plush carpet and gas fireplace make the perfect living room! Durable laminate flooring runs from the front entry through the kitchen, dining area and half bathroom. Lots of solid oak cabinets and work space, electric range, newer stainless refrigerator and brand new dishwasher complete the kitchen. The dining space with sliders to the patio, opens to the living room and the half wall in kitchen creates a wonderful flow! Don't miss the half bath, storage closet and access to the attached garage too! Upstairs you will find a super convenient laundry/utility room with washer and dryer that stay. Then there are t
USD 199,500
3447 Wicker Street NE
View photo
House · for sale
USD 352,900
USD 166/sq.ft
3447 Wicker Street NE
Hartville
· 2,120 sq.ft · 4 Bedrooms · 2 Baths · House
· Patio · Office room · Parking · Deck · Fireplace · Equipped kitchen · Cellar
Hartville · 2,120 sq.ft · 4 Bedrooms · 2 Baths · House · Patio · Office room · Parking · Deck · Fireplace · Equipped kitchen · Cellar
The Monterey Plan. Ready to build. (currently vacant homesites available) Create the home you've always envisioned with Patrick Long Homes in Wicker Creek's newest Phase 6. The Monterey Plan offering a 3rd car garage (on selected lots), 4 bedrooms, 2.5 baths, second-floor laundry, and 9-foot first-floor ceilings—all with the flexibility to personalize every detail. The heart of the home is a stunning gourmet kitchen featuring a large island, spacious breakfast room, and an impressive walk-in pantry that opens to a bright, open-concept great room (maybe a breakfast room, too) with soaring floor-to-ceiling windows. Make it your own with options like a full stone fireplace, custom built-ins, shiplap accents, Shoe Bech Details, or a private home office with glass doors. Dream bigger with popular upgrades including luxury owner's suites with freestanding soaking tubs, custom tiled showers, finished basements with additional bedrooms and full baths, oversized garages, covered patios, decks,
USD 352,900

Get email alerts

Don't miss out: be the first to know about new properties

The alert was correctly created

On subscribing you accept the conditions of use and the privacy policy
Alert
Receive new ads in your inbox
Save this search
Receive alerts for new listings

We'll send you an email when we have new properties for: "Houses for sale in Hartville"

The alert was correctly created

Mogadore village
Ellet
Get email alerts and be the first to see new listings
Required field
On subscribing I accept the terms of the privacy policy
Perfect! You'll soon start receiving new listings via email
Alert
Receive an email when we have new ads for Houses for sale in Hartville
Save this search
Filters

Bedrooms

Size (sq.ft)

sq.ft
sq.ft

Price

USD
USD

Property type

Bathrooms

Clear all filters
Receive notifications when new entries are published.