344 houses for sale in Oval City

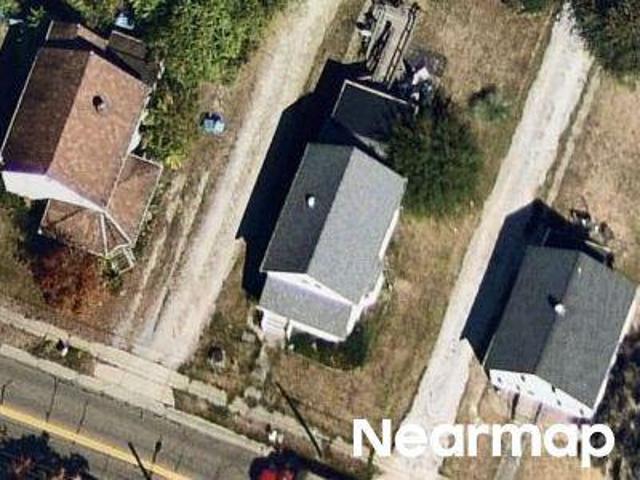
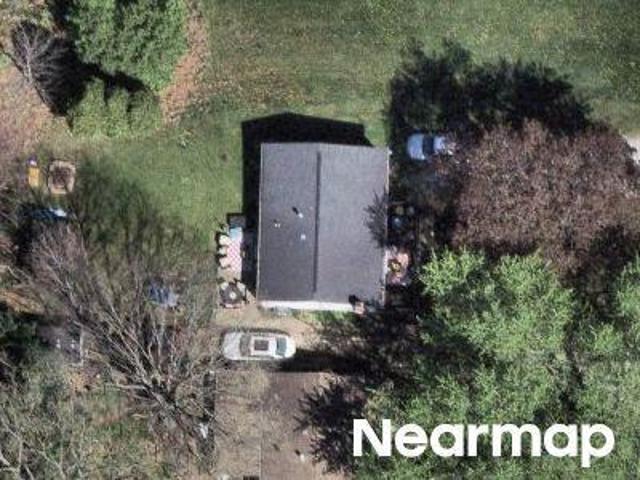
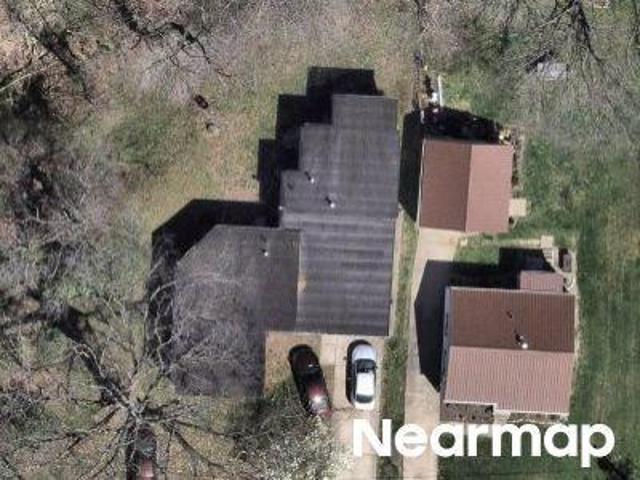
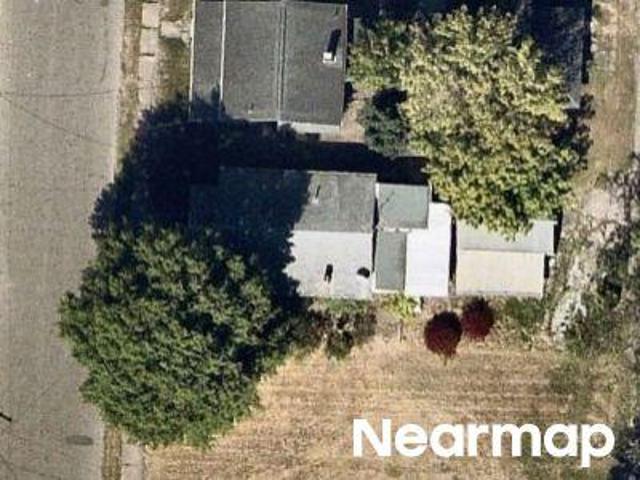
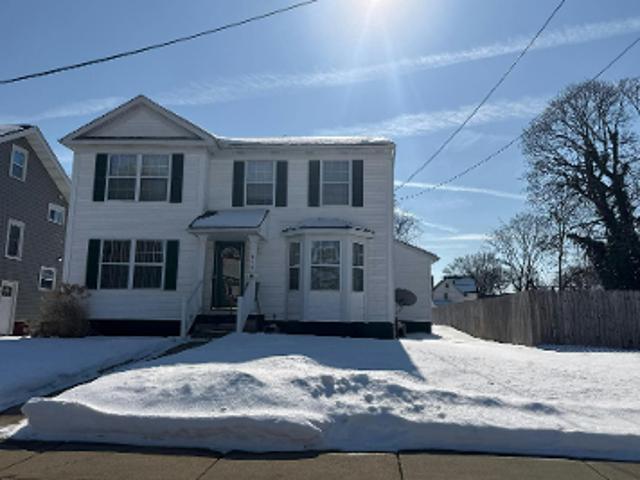
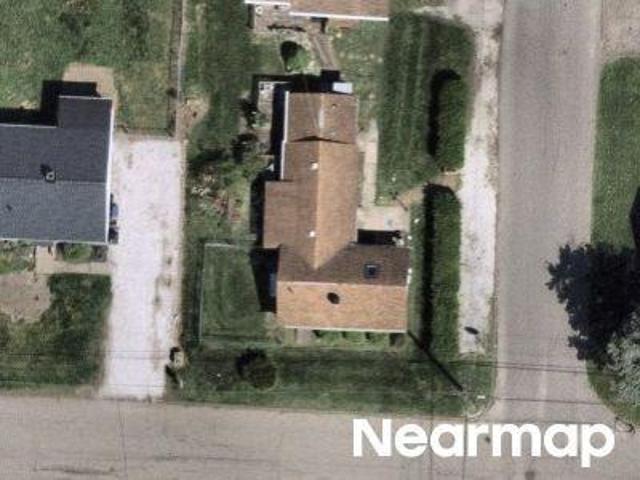
Captens St NE
View photo
House · for sale
Request Details
Updated
Captens St NE
Oval City
· 1,733 sq.ft · 3 Bedrooms · 3 Baths · House
Oval City · 1,733 sq.ft · 3 Bedrooms · 3 Baths · House
This home is in preforeclosure, which means the homeowner is in default (missed payments). Therefore, there could be an opportunity to strike a great deal with the owner and the bank
Request Details
3448 Wicker Street NE
View photo
House · for sale
USD 381,900
USD 161/sq.ft
3448 Wicker Street NE
Oval City
· 2,368 sq.ft · 4 Bedrooms · 2 Baths · House
· Patio · Office room · Deck · Fireplace · Equipped kitchen · Parking · Cellar
Oval City · 2,368 sq.ft · 4 Bedrooms · 2 Baths · House · Patio · Office room · Deck · Fireplace · Equipped kitchen · Parking · Cellar
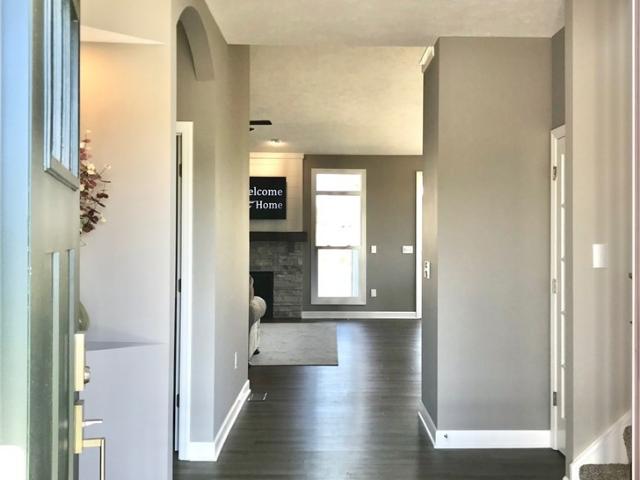

The Santa Clara Plan. Ready to build. (currently vacant homesites available) Two-Story Great Room, oversized windows, opt in for the fireplace w/ multi-designs and full 2-sty stone. 16' x 10' Breakfast Room Option, Deck, covered deck or patio options. Eat-at Island Design, Granite or Cambria Quartz tops & kitchen cabinets & backsplash customizations. 1st floor Flex space lends to a perfect home office. Opt 5' Custom Shoe Bench Detail w/ Cabinetry/shelving. The 2nd floor Owner's Suite(cathedral option) w/ Walk-In Closet. Owner's Bathroom; double-bowl vanity w/make up counter, Large Soaking-Tub & Separate Custom Tiled Shower options. Opt 2nd Floor Laundry Room. 3-Car Garage Option on select sites. Full Basement ready to be finished! We'll help create a home that fits your lifestyle and your budget. Starting price includes the base Santa Clara Plan and a base homesite. Lot premiums, upgraded finishes, optional features, and custom modifications are additional. Schedule your private design
USD 381,900
3470 Wicker Street NE
View photo
House · for sale
USD 345,900
USD 220/sq.ft
3470 Wicker Street NE
Oval City
· 1,572 sq.ft · 3 Bedrooms · 2 Baths · House
· Deck · Fireplace · Parking · Cellar
Oval City · 1,572 sq.ft · 3 Bedrooms · 2 Baths · House · Deck · Fireplace · Parking · Cellar
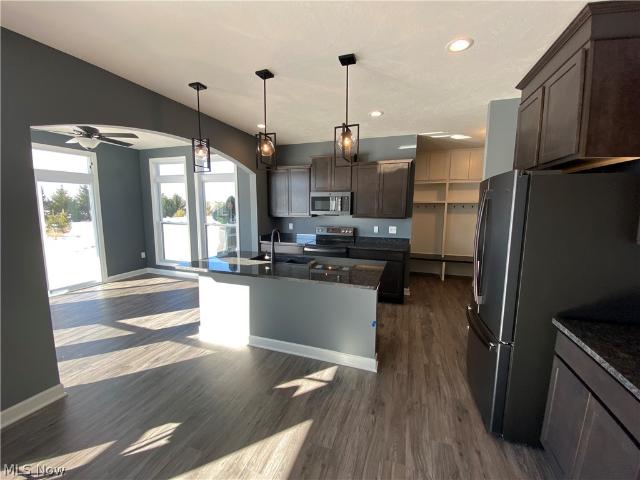
The Chatham-II Ranch Plan. Ready to build. (currently vacant homesites available), offers main-floor living with a split-bedroom owner’s suite, two additional bedrooms, and the option for a private den or study, formal dining room and the very popular Sunroom (photos depict the added sunroom). Select homesites can accommodate a three-car garage or a 4’ garage extension. Floor-to-ceiling windows, vaulted or trayed ceilings, and open living spaces create an inviting, light-filled home. Fireplace design options, Covered Decks, Finished Basements. Modifications to plans can be made available to suit your needs and wants. Customization is at the heart of this community, with endless ways to make the home your own. Choose from chimney hoods, upgraded cabinetry, granite or Cambria quartz countertops, deluxe tiled showers, freestanding tubs, fireplaces with stone or shiplap accents, covered porches, and more. You can even finish the basement to add even more living space. Starting price includ
USD 345,900
3447 Wicker Street NE
View photo
House · for sale
USD 352,900
USD 166/sq.ft
3447 Wicker Street NE
Oval City
· 2,120 sq.ft · 4 Bedrooms · 2 Baths · House
· Patio · Office room · Parking · Deck · Fireplace · Equipped kitchen · Cellar
Oval City · 2,120 sq.ft · 4 Bedrooms · 2 Baths · House · Patio · Office room · Parking · Deck · Fireplace · Equipped kitchen · Cellar
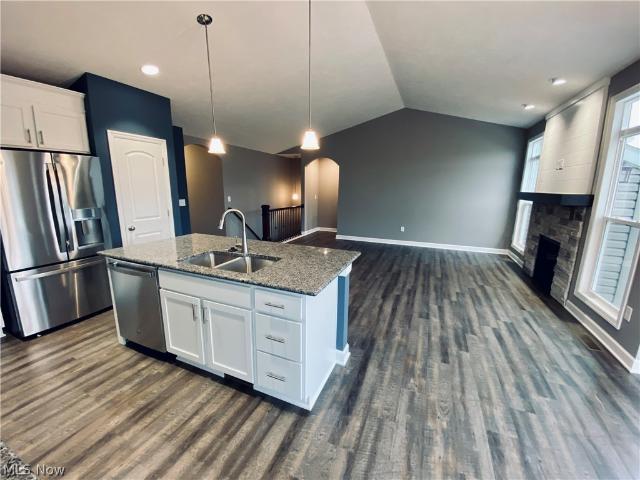
The Monterey Plan. Ready to build. (currently vacant homesites available) Create the home you've always envisioned with Patrick Long Homes in Wicker Creek's newest Phase 6. The Monterey Plan offering a 3rd car garage (on selected lots), 4 bedrooms, 2.5 baths, second-floor laundry, and 9-foot first-floor ceilings—all with the flexibility to personalize every detail. The heart of the home is a stunning gourmet kitchen featuring a large island, spacious breakfast room, and an impressive walk-in pantry that opens to a bright, open-concept great room (maybe a breakfast room, too) with soaring floor-to-ceiling windows. Make it your own with options like a full stone fireplace, custom built-ins, shiplap accents, Shoe Bech Details, or a private home office with glass doors. Dream bigger with popular upgrades including luxury owner's suites with freestanding soaking tubs, custom tiled showers, finished basements with additional bedrooms and full baths, oversized garages, covered patios, decks,
USD 352,900
3480 Wicker Street NE
View photo
House · for sale
USD 395,900
USD 204/sq.ft
3480 Wicker Street NE
Oval City
· 1,938 sq.ft · 4 Bedrooms · 2 Baths · House
· Patio · Parking · Deck · Equipped kitchen · Cellar
Oval City · 1,938 sq.ft · 4 Bedrooms · 2 Baths · House · Patio · Parking · Deck · Equipped kitchen · Cellar
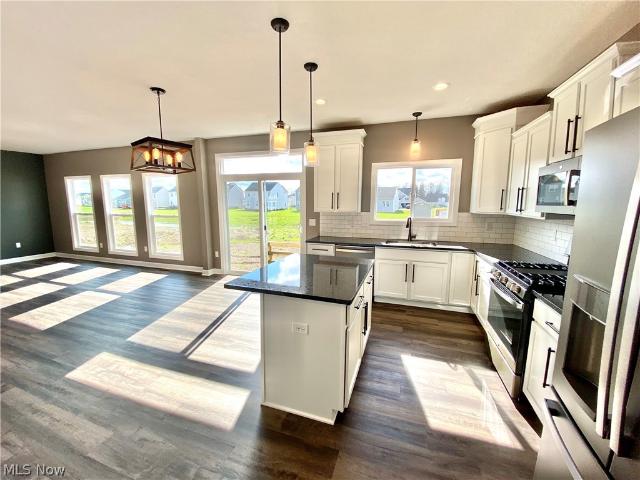
The Aberdeen Ranch Plan. Ready to build. (currently vacant homesites available) has 9’ high ceilings and an Optional extended 11’ height in the Great Room. Split 4 Bedroom Plan, 3rd car garage. Commanding kitchen open concert to Great Room and Breakfast Room. Tons of windows! Deck, covered porch or patio options. Gourmet Kitchen, Eat-at Island Design, Granite & Cambria Quartz tops & kitchen cabinet & backsplash customizations available. Appliance package options. The Family Entrance w/space for Shoe Bench Detail w/Cabinetry/shelving. The 1st Floor Owner's Suite w/ Walk-In Closet. Owner's Bathroom: double-bowl vanity w/make up counter, Large Soaking-Tub & Custom Tiled Shower options. 1st flr Laundry Room. Modifications and Customizations are available; We also finish basements! *Starting price includes the base Aberdeen Plan and a base homesite. Lot premiums, upgraded finishes, optional features, and custom modifications are additional. Schedule your private design consultation today. M
USD 395,900
3450 Wicker Street NE
View photo
House · for sale
USD 405,900
USD 181/sq.ft
3450 Wicker Street NE
Oval City
· 2,239 sq.ft · 4 Bedrooms · 2 Baths · House
· Patio · Office room · Deck · Fireplace · Equipped kitchen · Cellar
Oval City · 2,239 sq.ft · 4 Bedrooms · 2 Baths · House · Patio · Office room · Deck · Fireplace · Equipped kitchen · Cellar
The Beaumont Plan. Ready to build. (currently vacant homesites available) with 3 Car Options on select lots, 1st flr owner's Suite, 2-Sty Great Rm, loft, various fireplace designs. Breakfast Room Option, very popular! Deck, covered deck or patio options. Gourmet Kitchen, Eat-at Island Design, Granite & Quartz tops & kitchen cabinet & backsplash customizations available. Appliance package options. 1st floor flex space opts for a perfect home office/study. The Family Entrance w/ space for Shoe Bench Detail w/ Cabinetry/shelving. The 1st Floor Owner’s Suite w/ Walk-In Closet. Owner's Bathroom: double-bowl vanity w/make up counter, Large Soaking-Tub & Custom Tiled Shower options. 1st flr laundry room. 3 Bedrooms and optional 2nd bath on 2nd floor. Full Basement ready to be finished. We'll help create a home that fits your lifestyle and your budget. Starting price includes the base Beaumont Plan and a base homesite. Lot premiums, upgraded finishes, optional features, and custom modification
USD 405,900
3476 Wicker Street NE
View photo
House · for sale
USD 365,900
USD 215/sq.ft
3476 Wicker Street NE
Oval City
· 1,701 sq.ft · 3 Bedrooms · 2 Baths · House
· Patio · Garden · Parking · Deck · Fireplace · Equipped kitchen · Cellar
Oval City · 1,701 sq.ft · 3 Bedrooms · 2 Baths · House · Patio · Garden · Parking · Deck · Fireplace · Equipped kitchen · Cellar
The Westin Ranch Plan. Ready to build. (currently vacant homesites available) The Westin offers plenty of Custom Options. Grand vaulted and cathedral ceiling Open Space design inclusive of the Kitchen, Dinette and Great Room. 3rd car garage options (on selected lots, or a large garage extension). Craftsman-style home featuring a gourmet kitchen w/ island bar, numerous Granite and Quartz options, with crown & cornice detail cabinetry. Great Room, Optional Stone Fireplace and Craftsman Mantle, Floor to Ceiling Windows & Transoms, Patio Door w/ options for Covered Patio or Deck. Split 3Bedroom/Optional Study. Finished open staircase to lower level. Optional Shoe Bench detail orDrop-Zone cabinetry. Owner’s Suite w/ Cathedral, Owner's Bath w/ double-bowl vanity & extra large walk-in closet, Separate Shower & Soaking Garden Tub optional. Custom tiled bath options. We also finish basements! *Starting price includes the base Westin Plan and a base homesite. Lot premiums, upgraded finishes, opt
USD 365,900
3483 Wicker Street NE
View photo
House · for sale
USD 363,900
USD 176/sq.ft
3483 Wicker Street NE
Oval City
· 2,056 sq.ft · 3 Bedrooms · 2 Baths · House
· Parking · Fireplace · Equipped kitchen
Oval City · 2,056 sq.ft · 3 Bedrooms · 2 Baths · House · Parking · Fireplace · Equipped kitchen
The Newport Plan. Ready to build. (currently vacant homesites available) First Floor Owner's Suite by Patrick Long Homes in Plain's Wicker Creek Newest Phase. 1st-Floor Owner’s Suite plan features Main-Floor Living w/ Loft & 2 Bedrooms up, Full Bath on 2nd Floor. Large Foyer Entry with Art-Niche & Powder Room. Create the home you've always envisioned with Patrick Long Homes in Wicker Creek's newest Phase 6. The first floor master plan offering a 3rd car garage (on selected lots), 3 bedrooms, 2.5 baths, 1st-floor laundry, and 9-foot first-floor ceilings and ceiling vaults, open-concept living—all with the flexibility to personalize every detail. The heart of the home is a stunning gourmet kitchen featuring a large island, spacious breakfast room, bright open-concept great room with soaring floor-to-ceiling windows. Make it your own with options like a full stone fireplace, custom built-ins, shiplap accents, Shoe Bech Details. Dream bigger with popular upgrades including luxury owner's s
USD 363,900
3460 Wicker Street NE
View photo
House · for sale
USD 330,900
USD 169/sq.ft
3460 Wicker Street NE
Oval City
· 1,948 sq.ft · 4 Bedrooms · 2 Baths · House
· Patio · Deck · Fireplace · Parking
Oval City · 1,948 sq.ft · 4 Bedrooms · 2 Baths · House · Patio · Deck · Fireplace · Parking
The Augusta-II Plan. Ready to build. (currently vacant homesites available) 4 Bedroom Start making your New Construction with Customizations Today. 4 Bedroom Two-story, 2-1/2 Baths, Second Floor Laundry, 9' First Floor Ceilings, 2-Car Plus Garage (Optional 4' x 18' Garage Addition or 3rd car possible on some lots). Appliance packages available above the base models. Elect for the Deluxe Island w/ Seating and Large Walk-In Pantry with Optional12'8 x 10' Breakfast Room is a Popular Feature (shown in pics brings the size to. 2075sf). Flex Space with Optional Den/Study. Add a Custom Fireplace to your Great Room to personalize your new space. 4 Large Bedrooms with Optional Cathedral or Trayed Ceiling in Owner's Suite. Owner's Bathroom with Large Shower and Optional Soaking Tub (Both Available with Tile Details). Outside Covered Patios, Porches and/or Decks are available. *Starting price includes the base Augusta-II Plan and a base homesite. Lot premiums, upgraded finishes, optional features
USD 330,900
3471 Wicker Street NE
View photo
House · for sale
USD 347,900
USD 221/sq.ft
3471 Wicker Street NE
Oval City
· 1,572 sq.ft · 3 Bedrooms · 2 Baths · House
· Patio · Office room · Parking · Deck · Fireplace · Equipped kitchen · Cellar
Oval City · 1,572 sq.ft · 3 Bedrooms · 2 Baths · House · Patio · Office room · Parking · Deck · Fireplace · Equipped kitchen · Cellar
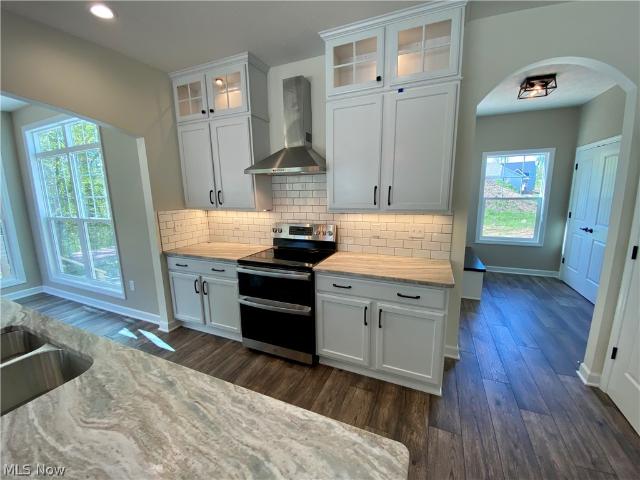
Wnidham-1600 Plan. Ready to build! (Currently vacant homesites available) Create the home you've always envisioned with Patrick Long Homes in Wicker Creek's newest Phase 6. 3rd car garage (on selected lots), 3 bedrooms, 2 baths, Cathedral open concept design—all with the flexibility to personalize every detail. The heart of the home is a stunning gourmet kitchen featuring a large island, spacious breakfast room, bright, open-concept great room (maybe add a sunroom, too) with soaring floor-to-ceiling windows. Make it your own with options like a full stone fireplace, custom built-ins, shiplap accents, Shoe Bech Details, or a private home office with glass doors. Dream bigger with popular upgrades including luxury owner's suites with freestanding soaking tubs, custom tiled showers, finished basements with additional bedrooms and full baths, oversized garages, covered patios, decks, and countless designer finishes. We'll help create a home that fits your lifestyle and your budget. Startin
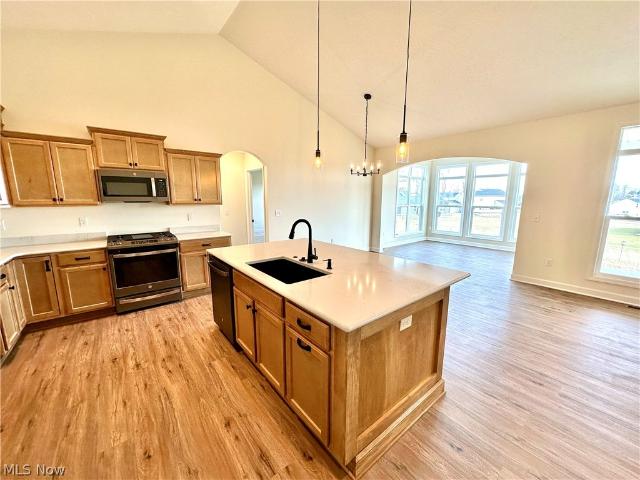
USD 347,900
3462 Wicker Street NE
View photo
House · for sale
USD 319,900
USD 172/sq.ft
3462 Wicker Street NE
Oval City
· 1,851 sq.ft · 4 Bedrooms · 2 Baths · House
· Patio · Deck · Fireplace · Parking
Oval City · 1,851 sq.ft · 4 Bedrooms · 2 Baths · House · Patio · Deck · Fireplace · Parking
The Augusta Plan. Ready to build. (currently vacant homesites available) Start making your New Construction with Customizations today. 4 Bedroom Two-story, 2-1/2 Baths, Second Floor Laundry, 9' First Floor Ceilings, 2-Car Plus Garage (Optional 4' x 18' Garage Addition). Appliance packages available above the base models. Elect for the Deluxe Island w/ Seating and Large Walk-In Pantry with Optional Breakfast Room is a Popular Feature (not shown). Flex Space with Optional Den/Study. Add a Custom Fireplace to your Great Room to personalize your new space. 4 Bedrooms 2nd flr, with Optional Cathedral or Trayed Ceiling in Owner's Suite. Owner's Bathroom with Large Shower and Optional Soaking Tub (Both Available with Tile Details). Outside Covered Patios, Porches and/or Decks are available. *Starting price includes the base Augusta Plan and a base homesite. Lot premiums, upgraded finishes, optional features, and custom modifications are additional. Schedule your private design consultation to
USD 319,900
3459 Wicker Street NE
View photo
House · for sale
USD 337,900
USD 169/sq.ft
3459 Wicker Street NE
Oval City
· 1,991 sq.ft · 4 Bedrooms · 2 Baths · House
· Patio · Office room · Parking · Deck · Fireplace · Equipped kitchen · Cellar
Oval City · 1,991 sq.ft · 4 Bedrooms · 2 Baths · House · Patio · Office room · Parking · Deck · Fireplace · Equipped kitchen · Cellar
Augusta III. Ready to build! (Currently vacant homesites available) Create the home you've always envisioned with Patrick Long Homes in Wicker Creek's newest Phase 6. The Aug-III expanded plan offering a 3rd car garage (on selected lots), 4 bedrooms, 2.5 baths, second-floor laundry, and 9-foot first-floor ceilings—all with the flexibility to personalize every detail. The heart of the home is a stunning gourmet kitchen featuring a large island, spacious breakfast room, and an impressive walk-in pantry that opens to a bright, open-concept great room (maybe a breakfast room, too) with soaring floor-to-ceiling windows. Make it your own with options like a full stone fireplace, custom built-ins, shiplap accents, Shoe Bech Details, or a private home office with glass doors. Dream bigger with popular upgrades including luxury owner's suites with freestanding soaking tubs, custom tiled showers, finished basements with additional bedrooms and full baths, oversized garages, covered patios, decks
USD 337,900
Chaparrel Rd SW
View photo
House · for sale
Request Details
Updated
Chaparrel Rd SW
Oval City
· 1,044 sq.ft · 3 Bedrooms · 1 Bath · House
Oval City · 1,044 sq.ft · 3 Bedrooms · 1 Bath · House
This home is in preforeclosure, which means the homeowner is in default (missed payments). Therefore, there could be an opportunity to strike a great deal with the owner and the bank
Request Details
Howard St NE
View photo
House · for sale
Request Details
Updated
Howard St NE
Oval City
· 1,001 sq.ft · 3 Bedrooms · 1 Bath · House
Oval City · 1,001 sq.ft · 3 Bedrooms · 1 Bath · House
This home is in preforeclosure, which means the homeowner is in default (missed payments). Therefore, there could be an opportunity to strike a great deal with the owner and the bank
Request Details
17th St NE
View photo
House · for sale
Request Details
Updated
17th St NE
Oval City
· 1,668 sq.ft · 3 Bedrooms · 1 Bath · House
Oval City · 1,668 sq.ft · 3 Bedrooms · 1 Bath · House
This home is in preforeclosure, which means the homeowner is in default (missed payments). Therefore, there could be an opportunity to strike a great deal with the owner and the bank
Request Details
Kinsley Dr NE
View photo
House · for sale
Request Details
Updated
Kinsley Dr NE
Oval City
· 1,130 sq.ft · 3 Bedrooms · 1 Bath · House
Oval City · 1,130 sq.ft · 3 Bedrooms · 1 Bath · House
This is a Real Estate-Owned (REO)/post-foreclosure home owned or managed by a bank. All offers are considered; however, the highest and best will most likely be accepted
Request Details
16th St NE
View photo
House · for sale
USD 37,100
USD 26/sq.ft
Updated
16th St NE
Oval City
· 1,389 sq.ft · 3 Bedrooms · 1 Bath · House
Oval City · 1,389 sq.ft · 3 Bedrooms · 1 Bath · House
This is a Real Estate-Owned (REO)/post-foreclosure home owned or managed by a bank. All offers are considered; however, the highest and best will most likely be accepted
USD 37,100
Duquette Ave NE
View photo
House · for sale
Request Details
Updated
Duquette Ave NE
Oval City
· 3,229 sq.ft · 3 Bedrooms · 2 Baths · House
Oval City · 3,229 sq.ft · 3 Bedrooms · 2 Baths · House
This home is in preforeclosure, which means the homeowner is in default (missed payments). Therefore, there could be an opportunity to strike a great deal with the owner and the bank
Request Details
Broadway Ave
View photo
House · for sale
Request Details
Updated
Broadway Ave
Oval City
· 2,217 sq.ft · 4 Bedrooms · 2 Baths · House
Oval City · 2,217 sq.ft · 4 Bedrooms · 2 Baths · House
This home is in preforeclosure, which means the homeowner is in default (missed payments). Therefore, there could be an opportunity to strike a great deal with the owner and the bank
Request Details
W Maple St
View photo
House · for sale
Request Details
Updated
W Maple St
Oval City
· 1,453 sq.ft · 2 Bedrooms · 2 Baths · House
Oval City · 1,453 sq.ft · 2 Bedrooms · 2 Baths · House
This home is in preforeclosure, which means the homeowner is in default (missed payments). Therefore, there could be an opportunity to strike a great deal with the owner and the bank
Request Details
Packard Ave NW
View photo
House · for sale
Request Details
Updated
Packard Ave NW
Oval City
· 926 sq.ft · 3 Bedrooms · 1 Bath · House
Oval City · 926 sq.ft · 3 Bedrooms · 1 Bath · House
This home is in preforeclosure, which means the homeowner is in default (missed payments). Therefore, there could be an opportunity to strike a great deal with the owner and the bank
Request Details
45th St NW
View photo
House · for sale
Request Details
Updated
45th St NW
Oval City
· 1,313 sq.ft · 3 Bedrooms · 2 Baths · House
Oval City · 1,313 sq.ft · 3 Bedrooms · 2 Baths · House
This home is in preforeclosure, which means the homeowner is in default (missed payments). Therefore, there could be an opportunity to strike a great deal with the owner and the bank
Request Details
Superior Ave NE
View photo
House · for sale
Request Details
Updated
Superior Ave NE
Oval City
· 990 sq.ft · 3 Bedrooms · 1 Bath · House
Oval City · 990 sq.ft · 3 Bedrooms · 1 Bath · House
This is a Real Estate-Owned (REO)/post-foreclosure home owned or managed by a bank. All offers are considered; however, the highest and best will most likely be accepted
Request Details
19th St NW
View photo
House · for sale
Request Details
Updated
19th St NW
Oval City
· 1,410 sq.ft · 3 Bedrooms · 1 Bath · House
Oval City · 1,410 sq.ft · 3 Bedrooms · 1 Bath · House
This home is in preforeclosure, which means the homeowner is in default (missed payments). Therefore, there could be an opportunity to strike a great deal with the owner and the bank
Request Details
Vinal Ave NW
View photo
House · for sale
Request Details
Updated
Vinal Ave NW
Oval City
· 861 sq.ft · 2 Bedrooms · 1 Bath · House
Oval City · 861 sq.ft · 2 Bedrooms · 1 Bath · House
This home is in preforeclosure, which means the homeowner is in default (missed payments). Therefore, there could be an opportunity to strike a great deal with the owner and the bank
Request Details

Get email alerts

Don't miss out: be the first to know about new properties

The alert was correctly created

On subscribing you accept the conditions of use and the privacy policy
Alert
Receive new ads in your inbox
Save this search
Receive alerts for new listings

We'll send you an email when we have new properties for: "Houses for sale in Oval City"

The alert was correctly created

Belvidere, Plain township Stark County Ohio
Monterey Heights, Jackson township Stark County Ohio
Get email alerts and be the first to see new listings
Required field
On subscribing I accept the terms of the privacy policy
Perfect! You'll soon start receiving new listings via email
Alert
Receive an email when we have new ads for Houses for sale in Oval City
Save this search
Filters

Bedrooms

Size (sq.ft)

sq.ft
sq.ft

Price

USD
USD

Property type

Bathrooms

Clear all filters
Receive notifications when new entries are published.