984 apartments for sale in Harvard town

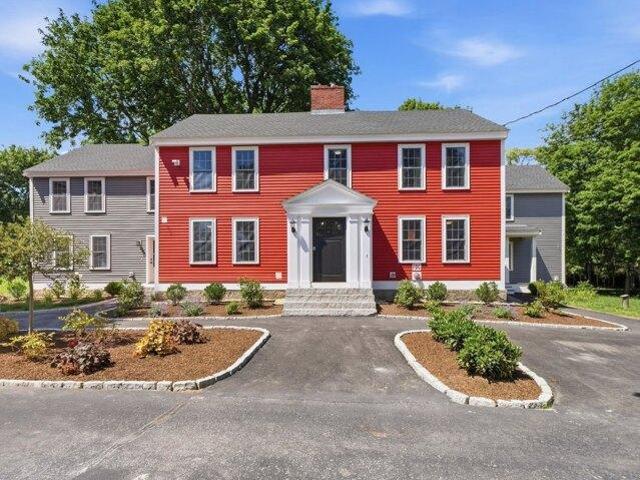
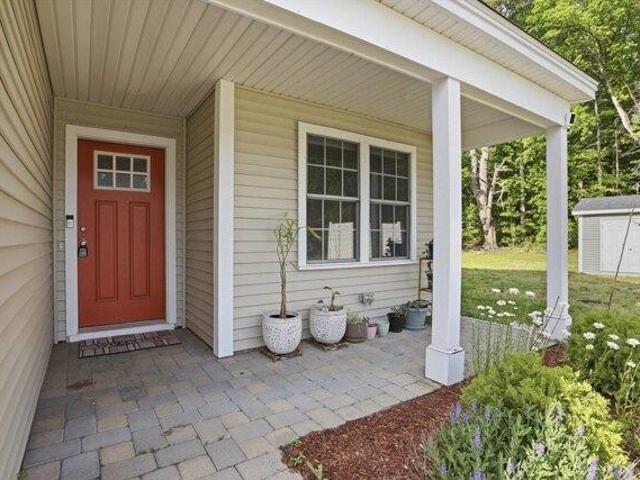
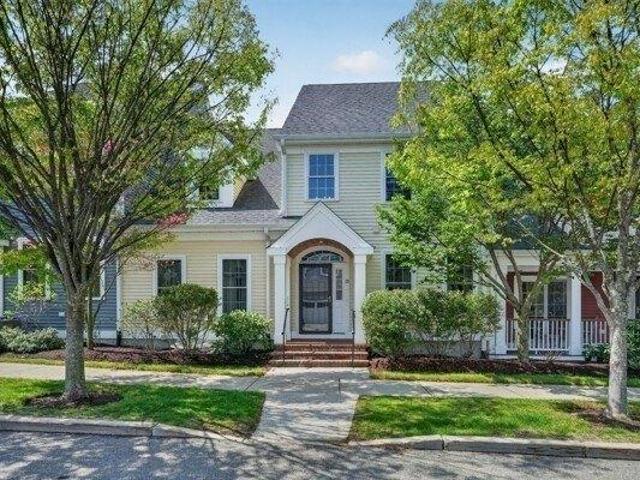
condo with 1 bedroom, Acton MA DS104375150
View photo
Condo · for sale
USD 280,000
USD 406/sq.ft
condo with 1 bedroom, Acton MA DS104375150
Harvard town
· 689 sq.ft · 1 Bedroom · 1 Bath · Condo
· Swimming pool
Harvard town · 689 sq.ft · 1 Bedroom · 1 Bath · Condo · Swimming pool
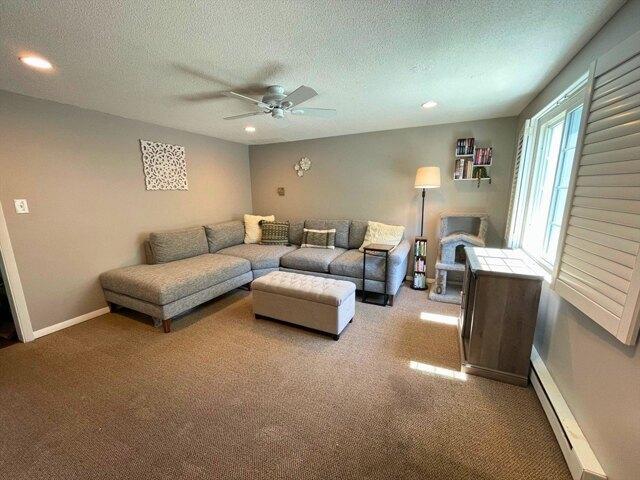
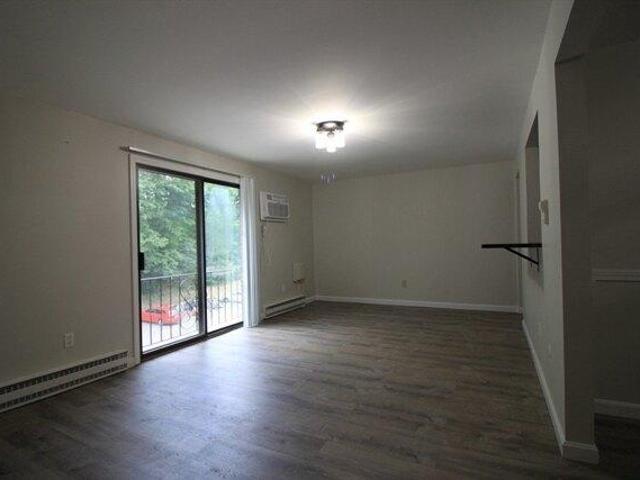
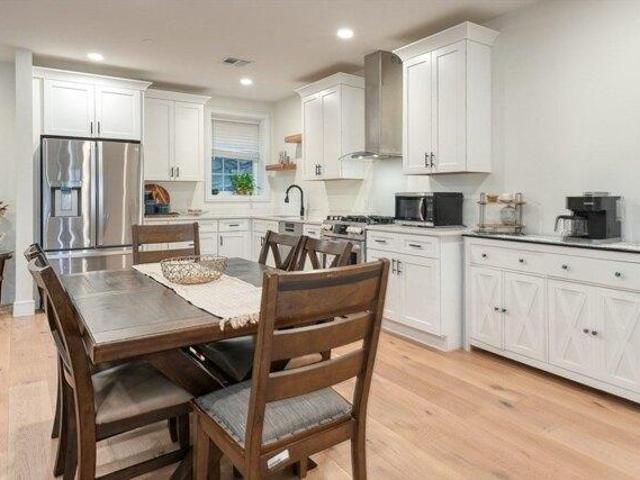
Updated second floor one bedroom condominium. Located within the Briarbrook Village community. Convenient to all that Acton has to offer. Perfect for homeowners or investors. This property is ready for occupancy. Briarbrook is a well run community near conservation areas, the Bruce Freeman Bike Trail and close to all major travel routes. Pool and tennis, extra storage, and in building laundry facilities are all included. New vynal plank flooring, updated bath, new lighting make this condo special
USD 280,000
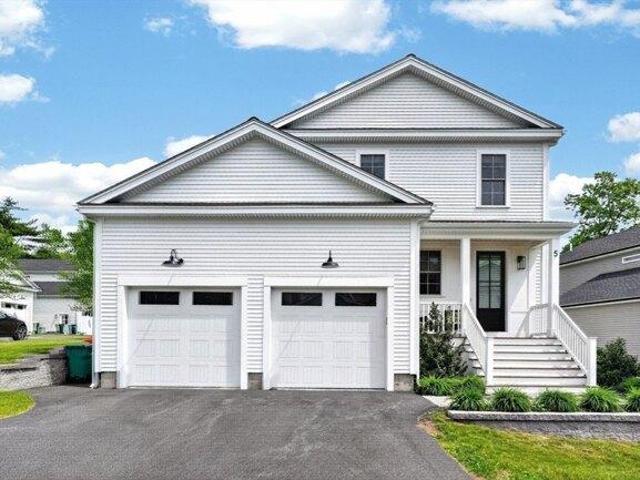
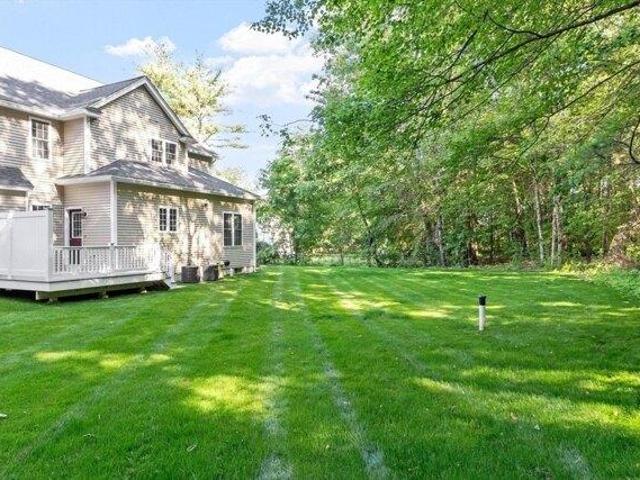
2 bedroom, Hudson MA 01749 104297724
View photo
Condo · for sale
USD 775,000
USD 347/sq.ft
2 bedroom, Hudson MA 01749 104297724
Harvard town
· 2,228 sq.ft · 2 Bedrooms · 3 Baths · Condo
· Office room · Gym · Deck · Equipped kitchen
Harvard town · 2,228 sq.ft · 2 Bedrooms · 3 Baths · Condo · Office room · Gym · Deck · Equipped kitchen
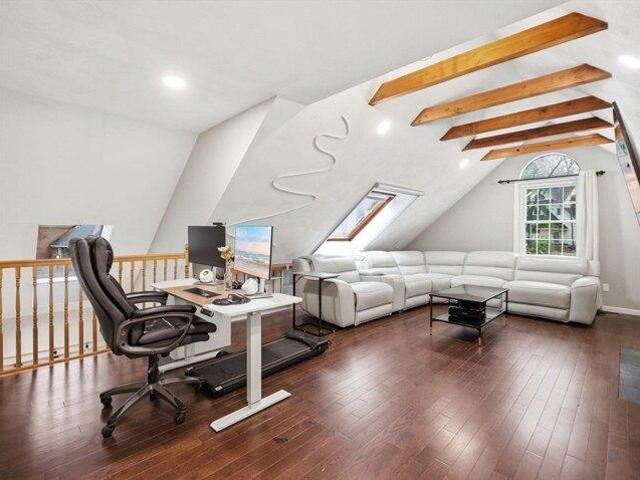
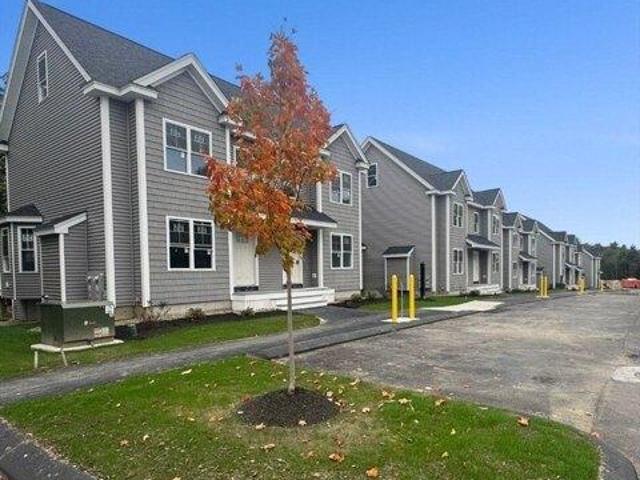
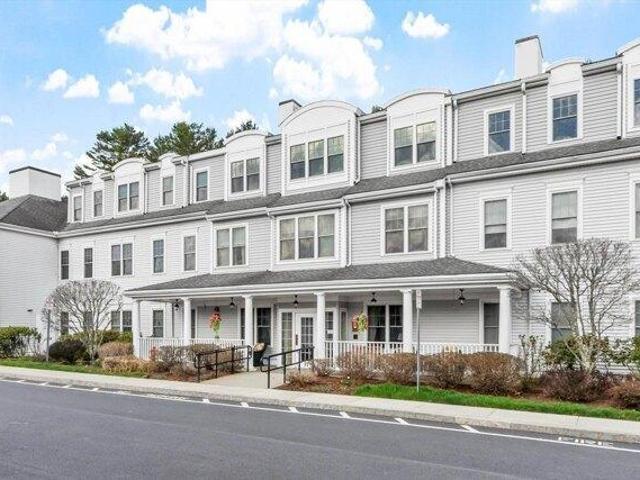
Gorgeous unit in Hudson's highly sought after Sauta Farm 55+ Community! This beautifully maintained open-concept home features an oversized chefs kitchen with granite countertops and generous dining area that opens seamlessly into the spacious fireplaced living room with dramatic, soaring ceilings and detailed millwork. The 1st floor primary suite offers a walk-in closet and luxurious bathroom with oversized shower. The 2nd floor features a convenient second bedroom, full bath and open loft area offering versatile space for a home office, gym, reading or play area. Amazing storage or expansion potential on the 2nd floor unfinished area or in the unfinished lower level. Private deck off the living room. Enjoy the vibrant Sauta Farm community with club house that has a gathering area, kitchen, card area and lots of organized activities. Close proximity to award winning downtown Hudson
USD 775,000
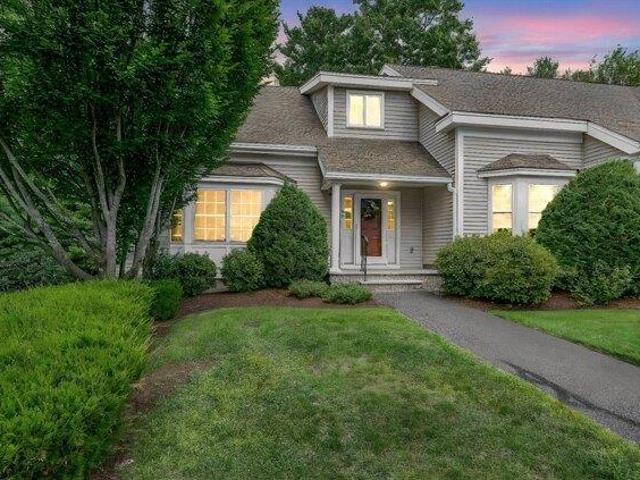
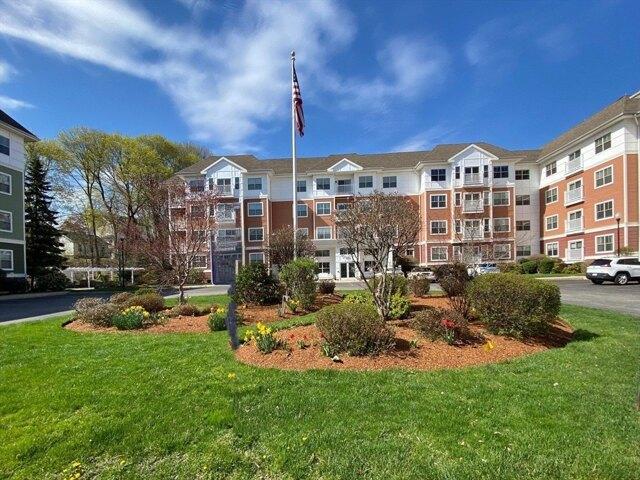
3 bedroom, Westford MA 01886 104328915
View photo
Condo · for sale
USD 895,000
USD 358/sq.ft
3 bedroom, Westford MA 01886 104328915
Harvard town
· 2,497 sq.ft · 3 Bedrooms · 3 Baths · Condo
· Patio · Fireplace · Equipped kitchen · Parking
Harvard town · 2,497 sq.ft · 3 Bedrooms · 3 Baths · Condo · Patio · Fireplace · Equipped kitchen · Parking
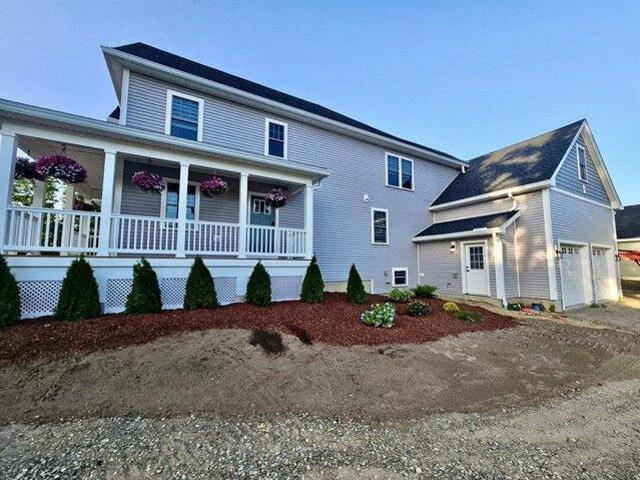
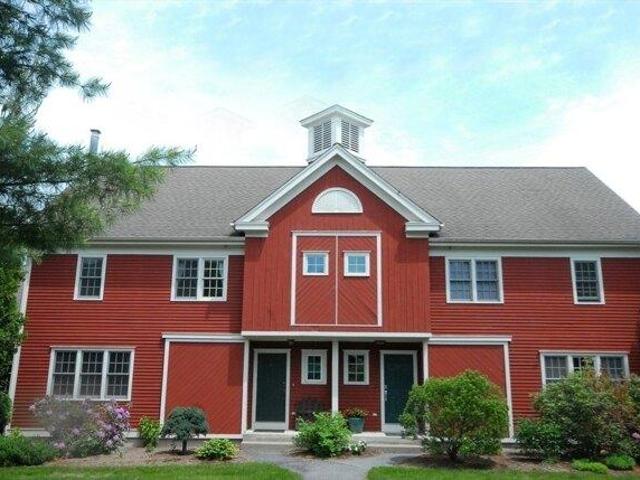
The perfect blend of New England charm and modern colonial comfort. Newly completed in 2026, this 2,500+/- sq. ft. townhome offers 8 rooms, 3 bedrooms, 2.5 baths, six fireplaces, exposed beams, red oak hardwood floors, and timeless architectural details, including custom wainscoting, architectural trim and detailed millwork throughout. The thoughtfully designed floor plan features multiple living spaces and an open-concept kitchen with quartz countertops, a center island, breakfast bar, energy-efficient stainless steel appliances, and direct access to a private patio. A grand formal entry, first-floor powder room, dedicated second-floor laundry room, and a luxurious primary suite w/ a walk-in closet, quartz vanity, and ceramic tile shower complete the home. Set on 2.17 landscaped acres with a play court, guest parking and a U-shaped driveway. Minutes to Westford Center, shopping, dining, Routes 495, 225, 3, 3A, 40 and 4, Westford's award-winning schools, and tax-free New Hampshire shop
USD 895,000
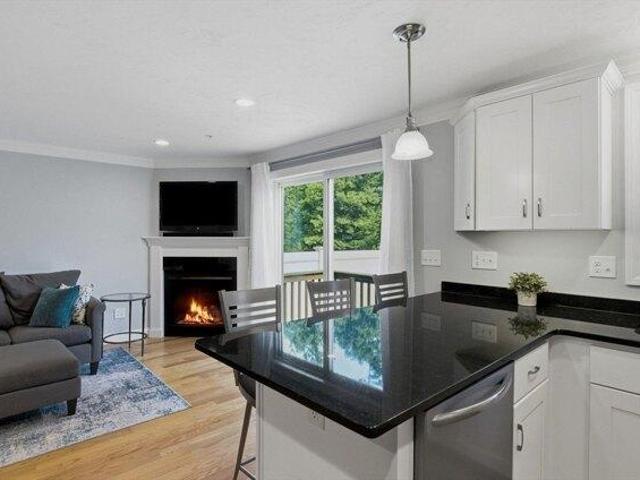
condo with 3 bedroom, Acton MA DS104375139
View photo
Condo · for sale
USD 1,050,000
USD 416/sq.ft
condo with 3 bedroom, Acton MA DS104375139
Harvard town
· 2,519 sq.ft · 3 Bedrooms · 3 Baths · Condo
· Patio · Garden · Office room · Parking · Fireplace · Equipped kitchen
Harvard town · 2,519 sq.ft · 3 Bedrooms · 3 Baths · Condo · Patio · Garden · Office room · Parking · Fireplace · Equipped kitchen
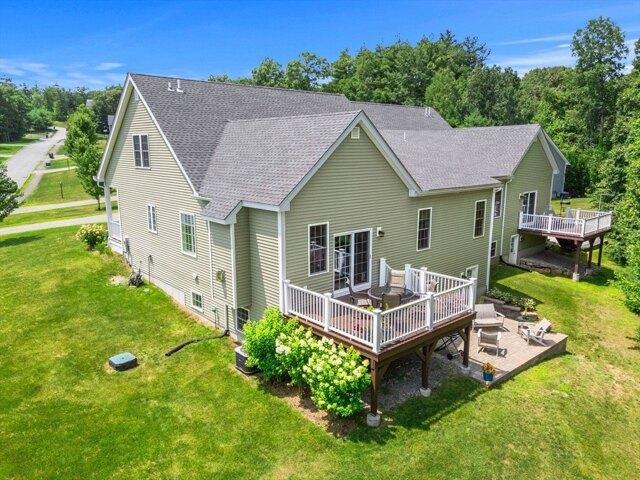
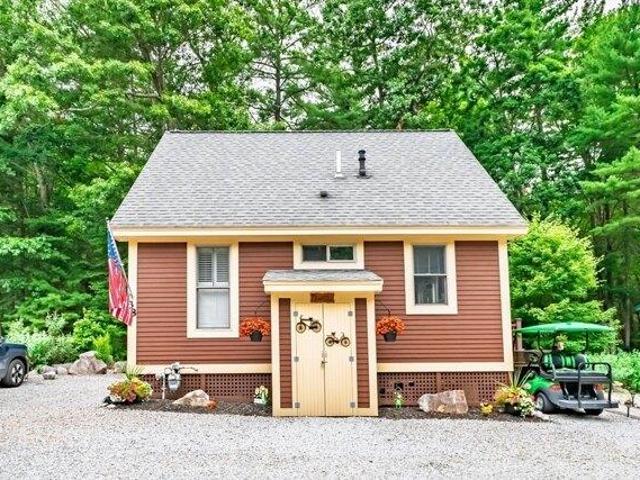
SUNDAY OPEN HOUSE, 1 TO 3 p.m.! YOUNG CONSTRUCTION (2021-22): DETACHED single family home (deeded as condo) at The Reserve at Nara Park responds to market's desire for contemporary styles and functionality. Set in 10 home association and convenient to major routes, Nara Park and Bruce Freeman Rail Trail, you'll be amazed by the light and space within. An OPEN FLOOR PLAN living rm w/gas fireplace flows to casual dining area and CHEF'S KITCHEN w/specialty countertops, stainless appliances, island w/pendant lighting and plentiful cabinets. Completing 1st level is an efficient office and mudrm boasting add'l storage and built in cubbies. Fenced exclusive use patio/yard accessible frm 1st floor. 2nd level contains a spacious PRMARY SUITE, walk in closet and private bath w/double vanities, glass enclosed shower and stylish SPA TUB, PLUS 2 add'l bedrms w/closets, 2nd full bath and laundry closet. MORE: LL FINISHED FAMILY RM, 2 CAR GARAGE w/direct interior access. OWNER MANAGED HOA w/LOW FEES
USD 1,050,000
condo with 3 bedroom, Hudson MA ES104352557
View photo
Condo · for sale
USD 549,999
USD 266/sq.ft
condo with 3 bedroom, Hudson MA ES104352557
Harvard town
· 2,067 sq.ft · 3 Bedrooms · Condo
· Deck · Balcony · Equipped kitchen
Harvard town · 2,067 sq.ft · 3 Bedrooms · Condo · Deck · Balcony · Equipped kitchen
OPEN HOUSES CANCELLED* Welcome to Assabet Village, Hudson's best-kept secret! Minutes from multiple major highways and to Hudson High School, commuting and school runs are effortless. Hudson's charming downtown, Solomon Pond Mall, and Highland Commons are all just moments away, with shopping, dining, and entertainment at your doorstep. Tastefully renovated and move-in ready, this sun-drenched home is flooded with natural light throughout. The updated kitchen features granite countertops, flowing into a dining area and one of two living rooms with private deck access. Upstairs, brand-new hardwood floors gleam in the sunlight, alongside a gorgeously remodeled, spa-like full bath, second living area, and two bedrooms. The entire third floor is your private primary suite with ensuite bath and personal balcony perfect for morning light. Smart home features throughout make daily living effortless and modern. Schedule your showing today!
USD 549,999
condo with 2 bedroom, Littleton MA DS104374239
View photo
Condo · for sale
USD 649,900
USD 349/sq.ft
condo with 2 bedroom, Littleton MA DS104374239
Harvard town
· 1,862 sq.ft · 2 Bedrooms · 3 Baths · Condo
· Parking · Equipped kitchen
Harvard town · 1,862 sq.ft · 2 Bedrooms · 3 Baths · Condo · Parking · Equipped kitchen
Who is ready for easier living' 2 Charles Ridge Road offers the best of both worlds: the ease of low-maintenance living in a beautifully maintained community, paired with Littleton's highly regarded schools, outdoor recreation, and convenient access to shopping, dining, and major commuter routes. It's the kind of home that lets you spend less time maintaining a house and more time enjoying your life. Imagine spending your weekends here. Coffee, Walking trails, Dinner at The Point, No lawn mowing, No exterior maintenance.Just living. Highlights of this property included: Open concept kitchen dining and family room - great for entertaining. Primary bedroom with en-suite bath. Bright and spacious lower level flex space. Screened in porch. 2 car Garage - Pet Friendly and a Beautiful Neighborhood
USD 649,900
condo with 3 bedroom, Littleton MA ES104330749
View photo
Condo · for sale
USD 749,000
USD 411/sq.ft
condo with 3 bedroom, Littleton MA ES104330749
Harvard town
· 1,819 sq.ft · 3 Bedrooms · Condo
· Patio · Office room · Equipped kitchen · Parking · Air conditioning
Harvard town · 1,819 sq.ft · 3 Bedrooms · Condo · Patio · Office room · Equipped kitchen · Parking · Air conditioning
Offer deadline 7/14. Motivated Sellers! Welcome to desirable Webber Village! Built in 2021, this beautifully maintained corner-unit townhouse offers 1,821 sq ft of modern living space with an open-concept layout and abundant natural light throughout. The main level features a spacious living area, dining space, stylish kitchen, convenient first-floor laundry, and a sought-after primary suite on the main floor. Upstairs offers two additional bedrooms and a full bath, providing flexible space for family, guests, or a home office. Additional highlights include central air, attached garage, hardwood flooring, patio, and 3 total parking spaces. Enjoy low-maintenance living with professional management and condo fees that include landscaping, snow removal, sewer, road maintenance, and access to the community tennis court. Conveniently located near shopping, public transportation, highways, conservation areas, schools, and the commuter rail. Move-in ready!
USD 749,000
condo with 3 bedroom, Sterling MA DS104478653
View photo
Condo · for sale
USD 735,000
USD 286/sq.ft
New
condo with 3 bedroom, Sterling MA DS104478653
Harvard town
· 2,562 sq.ft · 3 Bedrooms · 3 Baths · Condo
· Office room · Equipped kitchen
Harvard town · 2,562 sq.ft · 3 Bedrooms · 3 Baths · Condo · Office room · Equipped kitchen
NEW CONSTRUCTION Exceptional craftsmanship defines this stunning new construction home featuring an open-concept design with soaring ceilings, hardwood flooring, recessed lighting, and a beautifully upgraded kitchen with a large center island perfect for entertaining. A flexible first-floor room offers endless possibilities as a home office, formal dining room, den, or guest space with a nearby full bath. The luxurious primary suite features a spa-inspired bath with a double tiled shower, soaking tub, dual vanity, and premium finishes. Two additional bedrooms share a full bath, and a convenient laundry room completes the upper level. Plenty of room for expansion in the lower level. Set in a picturesque country town with easy access to shopping, dining, recreation, and commuter routes. Discover the perfect blend of modern comfort and small-town charm in Sterling. Not your typical townhome, 2 units only with a shared master Ins policy. Country setting with new amenities
USD 735,000
2 bedroom, Hudson MA 01749 104300166
View photo
Condo · for sale
USD 318,300
USD 281/sq.ft
2 bedroom, Hudson MA 01749 104300166
Harvard town
· 1,130 sq.ft · 2 Bedrooms · 2 Baths · Condo
· Parking
Harvard town · 1,130 sq.ft · 2 Bedrooms · 2 Baths · Condo · Parking
Welcome to a wonderful opportunity to own an affordable condominium in the highly desirable Town of Hudson! This INCOME RESTRICTED HOME offers qualified buyers a chance to enjoy home ownership with convenient access to dining, commuter routes, and more! CHAPA is now accepting applications for the property at 250 Main Street, #204, Hudson, on a FIRST COME FIRST SERVED APPLICATION basis, subject to income and asset eligibility. The Esplanade is an over 55+ condominium community in Hudson. A community of 140 homes, this particular home has 2 beds and 2 baths, spacious layout, and off street parking. Home subject to affordable housing and re restrictions. Households age 55+. Income Limits Apply:1 Person: $96,000 2 Person: $109,700 3 Person: $123,400 4 Person - $137,100. Must not currently own a home or will have sold home prior to purchasing this home. Showings for approved buyers only
USD 318,300
condo with 3 bedroom, Hudson MA ES104352536
View photo
Condo · for sale
USD 574,900
USD 314/sq.ft
condo with 3 bedroom, Hudson MA ES104352536
Harvard town
· 1,830 sq.ft · 3 Bedrooms · Condo
· Office room · Fireplace · Equipped kitchen · Parking
Harvard town · 1,830 sq.ft · 3 Bedrooms · Condo · Office room · Fireplace · Equipped kitchen · Parking
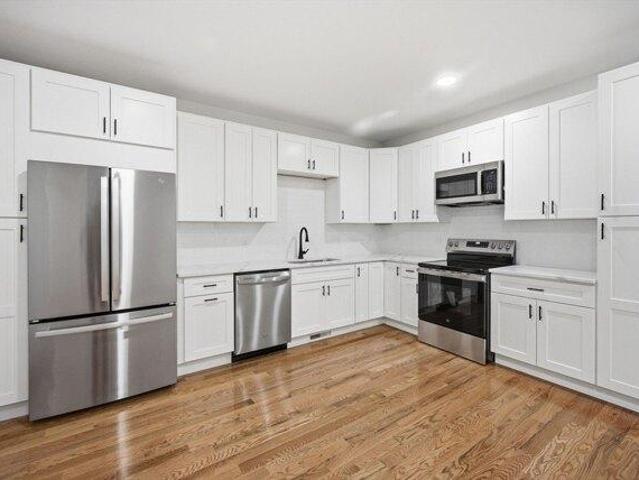
Welcome to 161 Broad St, Unit 2, Hudson, MA! This beautifully maintained 3-bedroom, 2.5-bath townhouse at Forestvale offers a perfect blend of comfort, convenience, and style! Ideally located near major shopping, highways, the Rail Trail, and just a short walk to Hudson's vibrant downtown featuring charming boutiques, restaurants, and a local brewery. The inviting first floor has an open concept layout, a white cabinet kitchen which includes SS appliances, a gas stove, granite counters, and seamless access to the LR w/ cozy gas fireplace. Upstairs, the primary suite offers a private porch, two closets, and a full bath. There is a 2nd-floor laundry and study area. The finished lower-level FR offers flexible space for entertaining, relaxing, or creating a home office. Additional highlights include crown molding, wainscoting, granite counters, recessed lighting, abundant storage space, and a 1-car garage. Enjoy low-maintenance living in a desirable location near everything Hudson has to o
USD 574,900
2 bedroom, Hudson MA 01749 104261643
View photo
Condo · for sale
USD 624,900
USD 324/sq.ft
2 bedroom, Hudson MA 01749 104261643
Harvard town
· 1,927 sq.ft · 2 Bedrooms · 3 Baths · Condo
· Patio · Parking · Gym · Equipped kitchen · Swimming pool · Cellar
Harvard town · 1,927 sq.ft · 2 Bedrooms · 3 Baths · Condo · Patio · Parking · Gym · Equipped kitchen · Swimming pool · Cellar
Welcome to Westridge, an adult community. Offering single level living with the primary bedroom and bath on the first floor and second bedroom and loft and full bath on the second. A vaulted living room with gleaming hardwood floors lead to a private enclosed patio area. Laundry room on first floor. Single car garage with opener to eliminate cleaning off a car in the winter! Elegant eat in kitchen with stainless steel appliances and granite counters. The second floor bedroom offers privacy for guest and a loft area and full bath. NEW carpeting in both bedrooms and stairway. Full unfinished basement offers huge storage and the ability for your workshop. Fantastic amenities are offered here, clubhouse, heated pool, gym, walking trails, library and guest parking. The commuter access is excellent to all major highways. The best part you are in a community and downtown rated number 1! Few communities offer so much. Take the time to tour, very easy to do the unit is vacant
USD 624,900
condo with 3 bedroom, Hudson MA ES104298255
View photo
Condo · for sale
USD 759,900
USD 296/sq.ft
condo with 3 bedroom, Hudson MA ES104298255
Harvard town
· 2,562 sq.ft · 3 Bedrooms · Condo
· Garden · Office room · Fireplace · Equipped kitchen · Parking
Harvard town · 2,562 sq.ft · 3 Bedrooms · Condo · Garden · Office room · Fireplace · Equipped kitchen · Parking
Stunning oversized townhome offering the perfect blend of luxury, space, and convenience just moments from vibrant downtown Hudson, restaurants, shops, parks, and the Assabet Rail Trail. This beautifully designed home features hardwood floors throughout, a spacious family room with fireplace, a separate living room, and an open-concept layout ideal for entertaining. The kitchen showcases stone countertops, white shaker cabinets, stainless steel appliances, and a large center island. The first floor also includes a formal dining room, laundry room, spacious half bath, and a versatile office that can also serve as a den or study. Upstairs features two generous guest bedrooms, a stylish full bath, and a massive primary en-suite with a stand up shower and oversized walk-in closet. Enjoy your own private fenced yard with a large covered porch, plus a full two-car garage and plenty of additional parking. This move-in-ready property is a rare find in a premier location!
USD 759,900
condo with 2 bedroom, Hudson MA DS104296240
View photo
Condo · for sale
USD 699,000
USD 326/sq.ft
condo with 2 bedroom, Hudson MA DS104296240
Harvard town
· 2,142 sq.ft · 2 Bedrooms · 2 Baths · Condo
· Parking
Harvard town · 2,142 sq.ft · 2 Bedrooms · 2 Baths · Condo · Parking
Discover a different way to live at Deer Path Farms, an award-winning townhome community celebrated for its innovative architecture, sustainability and seamless connection to nature. Designed for privacy and energy efficiency, each one-of-a-kind residence features advanced soundproofing that offers the comfort and quiet of single-family living. This thoughtfully updated home welcomes you through a dramatic glass-lined foyer with soaring ceiling and ever-changing views. Inside, you'll find 2 bedrooms, 2 full baths, an open-concept layout, generous storage, and attic expansion potential. The climate-controlled conservatory - unique within the community - creates a year-round retreat surrounded by panoramic woodland scenery. Recent improvements include hardwood floors, quartz countertops, stainless steel appliances, and a modern garage door. Low HOA fees and a commuter-friendly location complete the package. Rarely does a home blend design, efficiency, and natural beauty so effortlessly
USD 699,000
condo with 2 bedroom, Shirley MA DS103808193
View photo
Condo · for sale
USD 459,900
USD 368/sq.ft
condo with 2 bedroom, Shirley MA DS103808193
Harvard town
· 1,249 sq.ft · 2 Bedrooms · 2 Baths · Condo
· Cellar
Harvard town · 1,249 sq.ft · 2 Bedrooms · 2 Baths · Condo · Cellar
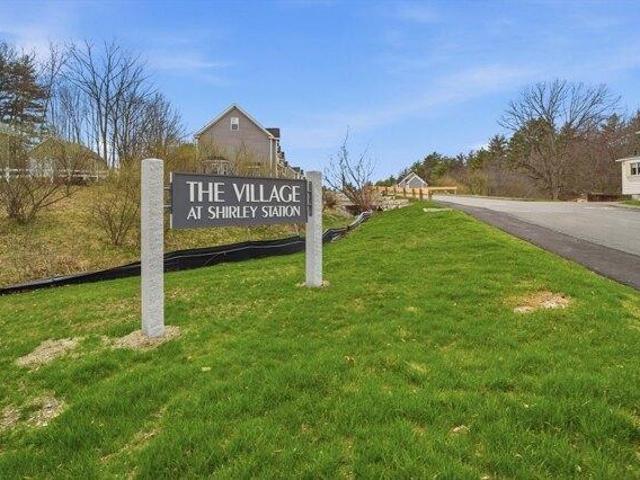
Welcome to The Village at Shirley Station-Shirley's premier new construction community offering 48 two and three-bedroom thoughtfully designed townhomes, each with a full basement, energy-efficient construction, and much more! You'll love the tranquil neighborhood setting of this new community, which is just seconds from the MBTA commuter rail with service to Boston and Benjamin Hill Park, which offers seasonal swimming and outdoor recreation. These new homes feature many upscale premium finishes and options to customize your new home. Experience the perfect balance of suburban tranquility and urban accessibility at The Village at Shirley Station. Whether you are a first-time homebuyer, downsizing, or seeking a modern lifestyle, this community offers an exceptional opportunity to own a brand-new townhome in a desirable location at prices you won't find anywhere! Qualifying firest time homebuyers can take advantage of $25k in down payment assistance! USE 42 BENJAMIN RD IN GPS
USD 459,900
condo with 2 bedroom, Ayer MA ES104375816
View photo
Condo · for sale
USD 310,000
USD 316/sq.ft
condo with 2 bedroom, Ayer MA ES104375816
Harvard town
· 980 sq.ft · 2 Bedrooms · Condo
· Equipped kitchen · Air conditioning
Harvard town · 980 sq.ft · 2 Bedrooms · Condo · Equipped kitchen · Air conditioning
Offer Deadline Monday, 7/20 at noon! Welcome to this beautifully maintained end-unit townhouse offering three levels of comfortable living space. Filled with natural light, the home features a spacious living room that flows into an updated kitchen with refreshed flooring, a stylish backsplash, updated lighting, and modern finishes that make the space both functional and inviting. Thoughtful improvements throughout the home, including fresh paint, updated fixtures, and newer appliances, give it a truly move-in ready feel.Upstairs, you'll find two generously sized bedrooms and an updated full bath, while the finished lower level provides flexible space. Recent improvements, including a newer roof, rebuilt front stairs, newer washer and dryer, and a newer A/C unit in the primary bedroom, provide added peace of mind. Conveniently located with easy access to Route 495, Route 2, and the commuter rail, this home offers the perfect combination of comfort, style, and convenience
USD 310,000
condo with 3 bedroom, Shirley MA DS103851599
View photo
Condo · for sale
USD 499,900
USD 349/sq.ft
condo with 3 bedroom, Shirley MA DS103851599
Harvard town
· 1,432 sq.ft · 3 Bedrooms · 3 Baths · Condo
· Cellar
Harvard town · 1,432 sq.ft · 3 Bedrooms · 3 Baths · Condo · Cellar
Welcome to The Village at Shirley Station-Shirley's premier new construction community offering 48 two and three-bedroom thoughtfully designed townhomes, each with a full basement, energy-efficient construction, and much more! You'll love the tranquil neighborhood setting of this new community, which is just seconds from the MBTA commuter rail with service to Boston and Benjamin Hill Park, which offers seasonal swimming and outdoor recreation. These new homes feature many upscale premium finishes and options to customize your new home. Experience the perfect balance of suburban tranquility and urban accessibility at The Village at Shirley Station. Whether you are a first-time homebuyer, downsizing, or seeking a modern lifestyle, this community offers an exceptional opportunity to own a brand-new townhome in a desirable location at prices you won't find anywhere! Qualifying first time homebuyers can take advantage of $25k in down payment assistance! USE 42 BENJAMIN RD IN GPS
USD 499,900
condo with 3 bedroom, Acton MA ES104374067
View photo
Condo · for sale
USD 1,389,000
USD 339/sq.ft
condo with 3 bedroom, Acton MA ES104374067
Harvard town
· 4,090 sq.ft · 3 Bedrooms · Condo
· Office room · Deck · Equipped kitchen · Parking
Harvard town · 4,090 sq.ft · 3 Bedrooms · Condo · Office room · Deck · Equipped kitchen · Parking
MOVE-IN READY! Premier New Construction-Last ONE!First floor prayer room. Beautifully designed 4,100 sq. ft. home with expansion potential including a walk-up insulated attic and finished 1100 sq ft. lower level. Bright, open-concept layout with custom millwork, recessed lighting, and a chef's kitchen with quartz countertops and walk-in pantry. The primary suite features a spa-like bath with walk-in shower and dual vanities. Flexible living includes two home offices, bonus room, oversized laundry, and a two-car garage with EV wiring. Enjoy a wrap-around porch and deck, plus hardwired Ethernet and efficient two-zone heating and cooling. Conveniently located near train, shopping, dining, top-rated schools, and West Acton Village
USD 1,389,000
condo with 2 bedroom, Groton MA DS104406700
View photo
Condo · for sale
USD 825,000
USD 383/sq.ft
condo with 2 bedroom, Groton MA DS104406700
Harvard town
· 2,153 sq.ft · 2 Bedrooms · 3 Baths · Condo
· Office room · Gym · Deck · Fireplace · Equipped kitchen
Harvard town · 2,153 sq.ft · 2 Bedrooms · 3 Baths · Condo · Office room · Gym · Deck · Fireplace · Equipped kitchen
Rare opportunity to own this exceptional condo offering beautiful private views and outdoor living space in Groton's sought-after active adult 55+ community. The sun-filled open floor plan features HW flooring, 9' ceilings, quality finishes, a living room with a gas fireplace and sliders to a private deck overlooking nature. The expansive kitchen offers quartz counters, SS appliances, a center island and a spacious dining area. The primary suite features a tiled walk-in shower, double vanity and generous closets. A beautiful 1/2 bath with laundry completes the first floor. Upstairs you'll find a guest bedroom, full bath, abundant storage and a versatile bonus room ideal for a home office, media room, hobbies or guests. The walk-out LL offers excellent potential for future finished space, a fitness room, workshop or exceptional storage. Surrounded by nearly 9 acres abutting Rocky Hill Wildlife Sanctuary with 400+ acres of trails. Enjoy low-maintenance living just minutes to Groton Cente
USD 825,000
condo with 1 bedroom, Acton MA ES104297401
View photo
Condo · for sale
USD 219,900
USD 287/sq.ft
condo with 1 bedroom, Acton MA ES104297401
Harvard town
· 764 sq.ft · 1 Bedroom · Condo
· Office room · Equipped kitchen · Swimming pool
Harvard town · 764 sq.ft · 1 Bedroom · Condo · Office room · Equipped kitchen · Swimming pool
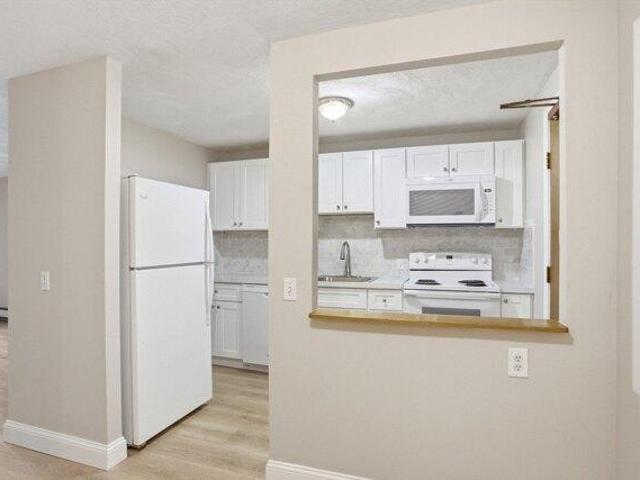
Hurry! A VERY beguiling price for a top-floor unit at desirable Great Road Condominiums. The Kitchen features hardwood cabinets, granite countertops, and space to place a couple of stools at the pass-through counter for informal dining. The 18-foot Livingroom has glass sliders to let in light and fresh air flow. The Dining Room has plenty of room for an ample table, or use the area for a home office or a whatever space. The 181 square foot Bedroom has a walk-in-closet, affording plenty of wardrobe and storage space. The Bathroom has been upgraded with attractive 9-inch hex tiles, new vanity and self-lit mirror. The condo has new flooring throughout. This unit is located in the last building in the complex, thus impacted by less vehicular traffic, and is adjacent to the swimming pool and verdant tree buffer. There are laundry facilities in the building. Extra Storage is provided. You know how convenient the location is; proximate to shops, grocery, restaurants, and commuter routes
USD 219,900
condo with 2 bedroom, Acton MA ES104263841
View photo
Condo · for sale
USD 400,000
USD 431/sq.ft
condo with 2 bedroom, Acton MA ES104263841
Harvard town
· 926 sq.ft · 2 Bedrooms · Condo
· Office room · Equipped kitchen · Parking · Lift
Harvard town · 926 sq.ft · 2 Bedrooms · Condo · Office room · Equipped kitchen · Parking · Lift
Welcome to The Pines at Robbins Brook, a desirable 55+ community known for easy, low-maintenance living. This refreshed, single-level, 2-bedroom home includes the added convenience of a limited, deeded garage space (#8) across from the front entry, with storage! The home offers a bright, open layout that seamlessly connects the kitchen, dining, and living areas, creating a comfortable flow. The primary bedroom features a walk-in closet and full bath, while the second bedroom is ideal for guests, an office, or hobbies. Additional highlights include in-unit laundry and a separate storage area just one floor above. Residents enjoy elevator access and useful shared spaces, all within a professionally managed complex in a peaceful setting. Ideally located immediately next to the Bruce Freeman Rail Trail and just moments from NARA Park, Emerson Hospital, shopping, and dining, this home offers a wonderful balance of comfort, convenience, and community. Video
USD 400,000
3 bedroom, Harvard MA 01451 104329640
View photo
Condo · for sale
USD 849,900
USD 265/sq.ft
3 bedroom, Harvard MA 01451 104329640
Harvard town
· 3,197 sq.ft · 3 Bedrooms · 4 Baths · Condo
· Garden · Deck · Fireplace · Equipped kitchen · Parking
Harvard town · 3,197 sq.ft · 3 Bedrooms · 4 Baths · Condo · Garden · Deck · Fireplace · Equipped kitchen · Parking
Welcome to 35 Lancaster County Rd U:8A, a meticulously maintained condominium in Harvard, MA. Many updates to this attractive 3201 square foot property offers an exceptional living experience across its four stories. The kitchen is designed for both culinary exploration and social gatherings, featuring a central island that provides ample workspace and a natural focal point. The living room is cozy with gas fireplace and built in storage. A third floor primary suite that is outstanding with high end finishes and mirrored dressing area. Beyond the interior, discover your own private yard, offering a tranquil escape. The covered deck provides an ideal setting for outdoor relaxation and entertaining, regardless of the weather. Two dedicated attached garage spaces complete this remarkable residence. This property offers a harmonious blend of comfort and style, inviting you to experience sophisticated living with easy access to route 2,495,190. Outstanding Harvard schools, nature trails
USD 849,900
2 bedroom, Westford MA 01886 104295974
View photo
Condo · for sale
USD 299,000
USD 385/sq.ft
2 bedroom, Westford MA 01886 104295974
Harvard town
· 775 sq.ft · 2 Bedrooms · 1 Bath · Condo
· Patio · Equipped kitchen · Air conditioning · Swimming pool
Harvard town · 775 sq.ft · 2 Bedrooms · 1 Bath · Condo · Patio · Equipped kitchen · Air conditioning · Swimming pool
The Perfect Summer Home! Formerly Wyman's Beach, Summer Village Westford is a gated seasonal condo community of free-standing cottages nestled around Long Sought for Pond. Ideally located about an hour from Boston and minutes to NH this resort style retreat is truly the hidden gem you've been looking for. This impeccably kept move-in ready cottage embraces true open concept living. The spacious combo living/dining area, high ceilings, beautiful flooring, oversized windows w/ custom shutters and lovely decor truly make this house a home. Features include an updated kitchen with granite counters and new fridge/DW (2025) Mini-split Heat/AC, freshly painted exterior and lattice (2024) attic storage, new in-unit laundry (2025) and shed. Conveys turn-key fully furnished w/ Golf Cart. Enjoy your private oasis with fantastic wooded views and beautiful stone walkways and patios. Community has: private beach, pond, boats, heated pools, pickleball, tennis, clubhouse, restaurant/bar, General Store
USD 299,000
3 bedroom, Hudson MA 01749 104375270
View photo
Condo · for sale
USD 680,000
USD 394/sq.ft
3 bedroom, Hudson MA 01749 104375270
Harvard town
· 1,722 sq.ft · 3 Bedrooms · 3 Baths · Condo
· Equipped kitchen · Parking
Harvard town · 1,722 sq.ft · 3 Bedrooms · 3 Baths · Condo · Equipped kitchen · Parking
Elevated Luxury Living in the Heart of Hudson! Experience refined, effortless living in this exceptional first-floor, handicap-accessible condo, just steps from vibrant downtown restaurants, boutiques, and breweries.The open-concept layout features elegant living and dining spaces and a designer kitchen with quartz countertops and stainless steel appliances. The primary suite offers a walk-in closet and spa-like bath with double quartz vanity and tiled walk-in shower. Two additional bedrooms, a full bath, powder room, and in-unit laundry add flexibility and convenience. Complete with two parking spaces and a rare humidity controlled storage unit this home blends upscale finishes with an unbeatable location. This is one you do not want to miss!
USD 680,000
condo with 2 bedroom, Acton MA ES104374910
View photo
Condo · for sale
USD 925,000
USD 431/sq.ft
condo with 2 bedroom, Acton MA ES104374910
Harvard town
· 2,142 sq.ft · 2 Bedrooms · Condo
· Fireplace · Equipped kitchen · Swimming pool
Harvard town · 2,142 sq.ft · 2 Bedrooms · Condo · Fireplace · Equipped kitchen · Swimming pool
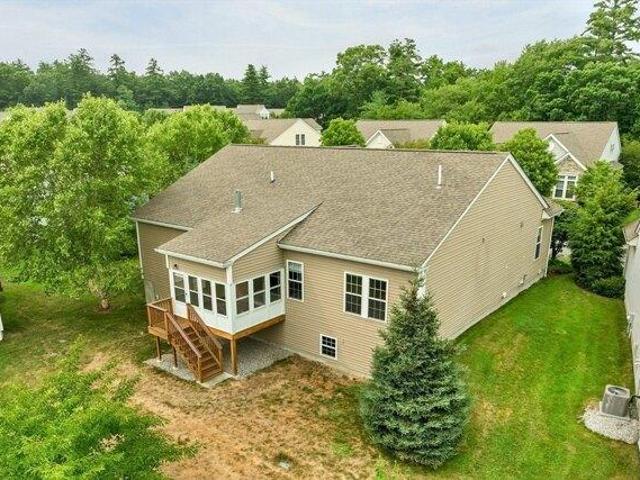
Exceptional opportunity to live in Quail Ridge, Acton's coveted 55+ community. Free standing, well-sized, well-appointed and all on one level, makes for convenient living and entertaining. A flexible and open floorplan allows for easy flow with plenty of room for cooking and entertaining large crowds around the expansive kitchen island. Primary suite and extra bedroom are separate providing plenty of privacy for owners and guests. High ceilings, recessed lights, gas fireplace, hardwood flooring, pantry, generator, and an extra keeping room, are just some of the added features. Enjoy morning coffee on the front porch and a 3-season room with open views provides additional space as well as extends the season for enjoying the good weather. Further expansion opportunities abound in the 2000 SF unfinished lower level. Optional clubhouse membership offers access to golf, pool, tennis/pickleball, and fitness facilities. Quail Ridge is not just a neighborhood, it's a lifestyle!
USD 925,000
condo with 3 bedroom, Pepperell MA ES104114672
View photo
Condo · for sale
USD 570,000
USD 307/sq.ft
condo with 3 bedroom, Pepperell MA ES104114672
Harvard town
· 1,851 sq.ft · 3 Bedrooms · Condo
· Office room · Gym · Deck · Equipped kitchen · Parking
Harvard town · 1,851 sq.ft · 3 Bedrooms · Condo · Office room · Gym · Deck · Equipped kitchen · Parking
One of two stunning new construction duplex-style condo units featuring over 1800 sq ft of living space consisting of 3 bedrooms, 2.5 baths, an attached garage, and a finished walk-out lower level in a sought-after Pepperell location. Designed for today's lifestyle, the bright open-concept floor plan offers hardwood flooring, abundant natural light, and effortless flow for everyday living and entertaining. The designer kitchen features quartz countertops, SS appliances, white shaker cabinetry, and access to a rear deck perfect for outdoor dining and relaxation. Retreat to the spacious primary suite w/ a walk-in closet and spa-inspired bath with rainfall tiled shower. Two additional bedrooms, a full bath, and second-floor laundry complete the upper level. The finished walk-out lower level offers flexible space for a family room, home office, gym, or playroom. Enjoy low-maintenance, turnkey living just minutes from downtown, commuter routes, and tax-free New Hampshire. Be the first to li
USD 570,000

Get email alerts

Don't miss out: be the first to know about new properties

The alert was correctly created

On subscribing you accept the conditions of use and the privacy policy
Alert
Receive new ads in your inbox
Save this search
Receive alerts for new listings

We'll send you an email when we have new properties for: "Apartments for sale in Harvard town"

The alert was correctly created

01451
Center of Town
Get email alerts and be the first to see new listings
Required field
On subscribing I accept the terms of the privacy policy
Perfect! You'll soon start receiving new listings via email
Alert
Receive an email when we have new ads for Apartments for sale in Harvard town
Save this search
Filters

Bedrooms

Size (sq.ft)

sq.ft
sq.ft

Price

USD
USD

Property type

Bathrooms

Clear all filters
Receive notifications when new entries are published.