1,991 houses for sale in Harvard town

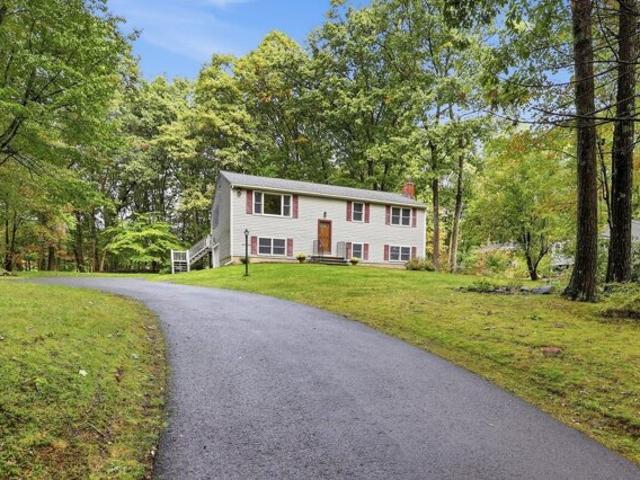
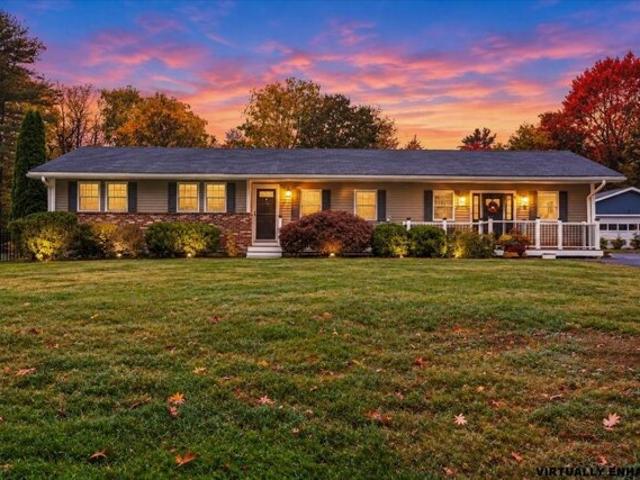
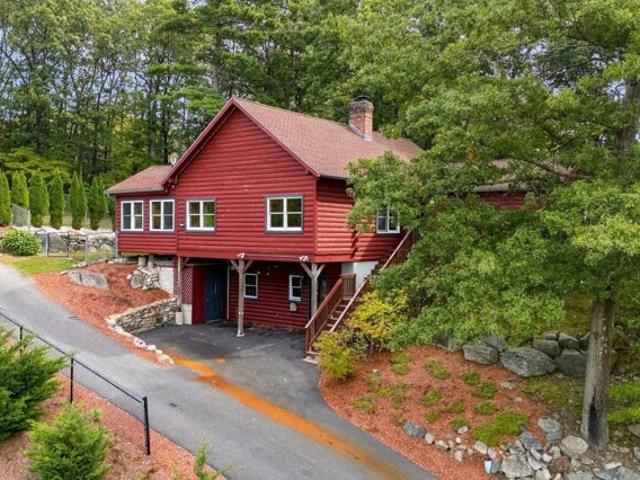
Central Ave, Ayer, Home For Sale
View photo
House · for sale
USD 599,000
USD 228/sq.ft
New
Central Ave, Ayer, Home For Sale
Harvard town
· 2,626 sq.ft · 4 Bedrooms · 3 Baths · House
· Fireplace · Equipped kitchen
Harvard town · 2,626 sq.ft · 4 Bedrooms · 3 Baths · House · Fireplace · Equipped kitchen
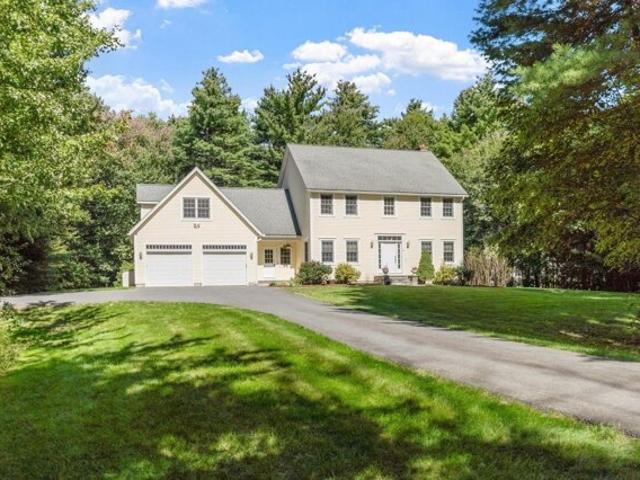
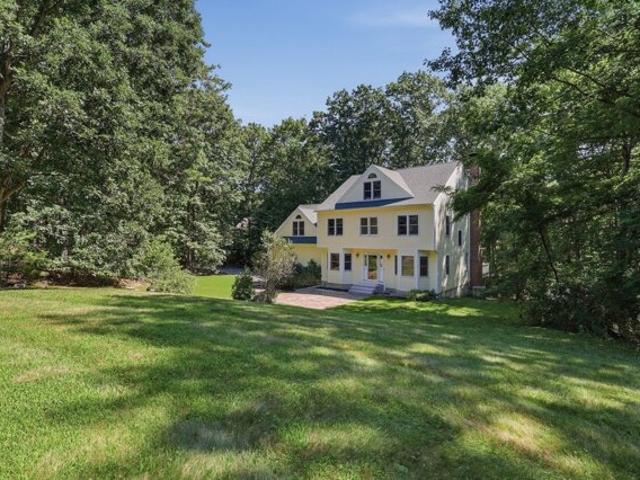
There's something special about a log home tucked into a private setting-especially when downtown Ayer is just minutes away. Offered for the first time, this four-bedroom home gives you the character and warmth of log cabin living with restaurants, shops and the commuter rail close at hand. Step inside to an open main level where a vaulted ceiling draws your eye to the towering brick fireplace. The kitchen, with stainless steel appliances and a center island, opens to the dining and living areas, making it easy to gather around the fire or host a crowd. When it's time to slow down, settle into the heated sunroom, where a freestanding gas stove adds warmth on cooler evenings. The main level also includes a primary bedroom with en suite bath, two additional bedrooms and a full bath. Upstairs, a charming loft and fourth bedroom offer space to spread out. The lower level adds another full bath and two bonus rooms ready to suit your needs and add potential sleeping areas. The walkout utilit
USD 599,000
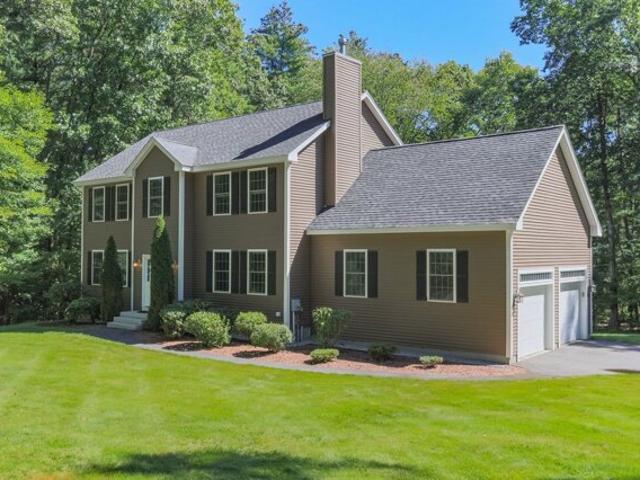
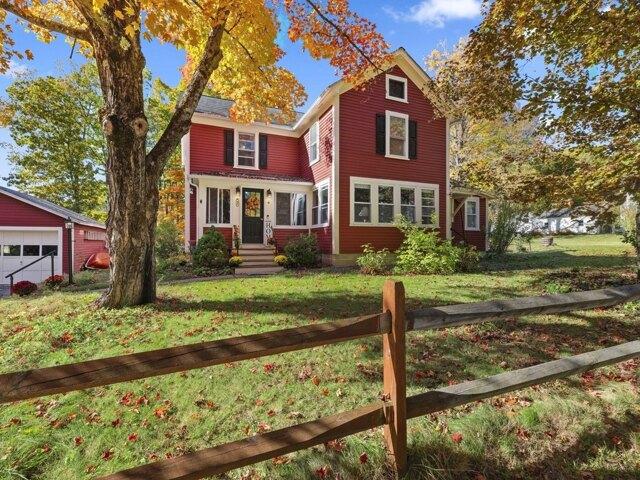
Thoreau Rd, Acton, Home For Sale
View photo
House · for sale
USD 925,000
USD 370/sq.ft
New
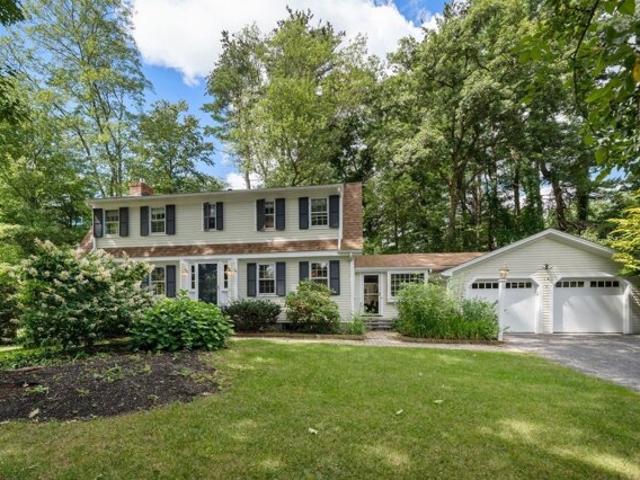
Thoreau Rd, Acton, Home For Sale
Harvard town
· 2,497 sq.ft · 4 Bedrooms · 3 Baths · House
· Garden · Fireplace · Equipped kitchen · Parking · Swimming pool · Cellar
Harvard town · 2,497 sq.ft · 4 Bedrooms · 3 Baths · House · Garden · Fireplace · Equipped kitchen · Parking · Swimming pool · Cellar
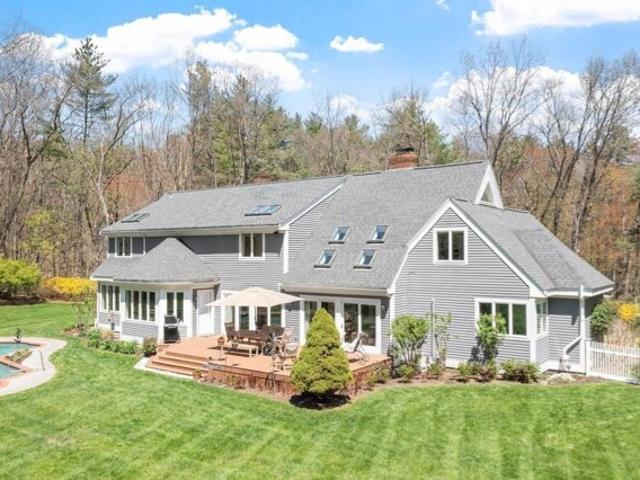
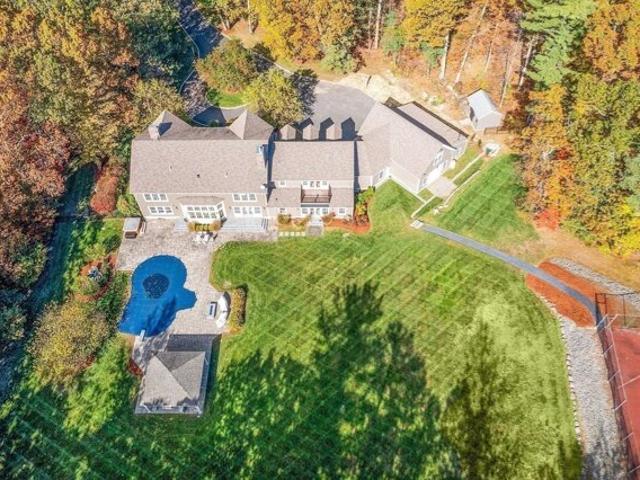
Welcome to 14 Thoreau Road, a beautifully maintained 4-bedroom, 2.5-bath Colonial offering more than 2,300 square feet in Acton's beloved Robbins Park neighborhood. The main level unfolds with two distinct living spaces: a cozy room tucked just off the mudroom and a gracious main living room with a fireplace and direct access to the screened porch-the perfect setting for morning coffee, summer dinners, or a quiet evening surrounded by nature. A sun-filled kitchen, formal dining room, and mudroom with direct entry from the two-car garage create an effortless everyday flow. Upstairs, four generously proportioned bedrooms include a spacious and private primary retreat. The full basement offers abundant storage and wonderful future potential. Set on nearly half an acre, the home also features a large driveway and a peaceful yard with room to gather, garden, and play. Robbins Park residents may join the neighborhood pool, adding to the neighborhood's special sense of community. Enjoy easy a
USD 925,000
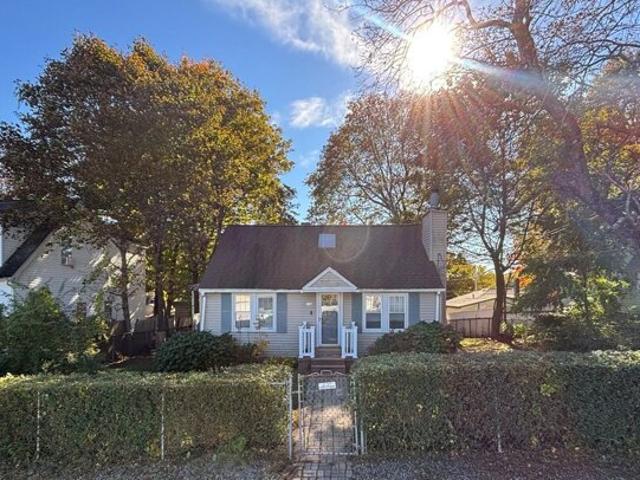
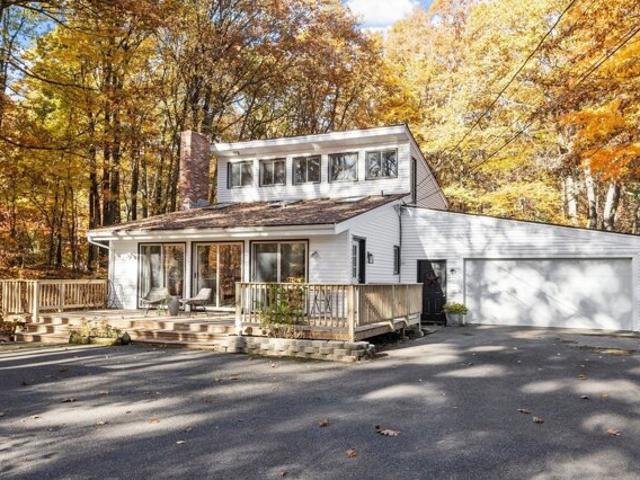
Beaver Brook Rd, Littleton, Home For Sale
View photo
House · for sale
USD 679,000
USD 362/sq.ft
Beaver Brook Rd, Littleton, Home For Sale
Harvard town
· 1,873 sq.ft · 3 Bedrooms · 2 Baths · House
· Deck · Equipped kitchen
Harvard town · 1,873 sq.ft · 3 Bedrooms · 2 Baths · House · Deck · Equipped kitchen
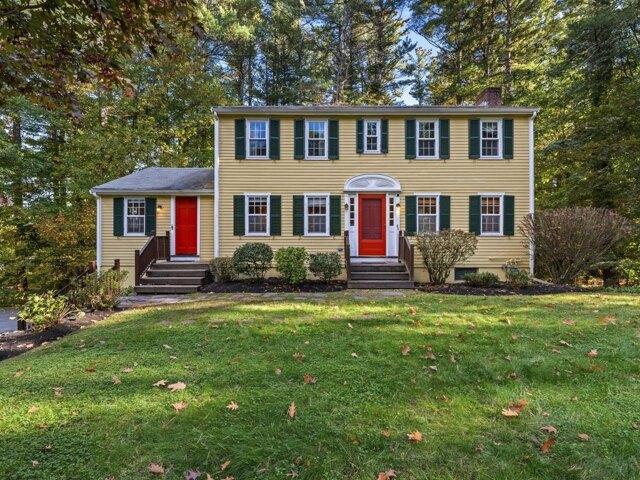
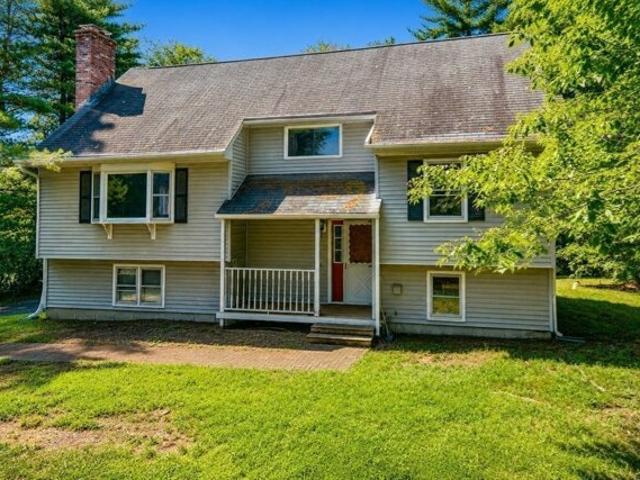
Sitting proudly on Beaver Brook Road, this beautifully maintained 3 bedroom, 2 bath split entry home, is ready for you! Ideally situated on nearly an acre in desirable Littleton, it offers updates such as new roofing on both house and shed (with a transferrable warranty!) the remodeled kitchen offers a fresh, updated feel with fresh white cabinetry, a pantry, granite countertops and stainless steel appliances and flows nicely into the main living spaces. The dining area is conveniently open to the kitchen with access to both the living room and screened in porch through sliders, and onto the back deck! Three bedrooms and a full bath with a double vanity complete the upper floor. The living room, dining area, hallway and one bedroom and have replaced hardwood flooring. Anderson windows have been replaced throughout, tiltwash throughout the upper level, and replaced on lower level as well! The lower level has space for a family room with a wood stove, full bathroom with shower and a bonu
USD 679,000
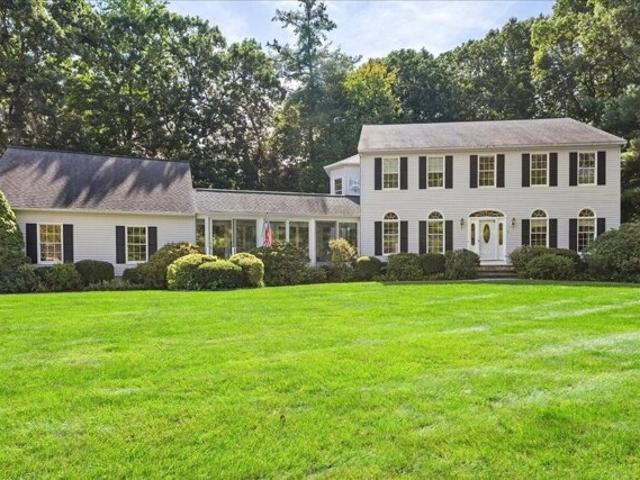
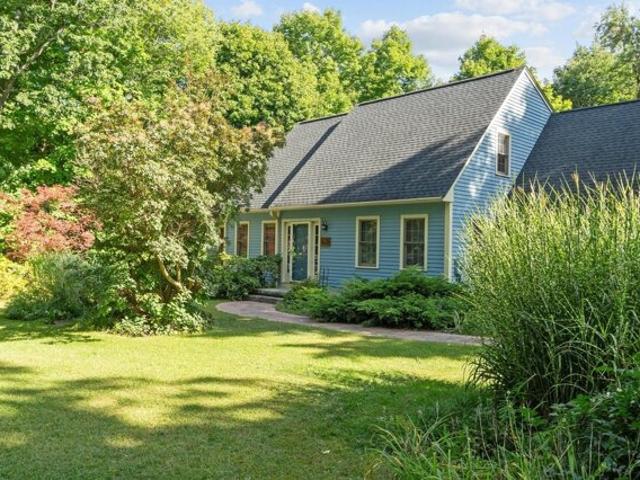
Pepperell Rd, Groton, Home For Sale
View photo
House · for sale
USD 899,900
USD 309/sq.ft
Pepperell Rd, Groton, Home For Sale
Harvard town
· 2,906 sq.ft · 4 Bedrooms · 3 Baths · House
· Office room · Parking · Fireplace · Equipped kitchen
Harvard town · 2,906 sq.ft · 4 Bedrooms · 3 Baths · House · Office room · Parking · Fireplace · Equipped kitchen
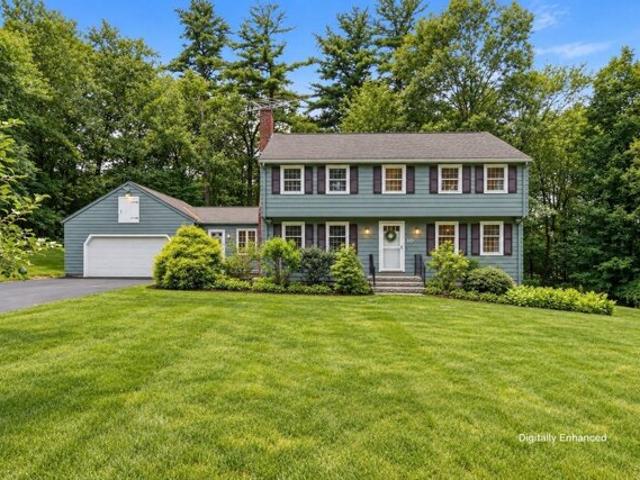
Built in 2015 and offered by its original owners, this spacious four bedroom, two and a half-bath energy efficient Colonial is privately set back from a quiet country road and surrounded by wooded space. The open main level features hardwood flooring throughout and a natural flow for everyday living and entertaining. The eat-in kitchen includes granite countertops, a center island, stainless steel appliances, a breakfast area, and an exceptionally large walk-in pantry offering extensive storage. The kitchen connects directly to the formal dining room and family room with propane fireplace. The attached two car garage enters at the same level as the first floor for added convenience. Upstairs, the expansive primary suite includes a private bath with soaking tub, tiled shower, and double sink vanity, along with a walk-in closet and a separate sitting room or home office. Three additional bedrooms, a second full bath, and conveniently located second floor laundry complete the upper level.
USD 899,900
r Wilder Rd, Leominster, Home For Sale
View photo
House · for sale
USD 424,900
USD 328/sq.ft
New
r Wilder Rd, Leominster, Home For Sale
Harvard town
· 1,292 sq.ft · 2 Bedrooms · 2 Baths · House
Harvard town · 1,292 sq.ft · 2 Bedrooms · 2 Baths · House
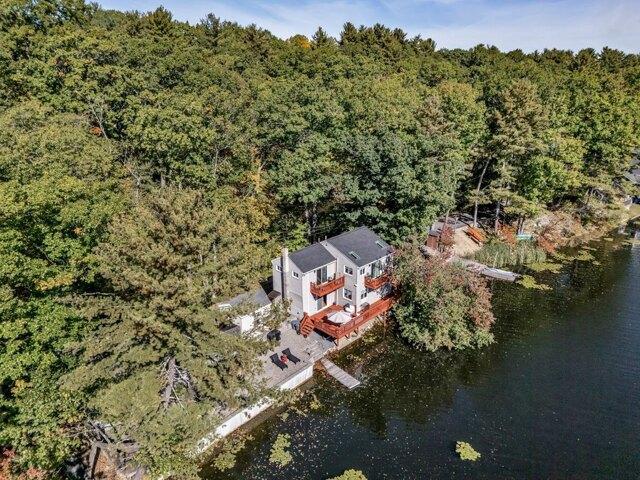
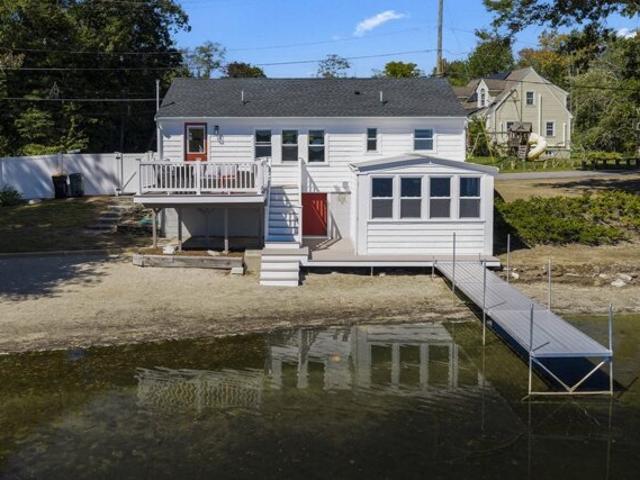
Welcome to 70-R Wilder Road in Leominster! Enjoy beautiful water views of Lake Whalom paired with modern upgrades that bring style and comfort to everyday living. This inviting property offers a wonderful opportunity to enjoy lakeside scenery while appreciating updated features and a fresh, modern feel. Whether you're looking for a year-round home or a relaxing retreat, this property offers a unique combination of contemporary living and the charm of lake views. Don't miss your opportunity to make this special property your own!
USD 424,900
Vose Hill Rd, Westford, Home For Sale
View photo
House · for sale
USD 1,350,000
USD 301/sq.ft
Vose Hill Rd, Westford, Home For Sale
Harvard town
· 4,478 sq.ft · 4 Bedrooms · 3 Baths · House
· Office room · Fireplace · Equipped kitchen · Cellar
Harvard town · 4,478 sq.ft · 4 Bedrooms · 3 Baths · House · Office room · Fireplace · Equipped kitchen · Cellar
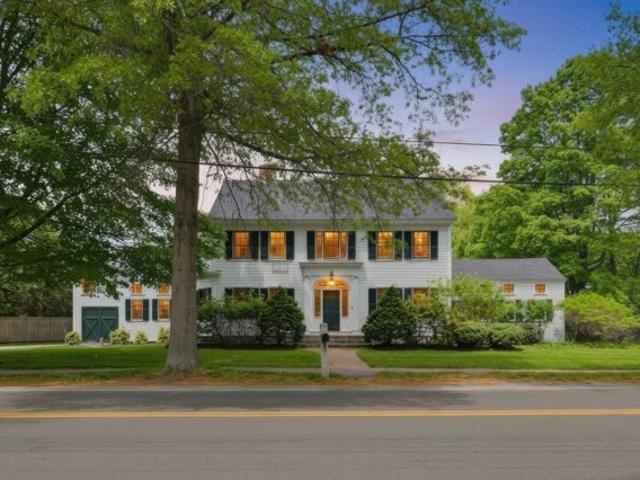
Experience refined living in a sought-after neighborhood in Westford in a meticulously maintained home that's a testament to classic architectural design, offering a blend of sophistication and comfort. The elegant foyer opens into a cozy family room with great views and a distinctive office with plenty of space and natural light. An over-sized living room with a charming brick fireplace leads into the spacious well-appointed kitchen featuring abundant sunlight and double-wide induction oven plus everything a chef could need. The adjacent dining room is perfect for entertaining gatherings. A full-bath and laundry room complete the first floor. The second floor includes three sizable bedrooms, each with ample closet/storage space, and a primary suite which offers luxury and privacy with two walk-in closets and a bonus tub in the full bathroom. The basement includes approx. 800 sq. ft. of finished space with heat + approx. 850 sq.ft. of storage space. Outside, the grounds are impeccably
USD 1,350,000
Old Mill Rd, Harvard, Home For Sale
View photo
House · for sale
USD 1,900,000
USD 450/sq.ft
New
Old Mill Rd, Harvard, Home For Sale
Harvard town
· 4,219 sq.ft · 4 Bedrooms · 4 Baths · House
Harvard town · 4,219 sq.ft · 4 Bedrooms · 4 Baths · House
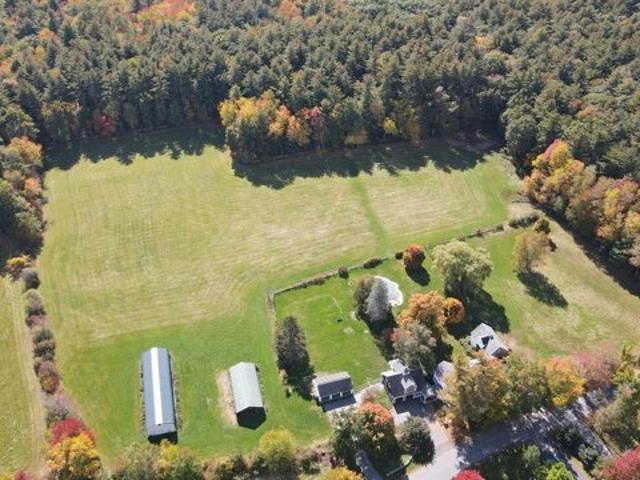
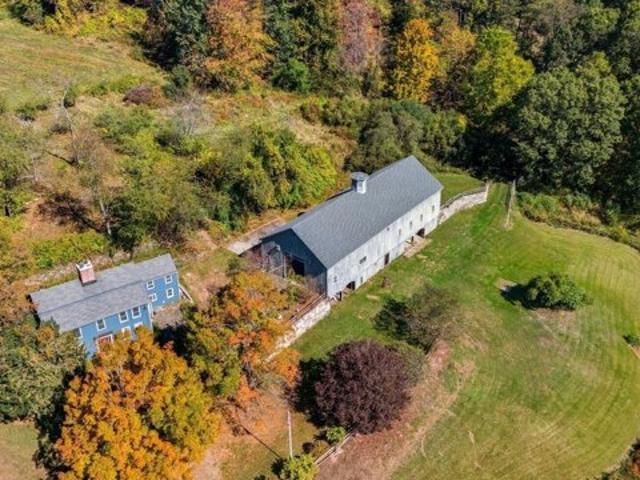
Rarely does a property of this caliber become available in one of Harvard's most sought-after locations. Set on an extraordinary 22.87 acres of pristine level fields, mature woodlands, and picturesque trails, this remarkable estate offers exceptional privacy and serenity while remaining just minutes from Routes 2 and I-495. Abutting Harvard Park and conservation land with direct trail access, the setting is a nature lover's paradise where peace, tranquility, and endless recreational opportunities await. At the heart of the property is an 1860s Antique Farmhouse that seamlessly blends timeless New England character with today's modern comforts. Historic charm is showcased through classic architectural details while thoughtful updates provide the convenience and efficiency expected by today's buyers. The home offers three generously sized bedrooms, two full baths on the second floor, and a convenient first-floor half bath. Designed for exceptional efficiency and year-round comfort, the p
USD 1,900,000
Windmill Hill Rd, Groton, Home For Sale
View photo
House · for sale
USD 449,900
USD 386/sq.ft
Windmill Hill Rd, Groton, Home For Sale
Harvard town
· 1,163 sq.ft · 3 Bedrooms · 2 Baths · House
· Garden · Office room · Parking · Deck · Equipped kitchen
Harvard town · 1,163 sq.ft · 3 Bedrooms · 2 Baths · House · Garden · Office room · Parking · Deck · Equipped kitchen
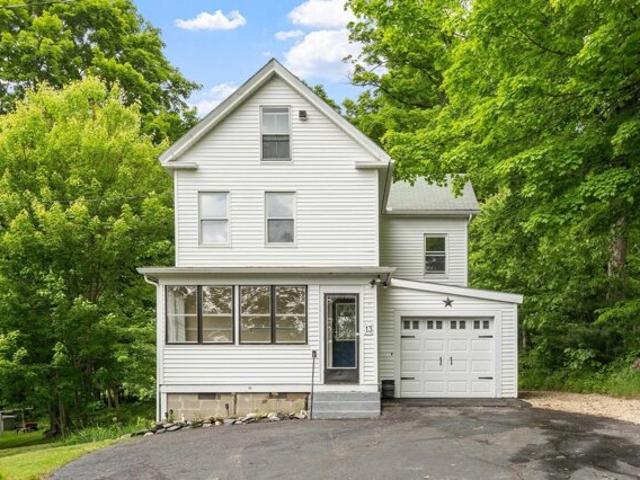
Welcome to this charming 3 bedroom, 1.5-bathroom home nestled in desirable Groton offering a great blend of character, functionality, and outdoor space. The first floor features a bright and inviting living room, a spacious kitchen, convenient half bath, and a versatile office perfect for working from home, playroom space, or additional sitting area. The office leads directly out to the back deck overlooking a nice sized backyard complete with a fire pit area, creating the perfect setup for entertaining or enjoying summer nights. Upstairs you'll find three comfortable bedrooms along with a full bathroom (recently updated) and a walk-up attic offering excellent storage potential or future possibilities for additional finished space. Additional highlights include a one car attached garage, wood floors, and a backyard designed to enjoy all seasons. Whether you're looking for room to grow, work from home, or simply enjoy a peaceful setting, this home is ready for its next owners!
USD 449,900
Gratuity Rd Unit A, Groton, Home For Sale
View photo
House · for sale
USD 824,900
USD 300/sq.ft
New
Gratuity Rd Unit A, Groton, Home For Sale
Harvard town
· 2,745 sq.ft · 4 Bedrooms · 4 Baths · House
· Office room · Deck · Fireplace · Equipped kitchen
Harvard town · 2,745 sq.ft · 4 Bedrooms · 4 Baths · House · Office room · Deck · Fireplace · Equipped kitchen
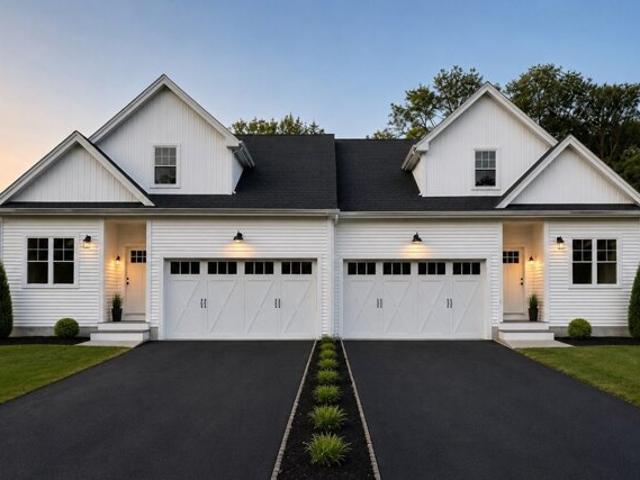
BUILDER OFFERING A 2-1 BUY-DOWN IN INTEREST RATE ON A 30-YR MORTGAGE FOR QUALIFIED BUYERS. REDUCE YOUR MONTHLY PAYMENTS FOR 2 YEARS! Introducing an exceptional spacious condex, meticulously constructed in 2026, offering 2746 square feet of refined living space.This home has multiple functional uses with 2 primary suites. PERFECTION FOR MULTI-GENERATIONAL LIVING. One on the first floor and one on the second. This home has all the space you could need with 4 BR, 3 and 1/2 BA, a dedicated office space, a large open concept kitchen, dining, and living area, and a bonus space on the second floor. Life is easier with your laundry located on the second floor. The gas fireplace will keep you cozy on cooler evenings. Your deck out back has green views and is perfect for entertaining or enjoying morning coffee. You will be impressed by the stone counters in the kitchen and baths as well as the finer details such as crown molding and a marble shower in the first floor primary. This home is also l
USD 824,900
Main St, Shirley, Home For Sale
View photo
House · for sale
USD 494,500
USD 215/sq.ft
Main St, Shirley, Home For Sale
Harvard town
· 2,293 sq.ft · 5 Bedrooms · 2 Baths · House
· Office room · Deck · Parking
Harvard town · 2,293 sq.ft · 5 Bedrooms · 2 Baths · House · Office room · Deck · Parking
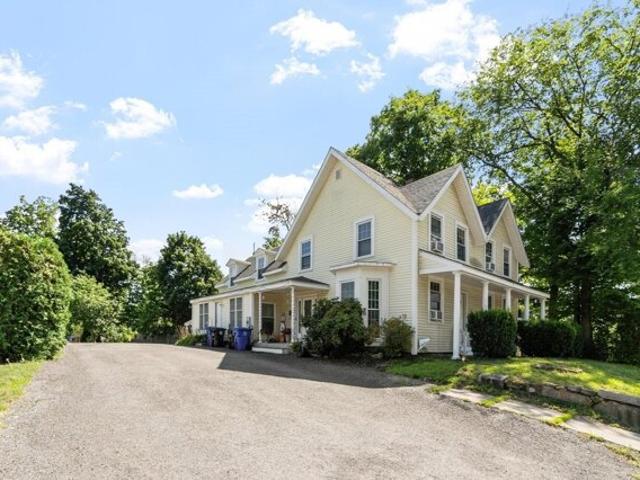
Great income producing property or perfect for a buyer who would like a little help carrying the mortgage! Zoning will also allow a small business or home occupation making this home very versitile! Three bedrooms on the first floor plus a small area for an office or business; two bedrooms on the second floor. Tenants would both like to stay but understand they may be asked to vacate. Good parking, outside area for seating, rear deck is very private! Please leave time for notification to tenants when scheduling appointments
USD 494,500
Jack Rabbit Ln, Westford, Home For Sale
View photo
House · for sale
USD 1,325,000
USD 313/sq.ft
New
Jack Rabbit Ln, Westford, Home For Sale
Harvard town
· 4,230 sq.ft · 4 Bedrooms · 3 Baths · House
· Office room · Swimming pool · Equipped kitchen
Harvard town · 4,230 sq.ft · 4 Bedrooms · 3 Baths · House · Office room · Swimming pool · Equipped kitchen
Exceptional 4 Bedroom 2 1/2 Bath 4200+ sq ft home with stunning views of Lake Nabnassett in desirable Lakeside Meadows. Lovingly cared for by its original owners, this beautiful custom home is nestled beside a peaceful tree alcove on a quiet Cul de Sac. On the first floor the open concept kitchen, including breakfast bar and workstation, and fireplaced family room with built-ins open to a newly added (2021) sun-drenched four-season porch featuring a cathedral ceiling, solar sky lights and spectacular views of the Lake. The formal dining room with wainscoting, crown molding window seat and bay window, fireplaced living room, large home office, laundry room and powder room complete the first floor. Upstairs are 4 spacious bedrooms, including the luxurious primary suite with a steam shower, jacuzzi and a 7' x 9' walk-in closet/dressing room. There is an additional full bath, large sitting room, perfect for an additional home office, study area or craft room, and a walk-in attic upstairs.
USD 1,325,000
Pine St, Westford, Home For Sale
View photo
House · for sale
USD 530,000
USD 482/sq.ft
Pine St, Westford, Home For Sale
Harvard town
· 1,098 sq.ft · 3 Bedrooms · 2 Baths · House
· Garden · Office room · Deck · Equipped kitchen
Harvard town · 1,098 sq.ft · 3 Bedrooms · 2 Baths · House · Garden · Office room · Deck · Equipped kitchen
Welcome to this beautifully updated Colonial in the highly desirable Forge Village area, offering access to top-rated schools and a prime Westford location. A welcoming enclosed front porch provides a practical and versatile entry space, ideal for coats, shoes, storage, and everyday convenience. The first floor features a renovated open-concept kitchen and dining area with granite countertops, stainless steel appliances, and a center island offering additional seating and workspace. A spacious and inviting living room provides a comfortable setting for relaxing or entertaining, while a full bath with a granite vanity and convenient first-floor laundry adds everyday functionality. Upstairs, you'll find three well-proportioned bedrooms and a second full bathroom, offering comfortable accommodations for family, guests, or a home office setup. Outdoor living is a highlight of this property, with an oversized backyard perfect for entertaining, gardening, or play, plus a large deck ideal for
USD 530,000
Pearl St, Ayer, Home For Sale
View photo
House · for sale
USD 925,000
USD 352/sq.ft
New
Pearl St, Ayer, Home For Sale
Harvard town
· 2,626 sq.ft · 4 Bedrooms · 3 Baths · House
· Garden · Office room · Deck · Fireplace · Equipped kitchen
Harvard town · 2,626 sq.ft · 4 Bedrooms · 3 Baths · House · Garden · Office room · Deck · Fireplace · Equipped kitchen
Brand-new construction, complete and ready for you to move right in! This beautifully designed 4-bedroom, 3-full-bath home offers the perfect combination of modern comfort, thoughtful design, and an unbeatable Ayer location. The bright, open-concept first floor features hardwood flooring throughout, a spacious kitchen with a walk-in pantry, and an inviting living area with a gas fireplace. A dedicated home office provides the perfect work-from-home space, while the second-floor bonus room offers additional flexibility for a playroom, media room, or second living area. Step outside to enjoy the private backyard and deck, ideal for relaxing or entertaining. Just minutes from the heart of downtown Ayer, with convenient access to local shops, restaurants, the commuter rail, and the Nashua River Rail Trail. Enjoy the benefits of new construction without the wait. Everything is finished, and this beautiful home is ready to welcome its first owners!
USD 925,000
Vose Hill Rd, Westford, Home For Sale
View photo
House · for sale
USD 1,349,000
USD 426/sq.ft
Vose Hill Rd, Westford, Home For Sale
Harvard town
· 3,165 sq.ft · 4 Bedrooms · 3 Baths · House
· Equipped kitchen · Swimming pool
Harvard town · 3,165 sq.ft · 4 Bedrooms · 3 Baths · House · Equipped kitchen · Swimming pool
Perched at the pinnacle of Vose Hill in one of SOUTH WESTFORD'S most sought-after neighborhoods, this stately Colonial commands a premier, private 0.99-acre lot with exceptional curb appeal and a WRAPAROUND MAHOGANY PORCH. Inside, a thoughtfully EXPANDED KITCHEN pairs a Viking range, Sub-Zero refrigerator, and paneled Miele dishwasher with ceiling-height cherry cabinetry, granite counters, a center island, a bayed eating area, and two pantries. Custom hardwood floors with an ebony inlay flows into the bay-windowed dining room and first-floor office with French doors to the fireplaced family room. Upstairs, the primary suite features a walk-in closet with custom organizer and a renovated, spa-inspired bath with a quartz double vanity, glass-and-tile shower, and radiant heated floor. Three more bedrooms and an oversized full bath, plus an impressive BONUS ROOM with a nine-and-a-half-foot ceiling and Palladian window complete this level. Outside, a private oasis: a HEATED GUNITE POOL with
USD 1,349,000
Samuels Ln, Sterling, Home For Sale
View photo
House · for sale
USD 849,900
USD 225/sq.ft
Samuels Ln, Sterling, Home For Sale
Harvard town
· 3,767 sq.ft · 4 Bedrooms · 4 Baths · House
· Garden · Deck · Fireplace · Equipped kitchen · Swimming pool
Harvard town · 3,767 sq.ft · 4 Bedrooms · 4 Baths · House · Garden · Deck · Fireplace · Equipped kitchen · Swimming pool
Tucked away at the end of a quiet cul-de-sac and set down a long private driveway, 4 Samuels Lane offers an exceptional combination of space, privacy and comfortable living on over 3.5 acres of wooded grounds. With approx. 3700 square feet of finished living space, an inground pool and a beautifully designed floor plan, this three-bedroom home offers the perfect setting for both everyday living and entertaining. The main level flows effortlessly from room to room, beginning with a beautiful kitchen featuring rich wood cabinetry, granite countertops, a large center island and plenty of space to gather. Open to the family room with a cozy fireplace, this inviting space truly serves as the heart of the home. Just beyond, a screened-in deck overlooks the private backyard and pool, creating a wonderful spot for morning coffee, summer evenings or simply enjoying the peaceful surroundings. A formal dining room provides an elegant setting for holidays and dinner parties, while a separate home
USD 849,900
Ayer Rd, Harvard, Home For Sale
View photo
House · for sale
USD 1,690,000
USD 301/sq.ft
Ayer Rd, Harvard, Home For Sale
Harvard town
· 5,608 sq.ft · 4 Bedrooms · 3 Baths · House
· Swimming pool · Cellar
Harvard town · 5,608 sq.ft · 4 Bedrooms · 3 Baths · House · Swimming pool · Cellar
Welcome to 117 Ayer Road, where classic charm meets an unparalleled location! Intentional design, enduring beauty and everyday ease. This property offers a rare opportunity to plant roots in Harvard, a town celebrated for its commitment to academic excellence and a lifestyle defined by natural beauty. Providing a perfect backdrop for both quiet mornings and vibrant entertaining, this exceptional custom built home offers a seamless connection to its natural surroundings and is filled with sunlight, expansive windows, glass doors and a desirable southern rear exposure. Light maple floors, custom cherry cabinetry w/ maple inlay and built-in cherry casework create a cohesive, timeless aesthetic, complemented by Thos. Moser furnishings and a warm white palette throughout.Storage is abundant, featuring window seats, generous closets and an unfinished basement with flexible future potential (approx 2200sf). Outdoor living is equally inviting with a private heated gunite pool and spa designed
USD 1,690,000
Agawam Rd, Acton, Home For Sale
View photo
House · for sale
USD 850,000
USD 411/sq.ft
New
Agawam Rd, Acton, Home For Sale
Harvard town
· 2,067 sq.ft · 4 Bedrooms · 2 Baths · House
· Swimming pool · Deck · Fireplace · Equipped kitchen
Harvard town · 2,067 sq.ft · 4 Bedrooms · 2 Baths · House · Swimming pool · Deck · Fireplace · Equipped kitchen
Open, inviting, and connected to its natural surroundings, this updated Indian Village Colonial combines flexible living spaces with a private outdoor setting. Conveniently located near West Acton, schools, Idylwilde, and conservation land, the home features an updated kitchen with custom cabinetry, quartz counters, distinctive tile backsplash, a large center island with seating, stainless steel appliances, and hardwood floors. The kitchen opens seamlessly to the dining room and oversized family room, where a cozy wood stove and direct access to the spacious three-season porch extend the living space. Step outside to the adjoining deck with room for grilling, or unwind in the hot tub while enjoying views of the surrounding landscape. A front-to-back living room with fireplace and hardwood floors completes the main level. Upstairs are four bedrooms, including a primary bedroom with walk-in closet, and all have hardwood floors. The walkout lower level offers additional potential with a s
USD 850,000
Beaver Dam Dr, Westford, Home For Sale
View photo
House · for sale
USD 824,900
USD 301/sq.ft
New
Beaver Dam Dr, Westford, Home For Sale
Harvard town
· 2,734 sq.ft · 4 Bedrooms · 2 Baths · House
· Office room · Fireplace · Equipped kitchen · Air conditioning
Harvard town · 2,734 sq.ft · 4 Bedrooms · 2 Baths · House · Office room · Fireplace · Equipped kitchen · Air conditioning
Welcome home to this charming Hicks Garrison, beautifully situated on over an acre in a desirable WESTFORD NEIGHBORHOOD, within easy strolling distance to SCHOOLS and TOWN CENTER. Sun-drenched and offering nearly 2,800 sq. ft. of versatile living space, this 4+ bedroom home blends classic character, thoughtful updates and wonderful potential for the future. Freshly painted interiors, gleaming HARDWOOD FLOORS, CENTRAL AIR and an UPDATED KITCHEN (2023) with QUARTZ Counters, NEWER STAINLESS APPLIANCES and GAS STOVE make this home ready to enjoy. The first floor offers an inviting and flexible layout with a spacious dining area, a cozy living room with fireplace and family room conveniently located off the kitchen, plus an additional room ideal for GUESTS or a HOME OFFICE. The first-floor half bath offers the potential to add a shower, creating even more possibilities. Upstairs, you'll find four generously sized bedrooms and full bath along with space and potential to create a primary bath
USD 824,900
Sarah Doublet Rd, Littleton, Home For Sale
View photo
House · for sale
USD 1,100,000
USD 282/sq.ft
Sarah Doublet Rd, Littleton, Home For Sale
Harvard town
· 3,897 sq.ft · 3 Bedrooms · 3 Baths · House
· Patio · Swimming pool · Equipped kitchen
Harvard town · 3,897 sq.ft · 3 Bedrooms · 3 Baths · House · Patio · Swimming pool · Equipped kitchen
OPEN HOUSE SUNDAY 10/18 1:00pm-2:30pm. Stately Colonial set in an intimate neighborhood of just ten homes, offering a wonderfully flexible floor plan, peekaboo views of Lake Nagog, and convenient access to the Nagog Hill trailhead. A newly rebuilt front patio with elegant granite steps creates a welcoming first impression.Inside, this spacious 10 room home offers 3 or 4 bedrooms and 2 1/2 baths. The front living and dining rooms feature beautiful bay windows and French doors, while a distinctive rounded hallway wall adds architectural interest. The kitchen is designed for both everyday living and entertaining with granite countertops, recessed lighting, stainless steel appliances, hardwood flooring, and a generous dining area. The kitchen flows seamlessly into the fireplaced family room, creating a warm and inviting gathering space. A half bath completes the main living area. Upstairs, the primary suite features a walk in closet and spa-like bath with Jacuzzi tub, separate shower, gran
USD 1,100,000
A S Shaker Rd, Harvard, Home For Sale
View photo
House · for sale
USD 2,645,000
USD 422/sq.ft
A S Shaker Rd, Harvard, Home For Sale
Harvard town
· 6,265 sq.ft · 4 Bedrooms · 5 Baths · House
· Office room · Fireplace · Equipped kitchen · Parking · Swimming pool
Harvard town · 6,265 sq.ft · 4 Bedrooms · 5 Baths · House · Office room · Fireplace · Equipped kitchen · Parking · Swimming pool
Experience luxurious resort-style living on 8.72 acres of landscaped serenity! This custom estate features timeless craftsmanship, upscale finishes, and year-round amenities. The chef's kitchen boasts Wolf appliances, Subzero fridge, Bosch dishwasher, LED lighting, no-touch faucet, three sinks, and a full bar. First-floor primary suite, office, and spacious closets; three en-suite bedrooms upstairs. Premium upgrades include Andersen windows, Hardie/Azec siding, Buderus boiler, 5-zone HVAC, water purification, and hickory floors. Enjoy two fireplaces, a 6-car heated garage, saltwater pool, tennis court, playground, pavilion with outdoor kitchen, and firepit. The elite golf simulator offers 90+ courses and multi-sport games. Movie screen, surround sound, and Bose system enhance entertainment. Located minutes from Harvard's town center, 18A South Shaker Road offers a rare blend of luxury, comfort and natural beauty; perfect for those seeking a refined lifestyle and year round entertainmen
USD 2,645,000
Baby Beach Rd, Groton, Home For Sale
View photo
House · for sale
USD 535,000
USD 376/sq.ft
Baby Beach Rd, Groton, Home For Sale
Harvard town
· 1,421 sq.ft · 2 Bedrooms · 2 Baths · House
· Patio · Office room · Deck · Balcony · Fireplace · Equipped kitchen
Harvard town · 1,421 sq.ft · 2 Bedrooms · 2 Baths · House · Patio · Office room · Deck · Balcony · Fireplace · Equipped kitchen
BUYER COULD NOT SECURE FINANCING! Lakefront living without leaving convenience behind! Escape the everyday at this beautifully updated Lost Lake home offering stunning water views and outdoor spaces designed for relaxation. Enjoy swimming, fishing, kayaking, paddleboarding or boating right from your dock, or simply unwind on the spacious deck or expansive patio and take in the scenery and wildlife. Inside, the open-concept main level features an updated kitchen with breakfast bar, dining area, living room with fireplace and half bath. Upstairs are 2 bedrooms, each with its own balcony for enjoying peaceful lake views, plus a full bath with walk-in shower, office and walk-in closet. Perfect for year-round living or a weekend escape, just a short drive to charming Groton Center and approximately 35 miles from Boston. Your lakefront lifestyle starts here!
USD 535,000
Main St, Westford, Home For Sale
View photo
House · for sale
USD 1,599,000
USD 361/sq.ft
Main St, Westford, Home For Sale
Harvard town
· 4,424 sq.ft · 4 Bedrooms · 3 Baths · House
· Patio · Garden · Office room
Harvard town · 4,424 sq.ft · 4 Bedrooms · 3 Baths · House · Patio · Garden · Office room
Timelss character, modern updates, and a location that puts the best of Westford Center right outside your door-just steps from the farmers' market, festivals, playground, and new library. Set on 1.63 picturesque acres, this inviting home blends period detail with comfortable, flexible spaces designed for the way people live today. Tall ceilings, exposed wood beams, and abundant natural light give the main living areas an airy, easygoing feel, while additional rooms offer plenty of options for entertaining, working from home, or creating a quiet retreat. Recent improvements include updated systems, windows, roof, and a newly finished third-floor bonus space-perfect for a home office, guest suite, game room, or teen hangout. Outside, a three-season porch, patio with fire pit, and expansive yard create an ideal setting for casual dinners, summer gatherings, and everyday recreation. Enjoy a quick stroll for your morning coffee or take advantage of nearby trails-village living truly is at
USD 1,599,000
Summer Village Rd, Westford, Home For Sale
View photo
House · for sale
USD 699,900
USD 812/sq.ft
Summer Village Rd, Westford, Home For Sale
Harvard town
· 861 sq.ft · 2 Bedrooms · 1 Bath · House
· Garden · Deck · Equipped kitchen
Harvard town · 861 sq.ft · 2 Bedrooms · 1 Bath · House · Garden · Deck · Equipped kitchen
Welcome to 1 Summer Village Road, Westford-a freshly updated, year-round retreat offering the perfect blend of everyday living, summer escape, and investment potential! Set outside of the desirable Summer Village community, enjoy access to YOUR OWN TWO private beaches and TWO docks on beautiful 105 acre Long Sought-For Pond. Inside, the open-concept layout is designed to take full advantage of the outstanding water views, featuring a kitchen with stainless steel appliances and granite countertops, a custom dining banquette tucked beneath a transom window, and a bright living room overlooking the water. Step outside onto the new composite deck and take in the peaceful pond setting. An additional heated and cooled bonus room provides flexible space for entertaining, activities, guests, or additional sleeping arrangements. A fenced-in yard adds privacy from the road, while extensive updates inside and out make this property truly move-in ready-see disclosures for the full list! Whether yo
USD 699,900
Groton Rd, Westford, Home For Sale
View photo
House · for sale
USD 749,000
USD 299/sq.ft
Groton Rd, Westford, Home For Sale
Harvard town
· 2,497 sq.ft · 3 Bedrooms · 2 Baths · House
· Garden · Fireplace · Equipped kitchen
Harvard town · 2,497 sq.ft · 3 Bedrooms · 2 Baths · House · Garden · Fireplace · Equipped kitchen
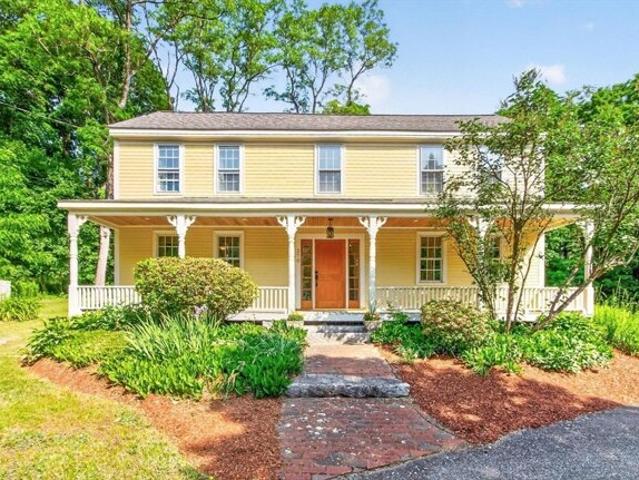
The best of both worlds! The charm and character of an antique farmhouse, thoughtfully expanded and renovated in 2005 for modern living, creating a seamless blend of old and new. A welcoming farmer's porch leads into the original portion of the home, where exposed beams, wide pine floors, custom built-ins and 2 wood-burning fireplaces create a warm and inviting atmosphere. The formal dining room and family room flank the entry, offering a wonderful introduction to the home's original character. Step further into the impressive addition, where the kitchen serves as a true centerpiece, featuring granite counters, curved peninsula, JennAir SS appliances including double oven and 6-burner gas range w/ floating externally vented hood. Flexible floor plan includes front and back staircases, 1st-floor and 2nd-floor flex spaces and updated baths. Primary bedroom offers 2 closets and seasonal distant views of Long Sought-for Pond. Set on.97 acres w/ large level backyard and detached barn w/ res
USD 749,000
Boston Rd, Groton, Home For Sale
View photo
House · for sale
USD 1,050,000
USD 317/sq.ft
Boston Rd, Groton, Home For Sale
Harvard town
· 3,305 sq.ft · 4 Bedrooms · 3 Baths · House
· Patio · Fireplace · Equipped kitchen
Harvard town · 3,305 sq.ft · 4 Bedrooms · 3 Baths · House · Patio · Fireplace · Equipped kitchen
Rare historic property, with heirloom-variety apple orchard, abutting APR agricultural land, at the base of Prospect Hill offers numerous possibilities. Home built by Deacon Joshua Whitney, pioneer settler of Groton, and was a garrison house in late 1600's - early 1700's. Historic details like boxed beams and wide-pine floors have been preserved. Newer (2015) kitchen opens to rear patio with stone wall and built-in firepit. Solid flue lining added to central chimney for 5 fireplaces in 1997. Chandelier and additional fixtures are handmade early American reproductions. Two 'mini-splits' added for some heating and cooling. Artisan iron railings adorn granite steps. Shared driveway repaved July 2026. Property is south of Groton's center, minutes from Groton Hill Music Center, fine dining and shopping, and 2 private high schools. Property has been featured in movies, calendars and paintings. Town sewer can be extended to 100' x 36' barn at owner's expense, subject to Town approval
USD 1,050,000
Pikes Hill Rd, Sterling, Home For Sale
View photo
House · for sale
USD 549,900
USD 187/sq.ft
Pikes Hill Rd, Sterling, Home For Sale
Harvard town
· 2,928 sq.ft · 4 Bedrooms · 3 Baths · House
· Garden · Office room · Deck · Equipped kitchen
Harvard town · 2,928 sq.ft · 4 Bedrooms · 3 Baths · House · Garden · Office room · Deck · Equipped kitchen
OPEN HOUSES: Friday October 23rd- 12-1 PM and Sunday October 25th- 10 AM-11:30 AM* Opportunity and space abound at this contemporary Cape set on a private, wooded 1+ acre lot in a sought-after Sterling neighborhood! Offering versatility across three finished levels, this 4-bed, 2.5-bath home features a spacious, flexible floor plan with plenty of room to make it your own. The main level offers a vaulted living room with hardwood flooring, bay window and wood stove, granite kitchen with formal dining area, two bedrooms and a full bath. Upstairs, the generous primary bedroom is joined by an additional bedroom, full bath, laundry and bonus room-ideal for an office, nursery, dressing room or flex space. The finished walk-out lower level features an expansive family room with wet bar, half bath, bonus room, and workshop. Enjoy the peaceful wooded setting from the screened porch and deck, overlooking a private backyard with plenty of room for recreation and entertaining. A detached two-story
USD 549,900
Brown Rd, Shirley, Home For Sale
View photo
House · for sale
USD 549,900
USD 227/sq.ft
Brown Rd, Shirley, Home For Sale
Harvard town
· 2,422 sq.ft · 3 Bedrooms · 2 Baths · House
· Garden · Office room · Parking · Equipped kitchen
Harvard town · 2,422 sq.ft · 3 Bedrooms · 2 Baths · House · Garden · Office room · Parking · Equipped kitchen
Welcome to this inviting ranch-style home situated on a spacious.46-acre lot! Offering the ease and convenience of single-level living, this home features hardwood flooring, a bright and functional layout, and plenty of room to spread out. The kitchen offers abundant cabinetry, generous counter space, stainless steel appliances, and an adjoining dining area perfect for everyday meals and gatherings. Comfortable bedrooms provide flexibility for a variety of needs including a fourth bedroom/office space, while the finished lower-level space offers additional room for a family room, home office, or recreation area. A spacious lower level bonus room provides even more versatility for entertaining, hobbies, or additional living space. Outside, enjoy a generous fenced in yard yard with plenty of space for outdoor activities, gardening, or relaxing, along with a detached garage and ample driveway parking. With its flexible living spaces, inviting atmosphere, and sizable lot, this property off
USD 549,900
Shepley St, Groton, Home For Sale
View photo
House · for sale
USD 675,000
USD 276/sq.ft
Shepley St, Groton, Home For Sale
Harvard town
· 2,443 sq.ft · 4 Bedrooms · 2 Baths · House
· Garden · Deck · Fireplace · Equipped kitchen
Harvard town · 2,443 sq.ft · 4 Bedrooms · 2 Baths · House · Garden · Deck · Fireplace · Equipped kitchen
Welcome! Your new home offers a combination of space, comfort, and recent improvements, set on an oversized 2.09-acre corner lot in a quintessential New England neighborhood. Enjoy the privacy and possibilities of the sun filled yard, mature trees, and established landscaping. Inside, the open-concept layout provides a welcoming flow for everyday living. The front-to-back living and dining rooms offer plenty of space for holiday gatherings and special occasions, while the living room fireplace adds warmth and character. The spacious family room is a clean slate - make it your own! Main-level living offers everyday convenience, with a bonus room off the kitchen and the 4th bedroom. There's a walk-up attic for ease of use, whole house fan for airflow, and valuable additional storage. Step outside to the 16' x 16' deck off the kitchen, featuring new decking and overlooking the fenced in backyard, and a dedicated fire pit area, creating the perfect setting for relaxed evenings or entertain
USD 675,000
Maple St, Sterling, Home For Sale
View photo
House · for sale
USD 599,999
USD 371/sq.ft
New
Maple St, Sterling, Home For Sale
Harvard town
· 1,615 sq.ft · 3 Bedrooms · 2 Baths · House
Harvard town · 1,615 sq.ft · 3 Bedrooms · 2 Baths · House
Welcome to 92 Maple Street in Sterling! This three-bedroom, two-bath home offers space, privacy, and the opportunity to enjoy all that this desirable town has to offer. Set on approximately 4.56 acres, the property provides a peaceful setting with room to spread out and enjoy the outdoors. Inside, you'll find inviting spaces to make your own and enjoy everyday living. Conveniently located near local amenities and major routes, this property combines a country feel with everyday convenience. Whether you're looking for a place to entertain, enjoy the outdoors, or simply settle into a home of your own, 92 Maple Street is a wonderful opportunity to experience all that Sterling has to offer!
USD 599,999
N Row Rd, Sterling, Home For Sale
View photo
House · for sale
USD 579,900
USD 330/sq.ft
N Row Rd, Sterling, Home For Sale
Harvard town
· 1,755 sq.ft · 3 Bedrooms · 2 Baths · House
· Garden · Office room · Deck · Equipped kitchen · Parking · Cellar
Harvard town · 1,755 sq.ft · 3 Bedrooms · 2 Baths · House · Garden · Office room · Deck · Equipped kitchen · Parking · Cellar
Welcome home to this beautifully crafted three-bedroom cape, where classic charm meets modern comfort. Stunning family room featuring soaring cathedral ceilings and a cozy fireplace-the perfect spot to gather on cool evenings. The open-concept layout connects the family room to a bright eat-in kitchen, with a slider opening onto a spacious deck overlooking gorgeous landscaped grounds and vibrant flower gardens. Entertain with ease, with a formal dining room ready for holiday feasts, plus a versatile living room ideal for an office or den. Upstairs, retreat to three comfortable bedrooms and a full bath with double sinks. Additional highlights include two-car attached garage, newer roof, ample storage in the basement, country road setting. This move-in-ready gem blends warmth, space, and serenity. Don't miss your chance to make it yours-schedule your showing today!
USD 579,900

Get email alerts

Don't miss out: be the first to know about new properties

The alert was correctly created

On subscribing you accept the conditions of use and the privacy policy
Alert
Receive new ads in your inbox
Save this search
Receive alerts for new listings

We'll send you an email when we have new properties for: "Houses for sale in Harvard town"

The alert was correctly created

Southside, Harvard town Worcester County Massachusetts
Still River
Get email alerts and be the first to see new listings
Required field
On subscribing I accept the terms of the privacy policy
Perfect! You'll soon start receiving new listings via email
Alert
Receive an email when we have new ads for Houses for sale in Harvard town
Save this search
Filters

Bedrooms

Size (sq.ft)

sq.ft
sq.ft

Price

USD
USD

Property type

Bathrooms

Clear all filters
Receive notifications when new entries are published.