1,124 houses for sale in Haslett

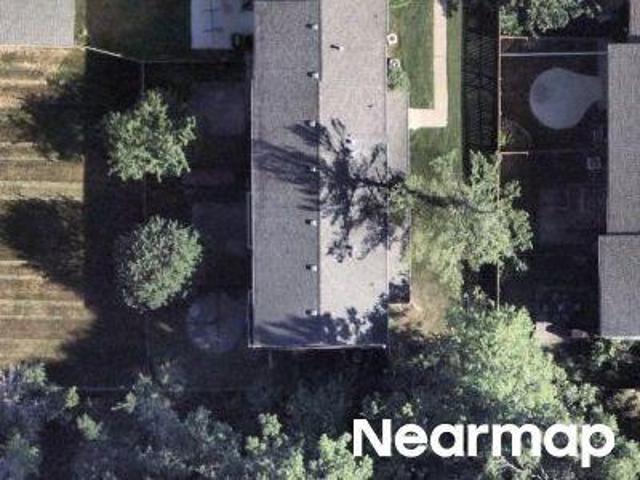
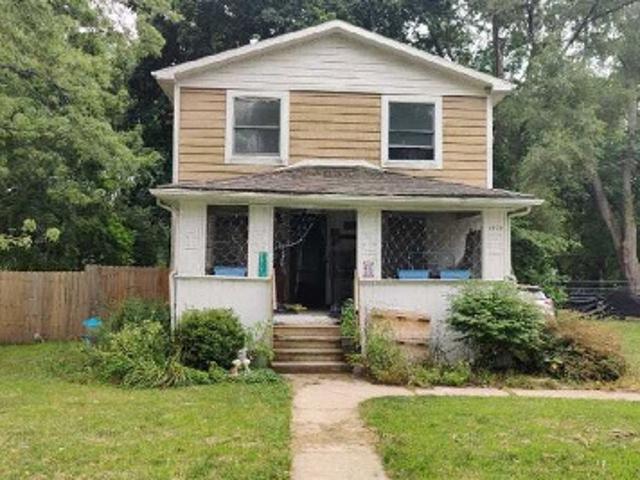
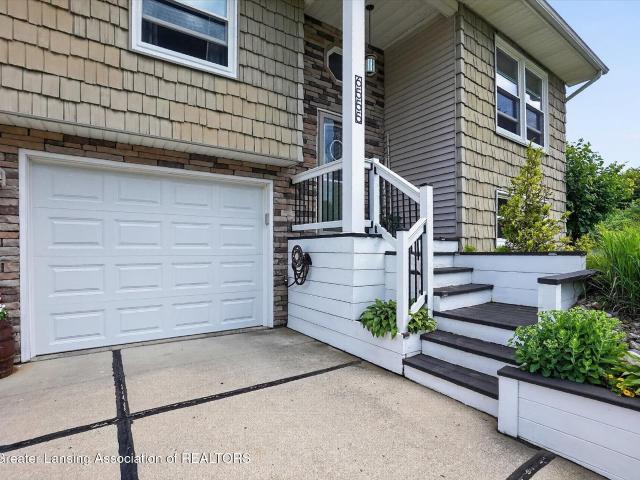
Tuscany Ln
View photo
House · for sale
Request Details
Updated
Tuscany Ln
Haslett
· 1,173 sq.ft · 4 Bedrooms · 2 Baths · House
Haslett · 1,173 sq.ft · 4 Bedrooms · 2 Baths · House
This home is in preforeclosure, which means the homeowner is in default (missed payments). Therefore, there could be an opportunity to strike a great deal with the owner and the bank
Request Details
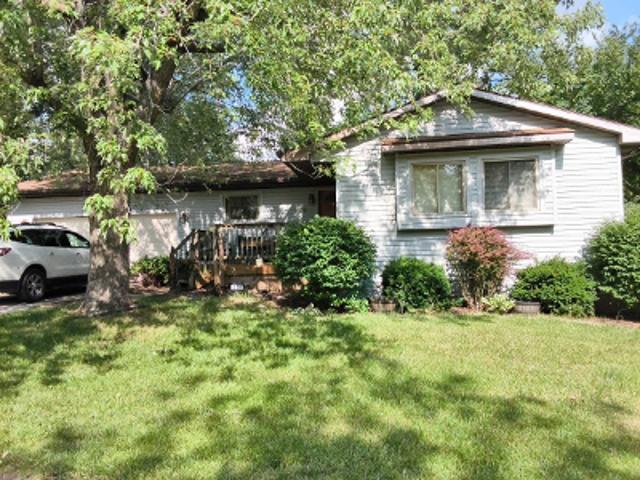
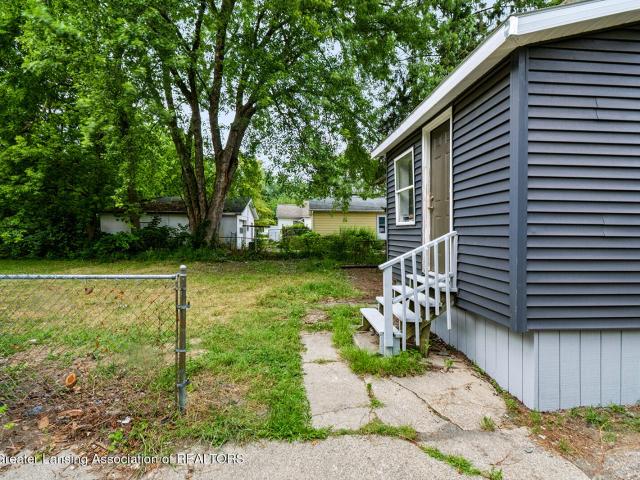
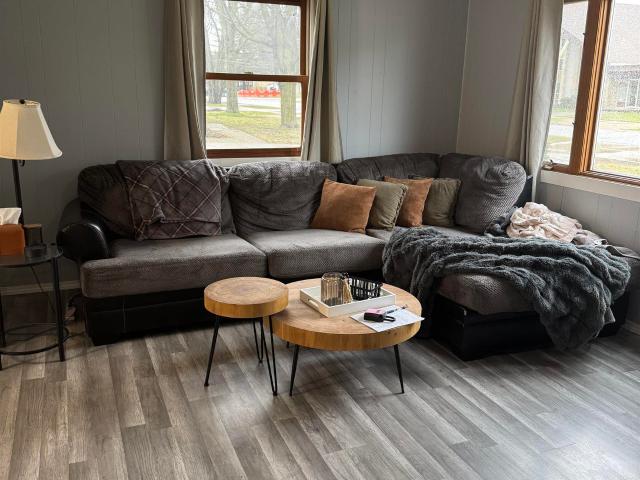
Peppertree Ln
View photo
Townhouse · for sale
Request Details
Updated
Peppertree Ln
Haslett
· Townhouse
Haslett · Townhouse
This is a Real Estate-Owned (REO)/post-foreclosure home owned or managed by a bank. All offers are considered; however, the highest and best will most likely be accepted
Request Details
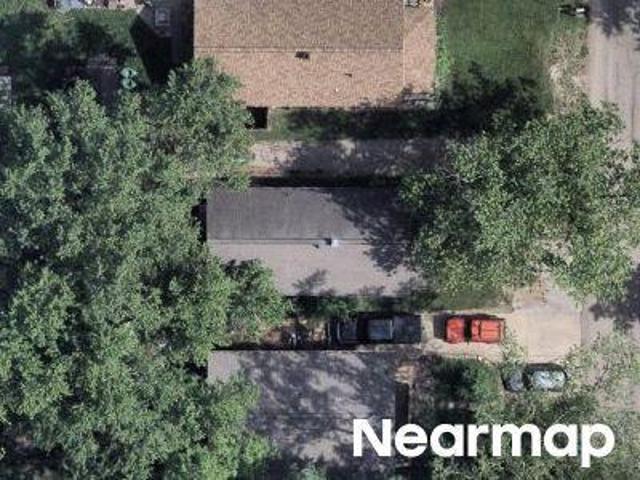
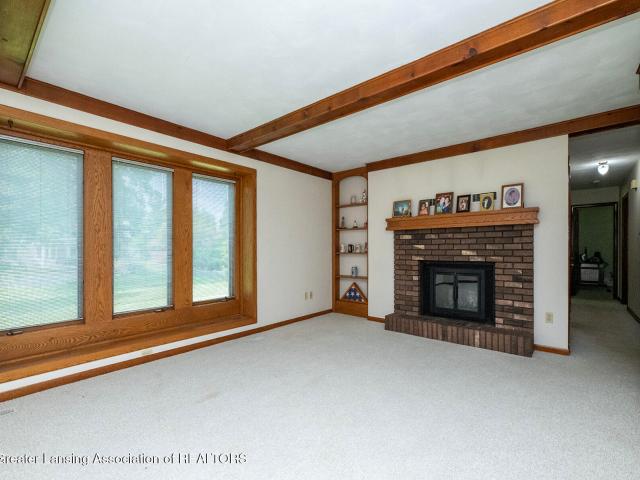
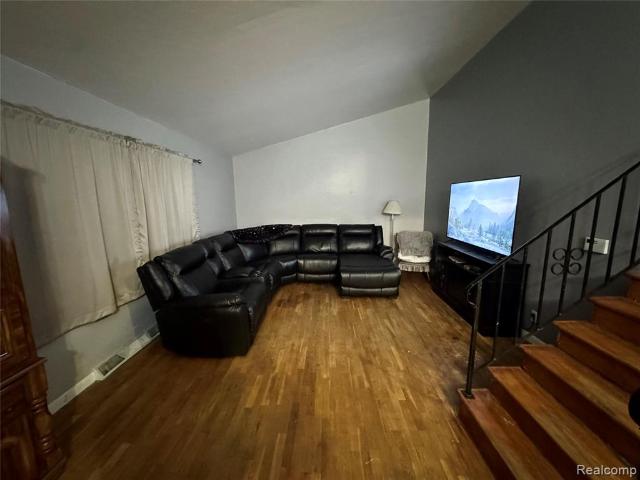
Berkley Dr
View photo
House · for sale
Request Details
Updated
Berkley Dr
Haslett
· 1,098 sq.ft · 3 Bedrooms · 2 Baths · House
Haslett · 1,098 sq.ft · 3 Bedrooms · 2 Baths · House
This is a Real Estate-Owned (REO)/post-foreclosure home owned or managed by a bank. All offers are considered; however, the highest and best will most likely be accepted
Request Details
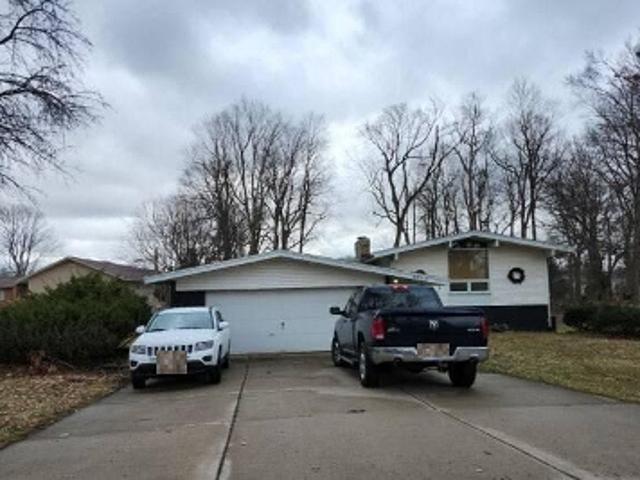
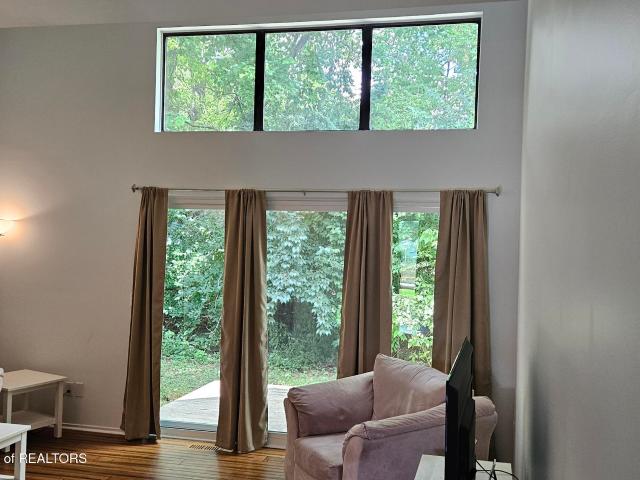
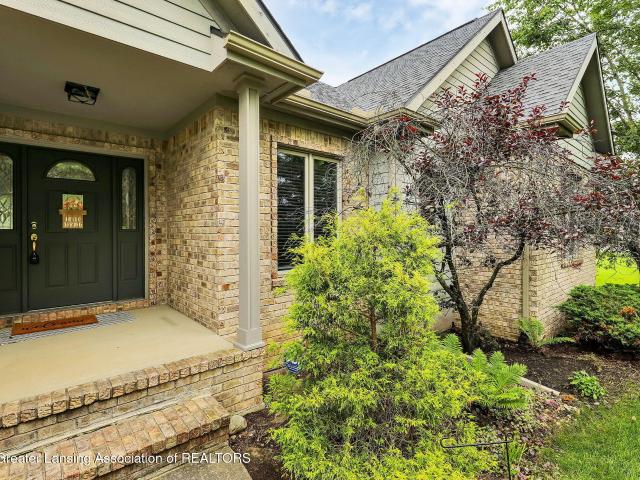
Brynford Ave
View photo
House · for sale
Request Details
Updated
Brynford Ave
Haslett
· House
Haslett · House
This home is in preforeclosure, which means the homeowner is in default (missed payments). Therefore, there could be an opportunity to strike a great deal with the owner and the bank
Request Details
Waverly Hills Rd
View photo
House · for sale
Request Details
Updated
Waverly Hills Rd
Haslett
· 1,367 sq.ft · 3 Bedrooms · 2 Baths · House
Haslett · 1,367 sq.ft · 3 Bedrooms · 2 Baths · House
This home is in preforeclosure, which means the homeowner is in default (missed payments). Therefore, there could be an opportunity to strike a great deal with the owner and the bank
Request Details
Detroit St
View photo
House · for sale
Request Details
Updated
Detroit St
Haslett
· 926 sq.ft · 3 Bedrooms · 1 Bath · House
Haslett · 926 sq.ft · 3 Bedrooms · 1 Bath · House
This home is in preforeclosure, which means the homeowner is in default (missed payments). Therefore, there could be an opportunity to strike a great deal with the owner and the bank
Request Details
Burcham Dr
View photo
House · for sale
Request Details
Updated
Burcham Dr
Haslett
· 1,270 sq.ft · 4 Bedrooms · 3 Baths · House
Haslett · 1,270 sq.ft · 4 Bedrooms · 3 Baths · House
This home is in preforeclosure, which means the homeowner is in default (missed payments). Therefore, there could be an opportunity to strike a great deal with the owner and the bank
Request Details
Keller Rd
View photo
House · for sale
Request Details
Updated
Keller Rd
Haslett
· 1,421 sq.ft · 3 Bedrooms · 1 Bath · House
Haslett · 1,421 sq.ft · 3 Bedrooms · 1 Bath · House
This home is in preforeclosure, which means the homeowner is in default (missed payments). Therefore, there could be an opportunity to strike a great deal with the owner and the bank
Request Details
414 S Rosemary Street
View photo
House · for sale
USD 194,000
USD 80/sq.ft
414 S Rosemary Street
Haslett
· 2,422 sq.ft · 4 Bedrooms · 2 Baths · House
· Garden · Office room · Parking · Equipped kitchen · Cellar
Haslett · 2,422 sq.ft · 4 Bedrooms · 2 Baths · House · Garden · Office room · Parking · Equipped kitchen · Cellar
Welcome to 414 S Rosemary! This spacious 4-bedroom, 2-bath home offers over 2,500 sq ft of living space in the Waverly School District. The main level features updated flooring, neutral finishes, multiple living and dining spaces, and a bright kitchen with white cabinetry, generous counter space, tile backsplash, and an open flow. A main-floor bedroom and full bath offer added flexibility. Upstairs you'll find three additional bedrooms with plenty of natural light. The basement provides additional usable space, including a second full bath and room for an office, hobby area, or additional living space. Outside, enjoy a large fenced backyard with mature trees and a detached garage/storage building. Plenty of space inside and out—schedule your showing today!
USD 194,000
3901 Dobie Road
View photo
House · for sale
USD 359,800
USD 138/sq.ft
3901 Dobie Road
Haslett
· 2,594 sq.ft · 3 Bedrooms · 2 Baths · House
· Garden · Deck · Fireplace · Equipped kitchen
Haslett · 2,594 sq.ft · 3 Bedrooms · 2 Baths · House · Garden · Deck · Fireplace · Equipped kitchen
A Schroeder-built ranch set well back from the street, this three-bedroom, two-and-a-half-bath home in the Okemos school district offers comfortable single-level living with room to breathe. A turnaround drive makes coming and going effortless, while the deep setback and large backyard lend a real sense of privacy. Inside, the living room anchors the main level with a fireplace and a bay window that draws in afternoon light. The spacious kitchen and eating area feature cherry cabinetry with neutral countertops and flooring, and a slider opens directly to a rebuilt deck — an easy step out for grilling and warm-weather dining. The primary bedroom offers dual closets and an en suite bath with a step-in shower; a second full bath includes a tub-shower combination in the same neutral palette From the foyer, an open staircase descends to an expansive finished lower level, brightened by numerous daylight windows and recessed lighting set into a plaster ceiling. Here the home opens up for ente
USD 359,800
2095 Fox Hollow Drive 70
View photo
Townhouse · for sale
USD 189,900
USD 140/sq.ft
2095 Fox Hollow Drive 70
Haslett
· 1,356 sq.ft · 1 Bedroom · 1 Bath · Townhouse
· Garden · Office room · Parking · Deck · Balcony · Fireplace · Equipped kitchen · Cellar
Haslett · 1,356 sq.ft · 1 Bedroom · 1 Bath · Townhouse · Garden · Office room · Parking · Deck · Balcony · Fireplace · Equipped kitchen · Cellar
Fabulous light and bright updated condo featuring neutral décor and freshly painted throughout. Inviting entry with skylight. Dramatic greatroom features updated Bamboo flooring, cozy fireplace, vaulted ceiling and wall of windows flooding the room with natural light. Beautiful kitchen includes updated cabinets, countertops, flooring and appliances. Kitchen opens into dining area with updated flooring. A newer slider opens off the dining area onto the relaxing balcony. Updated half bath completes the main level. Proceed upstairs to the primary En suite with updated carpet and updated full bath. Additional loft area with updated carpet offers flexible living space, perfect for an in home office or additional sleeping area and includes a closet and built in shelves and cabinet. Basement includes the laundry area and great storage. Greatroom opens through newer slider onto the deck that overlooks a private backyard wooded view. Attached one car garage with newer garage overhead door. Cond
USD 189,900
4215 Mariner Lane
View photo
House · for sale
USD 510,000
USD 137/sq.ft
4215 Mariner Lane
Haslett
· 3,714 sq.ft · 4 Bedrooms · 2 Baths · House
· Garden · Deck · Equipped kitchen
Haslett · 3,714 sq.ft · 4 Bedrooms · 2 Baths · House · Garden · Deck · Equipped kitchen
Price Improvement. Welcome to 4215 Mariner in the heart of Okemos! Tucked away on a quiet cul-de-sac, this spacious custom-built 4-bedroom, 2.5-bath home offers room to live, work, and entertain. Enjoy a formal living room, formal dining room, and a large eat-in kitchen with all appliances included. The inviting family room overlooks the expansive backyard and opens to a spacious deck, perfect for relaxing or hosting guests. Upstairs, the primary suite features a private bath and walk-in closet. Located within walking distance of the new state-of-the-art Cornell Elementary School opening in 2028, and just minutes from shopping, dining, and beautiful Meridian Township nature trails. Don't miss your chance to call this exceptional home yours. Schedule your private showing today!
USD 510,000
2227 Hamilton Road
View photo
House · for sale
USD 314,900
USD 158/sq.ft
2227 Hamilton Road
Haslett
· 1,991 sq.ft · 4 Bedrooms · 2 Baths · House
· Deck · Equipped kitchen · Air conditioning
Haslett · 1,991 sq.ft · 4 Bedrooms · 2 Baths · House · Deck · Equipped kitchen · Air conditioning
Welcome to 2227 Hamilton! This historic home on the Red Cedar River features many updates and tons of charm. The main floor features a large kitchen with stainless steel appliances, lots of cabinet space and counter space. Off of the kitchen you will find multiple options for setting up a dining room and living room space or bedroom space. The first floor features a full bathroom with laundry and access to a spacious deck. Upstairs you will find a second kitchen and full bathroom along with a second washer/dryer, and bedrooms. Most recent upgrade includes a new furnace and A/C unit. Windows were replaced in the last 6 years. Landscaping has been improved recently as well. Home is situated on the river, which attracts a variety of wildlife, and the river is navigable by canoe or kayak. The home is also situated close to shopping, restaurants and is in the Okemos school district. Lastly, this home could be easily converted into a duplex for an investment property, or you could live in on
USD 314,900
3720 Crane Circle, Okemos, USA, MI
View photo
House · for sale
USD 826,000
3720 Crane Circle, Okemos, USA, MI
Haslett
· 4 Bedrooms · 4 Baths · House
· Parking · Fireplace · Equipped kitchen · Cellar
Haslett · 4 Bedrooms · 4 Baths · House · Parking · Fireplace · Equipped kitchen · Cellar
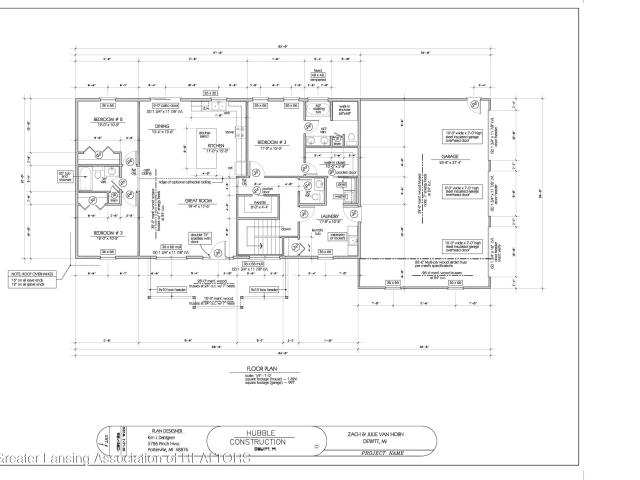
Proposed 3 car garage 2 story plan in Sanctuary Phase II. This open concept plan offers 9' ceilings on main level, a flex room with full bath, a laundry room and 5' mudroom bench coming in off garage. The great room offers a 5' gas fireplace & the kitchen sports a island & walk-in pantry. Upstairs the owners suite offers a private stool rm, soaking & walk-in shower with ample WIC. Bedrooms 2, 3, 4 have spacious WICs. Bed 2 has a private ensuite and bed 3 & 4 has a jack & jill setup. Basement offers optional 5th bedroom & large lower level rec room
USD 826,000
3719 W Willow Street
View photo
House · for sale
USD 229,900
USD 207/sq.ft
Updated
3719 W Willow Street
Haslett
· 1,109 sq.ft · 2 Bedrooms · 1 Bath · House
· Garden · Gym · Equipped kitchen
Haslett · 1,109 sq.ft · 2 Bedrooms · 1 Bath · House · Garden · Gym · Equipped kitchen
Experience the best of both worlds with this move-in-ready, fully updated Lansing home nestled on roughly 1.22 picturesque acres, where mature trees, wide-open lawn, and a peaceful country ambiance meet the unbeatable convenience of being just moments from grocery stores, restaurants, entertainment, and major commuter routes. Inside, you? Ll find a bright, contemporary layout boasting fresh flooring, stylish fixtures, and a tastefully renovated kitchen that flows effortlessly into sun-filled living and dining areas? Perfect for everyday life or hosting friends and family. Step outside to discover two versatile outbuildings ready to serve as a dream workshop, home gym, studio, or extra storage for your toys and tools, while the expansive yard invites gardening, bonfires, and backyard games
USD 229,900
6555 Crestview Drive
View photo
House · for sale
USD 299,900
USD 176/sq.ft
6555 Crestview Drive
Haslett
· 1,701 sq.ft · 3 Bedrooms · 2 Baths · House
· Deck · Fireplace · Equipped kitchen · Parking
Haslett · 1,701 sq.ft · 3 Bedrooms · 2 Baths · House · Deck · Fireplace · Equipped kitchen · Parking
Lake Victoria access and views! Come see for yourself this absolutely lovely home which lives as comfortably inside as it does outside. This split level has had many updates and upgrades along the way and offers 3 bedrooms, 2 full baths, an open main living area, spacious kitchen with large island that is open to the dining and living rooms. There is a 3 seasons room which steps down to a deck and covered gazebo. Other extras and features include: a gas fireplace with a custom stone surround, an 8 x 12 shed, metal roof, windows in 2019, shake siding and extensive exterior stone work and walkway, a whole house generator, and all appliances including the freezer in the garage remain with home
USD 299,900
2028 AUBURN Street
View photo
House · for sale
USD 195,000
USD 232/sq.ft
2028 AUBURN Street
Haslett
· 840 sq.ft · 2 Bedrooms · 1 Bath · House
· Patio · Parking · Air conditioning
Haslett · 840 sq.ft · 2 Bedrooms · 1 Bath · House · Patio · Parking · Air conditioning
Welcome home to this beautifully updated 2-bedroom 1-bath gem with an open floor plan! Enjoy the new flooring, spacious walk-in closet, and all the updates already done for you. New furnace, A/C, sewer, exterior doors, plumbing, electrical and exterior drain outs. Enjoy your morning coffee or evening gatherings on the brand-new back patio. Bonus features include a detached 2+ car garage and a shed ready to become your dream she-shed, studio, or hobby space! Call now for your showing
USD 195,000
4597 Holt Road
View photo
House · for sale
USD 219,900
USD 140/sq.ft
4597 Holt Road
Haslett
· 1,561 sq.ft · 3 Bedrooms · 1 Bath · House
· Garden · Parking · Cellar
Haslett · 1,561 sq.ft · 3 Bedrooms · 1 Bath · House · Garden · Parking · Cellar
Great location right off Holt Rd. Close to shopping, Lansing, and the entertainment in the area. Straight shot to 127. Walk out basement to a nice spacious fenced in yard. Two car garage to keep your cars or toys out of the weather, This home is a must see
USD 219,900
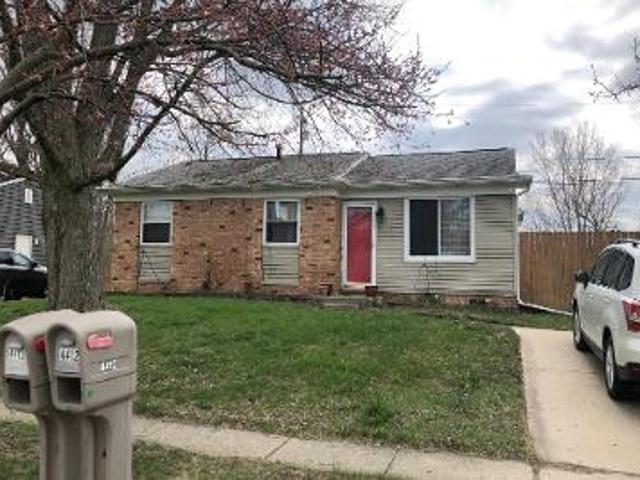
4570 Wellington Drive
View photo
House · for sale
USD 689,900
USD 153/sq.ft
4570 Wellington Drive
Haslett
· 4,489 sq.ft · 4 Bedrooms · 3 Baths · House
· Parking · Fireplace · Equipped kitchen
Haslett · 4,489 sq.ft · 4 Bedrooms · 3 Baths · House · Parking · Fireplace · Equipped kitchen
Exceptional custom ranch located in the premier Okemos neighborhoods Wellington Estates. Situated on over 1 acre, this home features over 3,700 finished sq. Ft. A beautifully maintained home features 4 bedrooms, 3 full baths, soaring ceilings, a dramatic wall of windows, formal dining, granite kitchen with center island, bright four-season room, and a private primary suite with two walk-in closets and updated bath. The finished lower level includes a spacious recreation room with fireplace, office, two additional bedrooms, full bath, and abundant storage on each level. You'll appreciate the heated 3 car garage, first floor laundry and the recent updates of a new roof (2025), fresh interior paint, and updated dishwasher. Enjoy professionally landscaped grounds, mature trees, exceptional privacy, and a location convenient to Michigan State University, shopping, dining, and major highways
USD 689,900
2691 Blue Haven Court
View photo
House · for sale
USD 325,000
USD 120/sq.ft
New
2691 Blue Haven Court
Haslett
· 2,702 sq.ft · 3 Bedrooms · 1 Bath · House
· Garden · Gym · Equipped kitchen · Air conditioning
Haslett · 2,702 sq.ft · 3 Bedrooms · 1 Bath · House · Garden · Gym · Equipped kitchen · Air conditioning
Fully renovated 3BR/2BA ranch on a quiet cul-de-sac in Meridian Township, served by Okemos Schools. This move-in ready home features an open floor plan with beautiful hardwood floors on the main level. The updated kitchen boasts quartz countertops, new cabinets, and all-new appliances. Both bathrooms are tastefully remodeled. Enjoy a finished lower level with more than 1,400 sq st of additional living space, a designated home gym space, and separate laundry/storage. Mechanical updates include a furnace and AC (2025), new water heater, vinyl windows, and gutters. Outside, a new 10x14 matching shed complements the beautiful yard. Truly a move-in ready property with quality workmanship throughought
USD 325,000
1916 Dean Avenue
View photo
House · for sale
USD 243,000
USD 225/sq.ft
1916 Dean Avenue
Haslett
· 1,076 sq.ft · 2 Bedrooms · 2 Baths · House
· Patio · Deck · Fireplace · Parking · Cellar
Haslett · 1,076 sq.ft · 2 Bedrooms · 2 Baths · House · Patio · Deck · Fireplace · Parking · Cellar
Welcome home to a light-filled layout in Holt designed for comfortable living and flexible space. Located in Delhi Charter Township within Holt Public Schools, this 2,159-square-foot home features 2 bedrooms and 2.5 baths, with the formal dining room easily convertible back into a 3rd bedroom. Gather around the gas log fireplace in the main living room, or head downstairs to the partially finished basement offering 2 additional recreation rooms and extra living space. Step outside to unwind on the covered porch, deck, and patio on the 0.25-acre lot. Complete with a 1-car garage and the option to acquire existing furnishings separately, this property blends practical functionality with everyday charm. Ready to fit your lifestyle
USD 243,000
5259 E Clark Road
View photo
House · for sale
USD 599,900
5259 E Clark Road
Haslett
· 3 Bedrooms · 2 Baths · House
· Equipped kitchen · Parking
Haslett · 3 Bedrooms · 2 Baths · House · Equipped kitchen · Parking
To be built ranch in desirable Bath Township on a beautiful 1.5-acre wooded lot with city water and sewer. This 3-bedroom, 2.5-bath home features an open-concept layout with a spacious kitchen highlighted by quartz countertops. Enjoy ample storage and convenience with a 3-car side-facing garage. Thoughtfully designed for modern living, this home offers comfort, style, and the opportunity to customize finishes to your taste. Option to build fully accessible to accommodate your needs (upgrade fees may apply). Peaceful setting with easy access to nearby amenities
USD 599,900
3782 Yosemite Drive
View photo
House · for sale
USD 629,900
USD 118/sq.ft
3782 Yosemite Drive
Haslett
· 5,328 sq.ft · 4 Bedrooms · 3 Baths · House
· Cellar
Haslett · 5,328 sq.ft · 4 Bedrooms · 3 Baths · House · Cellar
Discover a finely crafted Okemos residence, custom-built and lovingly maintained by its original owner. Designed with comfort, flexibility, and longevity in mind, this home is ideal for multigenerational living, offering two full bedroom suites on the main level—a rare and highly sought after feature. The super sized primary suite is a true retreat, showcasing a spa inspired bathroom complete with an expansive jetted tub, generous vanity space, heated floor and room to unwind in total privacy. The second main floor suite provides exceptional convenience for guests, extended family, or aging in place needs. The unfinished basement, already stubbed for a future bathroom, serves as a blank canvas ready for your vision
USD 629,900
4159 Dublin Circle
View photo
House · for sale
USD 275,000
USD 102/sq.ft
4159 Dublin Circle
Haslett
· 2,691 sq.ft · 3 Bedrooms · 3 Baths · House
· Deck · Fireplace · Equipped kitchen
Haslett · 2,691 sq.ft · 3 Bedrooms · 3 Baths · House · Deck · Fireplace · Equipped kitchen
OFFER RECEIVED>all offers due by 10:00 am july 27. Holt Schools Ranch Style home with 4 bedrooms and 3 full baths located in a cul-de-sac with woods behind the home! As you enter the home, you will appreciate the large living room with a gas fireplace to keep you cozy on those chilly evenings. The kitchen enjoys an updated back splash and appliances. (2019-2024) Vinyl plank flooring was installed in the kitchen and adjoining dining room in 2019 as well. There is a slider door from the dining room out to the deck that was re-built in 2021 and you will love having the privacy of woods behind your new home. The generous sized primary suite has room for a sitting area in addition to your bed and dresser. There are 2 more bedrooms with ceiling fans and another full bath on the main level. The lower level features another bedroom, family room and a full bathroom. There is another partially finished room that could be an office or additional bedroom. Home is priced to sell. Do not delay on sc
USD 275,000
1791 Elk Lane
View photo
House · for sale
USD 649,950
USD 130/sq.ft
Updated
1791 Elk Lane
Haslett
· 4,973 sq.ft · 4 Bedrooms · 3 Baths · House
· Garden · Deck · Fireplace · Equipped kitchen
Haslett · 4,973 sq.ft · 4 Bedrooms · 3 Baths · House · Garden · Deck · Fireplace · Equipped kitchen
Rarely available ranch home in the highly desirable Spring Lake subdivision! This well-maintained home combines single-level living, quality construction, privacy, and an exceptional location. Built with sturdy Jim Giguere construction, the home features 9-foot ceilings throughout the main level and an abundance of natural light. Hardwood floors extend through the main living areas, including a formal dining room and a spacious living room with a fireplace and a wall of windows overlooking the private backyard. The kitchen offers white cabinetry, a center island, and a generous breakfast area with direct access to the expansive deck. The main-floor primary suite includes a walk-in closet and spacious en suite. Two additional bedrooms, a full bath, and a convenient main-floor laundry complete the main level. Over the past 3-4 years, the home has been thoughtfully updated. On the main level, improvements include stainless-steel kitchen appliances, a front-loading washer and dryer, new ca
USD 649,950

Get email alerts

Don't miss out: be the first to know about new properties

The alert was correctly created

On subscribing you accept the conditions of use and the privacy policy
Alert
Receive new ads in your inbox
Save this search
Receive alerts for new listings

We'll send you an email when we have new properties for: "Houses for sale in Haslett"

The alert was correctly created

Benson Hills Apartments & Townhomes
Holt, Delhi charter township Ingham County Michigan
Get email alerts and be the first to see new listings
Required field
On subscribing I accept the terms of the privacy policy
Perfect! You'll soon start receiving new listings via email
Alert
Receive an email when we have new ads for Houses for sale in Haslett
Save this search
Filters

Bedrooms

Size (sq.ft)

sq.ft
sq.ft

Price

USD
USD

Property type

Bathrooms

Clear all filters
Receive notifications when new entries are published.