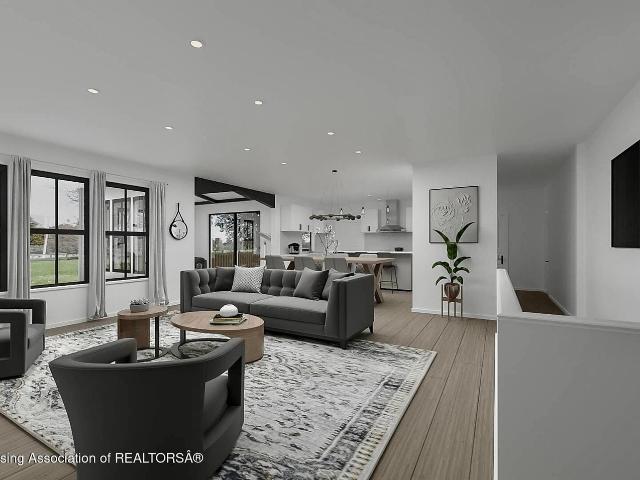
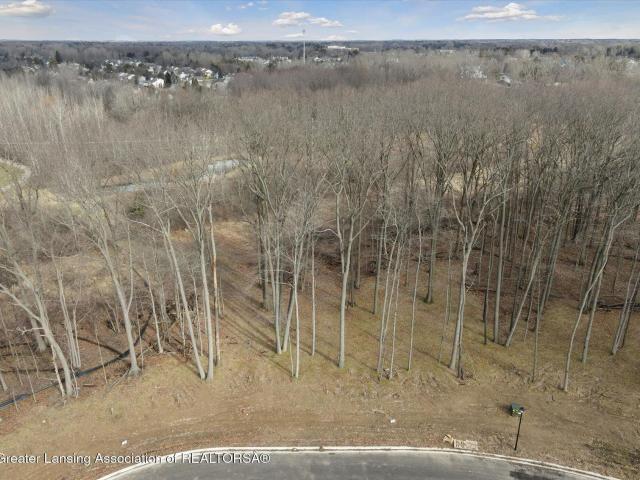
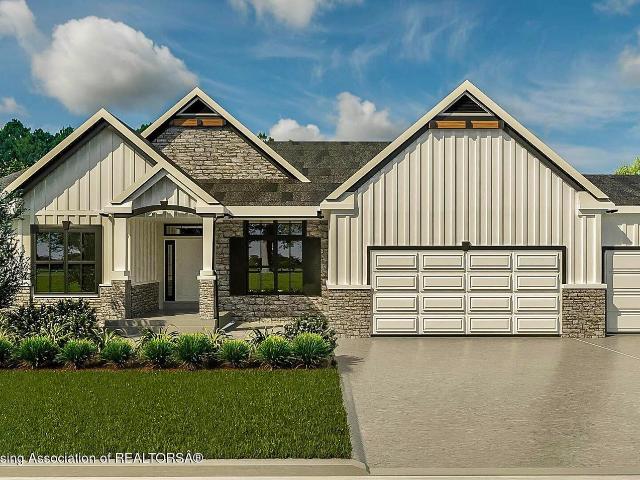
464 houses for sale in Morrice village

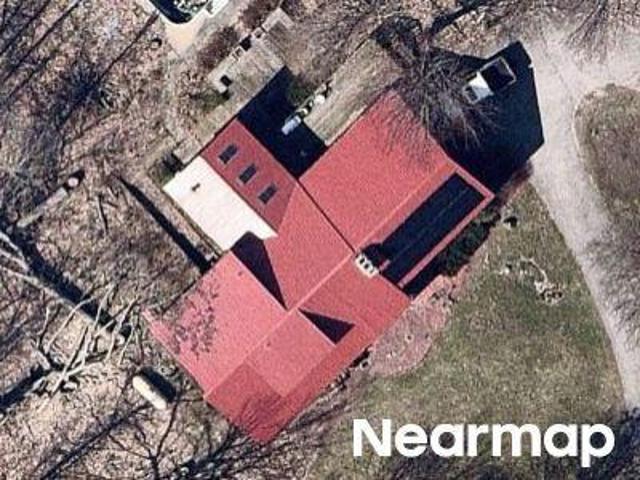
Wood Valley Dr
View photo
House · for sale
Request Details
Updated
Wood Valley Dr
Morrice village
· 2,250 sq.ft · 3 Bedrooms · 2 Baths · House
Morrice village · 2,250 sq.ft · 3 Bedrooms · 2 Baths · House
This is a Real Estate-Owned (REO)/post-foreclosure home owned or managed by a bank. All offers are considered; however, the highest and best will most likely be accepted
Request Details
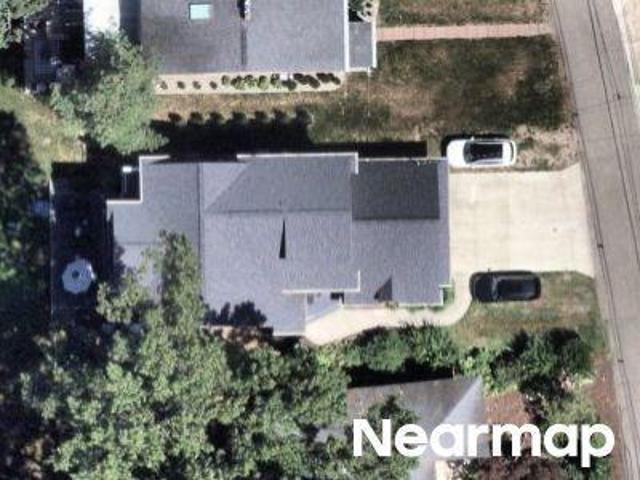
Price Rd
View photo
House · for sale
Request Details
Updated
Price Rd
Morrice village
· 1,701 sq.ft · 2 Baths · House
Morrice village · 1,701 sq.ft · 2 Baths · House
This is a Real Estate-Owned (REO)/post-foreclosure home owned or managed by a bank. All offers are considered; however, the highest and best will most likely be accepted
Request Details
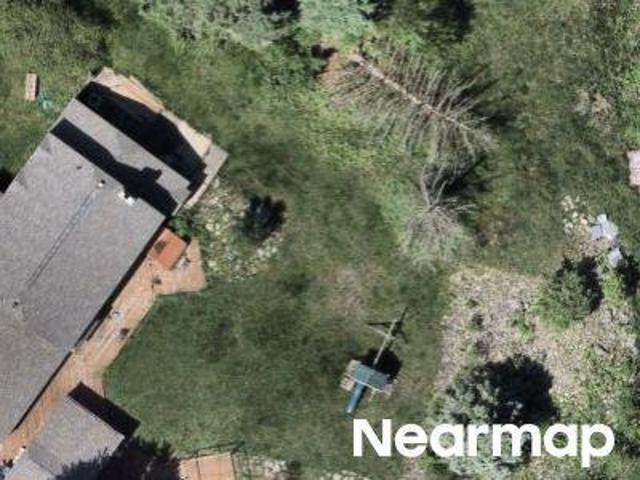
Cottage Dr
View photo
House · for sale
Request Details
Updated
Cottage Dr
Morrice village
· House
Morrice village · House
This is a Real Estate-Owned (REO)/post-foreclosure home owned or managed by a bank. All offers are considered; however, the highest and best will most likely be accepted
Request Details
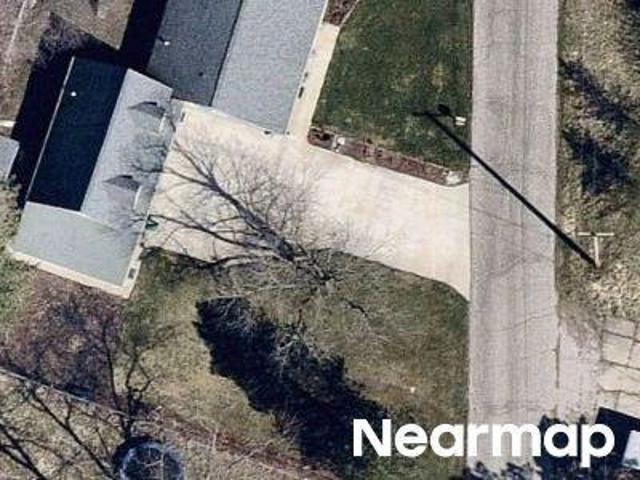
State Rd
View photo
House · for sale
Request Details
Updated
State Rd
Morrice village
· 2,573 sq.ft · 2 Baths · House
Morrice village · 2,573 sq.ft · 2 Baths · House
This is a Real Estate-Owned (REO)/post-foreclosure home owned or managed by a bank. All offers are considered; however, the highest and best will most likely be accepted
Request Details
Union St
View photo
House · for sale
Request Details
Updated
Union St
Morrice village
· 1,658 sq.ft · 6 Bedrooms · 2 Baths · House
Morrice village · 1,658 sq.ft · 6 Bedrooms · 2 Baths · House
This home is in preforeclosure, which means the homeowner is in default (missed payments). Therefore, there could be an opportunity to strike a great deal with the owner and the bank
Request Details
Burcham Dr
View photo
House · for sale
Request Details
Updated
Burcham Dr
Morrice village
· 1,270 sq.ft · 4 Bedrooms · 3 Baths · House
Morrice village · 1,270 sq.ft · 4 Bedrooms · 3 Baths · House
This home is in preforeclosure, which means the homeowner is in default (missed payments). Therefore, there could be an opportunity to strike a great deal with the owner and the bank
Request Details
8886 Coleman Road
View photo
House · for sale
USD 325,000
USD 221/sq.ft
8886 Coleman Road
Morrice village
· 1,464 sq.ft · 4 Bedrooms · 2 Baths · House
· Garden · Parking · Cellar
Morrice village · 1,464 sq.ft · 4 Bedrooms · 2 Baths · House · Garden · Parking · Cellar
Welcome to 8886 Coleman Rd. Haslett! This 1,464 sq. ft. Ranch sits on a beautiful 1.3-acre lot in the award-winning Haslett Public School District and offers the added benefit of Clinton County with desirable Bath Township taxes. The home features 4 bedrooms, 2 and a half baths, along with a spacious front three-season room that could easily be converted into additional year-round living space. At the rear of the home, enjoy a four-season room with a loft overlooking the private, wooded backyard and large deck-perfect for relaxing or entertaining. The walkout basement is ready for your finishing touches and includes an injector crock, making it easy to add a future full bathroom. The home is also serviced by natural gas, offering the convenience and efficiency many buyers prefer. An attached oversized two-car garage provides plenty of storage and convenience. With solid bones, an exceptional location, and endless potential, this home is a fantastic opportunity to build
USD 325,000
3901 Dobie Road
View photo
House · for sale
USD 359,800
USD 138/sq.ft
New
3901 Dobie Road
Morrice village
· 2,594 sq.ft · 3 Bedrooms · 2 Baths · House
· Garden · Deck · Fireplace · Equipped kitchen
Morrice village · 2,594 sq.ft · 3 Bedrooms · 2 Baths · House · Garden · Deck · Fireplace · Equipped kitchen
A Schroeder-built ranch set well back from the street, this three-bedroom, two-and-a-half-bath home in the Okemos school district offers comfortable single-level living with room to breathe. A turnaround drive makes coming and going effortless, while the deep setback and large backyard lend a real sense of privacy. Inside, the living room anchors the main level with a fireplace and a bay window that draws in afternoon light. The spacious kitchen and eating area feature cherry cabinetry with neutral countertops and flooring, and a slider opens directly to a rebuilt deck — an easy step out for grilling and warm-weather dining. The primary bedroom offers dual closets and an en suite bath with a step-in shower; a second full bath includes a tub-shower combination in the same neutral palette From the foyer, an open staircase descends to an expansive finished lower level, brightened by numerous daylight windows and recessed lighting set into a plaster ceiling. Here the home opens up for ente
USD 359,800
9635 Tobermory Drive
View photo
House · for sale
USD 1,250,000
USD 285/sq.ft
9635 Tobermory Drive
Morrice village
· 4,381 sq.ft · 5 Bedrooms · 4 Baths · House
· Office room · Deck · Fireplace · Equipped kitchen
Morrice village · 4,381 sq.ft · 5 Bedrooms · 4 Baths · House · Office room · Deck · Fireplace · Equipped kitchen
Discover this extraordinary 5-bedroom 4.5 bath custom home nestled on 2.46 private acres in the Haslett school district, offering the added benefit of low Bath Township taxes. Thoughtfully designed to blend refined sophistication with comfortable everyday living, every detail has been carefully curated. The main level with high ceilings is anchored by a stunning floor to ceiling stone fireplace with a gas insert, creating warm and dramatic focal point in the great room. The open concept chef's kitchen is designed for both entertaining and daily living, featuring an expansive center island and seamless flow into a beautiful Michigan 4 season room wrapped in windows where you can enjoy peaceful views of the surrounding landscape year around or step onto the adjoining deck. Also found on the first floor is a dedicated office/study, with board and batten detail perfect for working from home. The spacious main level primary suite offers a serene retreat, featuring a generous walk-in closet
USD 1,250,000
4215 Mariner Lane
View photo
House · for sale
USD 510,000
USD 137/sq.ft
4215 Mariner Lane
Morrice village
· 3,714 sq.ft · 4 Bedrooms · 2 Baths · House
· Garden · Deck · Equipped kitchen
Morrice village · 3,714 sq.ft · 4 Bedrooms · 2 Baths · House · Garden · Deck · Equipped kitchen
Price Improvement. Welcome to 4215 Mariner in the heart of Okemos! Tucked away on a quiet cul-de-sac, this spacious custom-built 4-bedroom, 2.5-bath home offers room to live, work, and entertain. Enjoy a formal living room, formal dining room, and a large eat-in kitchen with all appliances included. The inviting family room overlooks the expansive backyard and opens to a spacious deck, perfect for relaxing or hosting guests. Upstairs, the primary suite features a private bath and walk-in closet. Located within walking distance of the new state-of-the-art Cornell Elementary School opening in 2028, and just minutes from shopping, dining, and beautiful Meridian Township nature trails. Don't miss your chance to call this exceptional home yours. Schedule your private showing today!
USD 510,000
2227 Hamilton Road
View photo
House · for sale
USD 314,900
USD 158/sq.ft
2227 Hamilton Road
Morrice village
· 1,991 sq.ft · 4 Bedrooms · 2 Baths · House
· Deck · Equipped kitchen · Air conditioning
Morrice village · 1,991 sq.ft · 4 Bedrooms · 2 Baths · House · Deck · Equipped kitchen · Air conditioning
Welcome to 2227 Hamilton! This historic home on the Red Cedar River features many updates and tons of charm. The main floor features a large kitchen with stainless steel appliances, lots of cabinet space and counter space. Off of the kitchen you will find multiple options for setting up a dining room and living room space or bedroom space. The first floor features a full bathroom with laundry and access to a spacious deck. Upstairs you will find a second kitchen and full bathroom along with a second washer/dryer, and bedrooms. Most recent upgrade includes a new furnace and A/C unit. Windows were replaced in the last 6 years. Landscaping has been improved recently as well. Home is situated on the river, which attracts a variety of wildlife, and the river is navigable by canoe or kayak. The home is also situated close to shopping, restaurants and is in the Okemos school district. Lastly, this home could be easily converted into a duplex for an investment property, or you could live in on
USD 314,900
1829 Crest Street
View photo
House · for sale
USD 324,900
USD 152/sq.ft
1829 Crest Street
Morrice village
· 2,131 sq.ft · 4 Bedrooms · 1 Bath · House
· Deck · Equipped kitchen · Parking
Morrice village · 2,131 sq.ft · 4 Bedrooms · 1 Bath · House · Deck · Equipped kitchen · Parking
Welcome to this stunning, completely renovated 4-bedroom, 1.5-bath home filled with natural light from its huge windows and soaring vaulted ceilings. The spacious layout features large rooms, a beautifully finished walk-out lower level, and a back deck overlooking peaceful nature-offering the perfect setting to relax or entertain. Every inch has been thoughtfully updated with a gorgeous new kitchen featuring quartz countertops and brand-new stainless steel appliances, remodeled bathrooms, new LVP and carpet flooring, fresh interior and exterior paint, updated lighting and faucets, a brand-new garage door, and fresh landscaping. This move-in-ready home truly has it all!
USD 324,900
3720 Crane Circle, Okemos, USA, MI
View photo
House · for sale
USD 826,000
3720 Crane Circle, Okemos, USA, MI
Morrice village
· 4 Bedrooms · 4 Baths · House
· Parking · Fireplace · Equipped kitchen · Cellar
Morrice village · 4 Bedrooms · 4 Baths · House · Parking · Fireplace · Equipped kitchen · Cellar
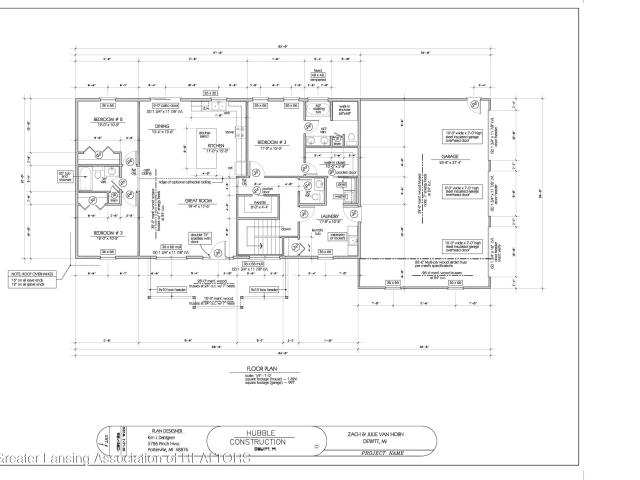
Proposed 3 car garage 2 story plan in Sanctuary Phase II. This open concept plan offers 9' ceilings on main level, a flex room with full bath, a laundry room and 5' mudroom bench coming in off garage. The great room offers a 5' gas fireplace & the kitchen sports a island & walk-in pantry. Upstairs the owners suite offers a private stool rm, soaking & walk-in shower with ample WIC. Bedrooms 2, 3, 4 have spacious WICs. Bed 2 has a private ensuite and bed 3 & 4 has a jack & jill setup. Basement offers optional 5th bedroom & large lower level rec room
USD 826,000
7844 Ashbrook Drive
View photo
House · for sale
USD 525,000
USD 221/sq.ft
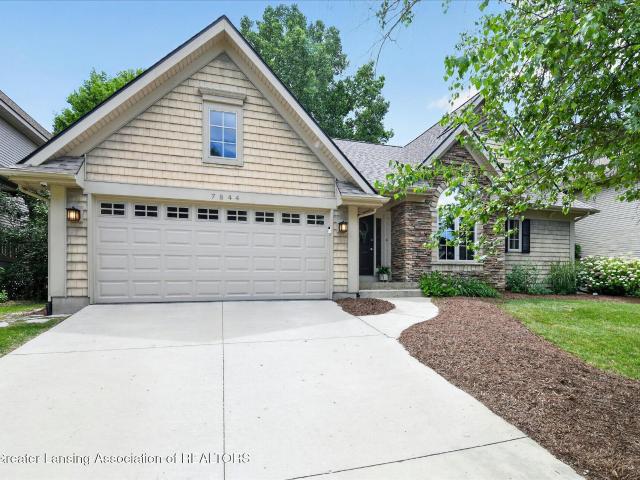
7844 Ashbrook Drive
Morrice village
· 2,368 sq.ft · 4 Bedrooms · 3 Baths · House
· Garden · Equipped kitchen
Morrice village · 2,368 sq.ft · 4 Bedrooms · 3 Baths · House · Garden · Equipped kitchen
Welcome to 7844 Ashbrook Drive in Haslett. *. Located in the desirable Meadowbrook neighborhood with Haslett Schools and the added benefit of lower Bath Charter Township taxes, this ranch-style home offers an open-concept layout and a backyard setting that truly stands apart. Backing to a wooded common area with no rear neighbors, the property provides exceptional privacy and peaceful natural views rarely found within the neighborhood. The main level features refinished wood floors, fresh paint in the Great Room, and a remodeled kitchen with updated cabinetry, granite countertops, and newer appliances. The spacious primary suite includes new carpet (2026) and a beautifully renovated private bath completed in 2025. Two additional bedrooms are connected by a fully renovated Jack & Jill bathroom, also completed in 2025. The finished walkout lower level expands the living space with 9-foot ceilings, a 4th bedroom, and a 3rd full bath. Remodeled in 2018, the recreation area showcases impres
USD 525,000
6555 Crestview Drive
View photo
House · for sale
USD 299,900
USD 176/sq.ft
6555 Crestview Drive
Morrice village
· 1,701 sq.ft · 3 Bedrooms · 2 Baths · House
· Deck · Fireplace · Equipped kitchen · Parking
Morrice village · 1,701 sq.ft · 3 Bedrooms · 2 Baths · House · Deck · Fireplace · Equipped kitchen · Parking
Lake Victoria access and views! Come see for yourself this absolutely lovely home which lives as comfortably inside as it does outside. This split level has had many updates and upgrades along the way and offers 3 bedrooms, 2 full baths, an open main living area, spacious kitchen with large island that is open to the dining and living rooms. There is a 3 seasons room which steps down to a deck and covered gazebo. Other extras and features include: a gas fireplace with a custom stone surround, an 8 x 12 shed, metal roof, windows in 2019, shake siding and extensive exterior stone work and walkway, a whole house generator, and all appliances including the freezer in the garage remain with home
USD 299,900
4591 Nakoma Drive
View photo
House · for sale
USD 479,900
USD 210/sq.ft
4591 Nakoma Drive
Morrice village
· 2,282 sq.ft · 4 Bedrooms · 2 Baths · House
· Patio · Garden · Fireplace · Equipped kitchen
Morrice village · 2,282 sq.ft · 4 Bedrooms · 2 Baths · House · Patio · Garden · Fireplace · Equipped kitchen
Welcome to this spacious 4-bedroom, 2.5-bath tri-level home in the desirable Indian Hills subdivision and Okemos School District. Conveniently located near the MSU campus, shopping, restaurants, grocery stores, and the nine-hole Indian Hills Golf Course. A welcoming foyer with a generously sized coat closet opens into the light-filled living room, featuring beautiful hardwood floors, a bay window, and a gas fireplace. The dining area offers plenty of room for gatherings and flows seamlessly into the updated kitchen with solid-surface countertops, soft-close cabinetry, and stainless steel appliances. The main level continues into an inviting four-season room with sliding doors leading to the backyard patio. The fully fenced yard offers gates on both sides, seasonal perennials, outdoor spotlighting, and plenty of room to relax or entertain. A conveniently located half bath retains the charming character of the home's original era. Upstairs, you'll find three bedrooms, a full bathroom, a
USD 479,900
4570 Wellington Drive
View photo
House · for sale
USD 689,900
USD 153/sq.ft
4570 Wellington Drive
Morrice village
· 4,489 sq.ft · 4 Bedrooms · 3 Baths · House
· Parking · Fireplace · Equipped kitchen
Morrice village · 4,489 sq.ft · 4 Bedrooms · 3 Baths · House · Parking · Fireplace · Equipped kitchen
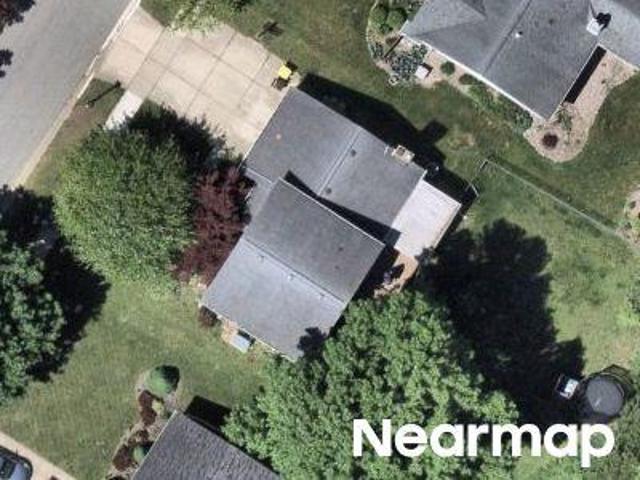
Exceptional custom ranch located in the premier Okemos neighborhoods Wellington Estates. Situated on over 1 acre, this home features over 3,700 finished sq. Ft. A beautifully maintained home features 4 bedrooms, 3 full baths, soaring ceilings, a dramatic wall of windows, formal dining, granite kitchen with center island, bright four-season room, and a private primary suite with two walk-in closets and updated bath. The finished lower level includes a spacious recreation room with fireplace, office, two additional bedrooms, full bath, and abundant storage on each level. You'll appreciate the heated 3 car garage, first floor laundry and the recent updates of a new roof (2025), fresh interior paint, and updated dishwasher. Enjoy professionally landscaped grounds, mature trees, exceptional privacy, and a location convenient to Michigan State University, shopping, dining, and major highways
USD 689,900
5851 Beuna Parkway
View photo
House · for sale
USD 274,900
USD 120/sq.ft
5851 Beuna Parkway
Morrice village
· 2,282 sq.ft · 3 Bedrooms · 1 Bath · House
· Garden · Deck · Equipped kitchen · Parking
Morrice village · 2,282 sq.ft · 3 Bedrooms · 1 Bath · House · Garden · Deck · Equipped kitchen · Parking
Welcome to this stunning, move-in ready ranch where nothing has been left to do — just unpack and start living! Ideally situated minutes from Lake Lansing Park and Trails, Michigan State University, and Costco, this location checks every box for convenience and lifestyle. Inside, soaring cathedral ceilings in the living room and kitchen create an airy, open feel, while hardwood floors flow throughout the entire home. The kitchen shines with stainless steel appliances, and the primary bedroom features its own private access to the half bath. With a brand new roof (2026) and brand new furnace (2026), total peace of mind comes standard. Outside, a beautifully landscaped backyard features a deck with all porch furniture and an attached awning, ready for entertaining from day one. A dedicated workshop behind the carport is a bonus you won't find everywhere. Homes this turnkey in a location this desirable don't come along often. Come see it before it's gone!
USD 274,900
5259 E Clark Road
View photo
House · for sale
USD 599,900
5259 E Clark Road
Morrice village
· 3 Bedrooms · 2 Baths · House
· Equipped kitchen · Parking
Morrice village · 3 Bedrooms · 2 Baths · House · Equipped kitchen · Parking
To be built ranch in desirable Bath Township on a beautiful 1.5-acre wooded lot with city water and sewer. This 3-bedroom, 2.5-bath home features an open-concept layout with a spacious kitchen highlighted by quartz countertops. Enjoy ample storage and convenience with a 3-car side-facing garage. Thoughtfully designed for modern living, this home offers comfort, style, and the opportunity to customize finishes to your taste. Option to build fully accessible to accommodate your needs (upgrade fees may apply). Peaceful setting with easy access to nearby amenities
USD 599,900
3782 Yosemite Drive
View photo
House · for sale
USD 629,900
USD 118/sq.ft
3782 Yosemite Drive
Morrice village
· 5,328 sq.ft · 4 Bedrooms · 3 Baths · House
· Cellar
Morrice village · 5,328 sq.ft · 4 Bedrooms · 3 Baths · House · Cellar
Discover a finely crafted Okemos residence, custom-built and lovingly maintained by its original owner. Designed with comfort, flexibility, and longevity in mind, this home is ideal for multigenerational living, offering two full bedroom suites on the main level—a rare and highly sought after feature. The super sized primary suite is a true retreat, showcasing a spa inspired bathroom complete with an expansive jetted tub, generous vanity space, heated floor and room to unwind in total privacy. The second main floor suite provides exceptional convenience for guests, extended family, or aging in place needs. The unfinished basement, already stubbed for a future bathroom, serves as a blank canvas ready for your vision
USD 629,900
7701 Hidden Circle Drive
View photo
House · for sale
USD 379,900
USD 240/sq.ft
7701 Hidden Circle Drive
Morrice village
· 1,582 sq.ft · 3 Bedrooms · 2 Baths · House
· Deck · Equipped kitchen · Air conditioning · Cellar
Morrice village · 1,582 sq.ft · 3 Bedrooms · 2 Baths · House · Deck · Equipped kitchen · Air conditioning · Cellar
Built in 2019, this beautifully maintained 1,589-square-foot ranch offers three bedrooms, two full baths, and an open-concept floor plan designed for comfortable living. The spacious great room features vaulted ceilings and flows seamlessly into the kitchen, highlighted by Cambria quartz countertops, a generous pantry, and included stainless steel appliances. Quality craftsmanship is evident throughout with six-panel oak doors and thoughtful upgrades at every turn. The primary bedroom features a primary suite, while the convenient first-floor laundry adds everyday functionality. The unfinished basement features daylight windows and is already rough-plumbed for a future bathroom, offering excellent potential for additional living space. Enjoy outdoor living on the Trex deck complete with a Sunsetter awning, overlooking the nicely landscaped lot. Additional features include central air, a whole-house generator, reverse osmosis system, water softener, high-speed fiber internet availabilit
USD 379,900
5493 Jo Pass
View photo
House · for sale
USD 550,000
USD 148/sq.ft
5493 Jo Pass
Morrice village
· 3,703 sq.ft · 5 Bedrooms · 4 Baths · House
· Garden · Deck · Cellar
Morrice village · 3,703 sq.ft · 5 Bedrooms · 4 Baths · House · Garden · Deck · Cellar
Okemos Public Schools! This 2014 Giguere Built 5 BD/ 5 BA two-story home offers 3,341 total sq. Ft. The home has a full house generator, 1st floor laundry & 1st floor primary bedroom ensuite equipped with a walk-in shower, private stool room and separate walk-in closet. The 2nd floor featured a loft, two full bathrooms and 3 bedrooms. The basement is fully finished with a 5th bedroom, full bathroom and rec. Room with walkout access to the private backyard. This home also features a 12X13'9 wooded painted deck with steps to grade & a whole house generator
USD 550,000
3732 Crane Circle, Okemos, USA, MI
View photo
House · for sale
USD 835,480
3732 Crane Circle, Okemos, USA, MI
Morrice village
· 2 Bedrooms · 2 Baths · House
· Parking · Fireplace · Equipped kitchen · Cellar
Morrice village · 2 Bedrooms · 2 Baths · House · Parking · Fireplace · Equipped kitchen · Cellar
Proposed 3 car garage Ranch Plan in Sanctuary Phase II. The open concept plan offers 9' ceiling heights to main & 8' lower level. Many interior features include a 12x12'6' sunroom, 5'6' kitchen island, 6' gas fireplace, huge walk-in pantry, an owner's suite with private stool room, 6' soaking tub, 48x96 tiled walk-in shower & WIC. The daylight unfinished basement has an optional game and rec room, full bath, 3rd bedroom and ample storage
USD 835,480
3738 Crane Circle, Okemos, USA, MI
View photo
House · for sale
USD 752,500
3738 Crane Circle, Okemos, USA, MI
Morrice village
· 4 Bedrooms · 3 Baths · House
· Parking · Fireplace · Equipped kitchen
Morrice village · 4 Bedrooms · 3 Baths · House · Parking · Fireplace · Equipped kitchen
Proposed 3 car garage 1.5 story plan in Sanctuary Phase II. The open concept plan offers 9', 10' & open ceiling heights to 2nd floor on main level. Many interior features include a 6'9' kitchen island, electric 6' fireplace, walk-in pantry, separate WIC & owner's bath off from the 1st fl. Primary bedroom. Owner's bath offers a 58x32 soaking tub & 60'x42' tile shower. 3 BD/1 BA upstairs with WICs
USD 752,500
3732 Crane Circle, Okemos, MI
View photo
House · for sale
USD 835,480
3732 Crane Circle, Okemos, MI
Morrice village
· 2 Bedrooms · 2 Baths · House
· Parking · Fireplace · Equipped kitchen · Cellar
Morrice village · 2 Bedrooms · 2 Baths · House · Parking · Fireplace · Equipped kitchen · Cellar
Proposed 3 car garage Ranch Plan in Sanctuary Phase II. The open concept plan offers 9' ceiling heights to main & 8' lower level. Many interior features include a 12x12'6' sunroom, 5'6' kitchen island, 6' gas fireplace, huge walk-in pantry, an owner's suite with private stool room, 6' soaking tub, 48x96 tiled walk-in shower & WIC. The daylight unfinished basement has an optional game and rec room, full bath, 3rd bedroom and ample storage
USD 835,480

Get email alerts

Don't miss out: be the first to know about new properties

The alert was correctly created

On subscribing you accept the conditions of use and the privacy policy
Alert
Receive new ads in your inbox
Save this search
Receive alerts for new listings

We'll send you an email when we have new properties for: "Houses for sale in Morrice village"

The alert was correctly created

Morrice
Holt, Delhi charter township Ingham County Michigan
Get email alerts and be the first to see new listings
Required field
On subscribing I accept the terms of the privacy policy
Perfect! You'll soon start receiving new listings via email
Alert
Receive an email when we have new ads for Houses for sale in Morrice village
Save this search
Filters

Bedrooms

Size (sq.ft)

sq.ft
sq.ft

Price

USD
USD

Property type

Bathrooms

Clear all filters
Receive notifications when new entries are published.