467 houses for sale in Morrice village

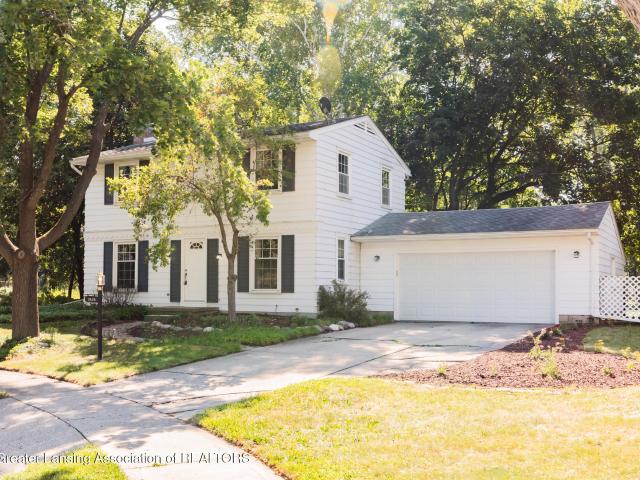
1810 Shadywood Lane
View photo
House · for sale
USD 414,900
USD 145/sq.ft
1810 Shadywood Lane
Morrice village
· 2,842 sq.ft · 3 Bedrooms · 2 Baths · House
· Garden · Deck · Fireplace · Equipped kitchen
Morrice village · 2,842 sq.ft · 3 Bedrooms · 2 Baths · House · Garden · Deck · Fireplace · Equipped kitchen
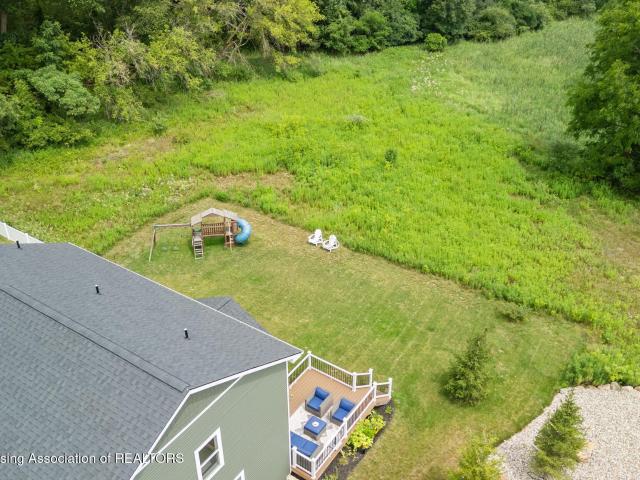
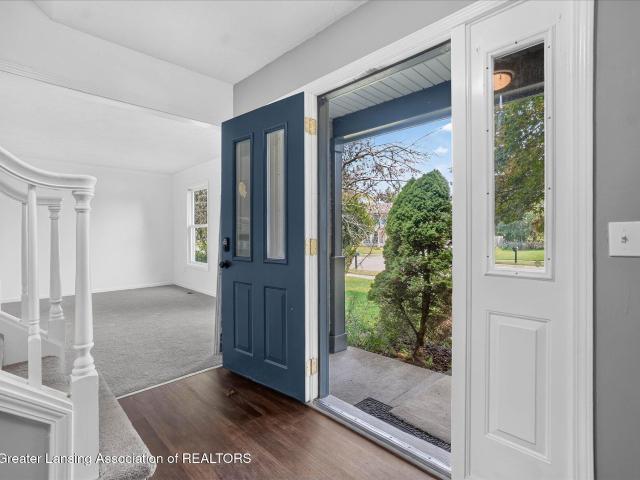
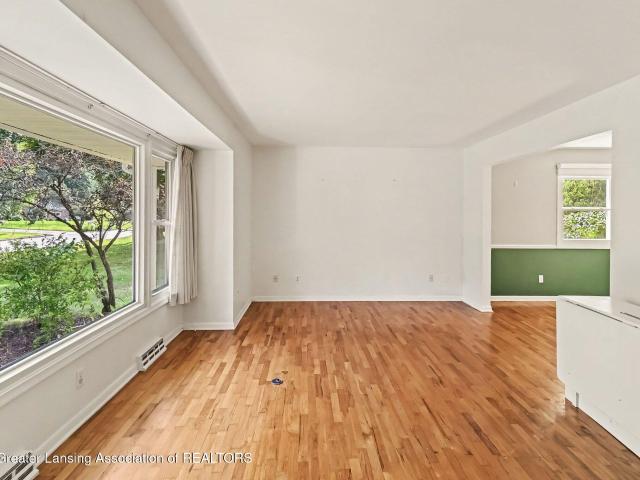
Welcome to this beautifully maintained, one-owner home in the highly sought-after Kinawa View subdivision-one of Okemos' most desirable neighborhoods. Ideally located within walking distance of the new Chippewa Middle School and just minutes from Okemos High School, I-96, shopping, restaurants, and Michigan State University, this home offers both convenience and an exceptional location. This spacious 3-bedroom, 2.5-bath home has been lovingly cared for and is ready for its next owner. The main level features two inviting family rooms, each with its own fireplace. The family room just off the kitchen showcases a stunning wall of custom built-ins and overlooks the beautiful backyard, filling the space with abundant natural light. The updated kitchen offers stainless steel appliances, a cozy breakfast nook, and a slider leading to an expansive deck? Perfect for outdoor dining, entertaining, or simply relaxing. A formal dining room provides additional space for hosting family gatherings an
USD 414,900
1790 Sashabaw Drive
View photo
House · for sale
USD 629,900
USD 180/sq.ft
1790 Sashabaw Drive
Morrice village
· 3,498 sq.ft · 4 Bedrooms · 3 Baths · House
Morrice village · 3,498 sq.ft · 4 Bedrooms · 3 Baths · House
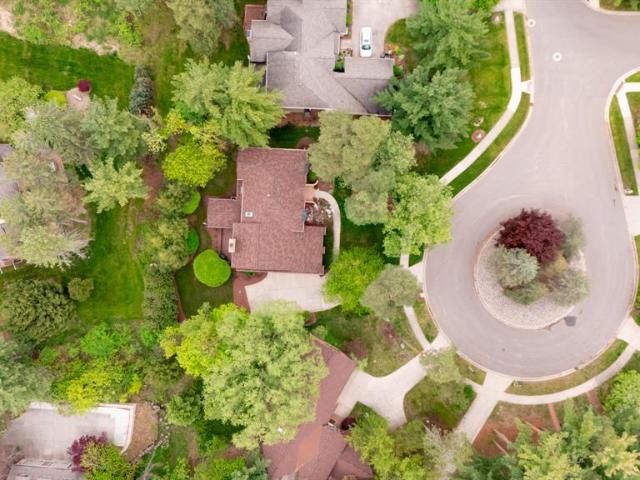
Welcome to 1790 Sashabaw, a home that has been loved, cared for, and thoughtfully maintained by its original owner. From the moment you arrive on the quiet cul-de-sac, you can feel the pride of ownership and the sense of comfort this special property offers. Perfectly located midway between the elementary and middle schools, this home combines everyday convenience with a peaceful neighborhood setting. Inside, generous spaces invite both connection and comfort. Four huge bedrooms plus a dedicated library offer room for everyone. Whether you need quiet space to work, a cozy place to read, or plenty of room for family and guests. The finished lower level creates even more possibilities, from movie nights and game days to hobbies, fitness, or simply extra space to gather and unwind. One of the most inviting spaces is the three-seasons room, a place where morning coffee feels slower, evenings feel calmer, and everyday moments become a little more special. The large primary suite offers a tr
USD 629,900
5596 Copper Creek Drive
View photo
House · for sale
USD 625,000
USD 175/sq.ft
5596 Copper Creek Drive
Morrice village
· 3,552 sq.ft · 5 Bedrooms · 3 Baths · House
· Fireplace · Equipped kitchen · Parking
Morrice village · 3,552 sq.ft · 5 Bedrooms · 3 Baths · House · Fireplace · Equipped kitchen · Parking
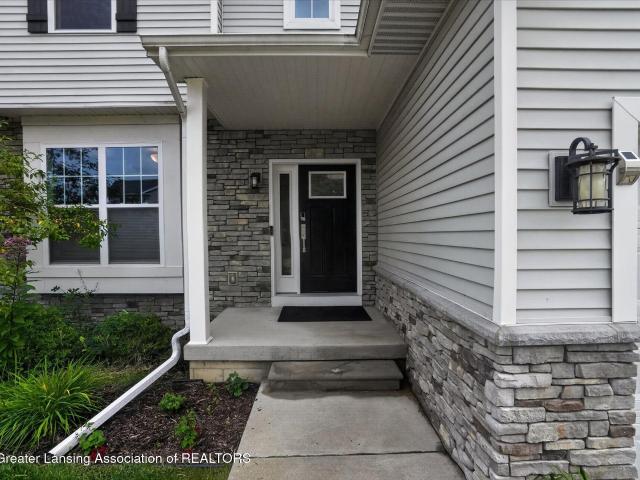
Welcome to 5596 Copper Creek Drive in Haslett! Built in 2023, this beautifully upgraded 5-bedroom, 3.5-bath home offers all the bells and whistles of new construction without the new-build price tag or wait. Located in the desirable Copper Creek subdivision, this move-in ready home combines modern design, thoughtful upgrades, and spacious living areas designed for everyday comfort and entertaining. Step inside to an open and inviting main level featuring upgraded lighting, dimmers on many fixtures, hand-stained wood details, soft-close drawers, inset sinks, and an impressive glass fireplace. The gorgeous kitchen is the heart of the home, complete with a large island with bar seating, an inset farmhouse sink, a garbage disposal, and a walk-in pantry featuring a window, a beverage refrigerator, and a microwave. All new appliances are included, including a refrigerator with specialty cube, craft cube, crushed ice, and water options. Just off the garage, the back entry mudroom offers built
USD 625,000
2370 Huron Hill Drive
View photo
House · for sale
USD 369,900
USD 63/sq.ft
2370 Huron Hill Drive
Morrice village
· 5,802 sq.ft · 3 Bedrooms · 2 Baths · House
· Garden · Fireplace · Parking
Morrice village · 5,802 sq.ft · 3 Bedrooms · 2 Baths · House · Garden · Fireplace · Parking
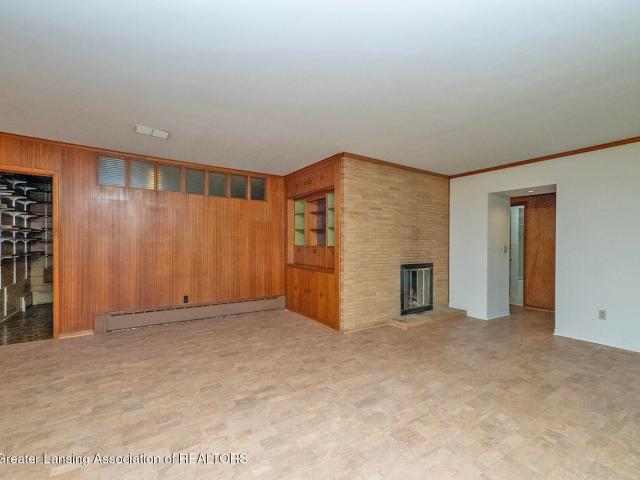
Welcome to 2370 Huron Hill Drive*Located on a 3/4 acre lot in the desirable Indian Hills Subdivision you will find this very spacious brick Mid-Century Modern ranch style home. Features include a welcoming entry foyer, large living/dining area with a fireplace, family room with a woodstove, 3 generous bedrooms including a primary suite. There is also a large utility/laundry room, half bathroom, 2-car attached garage with lots of storage and 3-season room overlooking the pretty yard. The location is ideal being just minutes to great shopping, restaurants and the Michigan State University campus. Award-winning Okemos School District! If you are looking for a large home with a gorgeous lot in a neighborhood with mature trees, welcome home!
USD 369,900
3633 Wandering Way, Okemos, US, MI
View photo
House · for sale
USD 1,649,999
3633 Wandering Way, Okemos, US, MI
Morrice village
· 5 Bedrooms · 7 Baths · House
· Fireplace · Equipped kitchen
Morrice village · 5 Bedrooms · 7 Baths · House · Fireplace · Equipped kitchen
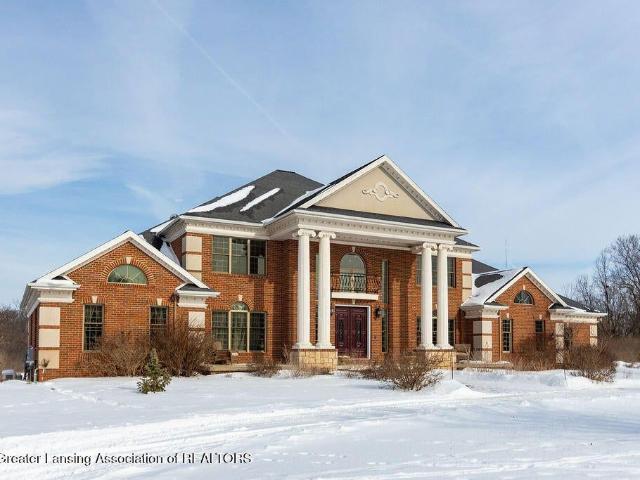
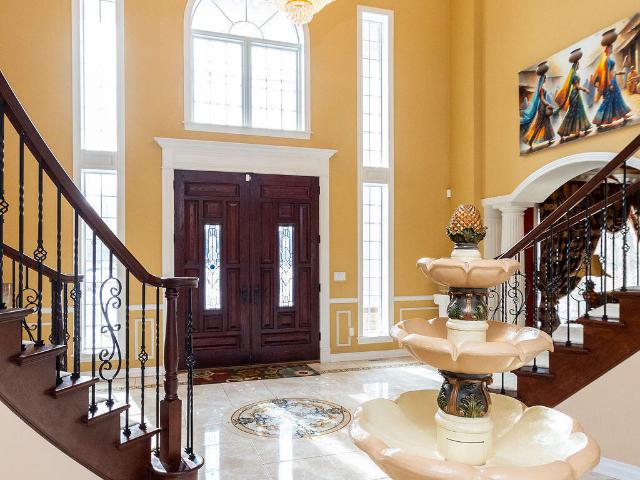
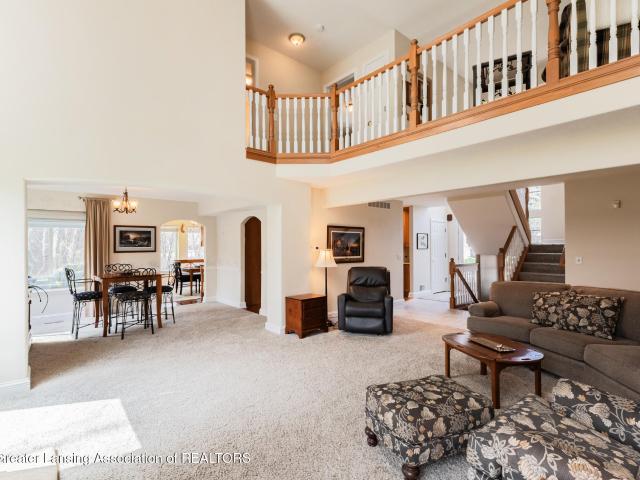
Okemos. Nestled in the highly sought after Ember Oaks Subdivision! Enjoy this magnificent almost 10,000 sq. Ft. all brick 5-6-bedroom 7 bath manor home majestically positioned on a circle driveway on over a 1-acre parcel in a prime location in this neighborhood! Spectacular 2-story double curved staircase with an amazing chandelier (valued at $28K) and inlaid tiled floors offers access to the beautiful formal dining room and living room with hand painted ceilings. The two. Story great room is anchored by a fireplace plus floor to ceiling windows with fabulous custom beamed ceiling accents in this amazing former Parade Home! Stunning solid panel wood-stained interior doors and extensive trim throughout, A beautiful kitchen includes a butler pantry, high-end appliances, planning center, wet bar, center island, and informal eating area with amazing windows and nature views plus a morning room breathing in the Eastern sunlight! A main. Floor library with lovely built-in bookshelves plus a
USD 1,649,999
1418 Ivywood Drive
View photo
House · for sale
USD 399,900
USD 158/sq.ft
1418 Ivywood Drive
Morrice village
· 2,530 sq.ft · 3 Bedrooms · 2 Baths · House
· Fireplace · Equipped kitchen
Morrice village · 2,530 sq.ft · 3 Bedrooms · 2 Baths · House · Fireplace · Equipped kitchen
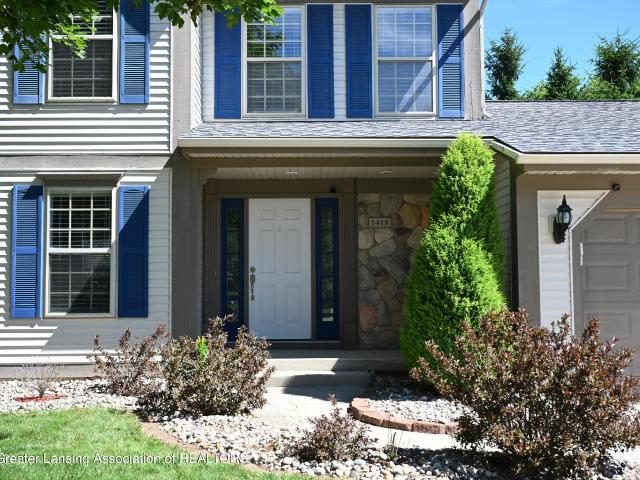
Welcome to 1418 Ivywood Drive in Okemos, a well-maintained home offering more than 2,500 finished square feet of living space in a convenient location near parks, shopping, dining, major roadways, and community amenities. The property is also located within walking distance of a local elementary school. This 3-bedroom, 2 full and 2 half bath home features a functional floor plan with all bedrooms located on the second floor. The spacious primary suite provides a comfortable retreat, while the additional bedrooms offer flexibility for a variety of living arrangements. On the main level, two separate living areas create opportunities for entertaining, relaxing, working from home, or gathering with guests. The family room is highlighted by a fireplace, creating a warm and inviting focal point. Large windows bring natural light throughout the home, enhancing the welcoming interior spaces. The kitchen is designed for both everyday living and entertaining, featuring a center work island, pan
USD 399,900
1365 Silkwood Drive
View photo
House · for sale
USD 495,000
USD 131/sq.ft
1365 Silkwood Drive
Morrice village
· 3,778 sq.ft · 5 Bedrooms · 3 Baths · House
· Parking · Fireplace · Equipped kitchen
Morrice village · 3,778 sq.ft · 5 Bedrooms · 3 Baths · House · Parking · Fireplace · Equipped kitchen
Newly renovated in 2026, this exquisite residence offers a perfect blend of modern luxury. Nestled in prestigious Cornell Woods within the highly sought-after Okemos School District, this 5 bedroom, 3.5 bathroom has been transformed with high-end finishes and a brand-new furnace. The gourmet kitchen is a chef's dream, featuring brand-new custom cabinetry, sleek countertops, center island, and stainless steel appliances. Step into the living area, highlighted by a stunning custom stone fireplace. The main and upper level bathrooms showcase marble tile work, modern glass showers, and spa design. The upper floor hosts a primary suite alongside three generous guest bedrooms. Finished lower level offers an entertainment sanctuary, additional egress bedroom, and full bathroom with marble finish Outside, the dining area flows onto a screened porch overlooking lush surroundings. Complete with a spacious 3 car attached garage, this turn-key luxury estate offers an exceptional lifestyle in an un
USD 495,000
1930 Yuma Trail
View photo
House · for sale
USD 359,000
USD 112/sq.ft
1930 Yuma Trail
Morrice village
· 3,186 sq.ft · 5 Bedrooms · 3 Baths · House
· Fireplace · Equipped kitchen
Morrice village · 3,186 sq.ft · 5 Bedrooms · 3 Baths · House · Fireplace · Equipped kitchen
Wonderful home in one of Okemos' most desirable neighborhoods! Enjoy everything this welcoming community has to offer—walk to the neighborhood pond to feed the ducks, gather with neighbors at the common green space for picnics, or take an evening stroll along the beautiful tree-lined streets. This stately colonial has been thoughtfully updated over the years and offers an exceptional combination of timeless character and modern improvements. A welcoming foyer with white ceramic tile and beautiful hardwood flooring set the tone throughout much of the home. The formal living and dining rooms provide elegant spaces, while the spacious white kitchen features hardwood floors, granite countertops, abundant cabinetry with custom pull outs, and a sunny breakfast area. The first floor bath includes cherry cabinetry and a solid surface vanity. The impressive 25-foot family room is centered around a cozy wood-burning brick fireplace with custom built-ins, creating the perfect gathering space. The
USD 359,000
1359 Kalorama Way
View photo
House · for sale
USD 549,900
USD 152/sq.ft
1359 Kalorama Way
Morrice village
· 3,606 sq.ft · 4 Bedrooms · 2 Baths · House
· Office room · Fireplace · Equipped kitchen · Parking
Morrice village · 3,606 sq.ft · 4 Bedrooms · 2 Baths · House · Office room · Fireplace · Equipped kitchen · Parking
Welcome to 1359 Kalorama Way in Okemos! This beautiful 4-bedroom, 2.5-bath home offers a thoughtfully designed floor plan, exceptional storage, and peaceful views of the surrounding natural area. Step into the spacious foyer, where French doors open to a private home office. The main living area features a bright, open-concept design with a chef's kitchen boasting stainless steel appliances, expansive quartz countertops, abundant cabinetry, and an impressive 11-foot island—perfect for gathering and entertaining. The adjoining dining area takes full advantage of the unobstructed nature views, while the inviting living room features a fireplace flanked by built-ins. Just off the three-car attached garage is a generous drop zone with a large walk-in closet and separate walk-in pantry, providing exceptional everyday storage and organization. Upstairs, you'll find four spacious bedrooms, a well-appointed hall bath with quartz countertops, tile flooring, and a separate shower area, plus the
USD 549,900
3633 Wandering Way
View photo
House · for sale
USD 1,649,999
USD 167/sq.ft
3633 Wandering Way
Morrice village
· 9,827 sq.ft · 5 Bedrooms · 5 Baths · House
· Fireplace · Equipped kitchen
Morrice village · 9,827 sq.ft · 5 Bedrooms · 5 Baths · House · Fireplace · Equipped kitchen
Okemos. Nestled in the highly sought after Ember Oaks Subdivision! Enjoy this magnificent almost 10,000 sq. Ft. all brick 5-6-bedroom 7 bath manor home majestically positioned on a circle driveway on over a 1-acre parcel in a prime location in this neighborhood! Spectacular 2-story double curved staircase with an amazing chandelier (valued at $28K) and inlaid tiled floors offers access to the beautiful formal dining room and living room with hand painted ceilings. The two. Story great room is anchored by a fireplace plus floor to ceiling windows with fabulous custom beamed ceiling accents in this amazing former Parade Home! Stunning solid panel wood-stained interior doors and extensive trim throughout, A beautiful kitchen includes a butler pantry, high-end appliances, planning center, wet bar, center island, and informal eating area with amazing windows and nature views plus a morning room breathing in the Eastern sunlight! A main. Floor library with lovely built-in bookshelves plus a
USD 1,649,999
5733 Sleight Road
View photo
House · for sale
USD 239,900
USD 167/sq.ft
5733 Sleight Road
Morrice village
· 1,432 sq.ft · 3 Bedrooms · 2 Baths · House
· Patio · Garden · Equipped kitchen · Parking
Morrice village · 1,432 sq.ft · 3 Bedrooms · 2 Baths · House · Patio · Garden · Equipped kitchen · Parking
Nestled in the heart of the charming community of Bath, 5733 Sleight Road is a beautifully maintained 3-bedroom, 2.5-bath home that perfectly blends comfort, functionality, and value. Ideal for first-time buyers, growing families, or anyone seeking a move-in-ready property, this inviting home features a bright, open floor plan filled with natural light, spacious living areas, and generously sized bedrooms designed for everyday comfort. The welcoming living room flows seamlessly into the dining area and kitchen, creating an ideal space for entertaining or enjoying family time, while warm wood trim, tasteful updates, and fresh interior paint add to the home's appeal. The kitchen offers ample cabinetry and workspace, and the updated bathrooms provide modern convenience, including a renovated full bath downstairs. New roof layer on house and garage 2020. Outside, you'll find a spacious backyard with an attractive brick patio perfect for summer gatherings, mature landscaping, large shade tr
USD 239,900
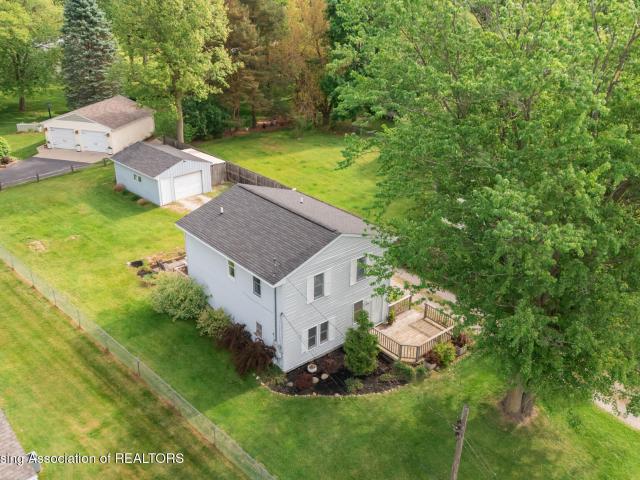
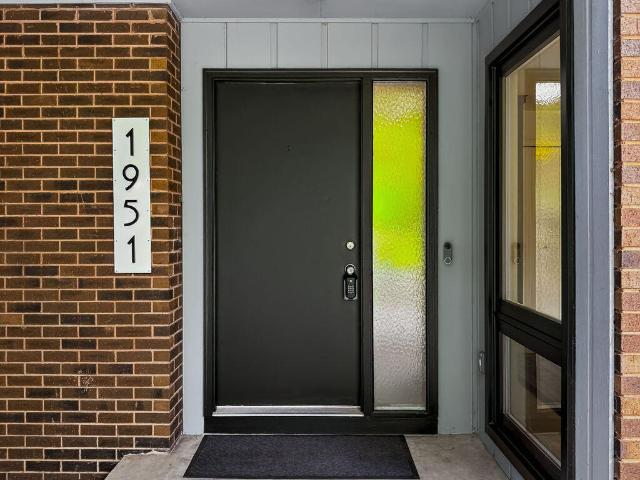
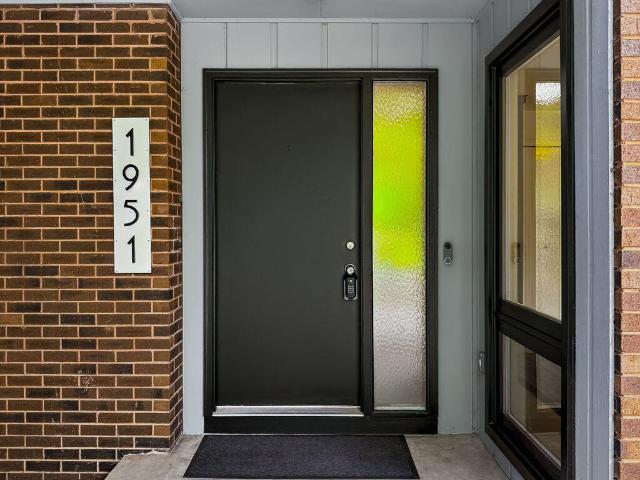
1951 Penobscot Drive
View photo
House · for sale
USD 489,900
USD 110/sq.ft
1951 Penobscot Drive
Morrice village
· 4,445 sq.ft · 4 Bedrooms · 2 Baths · House
· Garden · Deck · Equipped kitchen
Morrice village · 4,445 sq.ft · 4 Bedrooms · 2 Baths · House · Garden · Deck · Equipped kitchen
Okemos. Fabulous mid-century modern home nestled in the popular Tacoma Hills Subdivision on a beautiful, tree-filled lot! This architectural gem offers 4-5 bedrooms, 2 full baths, and 2 half baths with soaring ceilings that bring the outdoors in and create a light-filled, open atmosphere throughout. Real maple hardwood flooring graces most of the main and second floors, while the spectacular open staircase makes a dramatic first impression from the welcoming foyer. The flexible main-floor study with a closet can easily serve as a fifth bedroom. The stunning great room and formal dining room feature vaulted ceilings, angled transom windows, and direct access to the maintenance-free deck overlooking the private backyard. The dream kitchen is surrounded by floor-to-ceiling windows with beautiful southern exposure, offering peaceful views of the mature trees. Designed for both everyday living and entertainment, it includes two work areas, a large center island with a prep sink, refreshed c
USD 489,900
4659 Liverance Street
View photo
House · for sale
USD 270,000
USD 190/sq.ft
4659 Liverance Street
Morrice village
· 1,421 sq.ft · 3 Bedrooms · 1 Bath · House
· Garden
Morrice village · 1,421 sq.ft · 3 Bedrooms · 1 Bath · House · Garden
Tucked away in the heart of Okemos, this charming 3-bedroom, 1-bath home offers a rare blend of privacy, space, and natural beauty. Set on a generously sized lot just under an acre, the backing up to the Red Cedar River beyond a distant tree line, your own quiet escape right in town. Inside, you'll find a comfortable and functional layout with plenty of natural light and room to make it your own. Whether you're relaxing at home or entertaining guests, the setting is the true standout: mature trees, lush surroundings, and the calming presence of the river allows for your own private access for kayaking, fishing or just a peaceful retreat. Enjoy the convenience of being close to schools, parks, shopping, dining, and major routes, while still feeling worlds away in your backyard. This is a rare opportunity to own a riverfront property with space to breathe in highly sought after Okemos
USD 270,000
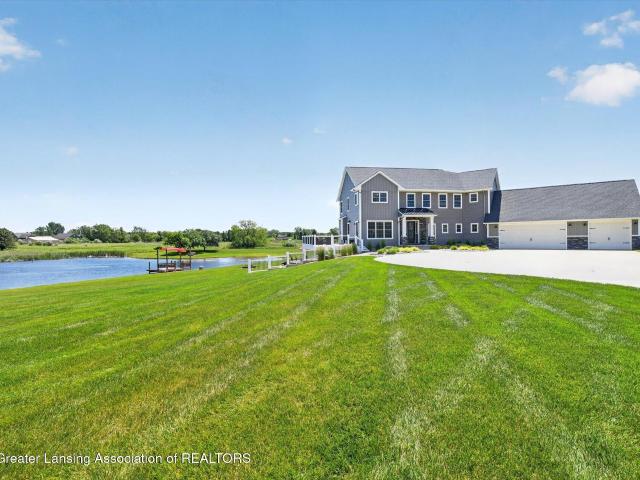
16677 Peacock Road
View photo
House · for sale
USD 784,900
USD 168/sq.ft
16677 Peacock Road
Morrice village
· 4,672 sq.ft · 4 Bedrooms · 3 Baths · House
· Garden · Fireplace · Equipped kitchen
Morrice village · 4,672 sq.ft · 4 Bedrooms · 3 Baths · House · Garden · Fireplace · Equipped kitchen
Quality construction in this Motz built waterfront ranch on 1 acre! Designed for gracious living this one-owner home lends itself to gathering with friends and family. On either side of the expansive entry foyer are 2 rooms used as offices, both have double glass entry doors. The foyer opens to the great room with a 2 sided gas fireplace and opens to the 4 seasons room which has windows on 3 sides, providing relaxing views of the lake and fireplace. The owners have used this as their formal dining room. The huge kitchen is a chef's dream with Corian counters, a 9' peninsula and breakfast bar, 2 microwaves, and abundant cabinets. The spacious primary suite features a bathroom with 2 vanities, jetted tub and step-in shower. The walk-in closet is generous in size. The fully finished lower level has a huge room with double door walkout to the yard; there is a 2 sided fireplace, which adjoins the huge 2nd bedroom game room. There is a theater room with recessed lighting. There are 2 additio
USD 784,900
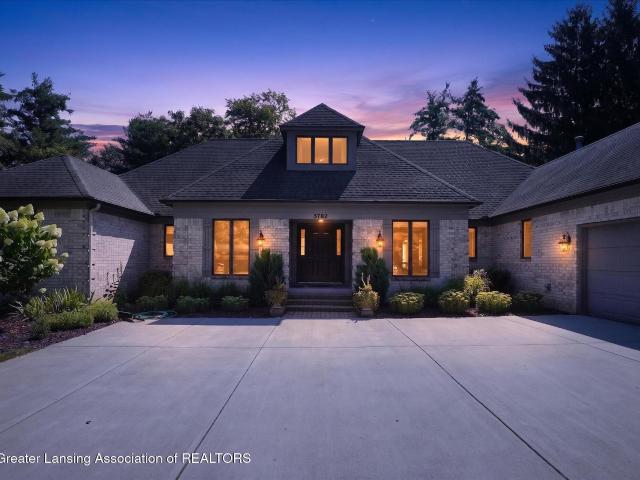
3782 Yosemite Drive
View photo
House · for sale
USD 629,900
USD 182/sq.ft
3782 Yosemite Drive
Morrice village
· 3,455 sq.ft · 4 Bedrooms · 3 Baths · House
· Cellar
Morrice village · 3,455 sq.ft · 4 Bedrooms · 3 Baths · House · Cellar
Discover a finely crafted Okemos residence, custom-built and lovingly maintained by its original owner. Designed with comfort, flexibility, and longevity in mind, this home is ideal for multigenerational living, offering two full bedroom suites on the main level-a rare and highly sought after feature. The super sized primary suite is a true retreat, showcasing a spa inspired bathroom complete with an expansive jetted tub, generous vanity space, heated floor and room to unwind in total privacy. The second main floor suite provides exceptional convenience for guests, extended family, or aging in place needs. The unfinished basement, already stubbed for a future bathroom, serves as a blank canvas ready for your vision
USD 629,900
5384 Van Atta Road
View photo
House · for sale
USD 1,275,000
USD 248/sq.ft
5384 Van Atta Road
Morrice village
· 5,134 sq.ft · 4 Bedrooms · 5 Baths · House
· Equipped kitchen
Morrice village · 5,134 sq.ft · 4 Bedrooms · 5 Baths · House · Equipped kitchen
An Exceptional Custom Estate on nearly 17 Acres. Privacy, quality craftsmanship, and remarkable amenities come together in this custom-built Mark Sanders home, completed in 2017 and thoughtfully positioned on nearly 17 acres of beautiful Michigan countryside. With 4,653 finished square feet, the home was designed to provide generous living spaces while maintaining warmth and functionality. The main level features an openness emphasized by the 10-foot-tall ceilings, with 9-foot ceilings continuing throughout the upper level and finished walkout lower level. Large windows capture peaceful views of the surrounding property and fill the home with natural light. The kitchen serves as the centerpiece of the home, featuring an oversized island, walk-in pantry, and adjoining wet bar with dual beverage refrigerators. Whether hosting large gatherings or enjoying quiet evenings at home, the layout was designed with both entertaining and everyday living in mind. The second floor offers four spacio
USD 1,275,000
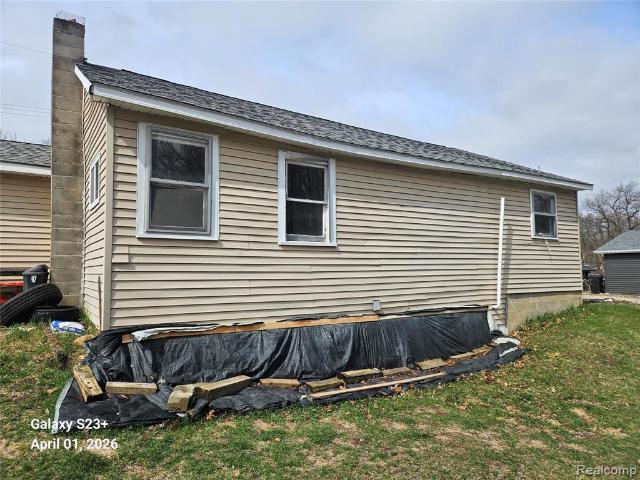
11035 Charles Drive
View photo
House · for sale
USD 134,900
USD 156/sq.ft
11035 Charles Drive
Morrice village
· 861 sq.ft · 2 Bedrooms · 1 Bath · House
· Parking
Morrice village · 861 sq.ft · 2 Bedrooms · 1 Bath · House · Parking
4 lots wide, this 2 bed, 1 bath Ranch needs some work but has a generously sized 24 x 32 garage with workshop area and tons of parking! The roof is within approximately 5 years old per seller. Taxes are currently non-homestead. Could be a rental for additional income or guest home for entertaining on the lake
USD 134,900
1951 Penobscot Drive
View photo
House · for sale
USD 489,900
USD 128/sq.ft
1951 Penobscot Drive
Morrice village
· 3,821 sq.ft · 4 Bedrooms · 2 Baths · House
· Garden · Deck · Equipped kitchen
Morrice village · 3,821 sq.ft · 4 Bedrooms · 2 Baths · House · Garden · Deck · Equipped kitchen
Okemos. Fabulous mid-century modern home nestled in the popular Tacoma Hills Subdivision on a beautiful, tree-filled lot! This architectural gem offers 4-5 bedrooms, 2 full baths, and 2 half baths with soaring ceilings that bring the outdoors in and create a light-filled, open atmosphere throughout. Real maple hardwood flooring graces most of the main and second floors, while the spectacular open staircase makes a dramatic first impression from the welcoming foyer. The flexible main-floor study with a closet can easily serve as a fifth bedroom. The stunning great room and formal dining room feature vaulted ceilings, angled transom windows, and direct access to the maintenance-free deck overlooking the private backyard. The dream kitchen is surrounded by floor-to-ceiling windowswith beautiful southern exposure, offering peaceful views of the mature trees. Designed for both everyday living and entertainment, it includes two work areas, a large center island with a prep sink, refreshed co
USD 489,900
2633 Linden Street
View photo
House · for sale
USD 303,000
USD 155/sq.ft
2633 Linden Street
Morrice village
· 1,948 sq.ft · 4 Bedrooms · 1 Bath · House
· Garden · Deck · Fireplace · Equipped kitchen · Parking
Morrice village · 1,948 sq.ft · 4 Bedrooms · 1 Bath · House · Garden · Deck · Fireplace · Equipped kitchen · Parking
Situated in the popular East Lansing, Timber Lane Subdivision on a quiet cul-de-sac this four bedroom, 2 story home has a large private lot with room for every activity while providing multiple garden areas. Current owners have taken great care over the past 28 years to make sure everything was kept in great condition. The first level has a center stairway with a nice formal dining room on the right, pantry closet and direct access to the kitchen. A large formal living room on the left is highlighted by a wood burning brick fireplace with raised hearth/sandstone top/glass doors, there is also a French Door to a large, 22' X 12' deck. (Note: the dining room, living room, stairway, bedroom hallway and all bedrooms have gorgeous matching hardwood floors) Off the living room is the updated half bath and kitchen. The honey oak kitchen has newer appliances, flooring, solid surface countertops, stainless sink/fixtures and snack counter. The oversized 2 plus attached/finished garage, 576 squar
USD 303,000
1455 Ivywood Drive
View photo
House · for sale
USD 639,900
USD 180/sq.ft
1455 Ivywood Drive
Morrice village
· 3,541 sq.ft · 4 Bedrooms · 2 Baths · House
· Garden · Swimming pool · Deck · Fireplace · Equipped kitchen
Morrice village · 3,541 sq.ft · 4 Bedrooms · 2 Baths · House · Garden · Swimming pool · Deck · Fireplace · Equipped kitchen
Welcome to Cornell Woods! This one-owner home, built in 2000, offers a thoughtfully designed floor plan with something for everyone. As you enter, you are greeted by soaring ceilings, a stunning stone fireplace, and stacked windows that fill the home with natural light. The beautiful kitchen features a corner sink, making it easy to enjoy peaceful views of the wooded lot while doing dishes, along with stainless steel appliances. The large formal dining room is surrounded by windows overlooking the backyard and is simply gorgeous. Just off the dining room is a bright and cheerful sun room, the perfect place to enjoy every season. The first-floor primary suite features a spa-like bathroom, a large walk-in closet, and French doors leading to a brand-new deck, an ideal spot for a hot tub. Welcome to Cornell Woods! This one-owner home, built in 2000, offers a thoughtfully designed floor plan with something for everyone. As you enter, you are greeted by soaring ceilings, a stunning stone fir
USD 639,900
1223 Mizzen Drive
View photo
House · for sale
USD 560,000
USD 149/sq.ft
1223 Mizzen Drive
Morrice village
· 3,746 sq.ft · 5 Bedrooms · 3 Baths · House
· Fireplace · Equipped kitchen
Morrice village · 3,746 sq.ft · 5 Bedrooms · 3 Baths · House · Fireplace · Equipped kitchen
Welcome to 1223 Mizzen Drive, Okemos. This home is located in the highly desirable Shoals Subdivision and within the award-winning Okemos School District. From the moment you step into the impressive two-story foyer with wood flooring, you'll feel right at home. Just off the foyer is a bright first-floor office with French glass doors, offering an ideal work-from-home space. The formal dining room, currently used as an office, features wood flooring and a decorative mantel, providing flexibility to fit your lifestyle. The spacious living room is the heart of the home showcasing a cozy gas fireplace and plenty of room for entertaining family and friends. Designed with the home chef in mind, the kitchen offers generous workspace, granite and wood countertops, a newer gas range with a commercial-style exhaust vent, white cabinetry, a pantry, and a one-of-a-kind center island crafted from reclaimed Michigan wood. A colorful backsplash add personality to the space. The informal dining area
USD 560,000
9210 E Price Road, Laingsburg, USA, MI
View photo
House · for sale
USD 749,900
9210 E Price Road, Laingsburg, USA, MI
Morrice village
· House
· Parking · Deck · Equipped kitchen · Cellar
Morrice village · House · Parking · Deck · Equipped kitchen · Cellar
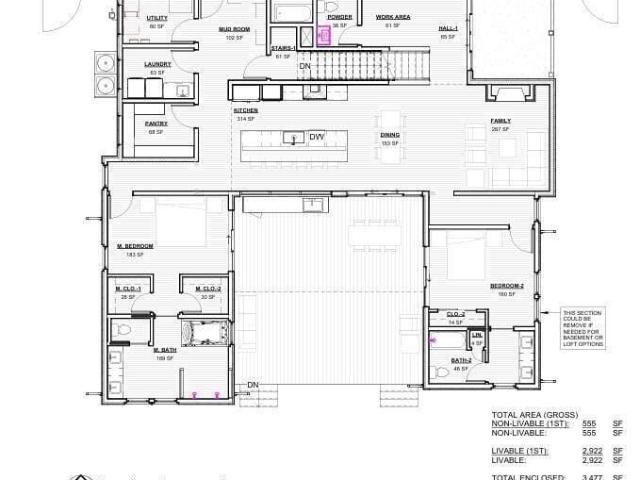
9210 E Price Rd. Vacant Land. Comes with building plans! Lake Victoria! Sleepy Hollow State Park! St. Johns Public Schools! Your new slice of paradise is just minutes away from the shores of beautiful Lake Victoria in Laingsburg, MI. Located in the Westchester Heights neighborhood, the 0.3 acre lot requires septic and well water. The lot comes with plans for a net livable 2,922 SQFT, single-story, 3 BD/3.5BA and optional 4th BD and 4th BA in the over 1,800 SQFT basement. Single-story construction means all living spaces and 3 bedrooms are on the same floor. Dining area seats six; kitchen island seats an additional six people. Large kitchen pantry for storage. Mudroom, utility, and laundry near entry for 2 car garage. Central work area off of powder room. Flex space loft overlooking living/kitchen/dining for extra sleeping, work or storage space. Access to optional outdoor deck from kitchen and two bedrooms. Basement level is unfinished and ready for extra living space or entertainment.
USD 749,900
4790 Meridian Road
View photo
House · for sale
USD 575,000
USD 204/sq.ft
4790 Meridian Road
Morrice village
· 2,809 sq.ft · 4 Bedrooms · 2 Baths · House
· Garden · Office room · Balcony · Fireplace · Equipped kitchen · Cellar
Morrice village · 2,809 sq.ft · 4 Bedrooms · 2 Baths · House · Garden · Office room · Balcony · Fireplace · Equipped kitchen · Cellar
Welcome to 4790 Meridian Road located within Okemos school district. Nestled on a peaceful two-acre wooded parcel, fully fenced backyard, this beautifully maintained contemporary brick home offers 2,816 square feet of warm, inviting, and thoughtfully designed living space. Priced below comparable homes for a quick sale. Motivated seller relocating for work. Designed for both comfortable everyday living and effortless entertaining, the main level features a large entryway that flows into a spacious living room centered around a beautiful brick fireplace, and an office/study. The updated kitchen is the heart of the home, showcasing cherry cabinetry, granite countertops, a generous island that overlooks the welcoming dining room, complete with a second fireplace, built ins. Upstairs, you'll find four generously sized bedrooms and two full baths. The spacious master suite features heated floors, walk-in shower, his/her sinks and a walkout balcony. The basement adds even more functionality
USD 575,000
4777 Powell Road
View photo
House · for sale
USD 540,000
USD 278/sq.ft
4777 Powell Road
Morrice village
· 1,938 sq.ft · 3 Bedrooms · 2 Baths · House
· Garden · Parking
Morrice village · 1,938 sq.ft · 3 Bedrooms · 2 Baths · House · Garden · Parking
Nestled on a private setting in Okemos, this beautifully maintained home at 4777 Powell Rd offers the perfect blend of space, comfort & convenience. Featuring multiple spacious bedrooms & well-appointed bathrooms, this home provides a functional layout ideal for both everyday living & entertaining. This home is being sold w/2 parcels. Multiple barns & over 2 acres. The main level showcases generous living spaces filled with natural light. Situated on a scenic lot, the property offers plenty of outdoor space to relax, garden, or entertain. Additional highlights include a spacious garage & large amounts of storage. Located just minutes from top-rated Okemos schools, shopping, dining, this home delivers both privacy & accessibility
USD 540,000
2026 James Avenue
View photo
House · for sale
USD 124,900
USD 89/sq.ft
2026 James Avenue
Morrice village
· 1,399 sq.ft · 2 Bedrooms · 1 Bath · House
· Deck · Parking
Morrice village · 1,399 sq.ft · 2 Bedrooms · 1 Bath · House · Deck · Parking
Nice duplex in Caledonia Township. New roof 2-3 years ago complete. 2028 James is a complete remodel & is vacant. New flooring throughout, new window treatments, tub professionally reglazed, all new paint. Outside and deck recently power washed. 2026 James has long term tenant. Apartments are mirror image. Large storage unit in rear of property. Each unit has private entrance & parking. New electric water heater in 2028 side. Electric heat in both units
USD 124,900

Get email alerts

Don't miss out: be the first to know about new properties

The alert was correctly created

On subscribing you accept the conditions of use and the privacy policy
Alert
Receive new ads in your inbox
Save this search
Receive alerts for new listings

We'll send you an email when we have new properties for: "Houses for sale in Morrice village"

The alert was correctly created

Morrice
Holt, Delhi charter township Ingham County Michigan
Get email alerts and be the first to see new listings
Required field
On subscribing I accept the terms of the privacy policy
Perfect! You'll soon start receiving new listings via email
Alert
Receive an email when we have new ads for Houses for sale in Morrice village
Save this search
Filters

Bedrooms

Size (sq.ft)

sq.ft
sq.ft

Price

USD
USD

Property type

Bathrooms

Clear all filters
Receive notifications when new entries are published.