364 houses for sale in Hathorne

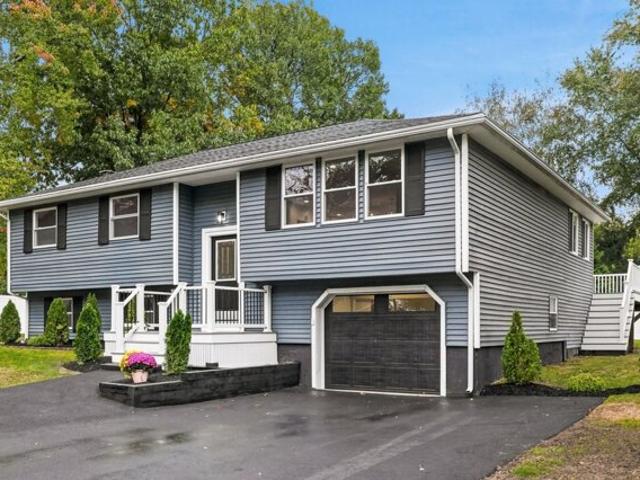
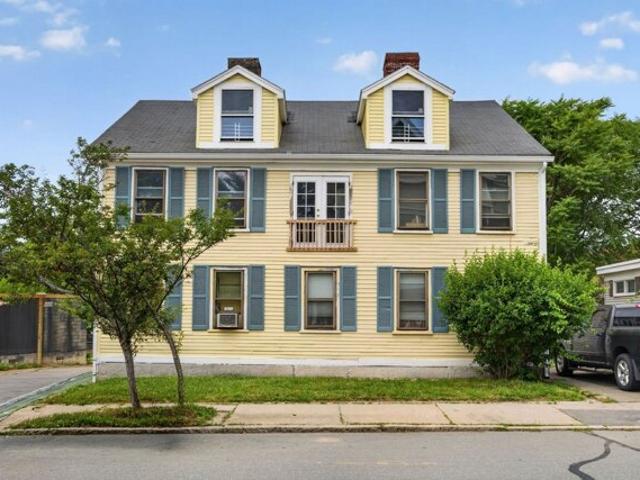
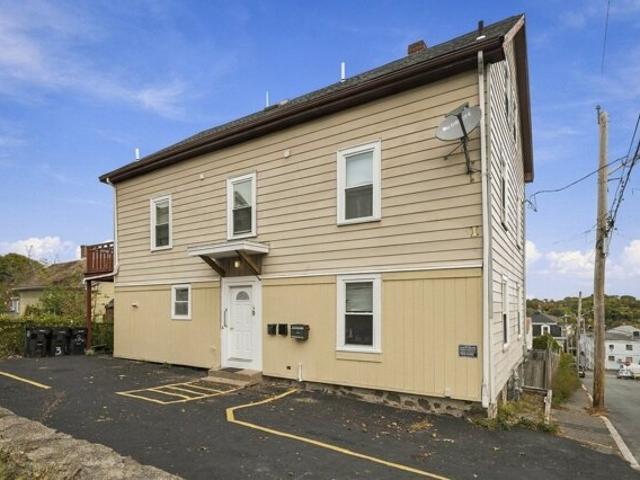
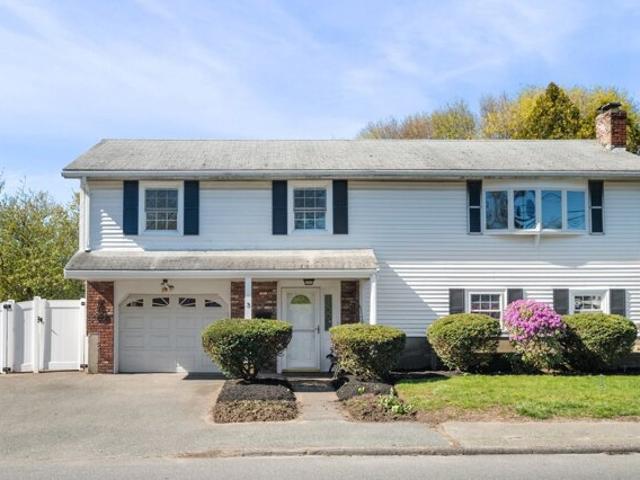
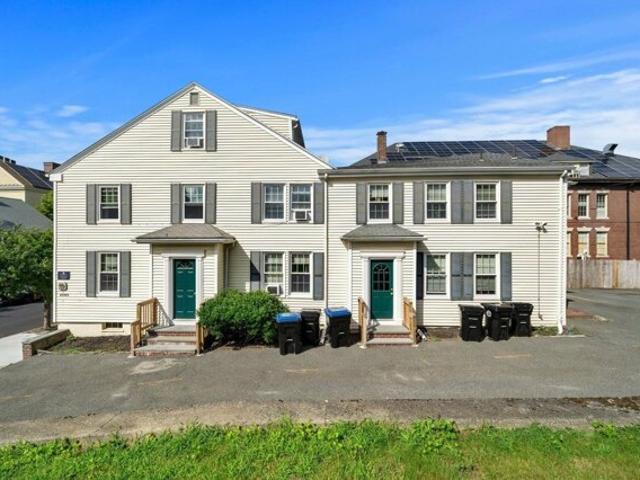
Essex St, Beverly, Home For Sale
View photo
House · for sale
USD 1,300,000
USD 274/sq.ft
New
Essex St, Beverly, Home For Sale
Hathorne
· 4,736 sq.ft · 10 Bedrooms · 5 Baths · House
· Parking
Hathorne · 4,736 sq.ft · 10 Bedrooms · 5 Baths · House · Parking
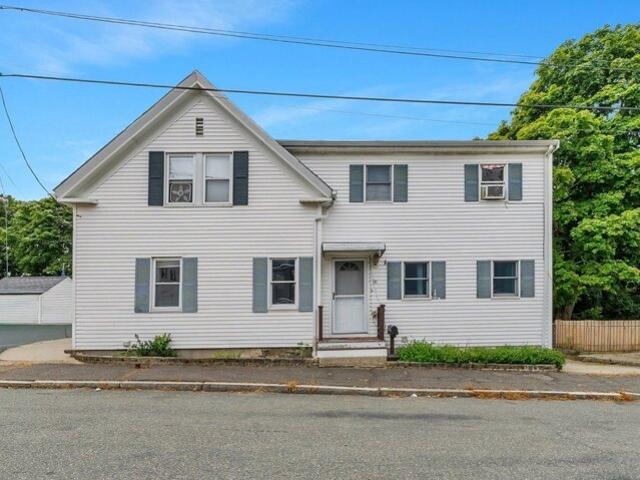
Great opportunity to own a centrally located 5-unit multifamily property in the heart of Beverly. The property features two 1-bedroom units, two 2-bedroom units, and a spacious 4-bedroom unit, offering a versatile mix of layouts and strong rental potential. Conveniently located near the area's restaurants, shops, and amenities, as well as Montserrat College of Art and the Beverly Commuter Rail Station. Dane Street Beach is also just a short distance away. Five off-street parking spaces add valuable convenience for tenants. An exciting opportunity for investors to own a centrally located multifamily property with potential upside through future rent growth and continued improvements
USD 1,300,000
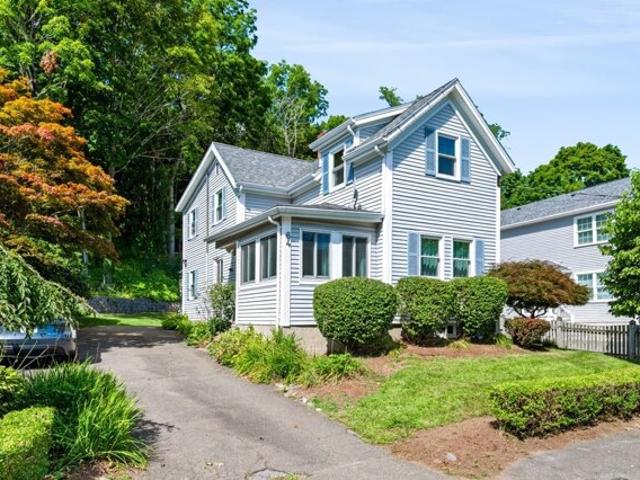
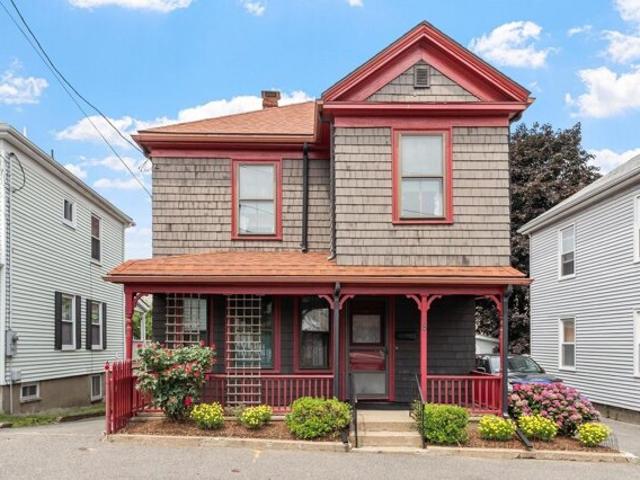
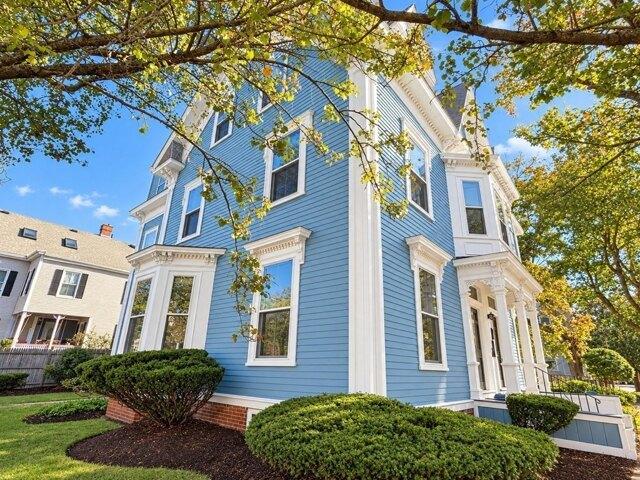
Butman St, Beverly, Home For Sale
View photo
House · for sale
USD 1,400,000
USD 244/sq.ft
New
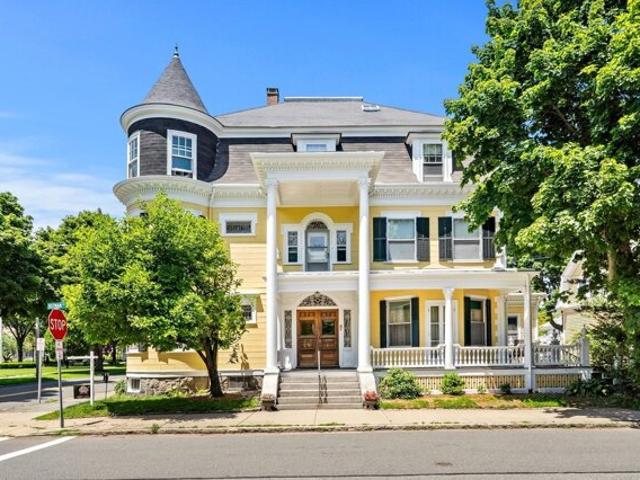
Butman St, Beverly, Home For Sale
Hathorne
· 5,737 sq.ft · 8 Bedrooms · 3 Baths · House
· Patio · Fireplace · Equipped kitchen
Hathorne · 5,737 sq.ft · 8 Bedrooms · 3 Baths · House · Patio · Fireplace · Equipped kitchen
This grand 1898 Victorian stands as a prime example of late-Victorian architecture with two impressive towers and rare turn-of-the-century craftsmanship. Spacious front and back foyers connect at a central ornate stairway. High ceilings and curved archways frame transitions, emphasizing the generous proportions. In the living room, a stunning mahogany fireplace is balanced by architectural alcoves that flood the space with light. The layout includes a butler's pantry, mudroom with laundry, updated kitchen, and a secondary back stairway. Four of the upper bedrooms feature distinctive circular bays, two with built-in window seats. Outside is a substantial two-story carriage house, patio, and classic wrap-around porch. The exterior has just undergone extensive repair and painting. Positioned directly across from Beverly Commons, the home sits in a beautiful neighborhood blocks from Dane Street Beach, the downtown arts district, local dining, and the commuter rail
USD 1,400,000
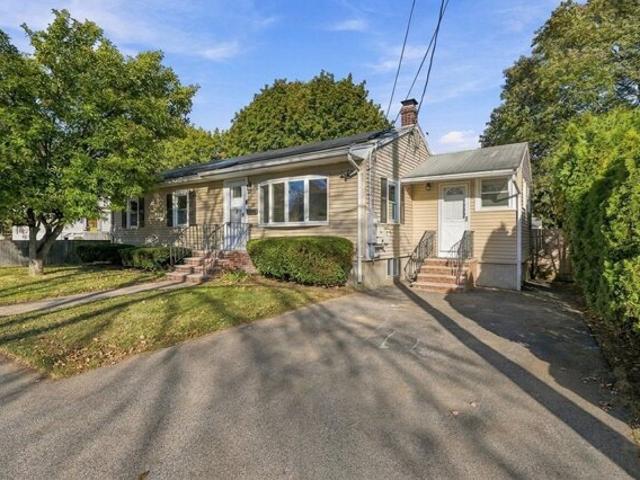
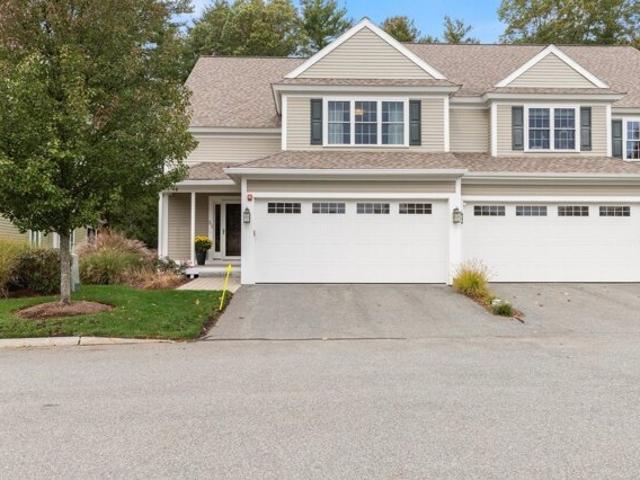
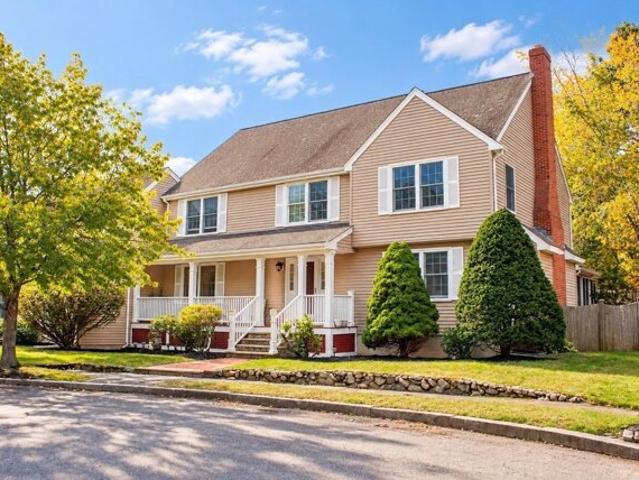
Pheasant Ln, Topsfield, Home For Sale
View photo
House · for sale
USD 1,785,000
USD 371/sq.ft
New
Pheasant Ln, Topsfield, Home For Sale
Hathorne
· 4,811 sq.ft · 4 Bedrooms · 5 Baths · House
· Balcony · Equipped kitchen · Parking
Hathorne · 4,811 sq.ft · 4 Bedrooms · 5 Baths · House · Balcony · Equipped kitchen · Parking
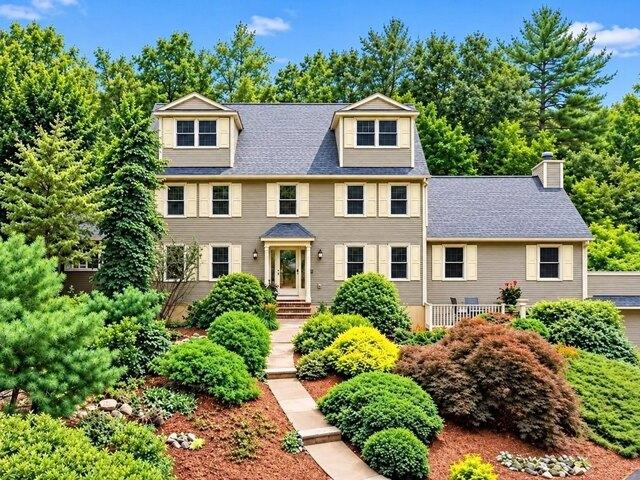
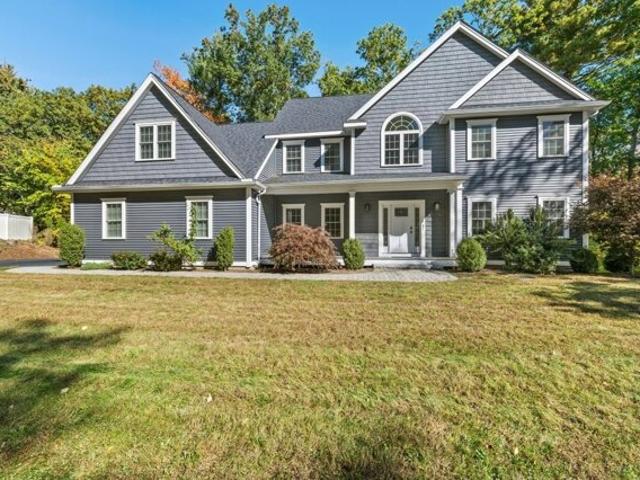
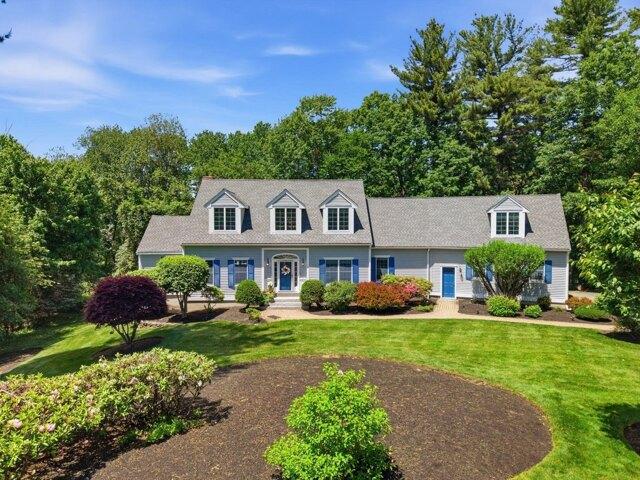
RARE TOPSFIELD FIND - 8.58 PRIVATE ACRES, FOUR-BAY GARAGE and THREE-STALL BARN! Nestled at the end of a quiet cul-de-sac, this custom-built home is surrounded by 8.58 scenic acres with private trails and direct access to Willowdale State Forest. Offering nearly 5,000 sq. ft. of living space, the home combines generous gathering areas with comfortable everyday living. Step inside to sun-filled interiors featuring a grand fireplaced family room and an expansive eat-in kitchen with abundant cabinetry, a nine-foot island, updated stainless-steel appliances, wine refrigerator and oversized windows overlooking the picturesque grounds. Formal living and dining rooms provide additional space for entertaining. Featuring 4 bedrooms and 4.5 baths, the flexible floor plan includes two primary suites, each with a private bath and walk-in closet. The impressive third-floor sanctuary offers a fireplaced sitting area, spa-inspired bath and private balcony overlooking the peaceful landscape. A main-lev
USD 1,785,000
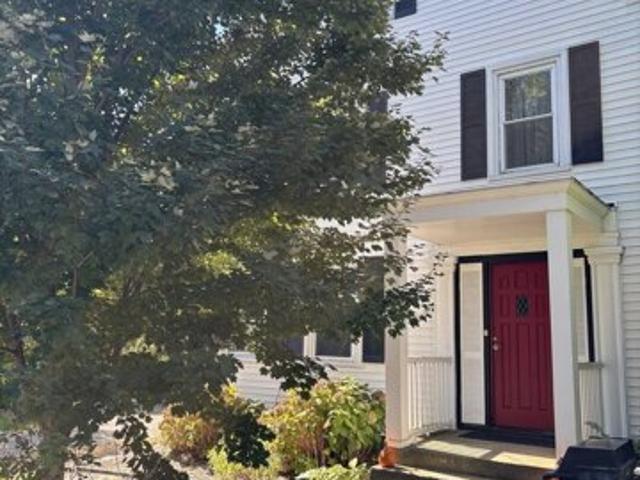
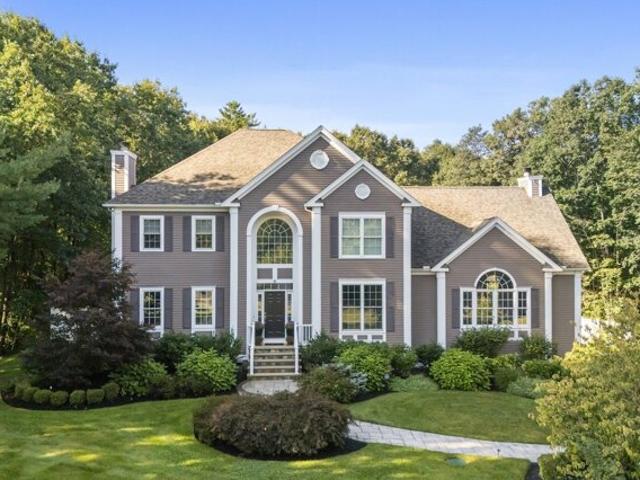
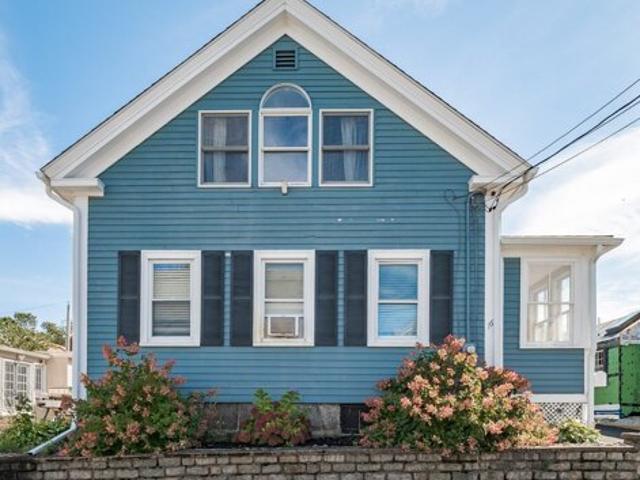
Devonshire Rd, Middleton, Home For Sale
View photo
House · for sale
USD 1,875,000
USD 320/sq.ft
New
Devonshire Rd, Middleton, Home For Sale
Hathorne
· 5,845 sq.ft · 5 Bedrooms · 4 Baths · House
· Office room · Fireplace · Equipped kitchen · Swimming pool
Hathorne · 5,845 sq.ft · 5 Bedrooms · 4 Baths · House · Office room · Fireplace · Equipped kitchen · Swimming pool
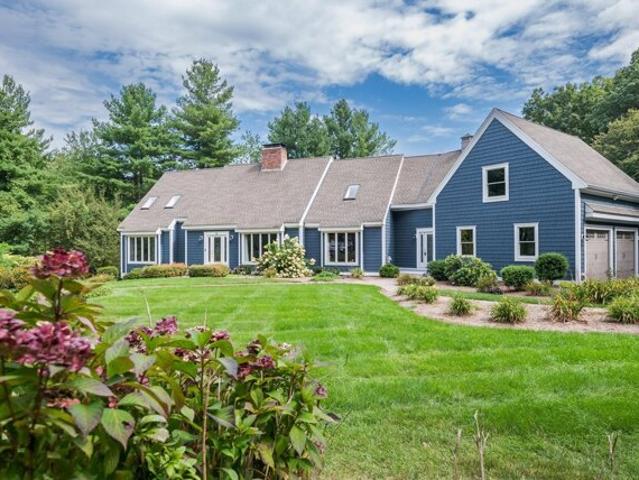
Tucked away at the end of a private cul-de-sac, this exceptional 6+ acre estate offers exceptional privacy, natural beauty, and waterfront living. Surrounded by mature trees, the property features a pond and approx. 1,000 feet of Ipswich River frontage, creating a secluded retreat with tranquil views, and abundant wildlife. A heated gunite pool enhances the setting. Inside, the home offers a grand foyer, sunken family room, wood-burning fireplace, bright kitchen with breakfast area, office, laundry, half bath, and formal living room with vaulted ceiling and French doors to the dining room. Upstairs features a spacious primary suite with skylights and custom closets, two large bedrooms, loft, bonus room, and full guest bath. Second-floor bedrooms overlook picturesque views of the pond and surrounding woodlands. The walk-out lower level includes a separate entrance, second kitchen, full bath, and office with in-law potential
USD 1,875,000
Durkin Rd, Salem, Home For Sale
View photo
House · for sale
USD 799,900
USD 383/sq.ft
New
Durkin Rd, Salem, Home For Sale
Hathorne
· 2,088 sq.ft · 4 Bedrooms · 2 Baths · House
· Garden · Office room · Deck · Equipped kitchen · Parking
Hathorne · 2,088 sq.ft · 4 Bedrooms · 2 Baths · House · Garden · Office room · Deck · Equipped kitchen · Parking
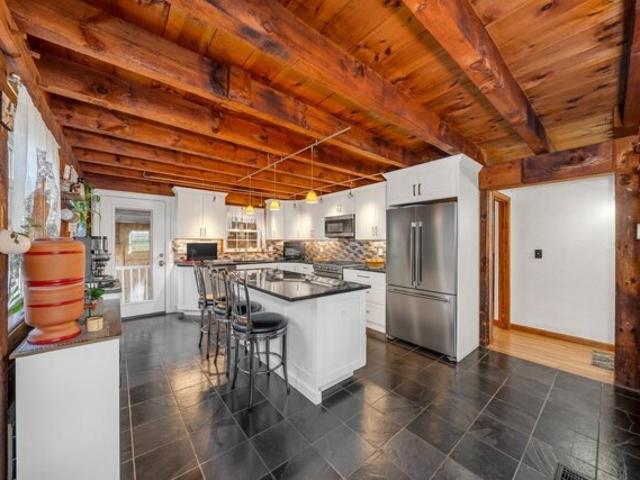
Ask about a credit for a RATE BUY DOWN from the seller on this rare Main Post and Beam home! The character and charm will draw you in and you'll never want to leave the neighborhood! The first floor has a versatile open floor plan you will love hanging out and hosting in. The kitchen was recently updated and has a tremendous functional kitchen island that includes storage, prep space and doubles as a built in table or breakfast bar to eat at. The adjacent living room is open yet feels private as you come down the central stairs of the home. There are two bedrooms, currently being used as his and hers offices on the first floor - one leading to the back deck and the other leading to the heated/cooled bonus sunroom! The upstairs bedrooms, including the Main bedroom, are generous in space and storage. The yard will feel secluded even though it's only partially fenced in and the privacy on the back deck will have you enjoying the hot-tub any chance you get! Never worry about parking using
USD 799,900
Sturtevant St, Beverly, Home For Sale
View photo
House · for sale
USD 824,900
USD 414/sq.ft
New
Sturtevant St, Beverly, Home For Sale
Hathorne
· 1,991 sq.ft · 4 Bedrooms · 2 Baths · House
· Fireplace · Equipped kitchen · Air conditioning
Hathorne · 1,991 sq.ft · 4 Bedrooms · 2 Baths · House · Fireplace · Equipped kitchen · Air conditioning
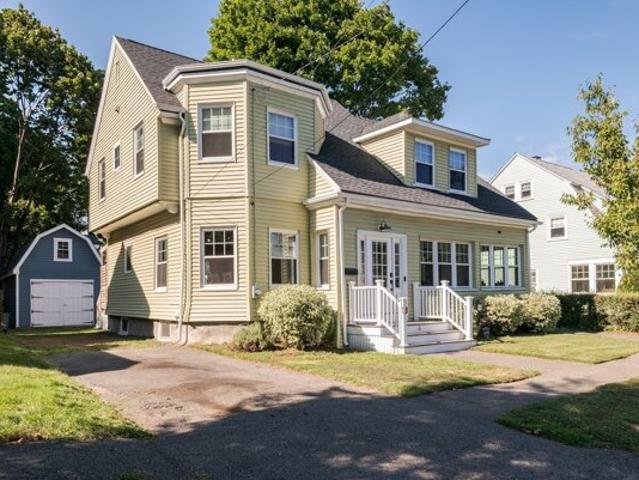
OPEN HOUSES HAVE BEEN CANCELED!*Classic New England charm meets modern comfort in this inviting 4-bedroom, 2-bath home in a desirable Beverly neighborhood near Cummings Center. Extensively renovated in 2019, the home features significant updates including the roof, windows, heating system, and central air conditioning, offering a wonderful blend of timeless character and modern convenience. Overlooking the playground across the street, with Cummings Pond just around the corner, the spacious sunroom provides a wonderful spot to relax and enjoy the surroundings. Inside, timeless architectural details include an original switchback staircase, a coffered dining room with fireplace, and charming built-ins. The granite kitchen features stainless steel appliances and a breakfast bar, with a butler's pantry connecting to the front-to-back living room. Upstairs, generously sized bedrooms, the main featuring a walk in closet and a bright, open hallway create a welcoming sense of space. The expan
USD 824,900
Meadow Dr, Middleton, Home For Sale
View photo
House · for sale
USD 899,000
USD 482/sq.ft
New
Meadow Dr, Middleton, Home For Sale
Hathorne
· 1,862 sq.ft · 3 Bedrooms · 2 Baths · House
· Garden · Office room · Deck · Equipped kitchen · Parking · Air conditioning
Hathorne · 1,862 sq.ft · 3 Bedrooms · 2 Baths · House · Garden · Office room · Deck · Equipped kitchen · Parking · Air conditioning
Impressive 1867+- square foot Split Entry Renovation in highly desirable Brigadoon Village in Middleton, MA. You will find a versatile layout with many options. The only thing you need to do is move in. Wonderful brand new kitchen with quartz countertops and breakfast Island. Sunny, bright open concept flows into the living room and dining room with hard wood floors. Spacious, well-lit 14x16 office with vaulted ceilings, skylights with sliders to an entertainment worthy 15x20 new composite deck overlooking large 15,002+- square foot yard. 8 rooms,3 bedrooms, 2 full bathrooms, Family Room and separate 9x9 laundry room in the lower level. The 22x13 Family Room would make an amazing Primary Bedroom with En Suite Bathroom. Central a/c and 1 1:30 PM.6x23 garage with new double driveway. Convenient, large (14x16) enclosed storage room under the office. Pictures with Furniture are Virtually Staged. Get ready to make 26 Meadow Drive your new Address
USD 899,000
Locust St, Danvers, Home For Sale
View photo
House · for sale
USD 669,000
USD 406/sq.ft
New
Locust St, Danvers, Home For Sale
Hathorne
· 1,647 sq.ft · 3 Bedrooms · 2 Baths · House
· Patio · Garden · Office room · Equipped kitchen
Hathorne · 1,647 sq.ft · 3 Bedrooms · 2 Baths · House · Patio · Garden · Office room · Equipped kitchen
This welcoming 1920 Colonial has been the heart of a family for more than five decades. It is a place where everyday moments, celebrations, and traditions found their home. Set in location close to town center, schools, the Rail Trail, and major routes, it offers both convenience and a sense of community. The first floor opens through a cozy mudroom into an inviting den and an eat-in kitchen with classic oak cabinetry, the kind of space that has hosted countless meals and conversations. A sunroom just off the den leads to a private rear patio and an oversized shed, perfect for gardening tools, hobbies, or weekend projects. This level also includes a comfortable living room, an office, a formal dining room ready for gatherings, and a half bath with laundry hookups. Upstairs are three generously sized bedrooms, each with ample closet space, and a large full bath. Hardwood floors, newer windows and vinyl siding add practicality and peace of mind. The quarter-acre lot offers both open yard
USD 669,000
Windsor Rd, Beverly, Home For Sale
View photo
House · for sale
USD 649,000
USD 350/sq.ft
New
Windsor Rd, Beverly, Home For Sale
Hathorne
· 1,851 sq.ft · 2 Bedrooms · 2 Baths · House
· Patio · Garden · Office room · Deck · Equipped kitchen · Cellar
Hathorne · 1,851 sq.ft · 2 Bedrooms · 2 Baths · House · Patio · Garden · Office room · Deck · Equipped kitchen · Cellar
Here is the one you have been waiting for. This 2+ bedroom has been tastefully renovated and is completely ready for you and your family to move right in worry free. Recent renovations include all new electrical, new plumbing throughout, new flooring on both levels, brand new spray foam insulation throughout, new heating and air conditioning, new hot water tank and all new appliances including the washer and dryer. The new kitchen is open concept and includes stainless steel appliances and quartz countertops. The finished basement includes key versatile space which can be used for entertaining, study, exercise and includes a full bathroom as well as laundry access. The main level has two large bedrooms with hardwood flooring and recessed lighting. If the interior isn't enough, head out to the level, fenced in back yard with patio, shed and a covered deck. Located in a desirable neighborhood near schools, transportation, office complexes, major routes, shops, parks and much more, this i
USD 649,000
N Main St, Middleton, Home For Sale
View photo
House · for sale
USD 725,000
USD 260/sq.ft
New
N Main St, Middleton, Home For Sale
Hathorne
· 2,788 sq.ft · 5 Bedrooms · 3 Baths · House
· Garden · Parking
Hathorne · 2,788 sq.ft · 5 Bedrooms · 3 Baths · House · Garden · Parking
This multi-family is located in the center of Middleton with direct access to Rte. 114. The first unit has 2 bedrooms and 2 baths, as well as a shared laundry area. The second unit includes the 2nd and 3rd floor of the house, with 3 bedrooms and 1 bath. There is a large detached garage with parking for 1 car and a large flexible area for a workout room, meditation room, craft room. Sliding doors go out to a fenced in yard with landscaping. The house is being sold AS IS. Please submit your offer by Tuesday at noon
USD 725,000
Trinity St, Danvers, Home For Sale
View photo
House · for sale
USD 599,000
USD 567/sq.ft
New
Trinity St, Danvers, Home For Sale
Hathorne
· 1,055 sq.ft · 3 Bedrooms · 2 Baths · House
· Garden · Equipped kitchen · Parking
Hathorne · 1,055 sq.ft · 3 Bedrooms · 2 Baths · House · Garden · Equipped kitchen · Parking
Discover the ease of single-level living in the desirable Woodvale neighborhood of Danvers! 3 bedroom, 1 1/2 bath, open concept living and dining combination. A newer heating system, water heater, and electrical panel are welcome bonuses. Whether you're looking to downsize or create a home that reflects your own style, this is an exciting opportunity to make it your own. Enjoy the convenience of an attached garage with easy access to the kitchen, along with a beautiful, large, level backyard offering plenty of space for outdoor entertaining, gardening, or simply relaxing and enjoying nature. This affordable home is ready for its next chapter!
USD 599,000
Cabot St, Beverly, Home For Sale
View photo
House · for sale
USD 1,095,000
USD 284/sq.ft
New
Cabot St, Beverly, Home For Sale
Hathorne
· 3,843 sq.ft · 7 Bedrooms · 4 Baths · House
Hathorne · 3,843 sq.ft · 7 Bedrooms · 4 Baths · House
A four-unit multifamily property along Beverly's Cabot Street corridor - close to downtown dining, commuter rail, and North Shore amenities. The mix is two one-bedroom and two two-bedroom units. The property currently generates $6,680/month from the occupied units, with one unit vacant, and offers projected stabilized rents of approximately $8,080/month. Three of the four units may be delivered vacant, providing flexibility for owner-occupancy, renovation, repositioning, or a reset to market rents, while one unit is held by an existing fixed-term lease for immediate in-place income. A full attic level - accessed by two staircases, with high ceilings and finished dormers - offers substantial expansion potential, subject to permitting. Zoned CC - Central Business District, a value-add opportunity in a central, high-visibility Beverly location. Buyer to perform all due diligence regarding zoning, use, expansion, and future development potential
USD 1,095,000
Conant St, Danvers, Home For Sale
View photo
House · for sale
USD 949,000
USD 524/sq.ft
New
Conant St, Danvers, Home For Sale
Hathorne
· 1,808 sq.ft · 3 Bedrooms · 2 Baths · House
· Garden · Equipped kitchen · Air conditioning · Cellar
Hathorne · 1,808 sq.ft · 3 Bedrooms · 2 Baths · House · Garden · Equipped kitchen · Air conditioning · Cellar
Nearly new construction in the heart of Danvers! This beautifully reimagined home was gutted down to the studs, expanded with an entirely new third floor, and rebuilt with virtually everything brand new-including the roof, heating, central air, plumbing, electrical, windows, kitchen, baths and finishes throughout. The bright, thoughtfully designed main level features a gorgeous new kitchen, inviting living spaces and a flexible first-floor office or bedroom. Upstairs, you'll find three additional bedrooms, beautifully finished baths and the convenience of second-floor laundry. Outside, the cheerful yellow exterior, long driveway, spacious yard and backyard offer plenty of room to enjoy. With only the original first-floor structure and basement remaining, this home offers the feel, finishes and major systems of new construction without sacrificing an established neighborhood setting. Conveniently located close to downtown Danvers, St. John's Prep, shopping, restaurants and commuter rout
USD 949,000
Dambrosio Rd, Lynn, Home For Sale
View photo
House · for sale
USD 535,000
USD 303/sq.ft
New
Dambrosio Rd, Lynn, Home For Sale
Hathorne
· 1,765 sq.ft · 2 Bedrooms · 2 Baths · House
· Swimming pool · Fireplace · Equipped kitchen · Parking · Cellar
Hathorne · 1,765 sq.ft · 2 Bedrooms · 2 Baths · House · Swimming pool · Fireplace · Equipped kitchen · Parking · Cellar
Welcome to 28 D'Ambrosio Rd, a charming and versatile 2 bedroom, 2-bathroom ranch nestled on a peaceful dead-end street bordering Lynn Woods. Thoughtfully designed for comfortable, efficient living, this home offers the perfect blend of cozy character and practical space. The main level features an eat-in kitchen, a sun-filled living room with a classic gas fireplace insert, two bedrooms, and a full bath with a jacuzzi tub. Downstairs, the walkout basement expands your living options with a spacious family room warmed by a gas stove, wet bar, a flexible office/guest room, 3/4 bath, and laundry room - ideal for guests, extended family, or everyday entertaining. Additional highlights include a 1-car garage with overhead storage for all your extras. Come make this house your home
USD 535,000
Nichols St, Salem, Home For Sale
View photo
House · for sale
USD 925,000
USD 209/sq.ft
New
Nichols St, Salem, Home For Sale
Hathorne
· 4,413 sq.ft · 9 Bedrooms · 4 Baths · House
· Parking
Hathorne · 4,413 sq.ft · 9 Bedrooms · 4 Baths · House · Parking
Fantastic opportunity to own a well-maintained, income producing three-family property in desirable Salem! The Property features spacious units and a versatile layout making it ideal for both owner-occupants and investors looking to generate rental income. The first floor offers four (4) bedrooms spanning two levels while the second floor offers three (3) large bedrooms and two (2) full bathrooms. The vacant third-floor unit features two (2) bedrooms, providing the perfect opportunity for an owner-occupant or an investor looking to secure an additional rental stream. The two occupied units currently generate $7,000 in gross monthly rental income including coin op laundry. Heat and hot water are included in the rents. Four off-street parking spaces add even more convenience and value. With generous living spaces, strong existing rental income, and a vacant unit ready for its next chapter, this is an excellent opportunity to invest in Salem's multifamily market
USD 925,000
Chase St, Beverly, Home For Sale
View photo
House · for sale
USD 699,000
USD 515/sq.ft
New
Chase St, Beverly, Home For Sale
Hathorne
· 1,356 sq.ft · 3 Bedrooms · 2 Baths · House
· Office room · Parking · Cellar
Hathorne · 1,356 sq.ft · 3 Bedrooms · 2 Baths · House · Office room · Parking · Cellar
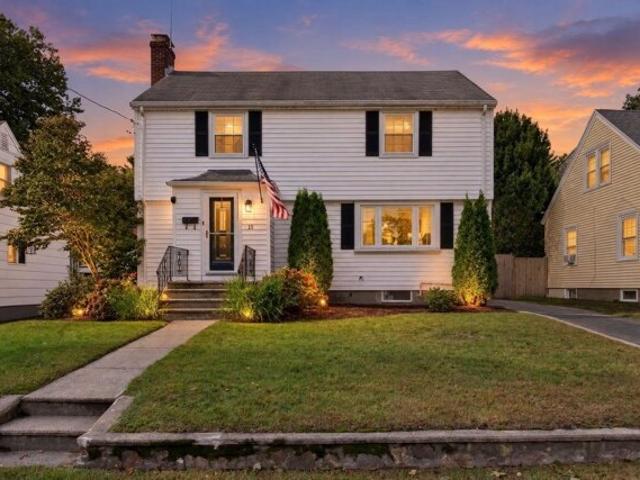
Lovely Colonial being sold after 3 generations. This is a well maintained home with 3 bedrooms, an office on 2nd floor, 1 3/4 baths with many updates, Newer roof, newer electrical, hardwood floors throughout. Detached 2 car garage with driveway, Wine cellar with entrance in rear exterior. The home is only a short distance to the beach. Close to Beverly Depot Train Station, close to downtown Beverly. This home has so much to offer!
USD 699,000
Boston St Apt,topsfield, Home For Sale
View photo
House · for sale
USD 994,000
USD 338/sq.ft
New
Boston St Apt,topsfield, Home For Sale
Hathorne
· 2,939 sq.ft · 2 Bedrooms · 3 Baths · House
· Deck · Fireplace · Equipped kitchen
Hathorne · 2,939 sq.ft · 2 Bedrooms · 3 Baths · House · Deck · Fireplace · Equipped kitchen
55+ living in style! Quality exudes throughout this 8 year young townhouse condominium at Rolling Green! Seller has spared no expense with impressive upgrades and custom finishes throughout. Kitchen boasts quartz countertops, upgraded stainless appliances with center island and stool seating for 4 open to dining area with custom cabinetry and living room with large skylights and a gas fireplace with heatilator. Oversized sliders lead to a spacious 16X19 deck and secluded outdoor space - this unit is well-placed for privacy. Main floor also offers 1/2 bath, attached butler's pantry with washer/dryer and 5 additional cabinets for storage galore! The first floor grand finale is the luxurious primary suite with walk-in closet and stunning bath with custom cabinetry, quartz counters and walk-in shower with custom features. Use the huge open loft area on the 2nd floor as a family/media room or den with ample space for an office and/or sitting area plus an ensuite guest bedroom with a roomy w
USD 994,000
Bishop Ln, Middleton, Home For Sale
View photo
House · for sale
USD 1,649,000
USD 371/sq.ft
New
Bishop Ln, Middleton, Home For Sale
Hathorne
· 4,435 sq.ft · 4 Bedrooms · 3 Baths · House
· Patio · Garden · Gym · Deck · Equipped kitchen
Hathorne · 4,435 sq.ft · 4 Bedrooms · 3 Baths · House · Patio · Garden · Gym · Deck · Equipped kitchen
SELLER CONCESSION AVAILABLE - Inquire about options to help reduce your mortgage rate or closing costs. Set in the desirable Eddington Place neighborhood, 6 Bishop Lane offers an exceptional combination of space, privacy, and effortless indoor-outdoor living. This beautifully maintained Colonial offers approximately 4,444 square feet of living space, with an open and inviting floor plan designed for both everyday living and entertaining. The spacious kitchen flows seamlessly into the expansive family room, creating a natural gathering space with, a serving bar, and direct access to the oversized deck and patio. Generously sized bedrooms feature hardwood flooring, while the private primary suite offers a beautifully updated bath with an oversized steam shower and whirlpool tub. A finished lower level provides flexible space for a media room, gym, playroom, or additional entertaining space. Set on 2.69 beautifully landscaped acres, the property offers a private backyard retreat with an i
USD 1,649,000
Kimberly Ln, Middleton, Home For Sale
View photo
House · for sale
USD 1,279,000
USD 421/sq.ft
Kimberly Ln, Middleton, Home For Sale
Hathorne
· 3,035 sq.ft · 3 Bedrooms · 3 Baths · House
· Fireplace · Equipped kitchen · Parking · Air conditioning · Cellar
Hathorne · 3,035 sq.ft · 3 Bedrooms · 3 Baths · House · Fireplace · Equipped kitchen · Parking · Air conditioning · Cellar
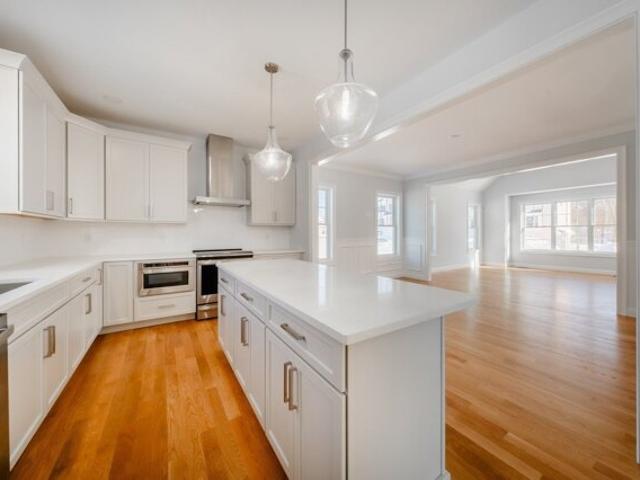
Situated on a corner lot, this Colonial features an open floor plan, custom millwork, and hardwood floors. The main level offers 9-foot ceilings and a living room with a gas fireplace that flows into the dining area and kitchen. White shaker cabinetry, KitchenAid stainless steel appliances, a gas range with chef's hood, Calacatta quartz countertops, and a 9-foot center island highlight the kitchen. Upstairs are three bedrooms, a full hall bath, a versatile bonus room, and a laundry room. The primary suite includes a sitting area, two walk-in closets, and a private bath with a marble shower, soaking tub, and double vanity. An unfinished walk-up attic and unfinished walkout basement offer potential for future expansion. Additional features include central air, an attached two-car garage, and driveway parking for up to five vehicles. Conveniently located near Routes 1 and 114, I-95, Northshore Mall, and Richardson's Ice Cream
USD 1,279,000
Essex St, Middleton, Home For Sale
View photo
House · for sale
USD 1,258,000
USD 379/sq.ft
New
Essex St, Middleton, Home For Sale
Hathorne
· 3,315 sq.ft · 4 Bedrooms · 3 Baths · House
· Office room · Equipped kitchen · Parking · Air conditioning
Hathorne · 3,315 sq.ft · 4 Bedrooms · 3 Baths · House · Office room · Equipped kitchen · Parking · Air conditioning
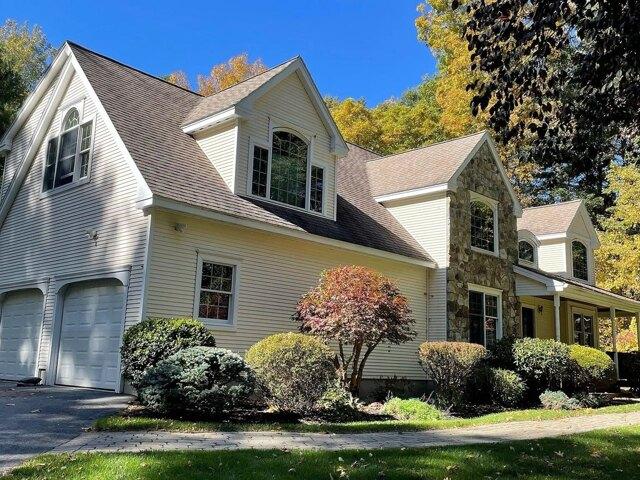
Set on 3.4 acres of private wooded grounds, this stunning Colonial Contemporary combines timeless elegance with modern comfort. A dramatic stone-accented facade, soaring gabled rooflines, and sun-filled interiors create impressive curb appeal. The thoughtfully designed floor plan features an open kitchen with light cherry cabinetry and granite countertops, flowing seamlessly into the spacious family room. Entertain with ease in the formal dining room and living room, while enjoying the flexibility of a first-floor home office/guest bedroom or den. An oversized attached two-car garage offers abundant storage and convenience. The home's signature split staircase leads to a private primary suite retreat, while a separate staircase accesses two additional bedrooms and a full bath, providing an ideal layout for family and guests. Central air conditioning, mature landscaping, and a serene natural setting complete this exceptional offering. SHOWINGS BEGIN AT THE OPEN HOUSES SATURDAY and SUNDA
USD 1,258,000
Maple Valley Rd, Lynn, Home For Sale
View photo
House · for sale
USD 629,900
USD 379/sq.ft
New
Maple Valley Rd, Lynn, Home For Sale
Hathorne
· 1,658 sq.ft · 4 Bedrooms · 2 Baths · House
· Garden · Gym · Deck · Equipped kitchen · Cellar · Parking
Hathorne · 1,658 sq.ft · 4 Bedrooms · 2 Baths · House · Garden · Gym · Deck · Equipped kitchen · Cellar · Parking
Welcome to this beautiful Colonial located in the highly desirable Ward 1 area of Lynn! This spacious home offers 4 bedrooms and 2 bathrooms, with hardwood floors throughout and a warm, inviting layout. The stunning kitchen features floor-to-ceiling cabinetry, stainless steel appliances, and an oversized island perfect for entertaining and gathering with family and friends. The living room opens onto a beautiful Trex deck overlooking the flat, level backyard, offering an ideal setting for relaxing or enjoying outdoor activities. The partially finished basement provides additional flexible living space that can be used as a home gym, man cave, playroom, office, or whatever best suits your lifestyle. Three off-street parking spaces add to the home's convenience. Located directly across from Gowdy Park and just minutes from Route 1 and I-95, this home offers a prime Ward 1 location with convenient access to everything you need!
USD 629,900
South St, Salem, Home For Sale
View photo
House · for sale
USD 649,900
USD 228/sq.ft
New
South St, Salem, Home For Sale
Hathorne
· 2,842 sq.ft · 4 Bedrooms · 3 Baths · House
· Patio · Office room · Deck · Equipped kitchen
Hathorne · 2,842 sq.ft · 4 Bedrooms · 3 Baths · House · Patio · Office room · Deck · Equipped kitchen
TENANTS HAVE VACATED! EASY TO SHOW. GREAT SPACE! MAKE THIS YOUR OWN! Welcome to this spacious Salem Colonial with flexible living space! This 4-bedroom, 3-bath home offers a comfortable layout with generous living areas, hardwood flooring, and a well-appointed kitchen with stainless steel appliances. The finished lower level adds an informal kitchen area, full bath, laundry, and bonus rooms, creating excellent flexibility for additional living space, recreation, or a home office. Enjoy outdoor living with a deck and patio, plus convenient access to Salem's vibrant downtown, local amenities, and major routes. DON'T MISS THE OPPORTUNITY TO MAKE THIS VERSATILE SALEM HOME YOUR OWN!
USD 649,900
Witch Way, Salem, Home For Sale
View photo
House · for sale
USD 649,900
USD 349/sq.ft
New
Witch Way, Salem, Home For Sale
Hathorne
· 1,862 sq.ft · 3 Bedrooms · 2 Baths · House
· Patio · Garden · Parking · Deck · Equipped kitchen · Air conditioning · Swimming pool
Hathorne · 1,862 sq.ft · 3 Bedrooms · 2 Baths · House · Patio · Garden · Parking · Deck · Equipped kitchen · Air conditioning · Swimming pool
HUGE PRICE DROP! Seller says SELL! Move right in to this well kept 3 bedroom 1.5 bath with 1 car attached garage. Located in desirable Witchcraft Heights neighborhood, this home features freshly refinished hardwood floors and new paint throughout. Sun-splashed bonus room off of the kitchen with cathedral ceiling and sliders to deck. Updated bathroom features stylish tile and new vanity. Kitchen has cherry cabinets, granite counters and breakfast bar. Fireplaced living room rounds out the main floor. Ground level has even more living area with direct access to garage. First floor walks out to covered patio and flat back yard. Large flat yard has updated vinyl fence, potential added parking/basketball area, mature landscaping and pool. 2 zone Navien boiler heat and hot water updated in 2021, plus heat pump heating and AC in bonus room. New dishwasher and new 200 amp electrical service
USD 649,900
Saunders St, Salem, Home For Sale
View photo
House · for sale
USD 1,625,000
USD 280/sq.ft
New
Saunders St, Salem, Home For Sale
Hathorne
· 5,791 sq.ft · 8 Bedrooms · 7 Baths · House
· Cellar
Hathorne · 5,791 sq.ft · 8 Bedrooms · 7 Baths · House · Cellar
2-4 Saunders Street is a six-unit multifamily investment in Salem's historic Bridge Street Neck neighborhood. Offered for the first time in more than 30 years, the property combines distinctive architectural character with value-add potential. Originally constructed in 1873 as the Arthur and George Phippen Double House, the Italianate-style building contains 8,792+/- square feet of total building area and 5,795+/- square feet of rentable living area. The unit mix includes one (1) one-bedroom apartment, four (4) one-bedroom-plus-office apartments, and one (1) two-bedroom, 1.5-bathroom townhome. The residences feature spacious layouts, high ceilings, abundant natural light, and hardwood floors. Coin-operated laundry provides supplemental income, while basement storage offers an additional revenue opportunity. Within walking distance of public transportation, neighborhood restaurants, Salem Common, Downtown Salem, and the waterfront, the property offers convenient access to the city's pri
USD 1,625,000
Bow Ridge Rd, Lynn, Home For Sale
View photo
House · for sale
USD 938,888
USD 223/sq.ft
New
Bow Ridge Rd, Lynn, Home For Sale
Hathorne
· 4,198 sq.ft · 4 Bedrooms · 4 Baths · House
· Garden · Equipped kitchen · Parking
Hathorne · 4,198 sq.ft · 4 Bedrooms · 4 Baths · House · Garden · Equipped kitchen · Parking
Improved Price. Exceptional Value. An Opportunity Worth a Closer Look! Enjoy the space and privacy of this 4-bedroom Colonial, ideally situated on a corner lot at the end of a quiet cul-de-sac near the Lynnfield line. This well-maintained home offers generous living space with several areas that can adapt to the needs of the next owner. The main level features Brazilian Cherry hardwood floors, a front-to-back living room, formal dining room, and an updated kitchen with newer cabinetry and countertops. The 14' x 16' sunroom, with vaulted ceiling and Palladian window, provides a comfortable extension of the living space and overlooks the fenced backyard. The finished lower level adds even more versatility with a large family/recreation area, full bathroom and separate room currently used as an office. A finished bonus room above the oversized two-car garage offers additional family or recreation space, with skylights and its own heating zone. Together, these finished areas provide an abu
USD 938,888
Albion St, Salem, Home For Sale
View photo
House · for sale
USD 619,000
USD 449/sq.ft
New
Albion St, Salem, Home For Sale
Hathorne
· 1,378 sq.ft · 3 Bedrooms · 2 Baths · House
· Garden · Office room · Equipped kitchen
Hathorne · 1,378 sq.ft · 3 Bedrooms · 2 Baths · House · Garden · Office room · Equipped kitchen
Welcome to 16 Albion Street, a charming 1850s Greek Revival cottage offering 3 bedrooms and 2 full baths in a convenient Salem location. Filled with character and warmth, the home welcomes you through a bright, seven-window enclosed porch, providing a versatile space for a mudroom, sitting area, or a quiet spot to enjoy your morning coffee. Inside, the flexible first-floor layout features hardwood floors, comfortable living spaces, an updated kitchen, and a dining room highlighted by a built-in china cabinet and large picture window. Additional first-floor space offers plenty of versatility for a home office, guest room, den, or playroom. Upstairs, two spacious bedrooms are joined by a full bath and a skylit hallway that brings in abundant natural light and offers the perfect setting for a reading nook, bookshelves, or additional storage. Outside, the private fenced yard creates an inviting, low-maintenance space for relaxing, dining, or entertaining. An oversized detached one-car gara
USD 619,000
Erin Way, Middleton, Home For Sale
View photo
House · for sale
USD 1,475,000
USD 356/sq.ft
Erin Way, Middleton, Home For Sale
Hathorne
· 4,133 sq.ft · 4 Bedrooms · 4 Baths · House
· Equipped kitchen · Parking · Air conditioning · Cellar
Hathorne · 4,133 sq.ft · 4 Bedrooms · 4 Baths · House · Equipped kitchen · Parking · Air conditioning · Cellar
Tucked away at the end of a cul-de-sac in one of Middletons most desirable neighborhoods, and bordering over 750 acres of conservation land, this 4,139 sq. ft. home offers a rare combination of privacy, space, and neighborhood living. Featuring 4+ bedrooms and 3.5 baths, the home is designed for both everyday living and entertaining. The spacious kitchen with center island opens to a sun-filled dining area surrounded by windows overlooking the wooded setting. The primary suite includes a private bath and impressive walk-in closet with custom built-ins. Professionally landscaped grounds with a six-zone irrigation system enhance the home's curb appeal. Additional highlights include public water, natural gas heat, central air, a two-car garage, exterior painted in 2025, and a full walkout basement offering excellent storage and future expansion potential. A unique opportunity to own a well-maintained home that combines size, setting, and long-term value. Schedule a private showing today!
USD 1,475,000
Lothrop St, Beverly, Home For Sale
View photo
House · for sale
USD 3,000,000
USD 555/sq.ft
New
Lothrop St, Beverly, Home For Sale
Hathorne
· 5,403 sq.ft · 6 Bedrooms · 4 Baths · House
· Patio · Office room · Terrace · Parking · Fireplace · Equipped kitchen · Cellar
Hathorne · 5,403 sq.ft · 6 Bedrooms · 4 Baths · House · Patio · Office room · Terrace · Parking · Fireplace · Equipped kitchen · Cellar
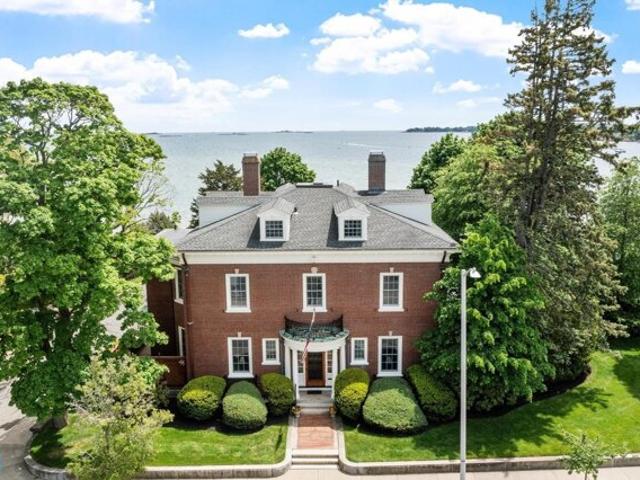
Presenting an exceptional oceanfront estate with sweeping water views! Enjoy the covered stone terrace, sprawling lawn, and mature landscaping perfect for summer gatherings. This grand home spanning 5414' of living space offers a harmonious blend of historical character and contemporary comfort with distinguished architectural style. The gracious foyer leads to the formal living room and family room/library with back to back fireplaces, wood archways, coffered ceilings, and wainscoting. The sunroom and patio also enjoy ocean views! Featuring 6 bedrooms, 3.5 baths, hardwood floors and period details abound. Formal dining room with doors leading to the terrace, kitchen and spacious breakfast room. The second floor offers 4 bedrooms, en suite bath adjoining two of the bedrooms, additional full bath, laundry and home office space. The third floor has two bedrooms, full bath and ample storage. The 4 car attached garage and generous basement storage complete this unique home. Welcome to 89!
USD 3,000,000
Strongwater Dr, Salem, Home For Sale
View photo
House · for sale
USD 1,069,900
USD 462/sq.ft
New
Strongwater Dr, Salem, Home For Sale
Hathorne
· 2,314 sq.ft · 4 Bedrooms · 3 Baths · House
· Equipped kitchen · Parking
Hathorne · 2,314 sq.ft · 4 Bedrooms · 3 Baths · House · Equipped kitchen · Parking
New Construction - Final Phase at AWARD WINNING Strongwater Crossing, Salems premier subdivision! Built by nationally award-winning DiBiase Companies, this beautifully designed, all-electric, high-efficiency home has everything you've been looking for! Offering over 2300 Sq Ft of thoughtfully designed living space, the Endicott model features 4 spacious bedrooms, 2.5 bathrooms, a flexible loft area and an oversized one-car garage complete with an EV charging outlet. The heart of the home is the designer kitchen, featuring stunning quartz counters, a stylish tiled backsplash, GE stainless appliances and a generous island perfect for gathering. The open-concept layout flows seamlessly into the fireplaced family room and out to the backyard-ideal for entertaining. The luxurious primary suite is on the 2nd floor which includes a large walk-in closet and a spa-like ensuite bath with a seated walk-in shower. Upstairs are three additional bedrooms, a full bathroom and a versatile loft
USD 1,069,900
Grant Rd, Lynn, Home For Sale
View photo
House · for sale
USD 678,900
USD 401/sq.ft
New
Grant Rd, Lynn, Home For Sale
Hathorne
· 1,690 sq.ft · 3 Bedrooms · 2 Baths · House
· Office room · Equipped kitchen
Hathorne · 1,690 sq.ft · 3 Bedrooms · 2 Baths · House · Office room · Equipped kitchen
Welcome to this beautifully renovated home offering extensive updates throughout. Three bedrooms in the second floor. The property features a fully renovated kitchen with new cabinetry, quartz countertops, backsplash, updated plumbing and fixtures, and stainless-steel appliances, including a refrigerator, stove, dishwasher, and microwave.The full bathroom has been completely renovated with a modern stand-up shower, while a new half bathroom and first-floor laundry area have been added for everyday convenience. Refinished hardwood floors run throughout the home, complemented by fresh interior paint and recessed lighting in the kitchen and half bathroom. Major mechanical and electrical improvements include updated plumbing throughout, new wiring, a new 200-amp electrical service, and a new electric water heater. The attic provides additional flexible space that can be used as a playroom, home office, or storage space. Outside, the improvements continue with new landscaping and grass, new
USD 678,900

Get email alerts

Don't miss out: be the first to know about new properties

The alert was correctly created

On subscribing you accept the conditions of use and the privacy policy
Alert
Receive new ads in your inbox
Save this search
Receive alerts for new listings

We'll send you an email when we have new properties for: "Houses for sale in Hathorne"

The alert was correctly created

Wakefield Junction
South Lynnfield
Get email alerts and be the first to see new listings
Required field
On subscribing I accept the terms of the privacy policy
Perfect! You'll soon start receiving new listings via email
Alert
Receive an email when we have new ads for Houses for sale in Hathorne
Save this search
Filters

Bedrooms

Size (sq.ft)

sq.ft
sq.ft

Price

USD
USD

Property type

Bathrooms

Clear all filters
Receive notifications when new entries are published.