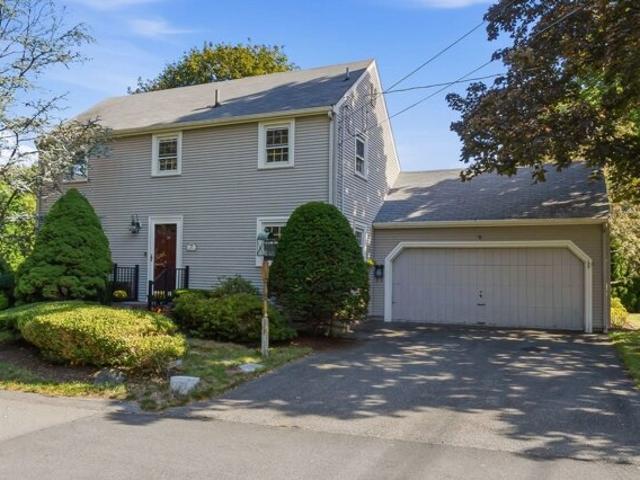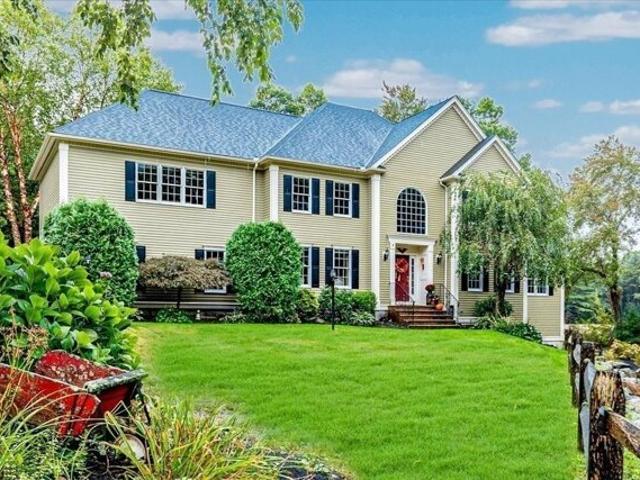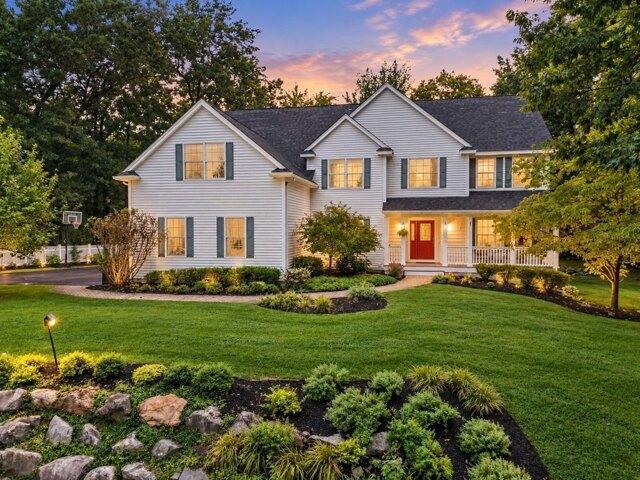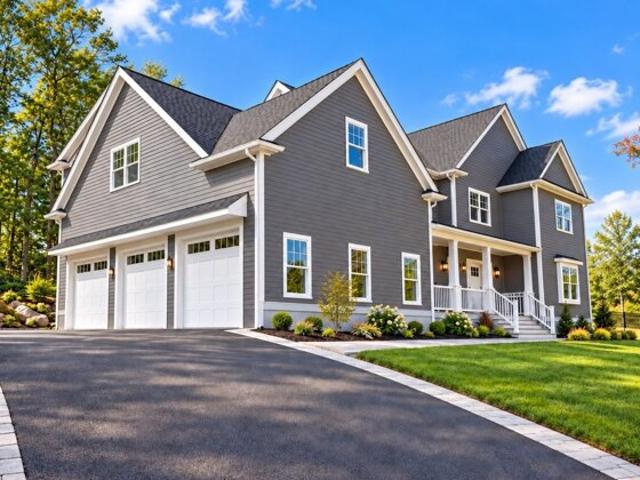
364 houses for sale in Hathorne

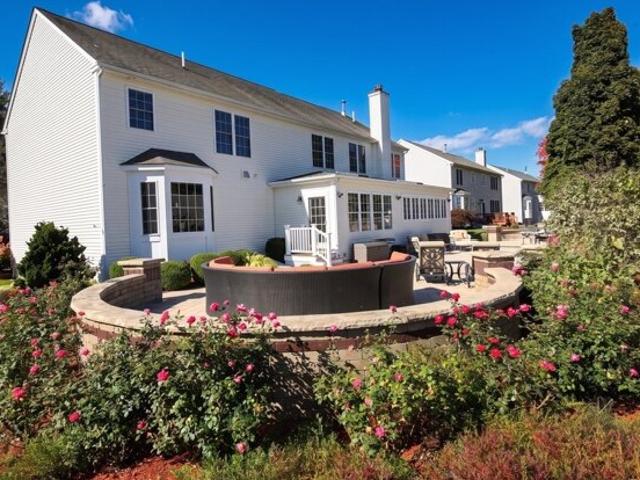
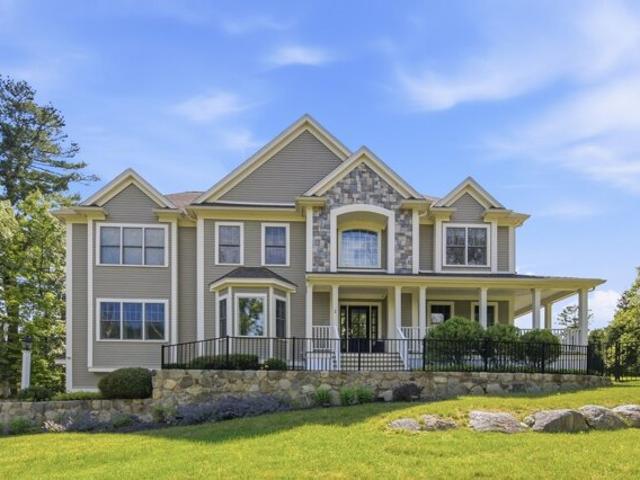
Norma Way, Middleton, Home For Sale
View photo
House · for sale
USD 2,299,999
USD 511/sq.ft
Norma Way, Middleton, Home For Sale
Hathorne
· 4,499 sq.ft · 4 Bedrooms · 3 Baths · House
· Patio · Garden · Gym · Equipped kitchen · Swimming pool
Hathorne · 4,499 sq.ft · 4 Bedrooms · 3 Baths · House · Patio · Garden · Gym · Equipped kitchen · Swimming pool
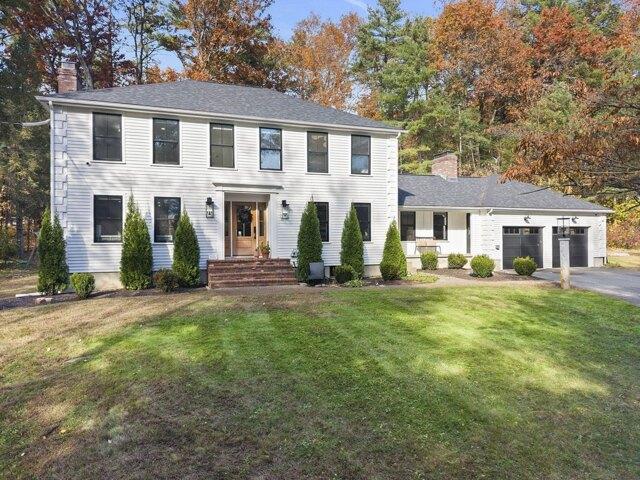
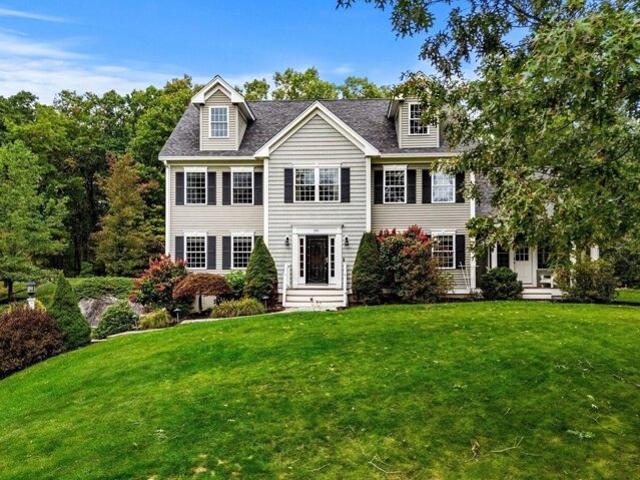
Welcome to 2 Norma Way, a stunning custom Colonial nestled in the prestigious Middleton Estates. This exceptional home offers the perfect blend of timeless elegance, thoughtful design, and resort-style living. The spacious floor plan features beautifully appointed living spaces, a gourmet kitchen, 4 bedrooms, and luxurious finishes throughout.The fully finished lower level is a versatile living space, ideal for a home gym, game room.Step outside to your private backyard oasis, complete with an in-ground pool and waterfall, outdoor bar and grilling area, poolside half bath, expansive patio, and play area-perfect for entertaining or relaxing all summer long. Additional highlights include a wraparound front porch, central vacuum, spacious walk-in closets, and meticulous craftsmanship throughout.Located in one of Middleton's most sought-after neighborhoods, this remarkable home offers privacy, luxury, and convenience with easy access to top-rated schools, major highways, and the best of th
USD 2,299,999
Howard St, Salem, Home For Sale
View photo
House · for sale
USD 899,999
USD 346/sq.ft
New
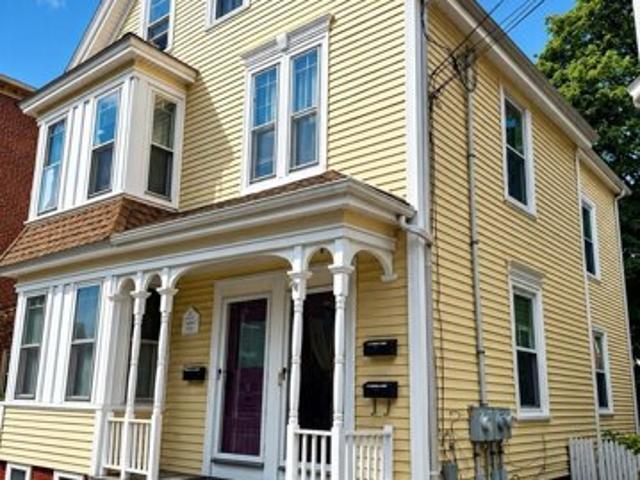
Howard St, Salem, Home For Sale
Hathorne
· 2,594 sq.ft · 6 Bedrooms · 3 Baths · House
Hathorne · 2,594 sq.ft · 6 Bedrooms · 3 Baths · House
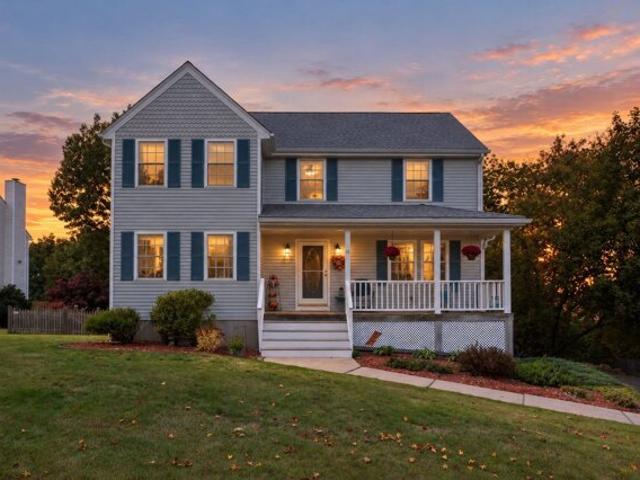
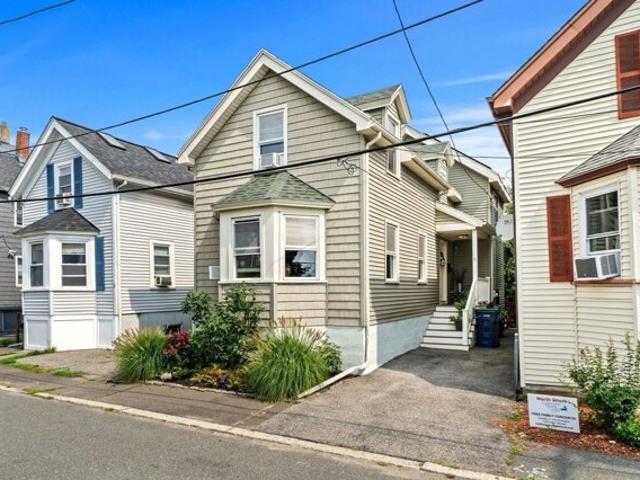
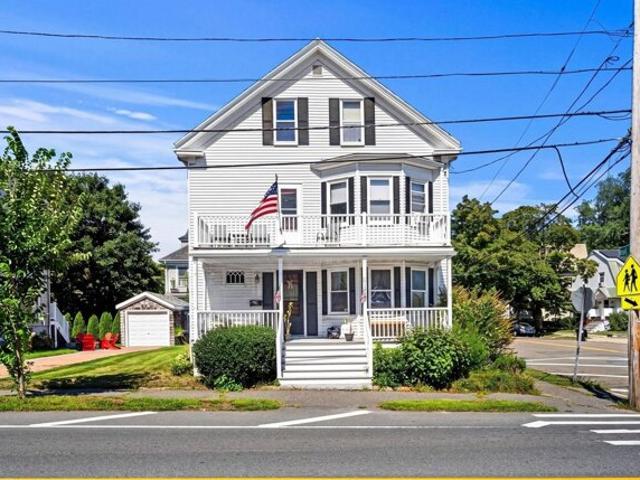
Located in the desirable center of Salem's activities - steps from historic downtown, the Essex Street Pedestrian Mall, museums, shops, restaurants, and all the vibrant energy of the Witch City! Perfect walkability to everything Salem has to offer. ?This up/down 3-family home offers amazing potential and needs a little TLC to shine. Ideal for investors, multi-generational living, or owner-occupants looking to offset costs with rental income. Great bones with period charm!Don't miss this rare opportunity in one of Salem's hottest locations
USD 899,999
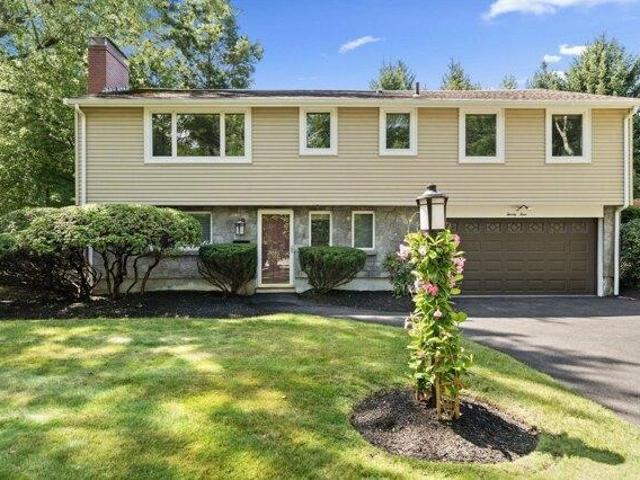
E Lothrop St, Beverly, Home For Sale
View photo
House · for sale
USD 650,000
USD 486/sq.ft
New
E Lothrop St, Beverly, Home For Sale
Hathorne
· 1,335 sq.ft · 2 Bedrooms · 1 Bath · House
· Patio · Parking · Deck · Fireplace · Equipped kitchen
Hathorne · 1,335 sq.ft · 2 Bedrooms · 1 Bath · House · Patio · Parking · Deck · Fireplace · Equipped kitchen
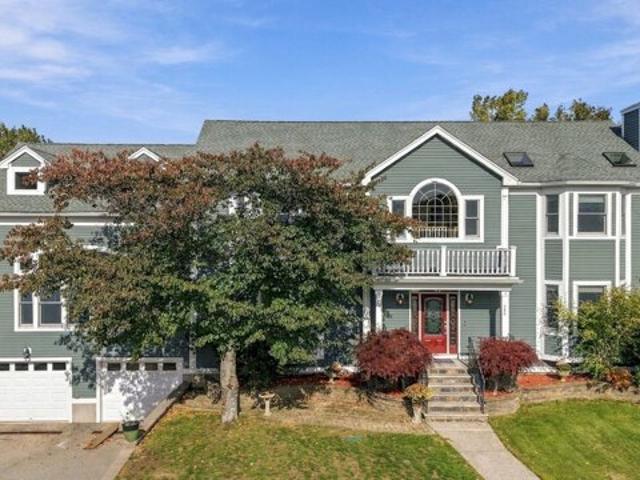
Discover the potential at 250 E. Lothrop St. Built in 1968 this property offers 1344 square feet of living space situated on a 6325 square foot corner lot. The second floor features 2 spacious bedrooms and a full bathroom. The main level consists of a front to back living room with a gas fireplace and an open kitchen / dining room layout. A two car garage offers parking and storage. There is ample outdoor space with a deck and brick patio. Perfect for entertaining and relaxation.Open House today, September 26th, 11am - 1pm
USD 650,000
Blais Farm Rd, Middleton, Home For Sale
View photo
House · for sale
USD 1,499,999
USD 313/sq.ft
Blais Farm Rd, Middleton, Home For Sale
Hathorne
· 4,790 sq.ft · 4 Bedrooms · 4 Baths · House
· Office room · Fireplace
Hathorne · 4,790 sq.ft · 4 Bedrooms · 4 Baths · House · Office room · Fireplace
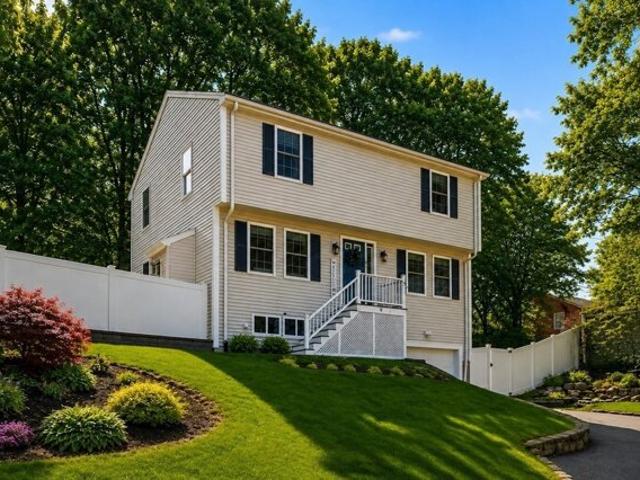
Welcome HOME, just in time for the Holidays. A true value at $312 per sq ft. Nestled on a serene 1.18-acre estate lot in one of Middleton's most coveted enclaves, 5 Blais Farm Rd presents a rare opportunity to own a stately Colonial residence offering exceptional scale, privacy, and timeless sophistication. With roughly 4800+ sq ft of refined living space and a commanding 5,900 sq ft total footprint, this home delivers the presence and proportions expected in a luxury North Shore property. A gracious entry welcomes you into expansive, sun-filled rooms designed for both grand entertaining and comfortable everyday living. The home's 13-room layout provides multiple elegant gathering spaces, complemented by a flexible floor plan ideal for a formal living room, amazing family room w/floor to ceiling fieldstone fireplace and stone mantle, executive office, or bespoke library. Quality craftsmanship is evident throughout, from the wood shingle exterior to the enduring hip roof and solid const
USD 1,499,999
Sawyer Ln, Middleton, Home For Sale
View photo
House · for sale
USD 1,499,000
USD 251/sq.ft
Sawyer Ln, Middleton, Home For Sale
Hathorne
· 5,963 sq.ft · 5 Bedrooms · 5 Baths · House
· Office room · Equipped kitchen · Parking · Air conditioning
Hathorne · 5,963 sq.ft · 5 Bedrooms · 5 Baths · House · Office room · Equipped kitchen · Parking · Air conditioning
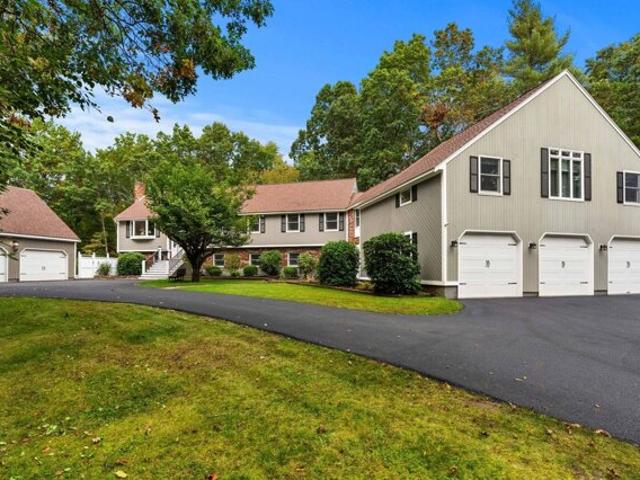
A rare opportunity in sought-after Ryebrook Estates, offering exceptional privacy, four finished levels, and a three-car garage. Located in Middleton, a charming North Shore community known for its scenic surroundings, small-town feel, and highly regarded Masconomet school system, this home also provides convenient access to major routes, area shopping, dining, and Boston. Inside, soaring ceilings, an open floor plan, abundant natural light, and hardwood floors create an inviting atmosphere. The newly updated 2026 chef's kitchen is designed for gathering, with quartz countertops and a Thermador five-burner cooktop. The first floor also includes a private office, half bath, laundry room, and new central A/C. Upstairs, the spacious primary suite offers two walk-in closets, along with three additional bedrooms-including one with an en-suite bath-and another full bathroom. Finished in 2021, the top floor provides flexible space for a fifth bedroom, home office, or bonus room, featuring exp
USD 1,499,000
Couture Way, Middleton, Home For Sale
View photo
House · for sale
USD 2,300,000
USD 410/sq.ft
Couture Way, Middleton, Home For Sale
Hathorne
· 5,608 sq.ft · 4 Bedrooms · 5 Baths · House
· Office room · Gym · Equipped kitchen · Parking · Cellar
Hathorne · 5,608 sq.ft · 4 Bedrooms · 5 Baths · House · Office room · Gym · Equipped kitchen · Parking · Cellar
Luxury New Construction in Middleton's Prestigious Couture Way. Crafted with exceptional attention to detail and designed for today's modern lifestyle, this stunning custom-built colonial offers over 5,500+ sq ft of refined living space with 4 spacious bedrooms, 4.5 baths, and an oversized 3-car garage. A thoughtfully curated floor plan blends elegance and functionality, featuring a designer chef's kitchen that opens seamlessly to an expansive dining area and sun-drenched fireplaced family room-perfect for entertaining and everyday living. The main level also offers a private office, walk-in pantry, and mudroom for effortless organization. Upstairs, the luxurious primary suite serves as a true retreat with spa-inspired bath and oversized walk-in closet, while generously sized secondary bedrooms offer en-suite and Jack-and-Jill bath layouts for ultimate comfort. Enjoy even more versatile living space with a finished basement and finished attic, ideal for a media room, gym, playroom, gue
USD 2,300,000
River St, Middleton, Home For Sale
View photo
House · for sale
USD 1,050,000
USD 416/sq.ft
River St, Middleton, Home For Sale
Hathorne
· 2,519 sq.ft · 4 Bedrooms · 3 Baths · House
· Office room · Equipped kitchen
Hathorne · 2,519 sq.ft · 4 Bedrooms · 3 Baths · House · Office room · Equipped kitchen
WELCOME to this beautifully updated MIDDLETON COLONIAL, where thoughtful renovations, modern finishes, and inviting living spaces come together. From the classic curb appeal to the bright, spacious interior, this home offers the perfect balance of style, comfort and functionality. The stunning renovated kitchen is truly the heart of the home, showcasing CUSTOM CABINETRY, quartz countertops, a statement MARBLE RANGE HOOD, an OVERSIZED CENTER ISLAND and an impressive CHEFS OVERSIZED refrigerator and freezer. Designed with both style and entertaining in mind, the kitchen flows beautifully into the inviting dining area and dedicated COFFEE BAR. GLEAMING HARDWOOD FLOORS, abundant natural light, and generously sized living area create an open, airy atmosphere throughout the main level. This ambiance spills into the soaring ceiling family room with plenty of space to snuggle in by the fire. An oversized parlor that can be used as a full size dining room, split between an office and sitting ro
USD 1,050,000
Calumet St, Salem, Home For Sale
View photo
House · for sale
USD 839,000
USD 389/sq.ft
Calumet St, Salem, Home For Sale
Hathorne
· 2,153 sq.ft · 3 Bedrooms · 3 Baths · House
· Garden · Deck · Equipped kitchen · Parking
Hathorne · 2,153 sq.ft · 3 Bedrooms · 3 Baths · House · Garden · Deck · Equipped kitchen · Parking
Tucked away on a sidewalked cul-de-sac in Salem's Witchcraft Heights neighborhood, this Colonial has been owned by the original owners since it was built in 1996. With three bedrooms and two-and-a-half baths, the home offers a comfortable, traditional layout with an open kitchen and dining area, along with generous living spaces throughout. Upstairs, the primary bedroom is especially spacious, with a walk-in closet and large en suite bath, along with two additional bedrooms and a second full bath. The owners have also invested in several of the home's major systems, including a new roof and heating/cooling system in 2021 and a new hot water tank in 2026. Outside, the 0.64-acre lot includes a fenced backyard, deck, mature landscaping and a private wooded backdrop, while a front porch and two-car garage under complete the property. Well maintained throughout its ownership, this is a home that has clearly been cared for over the years
USD 839,000
Judge Rd, Lynn, Home For Sale
View photo
House · for sale
USD 1,345,000
USD 206/sq.ft
Judge Rd, Lynn, Home For Sale
Hathorne
· 6,501 sq.ft · 4 Bedrooms · 5 Baths · House
· Deck · Balcony · Fireplace · Equipped kitchen
Hathorne · 6,501 sq.ft · 4 Bedrooms · 5 Baths · House · Deck · Balcony · Fireplace · Equipped kitchen
Welcome to 245 Judge Road, where elegance meets comfort! Ideally located in a desirable neighborhood adjacent to Lynn Woods and Nells Pond, this exceptional home offers over 6,500 sq. ft. of living space, distinctive architectural details, and versatile living options. A magnificent oak staircase, bamboo hardwood floors, crown molding, catwalk, and interior balconies create an impressive first impression. The spacious kitchen features a WOLF gas cooktop with ventilation, double ovens, touchless faucet, abundant cabinetry and counter space, a breakfast bar, separate island with seating for up to 12, and a coffee/serving station. The formal dining room showcases a glass chandelier and coordinating sconces. The grand family room features a freshly painted 30-foot vaulted ceiling, mother-of-pearl chandelier, gas fireplace, skylights, and spiral staircase. A brand-new Andersen slider opens to a new 300 sq. ft. composite deck. The sunroom offers a wall of windows and sliders leading to two c
USD 1,345,000
Hermon Rd, Lynn, Home For Sale
View photo
House · for sale
USD 699,777
USD 300/sq.ft
Hermon Rd, Lynn, Home For Sale
Hathorne
· 2,325 sq.ft · 3 Bedrooms · 2 Baths · House
· Garden · Office room · Gym · Deck · Fireplace · Equipped kitchen · Cellar
Hathorne · 2,325 sq.ft · 3 Bedrooms · 2 Baths · House · Garden · Office room · Gym · Deck · Fireplace · Equipped kitchen · Cellar
Just in, suitable housing no longer needed! Buyers can now move right in. Take advantage of this gem located at 9 Hermon Road! Move right into this beautifully maintained, young Colonial built in 2004, nestled in a quiet, private Ward 1 neighborhood, just minutes from Routes 1, 95 and 128. This turnkey home offers a spacious and versatile open floor plan, featuring an updated kitchen with granite countertops, stainless steel appliances, and a breakfast nook that flows seamlessly into the dining area. The expansive front-to-back living room features a beautiful fireplace and direct access to the rear deck, creating the perfect space for everyday living and entertaining. Upstairs, you'll find three generously sized bedrooms, while hardwood flooring throughout the main level adds warmth and character. The home also offers 1.5 baths and a finished basement, providing valuable bonus space ideal for a home office, gym, playroom, or additional living area. Outside, enjoy a fenced-in backyard
USD 699,777
Strongwater Dr, Salem, Home For Sale
View photo
House · for sale
USD 1,059,900
USD 615/sq.ft
Strongwater Dr, Salem, Home For Sale
Hathorne
· 1,722 sq.ft · 3 Bedrooms · 2 Baths · House
· Equipped kitchen · Parking · Cellar
Hathorne · 1,722 sq.ft · 3 Bedrooms · 2 Baths · House · Equipped kitchen · Parking · Cellar
New Construction-Final Phase at AWARD WINNING Strongwater Crossing, Salems premier subdivision! Built by nationally award-winning DiBiase Companies, this beautifully designed, all-electric, high-efficiency home has everything you've been looking for! Offering over 1700 Sq Ft of thoughtfully designed living space all on one floor, the McIntire model features 3 spacious bedrooms, 2 bathrooms, a flexible loft area and an oversized one-car garage complete with an EV charging outlet. The heart of the home is the designer kitchen, featuring stunning quartz counters, a stylish tiled backsplash, GE stainless appliances and a generous island perfect for gathering. The open-concept layout flows seamlessly into the fireplaced family room and out to the backyard-ideal for entertaining. The luxurious primary suite includes a large walk-in closet and a spa-like ensuite bath with a seated walk-in shower. A dormered versatile loft for future expansion and a full basement round out this phenomenal home
USD 1,059,900
Larch Ave, Salem, Home For Sale
View photo
House · for sale
USD 924,900
USD 447/sq.ft
Larch Ave, Salem, Home For Sale
Hathorne
· 2,067 sq.ft · 3 Bedrooms · 2 Baths · House
· Deck · Fireplace · Equipped kitchen · Parking
Hathorne · 2,067 sq.ft · 3 Bedrooms · 2 Baths · House · Deck · Fireplace · Equipped kitchen · Parking
Located just 1 mile from town and the train this 3 bedroom, 2 bath home feels like you are in another world. It is the perfect location for daily walks in a peaceful and quiet area and yet all the action is a few minutes away, plus easier access to major highways. It is just about the perfect location! Built in 1960 this home offers a unique and flexible floor plan. Large living room with vaulted ceiling, a gas fire place and hard wood floors greet you upon entering. The dining room is adjacent to a lovely screened porch where you can relax in three season. A well appointed kitchen opens to another seating area or even a dining area, offering access to a deck for summer entertaining. There is a 3/4 bath and a laundry room. The second level offers 3 bedrooms and a second bath. The lower level has a finished room for crafts, exercise room and the potential for more finished space. The oversized attached garage will make winter a bit easier. The grounds are stunning with mature plantings.
USD 924,900
Strongwater Dr, Salem, Home For Sale
View photo
House · for sale
USD 1,099,900
USD 479/sq.ft
Strongwater Dr, Salem, Home For Sale
Hathorne
· 2,293 sq.ft · 3 Bedrooms · 3 Baths · House
· Equipped kitchen · Parking · Cellar
Hathorne · 2,293 sq.ft · 3 Bedrooms · 3 Baths · House · Equipped kitchen · Parking · Cellar
New Construction - Final Phase at AWARD WINNING Strongwater Crossing, Salems premier subdivision! Built by nationally award-winning DiBiase Companies, this beautifully designed, all-electric, high-efficiency home has everything you've been looking for! Offering 2295 Sq Ft of thoughtfully designed living space, the Derby model features 3 spacious bedrooms, 2.5 bathrooms, a flexible loft area and a 2-car garage complete with an EV charging outlet. The heart of the home is the designer kitchen, featuring stunning quartz counters, a stylish tiled backsplash, GE stainless appliances and a generous island perfect for gathering. The open-concept layout flows seamlessly into the fireplaced family room and out to the backyard-ideal for living and entertaining. Upstairs, the luxurious primary suite includes a large walk-in closet and a spa-like ensuite bath with a seated walk-in shower. Two additional bedrooms, a full bath and a versatile loft complete the 2nd floor. Attic or basement expansion
USD 1,099,900
Beacon St, Salem, Home For Sale
View photo
House · for sale
USD 699,900
USD 500/sq.ft
Beacon St, Salem, Home For Sale
Hathorne
· 1,399 sq.ft · 3 Bedrooms · 2 Baths · House
· Patio · Garden · Deck · Fireplace · Equipped kitchen · Parking
Hathorne · 1,399 sq.ft · 3 Bedrooms · 2 Baths · House · Patio · Garden · Deck · Fireplace · Equipped kitchen · Parking
Enjoy coastal Salem living in this updated 3-bedroom, 1.5-bath single-family home. The first floor features an open layout with hardwood floors, recessed lighting, a dining area, and a living room with a bay window and stone-surround fireplace. The kitchen offers white shaker cabinetry, granite counters, stainless steel appliances, gas cooking, a tile backsplash, breakfast bar, and beverage refrigerator. A half bath and access to the covered deck complete the main level. Upstairs are three bedrooms with hardwood floors and vaulted ceilings, including a primary bedroom with double closets, plus a full bath with a tiled tub and shower and convenient second-floor laundry. The home features a hot-water radiant heating system and tankless on-demand hot water. The fenced backyard offers mature plantings, an in-ground irrigation system, a paver patio, a gravel seating area, and plenty of space to garden or entertain. Rooftop solar panels with a Tesla Powerwall and off-street parking add pract
USD 699,900
Chestnut St, Salem, Home For Sale
View photo
House · for sale
USD 1,600,000
USD 367/sq.ft
Chestnut St, Salem, Home For Sale
Hathorne
· 4,359 sq.ft · 5 Bedrooms · 3 Baths · House
· Patio · Garden · Office room · Deck · Equipped kitchen
Hathorne · 4,359 sq.ft · 5 Bedrooms · 3 Baths · House · Patio · Garden · Office room · Deck · Equipped kitchen
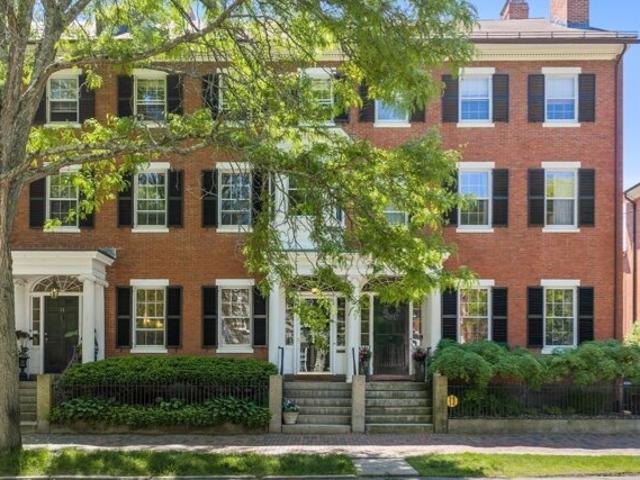
Grand Federal townhouse offering four floors of gracious living on Salem's celebrated Chestnut Street. Generously scaled living and dining rooms showcase original woodwork and elegant King of Prussia marble mantels. A pair of dramatic 9-foot doorways in the dining room open to a deck with steps to the garden below, creating seamless indoor-outdoor living. Reflecting the home's thoughtful design, a service kitchen on the main level connects by dumbwaiter to the chef's kitchen below, featuring Thermador fridge and freezer and an 8-burner gas range. The second floor offers a bay-windowed library/office with panoramic Chestnut Street views, a spacious den, and a primary suite. Two additional bedrooms, an office and bathroom occupy the third floor. In the McIntire Historic District, among Salem's finest 19th-century homes, this remarkable residence enjoys a beautiful garden, bluestone patio, and a welcoming neighborhood known for its active social traditions and strong sense of community
USD 1,600,000
Jackson St, Salem, Home For Sale
View photo
House · for sale
USD 799,999
USD 274/sq.ft
Jackson St, Salem, Home For Sale
Hathorne
· 2,917 sq.ft · 7 Bedrooms · 2 Baths · House
Hathorne · 2,917 sq.ft · 7 Bedrooms · 2 Baths · House
Ideally located just a short distance from vibrant downtown Salem, this well-maintained two-family offers a fantastic opportunity for both owner-occupants and investors. Lovingly cared for by the same family for many years, the property shows pride of ownership throughout and offers spacious, functional layouts with plenty of character. With three levels, the home also presents exciting potential for future expansion or additional living space, subject to buyer due diligence and all required municipal approvals. Conveniently located close to restaurants, shops, the commuter rail, parks, and everything Salem has to offer. A solid, well-cared-for multifamily in a highly convenient location with tremendous long-term potential
USD 799,999
Berry St, North Andover, Home For Sale
View photo
House · for sale
USD 1,100,000
USD 394/sq.ft
Berry St, North Andover, Home For Sale
Hathorne
· 2,788 sq.ft · 4 Bedrooms · 3 Baths · House
· Patio · Garden · Office room · Deck · Fireplace · Equipped kitchen
Hathorne · 2,788 sq.ft · 4 Bedrooms · 3 Baths · House · Patio · Garden · Office room · Deck · Fireplace · Equipped kitchen
Beautifully crafted in 2011, this custom Colonial offers timeless elegance, exceptional comfort, and privacy on a tranquil one-acre lot. The heart of the home is its spacious, open-concept kitchen, featuring a center island, stainless-steel appliances, recessed lighting, and a walk-in pantry with convenient laundry access adjacent to a generously sized half bath. The kitchen flows seamlessly into the dining room and cathedral-ceiling great room, highlighted by a stunning two-sided see-through fireplace. A welcoming foyer leads to a versatile bonus room with French doors-ideal for a home office. Hardwood floors grace the main level and three of the bedrooms. Upstairs, the four generously sized bedrooms include a vaulted-ceiling primary suite with a luxurious bath featuring a soaking tub, separate tiled shower and double sinks. Enjoy morning coffee on the front deck or entertain in the gorgeous, private backyard with its expansive deck and patio with fire pit. Additional features include
USD 1,100,000
Lacy St, North Andover, Home For Sale
View photo
House · for sale
USD 1,199,000
USD 229/sq.ft
Lacy St, North Andover, Home For Sale
Hathorne
· 5,220 sq.ft · 5 Bedrooms · 4 Baths · House
· Garden · Equipped kitchen · Parking · Swimming pool
Hathorne · 5,220 sq.ft · 5 Bedrooms · 4 Baths · House · Garden · Equipped kitchen · Parking · Swimming pool
A rare North Andover offering! Set well back from the road on approximately 4 private acres bordering an expansive wooded area, 202 Lacy Street offers an exceptional combination of space, privacy and versatility. Offering approximately 5,227 sq. ft. of measured living area, this extensively updated 5-bedroom, 3.5-bath home features 17 rooms and a sprawling, flexible layout with multiple living and entertaining spaces. The flexible layout offers outstanding in-law or multigenerational living potential, with a separate main-level area featuring its own eat-in kitchen, family room, bedroom, full bath and walk-in closet. The home has been thoughtfully improved and exceptionally maintained, while retaining the space and character that make this property so unique. Outside, enjoy your own private retreat with a gunite pool, expansive yard and horse paddock surrounded by mature woods. An attached 3-car garage plus a separate 2-car garage, formerly used as a horse barn, provide outstanding spa
USD 1,199,000
Marlborough Rd, Salem, Home For Sale
View photo
House · for sale
USD 625,000
USD 324/sq.ft
Marlborough Rd, Salem, Home For Sale
Hathorne
· 1,927 sq.ft · 4 Bedrooms · 3 Baths · House
· Office room · Equipped kitchen · Cellar
Hathorne · 1,927 sq.ft · 4 Bedrooms · 3 Baths · House · Office room · Equipped kitchen · Cellar
Build Equity and Add Value! Sunny 4 Bedroom, 3 Bath Salem Colonial located on a quarter acre corner lot. With over 1900 sq ft, this home has much to offer its next owner including a spacious 2nd floor primary suite with a step-in shower. Enjoy a well designed floor plan, an open kitchen with island seating and granite countertops, Pergo flooring, central vac, and abundant basement storage. Hard to find 1st floor bedroom would also make an excellent home office or den. The driveway is located on Vista Ave, making it an easy in and out. The popular Witchcraft Heights neighborhood is right out your back door. Central location with convenient access to shopping, schools, Salem Hospital and the surrounding communities. This home awaits your updates and improvements and has tremendous upside potential for the savvy buyer. Open Houses Saturday, November 7th and Sunday, November 8th, 11 to 1 both days
USD 625,000
Cherry Hill Ave, Salem, Home For Sale
View photo
House · for sale
USD 699,000
USD 388/sq.ft
Cherry Hill Ave, Salem, Home For Sale
Hathorne
· 1,798 sq.ft · 3 Bedrooms · 2 Baths · House
· Garden · Deck · Fireplace · Equipped kitchen · Swimming pool
Hathorne · 1,798 sq.ft · 3 Bedrooms · 2 Baths · House · Garden · Deck · Fireplace · Equipped kitchen · Swimming pool
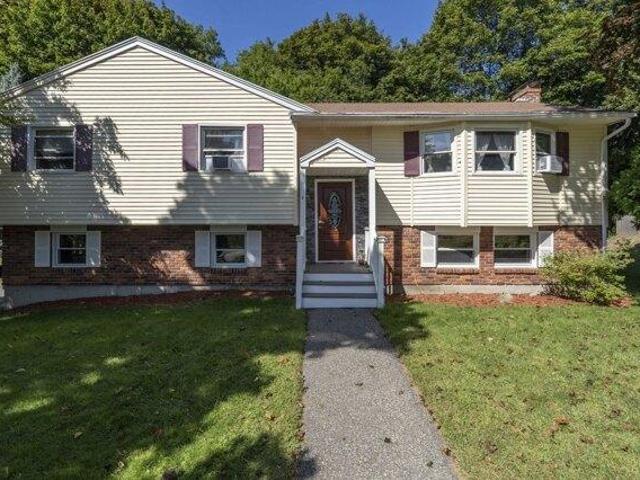
Welcome to 30 Cherry Hill Ave - a bright, sun-filled raised ranch in a prime Salem location. The main level features hardwood floors, wainscoting and crown molding throughout, an open living room with fireplace and stove insert, and a kitchen that flows into the dining and family areas via a wide pass-through peninsula with bar seating. Kitchen highlights include a double wall oven, electric cooktop, and sliders to a knotty-pine 3-season porch overlooking the backyard. Three carpeted bedrooms (hardwood underneath) and a full bath complete the main level. The finished lower level offers two generous living areas, a kitchenette, a full bath and its own entrance - perfect as a family room level and/or potential in-law suite. Outside, enjoy a fenced yard with a large deck and in-ground pool (pool needs a new liner; price reflects it)
USD 699,000
Crossbow Ln, North Andover, Home For Sale
View photo
House · for sale
USD 1,035,000
USD 293/sq.ft
Crossbow Ln, North Andover, Home For Sale
Hathorne
· 3,531 sq.ft · 4 Bedrooms · 3 Baths · House
· Garden · Office room
Hathorne · 3,531 sq.ft · 4 Bedrooms · 3 Baths · House · Garden · Office room
HOUSE-APPEAL. PARK-LIKE ACRE setting for refreshed 4 bed colonial, open entry foyer and addition to rear framed by mature specimen trees and established gardens. Front faces the sun in a Sargent School neighborhood where people walk their dogs, ride their bikes, and head out to nearby trails. It's a network of quiet streets and homes on acre lots, the kind of setting where the landscape does half the work of making a house feel like home. Inside, the hardwood floors have just been refinished, and even the bedrooms are hardwood. 1st floor flexible 5-room layout, so one room can easily become a dedicated office for working from home. A full bath with shower on the main level adds convenience for guests and makes this a true 3-full-bath home. The fireplaced family room features mantel detail and looks out over the front lawn, and the heated sunroom addition at the rear brings in light and views of the back yard. The primary bedroom is ensuite with walk-in closet and hardwood floor. Vaulte
USD 1,035,000
Long Pasture Rd, North Andover, Home For Sale
View photo
House · for sale
USD 1,545,000
USD 214/sq.ft
Long Pasture Rd, North Andover, Home For Sale
Hathorne
· 7,201 sq.ft · 7 Bedrooms · 7 Baths · House
· Garden · Office room · Parking · Swimming pool
Hathorne · 7,201 sq.ft · 7 Bedrooms · 7 Baths · House · Garden · Office room · Parking · Swimming pool
Some homes simply give you more options, and 15 Long Pasture Road is one of them. Located in one of North Andover's most desirable neighborhoods, this exceptional Colonial offers 7 bedrooms, 6.5 bathrooms and a remarkably flexible layout designed to adapt to the way you live. Expansive rooms, hardwood floors and multiple living and entertaining areas provide plenty of room to gather while still offering space to spread out. A sun-filled screened porch overlooks the backyard and heated in-ground pool, creating your own private retreat for relaxing and entertaining. A unique side wing offers tremendous versatility for additional living space, guest accommodations, multiple home offices or potential future ADU use (buyer to perform due diligence). Additional highlights include an incredible 40-foot walk-in closet, 2-car garage and updated HVAC. Brand-new 7-bedroom septic system has been installed! Convenient to schools, commuter routes and area amenities. If you've been searching for a ho
USD 1,545,000
Amberville Rd, North Andover, Home For Sale
View photo
House · for sale
USD 1,149,900
USD 238/sq.ft
Amberville Rd, North Andover, Home For Sale
Hathorne
· 4,822 sq.ft · 4 Bedrooms · 4 Baths · House
· Garden · Office room · Fireplace · Equipped kitchen
Hathorne · 4,822 sq.ft · 4 Bedrooms · 4 Baths · House · Garden · Office room · Fireplace · Equipped kitchen
Welcome to 138 Amberville Road, an elegant 4+ bedroom custom colonial nestled in Forest View Estates! This exceptional expanded Wellington model offers over 4827 sf of curated living space and showcases an impressive blend of timeless elegance, spacious living, and resort-inspired outdoor entertaining in one of North Andover's most sought-after communities! From the moment you enter the grand foyer, you'll appreciate the abundance of natural light, impressive scale, and thoughtful craftsmanship throughout. The heart of the home is the beautifully appointed Tuscan-inspired kitchen, complemented by a bright and inviting sunroom that seamlessly connects indoor living with the spectacular backyard. A private first-floor home office provides the perfect space for today's work-from-home lifestyle. The cozy living room with fireplace boasts built-in cabinetry and an additional staircase with chairlift to the second level! Enjoy elegant entertaining in the formal living and dining rooms, with
USD 1,149,900
4 bedroom, Peabody MA 01960 106320270
View photo
House · for sale
USD 799,900
USD 375/sq.ft
4 bedroom, Peabody MA 01960 106320270
Hathorne
· 2,131 sq.ft · 4 Bedrooms · 2 Baths · House
· Garden · Deck · Fireplace · Parking · Swimming pool
Hathorne · 2,131 sq.ft · 4 Bedrooms · 2 Baths · House · Garden · Deck · Fireplace · Parking · Swimming pool
Welcome to this Exceptional One-Owner, 9 Room, Raised Ranch in the highly sought-after Burke School area of West Peabody! Lovingly maintained and filled with warmth and character, this home shows pride of ownership from the moment you arrive. Featuring 3/4 bedrooms, including a versatile fourth bedroom currently used as a flex space, there is plenty of room to accommodate today's lifestyle. Beautiful newly refinished hardwood floors, french doors, custom built-in's, crown molding and an abundance of natural sunlight, and two fireplaces create an inviting atmosphere. The voluminous Great Room with soaring custom ceiling is ideal for entertaining with a natural flow to the deck, complete with a custom pergola. An irrigation system help you enjoy the professionally landscaped and lush, established perennial gardens throughout. Your own outdoor oasis awaits featuring a heated in-ground, Gunite Pool and Spa surrounded by a large fenced-in yard. Storage galore! An oversized garage, expansive
USD 799,900
5 bedroom, North Reading MA 01864 106318854
View photo
House · for sale
USD 749,900
USD 197/sq.ft
5 bedroom, North Reading MA 01864 106318854
Hathorne
· 3,800 sq.ft · 5 Bedrooms · 3 Baths · House
· Garden · Fireplace · Parking
Hathorne · 3,800 sq.ft · 5 Bedrooms · 3 Baths · House · Garden · Fireplace · Parking
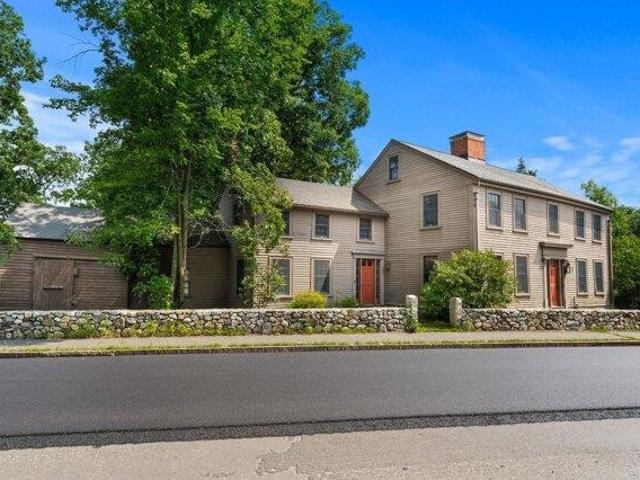
Steeped in history and overflowing with character, this extraordinary 1740 Saltbox offers a rare opportunity to restore one of North Reading's timeless treasures. Rich in original architectural details, the home showcases wide pine floors, grand period fireplaces, paneled walls, custom built-ins, and the craftsmanship that defines early New England homes. Featuring five bedrooms and zoned as a two-family residence, the flexible layout presents endless possibilities for restoration, multi-generational living, investment, or creating a truly one-of-a-kind estate. Set on a lush lot with mature gardens, sprawling green space, and classic stone walls, the property offers a picturesque setting just moments from downtown North Reading with convenient access to Route 62 and Route 128. Ample off-street parking for up to 10 vehicles completes this remarkable offering. Bring your vision and breathe new life into a piece of North Reading history
USD 749,900
5 bedroom, Peabody MA 01960 106316337
View photo
House · for sale
USD 799,900
USD 336/sq.ft
5 bedroom, Peabody MA 01960 106316337
Hathorne
· 2,379 sq.ft · 5 Bedrooms · 4 Baths · House
· Equipped kitchen · Cellar
Hathorne · 2,379 sq.ft · 5 Bedrooms · 4 Baths · House · Equipped kitchen · Cellar
HUGE PRICE REDUCTION! Beautiful and spacious 12-room home featuring 4 bedrooms and 2 full bathrooms on the main level. The primary bedroom offers a private full bathroom and a walk-in closet. The living room features cathedral ceilings and flows seamlessly into an open-concept dining area and kitchen with modern white appliances. The finished walk-out basement includes 3 additional bedrooms and 1.5 bathrooms. All main-level appliances, including the washer and dryer, will remain. The large driveway accommodates 5 or more vehicles. Conveniently located near Northshore Mall, Brooksby Farm, shopping, dining, and major routes
USD 799,900
4 bedroom, Peabody MA 01960 106412199
View photo
House · for sale
USD 764,900
USD 362/sq.ft
4 bedroom, Peabody MA 01960 106412199
Hathorne
· 2,110 sq.ft · 4 Bedrooms · 2 Baths · House
· Office room · Fireplace · Equipped kitchen
Hathorne · 2,110 sq.ft · 4 Bedrooms · 2 Baths · House · Office room · Fireplace · Equipped kitchen
Welcome to 12 Hog Hill Road, Peabody! Nestled in the highly desirable Brooksby Farm neighborhood, this charming New England Cape offers the perfect blend of classic character, modern updates, and flexible living space. Step inside and discover an all new kitchen featuring granite countertops, brand new stainless steel appliances, recessed lighting, and an oversized island-perfect for everyday living and entertaining. The kitchen flows into inviting dining and living areas, with a fireplace adding warmth and character. Beautiful new hardwood floors throughout, abundant natural light, and thoughtful details create a welcoming feel. The side entrance features two convenient closets, offering plenty of storage for coats, shoes, bags, and other everyday essentials. The main level also offers two bedrooms, a full bath with a custom-tiled shower, and a versatile bonus space ideal for a home office, playroom, or full dining room. Upstairs, you'll find two additional bedrooms and another full b
USD 764,900
4 bedroom, Peabody MA 01960 106339560
View photo
House · for sale
USD 949,000
USD 395/sq.ft
4 bedroom, Peabody MA 01960 106339560
Hathorne
· 2,400 sq.ft · 4 Bedrooms · 2 Baths · House
· Garden · Deck · Equipped kitchen · Parking · Swimming pool
Hathorne · 2,400 sq.ft · 4 Bedrooms · 2 Baths · House · Garden · Deck · Equipped kitchen · Parking · Swimming pool
Welcome to this beautifully maintained and spacious 4-bedroom, 2-bath home set on an almost Half-Acre, Professionally Landscaped and Private Lot. Designed for both everyday living and social gatherings, this home offers 10 rooms and multiple living spaces, creating an entertainer's paradise with plenty of room to spread out. The large Eat-in Kitchen features Quartz Countertops and a Stunning Cathedral Ceiling that is open to one of the Living Rooms, providing a bright and inviting gathering space. Step outside onto your Updated Deck and into your own Backyard Oasis featuring a Beautiful Gunite Pool, Expansive Yard, Shed, Gazebo, Irrigation System, and exceptional privacy-perfect for summer entertaining and relaxing. An attached garage adds everyday convenience, while the first level offers excellent multi-generational or in-law potential with two separate entrances. Ideally located near the Northshore Mall, Brooksby Farm, shopping, dining, and major routes, this home offers the perfect
USD 949,000
4 bedroom, Peabody MA 01960 106319026
View photo
House · for sale
USD 1,249,000
USD 322/sq.ft
4 bedroom, Peabody MA 01960 106319026
Hathorne
· 3,875 sq.ft · 4 Bedrooms · 3 Baths · House
· Deck · Parking · Swimming pool · Cellar
Hathorne · 3,875 sq.ft · 4 Bedrooms · 3 Baths · House · Deck · Parking · Swimming pool · Cellar
Situated at the end of a highly desirable West Peabody cul-de-sac, this stunning 4-bedroom Colonial perfectly blends classic charm with modern amenities. From the moment you step inside, you will love the sun-filled interior featuring hardwood floors that flow seamlessly. The heart of the home extends into a relaxing sunroom, offering views of your own private outdoor oasis. Step outside into the flat, fenced backyard-featuring an inground pool, a deck area, and plenty of green space. Back inside, the expansive finished basement provides incredible bonus space. Additional highlights include a convenient two-car garage fully equipped with an EV charger. This home is situated just moments from the sought-after John E. Burke Elementary School. Floor Plan dimensions are approximate and should be independently verified
USD 1,249,000
4 bedroom, Peabody MA 01960 106447244
View photo
House · for sale
USD 825,000
USD 445/sq.ft
New
4 bedroom, Peabody MA 01960 106447244
Hathorne
· 1,851 sq.ft · 4 Bedrooms · 3 Baths · House
· Garden · Parking · Deck · Equipped kitchen · Cellar
Hathorne · 1,851 sq.ft · 4 Bedrooms · 3 Baths · House · Garden · Parking · Deck · Equipped kitchen · Cellar
Excellent opportunity to own a West Peabody Colonial with two above ground living levels, a full lower level basement, four bedrooms, two full baths, half bath, rear deck and an attached two car garage. According to Realtor. com, Peabody, MA (ZIP 01960) tops the list as the hottest ZIP code in the U.S. for 2026.The 2026 Modern Kitchen includes; a stainless steel refrigerator, stainless steel dishwasher, stainless steel range, stainless steel microwave, quartz counter top and luxury vinyl flooring. The 2026 Modern Full Bathrooms include; vanity sinks, luxury vinyl floors, tub/shower stall and toilets. The main bedroom has a full bathroom with a shower stall, vanity sink, luxury vinyl floor and toilet. The basement is unfinished, clean and has high ceilings. The first floor living, family and dining rooms have brand new luxury vinyl plank flooring. The four bedrooms on the second floor has newly installed luxury vinyl plank flooring. A large backyard that makes for a wonderful retreat fo
USD 825,000

Get email alerts

Don't miss out: be the first to know about new properties

The alert was correctly created

On subscribing you accept the conditions of use and the privacy policy
Alert
Receive new ads in your inbox
Save this search
Receive alerts for new listings

We'll send you an email when we have new properties for: "Houses for sale in Hathorne"

The alert was correctly created

Wakefield Junction
South Lynnfield
Get email alerts and be the first to see new listings
Required field
On subscribing I accept the terms of the privacy policy
Perfect! You'll soon start receiving new listings via email
Alert
Receive an email when we have new ads for Houses for sale in Hathorne
Save this search
Filters

Bedrooms

Size (sq.ft)

sq.ft
sq.ft

Price

USD
USD

Property type

Bathrooms

Clear all filters
Receive notifications when new entries are published.