186 properties for sale in Hattertown

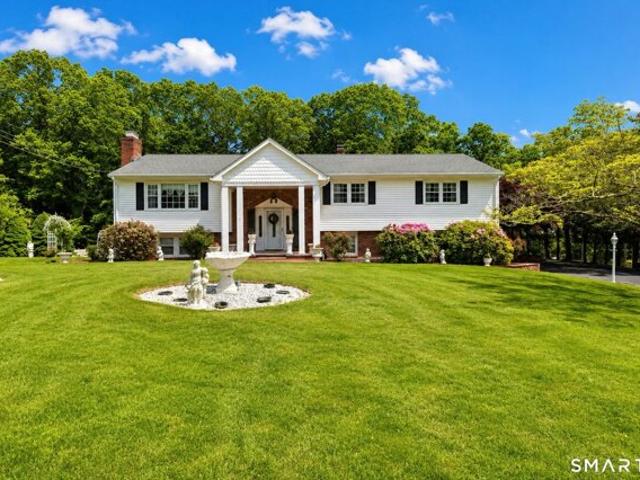
Stones Throw Rd, Easton, Home For Sale
View photo
House · for sale
USD 1,099,000
USD 193/sq.ft
New
Stones Throw Rd, Easton, Home For Sale
Hattertown
· 5,673 sq.ft · 5 Bedrooms · 4 Baths · House
· Garden · Office room · Fireplace · Equipped kitchen
Hattertown · 5,673 sq.ft · 5 Bedrooms · 4 Baths · House · Garden · Office room · Fireplace · Equipped kitchen
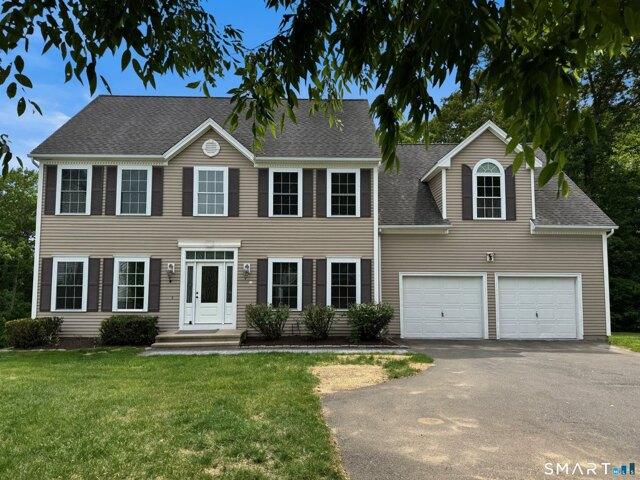
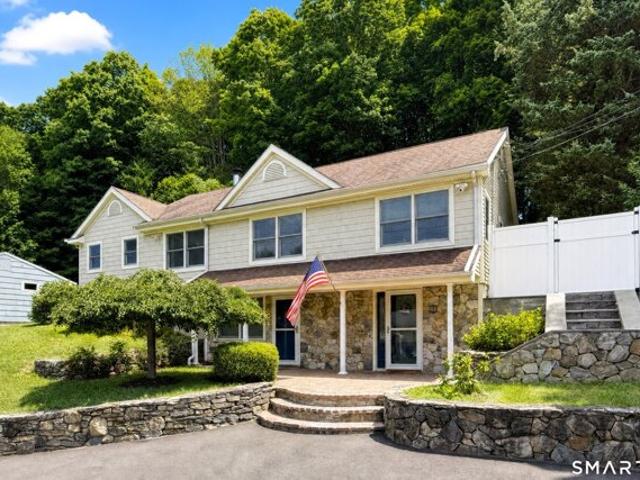
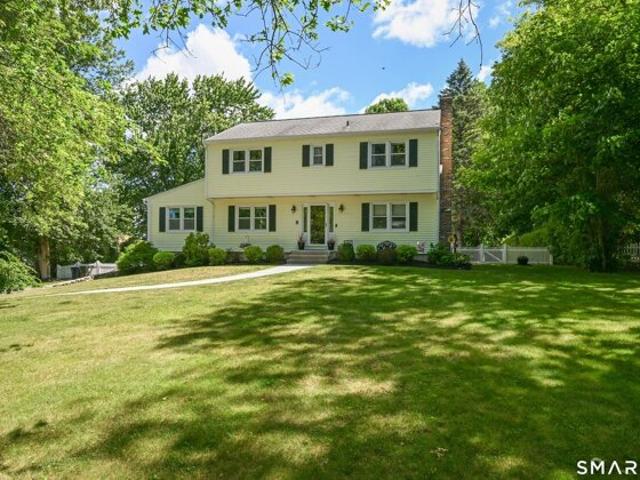
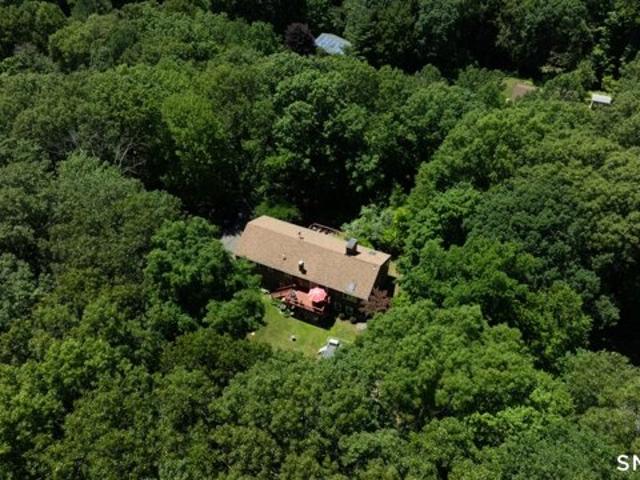
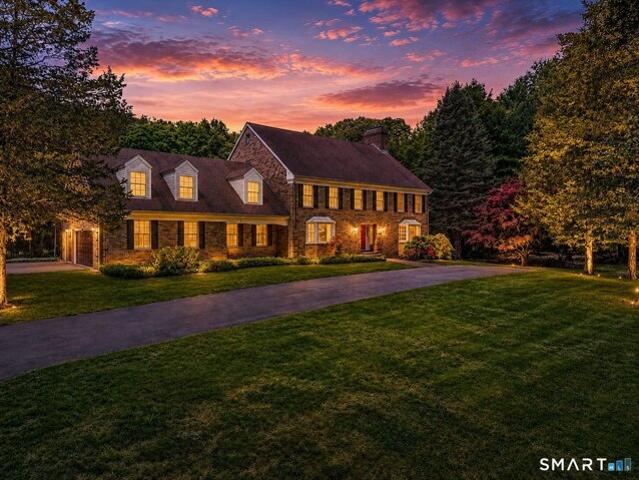
Estate living in the heart of Easton. Set on 3 private acres, this 5-bedroom, 3.5 bath all-brick Colonial offers 5,674 sf of versatile living space, w/ the timeless construction and energy efficiency that only brick can provide. Set back and surrounded by mature trees and expansive lawns, the property provides a peaceful retreat while remaining convenient to amenities, commuting routes, Easton's top-rated schools and scenic roads ideal for walking / biking. The thoughtfully designed floor plan features generously sized living spaces, including a spacious living room w/ fireplace, formal dining room, expansive family room, oversized eat-in kitchen with center island and walk-in pantry, plus a screened porch overlooking the backyard. A main-level bedroom w/ adjacent full bath and private access creates an ideal setup for multi-generational living, in-law accommodations, an au pair suite, guest quarters, or a private home office. Upstairs, four additional bedrooms are complemented by a sp
USD 1,099,000
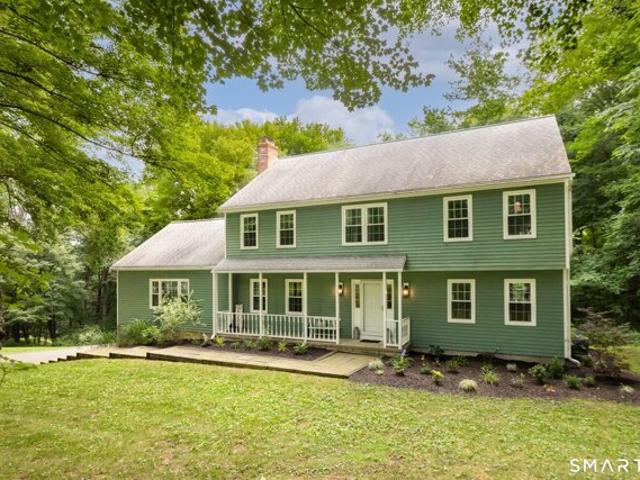
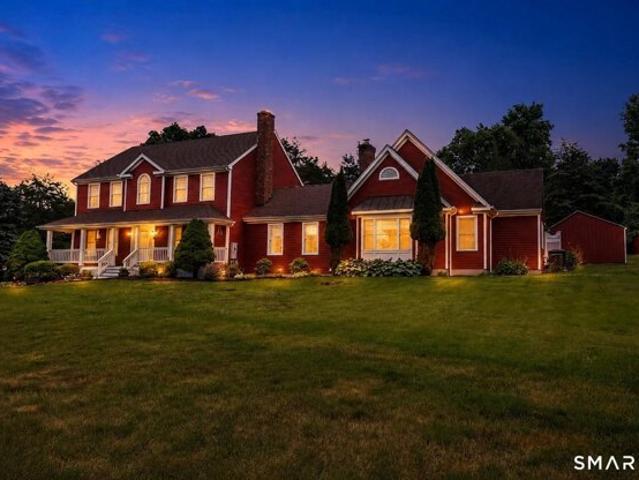
Cobblers Mill Rd, Newtown, Home For Sale
View photo
House · for sale
USD 789,000
USD 292/sq.ft
New
Cobblers Mill Rd, Newtown, Home For Sale
Hattertown
· 2,702 sq.ft · 4 Bedrooms · 3 Baths · House
· Deck · Fireplace · Equipped kitchen · Cellar
Hattertown · 2,702 sq.ft · 4 Bedrooms · 3 Baths · House · Deck · Fireplace · Equipped kitchen · Cellar
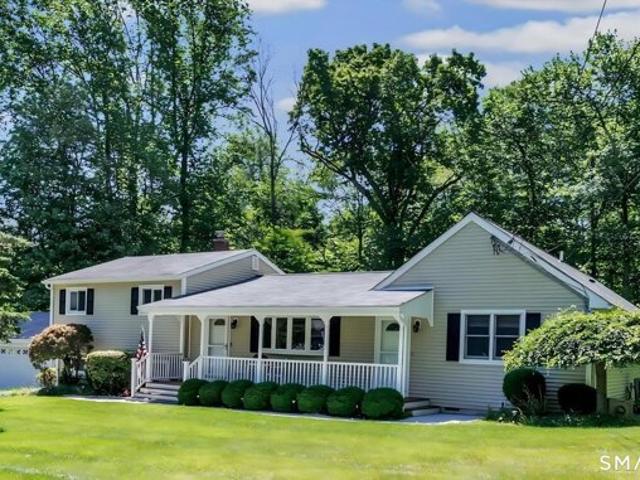
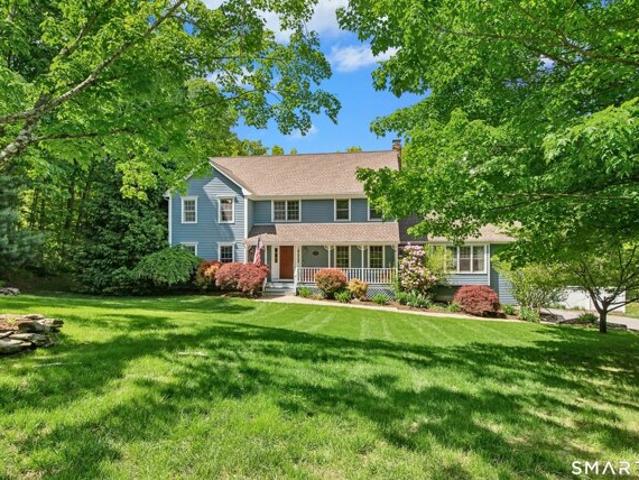
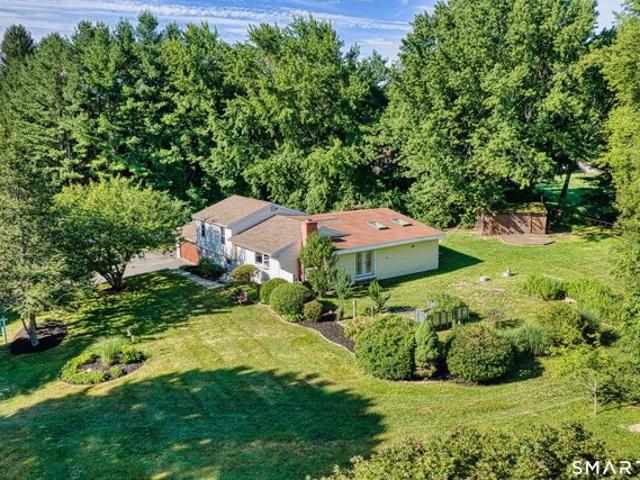
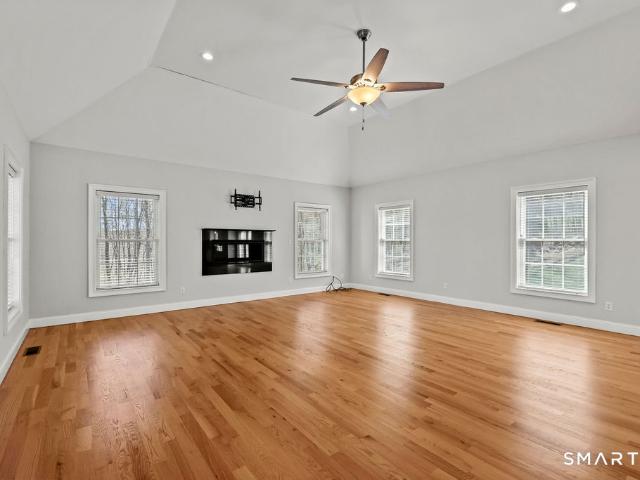
Welcome to this beautifully maintained 4 bedroom home nestled in a highly desirable neighborhood in Sandy Hook. From the inviting country porch to the thoughtfully updated interior, this home offers the perfect blend of timeless charm, comfort, and modern updates. A welcoming foyer is flanked by a spacious front to back formal living room (with glass panel French doors when privacy is needed) and an elegant formal dining room, creating a classic and functional layout for both everyday living and entertaining. Hardwood floors extend throughout the entire home, while the oversized family room features a stunning brick fireplace, and sliders to the deck, providing a warm and inviting gathering space. The light filled eat-in kitchen offers a charming window seat, making it the perfect spot to enjoy your morning coffee. The renovated bathrooms add a fresh, modern touch, and the full basement, with full size windows, offers outstanding potential to create additional finished living space. A
USD 789,000
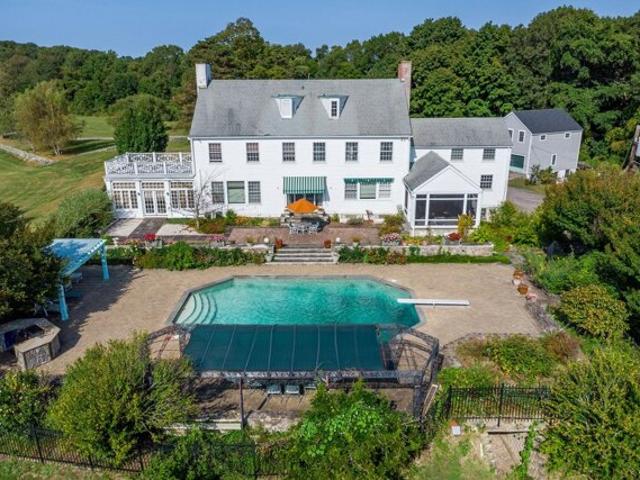
Castlewood Dr Unit,monroe, Condo For Sale
View photo
Condo · for sale
USD 759,900
USD 334/sq.ft
Castlewood Dr Unit,monroe, Condo For Sale
Hattertown
· 2,271 sq.ft · 3 Bedrooms · 3 Baths · Condo
· Garden · Deck · Fireplace · Equipped kitchen · Cellar
Hattertown · 2,271 sq.ft · 3 Bedrooms · 3 Baths · Condo · Garden · Deck · Fireplace · Equipped kitchen · Cellar
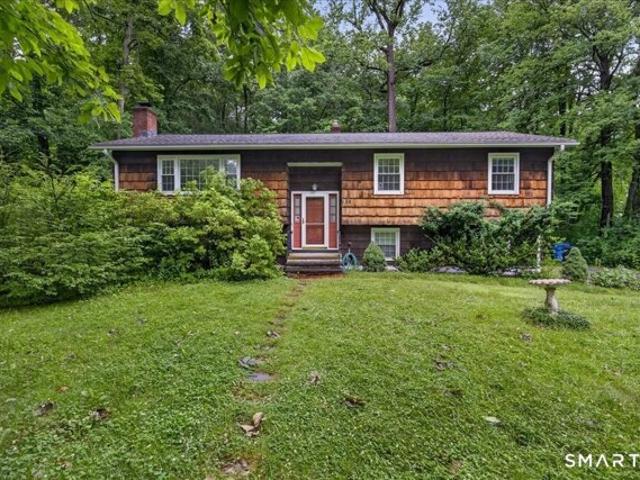
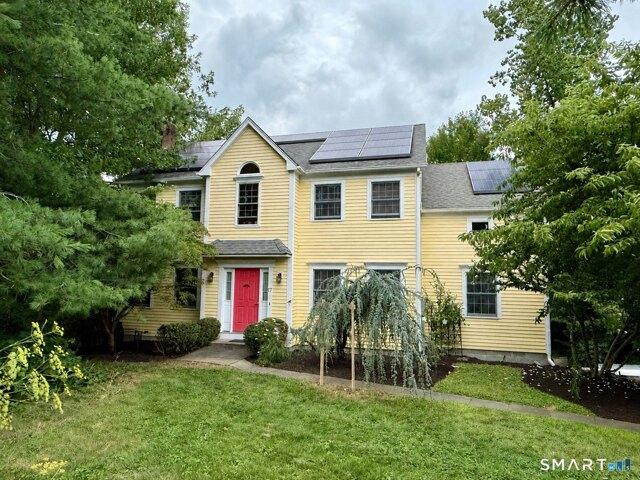
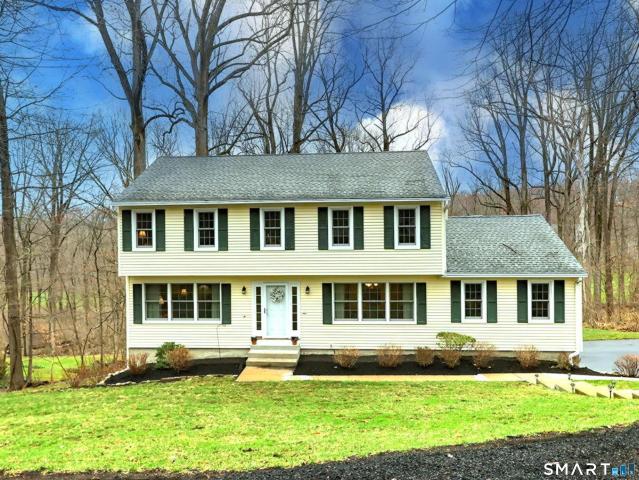
Beautifully maintained Colonial in the desirable Castlewood complex offering 3 bedrooms with potential for a 4th bedroom. This spacious home features formal living and dining rooms, along with a gracious oversized family room with fireplace just off the kitchen, creating the perfect flow for everyday living and entertaining. Sliders lead to an expansive deck overlooking the large private backyard and peaceful scenic views. The updated kitchen boasts newer cabinetry and appliances, while the freshly painted interior and gleaming hardwood floors create a bright, inviting atmosphere enhanced by abundant natural light throughout. The impressive primary suite offers two walk-in closets and a beautifully appointed spacious bath. The second floor also includes a large family room or optional 4th bedroom, two additional bedrooms, full bath, convenient laundry room, and pull-down access to a very large attic for additional storage. The fully finished walk out basement provides even more living
USD 759,900
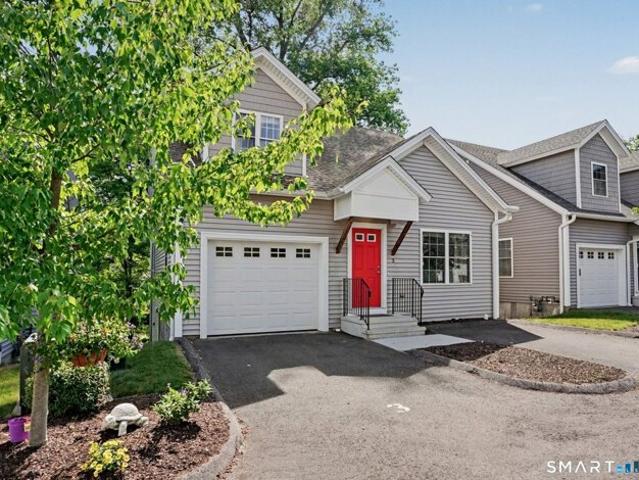
Gay Bower Rd, Monroe, Home For Sale
View photo
House · for sale
USD 699,000
USD 256/sq.ft
Gay Bower Rd, Monroe, Home For Sale
Hattertown
· 2,723 sq.ft · 4 Bedrooms · 2 Baths · House
· Garden · Office room · Deck · Equipped kitchen · Parking
Hattertown · 2,723 sq.ft · 4 Bedrooms · 2 Baths · House · Garden · Office room · Deck · Equipped kitchen · Parking
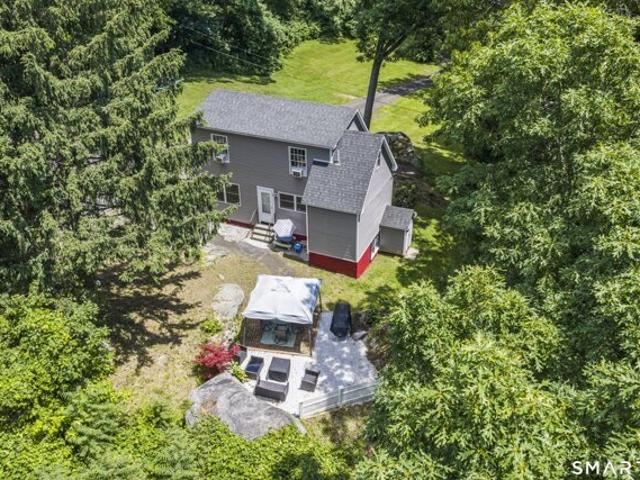
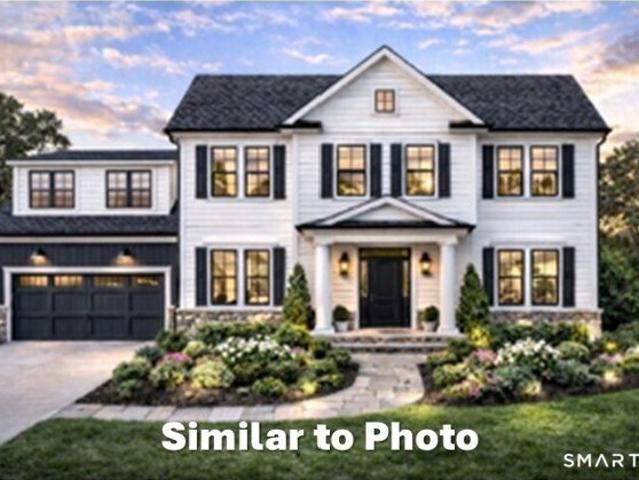
Your Dream Multigenerational Home Awaits in a quiet, family friendly neighborhood! This beautifully updated home in Monroe's desirable East Village offers the perfect blend of the main residence and a private in-law suite. Featuring a shared covered front porch with separate entrances, plus a convenient pocket door connecting both sides, you can enjoy seamless single-family living or complete privacy. Inside, you'll find gleaming hardwood floors throughout, tiled bathrooms, and stunning granite kitchens. The home boasts four bedrooms, an office, living room, dining room, family room, rec room, and a cozy den with a slider opening to a spacious Trex deck overlooking the gorgeous backyard. The two-bedroom, one level in-law suite includes its own family room with eating area. Set on a level, professionally landscaped 1.2-acre tree-lined lot, this property offers privacy and space to entertain. Additional highlights include a two-car attached garage with a convenient mudroom entry, plus a
USD 699,000
Countryside Dr, Monroe, Home For Sale
View photo
House · for sale
USD 639,900
USD 373/sq.ft
Countryside Dr, Monroe, Home For Sale
Hattertown
· 1,711 sq.ft · 3 Bedrooms · 3 Baths · House
· Fireplace · Equipped kitchen · Parking
Hattertown · 1,711 sq.ft · 3 Bedrooms · 3 Baths · House · Fireplace · Equipped kitchen · Parking
Discover the home you've been searching for in a peaceful cul-de-sac within a highly desired community. Offering easy access to all major commutes, this private, well-cared-for residence is ideally positioned as the next-to-last house on the street-providing exceptional privacy and a true neighborhood feel. Step inside to find an oversized living, dining, and kitchen area perfect for everyday living and entertaining. The spacious bedrooms offer comfort and flexibility, while the versatile family room with a cozy fireplace creates the ideal space to relax and unwind. Additional highlights include a two-car garage for convenient parking and storage. City water is available. This is the home that meets your needs today and will continue to serve you beautifully into the future. Don't miss this rare opportunity-schedule your private showing today!
USD 639,900
Nashville Rd, Bethel, Home For Sale
View photo
House · for sale
USD 425,000
USD 362/sq.ft
Nashville Rd, Bethel, Home For Sale
Hattertown
· 1,173 sq.ft · 2 Bedrooms · 2 Baths · House
· Patio · Equipped kitchen
Hattertown · 1,173 sq.ft · 2 Bedrooms · 2 Baths · House · Patio · Equipped kitchen
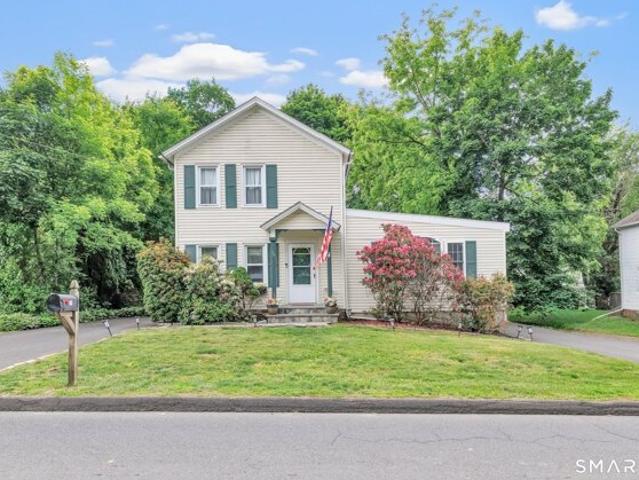
Private Bethel retreat! Fully renovated in 2017, this 2 bedroom, 2 full bath Cape offers the perfect balance of modern living and natural beauty. Tucked away from the hustle and bustle on a picturesque wooded lot, this move-in ready home is surrounded by mature trees in a peaceful setting that feels worlds away while remaining just minutes from downtown Bethel, shopping, dining, schools, and major commuting routes. Inside, you'll find hardwood floors throughout, a beautifully updated kitchen featuring quartz countertops, stainless steel appliances, and ample cabinet space, along with two updated full bathrooms designed with both style and functionality in mind. The inviting living spaces are filled with natural light and offer a comfortable layout for everyday living. The spacious primary suite includes a private full bath and a second generously sized bedroom completes the upper level. Step outside and enjoy your own private oasis. Whether you're relaxing on the patio or simply taking
USD 425,000
Maple Ave Ext, Bethel, Home For Sale
View photo
House · for sale
USD 575,000
USD 306/sq.ft
Maple Ave Ext, Bethel, Home For Sale
Hattertown
· 1,873 sq.ft · 3 Bedrooms · 2 Baths · House
· Office room · Fireplace · Equipped kitchen
Hattertown · 1,873 sq.ft · 3 Bedrooms · 2 Baths · House · Office room · Fireplace · Equipped kitchen
Thoughtfully updated and designed for today's lifestyle, this inviting 3-bedroom, 2-full bath home offers the perfect combination of comfort, flexibility, and timeless charm in one of Bethel's most desirable neighborhoods. Hardwood floors flow throughout the main level, where you'll find an oversized living room filled with natural light, featuring custom shiplap, a handcrafted mantel, and a cozy wood-burning fireplace. The spacious eat-in kitchen offers abundant storage, professionally painted cabinetry with updated hardware, newer stainless steel appliances, and a vaulted shiplap ceiling over the dining area. The primary suite features a large walk-in closet and a beautifully updated en suite bath with radiant heated tile floors, granite countertops, and dual sinks. A custom built-in adds charm and functionality to the front bedroom. The finished lower level offers flexible living space with its own private entrance, making it ideal for an in-law, au pair, home office, or guest suite
USD 575,000
Grist Mill Rd, Monroe, Home For Sale
View photo
House · for sale
USD 849,999
USD 289/sq.ft
Grist Mill Rd, Monroe, Home For Sale
Hattertown
· 2,939 sq.ft · 4 Bedrooms · 3 Baths · House
· Patio · Office room · Deck · Fireplace · Equipped kitchen · Swimming pool
Hattertown · 2,939 sq.ft · 4 Bedrooms · 3 Baths · House · Patio · Office room · Deck · Fireplace · Equipped kitchen · Swimming pool
A beautiful maintained traditional Colonial set on 3 private acres in one of Monroe's most desirable neighborhoods. This spacious 9-room home offers 4 bedrooms, 2.5 baths, and over 1,100 square feet of additional finished walk-out lower-level space. Relax on the charming front porch with your morning coffee while enjoying the peaceful setting. Inside, hardwood floors flow throughout the home. The main level features a large family room with a wood-burning fireplace and French doors leading to an expansive deck overlooking the stunning custom inground Gunite saltwater pool and gorgeous patio area. The spacious eat-in kitchen includes quartz countertops, center island, stainless steel appliances, and ample cabinet space. A formal dining room, private office/study, half bath, and separate laundry room with built-in cabinetry complete the first floor. Upstairs offers four generously sized bedrooms with hardwood flooring and ample closet space. The primary suite features a Crawford ceiling,
USD 849,999
Goodhill Rd, Bethel, Home For Sale
View photo
House · for sale
USD 699,000
USD 278/sq.ft
Goodhill Rd, Bethel, Home For Sale
Hattertown
· 2,508 sq.ft · 4 Bedrooms · 3 Baths · House
· Office room · Gym · Fireplace · Equipped kitchen · Cellar
Hattertown · 2,508 sq.ft · 4 Bedrooms · 3 Baths · House · Office room · Gym · Fireplace · Equipped kitchen · Cellar
Welcome to this beautifully maintained 4-bedroom, 2 full/2 half bath Colonial tucked away on a quiet street in Bethel.* Set on a peaceful, tree-lined lot, this home offers timeless charm, generous living space, and exceptional flexibility. The main level features a living room, a cozy family room with a fireplace, and a large eat-in kitchen with abundant cabinetry and plenty of room for gathering. A room on the first floor offers endless possibilities-it can easily serve as a home office, playroom, or guest room. Beautiful hardwood floors extend throughout both the first and second levels, adding warmth and character to the home.* Upstairs, you'll find four generously sized bedrooms, including a spacious primary suite with an en-suite bath.* The expansive basement boasts nearly *12-foot ceilings*, providing incredible potential for future finished living space, a home gym, workshop, or abundant storage* Outside, enjoy the privacy of the mature trees while still having open front lawn s
USD 699,000
Moose Hill Rd, Monroe, Home For Sale
View photo
House · for sale
USD 969,000
USD 346/sq.ft
Moose Hill Rd, Monroe, Home For Sale
Hattertown
· 2,799 sq.ft · 4 Bedrooms · 3 Baths · House
· Office room · Air conditioning · Cellar
Hattertown · 2,799 sq.ft · 4 Bedrooms · 3 Baths · House · Office room · Air conditioning · Cellar
Welcome to this stunning new construction modern Colonial offering approx. 2,800 sq ft of thoughtfully designed living space. Set on a private 2+ acre lot bordered by protected open space, this home delivers privacy, comfort, and contemporary style. The open floor plan is ideal for today's lifestyle and features hardwood floors throughout, central air, and abundant natural light. The main level includes a dedicated home office, perfect for remote work or flex use, along with generous living and dining areas ideal for entertaining. Upstairs, the spacious primary suite offers a spa-like bath and a large walk-in closet. Three additional bedrooms, well-appointed baths, and a convenient walk-up attic provide excellent storage and future expansion potential. The walkout basement adds flexibility for future finished space. Enjoy award-winning schools, outstanding recreational facilities, and easy access to shopping, dining, and major commuting routes. Built by a reputable local builder-qualit
USD 969,000
Greenwood Ln, Monroe, Home For Sale
View photo
House · for sale
USD 686,900
USD 216/sq.ft
Greenwood Ln, Monroe, Home For Sale
Hattertown
· 3,175 sq.ft · 3 Bedrooms · 3 Baths · House
· Office room · Parking · Deck · Fireplace · Swimming pool
Hattertown · 3,175 sq.ft · 3 Bedrooms · 3 Baths · House · Office room · Parking · Deck · Fireplace · Swimming pool
All Offers will be considered. Please note: Inside photos have been virtually staged to show potential renovation inspiration. Extra Outdoor Heated Woodworking building can be used for a multitude of uses and extra parking. Spacious 3 BR, 2 Full Bath 1 partial single-family home sitting on a gorgeous 1.08-acre lot in Monroe! Relax at home in the light and bright sunroom or on the expansive back deck with cabanas and an above ground pool. Enjoy your hobbies in the heated out-building space currently used as a workshop or turn it into a pool house. Offering 2,379 sq. ft. of versatile living space, this 1971 classic features a large light-filled living room with a feature fireplace. Great layout with generous bedroom sizes, a 2 car attached garage, and plenty of storage space. Extra outdoor storage is available in the two sheds. The 806 sq. ft finished lower level boasts a playroom with a bar and a second fire place, office and laundry room/ 1/2 bath potential. Enjoy the peace and quiet o
USD 686,900
Hedge Meadow Ln, Newtown, Home For Sale
View photo
House · for sale
USD 1,150,000
USD 308/sq.ft
Updated
Hedge Meadow Ln, Newtown, Home For Sale
Hattertown
· 3,724 sq.ft · 4 Bedrooms · 4 Baths · House
· Patio · Equipped kitchen · Swimming pool
Hattertown · 3,724 sq.ft · 4 Bedrooms · 4 Baths · House · Patio · Equipped kitchen · Swimming pool
Welcome to 9 Hedge Meadow Lane, where exceptional space, substantial recent investment, and resort-style amenities create compelling value in a desirable Newtown cul-de-sac setting. Set on two private acres approximately 60 miles from New York City, this expanded Colonial offers more than 3,700 square feet with four bedrooms, three-and-a-half baths, and a versatile layout for modern living. More than $200,000 in upgrades, updates, and special features were completed between 2024 and 2026. Improvements include a new roof on the original structure, new septic tank and distribution valves, refinished saltwater pool with updated Energy Star equipment and new liner, expanded patio with drainage and retaining walls, and a 14' x 30' shed with garage-door access. Inside, enjoy an extended and refinished kitchen with granite countertops, updated appliances, and center island. The impressive great room, cathedral ceilings, hardwood flooring, fresh interior paint, and pellet stove create a welcom
USD 1,150,000
Great Ring Rd, Newtown, Home For Sale
View photo
House · for sale
USD 1,930,000
USD 328/sq.ft
Great Ring Rd, Newtown, Home For Sale
Hattertown
· 5,877 sq.ft · 7 Bedrooms · 8 Baths · House
· Patio · Balcony · Fireplace · Equipped kitchen · Swimming pool
Hattertown · 5,877 sq.ft · 7 Bedrooms · 8 Baths · House · Patio · Balcony · Fireplace · Equipped kitchen · Swimming pool
Welcome to 49 Great Ring Road-an iconic estate with breathtaking views and a classic 1940 built home full of charm and elegance. Step into the front-to-back foyer and take in the sight lines to the expansive stone patio and sparkling pool. At the heart of the home is the great room, featuring a soaring ceiling and a grand fireplace-perfect for gatherings. The custom cherry sunroom is a showstopper with wide plank chestnut floors, coffered ceiling, and French doors leading outside. Host memorable dinners in the banquet-sized dining room with built-ins and a cozy fireplace. The updated kitchen features granite counters, a breakfast bar, large pantry, and adjacent laundry area. A delightful breakfast room and an oversized screened in porch complete the space. The primary suite is a two-room retreat with two fireplaces, ample closets, dual baths, and a balcony overlooking the grounds. Upstairs you'll find three additional ensuite bedrooms, plus two more bedrooms with a shared full bath. Th
USD 1,930,000
Chestnut St Unit,bethel, Home For Sale
View photo
House · for sale
USD 619,000
USD 338/sq.ft
Chestnut St Unit,bethel, Home For Sale
Hattertown
· 1,830 sq.ft · 3 Bedrooms · 3 Baths · House
· Garden · Office room · Balcony · Equipped kitchen
Hattertown · 1,830 sq.ft · 3 Bedrooms · 3 Baths · House · Garden · Office room · Balcony · Equipped kitchen
Experience modern living in the heart of Bethel with this exceptional 2020-built townhome, ideally located just a short walk to downtown amenities. With flexible space and room to grow, this home checks every box. Flooded with light, the main level features hardwood floors, large windows, and a modern kitchen with granite countertops, stainless steel appliances, a center island, and generous cabinetry. The living and dining areas open to an oversized balcony, perfect for entertaining or quiet relaxation. One of the home's standout features is the main-level bedroom paired with a full bathroom, ideal for guests, extended family, or a private work-from-home setup. The second floor offers a spacious primary suite with walk-in closet and full bath, an additional bedroom, third full bathroom, and a dedicated office area or playroom. The walk-out lower level offers over 900 square feet with 10-foot ceilings of unfinished space with direct backyard access, providing a rare opportunity to desi
USD 619,000
Winthrop Rd, Bethel, Home For Sale
View photo
House · for sale
USD 689,900
USD 323/sq.ft
Winthrop Rd, Bethel, Home For Sale
Hattertown
· 2,131 sq.ft · 4 Bedrooms · 3 Baths · House
· Garden · Office room · Gym · Deck · Fireplace · Equipped kitchen
Hattertown · 2,131 sq.ft · 4 Bedrooms · 3 Baths · House · Garden · Office room · Gym · Deck · Fireplace · Equipped kitchen
HIGEST and BEST TOMORROW, Wed. 7/1@6pm Discover the perfect blend of traditional charm and modern functionality in this meticulously clean and well maintained 4-BR, 2.5-BA Colonial. From the inviting curb appeal and beautifully landscaped yard to the timeless hardwood floors throughout, this home offers a seamless and flattering flow. The heart of the home features a bright kitchen boasting granite countertops, crisp white cabinetry, breakfast bar seating, and a convenient pass-through to the formal dining room. Relax in the oversized living room anchored by a cozy temperture controlled propane fireplace, or unwind in the sun-drenched family room complete with custom built-ins. A main-level laundry room and powder room add ultimate convenience. Upstairs, the primary suite features a recently refinished full bath, alongside three additional sizable bedrooms and a main bath. The lower-level playroom is perfect for a home office or gym. Step outside to a newly constructed deck overlooking
USD 689,900
Chestnut St Apt D, Bethel, Home For Sale
View photo
House · for sale
USD 239,900
USD 318/sq.ft
Chestnut St Apt D, Bethel, Home For Sale
Hattertown
· 753 sq.ft · 1 Bedroom · 1 Bath · House
· Equipped kitchen · Parking · Swimming pool
Hattertown · 753 sq.ft · 1 Bedroom · 1 Bath · House · Equipped kitchen · Parking · Swimming pool
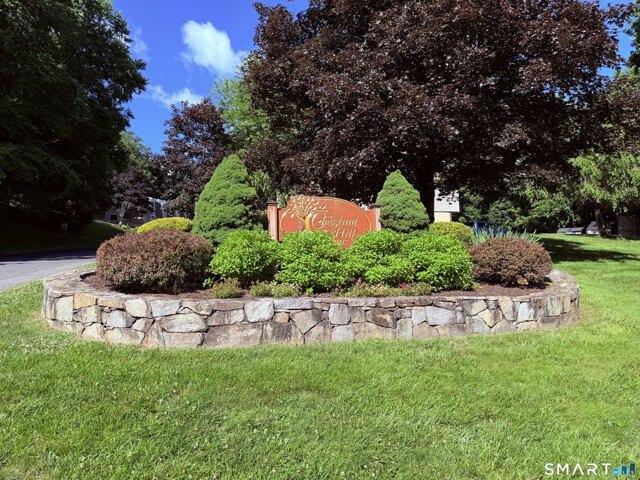
Welcome to Chestnut Hill Village - one of Bethel's most sought-after condo communities! This bright and well-maintained newly renovated 1-bedroom, 1-bath ranch-style unit offers comfortable, easy living with a spacious living room, a charming eat-in kitchen featuring a bay window and ample cabinet space, and a generous bedroom. The full bath has been updated, and the unit includes your own private 1-car garage - a rare and valuable perk at this price point. Enjoy amenities including an in-ground pool, and professionally managed grounds. Situated on the second floor, this unit offers a peaceful, elevated feel with a lightly wooded setting. Located just minutes from vibrant downtown Bethel, you'll have easy access to restaurants, coffee shops, antique stores, and the Metro North train - perfect for commuters. Pets welcome! Whether you're a first-time buyer looking to build equity or someone ready to simplify, this move-in ready unit checks every box. Don't miss it!
USD 239,900
Sealand Dr, Newtown, Home For Sale
View photo
House · for sale
USD 535,000
USD 432/sq.ft
Updated
Sealand Dr, Newtown, Home For Sale
Hattertown
· 1,238 sq.ft · 2 Bedrooms · 2 Baths · House
· Patio · Garden · Parking · Air conditioning · Swimming pool · Cellar
Hattertown · 1,238 sq.ft · 2 Bedrooms · 2 Baths · House · Patio · Garden · Parking · Air conditioning · Swimming pool · Cellar
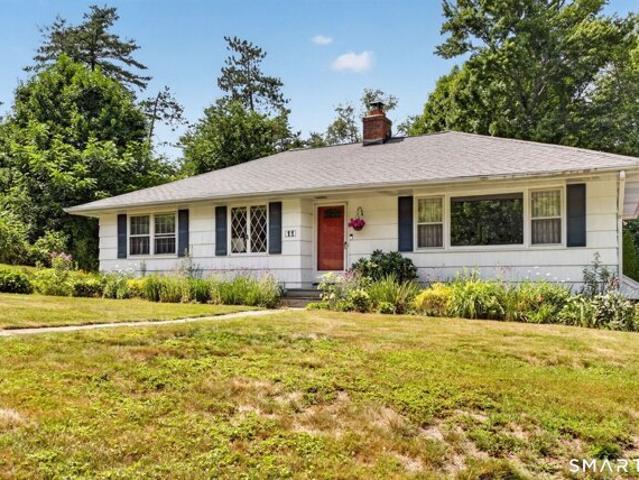
Welcome to easy one level living in the Newtown Borough! This charming 2 bedroom, 1.5 bath ranch is connected to city water, sewer and natural gas, this home provides low maintenance living just minutes from the town center, restaurants, library and community events at the Edmond Town Hall. A bright and inviting floor plan featuring central air, a wood stove and hardwood floors run throughout much of the home and are ready to be refinished to suit your taste. Step outside to a spacious fenced in yard, with a patio and inground salt water swimming pool. Additional highlights include a two car under house garage and a basement with ample storage. Whether you are looking to downsize, purchase your first home this wonderful ranch is a condo alternative
USD 535,000
Hickok Ave, Bethel, Home For Sale
View photo
House · for sale
USD 499,900
USD 257/sq.ft
Hickok Ave, Bethel, Home For Sale
Hattertown
· 1,938 sq.ft · 4 Bedrooms · 2 Baths · House
· Garden · Deck · Equipped kitchen · Air conditioning
Hattertown · 1,938 sq.ft · 4 Bedrooms · 2 Baths · House · Garden · Deck · Equipped kitchen · Air conditioning
Welcome to 19 Hickok Avenue, a charming and well-maintained home ideally located just minutes from the heart of downtown Bethel. Enjoy easy access to popular restaurants, local shops, cafes, parks, and the Metro-North train station while still having the comfort of a quieter residential area. This inviting home offers a warm and functional layout filled with natural light and comfortable living spaces perfect for both relaxing and entertaining. Major recent updates provide peace of mind for years to come, including a new roof installed in 2024, a gas furnace replaced in 2024, and central air added in 2023 for modern comfort and efficiency. The spacious deck, only 5 years old, creates the perfect outdoor setting for gatherings, grilling, or simply enjoying the lovely level backyard. The floor plan is something you've been waiting for, 1st floor boasts a living room family room and formal dining room as well as an updated eat in kitchen. For the buyers looking for that sought after first
USD 499,900
Firelight Dr, Danbury, Home For Sale
View photo
House · for sale
USD 599,000
USD 180/sq.ft
Firelight Dr, Danbury, Home For Sale
Hattertown
· 3,326 sq.ft · 5 Bedrooms · 3 Baths · House
· Fireplace · Equipped kitchen
Hattertown · 3,326 sq.ft · 5 Bedrooms · 3 Baths · House · Fireplace · Equipped kitchen
Highest and Best offers are due by Noon 7/17! Thanks! Privacy at its Best! This spacious 5 bedroom raised ranch offers versatility, comfort, and excellent in-law potential in a sought after neighborhood. The bright kitchen features a breakfast bar that opens seamlessly to the dining room, creating an inviting space for everyday living and entertaining. While the living room showcases hardwood floors, a fireplace, and soaring cathedral ceilings that fill the space with warmth and character. The primary suite boasts vaulted ceilings and a private full bath. Two additional bedrooms and a full bath are on the main level. The walkout lower level expands the home's living space with a large family room featuring a second fireplace, plus a tucked-away office or bonus room with a wet bar, ideal for remote work, guests, or in-law kitchenette. Two more bedrooms and a full bath add to the lower level. A generous storage area provides plenty of room for organizing a home business, recreational equ
USD 599,000
Woodlawn Rd, Monroe, Home For Sale
View photo
House · for sale
USD 559,000
USD 257/sq.ft
Woodlawn Rd, Monroe, Home For Sale
Hattertown
· 2,174 sq.ft · 3 Bedrooms · 3 Baths · House
· Office room · Deck · Fireplace · Equipped kitchen
Hattertown · 2,174 sq.ft · 3 Bedrooms · 3 Baths · House · Office room · Deck · Fireplace · Equipped kitchen
Curb appeal greets you with a beautifully landscaped circular driveway, creating a welcoming first impression the moment you pull in. Inside, this freshly painted home opens to a bright, well-designed layout with easy flow between living, dining, and gathering spaces. Rich hardwood floors and a cozy gas fireplace for those cold winter nights. A sun-drenched cathedral ceiling kitchen with a statement center island anchors the home, creating the perfect hub for entertaining. French doors extend the living space outdoors, offering over an acre of lush grounds for a peaceful retreat. Convenient main-level bedroom offers flexibility with direct deck access, inviting fresh air and natural light. The upper level includes two comfortably sized bedrooms and a full bathroom. The finished lower level adds versatile living space suited for a rec/playroom, fitness, home office, or extended-stay guests. Featuring a newer roof, city water, and a high-efficiency Navien heating system, the home provide
USD 559,000
66 Sunset Hill Dr, Monroe, CT 06468 | MLS #24161
View photo
House · for sale
USD 624,900
USD 214/sq.ft
66 Sunset Hill Dr, Monroe, CT 06468 | MLS #24161
Hattertown
· 2,917 sq.ft · 3 Bedrooms · 4 Baths · House
· Fireplace · Equipped kitchen
Hattertown · 2,917 sq.ft · 3 Bedrooms · 4 Baths · House · Fireplace · Equipped kitchen
Set on the 5th fairway of the Whitney Farms Golf Course is where you will find this 3 bedroom, 3 1u002F2 bath colonial. A sunny front entry welcomes you into the home, where the formal living room and dining room are positioned at the front, offering classic entertaining spaces. The eat-in kitchen is located at the back of the home and features white cabinetry, granite countertops, and stainless steel appliances. Just off the kitchen on one side are the laundry area and a convenient guest half bath. On the opposite side, the spacious family room includes a fireplace and provides direct access to the back deck-perfect for relaxing or entertaining while enjoying golf course views. Hardwood floors run throughout the first floor, with the exception of the kitchen. Upstairs, you'll find the primary suite complete with a full bath and walk-in closet, along with two additional bedrooms. Brand new carpeting has been installed throughout the entire second level, and the main hall bathroom has b
USD 624,900
55 Sugar St, Unit 14, Newtown, CT 06470 | MLS #24149
View photo
House · for sale
USD 119,000
USD 216/sq.ft
55 Sugar St, Unit 14, Newtown, CT 06470 | MLS #24149
Hattertown
· 549 sq.ft · 1 Bedroom · 1 Bath · House
· Equipped kitchen
Hattertown · 549 sq.ft · 1 Bedroom · 1 Bath · House · Equipped kitchen
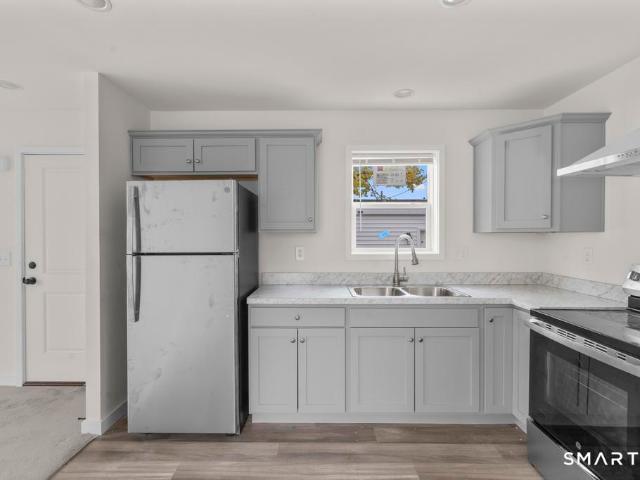
Brand-new one-bedroom, one-bathroom mobile home in Black Bear Village. This newly built home features an open-concept living area with modern finishes, a bright kitchen with new appliances, and a comfortable bedroom with ample closet space. The full bathroom offers contemporary fixtures, design, and a washer and dryer hookup. Energy-efficient construction, new mechanicals, and convenient single-level living make this home a great option for easy maintenance. Lot rent of $585 includes land rent, common area maintenance, water, sewer, and trash. Move-in ready and close to local shops, restaurants, and major routes. Building Town tax is to be approximately $800.00 per year, please ignore the automated land tax displayed
USD 119,000
359 Hammertown Rd, Monroe, CT 06468 | MLS #24169
View photo
House · for sale
USD 825,000
USD 173/sq.ft
359 Hammertown Rd, Monroe, CT 06468 | MLS #24169
Hattertown
· 4,758 sq.ft · 5 Bedrooms · 4 Baths · House
· Patio · Garden · Office room · Fireplace · Equipped kitchen
Hattertown · 4,758 sq.ft · 5 Bedrooms · 4 Baths · House · Patio · Garden · Office room · Fireplace · Equipped kitchen
This is the one you've been waiting for! Step into this stunning 4,000+ square foot Colonial built in 2021, filled with abundant natural light and gleaming hardwood floors. The expansive main floor features an open floorplan with soaring ceilings, a generous dining area and a living area anchored by a gas fireplace. The gorgeous kitchen has a bright breakfast nook that opens to the backyard and patio through elegant French doors. There is a formal sitting room off the front foyer that could be utilized as a quiet study or home office. There is also a main-floor bedroom and full bath that add flexibility for guests or multigenerational living. Upstairs you'll find four additional bedrooms, including a luxurious primary suite with a spa-like bath-large tile shower, freestanding tub, double sink vanity, and a spacious walk-in closet. An additional full bathroom and a dedicated laundry room complete the second level for everyday ease. The lower level delivers over 1,000 square feet of fini
USD 825,000
100 Tashua Rd, Trumbull, CT 06611 | MLS #24190
View photo
House · for sale
USD 875,000
USD 337/sq.ft
100 Tashua Rd, Trumbull, CT 06611 | MLS #24190
Hattertown
· 2,594 sq.ft · 4 Bedrooms · 3 Baths · House
· Equipped kitchen · Air conditioning
Hattertown · 2,594 sq.ft · 4 Bedrooms · 3 Baths · House · Equipped kitchen · Air conditioning
Essentially new construction in Trumbull's coveted Tashua neighborhood! Not a cosmetic flip, this home was completely rebuilt in 2025. A comprehensive reconstruction that retained portions of the original foundation while adding a new foundation to more than double the home's original footprint. Every major component is brand new, including the roof, windows, siding, septic system, electrical service, plumbing, HVAC, central air, insulation, and high-end interior finishes. Designed for today's lifestyle, the home features natural hardwood floors, soaring vaulted ceilings with decorative beams, a stunning chef's kitchen with ceiling-height cabinetry, quartz countertops, oversized island, four-door walk-in pantry with custom built-ins, and designer finishes throughout. The grand primary suite offers a spa-inspired bath rarely found at this price point, while all four bedrooms and the second-floor laundry room are conveniently located on the same level. Additional highlights include a cus
USD 875,000
355 Spring Hill Rd, Monroe, CT 06468 | MLS #24189
View photo
House · for sale
USD 1,295,000
USD 363/sq.ft
355 Spring Hill Rd, Monroe, CT 06468 | MLS #24189
Hattertown
· 3,563 sq.ft · 4 Bedrooms · 4 Baths · House
· Fireplace · Equipped kitchen
Hattertown · 3,563 sq.ft · 4 Bedrooms · 4 Baths · House · Fireplace · Equipped kitchen
Once-in-a-lifetime opportunity to own an iconic modern farmhouse. A dramatic two-story foyer welcomes you, highlighted by a stunning glass modern staircase that sets the tone for the home's sleek yet timeless design. The double doors welcome you into a sun-drenched interior filled with natural light, recessed lighting, & 5-inch white oak hardwood flooring. The heart of the home is the custom kitchen featuring White Thasos quartz countertops, a 9-foot waterfall island, a cooktop, double ovens, a microwave drawer, & a large custom pantry. The living space is elevated by a honed marble fireplace surround, creating a sophisticated yet inviting focal point. Thoughtful details continue throughout, including a mudroom with custom cubbies. Second-floor laundry room with floating custom cabinetry. Large primary suite with his-and-hers closets. The primary bathroom features a porcelain tile shower, double sinks, a soaking tub, & a spa-like feel. A private ensuite bedroom offers a beautifully app
USD 1,295,000

Get email alerts

Don't miss out: be the first to know about new properties

The alert was correctly created

On subscribing you accept the conditions of use and the privacy policy
Alert
Receive new ads in your inbox
Save this search
Receive alerts for new listings

We'll send you an email when we have new properties for: "Properties for sale in Hattertown"

The alert was correctly created

Dodgingtown
Hawleyville, Newtown town Fairfield County Connecticut
Get email alerts and be the first to see new listings
Required field
On subscribing I accept the terms of the privacy policy
Perfect! You'll soon start receiving new listings via email
Alert
Receive an email when we have new ads for Properties for sale in Hattertown
Save this search
Filters

Bedrooms

Size (sq.ft)

sq.ft
sq.ft

Price

USD
USD

Property type

Bathrooms

Clear all filters
Receive notifications when new entries are published.