299 houses for sale in Havenhill

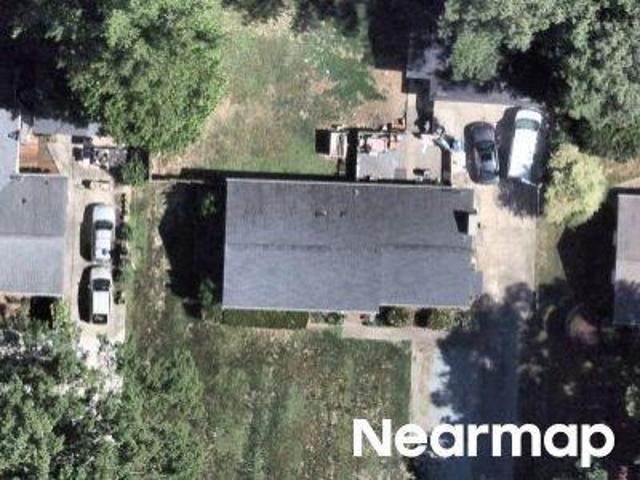
Breslin Trl
View photo
House · for sale
Request Details
Updated
Breslin Trl
Havenhill
· 1,959 sq.ft · 3 Bedrooms · 2 Baths · House
Havenhill · 1,959 sq.ft · 3 Bedrooms · 2 Baths · House
This home is in preforeclosure, which means the homeowner is in default (missed payments). Therefore, there could be an opportunity to strike a great deal with the owner and the bank
Request Details
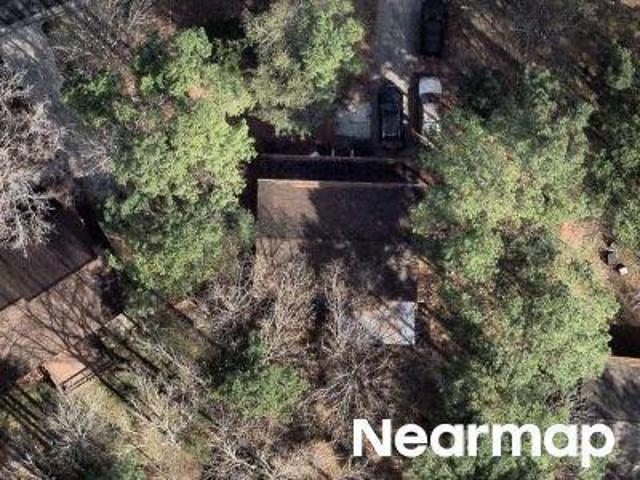
Grady Dr
View photo
House · for sale
Request Details
New
Grady Dr
Havenhill
· 1,593 sq.ft · 3 Bedrooms · 2 Baths · House
Havenhill · 1,593 sq.ft · 3 Bedrooms · 2 Baths · House
This home is in preforeclosure, which means the homeowner is in default (missed payments). Therefore, there could be an opportunity to strike a great deal with the owner and the bank
Request Details
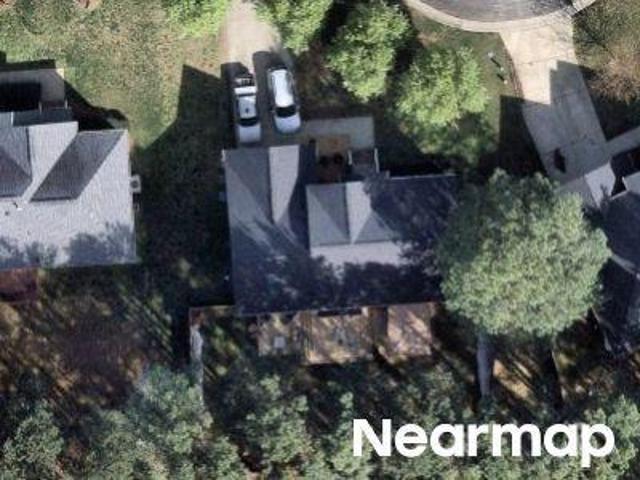
Mcbenson Pl
View photo
House · for sale
Request Details
Updated
Mcbenson Pl
Havenhill
· 1,765 sq.ft · 4 Bedrooms · 2 Baths · House
Havenhill · 1,765 sq.ft · 4 Bedrooms · 2 Baths · House
This home is in preforeclosure, which means the homeowner is in default (missed payments). Therefore, there could be an opportunity to strike a great deal with the owner and the bank
Request Details
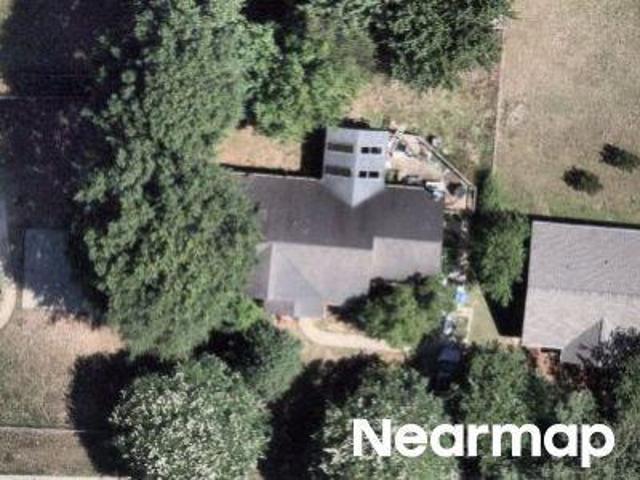
Queensland Ct
View photo
House · for sale
Request Details
Updated
Queensland Ct
Havenhill
· 3,078 sq.ft · 4 Bedrooms · 2 Baths · House
Havenhill · 3,078 sq.ft · 4 Bedrooms · 2 Baths · House
This home is in preforeclosure, which means the homeowner is in default (missed payments). Therefore, there could be an opportunity to strike a great deal with the owner and the bank
Request Details
Pinetree Ct
View photo
House · for sale
Request Details
Updated
Pinetree Ct
Havenhill
· 1,356 sq.ft · 3 Bedrooms · 2 Baths · House
Havenhill · 1,356 sq.ft · 3 Bedrooms · 2 Baths · House
This home is in preforeclosure, which means the homeowner is in default (missed payments). Therefore, there could be an opportunity to strike a great deal with the owner and the bank
Request Details
602 Culpepper Court
View photo
Townhouse · for sale
USD 435,000
USD 198/sq.ft
602 Culpepper Court
Havenhill
· 2,196 sq.ft · 3 Bedrooms · 2 Baths · Townhouse
· Patio · Garden · Parking
Havenhill · 2,196 sq.ft · 3 Bedrooms · 2 Baths · Townhouse · Patio · Garden · Parking
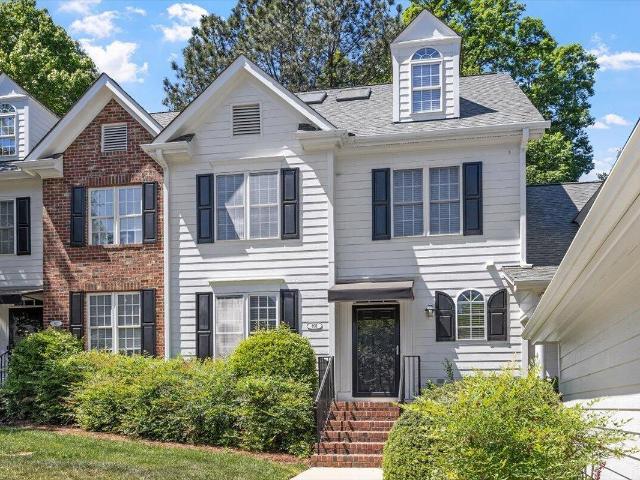
Back on the market through no fault of the sellers! Are you seeking a quaint and quiet townhome community (23 homes) in a great location, convenient to Duke, I47, I-85, and I-40? Situated at the corner of Cole Mill Road and Rose of Sharon. 602 Culpepper Ct. Is located in the most ideal location at the rear of the development, backing up to woods and offers total privacy with your gated brick patio. It is the only unit with a 2 car attached garage on the side, making it appear as a standalone home. Open Floor Plan with downstairs master, updated master bath, large walk-in closet and off suite laundry room. Custom Built interior with many extras and yard maintenance is included. Must see to appreciate!
USD 435,000
9 Stone Village Court
View photo
Townhouse · for sale
USD 240,000
USD 184/sq.ft
9 Stone Village Court
Havenhill
· 1,302 sq.ft · 2 Bedrooms · 2 Baths · Townhouse
· Patio · Garden · Equipped kitchen · Swimming pool
Havenhill · 1,302 sq.ft · 2 Bedrooms · 2 Baths · Townhouse · Patio · Garden · Equipped kitchen · Swimming pool
Stone Village ROCKS! This home is built like a geode. On the outside it is rare as a townhome with a patio and fully fenced yard, and on the inside it is full of beautiful surprises! The spacious primary bedroom has two large closets and its own private full bath. The gorgeous sage green kitchen has been updated with all new quartz countertops and appliances. The floors have been tastefully updated to high quality engineered hardwoods. The HVAC, water heater, and plumbing were updated between 2020 and 2022. A home at this price with this many updates included is a needle in a haystack! Did we mention the community has a pool? This home has it all!
USD 240,000
3652 Crystal Court
View photo
Townhouse · for sale
USD 152,900
USD 249/sq.ft
3652 Crystal Court
Havenhill
· 614 sq.ft · 1 Bedroom · 1 Bath · Townhouse
· Patio · Parking
Havenhill · 614 sq.ft · 1 Bedroom · 1 Bath · Townhouse · Patio · Parking
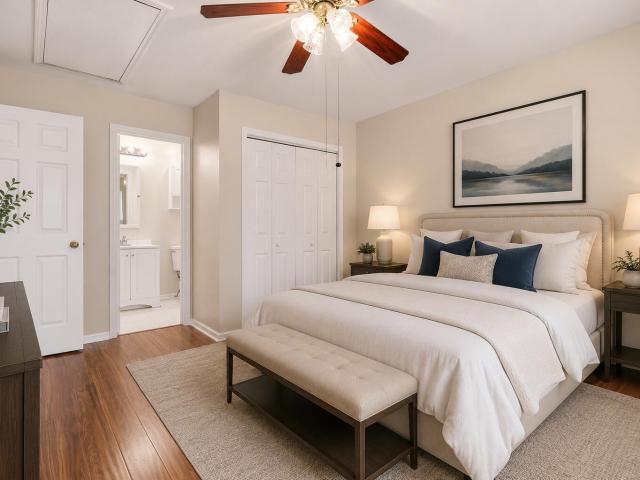
Enjoy exceptional privacy in this charming one-story end-unit townhome, ideally situated with a wooded backdrop instead of a parking lot. The private patio with a privacy fence creates a peaceful outdoor retreat. Inside, you'll find fresh interior paint, new flooring throughout, and vaulted ceilings that enhance the open feel. French doors add charm and natural light, while the refrigerator and stacked washer & dryer convey for added convenience. Conveniently located near I-85, Duke University, and Duke Hospital, as well as shopping, dining, and everyday conveniences, this home combines comfort, privacy, and an outstanding location. This townhome was virtually staged. Seller states that the HOA is currently obtaining bids to paint the exterior of the townhomes throughout the subdivision
USD 152,900
1009 Crescent Moon Court
View photo
House · for sale
USD 843,000
USD 266/sq.ft
1009 Crescent Moon Court
Havenhill
· 3,165 sq.ft · 3 Bedrooms · 2 Baths · House
· Office room · Fireplace · Equipped kitchen · Parking
Havenhill · 3,165 sq.ft · 3 Bedrooms · 2 Baths · House · Office room · Fireplace · Equipped kitchen · Parking
Stunning Move-In Ready Home in Red-Hot Durham! This beautifully maintained, almost 3,200-square-foot home is exceptionally practical, functional, energy efficient and low-maintenance, while remaining spacious and elegant. The home features 9-foot ceilings, crown molding, wide hallways, and a wide stairwell. It has been professionally cleaned since 2023, including the ventilation system, and has remained pet-free, ensuring pristine air quality. Interior Highlights: Main Floor: Features an open floorplan with a front home office/study overlooking the neighborhood, a dedicated quiet/prayer room, a large formal dining room, and a spacious laundry room leading from the oversized 2-car garage. Great Room & Kitchen: The open living area features a distinctive indoor-outdoor fireplace and ample space for any furniture arrangement, a chef's kitchen with granite counter tops, stainless steel appliances and a dining area. Master Suite: The spacious master bedroom easily accommodates a California
USD 843,000
3605 Britt Street
View photo
House · for sale
USD 445,750
USD 258/sq.ft
3605 Britt Street
Havenhill
· 1,722 sq.ft · 3 Bedrooms · 2 Baths · House
· Garden
Havenhill · 1,722 sq.ft · 3 Bedrooms · 2 Baths · House · Garden
New Construction. Move-In Ready! A brand-new single-family home in a convenient Durham location. Featuring a functional layout and spacious yard, this home offers modern living with easy access to shopping, dining, and major roads. A great opportunity you don't want to miss!
USD 445,750
3103 Broomsedge Way, Durham, NC 27712 | MLS #10162
View photo
House · for sale
USD 450,000
USD 226/sq.ft
3103 Broomsedge Way, Durham, NC 27712 | MLS #10162
Havenhill
· 1,991 sq.ft · 4 Bedrooms · 3 Baths · House
· Garden · Equipped kitchen
Havenhill · 1,991 sq.ft · 4 Bedrooms · 3 Baths · House · Garden · Equipped kitchen
Welcome to popular Buckwater Creek neighborhood! This two story 4 Bedrooms and 2.5 baths features a remodeled kitchen and seperate pantry. New luxury vinyl. Open family room to kitchen. Seperate dining and first level laundry room. Primary bedroom is large with a vaulted ceiling with sizeable walk in closet. The fourth bedroom is oversized and can be used as a bonus as well. The backyard is private and fenced
USD 450,000
3735 Stoneybrook Drive
View photo
House · for sale
USD 944,900
USD 249/sq.ft
New
3735 Stoneybrook Drive
Havenhill
· 3,789 sq.ft · 4 Bedrooms · 3 Baths · House
· Office room · Deck · Equipped kitchen
Havenhill · 3,789 sq.ft · 4 Bedrooms · 3 Baths · House · Office room · Deck · Equipped kitchen
Now with fresh exterior paint! Located on the 16th tee of prestigious Croasdaile Country Club, this beautifully updated brick home offers stunning golf course views, timeless charm, and flexible living spaces throughout. Featuring 4 bedrooms, 3.5 baths, a dedicated office, bonus room, dining room, and spacious living areas, this home was designed for both everyday comfort and entertaining. The main-level primary suite includes dual vanities, a large walk-in shower with dual shower heads, and custom built-ins with dedicated workspace and abundant storage. The updated kitchen blends style and functionality with granite countertops installed in 2023, newer appliances, and generous prep and gathering space. Recent improvements throughout the home include updated flooring in the primary suite and living room (2024) as well as upstairs bedrooms (2021). Upstairs features spacious secondary bedrooms with en-suite baths, flex space, and an oversized bonus room. Enjoy the expansive rear deck ove
USD 944,900
3100 Mellwood Drive
View photo
House · for sale
USD 525,000
USD 192/sq.ft
3100 Mellwood Drive
Havenhill
· 2,723 sq.ft · 4 Bedrooms · 2 Baths · House
· Garden · Office room · Fireplace · Equipped kitchen
Havenhill · 2,723 sq.ft · 4 Bedrooms · 2 Baths · House · Garden · Office room · Fireplace · Equipped kitchen
In a quiet Durham neighborhood built for everyday life, this spacious 4-bedroom house offers room to spread out, settle in, and truly feel at home. With 2,727 square feet of thoughtfully laid-out living space, there's a place for everything — and everyone. Walkable to the Eno River! Just around the corner, a trailhead leads you straight to the Eno River — morning walks, weekend hikes, and easy access to nature are practically part of the floor plan. The main floor welcomes you with two separate living areas, giving your crew the freedom to spread out — the living room has French doors for an office (or quiet evenings) and a family room with fireplace — perfect for movie nights, game days, or letting the kids be kids while the adults unwind close by. The spacious, sunny kitchen looks over the backyard and meals here come with options: A formal dining room sets the stage for holiday gatherings and special-occasion dinners, while the breakfast room offers a cozy, sunlit spot for slower mo
USD 525,000
1501 Balsawood Drive
View photo
House · for sale
USD 719,900
USD 219/sq.ft
1501 Balsawood Drive
Havenhill
· 3,283 sq.ft · 5 Bedrooms · 4 Baths · House
· Office room · Equipped kitchen
Havenhill · 3,283 sq.ft · 5 Bedrooms · 4 Baths · House · Office room · Equipped kitchen
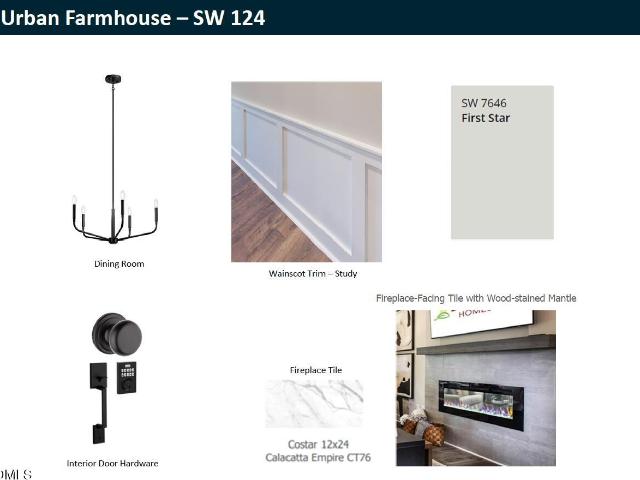
Designed for buyers who want space that supports both ambition and everyday ease, 1501 Balsawood Drive delivers 3,285 square feet of smartly designed living in the Winston plan with a Farmhouse elevation. With 5 bedrooms, 4 bathrooms, and a layout built for flexibility, this home adapts effortlessly to work, hosting, and life in motion. The main level is anchored by a first floor primary suite, offering privacy and convenience, along with an additional first floor bedroom ideal for guests or a secondary workspace. Open living areas are finished with RevWood flooring in Cedar View Honeytone Oak, extending throughout the first floor and continuing into the second floor halls, loft, and office for a cohesive, durable foundation that keeps up with daily life. The kitchen features Winstead Birch cabinetry in Quill, bringing warmth and character to a functional, modern space designed for both everyday routines and casual entertaining. Upstairs, three additional bedrooms and a spacious loft c
USD 719,900
2201 Skipping Stone Drive
View photo
House · for sale
USD 719,900
USD 202/sq.ft
2201 Skipping Stone Drive
Havenhill
· 3,563 sq.ft · 5 Bedrooms · 4 Baths · House
· Equipped kitchen
Havenhill · 3,563 sq.ft · 5 Bedrooms · 4 Baths · House · Equipped kitchen
Welcome to 2201 Skipping Stone Drive, a Dillon plan by Beazer Homes offering 5 bedrooms, 4.5 baths, and 3,570 square feet of thoughtfully designed living space. This home features an open-concept layout with a spacious great room, a modern kitchen, and a dining area perfect for gathering with family and friends. The first floor includes a private study ideal for working from home, along with a first-floor guest bedroom and full bath, providing comfort and privacy for visitors. Step outside to the screened porch, an inviting space to enjoy your morning coffee or unwind at the end of the day. Upstairs, the luxurious primary suite offers a spa-inspired retreat, while three additional bedrooms provide plenty of room for family and guests. A spacious loft creates the perfect media room, playroom, fitness area, or flexible living space, and the conveniently located upstairs laundry room makes everyday living easier. Located in the desirable Stonewood Estates community, this home offers conve
USD 719,900
601 Blackwood Court
View photo
House · for sale
USD 679,900
USD 224/sq.ft
601 Blackwood Court
Havenhill
· 3,035 sq.ft · 5 Bedrooms · 4 Baths · House
· Equipped kitchen
Havenhill · 3,035 sq.ft · 5 Bedrooms · 4 Baths · House · Equipped kitchen
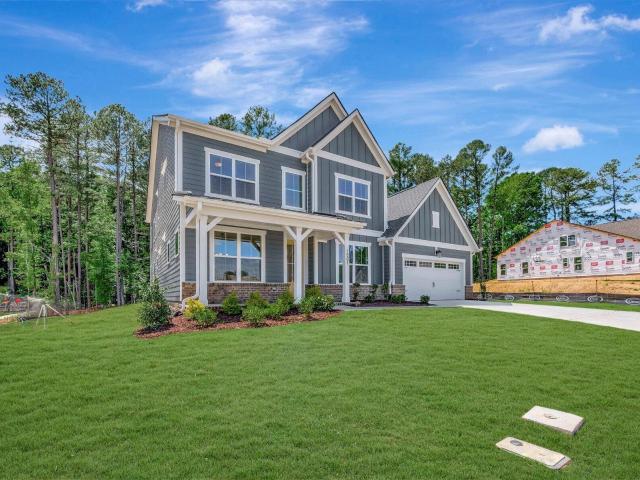
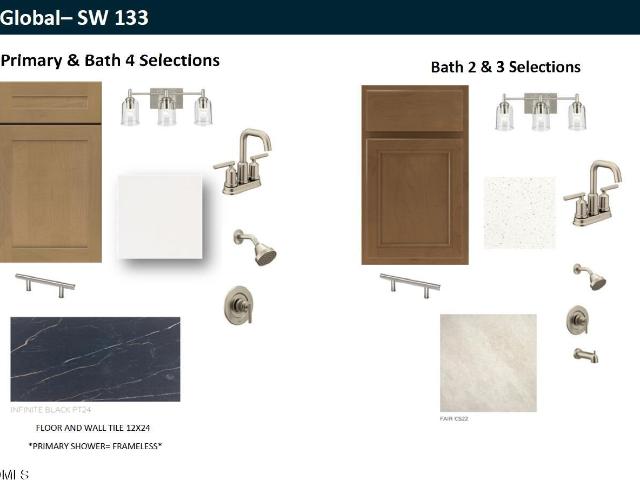
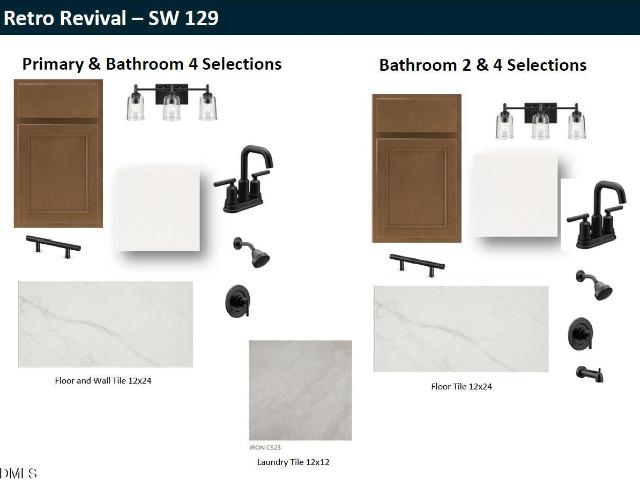
Designed to make your next move feel settled from day one, 601 Blackwood Court offers the space, flexibility, and thoughtful design today's buyers are searching for. This Alexander plan with a Farmhouse elevation features 5 bedrooms and 4 bathrooms with a layout that adapts easily to work, guests, and everyday living—without compromise. The main level includes a first floor bedroom and dedicated study, creating immediate options for guests, remote work, or multigenerational needs. The open living areas are finished with Calissa Court RevWood flooring in Iris Oak, creating a cohesive, durable foundation that stands up to daily life. The Coastal Chic interior selection delivers a bright, polished look with Elkins PureStyle white cabinetry throughout the kitchen and bathrooms, paired with quartz countertops and a classic white farmhouse sink. Gold hardware in the kitchen adds warmth and contrast, while nickel finishes in the bathrooms maintain a clean, timeless feel. Upstairs, the primary
USD 679,900
3216 Deerchase Wynd
View photo
House · for sale
USD 449,000
USD 227/sq.ft
3216 Deerchase Wynd
Havenhill
· 1,970 sq.ft · 3 Bedrooms · 2 Baths · House
· Garden
Havenhill · 1,970 sq.ft · 3 Bedrooms · 2 Baths · House · Garden
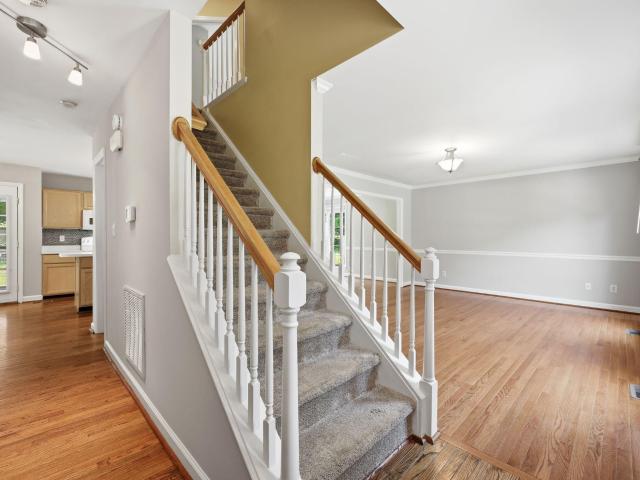
Welcome to this beautifully maintained 3-bedroom, 2.5-bathroom home where comfort, quality craftsmanship, and a peaceful natural setting blend together perfectly. The house has just received fresh paint that fills every room with bright, uplifting energy and makes it feel truly move-in ready from the first step inside. Gorgeous hardwood floors flow throughout the open main level, creating a warm and inviting backdrop for everyday living and memorable gatherings. Upstairs, the spacious primary suite offers a true personal retreat with generous room to unwind or work from home beneath its impressive vaulted ceilings. Thoughtfully designed for both comfort and everyday joy, it's a space you'll look forward to returning to each day. Step out back and you'll discover a private yard overlooking a serene wooded buffer, where hawks, turtles, and colorful birds often make an appearance. These peaceful views create the wonderful feeling of your own little nature escape right outside your door. W
USD 449,000
6 Bethany Place
View photo
House · for sale
USD 370,000
USD 306/sq.ft
6 Bethany Place
Havenhill
· 1,206 sq.ft · 3 Bedrooms · 2 Baths · House
· Deck · Fireplace · Equipped kitchen
Havenhill · 1,206 sq.ft · 3 Bedrooms · 2 Baths · House · Deck · Fireplace · Equipped kitchen
Welcome to 6 Bethany Place, a beautifully maintained and thoughtfully updated home located in the desirable gated community of Lattamoor in North Durham. Situated at the end of a quiet cul-de-sac, this inviting 3-bedroom, 2-bathroom, single-level home offers privacy, abundant natural light, and the ease of low-maintenance living. The heart of the home is the completely renovated kitchen, featuring updated cabinetry with new hardware, new countertops, a new sink and faucet, stylish lighting, and brand-new appliances including a stove and dishwasher. New flooring throughout the home provides a seamless, modern look while offering durability and easy care. The comfortable living area features a gas log fireplace, creating a warm and inviting space for relaxing or entertaining. A new remote-controlled ceiling fan adds both comfort and convenience. Step outside to enjoy the peaceful outdoor setting featuring a new deck and refreshed retractable awning with new fabric, creating the perfect s
USD 370,000
3 Sawmill Lane
View photo
House · for sale
USD 375,000
USD 305/sq.ft
3 Sawmill Lane
Havenhill
· 1,227 sq.ft · 3 Bedrooms · 2 Baths · House
· Parking · Fireplace · Equipped kitchen
Havenhill · 1,227 sq.ft · 3 Bedrooms · 2 Baths · House · Parking · Fireplace · Equipped kitchen
Enjoy the pond view from the spacious screened porch in the Lattamoor gated community. Three bedrooms, 2 baths, 1car garage and Open living area with fireplace. Vaulted ceiling in Great Room and 3rd Bedroom. Room for a breakfast table in the kitchen in front of a large window. Minutes to the new Latta Park which has Publix and Chipotle! Easy living and great place to walk and meet your neighbors. Exterior maintenance of home taken care of by HOA. HVAC is 2017
USD 375,000
802 Blackberry Lane
View photo
Townhouse · for sale
USD 354,900
USD 172/sq.ft
802 Blackberry Lane
Havenhill
· 2,056 sq.ft · 3 Bedrooms · 2 Baths · Townhouse
· Equipped kitchen
Havenhill · 2,056 sq.ft · 3 Bedrooms · 2 Baths · Townhouse · Equipped kitchen
12 months HOA dues paid by seller at close! Welcome to this beautifully maintained home in a prime Durham location! Offering 2,058 sq ft, this 3-bedroom, 2.5-bath home combines comfort, style, and thoughtful updates throughout. Step inside to discover a freshly painted interior and a bright, open layout perfect for everyday living and entertaining. The updated kitchen features modern finishes, ample cabinetry, and great workspace, flowing seamlessly into the main living and dining areas. Upstairs, the spacious primary suite offers a relaxing retreat with a private bath, while two additional bedrooms provide flexibility for guests, work-from-home space, or hobbies. Enjoy outdoor living on the back deck-ideal for grilling or unwinding. Added peace of mind comes with an emergency home generator, ensuring comfort year-round. Conveniently located near shopping, dining, and major commuter routes, this home delivers both accessibility and charm. Don't miss your opportunity to make it yours! 1
USD 354,900
3105 Alabama Avenue
View photo
House · for sale
USD 685,000
USD 222/sq.ft
3105 Alabama Avenue
Havenhill
· 3,078 sq.ft · 5 Bedrooms · 4 Baths · House
· Office room · Equipped kitchen
Havenhill · 3,078 sq.ft · 5 Bedrooms · 4 Baths · House · Office room · Equipped kitchen
Welcome to this beautifully maintained 5-bedroom, 4-bathroom home, built just three years ago, offering modern construction, an incredibly functional layout, and exceptional space in an unbeatable Durham location. Just minutes from Downtown Durham, Duke University, Duke Hospitals, RTP, and I-40, this home delivers the convenience of city living while nestled on a residential street. Designed for both everyday living and entertaining, the open-concept floor plan is filled with abundant natural light and features a spacious kitchen with generous cabinetry, ample counter space, and abundant storage that flows seamlessly into the living and dining areas. A dedicated home office, convenient mudroom, and a full bedroom and bathroom on the main level provide outstanding flexibility for guests, multi-generational living, or a private workspace. Upstairs, the spacious bedrooms offer comfort for everyone, while the third floor creates an exceptional private retreat with two separate rooms, a ful
USD 685,000
613 Blackwood Court
View photo
House · for sale
USD 679,900
USD 190/sq.ft
613 Blackwood Court
Havenhill
· 3,563 sq.ft · 5 Bedrooms · 4 Baths · House
· Fireplace · Equipped kitchen
Havenhill · 3,563 sq.ft · 5 Bedrooms · 4 Baths · House · Fireplace · Equipped kitchen
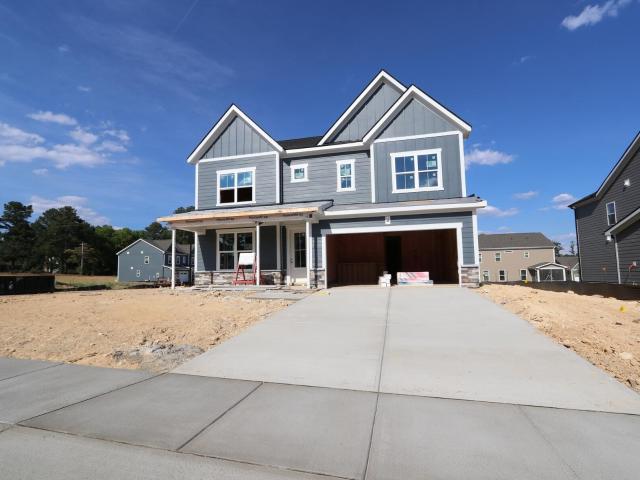
Welcome to 613 Blackwood Court, a thoughtfully designed new construction home by Beazer Homes offering 5 bedrooms, 4.5 baths, and 3,570 square feet of thoughtfully designed living space. This Dillon plan features an open-concept layout with a spacious great room highlighted by a fireplace, a modern kitchen with designer finishes, and a dining area perfect for gathering with family and friends. The first floor includes a private study ideal for working from home, along with a secluded guest suite and full bath, providing comfort and privacy for visitors. Step outside to the screened porch, an inviting space to enjoy your morning coffee or unwind at the end of the day. Upstairs, the luxurious primary suite offers a spa-inspired retreat, while three additional bedrooms provide plenty of room for family and guests. A spacious loft creates the perfect media room, playroom, fitness area, or flexible living space, and the conveniently located upstairs laundry room makes everyday living easier
USD 679,900
620 Blackwood Court
View photo
House · for sale
USD 699,900
USD 196/sq.ft
620 Blackwood Court
Havenhill
· 3,563 sq.ft · 5 Bedrooms · 4 Baths · House
· Fireplace · Equipped kitchen · Parking
Havenhill · 3,563 sq.ft · 5 Bedrooms · 4 Baths · House · Fireplace · Equipped kitchen · Parking
Welcome to the Dillon plan by Beazer Homes in sought-after Stonewood Estates. This spacious home offers 5 bedrooms, 4.5 bathrooms, and a 3-car garage, blending modern design with exceptional functionality. The open-concept layout features a bright and inviting great room with a fireplace, seamlessly connected to the kitchen and dining area, creating the perfect space for entertaining and everyday living. Just off the 3-car garage, a convenient mudroom helps keep everyday essentials organized and out of sight. A private first-floor bedroom and full bathroom provides comfort and flexibility for visitors or multigenerational living. Upstairs, the luxurious primary suite serves as a relaxing retreat, while three additional bedrooms and a generous loft offer space for a media room, playroom, or second living area. Located in the desirable Stonewood Estates community, this home offers convenient access to downtown Durham, Duke University, Croasdaile Country Club, RTP, and UNC. Beazer Homes i
USD 699,900
3712 Rivermont Road
View photo
House · for sale
USD 350,000
USD 198/sq.ft
3712 Rivermont Road
Havenhill
· 1,765 sq.ft · 3 Bedrooms · 2 Baths · House
· Garden · Parking · Deck · Swimming pool
Havenhill · 1,765 sq.ft · 3 Bedrooms · 2 Baths · House · Garden · Parking · Deck · Swimming pool
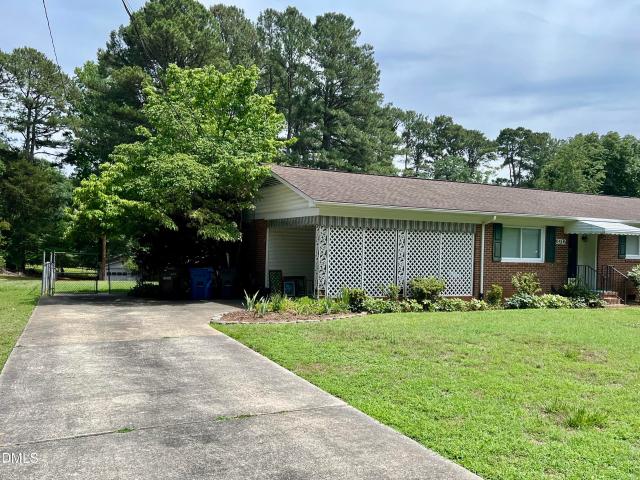
Don't miss this classic one-story Durham home with mature trees. A short walk into Eno State River Park and just ten minutes from downtown Durham, find this solid and lovingly maintained 1960s brick ranch on a 0.69 acre fenced lot with a large covered back deck. One car carport and one car detached garage. Relatively new windows! While water and sewer are public, you can use the old well to water the yard and fill your pool if you choose to have one. Sellers have elected to let you update to your liking and have priced it attractively to help you do that!
USD 350,000
2032 Bayleaf Drive
View photo
House · for sale
USD 479,000
USD 220/sq.ft
2032 Bayleaf Drive
Havenhill
· 2,174 sq.ft · 4 Bedrooms · 2 Baths · House
· Garden · Equipped kitchen · Parking
Havenhill · 2,174 sq.ft · 4 Bedrooms · 2 Baths · House · Garden · Equipped kitchen · Parking
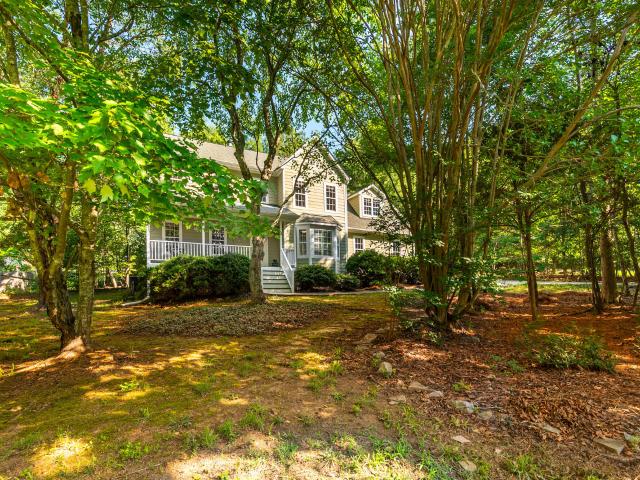
Tucked into the idyllic Greymoss neighborhood, this two-story home offers the best of both worlds. The nearly half-acre, mostly wooded lot offers peace and privacy, while all the necessary conveniences are just a short drive away. Tree-lined streets provide an inviting place to take a stroll and say hello to neighbors. All this comes with no HOA and no city taxes! The sellers are the original owners and have lovingly maintained the home since 1999. Start your day with coffee on the front porch swing, or retreat to the screened-in porch overlooking the wooded back yard. The bright and cheery eat-in kitchen was renovated in 2021 and features new cabinets, LVT flooring, quartz countertops and more, while a brand new refrigerator was added in 2026. The seller also added hardwoods in the main living area, on the stairs and in the three main bedrooms. The cozy, carpeted bonus room above the garage has served as a fourth bedroom for the owners (check out the huge walk-in closet! ), but would
USD 479,000

Get email alerts

Don't miss out: be the first to know about new properties

The alert was correctly created

On subscribing you accept the conditions of use and the privacy policy
Alert
Receive new ads in your inbox
Save this search
Receive alerts for new listings

We'll send you an email when we have new properties for: "Houses for sale in Havenhill"

The alert was correctly created

Mill Grove, Durham city Durham township Durham County North Carolina
Scarsdale Village
Get email alerts and be the first to see new listings
Required field
On subscribing I accept the terms of the privacy policy
Perfect! You'll soon start receiving new listings via email
Alert
Receive an email when we have new ads for Houses for sale in Havenhill
Save this search
Filters

Bedrooms

Size (sq.ft)

sq.ft
sq.ft

Price

USD
USD

Property type

Bathrooms

Clear all filters
Receive notifications when new entries are published.