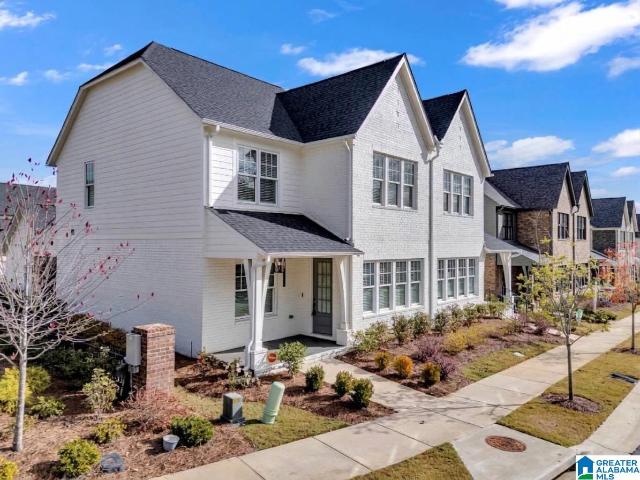
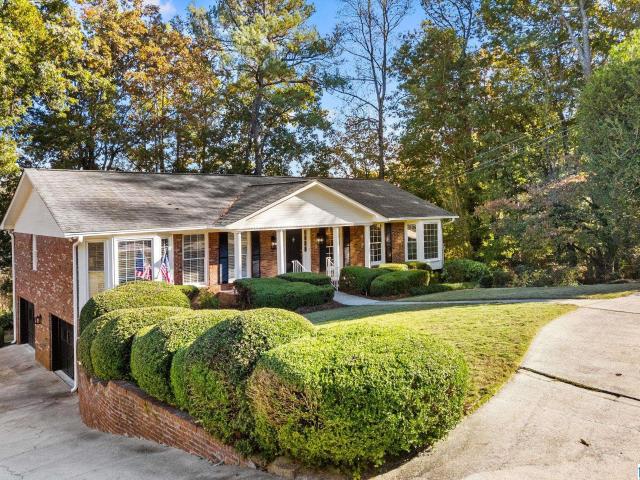
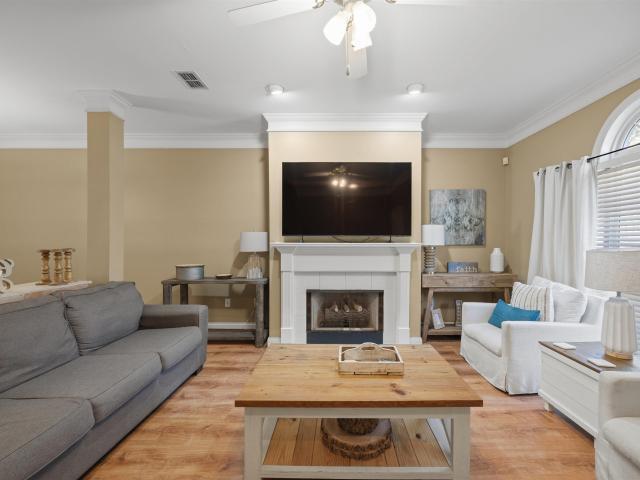
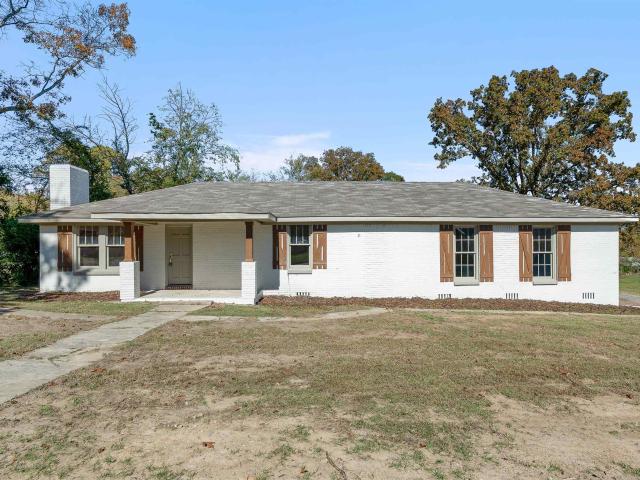
438 houses for sale in Havenview

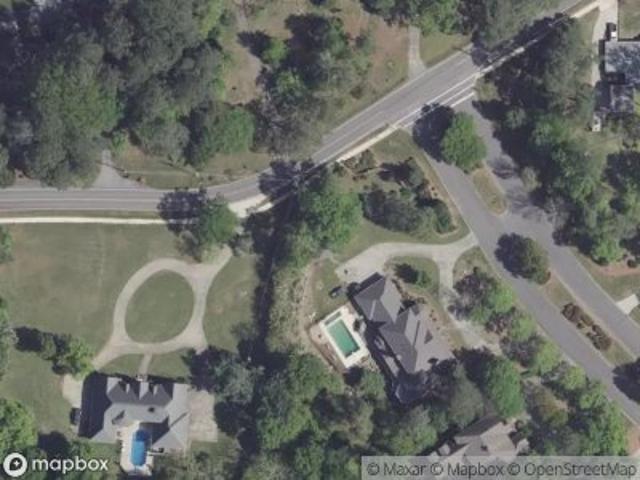
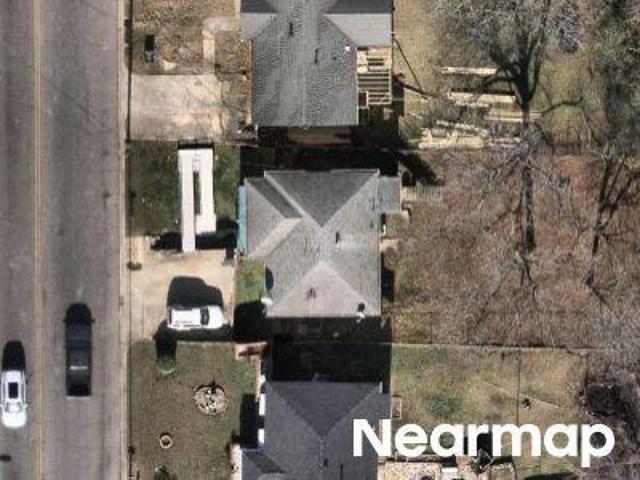
Deerfield Dr
View photo
House · for sale
Request Details
Updated
Deerfield Dr
Havenview
· 2,680 sq.ft · 4 Bedrooms · 2 Baths · House
Havenview · 2,680 sq.ft · 4 Bedrooms · 2 Baths · House
This is a Real Estate-Owned (REO)/post-foreclosure home owned or managed by a bank. All offers are considered; however, the highest and best will most likely be accepted
Request Details
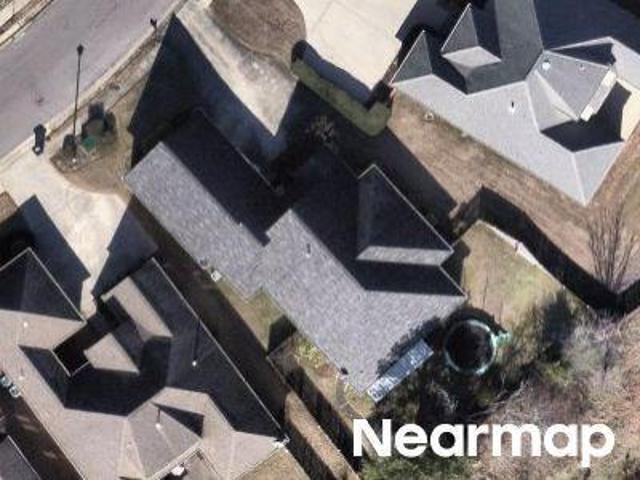
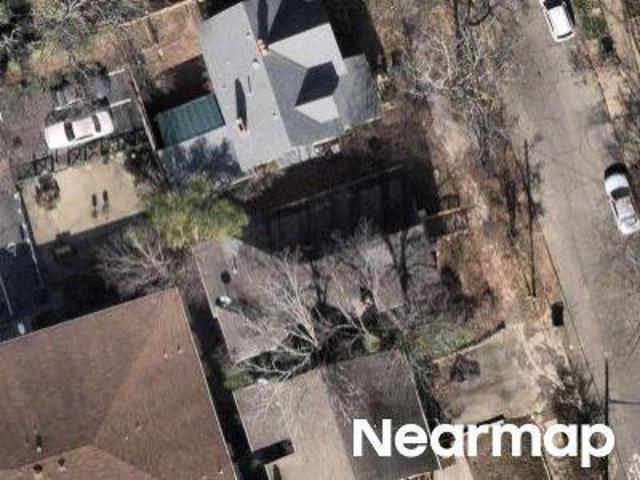
Carisbrooke Pkwy
View photo
House · for sale
Request Details
Updated
Carisbrooke Pkwy
Havenview
· House
Havenview · House
This is a Real Estate-Owned (REO)/post-foreclosure home owned or managed by a bank. All offers are considered; however, the highest and best will most likely be accepted
Request Details
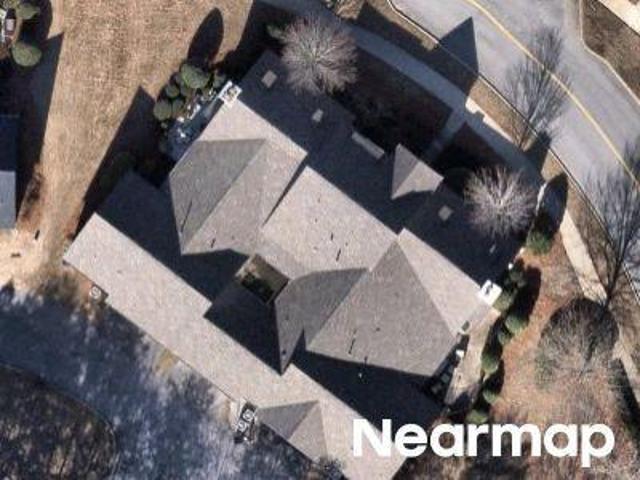
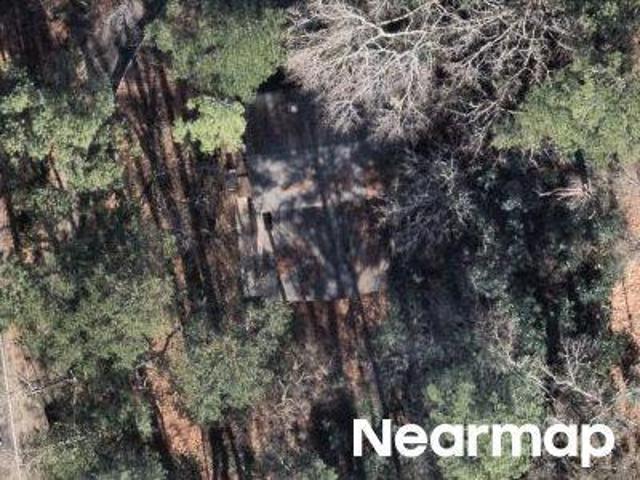
Paradise Lake Rd
View photo
House · for sale
Request Details
Updated
Paradise Lake Rd
Havenview
· 1,690 sq.ft · 3 Bedrooms · 2 Baths · House
Havenview · 1,690 sq.ft · 3 Bedrooms · 2 Baths · House
This is a Real Estate-Owned (REO)/post-foreclosure home owned or managed by a bank. All offers are considered; however, the highest and best will most likely be accepted
Request Details
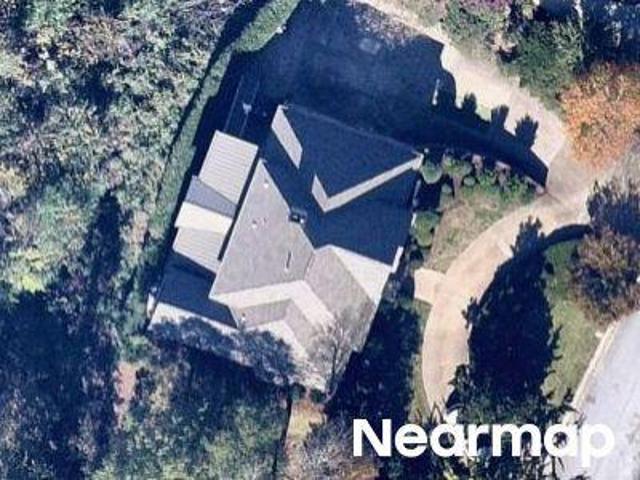
Scenic View Trce
View photo
House · for sale
Request Details
Updated
Scenic View Trce
Havenview
· House
Havenview · House
This is a Real Estate-Owned (REO)/post-foreclosure home owned or managed by a bank. All offers are considered; however, the highest and best will most likely be accepted
Request Details
Scenic View Trce
View photo
House · for sale
Request Details
Updated
Scenic View Trce
Havenview
· 2,002 sq.ft · 3 Bedrooms · 2 Baths · House
Havenview · 2,002 sq.ft · 3 Bedrooms · 2 Baths · House
This is a Real Estate-Owned (REO)/post-foreclosure home owned or managed by a bank. All offers are considered; however, the highest and best will most likely be accepted
Request Details
Portobello Rd # 16
View photo
House · for sale
Request Details
Updated
Portobello Rd # 16
Havenview
· House
Havenview · House
This home is in preforeclosure, which means the homeowner is in default (missed payments). Therefore, there could be an opportunity to strike a great deal with the owner and the bank
Request Details
Portobello Rd
View photo
House · for sale
Request Details
Updated
Portobello Rd
Havenview
· 3 Bedrooms · 2 Baths · House
Havenview · 3 Bedrooms · 2 Baths · House
This home is in preforeclosure, which means the homeowner is in default (missed payments). Therefore, there could be an opportunity to strike a great deal with the owner and the bank
Request Details
Martin Luther King Jr Dr
View photo
House · for sale
Request Details
Updated
Martin Luther King Jr Dr
Havenview
· House
Havenview · House
This is a Real Estate-Owned (REO)/post-foreclosure home owned or managed by a bank. All offers are considered; however, the highest and best will most likely be accepted
Request Details
17th St S
View photo
House · for sale
Request Details
Updated
17th St S
Havenview
· 2,788 sq.ft · 3 Bedrooms · 2 Baths · House
Havenview · 2,788 sq.ft · 3 Bedrooms · 2 Baths · House
This is a Real Estate-Owned (REO)/post-foreclosure home owned or managed by a bank. All offers are considered; however, the highest and best will most likely be accepted
Request Details
Overbrook Rd
View photo
House · for sale
Request Details
Updated
Overbrook Rd
Havenview
· 2,024 sq.ft · 3 Bedrooms · 2 Baths · House
Havenview · 2,024 sq.ft · 3 Bedrooms · 2 Baths · House
This is a Real Estate-Owned (REO)/post-foreclosure home owned or managed by a bank. All offers are considered; however, the highest and best will most likely be accepted
Request Details
Brook Highland Rdg
View photo
House · for sale
USD 899,000
Updated
Brook Highland Rdg
Havenview
· 5 Bedrooms · 5 Baths · House
Havenview · 5 Bedrooms · 5 Baths · House
This is a Real Estate-Owned (REO)/post-foreclosure home owned or managed by a bank. All offers are considered; however, the highest and best will most likely be accepted
USD 899,000
Inverness Cove Way, Hoover, Home For Sale
View photo
House · for sale
USD 345,000
USD 197/sq.ft
Inverness Cove Way, Hoover, Home For Sale
Havenview
· 1,744 sq.ft · 3 Bedrooms · 3 Baths · House
· Garden · Fireplace
Havenview · 1,744 sq.ft · 3 Bedrooms · 3 Baths · House · Garden · Fireplace
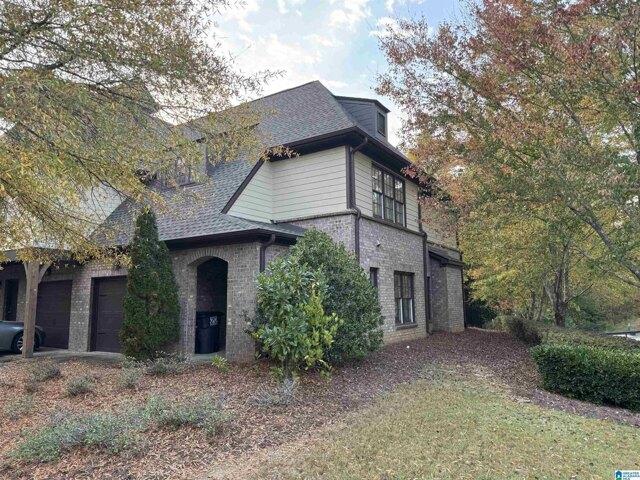
Check out this wonderful 3 bedroom 2.5 bath Townhome located in Inverness just off Hwy 280. Sitting on a corner lot you will have more space than most! With hardwoods throughout, an open floor plan on the main level with half bath, gas log fireplace, crown molding, granite countertops, updated appliances and a pantry. Nice space in the fenced back yard. Upstairs has 3 spacious bedrooms with 2 full baths. A wonderful community pool tops off this wonderful property. Schedule your showing today!
USD 345,000
2375 Lime Rock Road
View photo
House · for sale
USD 619,900
USD 247/sq.ft
New
2375 Lime Rock Road
Havenview
· 2,508 sq.ft · 4 Bedrooms · 2 Baths · House
· Garden · Deck · Equipped kitchen
Havenview · 2,508 sq.ft · 4 Bedrooms · 2 Baths · House · Garden · Deck · Equipped kitchen
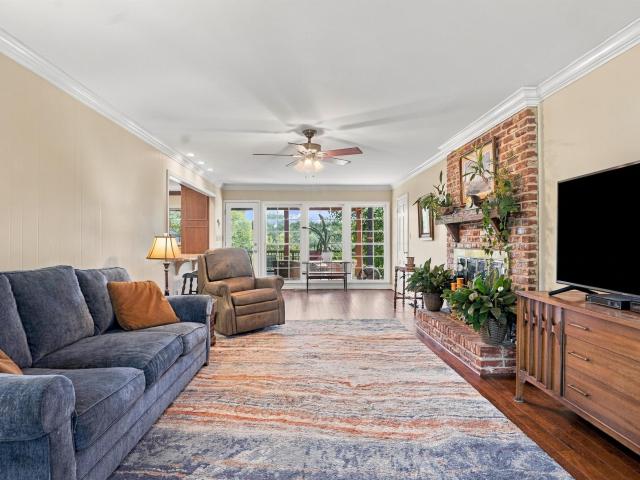
Location, Location, Location! Within walking distance to Vestavia High School, this charming 4-bedroom, 2.5-bath home offers over 2,500 square feet of living space in a fantastic Vestavia Hills location! Beautiful curb appeal with established landscaping, and a classic four-sided brick exterior with wood siding accents. Inside, the main level features a spacious living room, dining room, den and engineered hardwood flooring. The updated kitchen offers granite countertops, stainless steel appliances, decorative tile backsplash, abundant cabinetry, pantry storage, additional counter space, and a breakfast bar. Upstairs, youâll find the primary suite with a private bath, 3 more bedrooms and another full bath. Step outside to enjoy both open and covered decks with beautiful views, perfect for relaxing or entertaining plus garden area. Convenient to shopping, dining and everything Vestavia has to offer, this home combines a wonderful location, generous living space, and so much charm
USD 619,900
141 Blackridge Crest
View photo
House · for sale
USD 644,000
USD 240/sq.ft
New
141 Blackridge Crest
Havenview
· 2,680 sq.ft · 4 Bedrooms · 3 Baths · House
· Patio · Fireplace · Swimming pool · Parking
Havenview · 2,680 sq.ft · 4 Bedrooms · 3 Baths · House · Patio · Fireplace · Swimming pool · Parking
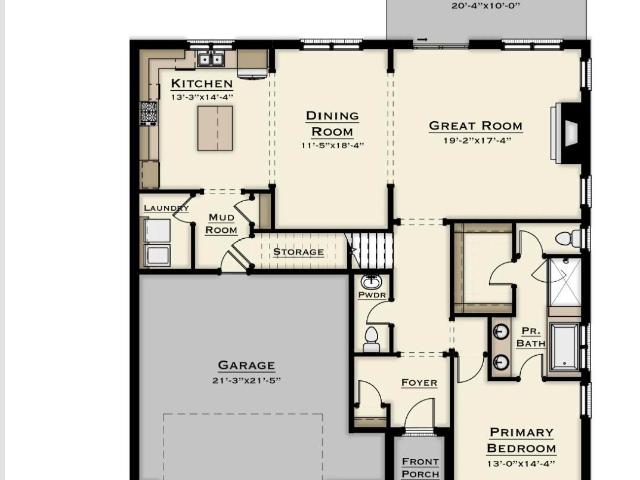
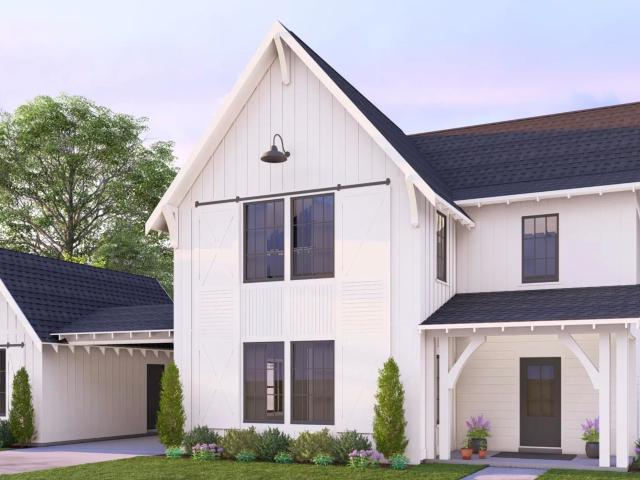
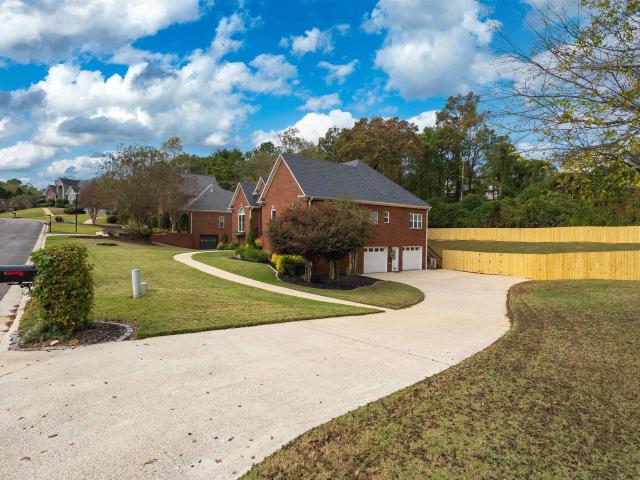
Inquire with the listing agent to learn more about our special incentives. 7,500 toward closing costs when working with silverton mortgage. Build this plan! Discover elevated living at The Foothills of Blackridge! Dreaming of a lifestyle that blends modern comfort with vibrant outdoor living? Amenities include a pool, pavilion, walking trails, putting green, playground, firepit, bocce ball, and cornhole. Enjoy additional spaces for socializing and recreation, such as a resort-style pool with cabanas, pickleball courts, a wiffle ball field, amphitheater and stage, event spaces, indoor and outdoor fitness wings, outdoor entertainment areas with food truck parking, and a kidâs playground. The Walker, a single-level plan, complements this dynamic lifestyle with quartz countertops, a gas cooktop with a custom hood, built-in appliances, and hardwood floors in main living spaces. Relax on a covered patio with a gas fireplace, surrounded by professional landscaping and an irrigation system f
USD 644,000
196 Blackridge Circle
View photo
House · for sale
USD 610,000
USD 206/sq.ft
New
196 Blackridge Circle
Havenview
· 2,949 sq.ft · 4 Bedrooms · 3 Baths · House
· Patio · Fireplace · Equipped kitchen · Swimming pool · Parking
Havenview · 2,949 sq.ft · 4 Bedrooms · 3 Baths · House · Patio · Fireplace · Equipped kitchen · Swimming pool · Parking
Inquire with the listing agent to learn more about our special incentives. 7,500 toward closing costs when working with silverton mortgage. Build this plan! Discover elevated living at The Foothills of Blackridge! Dreaming of a lifestyle that blends modern comfort with vibrant outdoor living? Amenities include a pool, pavilion, walking trails, putting green, playground, firepit, bocce ball, and cornhole. Enjoy additional spaces for socializing and recreation, such as a resort-style pool with cabanas, pickleball courts, a wiffle ball field, amphitheater and stage, event spaces, indoor and outdoor fitness wings, outdoor entertainment areas with food truck parking, and a kidâs playground. Build The Clarence! Its standard layout features a main-level primary suite and boasts tons of natural light on the common areas. Be sure to browse our available plan options, such as a patio extension, outdoor fireplace, chef and gourmet kitchen appliance packages and much more! Inquire with the listi
USD 610,000
181 Calvert Circle
View photo
House · for sale
USD 738,000
USD 181/sq.ft
New
181 Calvert Circle
Havenview
· 4,069 sq.ft · 5 Bedrooms · 4 Baths · House
· Fireplace · Swimming pool
Havenview · 4,069 sq.ft · 5 Bedrooms · 4 Baths · House · Fireplace · Swimming pool
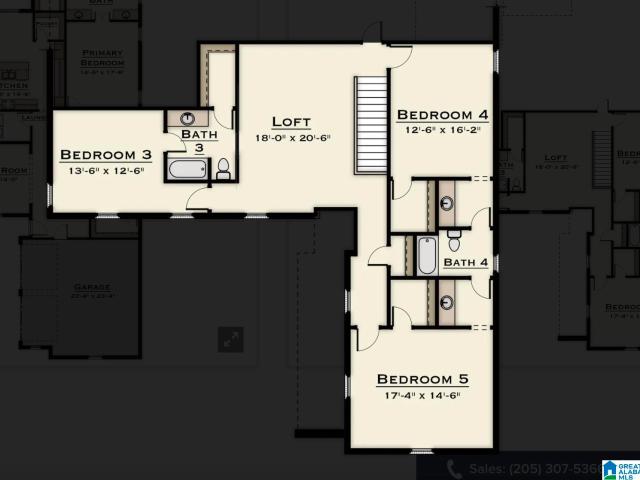
Inquire with the listing agent to learn more about our special incentives. 7,500 toward closing costs when working with silverton mortgage. Welcome to The Foothills at Blackridge in Hoover! This neighborhood is chock full of resort-level amenities, including 2 swimming pools, pickleball courts, a large fitness center, amphitheater, playgrounds, and SO much more! THE ROSEMONT can be built on many of our available lots. It's our most spacious plan, and has a lot to offer on the main level, including a study, formal dining room, breakfast nook, butlers pantry, vaulted ceiling in the great room, and two bedrooms. Upstairs are 3 additional bedrooms and 2 bathrooms with an enormous loft. We have flexible plan options! Add additional loft space, outdoor fireplace, 12' sliding doors, and so much more! Book your meeting with the listing agent today to discuss all available options for this, or any other our other amazing plans. We offer spacious and private lots!
USD 738,000
932 Calvert Circle
View photo
House · for sale
USD 671,000
USD 221/sq.ft
New
932 Calvert Circle
Havenview
· 3,035 sq.ft · 4 Bedrooms · 3 Baths · House
· Parking · Swimming pool
Havenview · 3,035 sq.ft · 4 Bedrooms · 3 Baths · House · Parking · Swimming pool
Inquire with the listing agent to learn more about our special incentives. 7,500 toward closing costs when working with silverton mortgage. Build this plan! Discover elevated living at The Foothills of Blackridge! Dreaming of a lifestyle that blends modern comfort with vibrant outdoor living? Amenities include a pool, pavilion, walking trails, putting green, playground, firepit, bocce ball, and cornhole. Enjoy additional spaces for socializing and recreation, such as a resort-style pool with cabanas, pickleball courts, a wiffle ball field, amphitheater and stage, event spaces, indoor and outdoor fitness wings, outdoor entertainment areas with food truck parking, and a kidâs playground. The Garrett offers 4 bedrooms, 3 baths, and a 3-car garage. Two bedrooms and baths on the main level include a relaxing primary suite. Upstairs, a spacious loft connects two bedrooms with a Jack-and-Jill bath, creating an ideal mix of comfort, privacy, and functionality. At The Foothills of Blackridge
USD 671,000
226 Calvert Circle
View photo
House · for sale
USD 651,000
USD 232/sq.ft
New
226 Calvert Circle
Havenview
· 2,799 sq.ft · 4 Bedrooms · 3 Baths · House
· Swimming pool · Parking
Havenview · 2,799 sq.ft · 4 Bedrooms · 3 Baths · House · Swimming pool · Parking
Inquire with the listing agent to learn more about our special incentives. 7,500 toward closing costs when working with silverton mortgage. Build this plan! This home has not been built yet. Discover elevated living at The Foothills of Blackridge! Dreaming of a lifestyle that blends modern comfort with vibrant outdoor living? Amenities include a pool, pavilion, walking trails, putting green, playground, firepit, bocce ball, and cornhole. Enjoy additional spaces for socializing and recreation, such as a resort-style pool with cabanas, pickleball courts, a wiffle ball field, amphitheater and stage, event spaces, indoor and outdoor fitness wings, outdoor entertainment areas with food truck parking, and a kidâs playground. The Tanglewood is one of our most popular plans and features amazing plan customization options. Build this plan in our newest phase, which boasts lots with trees and mountain views. Schedule your appointment today to discuss lot availability, plan change options, desi
USD 651,000
171 Blackridge Circle
View photo
House · for sale
USD 756,020
USD 243/sq.ft
New
171 Blackridge Circle
Havenview
· 3,111 sq.ft · 4 Bedrooms · 3 Baths · House
· Parking · Swimming pool
Havenview · 3,111 sq.ft · 4 Bedrooms · 3 Baths · House · Parking · Swimming pool
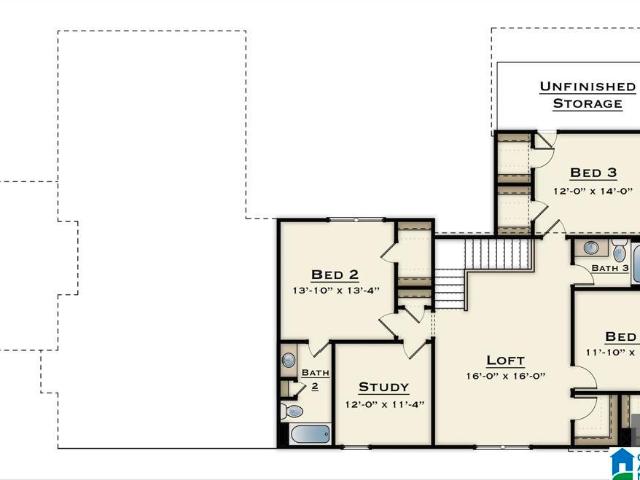
Inquire with the listing agent to learn more about our special incentives. 7,500 toward closing costs when working with silverton mortgage. Build this plan! Discover elevated living at The Foothills of Blackridge! Dreaming of a lifestyle that blends modern comfort with vibrant outdoor living? Amenities include a pool, pavilion, walking trails, putting green, playground, firepit, bocce ball, and cornhole. Enjoy additional spaces for socializing and recreation, such as a resort-style pool with cabanas, pickleball courts, a wiffle ball field, amphitheater and stage, event spaces, indoor and outdoor fitness wings, outdoor entertainment areas with food truck parking, and playground. The Hagen includes a 3-car garage with porte cochere, an upstairs study, and walk-in attic storage for added convenience. Customize your home with additional plan options & designer finishes. Contact the listing agent for the design book and explore available structural upgrades to make it uniquely yours. Othe
USD 756,020
4730 Arden Way
View photo
Townhouse · for sale
USD 504,900
USD 223/sq.ft
New
4730 Arden Way
Havenview
· 2,260 sq.ft · 4 Bedrooms · 3 Baths · Townhouse
· Patio · Parking · Equipped kitchen · Swimming pool
Havenview · 2,260 sq.ft · 4 Bedrooms · 3 Baths · Townhouse · Patio · Parking · Equipped kitchen · Swimming pool
Welcome home to Hoover's Premier Walkable Resort Community, Everlee! This home offers the best blend of comfort, privacy and convenience making everyday living a breeze. HOA fee covers all lawn maintenance, sprinkler system, roofs and so much more. Entertain family and friends with the spacious living room and wonderful kitchen that opens to a beautiful covered patio with remote control screens and a movie screen. This home offers a spacious 2 car garage and easy access to your primary bedroom retreat along with a large laundry room all on the main level. Guests and family will find plenty of room upstairs with 3 bedrooms, 2 full baths plus a den. Indulge yourself in all that Everlee community offers with a state of the art fitness center, resort-style pool, pickle ball courts, walking trails and within easy access to all that Hoover offers. See this like new home located next to green space today in Everlee today!
USD 504,900
2295 Lime Rock Road
View photo
House · for sale
USD 650,000
USD 216/sq.ft
2295 Lime Rock Road
Havenview
· 3,003 sq.ft · 4 Bedrooms · 3 Baths · House
· Garden · Fireplace · Equipped kitchen · Cellar
Havenview · 3,003 sq.ft · 4 Bedrooms · 3 Baths · House · Garden · Fireplace · Equipped kitchen · Cellar
Location, charm, and space come together in this 4-BR, 3-bath home in the heart of Vestavia Hills! Just a short walk to VHHS and the Rocky Ridge Entertainment District, this beautifully updated home offers over 3,000 square feet of living space and incredible curb appeal. Step inside to find beautiful hardwood floors, an updated kitchen that opens to a spacious den with a cozy fireplace, perfect for everyday living and entertaining. The main level features three bedrooms and two renovated full baths, while the finished basement lower offers a second den, fourth bedroom, and full bath, providing plenty of flexible living space. Step outside and enjoy the expansive backyard from the spacious double-decker porch, ideal for morning coffee, relaxing evenings, or hosting family & friends. Gather around the backyard fire pit and enjoy the privacy of this wonderful outdoor space! Zoned for Vestavia East Elementary, don't miss this opportunity
USD 650,000
240 Sheffield Court
View photo
House · for sale
USD 245,000
USD 166/sq.ft
New
240 Sheffield Court
Havenview
· 1,475 sq.ft · 2 Bedrooms · 2 Baths · House
· Deck · Parking
Havenview · 1,475 sq.ft · 2 Bedrooms · 2 Baths · House · Deck · Parking
Beautifully updated 2-bedroom, 2.5-bath townhome featuring an open floor plan designed for comfortable living and easy entertaining. Both spacious bedrooms offer private en-suite bathrooms, providing the perfect setup for owners and guests alike. A convenient half bath on the main level adds extra functionality. Ideally located just minutes from shopping, dining, and everyday conveniences. Enjoy outdoor living on the brand-new deck and within the newly installed privacy fence, both completed in July 2026. Additional features include outside storage, covered carport parking, new flooring installed in July 2026, a roof replaced in 2022, and HVAC replaced in 2016. Move-in ready and packed with updates, this home offers low-maintenance living in a highly convenient location. Don't miss this fantastic opportunity!
USD 245,000
2138 Shannon Oxmoor Road
View photo
House · for sale
USD 265,000
USD 148/sq.ft
New
2138 Shannon Oxmoor Road
Havenview
· 1,787 sq.ft · 3 Bedrooms · 3 Baths · House
· Equipped kitchen · Parking
Havenview · 1,787 sq.ft · 3 Bedrooms · 3 Baths · House · Equipped kitchen · Parking
New everything and ready for its new owner! Everyone loves a beautiful full-brick ranch-style home, and this one is sure to impress! Completely restored and move-in ready, this charming 3-bedroom, 3-full-bath home features beautifully refinished hardwood floors, a gorgeous updated kitchen with butcher block countertops, and new finishes throughout! Situated on over an acre of land, this property offers the perfect combination of charm, privacy, and possibilities! Located in the county with NO HOA, you'll love the freedom and flexibility this property provides. The spacious land behind the home offers incredible potential for a future mother-in-law suite, detached hobby garage, workshop, or simply room to spread out and enjoy the outdoors, subject to county requirements. With so many updates, plenty of space, and endless possibilities, this home is a rare find! Move right in and start enjoying everything this beautiful property has to offer!
USD 265,000
2459 Fairway Drive
View photo
House · for sale
USD 1,799,000
USD 603/sq.ft
New
2459 Fairway Drive
Havenview
· 2,982 sq.ft · 3 Bedrooms · 3 Baths · House
· Patio · Balcony · Fireplace · Equipped kitchen
Havenview · 2,982 sq.ft · 3 Bedrooms · 3 Baths · House · Patio · Balcony · Fireplace · Equipped kitchen
With English Village right outside your front door, this beautifully maintained historic home offers timeless character in one of Mountain Brook's most walkable locations. The home showcases beautiful hardwoods, arched doorways, a formal living room with a fireplace, a spacious den & a formal dining room. The kitchen offers dark stone countertops, stainless appliances, a Wolf gas range & direct access to the open brick patio & beautifully landscaped, fenced backyard with a basketball court. Upstairs, the spacious primary suite features vaulted ceilings, a large walk-in closet with built-ins, a private bath & French doors to a private balcony. Two additional bedrooms, a large keeping room with a fireplace & two updated full baths complete the upstairs. A separate 517± sqft guest house features vaulted living space, a kitchenette, bedroom & full bathâideal for guests or a private workspace. Enjoy being just minutes from Mountain Brook Village, the Botanical Gardens & the Birmingham Zoo!
USD 1,799,000
208 17Th Avenue Sw
View photo
House · for sale
USD 149,990
USD 148/sq.ft
New
208 17Th Avenue Sw
Havenview
· 1,012 sq.ft · 3 Bedrooms · 1 Bath · House
· Garden · Equipped kitchen
Havenview · 1,012 sq.ft · 3 Bedrooms · 1 Bath · House · Garden · Equipped kitchen
Beautifully Renovated 3-Bedroom Home with Spacious Backyard! Move-in ready and extensively renovated, this charming 3-bedroom, 1-bath home features modern updates, low-maintenance living, and an expansive backyard with plenty of possibilities. The home has undergone a comprehensive interior renovation within the past several months, featuring an updated kitchen, beautifully remodeled bathroom, new flooring, and upgraded electrical and plumbing systems. Additional improvements include fresh exterior paint, a newer metal roof, newer HVAC system, and a new water heater. Outside, enjoy a generously sized backyard with ample room for entertaining, gardening, pets, or future outdoor improvements. A separate storage shed provides additional convenience. Excellent investment potential!
USD 149,990
536 Preserve Way
View photo
House · for sale
USD 714,644
USD 316/sq.ft
536 Preserve Way
Havenview
· 2,260 sq.ft · 3 Bedrooms · 2 Baths · House
· Equipped kitchen · Parking
Havenview · 2,260 sq.ft · 3 Bedrooms · 2 Baths · House · Equipped kitchen · Parking
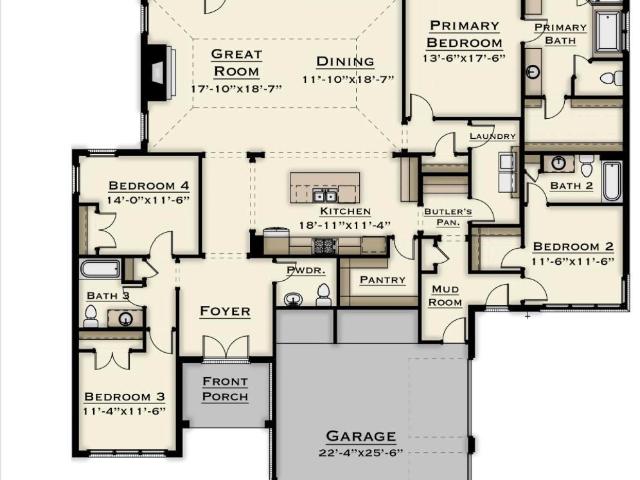
Step inside to a main level centered around connection and function. The entry opens near the great room, with the dining area and kitchen close by for an easy, open flow. The kitchen features a large island, along with a walk-in pantry, laundry room, powder room, and mud room to support daily routines, while the covered porch adds a convenient outdoor connection. The main-level primary suite is set toward the rear for added privacy and includes a private bath and walk-in closet, with garage access nearby. Upstairs, Bedrooms 2 & 3 share a full bath, while the loft & flex room offer additional space for guests, work, or hobbies. The Preserve is a walkable community featuring 5 neighborhood parks, restaurants, drug store, salon & the 350-acre Moss Rock Preserve. Model open Tues-Sat 12-5
USD 714,644
100 Havenwood Court
View photo
House · for sale
USD 550,000
USD 354/sq.ft
100 Havenwood Court
Havenview
· 1,550 sq.ft · 3 Bedrooms · 2 Baths · House
· Garden · Equipped kitchen
Havenview · 1,550 sq.ft · 3 Bedrooms · 2 Baths · House · Garden · Equipped kitchen
Welcome to this charming 3-bedroom, 2-bath Edgewood cottage on a quiet cul-de-sac street. Just a few blocks from local restaurants, shops, and the elementary school, this home blends unbeatable walkability with thoughtful modern updates. Inside, you will find fresh interior paint, updated kitchen appliances, and a serene primary suite featuring custom cabinetry, new flooring, and a custom-expanded bath. Big-ticket upgrades provide total peace of mind, including a tankless water heater and full PVC plumbing replacement throughout. Step outside to enjoy freshly laid sod, an irrigation system, and custom landscape lighting that makes the yard shine day and night. Relocating sellers hate to leave this gemâschedule your showing today! Open house november 22nd 2:00-4:00
USD 550,000
5433 Woodford Drive
View photo
House · for sale
USD 847,000
USD 219/sq.ft
5433 Woodford Drive
Havenview
· 3,864 sq.ft · 4 Bedrooms · 3 Baths · House
· Garden · Office room · Equipped kitchen · Swimming pool · Cellar
Havenview · 3,864 sq.ft · 4 Bedrooms · 3 Baths · House · Garden · Office room · Equipped kitchen · Swimming pool · Cellar
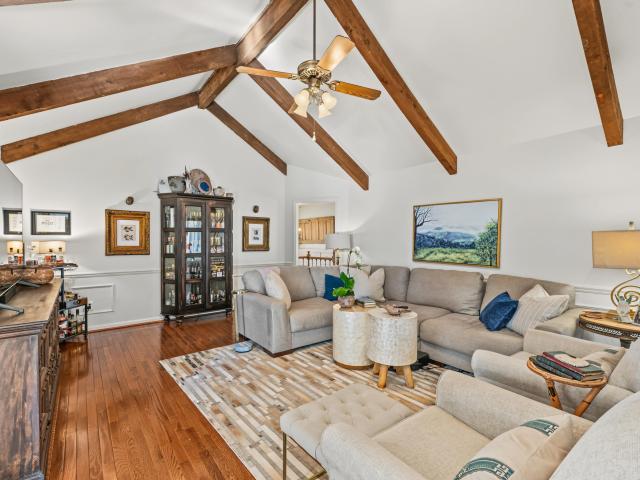
Morning coffee in the sunroom, afternoons by the pool, and evenings unwinding around the fire pit. 5433 Woodford Drive offers room to enjoy every part of your day. Set among mature trees near Inverness Country Club, this inviting home pairs character with thoughtful updates. Soaring ceilings and exposed beams bring warmth to the great room, while the remodeled kitchen makes everyday meals and gatherings a pleasure. Two newly renovated bathrooms include a primary bath with a luxurious walk-in shower and the full bath with a double vanity sink. The private basement suite offers a welcoming retreat for guests. A dedicated office provides space to work from home. Outside, generous gathering spaces surround the pool, creating a backyard youâll look forward to coming home to. With easy access to shopping, dining, and everyday conveniences, this Inverness home keeps you close to everything while giving you space to unwind
USD 847,000
4048 Bent River Lane
View photo
House · for sale
USD 480,000
USD 150/sq.ft
4048 Bent River Lane
Havenview
· 3,197 sq.ft · 5 Bedrooms · 3 Baths · House
· Garden · Office room · Deck · Equipped kitchen · Parking · Air conditioning · Cellar
Havenview · 3,197 sq.ft · 5 Bedrooms · 3 Baths · House · Garden · Office room · Deck · Equipped kitchen · Parking · Air conditioning · Cellar
Beautifully updated 5-bedroom, 3-bath home with main-level living and a spacious finished daylight basement in the desirable Oak Mountain School Zone! This home features soaring ceilings, an open floor plan, abundant natural light, and gorgeous dark hardwood flooring. The main level offers a large formal dining room, bright kitchen eating area, and split-bedroom design with 3 bedrooms. The finished daylight basement provides 2 additional bedrooms, a full bath, office, and playroom, offering plenty of space for entertaining and everyday living. The garage features extra storage, an epoxy-coated floor (2026), and an EV charging station (2023). Major updates include a NEW ROOF (2021), upstairs AC unit (2023), septic pump (2024), and NEW WINDOWS(2024 and 2026), water heater (2026), and backyard fencing (2026)! Enjoy relaxing on the covered deck overlooking the fenced backyard. Tucked away on a quiet cul-de-sac with community access to the Cahaba River
USD 480,000
713 Lexington Road
View photo
House · for sale
USD 624,900
USD 333/sq.ft
Updated
713 Lexington Road
Havenview
· 1,873 sq.ft · 3 Bedrooms · 2 Baths · House
· Garden · Office room · Equipped kitchen · Parking
Havenview · 1,873 sq.ft · 3 Bedrooms · 2 Baths · House · Garden · Office room · Equipped kitchen · Parking
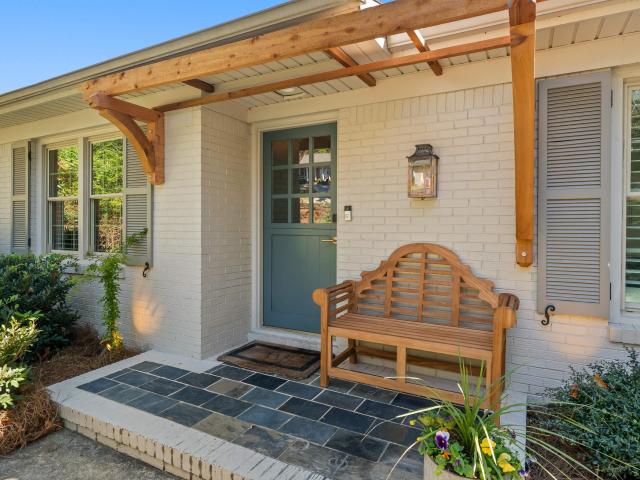
Just Listed! Adorable updated brick cottage with a view! 3 bedroom/ 2 bath home (w/bonus room that could be 4th bedroom) situated on almost half an acre with a gorgeous mountain view. Fall in love w/ all the charm as you access the home! You are immediately greeted with a lovely dutch door & charming gas lantern on the front porch. Enter to experience all the designer details throughout to include the paint palette to the fabulous brick floors in the den. Each room is perfectly designed w/ so much warmth & character. The kitchen is perfect for entertaining & flows between the den and dining room to cater to all your family & friends. Enjoy the beautiful sunrise and sunset off your back porch, overlooking the spacious backyard with new fence & fire pit area. Venture downstairs to find a play/rec area, office sitting area & bonus room. And you will find so much storage behind the curtains! Open the French doors to find covered parking. 2023 HVAC, 2023 Water Heater. Showings start 11/17!
USD 624,900

Get email alerts

Don't miss out: be the first to know about new properties

The alert was correctly created

On subscribing you accept the conditions of use and the privacy policy
Alert
Receive new ads in your inbox
Save this search
Receive alerts for new listings

We'll send you an email when we have new properties for: "Houses for sale in Havenview"

The alert was correctly created

Panorama, Vestavia Hills city Birmingham CCD Jefferson County Alabama
South Vestavia Hills
Get email alerts and be the first to see new listings
Required field
On subscribing I accept the terms of the privacy policy
Perfect! You'll soon start receiving new listings via email
Alert
Receive an email when we have new ads for Houses for sale in Havenview
Save this search
Filters

Bedrooms

Size (sq.ft)

sq.ft
sq.ft

Price

USD
USD

Property type

Bathrooms

Clear all filters
Receive notifications when new entries are published.