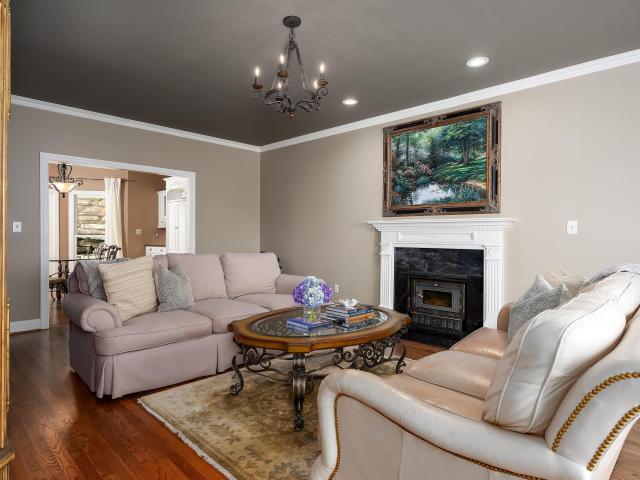
521 houses for sale in Derby Downs Estates

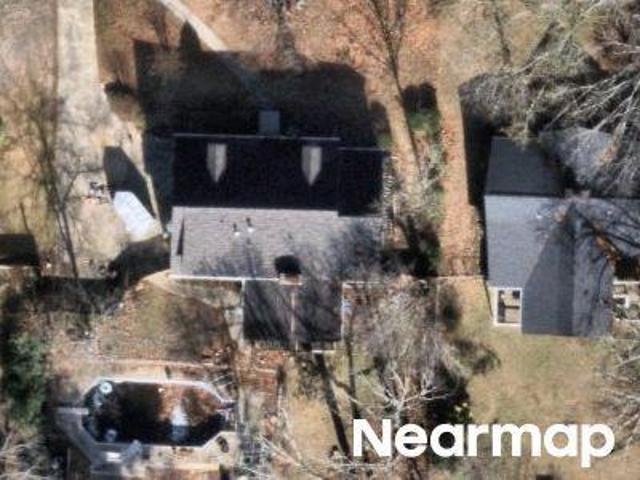
3200 Altaloma Drive
View photo
House · for sale
USD 699,900
USD 210/sq.ft
3200 Altaloma Drive
Derby Downs Estates
· 3,326 sq.ft · 5 Bedrooms · 4 Baths · House
· Office room · Fireplace · Equipped kitchen · Swimming pool · Cellar
Derby Downs Estates · 3,326 sq.ft · 5 Bedrooms · 4 Baths · House · Office room · Fireplace · Equipped kitchen · Swimming pool · Cellar
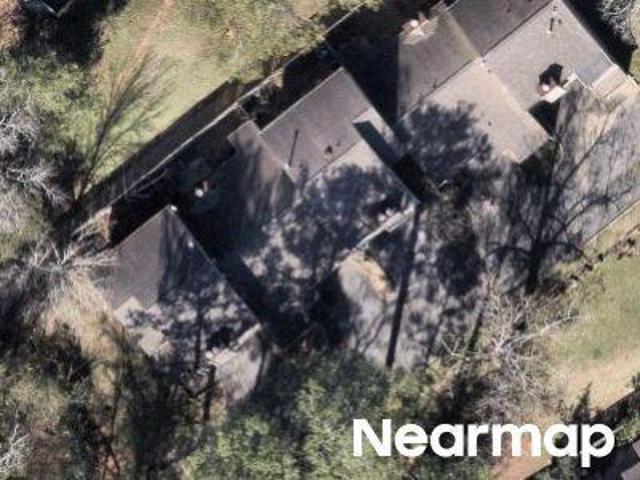
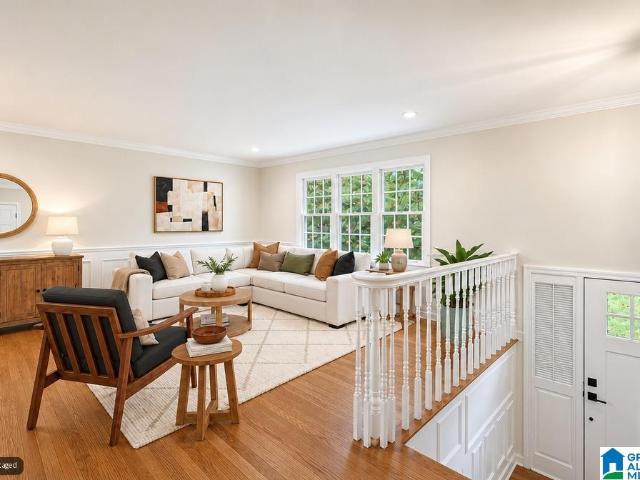
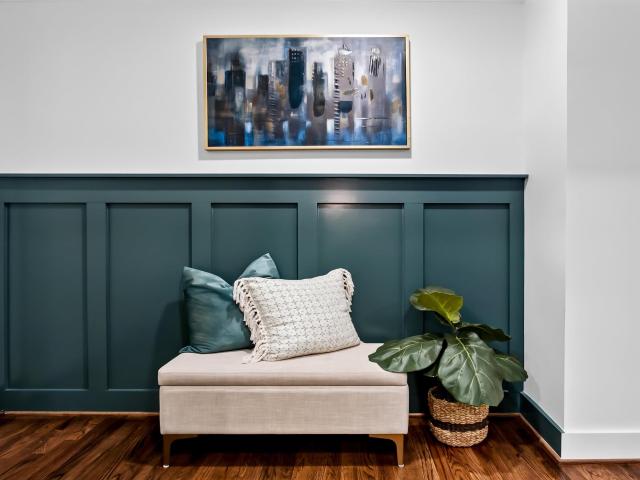
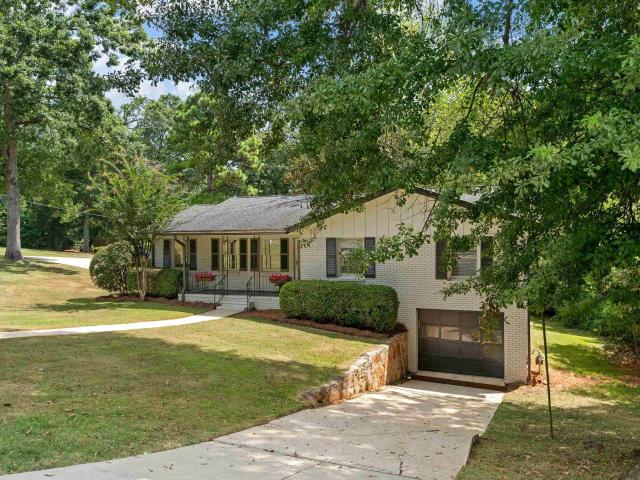
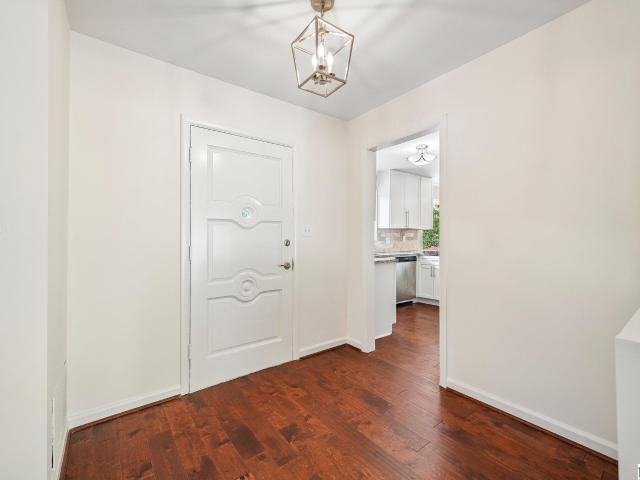
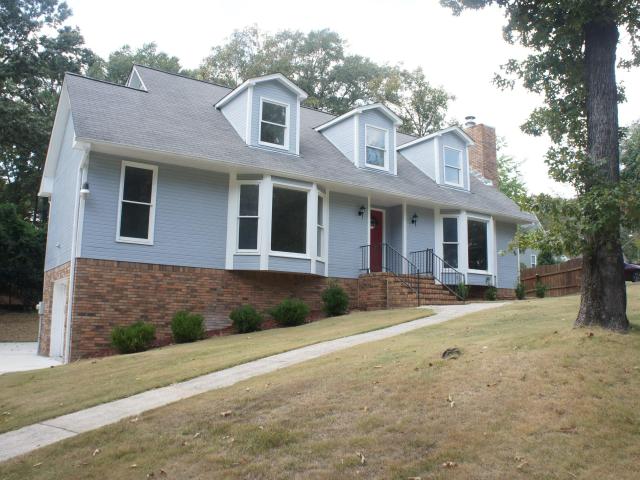
Welcome home to 3200 Altaloma Drive! This beautifully appointed home offers over 3000 sq ft of living space in a private and peaceful setting. The gorgeous views, spectacular master closet (complete w/coffee bar), 2nd kitchen in basement and dreamy pool are just a few of the things that make this home special! Interior features include spacious den (w/ fireplace), formal dining room, kitchen (w/eat-in area), full bath and bedroom. Upstairs you will find an expansive master suite (with fireplace), two additional bedrooms and full bath. The incredible basement space provides a 2nd full kitchen, den, full bath (w/2nd laundry hook-up) and bedroom/office. The outdoor living space is truly a highlight, featuring an amazing pool (w/water fountain that flows directly in) that is surrounded by natural stone landscaping wall! Above the pool, you'll find elevated gathering areas to enjoy sweeping views of Double Oak Mtn. Whole house generator to remain with home. Showings start 9/20
USD 699,900
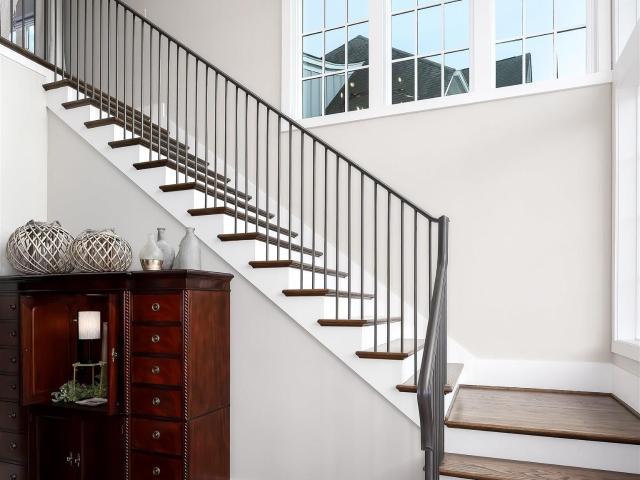
3332 Southbend Circle
View photo
House · for sale
USD 1,150,000
USD 316/sq.ft
3332 Southbend Circle
Derby Downs Estates
· 3,638 sq.ft · 4 Bedrooms · 3 Baths · House
· Patio · Garden · Equipped kitchen
Derby Downs Estates · 3,638 sq.ft · 4 Bedrooms · 3 Baths · House · Patio · Garden · Equipped kitchen
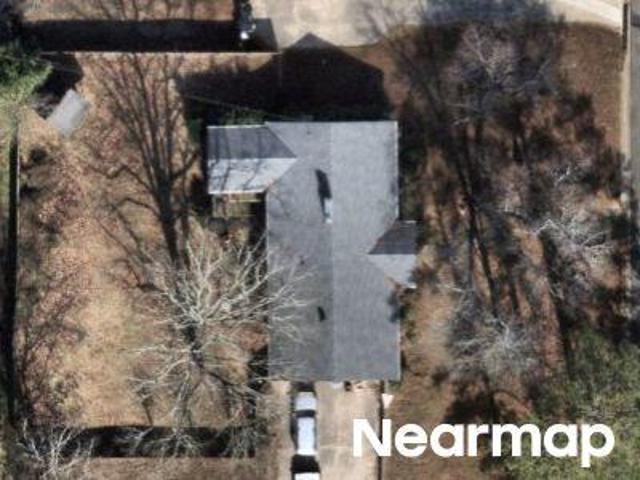
Welcome home to 3332 Southbend Circle. This stunning four bedroom home offers impeccable craftsmanship, sophisticated design and thoughtfully curated finishes. Upon entering home you are sure to admire the dramatic two-story foyer with floor-to-ceiling windows filling the home with natural light and setting the stage for the expansive open-concept floor plan. Main level features include formal dining room, chef's kitchen (w/premium appliances, oversized island and impressive walk-in pantry), den, master suite(w/spa-inspired bath, custom walk-in closet), guest bath and laundry room. Upstairs you will find a second den, second master suite, two additional bedrooms, full bath and walk-in storage rooms. Step outside and discover a beautifully designed backyard retreat with professionally landscaped grounds and covered patio. The outdoor space is perfect for quiet mornings or weekend cookouts! Home is centrally located and is minutes from local shops/eateries!
USD 1,150,000
2901 Wisteria Drive
View photo
House · for sale
USD 389,900
USD 128/sq.ft
2901 Wisteria Drive
Derby Downs Estates
· 3,025 sq.ft · 4 Bedrooms · 2 Baths · House
· Patio · Garden · Equipped kitchen · Parking
Derby Downs Estates · 3,025 sq.ft · 4 Bedrooms · 2 Baths · House · Patio · Garden · Equipped kitchen · Parking
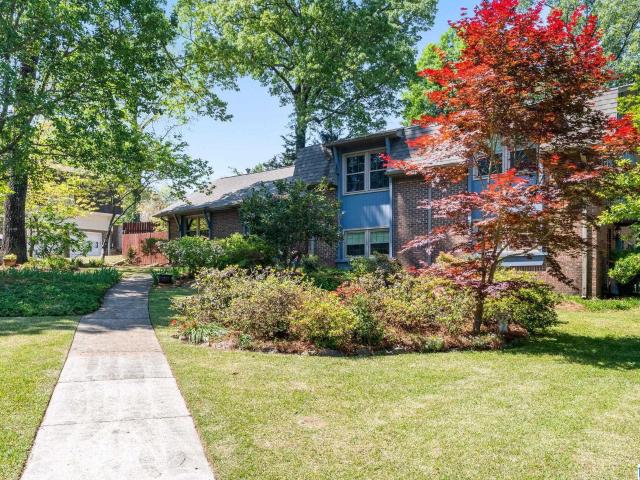
Open house sept. 13th 2-4. Come home to comfort, privacy, and the welcoming spirit of Monte DâOro, Hooverâs historic neighborhood. This inviting home offers easy main-level living with two bedrooms downstairs and two more upstairs, each with a walk-in closet. Gather in the spacious living room, cozy den, screened porch, or stone patios overlooking the private backyard. A generous laundry room off the kitchen adds extra storage. Fresh interior paint and new carpet were completed in August 2026, along with a new dishwasher. Improvements include crawl-space encapsulation, replaced gutters and water heater, an enlarged driveway with extra parking, and a newer roof. Convenient to downtown Birmingham, UAB, Samford, shopping, and major interstates, the home is zoned for Shades Mountain Elementary, Berry Middle, and Spain Park High. Stroll to Georgetown Lake, visit with neighbors, and enjoy the close-knit community that makes Monte DâOro feel like home
USD 389,900
3233 Wagon Gap Trail
View photo
House · for sale
USD 449,900
USD 192/sq.ft
3233 Wagon Gap Trail
Derby Downs Estates
· 2,336 sq.ft · 4 Bedrooms · 3 Baths · House
· Patio · Garden · Parking · Cellar
Derby Downs Estates · 2,336 sq.ft · 4 Bedrooms · 3 Baths · House · Patio · Garden · Parking · Cellar
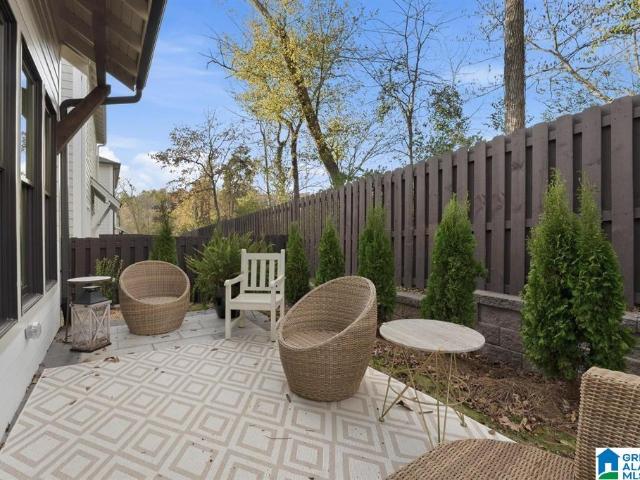
Wonderful opportunity in the heart of Vestavia Hills! In Derby Hills subdivision, this inviting 4-bedroom, 3-bath home offers space, comfort and an incredible location. Gorgeous hardwood floors welcome you throughout the main level, featuring 3 bedrooms and 2 full baths. The finished basement expands your living space with a 4th bedroom, full bath and a large den highlighted by a beautiful brick, wood-burning fireplaceâperfect for cozy evenings or entertaining. Sliding glass doors provide easy access from the den to the back patio and spacious, fully fenced backyard, where mature trees offer wonderful shade and a peaceful outdoor setting. A 2-car garage provides added convenience and storage. Enjoy being just minutes from shopping, dining and everyday conveniences throughout Vestavia Hills, Hoover and the Highway 280 corridor. Zoned for Vestavia Hills' award-winning schools, this home presents an exceptional opportunity to enjoy one of Birmingham's most sought-after communities!
USD 449,900
3337 Shallowford Road
View photo
House · for sale
USD 439,900
USD 246/sq.ft
3337 Shallowford Road
Derby Downs Estates
· 1,787 sq.ft · 4 Bedrooms · 2 Baths · House
· Patio · Garden · Equipped kitchen · Parking
Derby Downs Estates · 1,787 sq.ft · 4 Bedrooms · 2 Baths · House · Patio · Garden · Equipped kitchen · Parking
Welcome to this beautifully updated 4-bedroom, 2.5-bath home on a spacious corner lot in the award-winning Vestavia Hills school system! Offering 1,790 ft2, this 4-sides brick home combines a convenient central location with comfortable indoor & outdoor living. Step inside to find fresh interior paint, new carpet, newer windows & electrical, refinished hardwoods, plus a renovated kitchen & primary bathroom. With 2 separate living spaces & a dedicated dining room, thereâs plenty of room for everyday living, entertaining or working from home. Outside, enjoy the large covered front porch or relax in the flat, fenced backyard featuring a patio & firepitâperfect for gatherings, kids or pets. Additional highlights include a 2-car garage & +/-0.36-acre lot. Conveniently located near Vestavia schools, shopping, restaurants, medical facilities & everyday necessities, this move-in-ready home offers space, updates & an outstanding location for a great price!
USD 439,900
Montreat Dr
View photo
House · for sale
Request Details
Updated
Montreat Dr
Derby Downs Estates
· 1,711 sq.ft · 3 Bedrooms · 2 Baths · House
Derby Downs Estates · 1,711 sq.ft · 3 Bedrooms · 2 Baths · House
This home is in preforeclosure, which means the homeowner is in default (missed payments). Therefore, there could be an opportunity to strike a great deal with the owner and the bank
Request Details
Yorkmont Cir
View photo
House · for sale
Request Details
Updated
Yorkmont Cir
Derby Downs Estates
· 3,294 sq.ft · 3 Bedrooms · 2 Baths · House
Derby Downs Estates · 3,294 sq.ft · 3 Bedrooms · 2 Baths · House
This is a Real Estate-Owned (REO)/post-foreclosure home owned or managed by a bank. All offers are considered; however, the highest and best will most likely be accepted
Request Details
Old Rocky Ridge Rd
View photo
House · for sale
Request Details
Updated
Old Rocky Ridge Rd
Derby Downs Estates
· 3,778 sq.ft · 4 Bedrooms · 3 Baths · House
Derby Downs Estates · 3,778 sq.ft · 4 Bedrooms · 3 Baths · House
This home is in preforeclosure, which means the homeowner is in default (missed payments). Therefore, there could be an opportunity to strike a great deal with the owner and the bank
Request Details
Montreat Dr
View photo
House · for sale
Request Details
Updated
Montreat Dr
Derby Downs Estates
· 1,711 sq.ft · 3 Bedrooms · 2 Baths · House
Derby Downs Estates · 1,711 sq.ft · 3 Bedrooms · 2 Baths · House
This home is in preforeclosure, which means the homeowner is in default (missed payments). Therefore, there could be an opportunity to strike a great deal with the owner and the bank
Request Details
Windhover Dr
View photo
House · for sale
Request Details
Updated
Windhover Dr
Derby Downs Estates
· 1,152 sq.ft · 2 Bedrooms · 2 Baths · House
Derby Downs Estates · 1,152 sq.ft · 2 Bedrooms · 2 Baths · House
This is a Real Estate-Owned (REO)/post-foreclosure home owned or managed by a bank. All offers are considered; however, the highest and best will most likely be accepted
Request Details
Falcon Pl
View photo
House · for sale
Request Details
Updated
Falcon Pl
Derby Downs Estates
· 1,518 sq.ft · 3 Bedrooms · 2 Baths · House
Derby Downs Estates · 1,518 sq.ft · 3 Bedrooms · 2 Baths · House
This is a Real Estate-Owned (REO)/post-foreclosure home owned or managed by a bank. All offers are considered; however, the highest and best will most likely be accepted
Request Details
Woodmere Dr
View photo
House · for sale
Request Details
Updated
Woodmere Dr
Derby Downs Estates
· 2,788 sq.ft · 3 Bedrooms · 2 Baths · House
Derby Downs Estates · 2,788 sq.ft · 3 Bedrooms · 2 Baths · House
This is a Real Estate-Owned (REO)/post-foreclosure home owned or managed by a bank. All offers are considered; however, the highest and best will most likely be accepted
Request Details
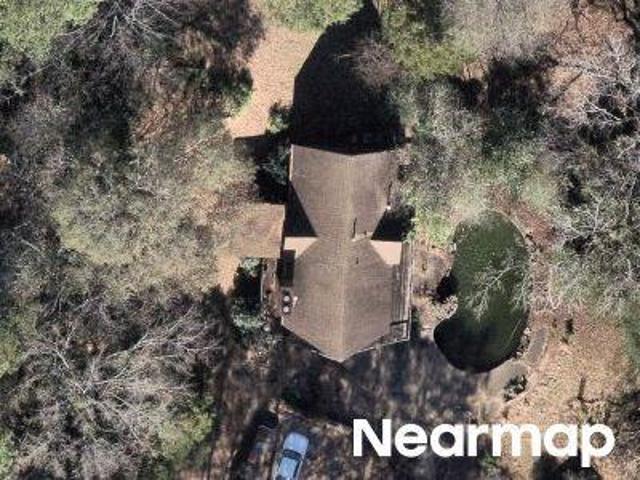
3448 Lynngate Circle
View photo
House · for sale
USD 439,900
USD 171/sq.ft
3448 Lynngate Circle
Derby Downs Estates
· 2,562 sq.ft · 5 Bedrooms · 4 Baths · House
· Swimming pool · Cellar
Derby Downs Estates · 2,562 sq.ft · 5 Bedrooms · 4 Baths · House · Swimming pool · Cellar
Welcome to this stunning home nestled in a lush, botanical garden-like setting, surrounded by gorgeous mature landscaping and centered around your very own in-ground pool. Itâs the perfect backdrop for relaxing evenings & summer gatherings. Inside, youâll love the spacious layout highlighted by a beautifully remodeled kitchenâthe true heart of the home. Featuring all-new cabinetry, granite countertops, a center island w/ breakfast bar designed for both everyday living & entertaining. The Primary Suite offers a peaceful escape w/ an updated bathroom. Downstairs, the finished basement provides flexibility with additional living space, 5th bedroom, and a full bath. From the serene outdoor setting to the thoughtful interior updates, this home is truly special. Conveniently located near major highways, shopping, dining, and top rated Hoover schools. Youâll love both tranquility & the accessibility of this home! Homes like this don't come along often-donât miss your chance to make it yours!
USD 439,900
1132 Nina'S Way
View photo
House · for sale
USD 724,900
USD 264/sq.ft
1132 Nina'S Way
Derby Downs Estates
· 2,745 sq.ft · 4 Bedrooms · 3 Baths · House
· Equipped kitchen
Derby Downs Estates · 2,745 sq.ft · 4 Bedrooms · 3 Baths · House · Equipped kitchen
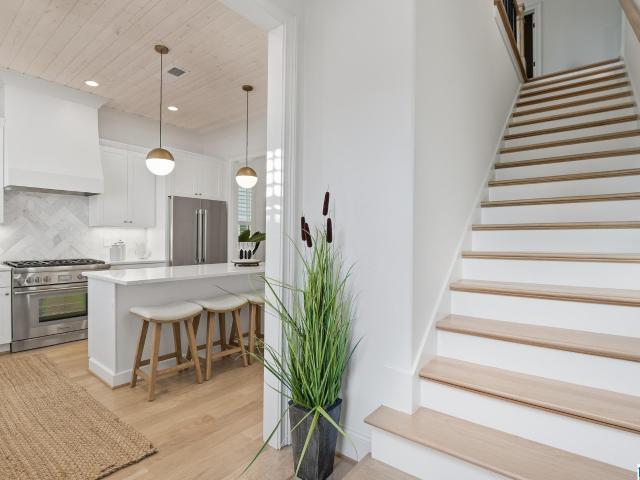
Location Location Location! Location, location, location! We are so excited to share this beautiful new home design with you. It features wonderful high-end amenities and modern finishes throughout, including gorgeous quartz counters, painted cabinetry, and aluminum-clad windows. The primary suite is a true retreat with warm hardwood flooring, a tranquil shower, and a spacious walk-in closet with built-in shelving. At the heart of the home, the open kitchen features 10-foot ceilings, a large island, a custom pine ceiling, and a stainless steel gas range and refrigerator. The upper level offers plenty of space for everyone with three bedrooms, two bathrooms, a flexible bonus room or office, and a lovely open loft. Construction has just begun, so you are in time to personalize the space and pick your favorite design selections. Please note the photos show a previously completed home to help you envision the final look. We would love for you to come see us!
USD 724,900
3412 Kettering Lane
View photo
House · for sale
USD 476,000
USD 330/sq.ft
3412 Kettering Lane
Derby Downs Estates
· 1,442 sq.ft · 3 Bedrooms · 2 Baths · House
· Patio · Garden · Parking · Equipped kitchen · Cellar
Derby Downs Estates · 1,442 sq.ft · 3 Bedrooms · 2 Baths · House · Patio · Garden · Parking · Equipped kitchen · Cellar
Location, location, location! This 3BR/2BA home is set in a prime spot just 5 minutes from the high school and elementary school and right down the street from local restaurants, grocery stores, retail, and more. Inside, this home has an inviting floor plan with an open living room, an updated kitchen, and a spacious dining room with built-in bookshelves. The kitchen has new, stainless steel appliances, new countertops, and modern fixtures. Two bedrooms share an updated full bath with tub/shower combo, and the master bedroom has an updated bath with separate shower and new vanity. Laundry is conveniently located on the main level. Outside, the back patio is perfect for enjoying a fire pit or morning coffee, and the fenced-in yard is ideal for kids or pets to play. The basement has a two car garage and great storage. Don't miss your opportunity for a move-in ready home right in the heart of Vestavia!
USD 476,000
2188 Rocky Ridge Road
View photo
House · for sale
USD 275,000
USD 172/sq.ft
2188 Rocky Ridge Road
Derby Downs Estates
· 1,593 sq.ft · 3 Bedrooms · 2 Baths · House
Derby Downs Estates · 1,593 sq.ft · 3 Bedrooms · 2 Baths · House
Welcome home to this renovated 3-bedroom, 2-bath home in a location that's hard to beat! From the moment you step inside, you'll appreciate the fresh updates, including new flooring and fresh interior paint that create a bright, inviting atmosphere. The functional floor plan offers comfortable living spaces perfect for relaxing or entertaining. Conveniently located just minutes from shopping, dining, parks, and quick interstate access, commuting is a breeze while everyday conveniences are right at your fingertips. Plus, you'll be zoned for highly sought-after Spain Park High School. Whether you're a first-time buyer, downsizing, or simply looking for a move-in ready home in a prime location, this one checks all the boxes. Schedule your showing today!
USD 275,000
2187 Rocky Ridge Road
View photo
House · for sale
USD 299,900
USD 226/sq.ft
2187 Rocky Ridge Road
Derby Downs Estates
· 1,324 sq.ft · 3 Bedrooms · 1 Bath · House
· Patio · Garden · Equipped kitchen · Parking
Derby Downs Estates · 1,324 sq.ft · 3 Bedrooms · 1 Bath · House · Patio · Garden · Equipped kitchen · Parking
Welcome home to 2187 Rocky Ridge Road! Open-concept living and an easy one-level layout with just one step make this inviting 3-bedroom 1,300sf+ home stand out. The beautiful kitchen island anchors the main living space, while the oversized great room offers excellent flow for everyday living and entertaining. Abundant natural light and tasteful decor create a warm, welcoming feel throughout. A full-size walk-in laundry room adds everyday convenience, and the huge attached workshop/storage shed offers plenty of room for tools, hobbies, and more. Enjoy relaxing on the screened-in patio or spending time in the fenced yard. The two-car carport provides covered parking, and the spacious driveway offers generous room for multiple vehicles, turning around, and easy maneuvering. Centrally located for getting around Birmingham, this home brings together a practical floor plan, great storage, and convenient access to the places you go most. Come see how comfortably it all fits together!
USD 299,900
2160 Larchmont Circle
View photo
House · for sale
USD 179,900
USD 168/sq.ft
2160 Larchmont Circle
Derby Downs Estates
· 1,066 sq.ft · 3 Bedrooms · 1 Bath · House
· Garden · Parking · Equipped kitchen
Derby Downs Estates · 1,066 sq.ft · 3 Bedrooms · 1 Bath · House · Garden · Parking · Equipped kitchen
A RARE 3-CAR DETACHED GARAGE/WORKSHOPâand that's just the beginning! Located in Chapel Hill with Hoover City Schools, this 3-bedroom, 1-bath home offers approximately 1,075 sq. Ft. of one-level living. Enjoy a fenced backyard with mature trees for added privacy, a covered carport, and an impressive detached 3-car garage/workshop with room for vehicles, hobbies, projects, and storage. Inside, you'll find a freshly painted interior, kitchen with ample cabinetry, and a bathroom featuring a walk-in shower with safety grab bars. Refrigerator, stove, and front-load washer remain. Updates include roof (2015), replacement windows (2017), and walk-in shower (2019). The space, the privacy, and that garageâcome see what makes this one a rare find! Property is being sold AS-IS
USD 179,900
1133 Nina'S Way
View photo
House · for sale
USD 734,900
USD 267/sq.ft
1133 Nina'S Way
Derby Downs Estates
· 2,745 sq.ft · 4 Bedrooms · 3 Baths · House
· Office room · Equipped kitchen
Derby Downs Estates · 2,745 sq.ft · 4 Bedrooms · 3 Baths · House · Office room · Equipped kitchen
Only 6 lots remaining, contact us today to secure one of the last spots in this 20-home community. The home is designed with high-end amenities and modern finishes throughout, including quartz counters, painted cabinetry, and aluminum-clad windows. The primary suite serves as a true retreat with hardwood flooring, a tranquil shower, and a walk-in closet with built-in shelving. In the heart of the home, the open kitchen features 10-foot ceilings, a large island, custom pine ceiling, and a 36â stainless steel gas range and refrigerator. The upper level provides ample space with three bedrooms, two bathrooms, bonus room/office, and an open loft. Located with convenient access to Publix, the shops at Rocky Ridge, and the highway, Woodruff Cottages offers an unrivaled lifestyle. Come See Us!
USD 734,900
3521 Teton Circle
View photo
House · for sale
USD 469,750
USD 238/sq.ft
3521 Teton Circle
Derby Downs Estates
· 1,970 sq.ft · 3 Bedrooms · 2 Baths · House
· Patio · Garden · Deck · Equipped kitchen · Parking · Cellar
Derby Downs Estates · 1,970 sq.ft · 3 Bedrooms · 2 Baths · House · Patio · Garden · Deck · Equipped kitchen · Parking · Cellar
Price improvement! Welcome to the highly sought-after Laurel Ridge Estates! This beautifully updated, all-brick, home offers an open-concept design with a spacious den and kitchen, plus a large living room and formal dining room. The kitchen features granite countertops, abundant cabinet space, and stainless steel appliances. The oversized primary suite includes a sitting area, large his-and-her closets, 2 linen closets, plus a stunning tile shower with pebble stone flooring. Two additional bedrooms offer generous space and huge closets. A full bath boasts a granite countertop, subway tile tub/shower, and large linen closet. Enjoy outdoor living on the large deck overlooking a fully fenced backyard and chevron-pattern brick patio. Highlights include a partially finished, plumbed, basement with approx 700± sq. Ft. ready for expansion, a 2-car garage, roof less than 9 years old, 5 year old septic tank and lifetime warranty windows. Some furnishings available for sale
USD 469,750
1508 Blind Brook Lane
View photo
House · for sale
USD 400,000
USD 162/sq.ft
1508 Blind Brook Lane
Derby Downs Estates
· 2,465 sq.ft · 3 Bedrooms · 2 Baths · House
· Patio · Garden · Parking · Fireplace · Equipped kitchen · Cellar
Derby Downs Estates · 2,465 sq.ft · 3 Bedrooms · 2 Baths · House · Patio · Garden · Parking · Fireplace · Equipped kitchen · Cellar
This classic beautiful Vestavia Hills one level is nestled on a quiet street less than 3 minutes from the high school. A curved staircase leads to double front doors giving the balanced brick home an elegant look. Stunning hardwoods grace the main level living areas and bedrooms. Main level laundry/mud room off the kitchen. A pretty bay window makes the breakfast nook in the kitchen so inviting, and a gorgeous brick woodburning fireplace is showcased in the den with a door leading to the back patio. This lot offers ultimate privacy in the backyard. You will find many upgraded touches. Stone countertops in the kitchen and baths. Great size bedrooms. Insulated garage doors. There are two rooms finished in the basement plus a huge storage room and a 2 car garage. The location is convenient to all VH schools, Rocky Ridge and 31. There is so much potential in this well loved home. It is being sold AS-IS
USD 400,000
2065 Woodmeadow Circle
View photo
House · for sale
USD 425,000
USD 193/sq.ft
2065 Woodmeadow Circle
Derby Downs Estates
· 2,196 sq.ft · 4 Bedrooms · 3 Baths · House
· Deck · Fireplace · Equipped kitchen
Derby Downs Estates · 2,196 sq.ft · 4 Bedrooms · 3 Baths · House · Deck · Fireplace · Equipped kitchen
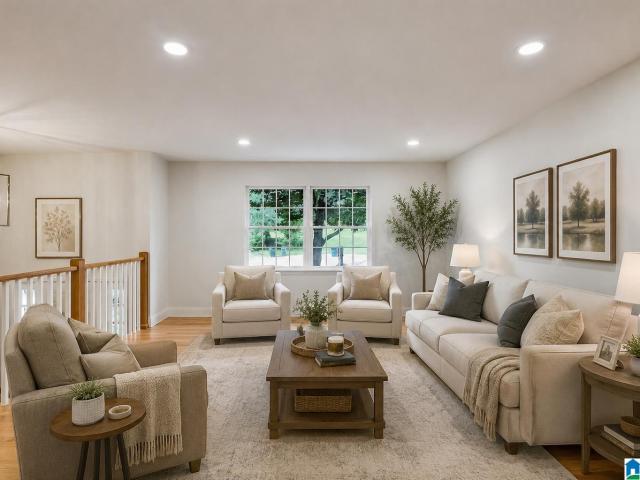
Some photos AI generated! Welcome home to a beautifully updated home in the Hoover City School system, conveniently located just off Lorna Road with easy access to shopping, dining, schools, and major roadways. Inside, youâll find beautiful hardwood floors, fresh neutral finishes, and spacious living areas designed for everyday life. The bright kitchen features white cabinetry, stainless appliances, generous counter space, and opens easily to the dining and living areasâgiving the home a comfortable flow for both family time and entertaining. A separate den offers a cozy second living space with a brick fireplace, built-in shelving, and plenty of room for movie nights, game days, or simply relaxing at the end of the day. One of my favorite features is the covered back deck. Surrounded by mature trees, it feels tucked away while still being right in the middle of Hoover. Thereâs plenty of space for outdoor furniture, morning coffee, grilling, or gathering with friends and family
USD 425,000
3425 Ridge Dell Circle
View photo
House · for sale
USD 549,900
USD 224/sq.ft
3425 Ridge Dell Circle
Derby Downs Estates
· 2,454 sq.ft · 5 Bedrooms · 3 Baths · House
· Garden · Office room · Deck · Equipped kitchen · Cellar
Derby Downs Estates · 2,454 sq.ft · 5 Bedrooms · 3 Baths · House · Garden · Office room · Deck · Equipped kitchen · Cellar
Completely renovated 5BR/3BA home on a private cul-de-sac lot in Vestavia Hills! Offering approx. 2,460 finished sq. Ft. on over half an acre, this home blends timeless character with modern updates throughout. Features include rich hardwoods, new tile and LVP, extensive wainscoting/custom trim, updated lighting, all new windows, and a beautifully renovated kitchen with quartz countertops, large island seating and new appliances. The finished basement adds flexible living space for guests, office, recreation or workout use. Enjoy the newly built 10x20 ft rear deck off the kitchen and overlooking a peaceful, wooded backyard with endless possibilities. Only 2 miles from Dolly Ridge Elementary and Vestavia High School and conveniently located near The Summit, Cahaba Heights, shopping and dining. Move-in ready and full of space, style and Privacy! Schedule your showing today! Hvac: 2025 water heater: 2026 roof: fairly new/ age unknown
USD 549,900
1337 Willoughby Road
View photo
House · for sale
USD 599,000
USD 229/sq.ft
1337 Willoughby Road
Derby Downs Estates
· 2,605 sq.ft · 4 Bedrooms · 3 Baths · House
· Garden · Office room · Deck · Equipped kitchen · Parking · Cellar
Derby Downs Estates · 2,605 sq.ft · 4 Bedrooms · 3 Baths · House · Garden · Office room · Deck · Equipped kitchen · Parking · Cellar
Welcome home to 1337 Willoughby Road, zoned for highly sought-after Vestavia Hills East Elementary! Tucked away on a fantastic sidewalk-lined street with no through traffic, the large front yard is perfect for playing catch or hosting the neighborhood wiffle ball game. Sitting on over half an acre, this beautifully updated home features hardwood floors throughout the main level & an open-concept living room & kitchen with a large island & easy access to the back deck, perfect for entertaining. The oversized laundry room is plumbed for a utility sink or offers great wet bar & pantry potential. The Master features his-hers closets, double vanities, & a walk-in shower so big it has bench & soaking tub in it. Bedrooms 2 & 3 share a Jack-&-Jill bath, while the office could serve as a nursery or 5th bedroom. The daylight basement offers a spacious den, 4th bedroom, full bath, bonus/exercise room & 2 truck garage. This home has everything you need on the main level including parking
USD 599,000
2369 Hackberry Lane
View photo
House · for sale
USD 415,000
USD 169/sq.ft
2369 Hackberry Lane
Derby Downs Estates
· 2,443 sq.ft · 4 Bedrooms · 2 Baths · House
· Office room · Equipped kitchen · Parking · Cellar
Derby Downs Estates · 2,443 sq.ft · 4 Bedrooms · 2 Baths · House · Office room · Equipped kitchen · Parking · Cellar
Move-in ready! Situated on a large corner lot, this beautifully updated home has been renovated from top to bottom. A rare find with TWO DRIVEWAYS, offering the convenience of both main-level parking & basement garage parking! Inside, youâll find real hardwood floors, fresh paint, new light fixtures, & a bright, open-concept living area. The updated kitchen features stone countertops, stainless steel appliances, & a gas range. The bathrooms feature beautiful tile & new vanities. The main level offers three bedrooms, while the finished basement provides exceptional additional living space with a FOURTH BEDROOM, spacious den, & a BONUS ROOM with a window and closet. Ideal for a home office, playroom, or flex space. Located in the highly sought-after SPAIN PARK SCHOOL ZONE, this home offers the updates, space, parking, & location you are looking for. Plus sidewalks & a neighborhood library stand right across the street! Water heater is 2025, HVAC is 2018 and roof is 2016!
USD 415,000
1624 Linda Vista Lane
View photo
House · for sale
USD 465,000
USD 211/sq.ft
1624 Linda Vista Lane
Derby Downs Estates
· 2,196 sq.ft · 4 Bedrooms · 3 Baths · House
· Patio · Garden · Office room · Equipped kitchen
Derby Downs Estates · 2,196 sq.ft · 4 Bedrooms · 3 Baths · House · Patio · Garden · Office room · Equipped kitchen
Welcome to 1624 Linda Vista Lane in Gentilly Forest, approximately one mile from Louis Pizitz Middle School. This updated four-bedroom home features fresh contemporary interior and exterior paint. The spacious, sun-filled living areas open to the dining room and kitchen. Sliding glass doors lead to a covered patio overlooking the fully fenced backyard, with room to play, entertain, or plant a garden. Three of the four bedrooms feature new windows. Privately located at the back of the home, the primary suite offers a sitting area, large walk-in closet, and en suite bath. All three bathrooms have been refreshed with new vanities, mirrors, lighting, and plumbing fixtures. The fourth bedroom includes a newly updated private en suite bath with a new shower and flooring. Ideal for guests, a home office, or multigenerational living. A storage shed provides space for lawn equipment and outdoor essentials. Enjoy one-level living, mature trees, and convenient access to shopping and dining
USD 465,000
3549 William And Mary Road
View photo
House · for sale
USD 437,000
USD 190/sq.ft
New
3549 William And Mary Road
Derby Downs Estates
· 2,293 sq.ft · 4 Bedrooms · 2 Baths · House
· Deck
Derby Downs Estates · 2,293 sq.ft · 4 Bedrooms · 2 Baths · House · Deck
Welcome to this newly updated home in Hoover which is zoned for one of the best school district in Alabama. The driveway is new, deck rails and stairs have been replaced and repainted, downstairs HVAC is 3.5 years old, and upstairs HVAC is 6 years old. Main restroom has been remodeled. All hardwood and carpet flooring are new. All rooms are spacious with an extra large laundry room
USD 437,000
2184 Rocky Ridge Road
View photo
House · for sale
USD 214,900
USD 186/sq.ft
2184 Rocky Ridge Road
Derby Downs Estates
· 1,152 sq.ft · 3 Bedrooms · 1 Bath · House
Derby Downs Estates · 1,152 sq.ft · 3 Bedrooms · 1 Bath · House
Pre Lim title pulled with Smith closing & Title. Buyers to verify all items of importance. Sold as-is will complete any lender required repairs
USD 214,900
2533 Yorkmont Drive
View photo
House · for sale
USD 420,000
USD 295/sq.ft
2533 Yorkmont Drive
Derby Downs Estates
· 1,421 sq.ft · 3 Bedrooms · 2 Baths · House
· Patio · Garden · Equipped kitchen · Parking
Derby Downs Estates · 1,421 sq.ft · 3 Bedrooms · 2 Baths · House · Patio · Garden · Equipped kitchen · Parking
Welcome to 2533 Yorkmont Drive, a one-level 3-bedroom, 2-bath ranch where the renovation work is already done. The living room opens into the dining room, with new hardwood floors throughout. The kitchen was rebuilt in 2024 with stone quartz countertops, a farmhouse sink, new cabinets, tile, hardware and new stainless steel appliances, as well as a new hood over the range in 2025. It opens to a flexible den, dining or office space (make it yours! ). Down the hall, the primary suite has a fully renovated bath, and two more bedrooms share an updated second bath. Laundry room and carport included. What you can't see until walking through the front door is, new hardwoods over a new subfloor and joists in 2021, a new water heater the same year, a sump pump in 2022, and a waterproofed crawl space in 2023. Outside, a spacious fenced backyard on about a third of an acre offers a patio and room to spread out. Homes like this in Vestavia Hills do not sit long. Schedule your showing today!
USD 420,000
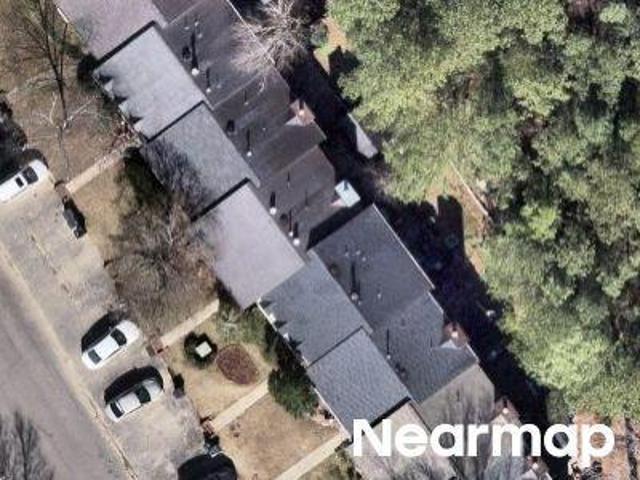
3654 Haven View Circle
View photo
Townhouse · for sale
USD 250,000
USD 146/sq.ft
3654 Haven View Circle
Derby Downs Estates
· 1,701 sq.ft · 4 Bedrooms · 2 Baths · Townhouse
Derby Downs Estates · 1,701 sq.ft · 4 Bedrooms · 2 Baths · Townhouse
Welcome to 3654 Haven View Circle! This beautifully updated 4-bedroom, 2.5 bath home offers a fresh, move-in ready feel in a desirable location. Step inside to find brand-new LVP flooring and fresh interior paint that creates a clean, modern backdrop for any style. The spacious floor plan provides plenty of room for everyday living, entertaining, and relaxing. With thoughtful updates already completed, this home is ready for its next owner to make it their own. Don't miss the opportunity to make this home yours!
USD 250,000

Get email alerts

Don't miss out: be the first to know about new properties

The alert was correctly created

On subscribing you accept the conditions of use and the privacy policy
Alert
Receive new ads in your inbox
Save this search
Receive alerts for new listings

We'll send you an email when we have new properties for: "Houses for sale in Derby Downs Estates"

The alert was correctly created

Gentilly Forest
Mountain Woods Park
Get email alerts and be the first to see new listings
Required field
On subscribing I accept the terms of the privacy policy
Perfect! You'll soon start receiving new listings via email
Alert
Receive an email when we have new ads for Houses for sale in Derby Downs Estates
Save this search
Filters

Bedrooms

Size (sq.ft)

sq.ft
sq.ft

Price

USD
USD

Property type

Bathrooms

Clear all filters
Receive notifications when new entries are published.