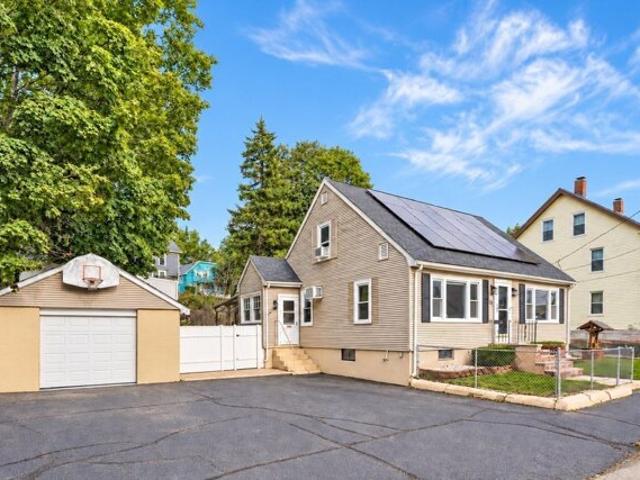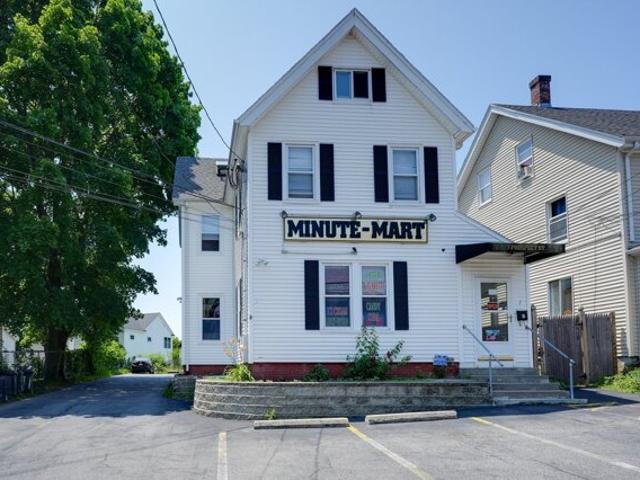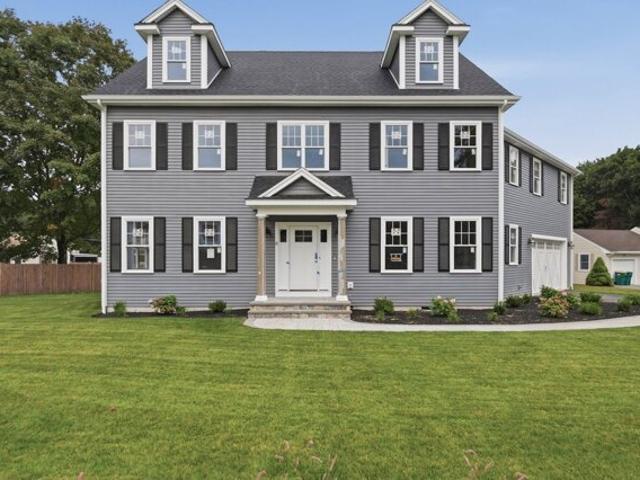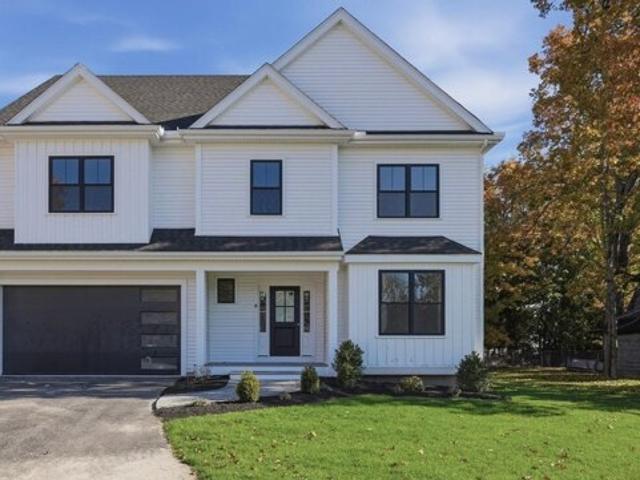
531 houses for sale in Havenville

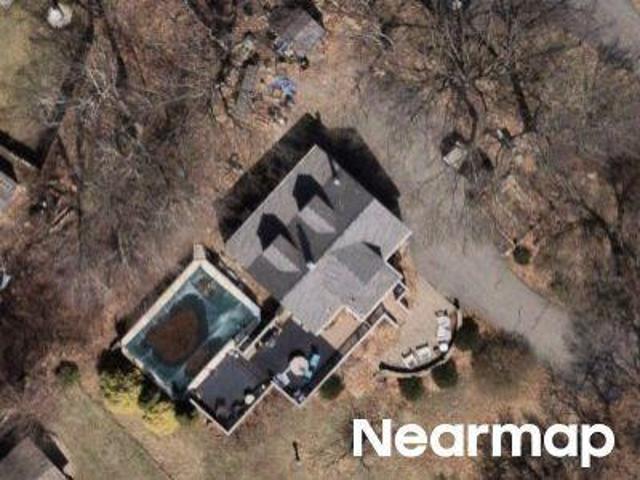
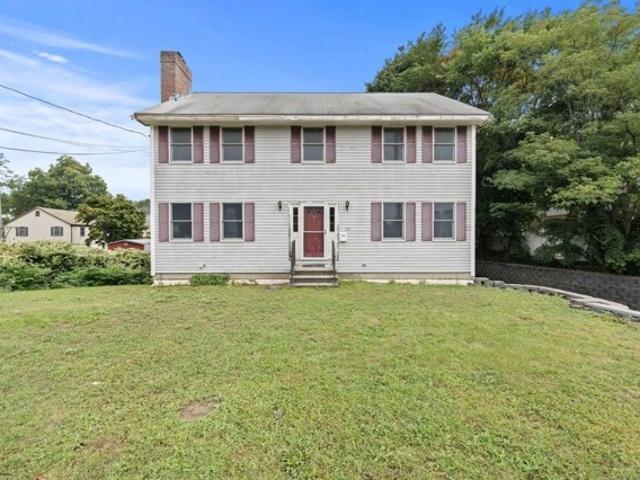
Mccarthy Dr, Burlington, Home For Sale
View photo
House · for sale
USD 1,099,000
USD 338/sq.ft
Mccarthy Dr, Burlington, Home For Sale
Havenville
· 3,251 sq.ft · 4 Bedrooms · 4 Baths · House
· Office room · Deck · Fireplace · Equipped kitchen
Havenville · 3,251 sq.ft · 4 Bedrooms · 4 Baths · House · Office room · Deck · Fireplace · Equipped kitchen
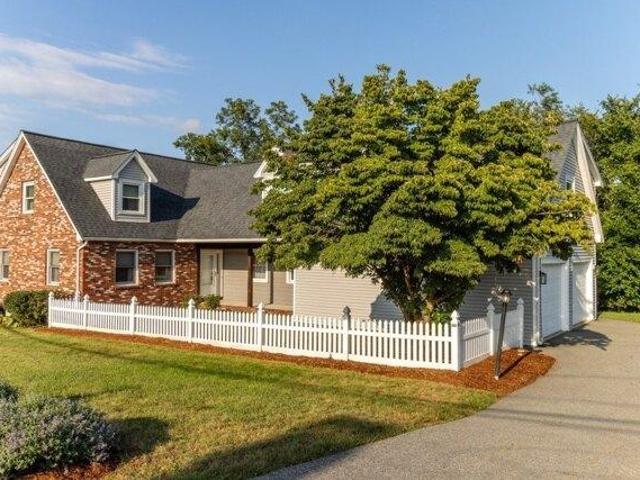
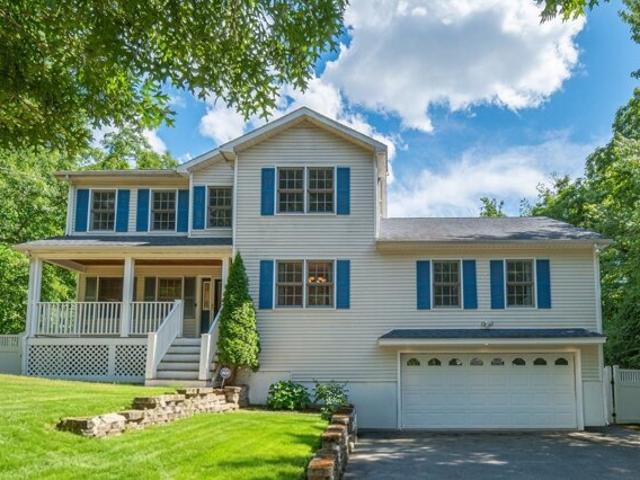
Space, versatility and a fantastic location come together in this bright and inviting 10-room home offering 4-5 bedrooms, 3.5 baths and an expansive second-level in-law suite potential! Freshly painted and filled with natural light, this home offers a flexible floor plan with plenty of room to spread out. The main level features a spacious living room with fireplace and slider leading to the deck, a beautiful eat-in kitchen with lots of cherry cabinets, granite countertops and tile flooring, plus an open-concept family and dining room with parquet floors. A convenient half bath with laundry completes the first floor. Upstairs, the primary bedroom features a private 3/4 bath, complemented by two additional generously sized bedrooms and another full bath. An impressive approx. 780 sq. ft. in-law suite offers exceptional flexibility, featuring a bright and spacious living room, large bedroom, full bath and additional office/den-ideal for extended living, guests, a home office or other fle
USD 1,099,000
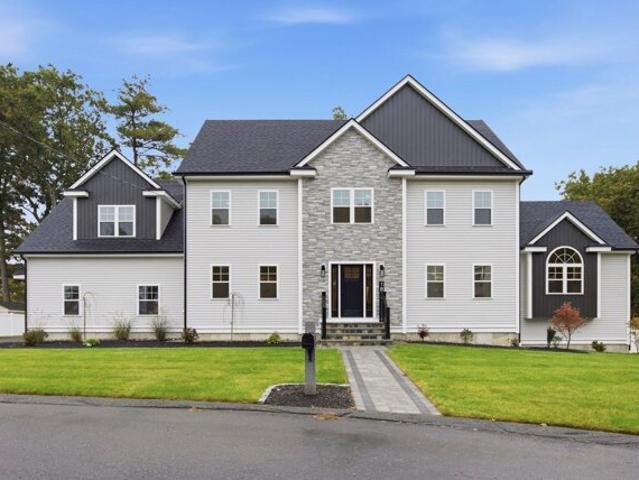
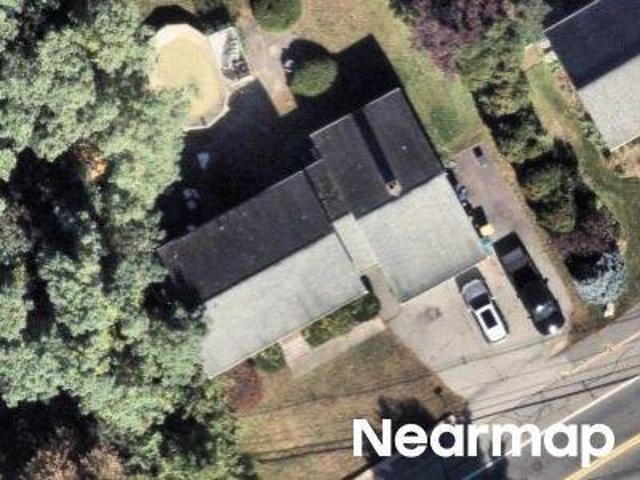
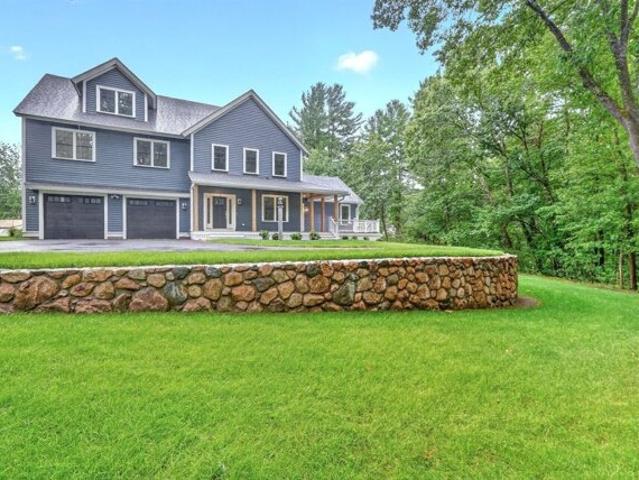
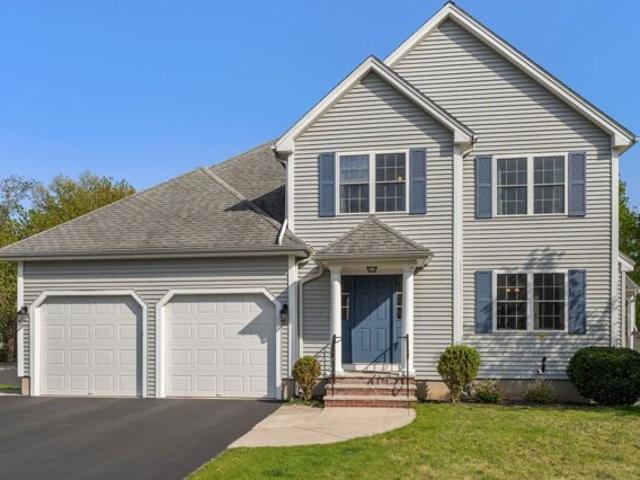
Druid Hill Ave, Burlington, Home For Sale
View photo
House · for sale
USD 2,080,000
USD 365/sq.ft
Druid Hill Ave, Burlington, Home For Sale
Havenville
· 5,694 sq.ft · 5 Bedrooms · 4 Baths · House
· Office room · Parking
Havenville · 5,694 sq.ft · 5 Bedrooms · 4 Baths · House · Office room · Parking
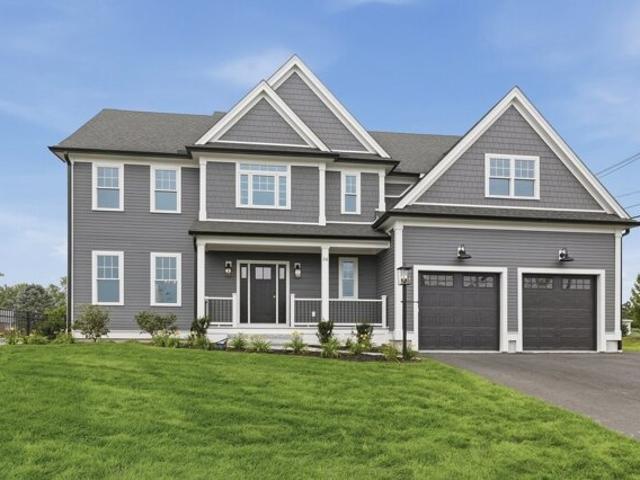
Brand-new construction, 5,700 square feet, and the kind of space that makes everyday living feel a whole lot easier! Some homes look great in pictures. Others make you stop and imagine what life could actually look like living there. 18 Druid Hill Road is one of those homes. Tucked away on a quiet street in Burlington, this stunning new home offers 5 bedrooms, 4 bathrooms, a dedicated home office, and a 3-car garage. But what really sets it apart is how much room it gives you to live the way you want. The main living areas are spacious and welcoming, whether you're hosting a houseful of friends, enjoying a quiet evening, or simply need everyone to have their own space. And wait until you see the primary suite! Generously sized with not one, but TWO walk-in closets, it's a space you'll appreciate at the beginning and end of every day. Just when you think you've seen it all, head downstairs! The finished lower level offers a playroom, den, game room, and additional bonus space with endle
USD 2,080,000
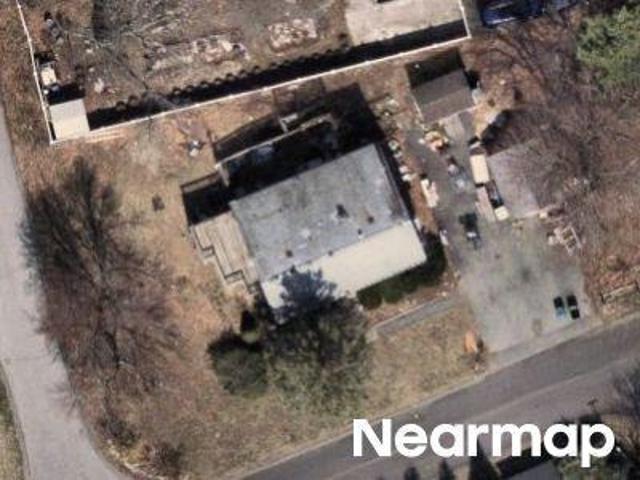
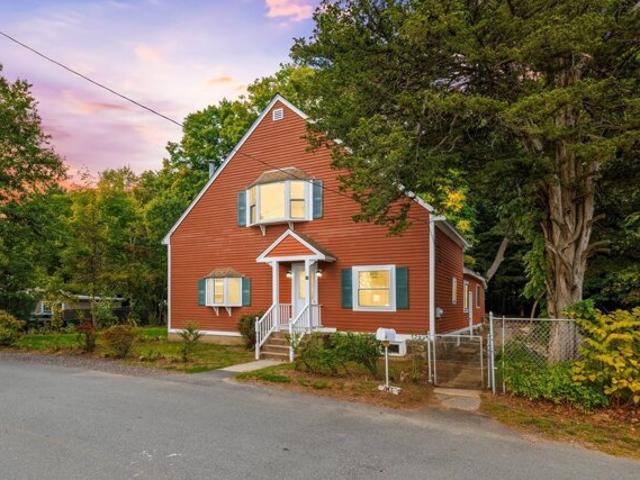
Maud Graham Cir, Burlington, Home For Sale
View photo
House · for sale
USD 699,900
USD 541/sq.ft
Maud Graham Cir, Burlington, Home For Sale
Havenville
· 1,292 sq.ft · 3 Bedrooms · 1 Bath · House
· Garden · Equipped kitchen
Havenville · 1,292 sq.ft · 3 Bedrooms · 1 Bath · House · Garden · Equipped kitchen
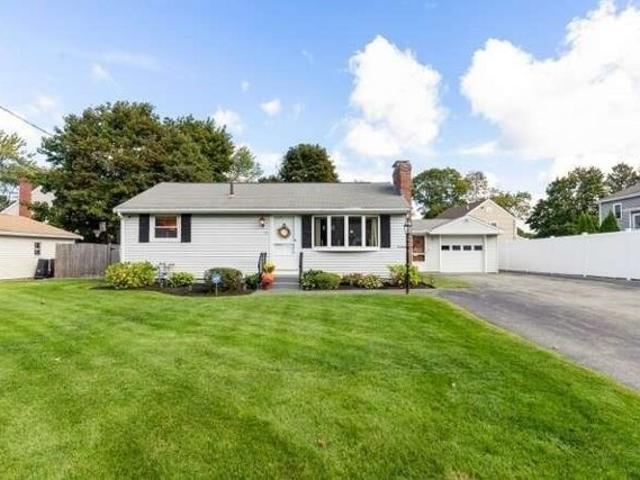
This nicely sited multi-level home offers an opportunity to become established in a desirable location and enjoy all the amenities Burlington has to offer. Outdoor lovers will enjoy the beautiful 4 season sunroom addition, which is a step down from the kitchen, can also serve as a family room and overlooks a very private, partially fenced back yard. This home holds the promise of flexibility and space due to its multi levels
USD 699,900
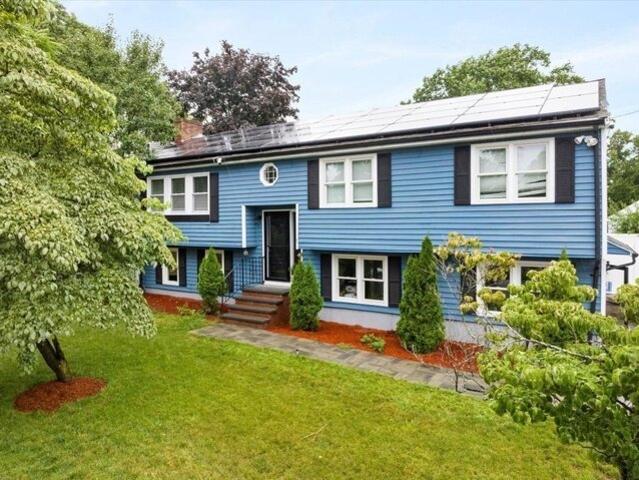
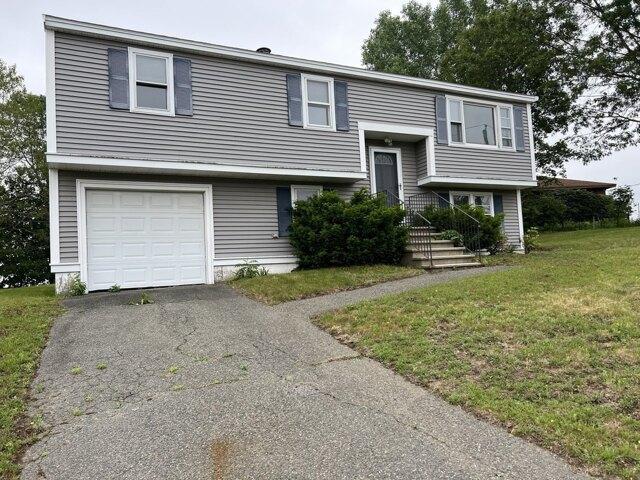
Old Colony Rd, Burlington, Home For Sale
View photo
House · for sale
USD 799,900
USD 397/sq.ft
Old Colony Rd, Burlington, Home For Sale
Havenville
· 2,013 sq.ft · 3 Bedrooms · 3 Baths · House
· Deck · Parking
Havenville · 2,013 sq.ft · 3 Bedrooms · 3 Baths · House · Deck · Parking
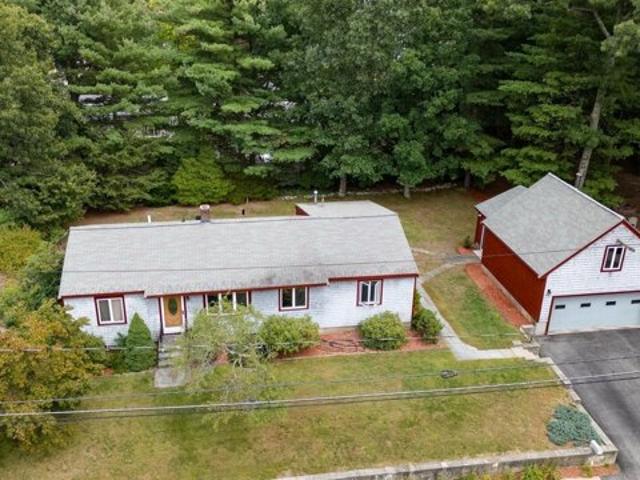
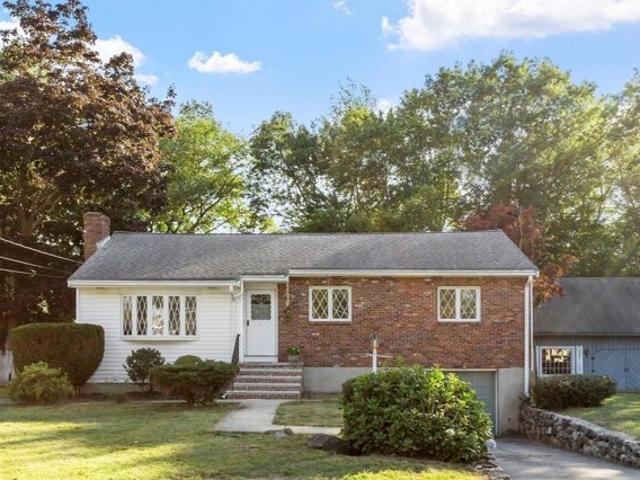
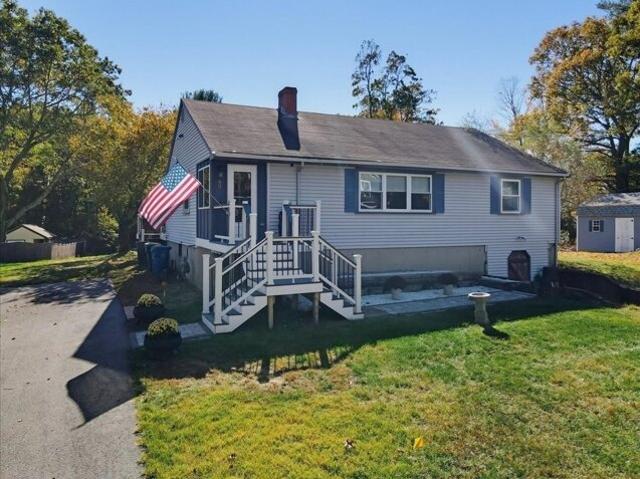
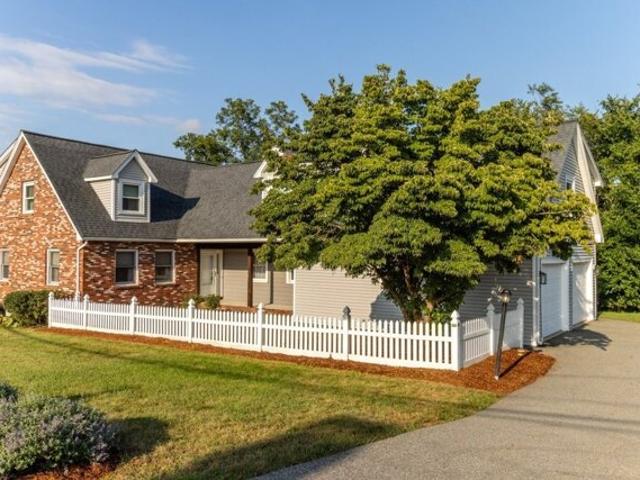
Welcome to this gorgeous custom ranch offering 10 spacious rooms, 3 bedrooms, 2.5 baths, and exceptional versatility in a fantastic Burlington location. Thoughtfully designed for comfortable living and entertaining, this bright and spacious home features an inviting layout with plenty of room for everyone. A standout feature is the flexible in-law or live-in quarters, offering an ideal solution for extended family, guests, a home office, or those seeking additional private living space. The possibilities are endless! Car enthusiasts will appreciate the oversized 2-car heated garage, providing generous space for vehicles, hobbies, storage, or a workshop. It's a rare feature that combines practicality with plenty of room to pursue your passions year-round. The main living spaces are filled with natural light and offer a warm, welcoming atmosphere. Step outside onto the oversized deck and enjoy peaceful views of the private 20,000+ square foot lot-perfect for outdoor dining, entertaining,
USD 799,900
Marrett Rd, Burlington, Home For Sale
View photo
House · for sale
USD 945,000
USD 395/sq.ft
Marrett Rd, Burlington, Home For Sale
Havenville
· 2,390 sq.ft · 3 Bedrooms · 2 Baths · House
· Garden · Swimming pool
Havenville · 2,390 sq.ft · 3 Bedrooms · 2 Baths · House · Garden · Swimming pool
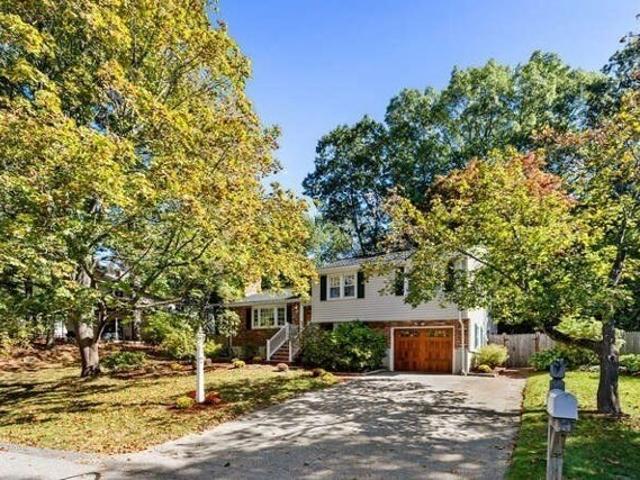
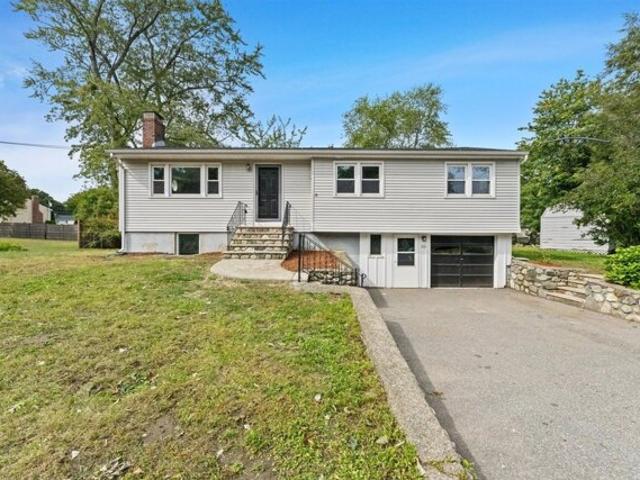
Great mall side location! Beautiful, well maintained multi-level, one owner home loaded with updates including heating, hot water, front entry w/ newer brick and granite front steps and newer back entriy, and much, much more! ( see list attached of all updates) in quiet subdivision, close to everything: town center, schools, shopping, Lahey, etc. This lovely home features a beautiful custom built sunroom w/cathedral ceiling, overlooking a very private back yard w/gorgeous, heated in-ground gunite swimming pool and completely fenced in( including up on the hill) Please make sure to view the virtual tour !
USD 945,000
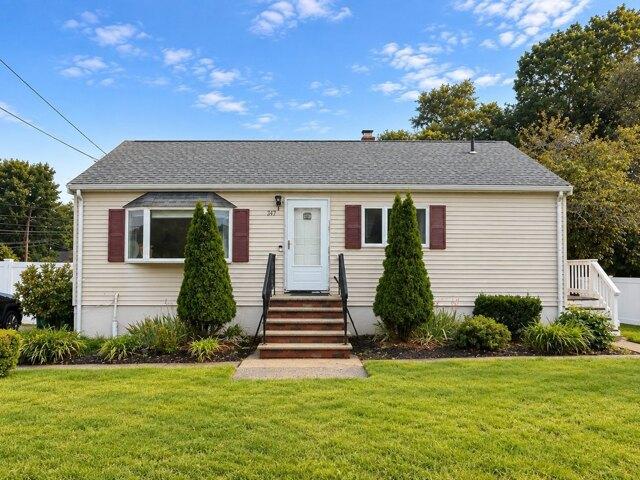
3 bedroom, Burlington MA 01803 106435082
View photo
House · for sale
USD 945,000
USD 395/sq.ft
New
3 bedroom, Burlington MA 01803 106435082
Havenville
· 2,390 sq.ft · 3 Bedrooms · 2 Baths · House
· Garden · Swimming pool
Havenville · 2,390 sq.ft · 3 Bedrooms · 2 Baths · House · Garden · Swimming pool
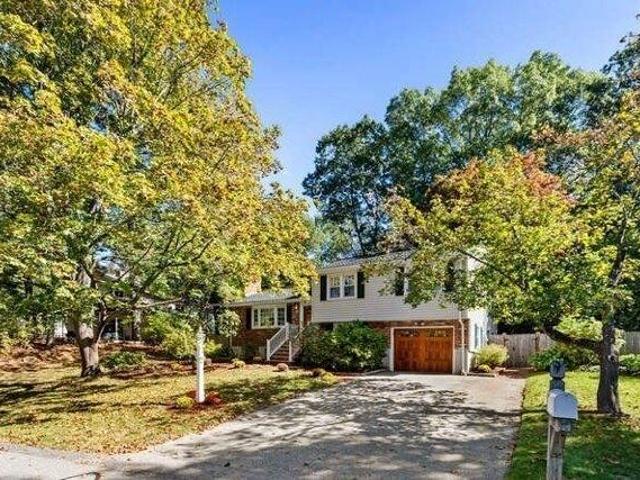
Great mall side location! Beautiful, well maintained multi-level, one owner home loaded with updates including heating, hot water, front entry w/ newer brick and granite front steps and newer back entriy, and much, much more! ( see list attached of all updates) in quiet subdivision, close to everything: town center, schools, shopping, Lahey, etc. This lovely home features a beautiful custom built sunroom w/cathedral ceiling, overlooking a very private back yard w/gorgeous, heated in-ground gunite swimming pool and completely fenced in( including up on the hill) Please make sure to view the virtual tour !
USD 945,000
4 bedroom, Burlington MA 01803 106360831
View photo
House · for sale
USD 1,099,000
USD 338/sq.ft
4 bedroom, Burlington MA 01803 106360831
Havenville
· 3,251 sq.ft · 4 Bedrooms · 4 Baths · House
· Office room · Deck · Fireplace · Equipped kitchen
Havenville · 3,251 sq.ft · 4 Bedrooms · 4 Baths · House · Office room · Deck · Fireplace · Equipped kitchen
Space, versatility and a fantastic location come together in this bright and inviting 10-room home offering 4-5 bedrooms, 3.5 baths and an expansive second-level in-law suite potential! Freshly painted and filled with natural light, this home offers a flexible floor plan with plenty of room to spread out. The main level features a spacious living room with fireplace and slider leading to the deck, a beautiful eat-in kitchen with lots of cherry cabinets, granite countertops and tile flooring, plus an open-concept family and dining room with parquet floors. A convenient half bath with laundry completes the first floor. Upstairs, the primary bedroom features a private 3/4 bath, complemented by two additional generously sized bedrooms and another full bath. An impressive approx. 780 sq. ft. in-law suite offers exceptional flexibility, featuring a bright and spacious living room, large bedroom, full bath and additional office/den-ideal for extended living, guests, a home office or other fle
USD 1,099,000
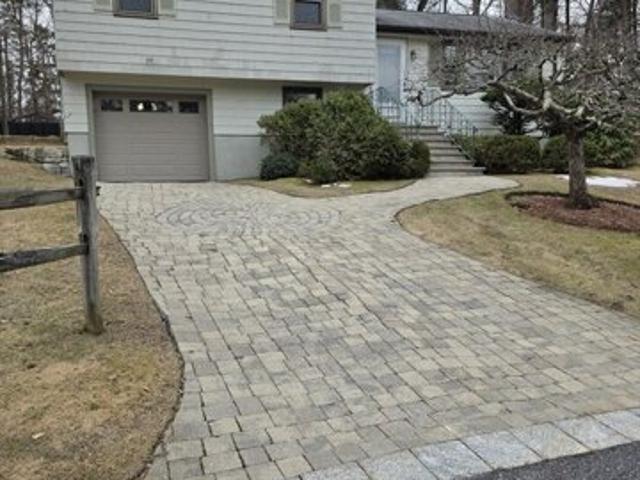
3rd Rd
View photo
House · for sale
Request Details
Updated
3rd Rd
Havenville
· 1,001 sq.ft · 3 Bedrooms · 1 Bath · House
Havenville · 1,001 sq.ft · 3 Bedrooms · 1 Bath · House
This is a Real Estate-Owned (REO)/post-foreclosure home owned or managed by a bank. All offers are considered; however, the highest and best will most likely be accepted
Request Details
Lexington St
View photo
House · for sale
Request Details
Updated
Lexington St
Havenville
· 2,734 sq.ft · 4 Bedrooms · 2 Baths · House
Havenville · 2,734 sq.ft · 4 Bedrooms · 2 Baths · House
This is a Real Estate-Owned (REO)/post-foreclosure home owned or managed by a bank. All offers are considered; however, the highest and best will most likely be accepted
Request Details
E Dexter Ave
View photo
House · for sale
Request Details
Updated
E Dexter Ave
Havenville
· 1,905 sq.ft · 3 Bedrooms · 2 Baths · House
Havenville · 1,905 sq.ft · 3 Bedrooms · 2 Baths · House
This home is in preforeclosure, which means the homeowner is in default (missed payments). Therefore, there could be an opportunity to strike a great deal with the owner and the bank
Request Details
Alyssum Dr, Billerica, Home For Sale
View photo
House · for sale
USD 799,000
USD 424/sq.ft
Alyssum Dr, Billerica, Home For Sale
Havenville
· 1,884 sq.ft · 3 Bedrooms · 3 Baths · House
· Patio · Garden · Swimming pool · Deck · Fireplace · Equipped kitchen · Parking · Air conditioning
Havenville · 1,884 sq.ft · 3 Bedrooms · 3 Baths · House · Patio · Garden · Swimming pool · Deck · Fireplace · Equipped kitchen · Parking · Air conditioning
Completely renovated and truly turnkey! This stunning split-entry in the desirable Nutting Lake neighborhood offers beautifully finished living spaces with 3 bedrooms and 3 full baths. The open-concept main level showcases hardwood floors, recessed lighting, a fireplace, and a stunning chef's kitchen featuring quartz countertops, stainless steel appliances, gas cooking, and a spacious center island. The finished walk-out lower level with a custom wet bar and full bath provides exceptional flexibility for entertaining, guests, or multi-generational living. Step outside to enjoy a fenced backyard with an oversized deck, patio, and hot tub. Additional highlights include central air, a one-car garage, and solar panels. Conveniently located near Nutting Lake, parks, shopping, dining, and major commuter routes. A rare opportunity to own a move-in-ready home where quality, style, and location come together
USD 799,000
Middlesex Tpke, Billerica, Home For Sale
View photo
House · for sale
USD 574,900
USD 349/sq.ft
New
Middlesex Tpke, Billerica, Home For Sale
Havenville
· 1,647 sq.ft · 3 Bedrooms · 1 Bath · House
· Deck · Fireplace · Equipped kitchen · Swimming pool
Havenville · 1,647 sq.ft · 3 Bedrooms · 1 Bath · House · Deck · Fireplace · Equipped kitchen · Swimming pool
NEWLY ADJUSTED PRICE! The best value on the block is awaiting your touch! A favorable opportunity for buyers to add their own personal touches and build equity quickly with this nostalgic 60's aestheticly pleasing 3 bed, 1 bath, ranch home that offers great value and endless potential! Newly refinished gleaming white oak hardwood flooring throughout the main living area as well as in all three bedrooms. Freshly painted sunken living room with a cozy fireplace and a step up to the adjoining, freshly painted, dining room with newer built-in air conditioning wall unit. Intimate kitchen space with an eat-in counter area connects to the warm and rustic sun room equipped with an old fashioned comfy wood stove and newly installed carpeting. The sun room overlooks an in-ground pool and has glass sliding doors to a sizable outdoor deck and Webber gas grill. Freshly painted bathroom ceiling and walls with new flooring and 3 bedrooms complete the main living space. Additional finished bonus space
USD 574,900
Winn St Unit,woburn, Home For Sale
View photo
House · for sale
USD 579,000
USD 413/sq.ft
New
Winn St Unit,woburn, Home For Sale
Havenville
· 1,399 sq.ft · 3 Bedrooms · 2 Baths · House
· Patio · Garden · Office room · Equipped kitchen · Cellar · Parking
Havenville · 1,399 sq.ft · 3 Bedrooms · 2 Baths · House · Patio · Garden · Office room · Equipped kitchen · Cellar · Parking
LIVE LIKE SINGLE-FAMILY in this beautifully renovated and freshly painted, 3 bedrooms, 1.5 bath townhome, with 3 finished levels of living area with no monthly condo fee. The main level with hardwood floors features the open concept living room, and the modern, spacious, granite eat-in kitchen with stainless steel appliances, wood cabinetry, and a pantry. A half bath, and laundry complete the first floor. On the second floor, are two bedrooms, both with ample closet spaces, and a full bath. Versatile, bonus space on the finished third floor, with an optional bedroom with closet/ playroom or a home office. Full basement with high ceilings for great storage and expansion possibilities. Enjoy the outdoors with a beautiful and inviting farmer's porch, a large private, shared backyard, and a patio. Off-street parking in the rear. Centrally located and close to Horn Pond, parks, schools, shops, and restaurants. Easy access to Rt. 93/95 and commuter rail. Simply unpack and enjoy
USD 579,000
Ward St, Woburn, Home For Sale
View photo
House · for sale
USD 1,299,000
USD 323/sq.ft
New
Ward St, Woburn, Home For Sale
Havenville
· 4,015 sq.ft · 4 Bedrooms · 4 Baths · House
· Equipped kitchen · Parking · Air conditioning
Havenville · 4,015 sq.ft · 4 Bedrooms · 4 Baths · House · Equipped kitchen · Parking · Air conditioning
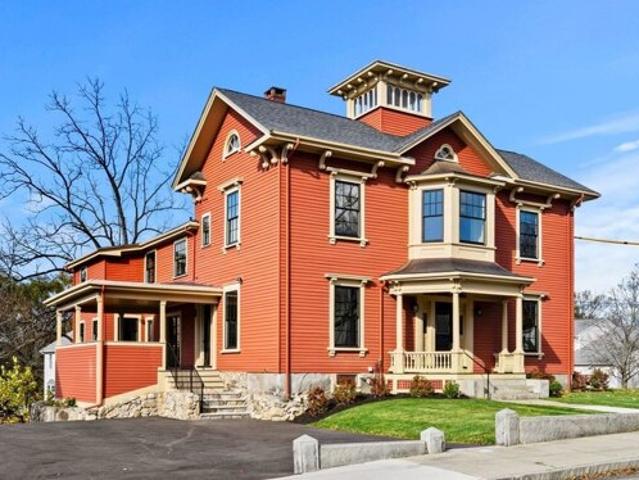
The historic Tidd Mansion has been thoughtfully restored, blending timeless elegance with modern comfort. Every major system has been updated, including windows, roof, electrical, heating, and central air. A stunning new kitchen and beautifully appointed new baths bring this grand residence fully into the present while preserving its classic character.Step through the impressive entryway into gracious living and entertaining spaces, including a banquet-size dining room and a formal living room with soaring 10-foot ceilings and exquisite wood detailing.Upstairs, you'll find four spacious bedrooms, three new baths, and a flexible bonus area perfect for a family room, playroom, or studio. A first-floor study, sitting room, chef's kitchen, inviting porch, generous mudroom, and attached two-car garage complete this remarkable home-where historic charm meets modern luxury
USD 1,299,000
Brentwood Rd, Woburn, Home For Sale
View photo
House · for sale
USD 1,199,800
USD 351/sq.ft
New
Brentwood Rd, Woburn, Home For Sale
Havenville
· 3,412 sq.ft · 3 Bedrooms · 4 Baths · House
· Patio · Garden · Deck · Parking · Swimming pool
Havenville · 3,412 sq.ft · 3 Bedrooms · 4 Baths · House · Patio · Garden · Deck · Parking · Swimming pool
Tucked away in Woburn's peaceful Forest Park neighborhood, this beautiful home offers over 3,400 square feet of thoughtfully designed living space on an impressive 1.37 acre lot.The home's inviting interior showcases warm hardwood flooring, spacious gathering rooms, abundant natural light, and a flowing floor plan ideal for both entertaining and everyday living.The finished lower level with walkout access to the backyard and pool significantly expands the home's living space, creating endless possibilities.Enjoy summer days in the in-ground pool, entertain on the expansive patio and deck, or simply relax while surrounded by mature trees that provide exceptional privacy.Additional highlights include an attached two-car garage, solar panels for improved energy efficiency, and a desirable location close to shopping, restaurants, and major commuter routes. This home offers the rare combination of privacy, space, and accessibility
USD 1,199,800
Marlboro Rd, Woburn, Home For Sale
View photo
House · for sale
USD 759,000
USD 476/sq.ft
New
Marlboro Rd, Woburn, Home For Sale
Havenville
· 1,593 sq.ft · 3 Bedrooms · 2 Baths · House
· Garden · Deck · Equipped kitchen · Swimming pool
Havenville · 1,593 sq.ft · 3 Bedrooms · 2 Baths · House · Garden · Deck · Equipped kitchen · Swimming pool
New price for 15 Marlboro Rd! Side door entrance brings you into a cozy heated sun porch overlooking back yard, and then steps up to kitchen w/7 ft island. great for entertaining. deck off kitchen leads to beautiful landscaped backyard with gunite pool. no better place to be all summer long. something to look forward to! Fireplaced LR/DR w/HW floors 3BR 2BA Lower level offers potential to build out to expand living area, Enjoy the lifestyle and convenience of a wonderful West Woburn neighborhood just minutes to schools, parks, restaurants, cafes, shopping and major commuter routes including Rt 128, I-93, Route 3 and I-495. Offering privacy, convenience and a versatile layout. This home is a wonderful option for those looking to downsize, purchase their first home or simply enjoy the ease of one-level living
USD 759,000
Dudley Rd, Billerica, Home For Sale
View photo
House · for sale
USD 674,900
USD 315/sq.ft
New
Dudley Rd, Billerica, Home For Sale
Havenville
· 2,142 sq.ft · 3 Bedrooms · 2 Baths · House
· Patio · Office room · Deck · Fireplace · Equipped kitchen
Havenville · 2,142 sq.ft · 3 Bedrooms · 2 Baths · House · Patio · Office room · Deck · Fireplace · Equipped kitchen
This charming bright and sunny updated 3-bedroom, 2 bath home offers comfortable living in a fantastic Billerica neighborhood with a gorgeous acre lot! This home has been loved and maintained by 2 generations of family! The stylish, upgraded kitchen comes fully equipped with essential appliances and ample workspace. The spacious living room offers a floor to ceiling fireplace wall, large picture window and freshly painted throughout! Many updates and improvements include new woodwork, interior doors with a sliding bedroom barn door, two new ceramic tiled baths. Systems have been updated- Lochivar on demand gas hot water and heating system, newer windows, Hardwood Floors throughout main level. Enjoy additional living space in the partially finished lower level, ideal for a family room, office, or play area plus additional area great for added finished living area! Outdoor living is a breeze with a welcoming newer front stairs and front patio with an additional generous newer back deck a
USD 674,900
Middle St, Woburn, Home For Sale
View photo
House · for sale
USD 795,000
USD 431/sq.ft
New
Middle St, Woburn, Home For Sale
Havenville
· 1,841 sq.ft · 3 Bedrooms · 2 Baths · House
· Garden · Deck · Fireplace · Equipped kitchen · Parking · Heating
Havenville · 1,841 sq.ft · 3 Bedrooms · 2 Baths · House · Garden · Deck · Fireplace · Equipped kitchen · Parking · Heating
100 Middle Street is a 3-bedroom, 2-bath raised ranch in Woburn, MA, updated in 2026 with a new kitchen, renovated bathrooms, new flooring, and fresh paint throughout. The main level is open from the 22-foot living room with fireplace through the dining area to a kitchen with white shaker cabinetry and stainless appliances, alongside three bedrooms with hardwood floors and a full bath. The finished lower level adds 768 square feet: a family room with a brick fireplace, a bonus room with exterior access, a flex room with a walk-in closet for guests or a home office, and a second full bath with a double vanity, for 1,848 square feet of total living space. Outside, a deck overlooks the backyard with a storage shed on a 0.23-acre lot, with gas forced air heat and a one-car garage under
USD 795,000
Ferullo Dr, Woburn, Home For Sale
View photo
House · for sale
USD 2,199,900
USD 407/sq.ft
New
Ferullo Dr, Woburn, Home For Sale
Havenville
· 5,393 sq.ft · 4 Bedrooms · 5 Baths · House
· Deck · Equipped kitchen · Parking
Havenville · 5,393 sq.ft · 4 Bedrooms · 5 Baths · House · Deck · Equipped kitchen · Parking
A rare offering in one of the city's most exclusive and coveted luxury enclaves, this magnificent 4-bedroom, 4.5-bath Colonial is surrounded by distinguished residences, each individually designed and customized to its setting. Commanding presence, exceptional craftsmanship and sophisticated finishes define a home where no detail has been overlooked. A dramatic two-story foyer introduces gleaming hardwood floors, detailed wainscoting and elegant architectural millwork. Formal living and dining rooms transition beautifully to the heart of the home-a spectacular open-concept chef's kitchen featuring upgraded countertops, premium stainless appliances, double ovens, beverage station with wine cooler and an expansive center island. The adjoining fireplaced family room opens directly to a private, low-maintenance composite deck, creating effortless indoor-outdoor living. A custom mudroom with built-in storage, stylish half bath and oversized attached 2-car garage complete the main level. Ups
USD 2,199,900
Garfield Ave, Woburn, Home For Sale
View photo
House · for sale
USD 675,000
USD 295/sq.ft
New
Garfield Ave, Woburn, Home For Sale
Havenville
· 2,282 sq.ft · 3 Bedrooms · 2 Baths · House
· Garden · Office room · Deck · Equipped kitchen
Havenville · 2,282 sq.ft · 3 Bedrooms · 2 Baths · House · Garden · Office room · Deck · Equipped kitchen
Located just over the Winchester town line! Discover this nicely updated 3-4 Bedroom home with a surprising amount of living space! This lovingly cared for home offers 2292 sf including the lower level, with many upgrades offering a fresh perspective on modern comfort and style. The nicely updated eat in kitchen kitchen is equipped with sleek stainless steel appliances and stone counters, ready for both everyday meals and entertaining and large enough to seat a family of 6 in the dining space! The sun-drenched living room is spacious with a picture window and beautifully refinished hardwood floors. The Primary bedroom is located on the main level with adjacent bath plus an additional bedroom or home office, this home has a versatile floor plan that can meet your every need. The second floor offers two additional bedrooms both spacious with ample closet space. Beyond the interior, the property provides a very large private back yard, just waiting for your personal touch. A covered deck
USD 675,000
Prospect St, Woburn, Home For Sale
View photo
House · for sale
USD 1,099,900
USD 255/sq.ft
New
Prospect St, Woburn, Home For Sale
Havenville
· 4,306 sq.ft · 6 Bedrooms · 7 Baths · House
· Parking
Havenville · 4,306 sq.ft · 6 Bedrooms · 7 Baths · House · Parking
Great value, priced well below the appraised value! Once in a lifetime opportunity with this desirable mixed-use property offering five residential units coupled with a thriving business. Calling all dentists, medical professionals, convenience store owners, smoke shop, therapists, consultants, accountants, bookkeepers, Real Estate/ travel agents and any business owner. Seize the opportunity to elevate your business and to generate passive income in desirable Woburn! Four one-bedroom units, one two bedroom plus a store front currently used as a convenience store. Six total bedrooms and seven baths with parking for twelve. Located close to the bus line as well as shops and restaurants in Woburn Center. See attached floorplan and tour and firm remarks
USD 1,099,900
Winter Road Ext, Woburn, Home For Sale
View photo
House · for sale
USD 1,599,900
USD 403/sq.ft
New
Winter Road Ext, Woburn, Home For Sale
Havenville
· 3,961 sq.ft · 5 Bedrooms · 5 Baths · House
· Fireplace · Equipped kitchen · Parking
Havenville · 3,961 sq.ft · 5 Bedrooms · 5 Baths · House · Fireplace · Equipped kitchen · Parking
Set within a brand-new three-home cul-de-sac, this stunning 5-bedroom, 4.5-bath residence showcases sophisticated design, exceptional craftsmanship, and custom millwork throughout. Built by a respected local builder, the home spans three beautifully finished levels with a versatile floor plan designed for both entertaining and everyday living. At the heart of the home, the chef's kitchen makes a statement with a striking range hood, dedicated coffee bar, and separate beverage center with beverage refrigerator. The kitchen opens seamlessly to the inviting family room, where a tiled fireplace, framed by custom built-in cabinetry creates a beautiful focal point. The formal dining room offers its own architectural character with wainscoting, a coffered ceiling, and charming built-in nook. A thoughtfully designed mudroom provides a convenient transition to the oversized two-car garage, complete with additional storage space. Upstairs, the luxurious primary suite serves as a private retreat
USD 1,599,900
Winter Road Ext, Woburn, Home For Sale
View photo
House · for sale
USD 1,549,900
USD 407/sq.ft
New
Winter Road Ext, Woburn, Home For Sale
Havenville
· 3,800 sq.ft · 4 Bedrooms · 3 Baths · House
· Garden · Deck · Fireplace · Equipped kitchen
Havenville · 3,800 sq.ft · 4 Bedrooms · 3 Baths · House · Garden · Deck · Fireplace · Equipped kitchen
Tucked away in a private enclave of just three new homes, this 4 bedroom, 2 1/2 bath residence redefines modern sophistication. Built by a premier local builder, three meticulously curated levels balance sleek contemporary architectural design with warm, effortless livability and custom Nordic finished floors offering a more modern vibe. At the center of it all, the chef's kitchen makes an immediate visual statement-featuring Quartz countertops, a custom range hood, large center island with pendant lighting, dedicated coffee bar, and an integrated beverage center with a beverage fridge. The open layout flows seamlessly into the family room, anchored by a sleek fireplace with floor to ceiling herringbone trim, while sliding glass doors open out to a durable composite deck and a yard equipped with an underground irrigation system. Across the main level, a formal dining room provides an impressive backdrop for dinner parties, while a versatile flex space off the foyer features French door
USD 1,549,900
Winn St, Woburn, Home For Sale
View photo
House · for sale
USD 799,900
USD 377/sq.ft
New
Winn St, Woburn, Home For Sale
Havenville
· 2,120 sq.ft · 4 Bedrooms · 3 Baths · House
· Deck · Fireplace · Equipped kitchen · Parking · Cellar
Havenville · 2,120 sq.ft · 4 Bedrooms · 3 Baths · House · Deck · Fireplace · Equipped kitchen · Parking · Cellar
Incredible opportunity to build equity in this spacious 4 bed, 2.5 bath home in a convenient Woburn location. The classic layout offers tremendous living space offering a formal living room, formal dining room, family room with fireplace and a large eat-in kitchen with cherry cabinets and granite countertops. A 1/2 bath with laundry and sliders to a large deck complete the first floor. Hardwood floors span the entirety of the living area and lead up to the second floor where you'll find 3 generous bedrooms and a large primary suite with walk in closet and private bath. The unfinished basement has future expansion potential and offers ample storage and a 2-car garage. Truly an incredible value!
USD 799,900
Concord Rd Unit,billerica, Home For Sale
View photo
House · for sale
USD 1,298,000
USD 349/sq.ft
Concord Rd Unit,billerica, Home For Sale
Havenville
· 3,714 sq.ft · 4 Bedrooms · 4 Baths · House
· Fireplace · Equipped kitchen · Parking
Havenville · 3,714 sq.ft · 4 Bedrooms · 4 Baths · House · Fireplace · Equipped kitchen · Parking
Tucked far back from the road on a sprawling, private lot near the Bedford line, 305 Concord Road offers a rare blend of elevated new construction and a serene natural setting. From the moment you pull up the long driveway, the scale and craftsmanship of this home are evident. The oversized 25x29 garage provides ample space for vehicles and storage, while the surrounding greenery creates a peaceful buffer from the outside world.Inside, the home unfolds with a bright, airy floor plan designed for modern living. The heart of the home is a crisp white kitchen, outfitted with high-end GE Profile appliances and a layout that flows effortlessly into a living area anchored by a cozy gas fireplace. For more formal gatherings, the dining room makes a statement with its intricate herringbone hardwood floors. Upstairs, you'll find four spacious bedrooms, all finished with hardwood flooring. The primary suite serves as a true retreat, featuring a generous walk-in closet and a spa-inspired bath des
USD 1,298,000
Friendship St, Billerica, Home For Sale
View photo
House · for sale
USD 675,000
USD 407/sq.ft
Friendship St, Billerica, Home For Sale
Havenville
· 1,658 sq.ft · 3 Bedrooms · 2 Baths · House
· Garden · Office room · Fireplace · Equipped kitchen
Havenville · 1,658 sq.ft · 3 Bedrooms · 2 Baths · House · Garden · Office room · Fireplace · Equipped kitchen
Set on a tranquil, tree-lined lot in Billerica's Nutting Lake neighborhood, this gable-roofed Cape pairs old New England charm with a yard built for entertaining. Beautiful wood siding, shuttered bay windows, and a covered front porch give the home real curb appeal, while a rugged fieldstone chimney rises through the roofline. Inside, 1,658 square feet is arranged across 3 bedrooms and 2 baths, with skylights carried through nearly every room, pouring abundant natural light throughout the home from the kitchen to the primary suite. The main level centers on a living room anchored by a stone fireplace and original knotty-pine paneling, flowing directly into an adjoining office with a built-in desk and a wall of windows overlooking the backyard - a rare work-from-home setup tucked into the home's original footprint. Two bedrooms round out this level, while the eat-in kitchen and adjacent dining room are both lit by their own skylights, with a dedicated laundry room and direct yard access
USD 675,000
Skyview Ln, Woburn, Home For Sale
View photo
House · for sale
USD 735,000
USD 676/sq.ft
New
Skyview Ln, Woburn, Home For Sale
Havenville
· 1,087 sq.ft · 3 Bedrooms · 2 Baths · House
Havenville · 1,087 sq.ft · 3 Bedrooms · 2 Baths · House
This lovable little house is located on a quiet cul de sac, that over looks the city of Boston
USD 735,000
Lexington St, Woburn, Home For Sale
View photo
House · for sale
USD 599,000
USD 329/sq.ft
New
Lexington St, Woburn, Home For Sale
Havenville
· 1,819 sq.ft · 2 Bedrooms · 2 Baths · House
· Patio · Office room · Deck · Equipped kitchen · Cellar
Havenville · 1,819 sq.ft · 2 Bedrooms · 2 Baths · House · Patio · Office room · Deck · Equipped kitchen · Cellar
A welcoming and sun-filled home with 2 bedrooms and 2 bathrooms. Sited on nearly a 1/4 acre lot with a large fenced-in back-yard with a deck and patio that's perfect for outdoor gathering. Enter into the main floor living room with a bay window that has a south-easterly view letting in plenty of sunshine. The dining area leads to a like new kitchen with an egress to the side deck. Also on the main level are 2 bedrooms and 1 bathroom. One of the bedrooms has a slider right onto the large deck! The lower-level features a large family room, playroom/office, full bath and a laundry area. Some recent updates include kitchen with new appliances(2022), a new roof (2020), fence (2018), bathroom (2016) and finished basement (2016). Easy access to I-95 and Route 3.Offer is due at noon time on Tuesday (09/22/2026)
USD 599,000
Corpl Charles J Mcmahon Dr, Woburn, Home For Sale
View photo
House · for sale
USD 1,199,900
USD 343/sq.ft
New
Corpl Charles J Mcmahon Dr, Woburn, Home For Sale
Havenville
· 3,498 sq.ft · 5 Bedrooms · 5 Baths · House
· Patio · Garden · Fireplace · Equipped kitchen · Parking · Air conditioning
Havenville · 3,498 sq.ft · 5 Bedrooms · 5 Baths · House · Patio · Garden · Fireplace · Equipped kitchen · Parking · Air conditioning
Set on a cul-de-sac, this expansive Colonial offers 3,500 square feet of finished living space across three levels with a layout that delivers exceptional flexibility. The renovated kitchen features stone countertops, a center island, stainless appliances and gas cooking, opening to the dining area with direct access to the screened porch and outdoor living spaces. Hardwood floors, oversized windows and a gas fireplace enhance the main living areas, while a first-floor bedroom with full bath provides additional versatility. Upstairs, the primary suite includes a walk-in closet and private bath, complemented by three additional bedrooms, a full bath and an oversized family room. The finished walkout lower level adds approximately 1,000 square feet with a kitchen, living and dining areas, bedroom, full bath and direct access to the patio and backyard. Central air, natural gas, tankless hot water, a two-car garage, irrigation and a beautifully maintained yard complete a home offering an u
USD 1,199,900
Tavern Ln, Lexington, Home For Sale
View photo
House · for sale
USD 1,649,999
USD 453/sq.ft
New
Tavern Ln, Lexington, Home For Sale
Havenville
· 3,638 sq.ft · 5 Bedrooms · 5 Baths · House
· Garden · Parking
Havenville · 3,638 sq.ft · 5 Bedrooms · 5 Baths · House · Garden · Parking
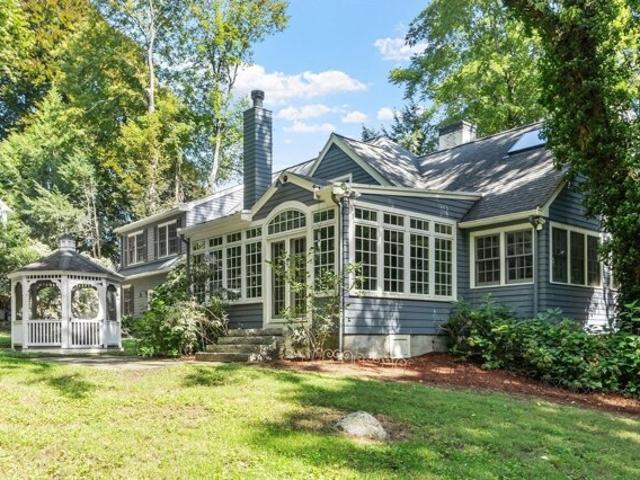
Tucked into Munroe Hill, one of Lexington's most coveted neighborhoods, this charming, five-bedroom, four and a half bath expanded Royal Barry Wills cape is situated on a private lot within the Munroe Historical District, a prime location that has long commanded premium value in town. Constructed in 1950 and expanded thoughtfully over the decades, the home retains its original New England character while accommodating the space and flexibility families require.The main level centers on an expansive family room that opens into a sun-drenched, heated sunroom overlooking the backyard and screened-in gazebo, an inviting setting for morning coffee or evening gatherings that extend well into the cooler months. Enjoy a freshly painted interior and hardwood floors thoughout. A two-car garage provides additional convenience with direct access to the backyard. Also on this level, a first floor full bath offers flexibility for multigenerational households. The lower level includes a den, full bed
USD 1,649,999

Get email alerts

Don't miss out: be the first to know about new properties

The alert was correctly created

On subscribing you accept the conditions of use and the privacy policy
Alert
Receive new ads in your inbox
Save this search
Receive alerts for new listings

We'll send you an email when we have new properties for: "Houses for sale in Havenville"

The alert was correctly created

Woburn Highlands
Walnut Hill, Woburn city Middlesex County Massachusetts
Get email alerts and be the first to see new listings
Required field
On subscribing I accept the terms of the privacy policy
Perfect! You'll soon start receiving new listings via email
Alert
Receive an email when we have new ads for Houses for sale in Havenville
Save this search
Filters

Bedrooms

Size (sq.ft)

sq.ft
sq.ft

Price

USD
USD

Property type

Bathrooms

Clear all filters
Receive notifications when new entries are published.