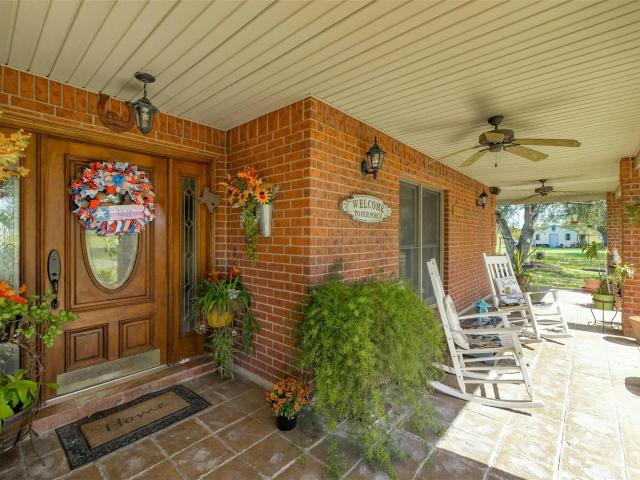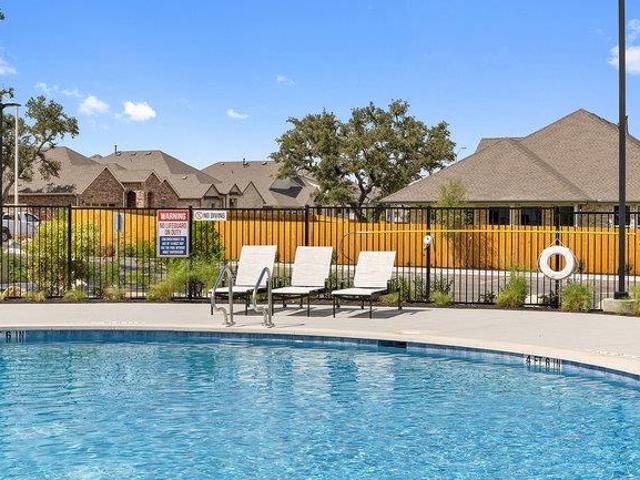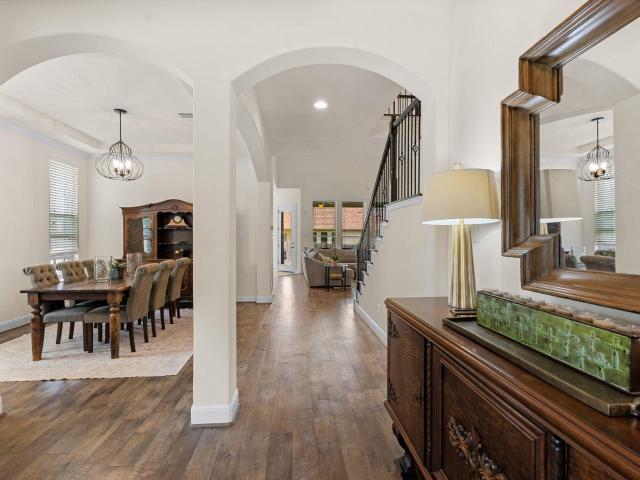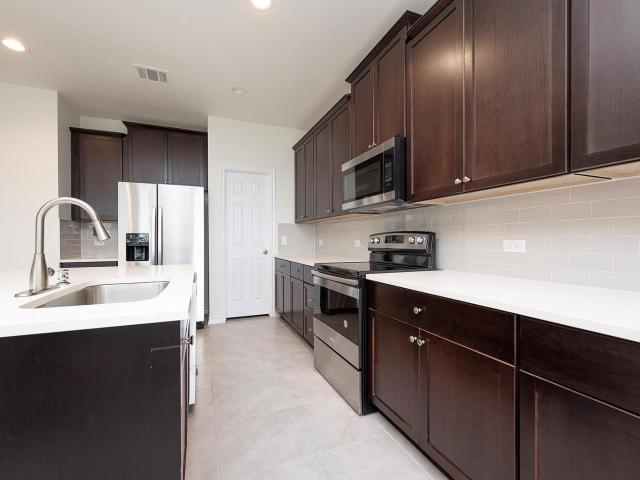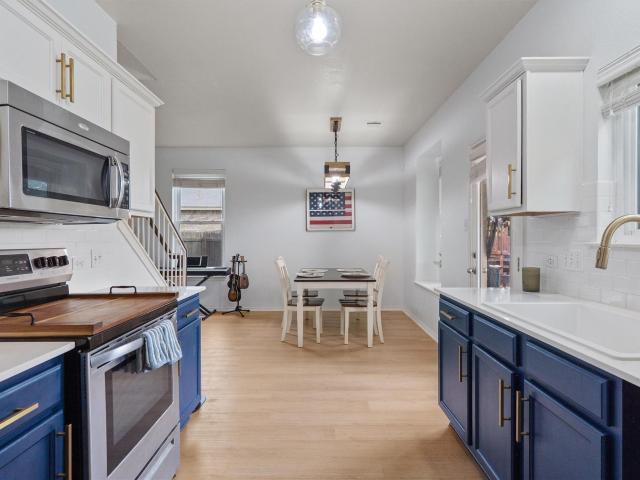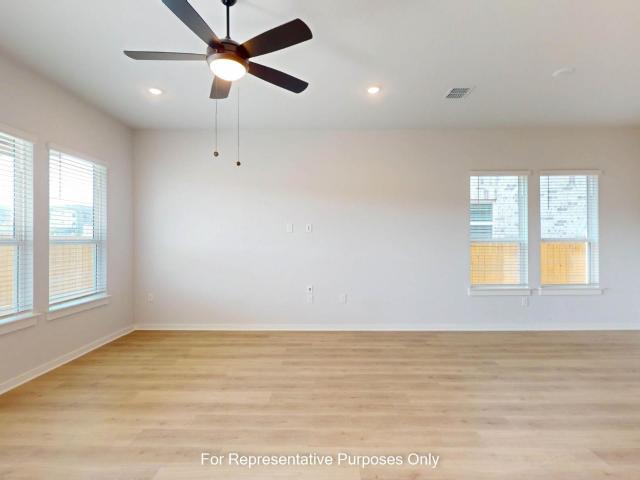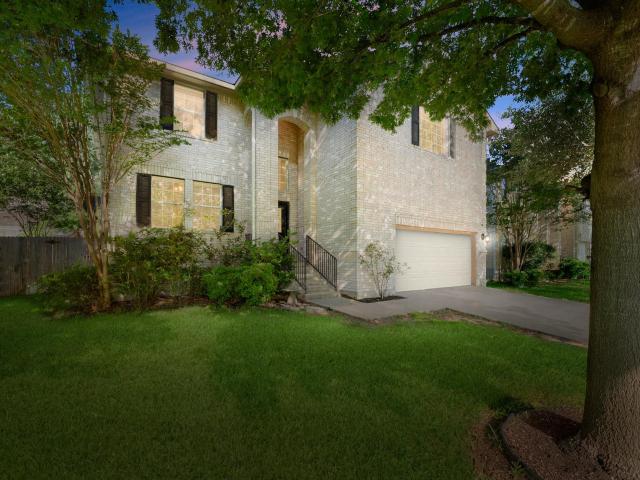
524 properties for sale in Hawke's Landing

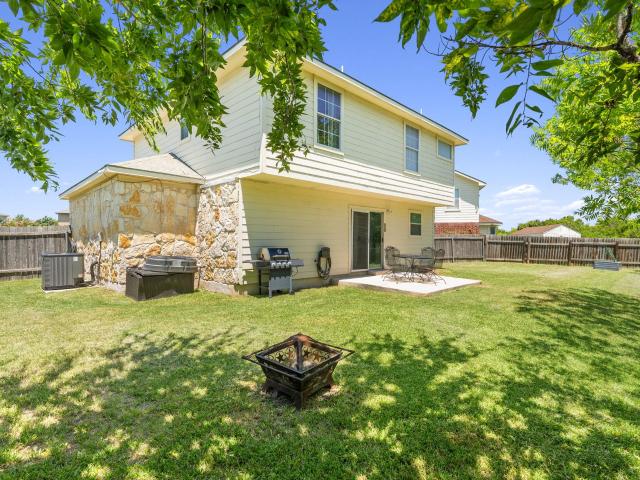
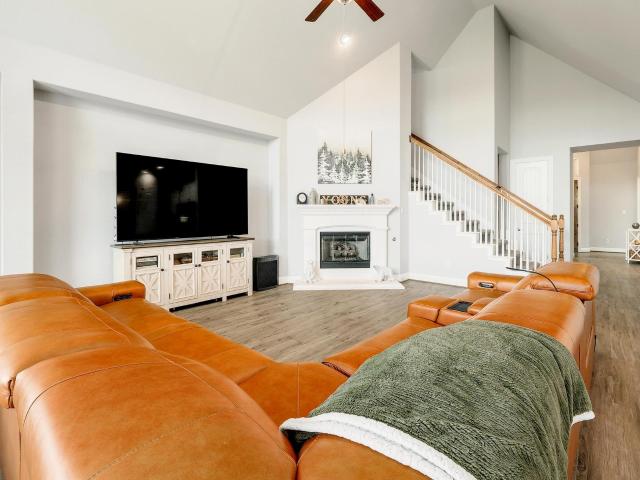
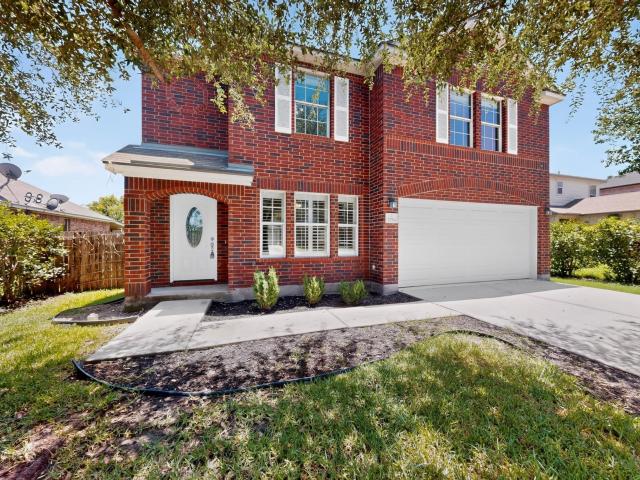
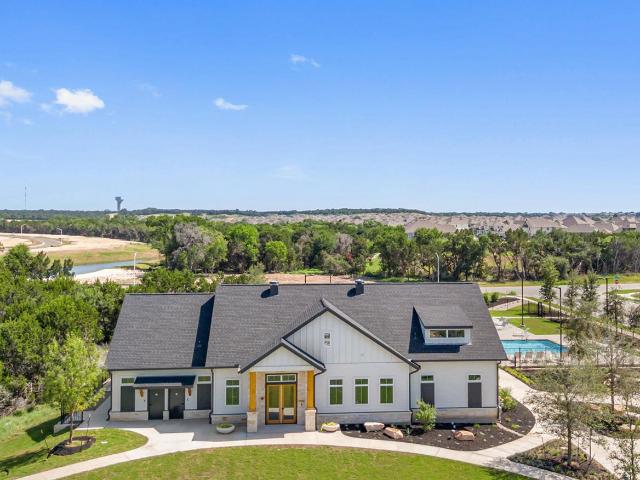
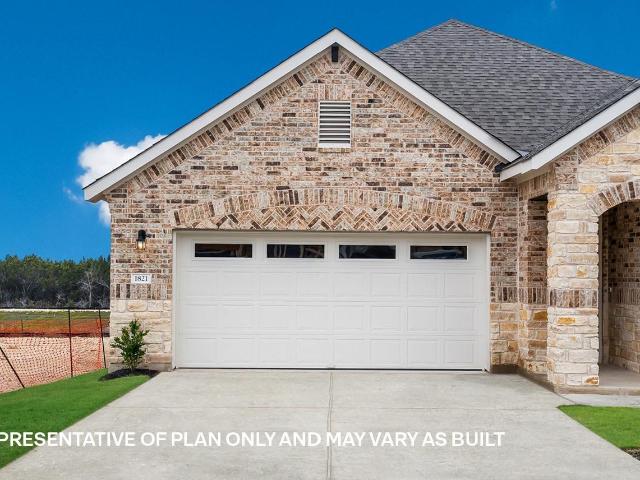
1316 South Brook Dr
View photo
House · for sale
USD 538,950
USD 190/sq.ft
1316 South Brook Dr
Hawke's Landing
· 2,831 sq.ft · 5 Bedrooms · 4 Baths · House
· Patio · Equipped kitchen
Hawke's Landing · 2,831 sq.ft · 5 Bedrooms · 4 Baths · House · Patio · Equipped kitchen
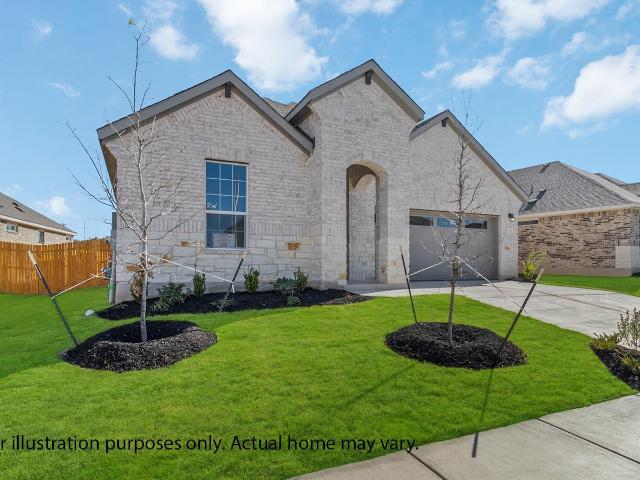
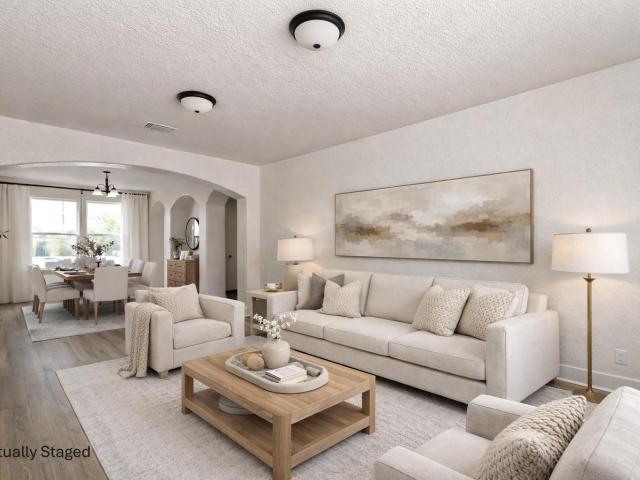
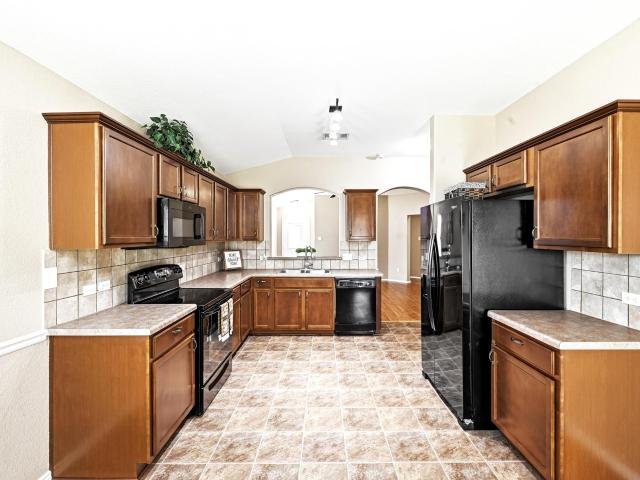
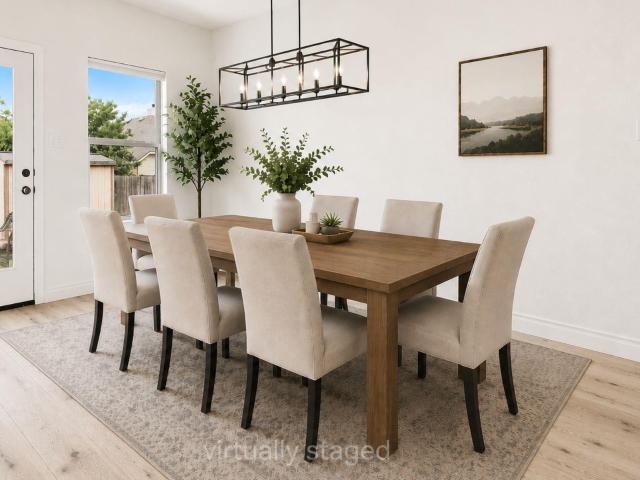
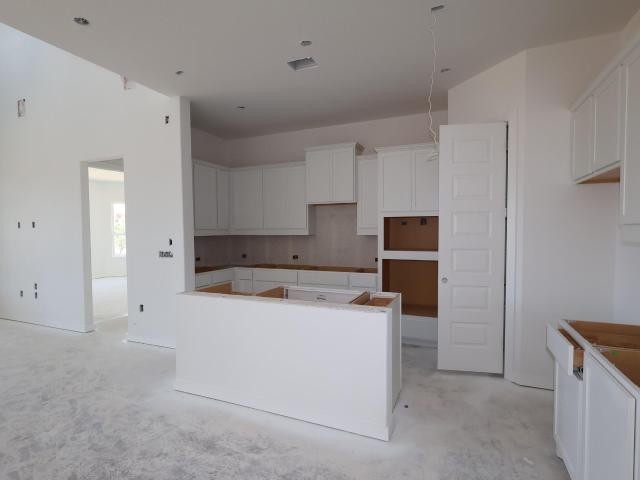
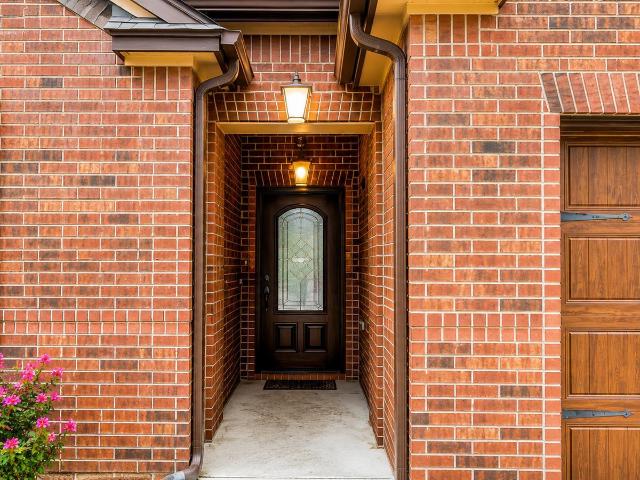
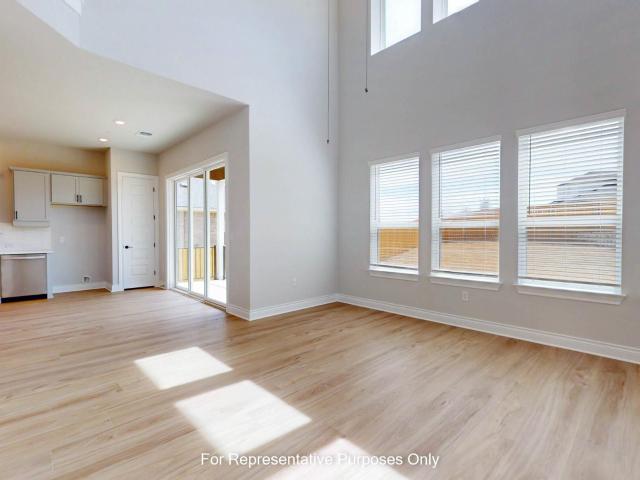
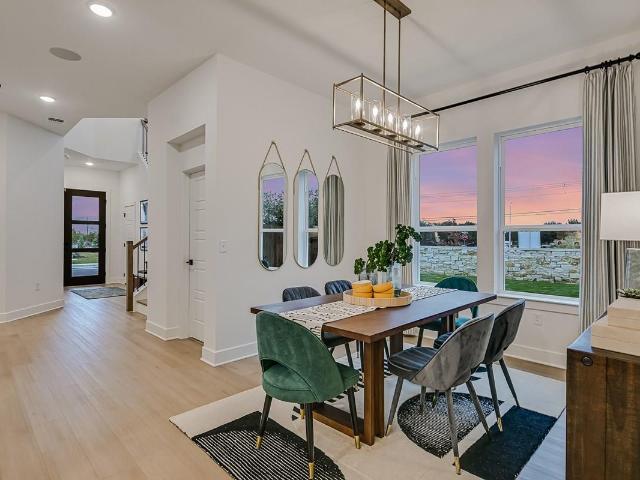
Imagine your family’s future in this prized model home by David Weekley Homes in South Brook. It is available for purchase and immediate leaseback, and will be worth the wait! Inside, you will be able to prepare, present and enjoy your culinary masterpieces on the contemporary kitchen’s island overlooking the spacious family and dining areas. Adding to the kitchen experience, you will find a double stacked oven and microwave, and gas cooktop with vent hood, ideal for creating several dishes at a time. Right outside the kitchen, the Family Room provides space to gather and play games, watch television, or enjoy the shiplap design and thoughtfully placed accent walls. Also on the main level, you'll find it's easy to wake up on the right side of the bed in the luxurious Owner’s Retreat, which includes an en suite bathroom, walk-in Super Shower, and walk-in closet. Sliding glass doors lead you to an extended covered patio, adding space to host family dinners or out of town guests. A sunlit
USD 538,950
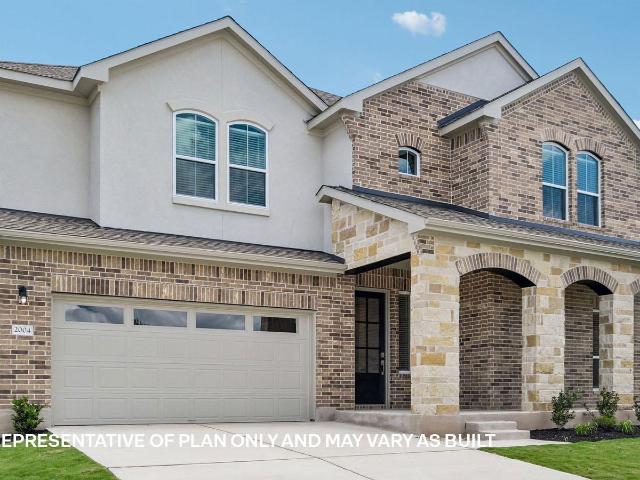
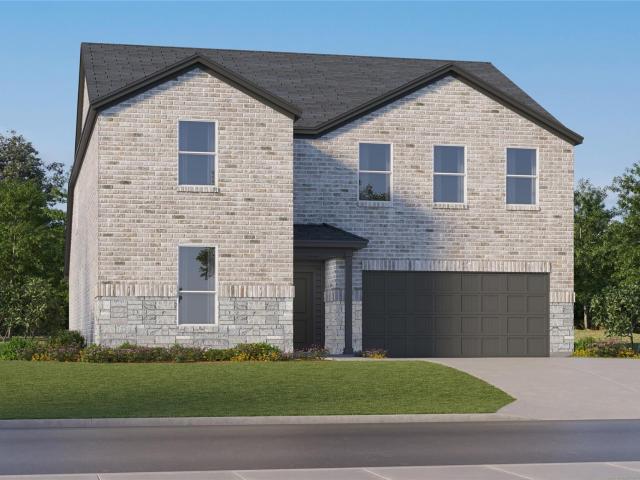
2433 Tumbleweed Bnd
View photo
House · for sale
USD 561,490
USD 190/sq.ft
2433 Tumbleweed Bnd
Hawke's Landing
· 2,949 sq.ft · 4 Bedrooms · 3 Baths · House
· Patio · Equipped kitchen · Parking
Hawke's Landing · 2,949 sq.ft · 4 Bedrooms · 3 Baths · House · Patio · Equipped kitchen · Parking
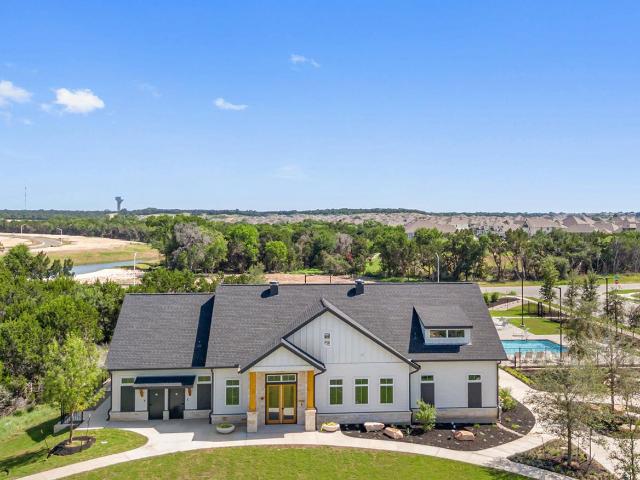
2433 Tumbleweed Bend at The Enclave at Bar W Ranch in Leander, TX, is a premier two-story home designed for those who value both luxury and ample space for entertaining. This layout features 4 bedrooms, 3 full bathrooms, and a 2-car garage. The home begins with a welcoming foyer that passes a secluded secondary bedroom and full bathroom at the front, offering an ideal setup for a home office or a guest suite. The heart of the home is a stunning, high-end kitchen that opens directly into the dining area and family room. This gourmet space is defined by premium quartz countertops and a decorative tile backsplash. The family room leads to a spacious covered patio, with the option to upgrade to a sliding glass door for a modern, seamless indoor-outdoor transition. Tucked away on the first floor, the primary suite (Bedroom 1) features a spa-inspired bathroom with dual vanities and a massive walk-in closet. Moving upstairs, the home expands into a versatile game room that overlooks the famil
USD 561,490
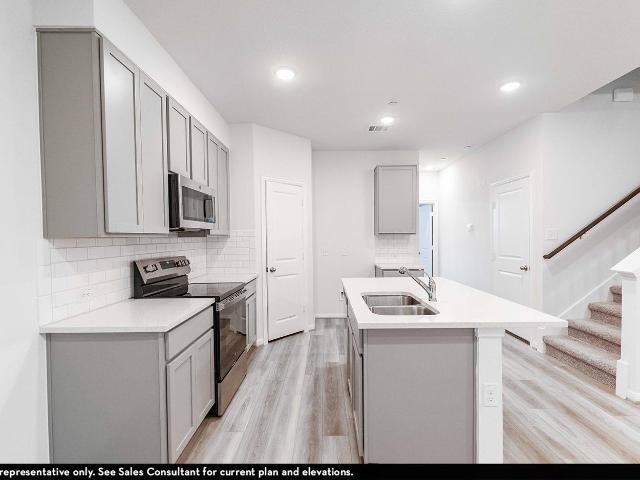
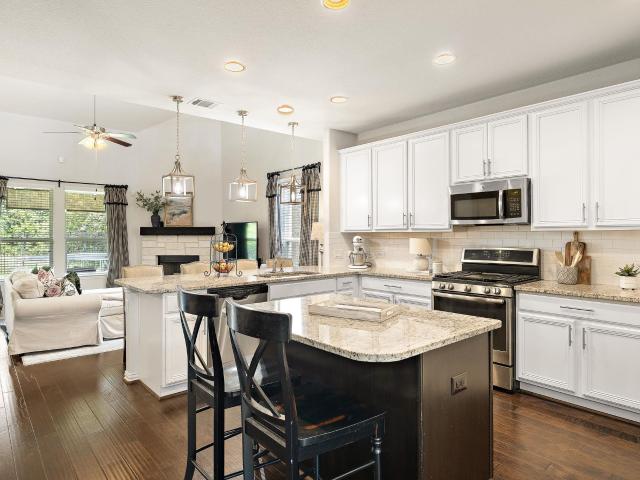
704 Honeysuckle Dr
View photo
House · for sale
USD 299,000
USD 195/sq.ft
704 Honeysuckle Dr
Hawke's Landing
· 1,528 sq.ft · 3 Bedrooms · 2 Baths · House
· Garden · Office room
Hawke's Landing · 1,528 sq.ft · 3 Bedrooms · 2 Baths · House · Garden · Office room
3BR/2.5BA Two-Story on a Premium Cul-de-Sac Lot — No HOA! Welcome to this beautifully maintained two-story home in one of the area's most desirable neighborhoods. Tucked away on a quiet cul-de-sac with no HOA, this property backs directly to a peaceful greenbelt, offering rare privacy right in your own backyard. Inside, you'll find a bright, functional layout with 3 spacious bedrooms and 2.5 bathrooms. The primary suite features an oversized walk-in closet with plenty of storage. Upstairs, a charming bonus nook offers the perfect spot for a home office or reading corner. Enjoy peace of mind with a brand-new roof, plus a generous backyard ideal for entertaining, gardening, or simply relaxing while overlooking the greenbelt. Homes with this combination of privacy, location, and lot placement don't come along often — schedule your showing today! Highlights: 3 Bed | 2.5 Bath | Two-Story No HOA Cul-de-sac lot backing to greenbelt New roof Large primary walk-in closet Upstairs flex nook/offi
USD 299,000
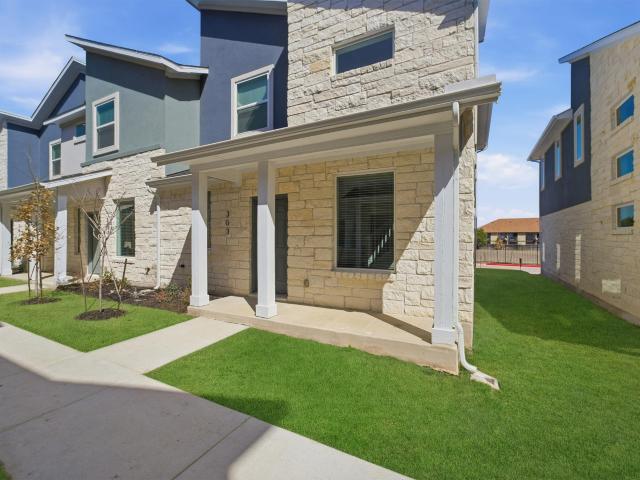
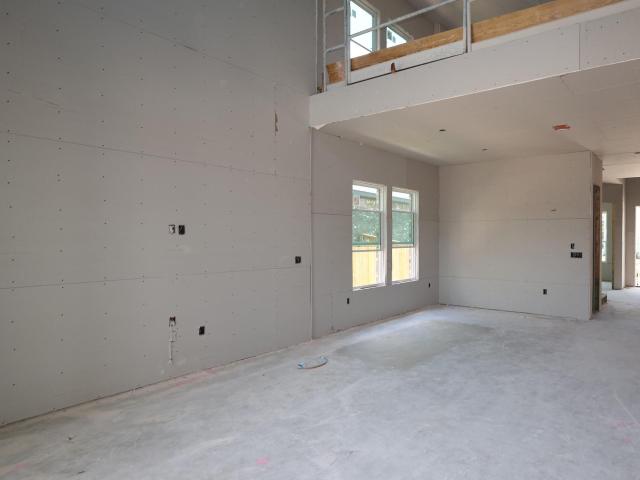
812 Anahuac Dr
View photo
House · for sale
USD 694,000
USD 200/sq.ft
812 Anahuac Dr
Hawke's Landing
· 3,466 sq.ft · 3 Bedrooms · 3 Baths · House
· Garden · Office room · Equipped kitchen
Hawke's Landing · 3,466 sq.ft · 3 Bedrooms · 3 Baths · House · Garden · Office room · Equipped kitchen
Stunning greenbelt home with exceptional entertaining space in Leander! Soaring ceilings and abundant natural light welcome you into this beautifully designed home, surrounded by trees and greenspace. The open-concept living, dining, and kitchen areas are ideal for entertaining, highlighted by a huge 10' x 5' granite kitchen island with seating for 6, gas cooktop, stainless steel appliances, and generous workspace. Enjoy peaceful greenbelt and wooded views from the covered back porch, while the front of the home overlooks a wooded park and neighborhood trail. The spacious primary suite features a garden tub, separate shower, and large walk-in closet. A second primary bedroom with an ensuite bath and walk-in closet offers flexibility for guests, multigenerational living, or extended stays. The upstairs bonus living area is perfect for a media room, game room, or hobby space, with a walk-in attic providing excellent storage. A dedicated downstairs home office offers flexibility for remot
USD 694,000
2014 Woodway Dr
View photo
House · for sale
USD 350,000
USD 129/sq.ft
2014 Woodway Dr
Hawke's Landing
· 2,702 sq.ft · 4 Bedrooms · 2 Baths · House
· Patio · Garden · Office room · Equipped kitchen
Hawke's Landing · 2,702 sq.ft · 4 Bedrooms · 2 Baths · House · Patio · Garden · Office room · Equipped kitchen
2014 Woodway Drive offers flexible living space, valuable updates, and a standout backyard in the established Westwood community. The outdoor area features mature landscaping, an expansive flagstone patio, and a covered porch with a ceiling fan, ideal for relaxing, dining, and entertaining. Inside, the home offers abundant natural light, and the open kitchen connects easily with the main living area. Spacious living areas on both levels provide plenty of room to spread out, while a dedicated office with French doors offers a private workspace. Plantation shutters throughout add style and privacy. The interior has been freshly painted, including the walls, trim, and ceilings. Additional updates include new upstairs carpet, a 2021 roof, and an HVAC system installed in March 2020 with an enhanced parts warranty through March 2030. Conveniently located near parks, shopping, dining, major commuter routes, and Leander ISD schools, this well-maintained home combines indoor flexibility, outdoo
USD 350,000
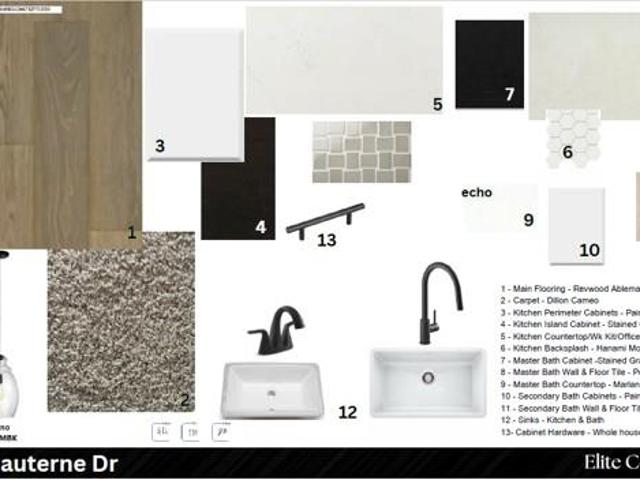
2329 Sauterne Dr
View photo
House · for sale
USD 782,075
USD 220/sq.ft
2329 Sauterne Dr
Hawke's Landing
· 3,541 sq.ft · 4 Bedrooms · 4 Baths · House
· Patio · Equipped kitchen
Hawke's Landing · 3,541 sq.ft · 4 Bedrooms · 4 Baths · House · Patio · Equipped kitchen
New Coventry Home! One of the final remaining opportunities in the sought-after Carneros Ranch community, this beautifully designed home offers the perfect blend of comfort, style, and everyday functionality. Ideally situated near the community clubhouse and resort-style amenities, the open-concept layout creates an inviting flow between the kitchen, dining area, and great room, making it ideal for entertaining or spending time with family. A private downstairs guest suite with a full bath and glass-enclosed shower provides the perfect space for overnight guests or multigenerational living, while the spacious media room, pre-wired for surround sound, is ready for movie nights, game days, and more. Step outside to the Texas-sized covered patio and enjoy the perfect setting for outdoor dining, relaxing, or hosting gatherings year-round. With its prime location, versatile layout, and thoughtfully designed living spaces, this home is an opportunity you won't want to miss. Come experience o
USD 782,075
14410 Hero Way W
View photo
House · for sale
USD 875,000
USD 337/sq.ft
14410 Hero Way W
Hawke's Landing
· 2,594 sq.ft · 4 Bedrooms · 2 Baths · House
· Office room · Parking
Hawke's Landing · 2,594 sq.ft · 4 Bedrooms · 2 Baths · House · Office room · Parking
This is a great +/. 2.29 acre transitional land property in the City of Leander. Built in 1998, the home has 2,599 square feet with 4 bedrooms, 2 baths, and a garage. Currently zoned SFR, but are shown in Leander’s Future Land Use Map as being in the “Multi-Use Corridor. Priority Corridor”. The Leander 2020 Comprehensive Plan identifies this corridor as intended for mixed-use areas, mentioning: “Commercial retail, office, personal service uses, and restaurants, including drive-throughs. These could be stand-alone individual parcels if they are pre-existing or as part of a larger retail center. Near highway intersections and adjacent to Employment Mixed Use/Activity Centers, hotels, grocery stores, and similar regional uses may also be appropriate. ” The Property would need to be rezoned for a change of use. Rent the home out to reduce holding costs, bring your small business, enjoy a live-work scenario, or hold for long-term appreciation. ALSO FOR SALE: The adjacent lot at 14380 Hero W
USD 875,000
1920 Lazy Acres Street
View photo
House · for sale
USD 483,990
USD 191/sq.ft
1920 Lazy Acres Street
Hawke's Landing
· 2,530 sq.ft · 4 Bedrooms · 3 Baths · House
· Equipped kitchen
Hawke's Landing · 2,530 sq.ft · 4 Bedrooms · 3 Baths · House · Equipped kitchen
The Ozark is a beautiful two-story home that offers 2,539 square feet of living space in our Rosenbusch Ranch community. The Ozark includes 4 bedrooms, a game room, and 3 full bathrooms. As you enter the home you will pass a spare bedroom, bedroom 2, a full bathroom, and laundry room. Continuing towards the center of the home, you'll find yourself in the open-concept kitchen and dining area that connects to the living space that provides plenty of natural light. The kitchen features a kitchen island, quartz countertops, a large pantry and stainless-steel appliances throughout. Just off the living space is the main bedroom, bedroom 1, features a large ensuite with a walk-in shower and a huge walk-in closet. Upstairs you will find a spacious game room, two additional bedrooms, a full bathroom, and a storage closet. This home comes included with a professionally designed landscape package and a full irrigation system as well as our America's Smart Home package that offers devices such as
USD 483,990
1113 Hartman Dr
View photo
House · for sale
USD 529,500
USD 157/sq.ft
1113 Hartman Dr
Hawke's Landing
· 3,369 sq.ft · 4 Bedrooms · 2 Baths · House
· Office room · Parking · Fireplace · Equipped kitchen
Hawke's Landing · 3,369 sq.ft · 4 Bedrooms · 2 Baths · House · Office room · Parking · Fireplace · Equipped kitchen
HUGE PRICE REDUCTION This wonderful home was built in 2015 in an established, desirable neighborhood in Savanna Ridge. Close to Leander schools on a corner lot, it provides easy access to all amenities including park, walking trail etc. Entrance leads to large living and dining area with high ceilings and stunning fireplace. Gourmet kitchen and breakfast room with breakfast bar as well. Also dedicated office/study with glass doors. Primary bedroom on main level with large bathroom featuring walk in shower and double vanity. Plenty of storage throughout and walk in closets in every bedroom. 3 bedrooms and full bathroom upstairs along with a large game room/family room. Amazingly low tax rate and priced to sell quickly. Convenient to major employers including Dell, Apple, IBM etc. 3 minutes from HEB and 35 minutes to downtown Austin. Another unique aspect is the 3 car garage with additional parking as well. This stunning home is a must see in one of the most sought after neighborhoods
USD 529,500
1209 Natchez Trl # 99
View photo
House · for sale
USD 324,900
USD 189/sq.ft
1209 Natchez Trl # 99
Hawke's Landing
· 1,711 sq.ft · 3 Bedrooms · 2 Baths · House
· Garden · Parking · Equipped kitchen
Hawke's Landing · 1,711 sq.ft · 3 Bedrooms · 2 Baths · House · Garden · Parking · Equipped kitchen
New Price Alert. *$5000 in Seller Paid Closing Costs with Acceptable Offer! *Trails at Leander Condos | Gated Community | Lock & Leave | Move-In Ready. Welcome to Trails at Leander, a highly sought-after. Gated boutique community. In Leander, TX, ideally located between two growing cities: Cedar Park and Liberty Hill. This charming 3BR / 2BA / 2 CAR GARAGE. *one-story lock-and-leave home*. Offers security, low maintenance living, and rare backyard space at an exceptional value. Inside, enjoy an open-concept plan filled with natural light, tile flooring in main living areas, never-lived on carpet in bedrooms, and seamless flow between the kitchen, dining, and living spaces. The kitchen features. *white quartz countertops, rich dark cabinetry, stainless steel appliances (refrigerator conveys), and a large island with seating*. Perfect for everyday living and entertaining. The spacious primary retreat offers a private ensuite with dual vanities, walk-in shower, and generous walk-in closet
USD 324,900
433 Eagle Canyon Dr
View photo
House · for sale
USD 464,740
USD 210/sq.ft
433 Eagle Canyon Dr
Hawke's Landing
· 2,207 sq.ft · 4 Bedrooms · 3 Baths · House
· Patio · Equipped kitchen · Parking
Hawke's Landing · 2,207 sq.ft · 4 Bedrooms · 3 Baths · House · Patio · Equipped kitchen · Parking
Move in ready! Introducing the Steinbeck, a single story floorplan at Rosenbusch Ranch in Leander, TX. This home includes 4 bedrooms, 3 bathrooms, and a 2-car garage all across 2,209 square feet. Entering from the spacious front porch of the home, you'll pass a secondary bedroom and full bathroom. Next you will find yourself in the spacious kitchen which features a kitchen island, Silestone or quartz countertops, stainless steel appliances, a walk in pantry, and decorative tile backsplash. The kitchen island overlooks the dining and family space, making it perfect for entertaining guests. The family room leads you outside to the large covered patio. On the opposite side of the home you'll find the other 2 other bedrooms, a bathroom and the laundry room. Tucked away at the back of the home is the large main bedroom, bedroom 1. This bedroom features plenty of natural lighting and a spacious bathroom with two sinks, a walk in closet and a walk in shower. This home comes included with a pr
USD 464,740
511 513 Lion Dr
View photo
House · for sale
USD 899,000
USD 239/sq.ft
511 513 Lion Dr
Hawke's Landing
· 3,746 sq.ft · House
· Patio · Garden · Parking
Hawke's Landing · 3,746 sq.ft · House · Patio · Garden · Parking
New construction duplex opportunity in the heart of Leander, just minutes from Old Town and within walking distance to Leander Middle School and Rick Bledsoe Park. Built by a custom builder, this property stands apart from typical investor product with elevated construction quality and thoughtful, design-forward details that support long-term value and tenant appeal. Each unit features high ceilings, 8-foot doors, architectural arches, and built-in closet systems—finishes more commonly found in custom homes than duplex inventory. The exterior showcases a durable and attractive stucco and stone combination, enhancing curb appeal and reducing maintenance over time. Designed with modern living in mind, each unit includes a one-car garage equipped with a 220V plug for EV charging, plus an additional covered space that can function as a carport or outdoor living/grilling area. Spacious private yards and covered patios further increase livability and rental desirability. This duplex is one o
USD 899,000
903 Gentry Dr
View photo
House · for sale
USD 283,000
USD 200/sq.ft
903 Gentry Dr
Hawke's Landing
· 1,410 sq.ft · 3 Bedrooms · 2 Baths · House
· Garden · Equipped kitchen
Hawke's Landing · 1,410 sq.ft · 3 Bedrooms · 2 Baths · House · Garden · Equipped kitchen
Amazing Price! Affordable, move-in-ready, and full of potential in Leander’s popular Benbrook Ranch community. Whether you're buying your first home or adding to your investment portfolio, this well-maintained gem offers exceptional value in a location that keeps you close to everything awesome about Leander and Cedar Park. Inside, tall ceilings and abundant natural light create an inviting atmosphere, while wood-look flooring and a functional open-concept layout make everyday living easy. The kitchen overlooks the living room and features ample counter space, stained cabinetry, tile backsplash, a spacious dining area, and all appliances included. Fresh carpet in all bedrooms, freshly painted ceilings, and a roof replaced just four years ago provide added peace of mind from day one. The private primary suite overlooks the backyard and includes a walk-in closet and private ensuite bathroom with a garden tub, separate shower, and a reclaimed wood accent wall that adds a touch of Texas ch
USD 283,000
1844 Dandy Brush Dr
View photo
House · for sale
Request Details
1844 Dandy Brush Dr
Hawke's Landing
· 4 Bedrooms · 3 Baths · House
· Equipped kitchen
Hawke's Landing · 4 Bedrooms · 3 Baths · House · Equipped kitchen
Take a look at the Mitchell floorplan at Bar W Ranch in Leander, TX. This two-story floorplan offers 2,316 square feet of living space across 4 bedrooms, 3 bathrooms, and a gameroom. Walk through the long entry into the perfect kitchen that features granite or quartz countertops, stainless steel appliances, and a walk-in pantry. The kitchen overlooks the dining area and the family room. A secondary bedroom and bathroom are located downstairs along with the laundry room. The main bedroom, bedroom 1, is located off of the family room and offers a walk in shower and huge walk in closet. Upstairs you will find two secondary bedrooms featuring walk in closets, a full bathroom along with a gameroom. This home comes included with a professionally designed landscape package and a full irrigation system as well as our America's Smart Home package that offers devices such as the Qolsys IQ Panel, Video Doorbell, Alarm. Com app, Honeywell Thermostat, a Smart Light Switch, Kwikset Smart lock, and m
Request Details
2444 Tumbleweed Bnd
View photo
House · for sale
USD 555,490
USD 188/sq.ft
2444 Tumbleweed Bnd
Hawke's Landing
· 2,949 sq.ft · 4 Bedrooms · 3 Baths · House
· Patio · Equipped kitchen · Parking
Hawke's Landing · 2,949 sq.ft · 4 Bedrooms · 3 Baths · House · Patio · Equipped kitchen · Parking
The Joshua floorplan at The Enclave at Bar W Ranch in Leander, TX, is a premier two-story home designed for those who value both luxury and ample space for entertaining. This impressive layout features 4 bedrooms, 3 full bathrooms, and a 2-car garage, with a footprint that masterfully separates private retreats from high-energy gathering areas. The home begins with a welcoming foyer that passes a secluded secondary bedroom and full bathroom at the front, offering an ideal setup for a home office or a guest suite. The heart of the home is a stunning, high-end kitchen that opens directly into the dining area and an expansive family room. This gourmet space is defined by premium quartz countertops, a decorative tile backsplash, and a large center island that serves as the perfect social hub. For those who love the outdoors, the family room leads to a spacious covered patio, with the option to upgrade to a sliding glass door for a modern, seamless indoor-outdoor transition. Tucked away on
USD 555,490
548 Prairie Wind Dr
View photo
House · for sale
USD 546,540
USD 181/sq.ft
548 Prairie Wind Dr
Hawke's Landing
· 3,003 sq.ft · 5 Bedrooms · 4 Baths · House
· Gym · Equipped kitchen
Hawke's Landing · 3,003 sq.ft · 5 Bedrooms · 4 Baths · House · Gym · Equipped kitchen
Estimated completion September! Take a tour of the stunning Homer floorplan at Rosenbusch Ranch in Leander, TX. The Homer is a two-story floor plan offering 3,008 sq. Ft. of living space across 5 bedrooms, 4 bathrooms, and a loft. The long foyer leads into a spacious family room overlooking the kitchen and dining area. The kitchen features Silestone or quartz countertops, stainless steel appliances, decorative tile backsplash and a large kitchen island. The large main bedroom, bedroom 1, is off the family room and offers separate tub and shower and huge walk in closet. Making your way upstairs, you will be impressed by the spacious loft that overlooks the living area and kitchen below. Transform this loft into a space of your choosing such as a media room, game room, or home gym. You will also find 3 more bedrooms upstairs and 2 full bathrooms. Each bedroom has carpeted floors and a closet. This home comes included with a professionally designed landscape package and a full irrigation
USD 546,540
500 Municipal Dr # 403
View photo
Condo · for sale
USD 301,342
USD 195/sq.ft
500 Municipal Dr # 403
Hawke's Landing
· 1,539 sq.ft · 3 Bedrooms · 3 Baths · Condo
· Equipped kitchen · Parking
Hawke's Landing · 1,539 sq.ft · 3 Bedrooms · 3 Baths · Condo · Equipped kitchen · Parking
The innovative Mies plan boasts a spacious front porch. Entering this home, you are met with the conjoined open-concept family room and dining space. Conveniently, your spacious kitchen is connected to the dining/family space. Your kitchen is adorned with designer lighting, gorgeous countertops and backsplash, stainless steel appliances, a walk-in pantry, and a kitchen island with seating. Past the stairs is entry to your rear one-car garage and across the way is your secluded study room and full bathroom nextdoor. Up the stairs, you'll find all the bedrooms, giving you the privacy you desire in your new home. At the top of the stairs is the spacious loft area with access to your washer and dryer, and the hallway leads to your secluded master bedroom retreat. Your master bathroom is equipped with double sinks/vanities, a stand-alone shower, and a walk-in closet! Across the loft is the secondary and full bedrooms with the third bedroom containing a walk-in closet for extra storage, as w
USD 301,342
500 Municipal Dr # 303
View photo
Townhouse · for sale
USD 305,342
USD 210/sq.ft
500 Municipal Dr # 303
Hawke's Landing
· 1,453 sq.ft · 3 Bedrooms · 2 Baths · Townhouse
Hawke's Landing · 1,453 sq.ft · 3 Bedrooms · 2 Baths · Townhouse
The Eames floor plan boasts three bedrooms, two-and-a-half bathrooms & a loft! Phenomenal Location: 3 min to Historic Downtown Leander. 5 min to the Leander station Rail. 5 min to HEB. 1 min to Camacho Elementary. 3 min to Robin Bledsoe Park
USD 305,342
429 Eagle Canyon Dr
View photo
House · for sale
USD 493,740
USD 204/sq.ft
429 Eagle Canyon Dr
Hawke's Landing
· 2,411 sq.ft · 4 Bedrooms · 3 Baths · House
· Equipped kitchen
Hawke's Landing · 2,411 sq.ft · 4 Bedrooms · 3 Baths · House · Equipped kitchen
Estimated completion move in! Step into the Salinger at Rosenbusch Ranch in Leander, TX. The Salinger is a single story home that offers 2,417 sq. Ft. of living space across 4 bedrooms, 3 bathrooms and a study. The long foyer leads into the dining area and overlooks the kitchen and family room, perfect for entertaining. The kitchen is the heart of the home and features a huge, diamond shaped, island, quartz or Silestone countertops, stainless steel appliances, decorative tile backsplash and a walk in pantry. The main bedroom, bedroom 1, is located just off the huge family room and it features a spacious bathroom with two sinks, a walk in shower and a walk in closet. At the front of the home, you'll find one of the extra bedrooms, full bath, study and laundry room. On the opposite side of the kitchen is where the remaining two bedrooms are, along with another full bathroom. This home comes included with a professionally designed landscape package and a full irrigation system as well as
USD 493,740
4448 Bonita Oaks Dr
View photo
House · for sale
USD 420,999
USD 138/sq.ft
4448 Bonita Oaks Dr
Hawke's Landing
· 3,046 sq.ft · 5 Bedrooms · 4 Baths · House
· Patio
Hawke's Landing · 3,046 sq.ft · 5 Bedrooms · 4 Baths · House · Patio
The Dylan. This new two-story home features a private owner’s suite on the first floor, offering a serene retreat with a full bathroom and walk-in closet. A secondary bedroom is located off the foyer near a secluded study, while an open-concept floorplan with access to a covered patio encourages simple indoor-outdoor living. Three additional secondary bedrooms share the second level with a versatile game room, perfect for entertaining or relaxation. Photos are for illustrative purposes only. Estimated Completion November 2026. The completion date, prices and features may vary and are subject to change. Please verify with Lennar directly
USD 420,999
223 Volterra Cv
View photo
House · for sale
USD 415,000
USD 159/sq.ft
223 Volterra Cv
Hawke's Landing
· 2,594 sq.ft · 4 Bedrooms · 2 Baths · House
· Garden · Office room · Fireplace · Equipped kitchen
Hawke's Landing · 2,594 sq.ft · 4 Bedrooms · 2 Baths · House · Garden · Office room · Fireplace · Equipped kitchen
Welcome to 223 Volterra Cove, a beautifully designed home tucked away on a quiet cul-de-sac in Rancho Sienna. Offering nearly 2,600 square feet, this spacious floor plan combines open-concept living with thoughtful separation of spaces, creating a home that is both functional and inviting. Step inside to soaring ceilings, rich wood flooring, and an abundance of natural light that fills the main living areas. The two-story family room serves as the heart of the home, anchored by a cozy fireplace and large windows overlooking the backyard. The open layout flows seamlessly into the kitchen, where you'll find white cabinetry, granite countertops, stainless steel appliances, a gas cooktop, a large center island, and generous storage. A dedicated office near the front of the home provides a private space for working remotely, studying, or managing day-to-day tasks. The spacious dining area sits adjacent to the kitchen and living room, making entertaining easy and keeping everyone connected.
USD 415,000
840 Corvallis Dr
View photo
House · for sale
USD 469,990
USD 193/sq.ft
840 Corvallis Dr
Hawke's Landing
· 2,433 sq.ft · 4 Bedrooms · 2 Baths · House
· Patio · Office room
Hawke's Landing · 2,433 sq.ft · 4 Bedrooms · 2 Baths · House · Patio · Office room
Welcome to 840 Corvallis Drive, Leander, Texas — a stunning new construction home built by M/I Homes. This 2-story home offers 2,441 square foot of well-designed living space, featuring 4 bedrooms, 2 full bathrooms, and 1 half bathroom. Step inside to discover an open-concept living space that creates a seamless flow between the main gathering areas, ideal for everyday living and entertaining. The thoughtful floorplan reflects quality design throughout, with clean lines, functional layouts, and carefully chosen finishes that deliver both style and comfort. The owner's bedroom provides a private retreat complete with an en-suite bathroom. Additional bedrooms offer flexible space for family, guests, or a home office. The half bathroom on the main level adds everyday convenience. Outside, a covered patio extends the living area and provides a comfortable spot to enjoy the outdoors in any season. Home Highlights: New construction by M/I Homes. 4 bedrooms and 2 full bathrooms. 1 half bathro
USD 469,990
1013 Matheson Dr
View photo
House · for sale
USD 450,000
USD 200/sq.ft
1013 Matheson Dr
Hawke's Landing
· 2,250 sq.ft · 5 Bedrooms · 2 Baths · House
· Office room · Gym · Equipped kitchen
Hawke's Landing · 2,250 sq.ft · 5 Bedrooms · 2 Baths · House · Office room · Gym · Equipped kitchen
75,000 price improvement! *. Move-in ready and packed with space, this beautifully updated 5-bedroom, 2.5-bath home offers 2,941 square feet with a dedicated home office, an oversized upstairs game room, and generously sized bedrooms throughout. Designed with flexibility in mind, the open floor plan features a spacious main living area, abundant natural light, and a private downstairs primary suite. Whether you're working from home, entertaining, or need room for a growing household, this layout offers the space to fit your lifestyle. Recent updates include. *new flooring*, fresh interior paint, refreshed landscaping, a. *new roof*, and a. *new water heater*, making this home truly move-in ready. The kitchen features granite countertops, ample cabinet space, and opens seamlessly to the living and dining areas. Need even more flexibility? The fifth bedroom easily doubles as a media room, playroom, home gym, guest suite, or additional flex space. For added peace of mind, a pre-listing in
USD 450,000
832 Corvallis Dr
View photo
House · for sale
USD 464,990
USD 181/sq.ft
832 Corvallis Dr
Hawke's Landing
· 2,562 sq.ft · 4 Bedrooms · 3 Baths · House
· Equipped kitchen
Hawke's Landing · 2,562 sq.ft · 4 Bedrooms · 3 Baths · House · Equipped kitchen
Welcome to 832 Corvallis Drive, a beautiful new construction home located in Leander, TX. This two-story residence features 2,568 square feet of living space designed with a spacious layout that separates the active social spaces on the first floor from the quiet sleeping quarters on the second level. Key Features: 4 expansive bedrooms, including a primary suite positioned on the first floor for easy access. 3 full bathrooms finished with modern fixtures and high-quality materials. 2,568 square feet of interior space intelligently distributed across two floors. Main-floor gathering hub that joins the kitchen and family room for an open, connected feel. New construction highlighting professional craftsmanship and energy-efficient building standards Neighborhood & Location Benefits: Situated in a welcoming Leander community known for its friendly residential atmosphere. Close proximity to local parks and green spaces for staying active and enjoying the outdoors. A well-located spot that
USD 464,990
1428 Macfarland St
View photo
House · for sale
USD 475,000
USD 242/sq.ft
1428 Macfarland St
Hawke's Landing
· 1,959 sq.ft · 4 Bedrooms · 2 Baths · House
· Patio · Garden · Fireplace · Equipped kitchen
Hawke's Landing · 1,959 sq.ft · 4 Bedrooms · 2 Baths · House · Patio · Garden · Fireplace · Equipped kitchen
Welcome to this inviting home featuring an open-concept layout with the kitchen overlooking the great room and cozy fireplace. The kitchen offers Woodmont Cabinetry flat-panel maple cabinets in Espresso, Silestone countertops, and a functional design perfect for everyday living and entertaining. The primary suite includes a walk-in closet and a garden tub/shower combination in the primary bath. Additional features include 9-ft. Ceilings, tile flooring in the great room, kitchen, and bathrooms, rounded drywall corners, a stained wood front entry door, exterior French doors off the great room, gutters, front yard sprinkler system, and a covered back patio
USD 475,000
2301 Spokane Dr
View photo
House · for sale
USD 424,990
USD 230/sq.ft
2301 Spokane Dr
Hawke's Landing
· 1,841 sq.ft · 3 Bedrooms · 2 Baths · House
· Patio · Office room
Hawke's Landing · 1,841 sq.ft · 3 Bedrooms · 2 Baths · House · Patio · Office room
Welcome to 2301 Spokane Drive, Leander, Texas — a new construction home built by M/I Homes. This 2-story home offers 1,842 square feet of well-designed living space, featuring 3 bedrooms, 2 full bathrooms, and 1 half bathroom. Step inside to discover an open-concept living space that creates a seamless flow between gathering areas, making it ideal for both everyday living and entertaining. The quality of design is evident throughout, with thoughtful layout choices and clean finishes that reflect modern craftsmanship. The owner's bedroom includes a private en-suite bathroom, providing a comfortable retreat at the end of each day. 2 additional bedrooms offer flexible space for family, guests, or a home office. The conveniently placed half bathroom serves as a practical addition for daily use. Outside, a covered patio extends your living space and offers a sheltered area for relaxing or hosting gatherings in any season. Home Highlights: New construction by M/I Homes. 3 bedrooms, 2 full ba
USD 424,990
1316 Hensley Dr
View photo
House · for sale
USD 315,000
USD 173/sq.ft
1316 Hensley Dr
Hawke's Landing
· 1,819 sq.ft · 3 Bedrooms · 2 Baths · House
· Equipped kitchen · Air conditioning
Hawke's Landing · 1,819 sq.ft · 3 Bedrooms · 2 Baths · House · Equipped kitchen · Air conditioning
Huge price improvement-sellers are motivated! With the sellers relocating to be closer to family, this home is now priced to sell fast. Don't miss this incredible opportunity to grab a deal on a beautifully updated home! Welcome home to this beautifully updated, move-in-ready gem! Thoughtfully refreshed from top to bottom, this home features a gorgeous remodeled kitchen with quartz countertops, newly painted cabinets, new large quartz sink, disposal, and backsplash, new dishwasher, upgraded kitchen lights, new luxury vinyl plank flooring through out the home, ring security system, and fresh interior paint that gives the entire space a bright, modern feel. Major improvements include all windows replaced in 2021 and a new A/C condenser installed in 2024, giving you peace of mind for years to come. Living space has built-in ceiling speakers, best for entertainment and home theater setup. The functional floor plan offers comfortable everyday living with plenty of natural light, while the s
USD 315,000
849 Corvallis Dr
View photo
House · for sale
USD 399,990
USD 230/sq.ft
849 Corvallis Dr
Hawke's Landing
· 1,733 sq.ft · 3 Bedrooms · 2 Baths · House
· Patio
Hawke's Landing · 1,733 sq.ft · 3 Bedrooms · 2 Baths · House · Patio
Welcome to 849 Corvallis Drive, Leander, Texas — a new construction single-story home built by M/I Homes. This thoughtfully designed home offers 1,739 square feet of comfortable living space with 3 bedrooms and 2 bathrooms, ideal for a range of lifestyles. Step inside to discover an open-concept living space that creates a seamless flow between the main gathering areas. The quality of design is evident throughout, with well-planned layouts and carefully selected finishes that bring both style and functionality to everyday living. The single-story floorplan ensures convenient, easy access to every room in the home. The owner's bedroom features a private en-suite bathroom, providing a relaxing retreat at the end of each day. Outside, a covered patio extends the living space and offers a great spot for entertaining or unwinding outdoors. Key Features: New construction by M/I Homes. 3 bedrooms and 2 bathrooms. 1,739 square feet of living space. Single-story floorplan. Open-concept living s
USD 399,990
411 Olmos Dr
View photo
House · for sale
USD 419,000
USD 120/sq.ft
411 Olmos Dr
Hawke's Landing
· 3,477 sq.ft · 5 Bedrooms · 2 Baths · House
· Office room · Equipped kitchen · Air conditioning
Hawke's Landing · 3,477 sq.ft · 5 Bedrooms · 2 Baths · House · Office room · Equipped kitchen · Air conditioning
Nestled beneath mature shade trees in a sought-after Leander community, this beautifully updated two-story home blends warmth, character, and modern upgrades throughout. Inside, soaring ceilings, rich architectural details, and versatile living spaces create an inviting atmosphere from the moment you enter. A private front office with French doors provides the perfect work-from-home setup, while the spacious open-concept living area flows seamlessly into the remodeled kitchen featuring updated cabinetry, countertops, appliances, oversized island, and a walk-in pantry with custom shelving. Upstairs, an expansive flex/game room offers endless possibilities for movie nights, hobbies, or a second living area. The oversized primary suite includes a spa-like bath with soaking tub, separate shower, and generous closet space. Recent improvements provide peace of mind, including a new roof (2021), AC replaced in 2017 and serviced twice yearly, new carpet (2023), water heater (2025), and new spr
USD 419,000
100 Cherry Tree Ln
View photo
House · for sale
USD 279,000
USD 105/sq.ft
Updated
100 Cherry Tree Ln
Hawke's Landing
· 2,648 sq.ft · 5 Bedrooms · 2 Baths · House
Hawke's Landing · 2,648 sq.ft · 5 Bedrooms · 2 Baths · House
This is a Professional Short Sale Listing subject to third party lien holder approval. Great opportunity for buyers looking for value who have the flexibility to accommodate a standard short sale timeline. The property is sold As-Is where is. Home is priced estimated 56,000$ under market value, with estimated 20-25,000$ repairs required. Unlock substantial closing cost assistance and exclusive financing perks on this home simply by pairing your purchase with our preferred lender. Incredible value waiting for the right buyer—reach out today for full details and qualification terms! Bring your best offers and patience for the process!
USD 279,000

Get email alerts

Don't miss out: be the first to know about new properties

The alert was correctly created

On subscribing you accept the conditions of use and the privacy policy
Alert
Receive new ads in your inbox
Save this search
Receive alerts for new listings

We'll send you an email when we have new properties for: "Properties for sale in Hawke's Landing"

The alert was correctly created

Pecan Creek, Leander city Cedar Park-Liberty Hill CCD Williamson County Texas
Cold Springs Subdivision
Get email alerts and be the first to see new listings
Required field
On subscribing I accept the terms of the privacy policy
Perfect! You'll soon start receiving new listings via email
Alert
Receive an email when we have new ads for Properties for sale in Hawke's Landing
Save this search
Receive notifications when new entries are published.